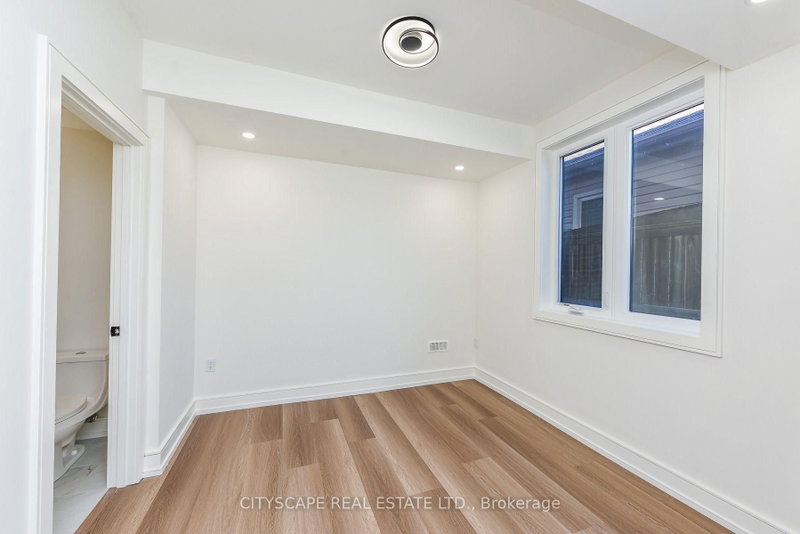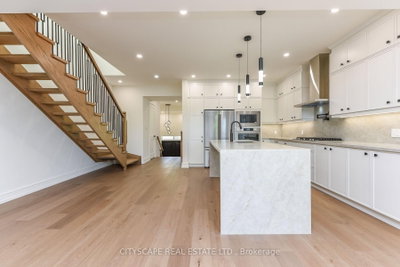
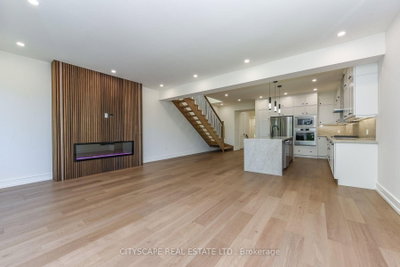
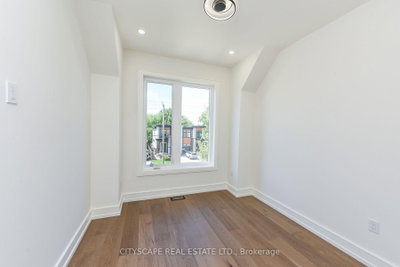
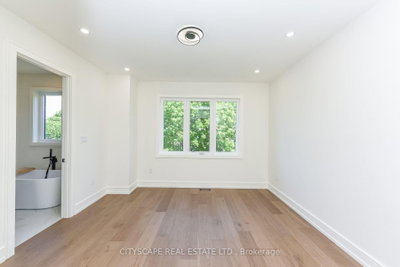
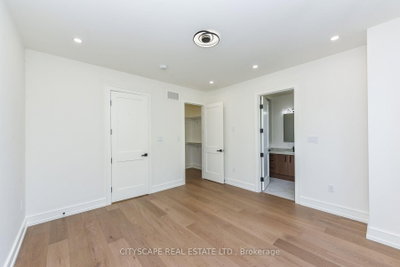
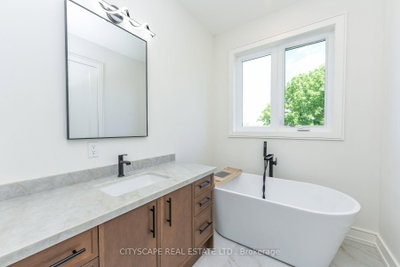
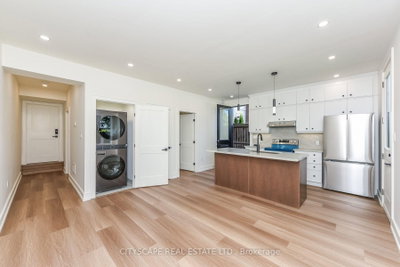
956 4 Mississauga,ON L5E 1J9 — Photo 1
956 4 Mississauga,ON L5E 1J9 — Photo 2
956 4 Mississauga,ON L5E 1J9 — Photo 3
956 4 Mississauga,ON L5E 1J9 — Photo 4
956 4 Mississauga,ON L5E 1J9 — Photo 5
956 4 Mississauga,ON L5E 1J9 — Photo 6
956 4 Mississauga,ON L5E 1J9 — Photo 7
956 4 Mississauga,ON L5E 1J9 — Photo 8
956 4 Mississauga,ON L5E 1J9 — Photo 9
956 4 Mississauga,ON L5E 1J9 — Photo 10
956 4 Mississauga,ON L5E 1J9 — Photo 11
956 4 Mississauga,ON L5E 1J9 — Photo 12
956 4 Mississauga,ON L5E 1J9 — Photo 13
956 4 Mississauga,ON L5E 1J9 — Photo 14
956 4 Mississauga,ON L5E 1J9 — Photo 15
956 4 Mississauga,ON L5E 1J9 — Photo 16
956 4 Mississauga,ON L5E 1J9 — Photo 17
956 4 Mississauga,ON L5E 1J9 — Photo 18
956 4 Mississauga,ON L5E 1J9 — Photo 19
956 4 Mississauga,ON L5E 1J9 — Photo 20
956 4 Mississauga,ON L5E 1J9 — Photo 21
956 4 Mississauga,ON L5E 1J9 — Photo 22
956 4 Mississauga,ON L5E 1J9 — Photo 23
956 4 Mississauga,ON L5E 1J9 — Photo 24
956 4 Mississauga,ON L5E 1J9 — Photo 25
956 4 Mississauga,ON L5E 1J9 — Photo 26
956 4 Mississauga,ON L5E 1J9 — Photo 27
956 4 Mississauga,ON L5E 1J9 — Photo 28
956 4 Mississauga,ON L5E 1J9 — Photo 29
956 4 Mississauga,ON L5E 1J9 — Photo 30
956 4 Mississauga,ON L5E 1J9 — Photo 31
956 4 Mississauga,ON L5E 1J9 — Photo 32
956 4 Mississauga,ON L5E 1J9 — Photo 33
956 4 Mississauga,ON L5E 1J9 — Photo 34
956 4 Mississauga,ON L5E 1J9 — Photo 35
956 4 Mississauga,ON L5E 1J9 — Photo 36
956 4 Mississauga,ON L5E 1J9 — Photo 37
956 4 Mississauga,ON L5E 1J9 — Photo 38
956 4 Mississauga,ON L5E 1J9 — Photo 39
956 4 Mississauga,ON L5E 1J9 — Photo 40
956 4 Mississauga,ON L5E 1J9 — Photo 41
956 4 Mississauga,ON L5E 1J9 — Photo 42
956 4 Mississauga,ON L5E 1J9 — Photo 43
956 4 Mississauga,ON L5E 1J9 — Photo 44
956 4 Mississauga,ON L5E 1J9 — Photo 45
956 4 Mississauga,ON L5E 1J9 — Photo 46
956 4 Mississauga,ON L5E 1J9 — Photo 47
956 4 Mississauga,ON L5E 1J9 — Photo 48
956 4 Mississauga,ON L5E 1J9 — Photo 49
956 4 Mississauga,ON L5E 1J9 — Photo 50
Single Family Semi-detached · Listed 10 days ago

956 4 Mississauga,ON L5E 1J9

Mississauga, ON, Canada

4 Beds5 Baths3,000–3,000 sqft0 Built

List price

$1,482,500

Why This Property?

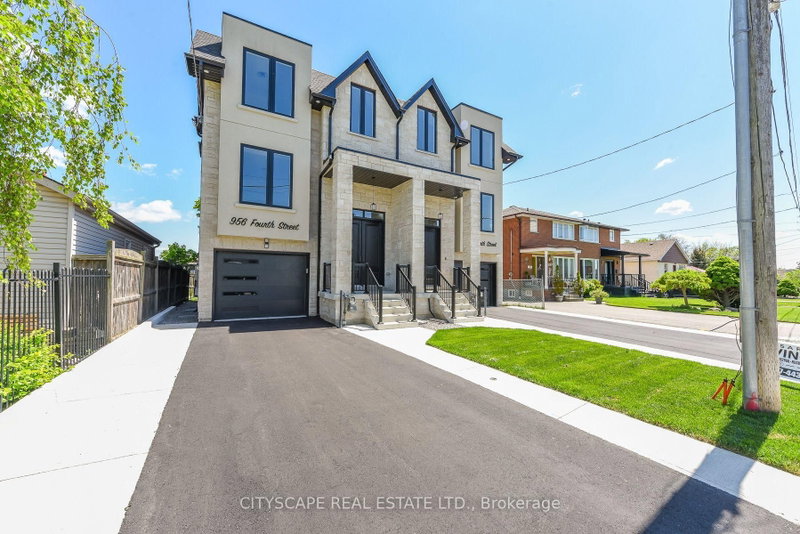
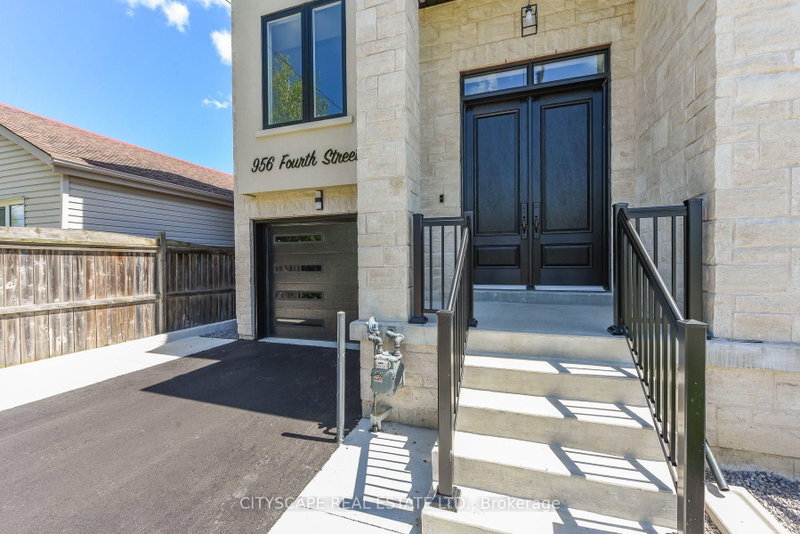
Brand-new custom luxury semi in Lakeview with about 2,840 sq ft of finished living space, including a 610 sq ft self-contained ARU. Features include a 19-foot foyer, quartz kitchen with KitchenAid stainless steel appliances, waterfall island, floating stairs, 4 bedrooms, 5 bathrooms, fireplace wall, garage, and proximity to Lakeshore Road and the waterfront.

Facts & Features

Highlights

  • garage
  • fireplace
  • hardwood
  • ensuite
  • stainless steel
  • quartz
  • waterfront

Bedrooms & bathrooms

  • Bedrooms: 4
  • Bathrooms: 5
  • Full: 5
  • Half: 0

Living Area

  • 3,000–3,000 sqft

Stories

Lot size

  • N/A — Condo

Year built

  • 0

Property type

  • Single Family Semi-detached

Standard status

  • Active

Cooling

Heating

View

    Utilities

      Water / Sewer

      About This Property

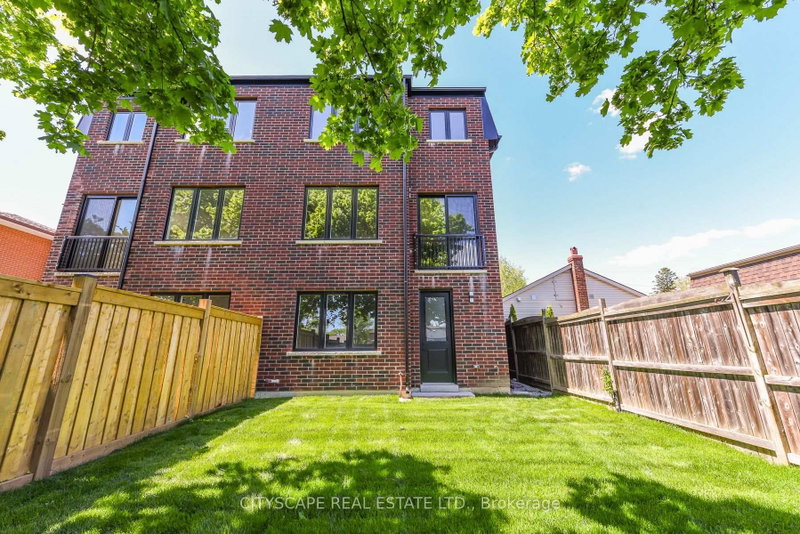
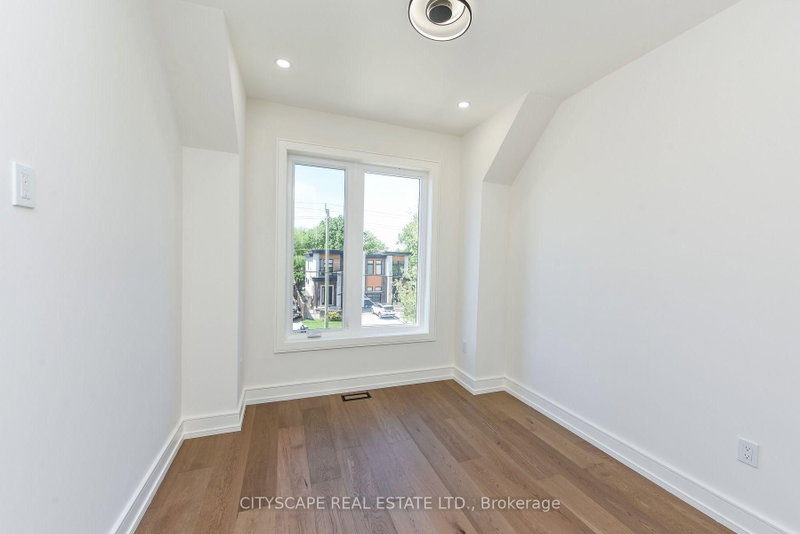
      Welcome To This Brand-New Custom Luxury Semi Featuring A Fully Self-Contained Additional Residential Unit (ARU), Built By Golden Coast Homes In Highly Sought-After Lakeview, Steps From Lakeshore Road & The Waterfront. Offering Approx.2,840 SqFt Of Total Finished Living Space, Including A 610 Sq Ft ARU, This Home Blends Modern Design, Quality Craftsmanship,& Functional Luxury. A Dramatic 19-Foot Foyer Sets The Tone For The Open-Concept Main Level, Featuring A Designer Kitchen W/Quartz Countertops, Matching Backsplash, Waterfall Island, pot Filler, Premium KitchenAid Stainless Steel Appliances, Elegant Dining Area, Spacious Great Room W/Feature Fireplace Wall, & Floating Stairs, Custom Staircase Overlooking The Backyard. The Second Floor Offers 4 Spacious Bedrooms & 3 Bathrooms, Including Two Bedrooms W/Private Ensuites & A Jack-And-Jill Layout For The Remaining Rooms. A Skylight Brightens The Staircase W/Natural Light, While A Convenient Second-Floor Laundry Adds Everyday Functionality. The Ground-Level ARU Adds Exceptional Flexibility For Multigenerational Living, Guests, Or Rental Income. It Includes Two Separate Entrances, A Full Kitchen W/ Quartz Counters & Waterfall Island, KitchenAid Appliances, A Bedroom W Ensuite Bath, & Its Own Laundry. A Zoned HVAC System Provides Independent Temperature Control For Both Units, Enhancing Comfort & Energy Efficiency. Additional Features Include Hardwood Floors Throughout, High Ceilings, Designer Bathrooms w/ Rainfall Shower, A Finished Garage W/ EV Charging Outlet, Garage Door Opener W/Built-In Camera, & Extensive Upgrades Throughout. Ideally Located Within Walking Distance To Shops, Rest. Parks, Schools, Port Credit, GO Transit, Highways.Smart Living In One Of Mississauga\'s Most Desirable Communities. Tarion Warranty. Listing Price is Net of HST. Eligible purchasers may qualify for up to $130,000 in HST rebates. Final purchase price depends on purchaser eligibility for rebates.

      Request More Information

      Ask about 956 4 Mississauga,ON L5E 1J9, book a private showing, or get pre-approved — at no cost to buyers.

      A RealOrca agent will be in touch shortly. Your information is handled per our Privacy Policy.

      More Listings

      Listing Broker

      CITYSCAPE REAL ESTATE LTD.

      MLS® TRREB · Listing #W13701448

      Frequently Asked Questions

      Everything you need to know about valuing and buying with RealOrca.

      What makes the additional residential unit stand out in this Lakeview home?
      It includes a fully self-contained ARU within the approx. 2,840 sq ft of finished space, offering added flexibility within the home’s layout.
      What nearby area feature is highlighted for this Lakeview location?
      The home is steps from Lakeshore Road and the waterfront, with Lakeview Village redevelopment and waterfront parks and trails nearby.
      What are the benefits of buying a single family semi-detached home in Mississauga?
      Single family semi-detached homes in Mississauga can offer a balance of space, privacy, and value. Buyers often choose them for features like private entrances, backyards, multiple bedrooms, and a more traditional neighborhood setting, while still benefiting from access to major roads, transit, schools, parks, and shopping throughout the city.
      Which Mississauga neighborhoods are popular for semi-detached homes?
      Semi-detached homes can appeal to buyers in family-oriented areas such as Meadowvale, Erin Mills, and Rathwood, where established residential streets, parks, schools, and community amenities are common. Buyers may also explore other parts of Mississauga depending on whether they prefer suburban surroundings, proximity to transit, or easier access to waterfront and urban amenities.
      What should buyers look for when purchasing a semi-detached home in Mississauga?
      Buyers should review the home's layout, lot use, parking, storage, and outdoor space, along with the condition of major systems such as the roof, windows, plumbing, and electrical. Because semi-detached homes share one wall, it is also helpful to consider sound separation, maintenance responsibilities, and any renovation history. Location factors like school access, commute options, and nearby parks or shopping are also important.
      How is transit access for semi-detached homeowners in Mississauga?
      Mississauga offers a range of transit options that can support daily commuting and local travel. Residents may benefit from MiWay bus routes, GO stations such as Port Credit and Meadowvale, and expanding regional connections including the Hurontario LRT. Many buyers consider how close a home is to transit, major roads, and key destinations within Mississauga and the Greater Toronto Area.