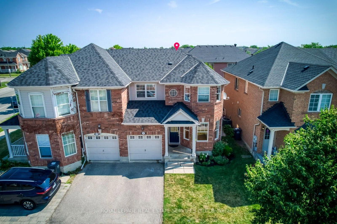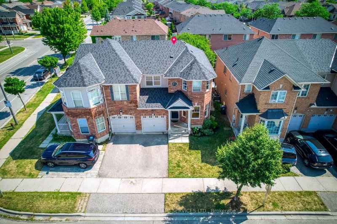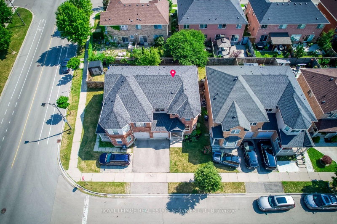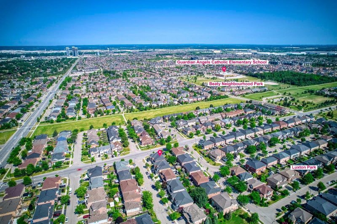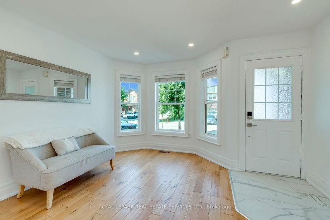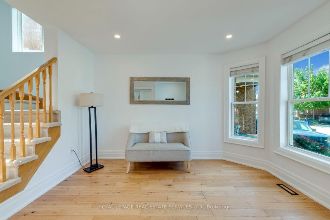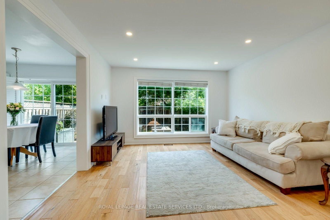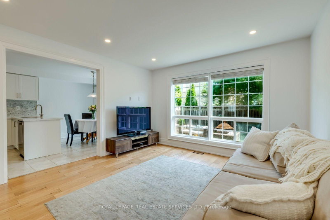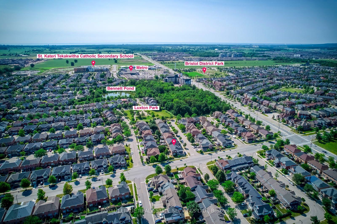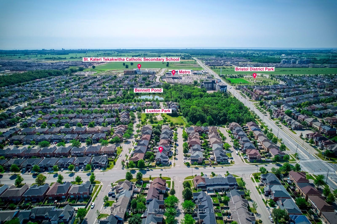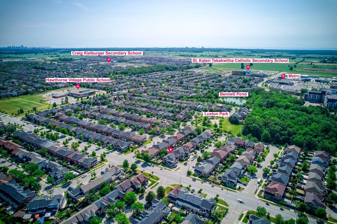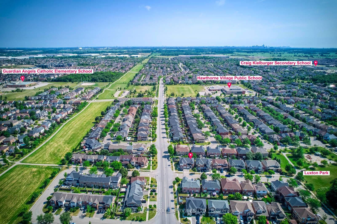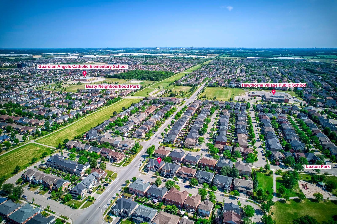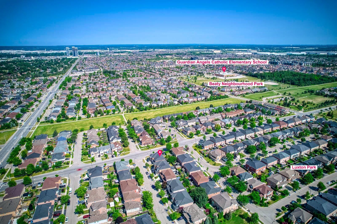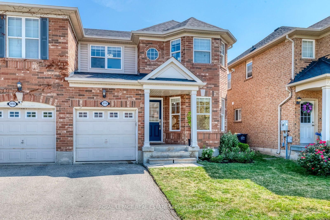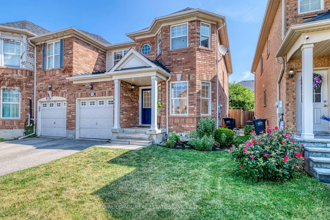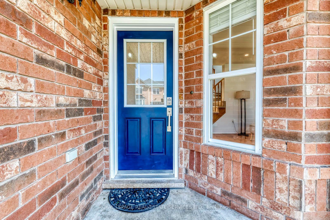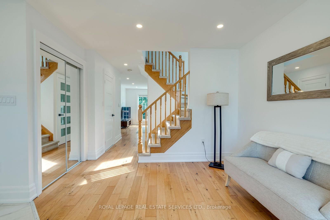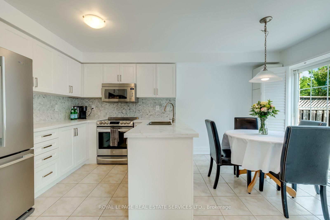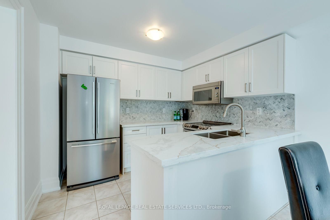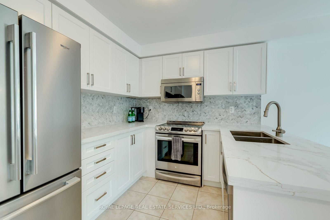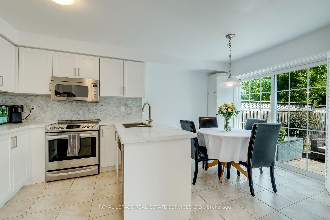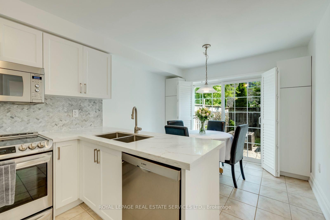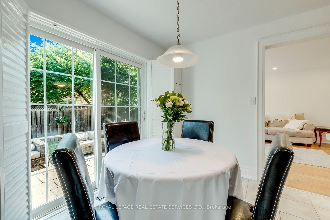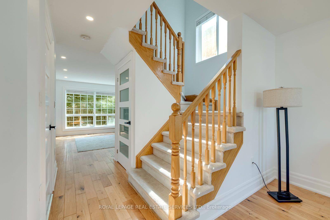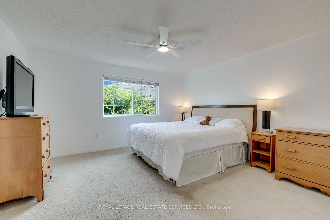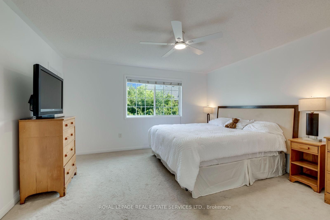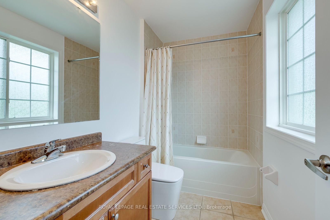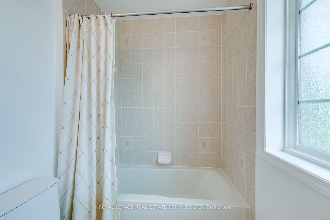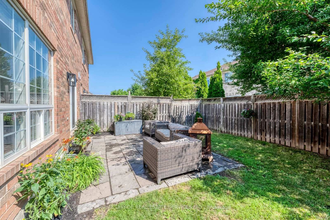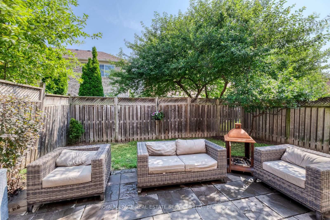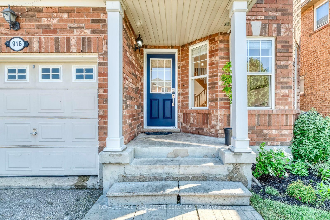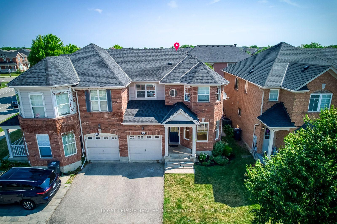
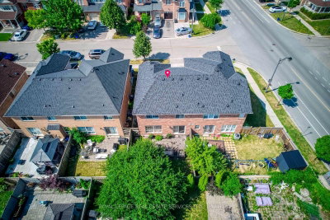
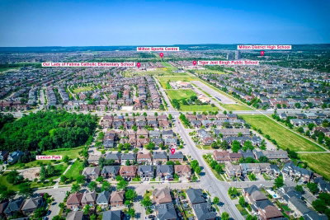
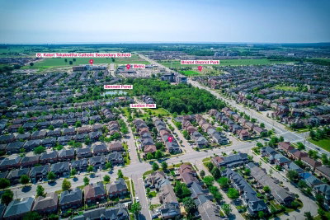
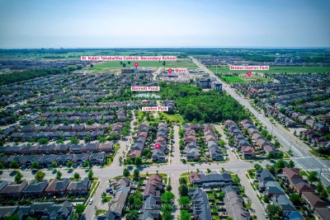
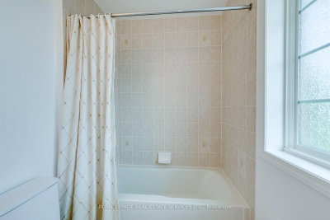
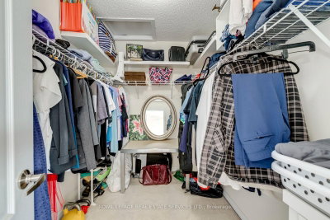
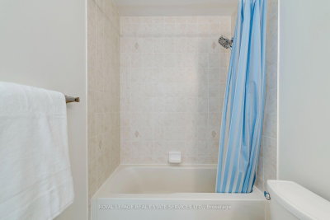
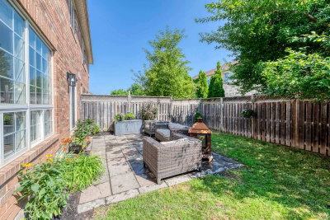
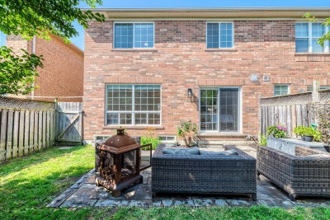
916 Mcnair Milton,ON L9T 6Y5 — Photo 1
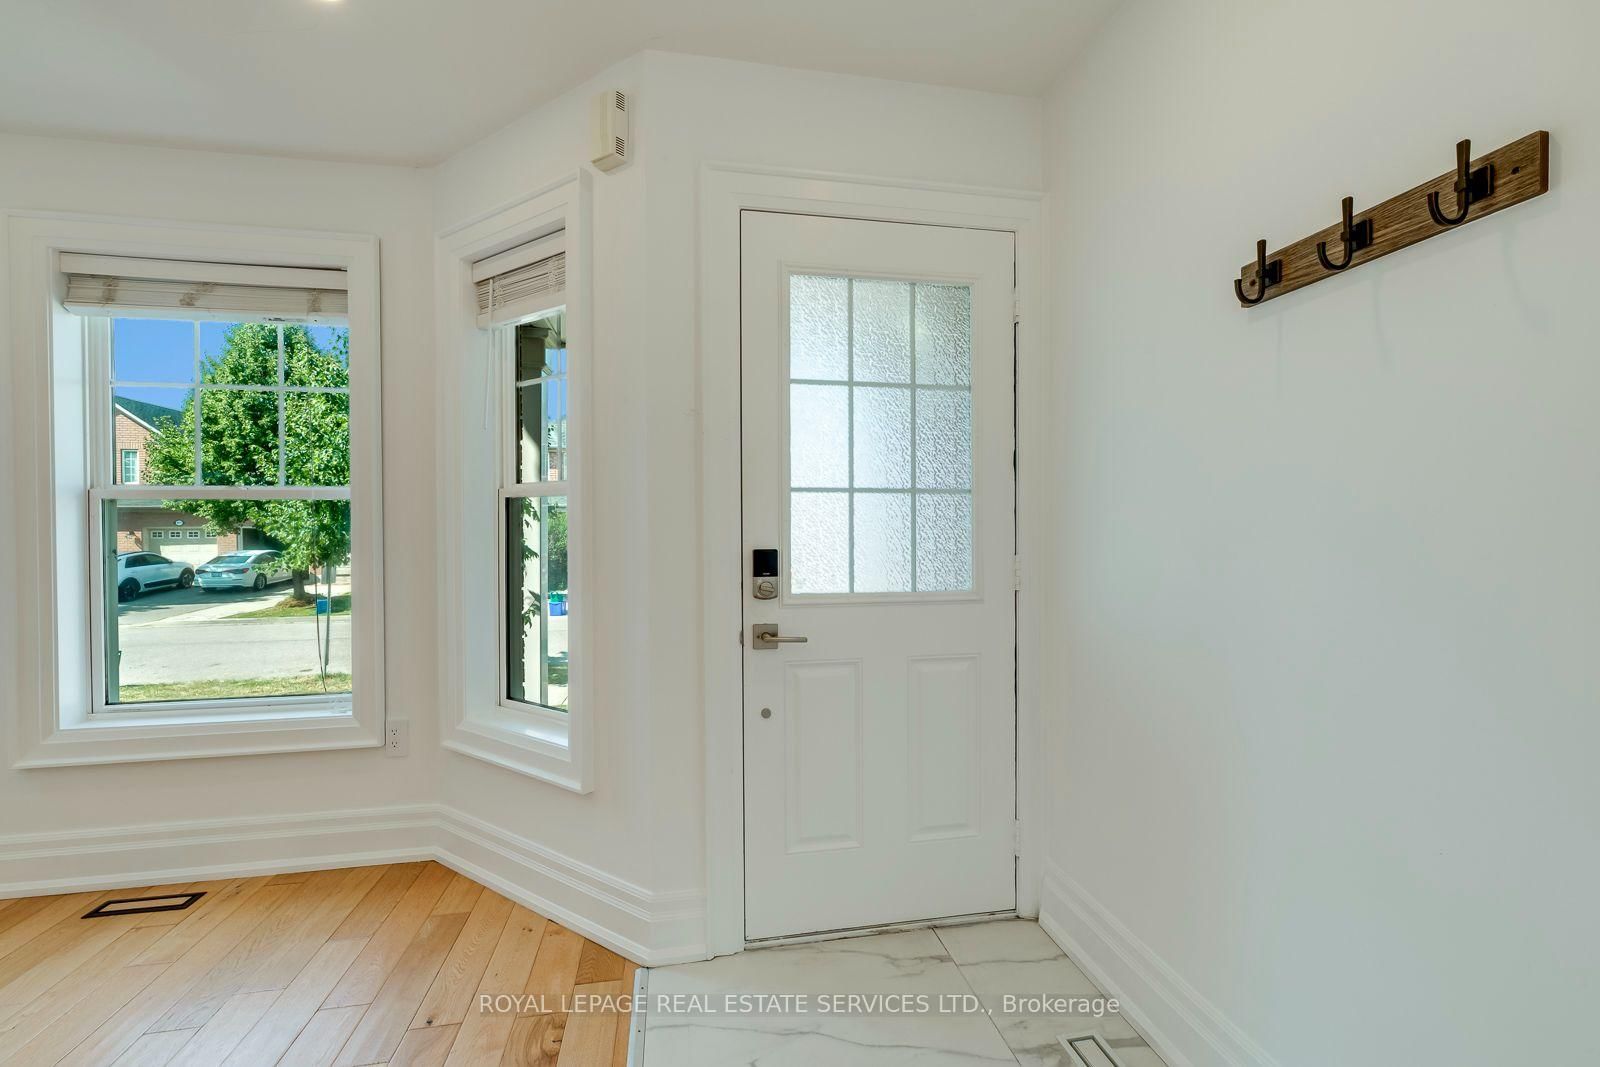
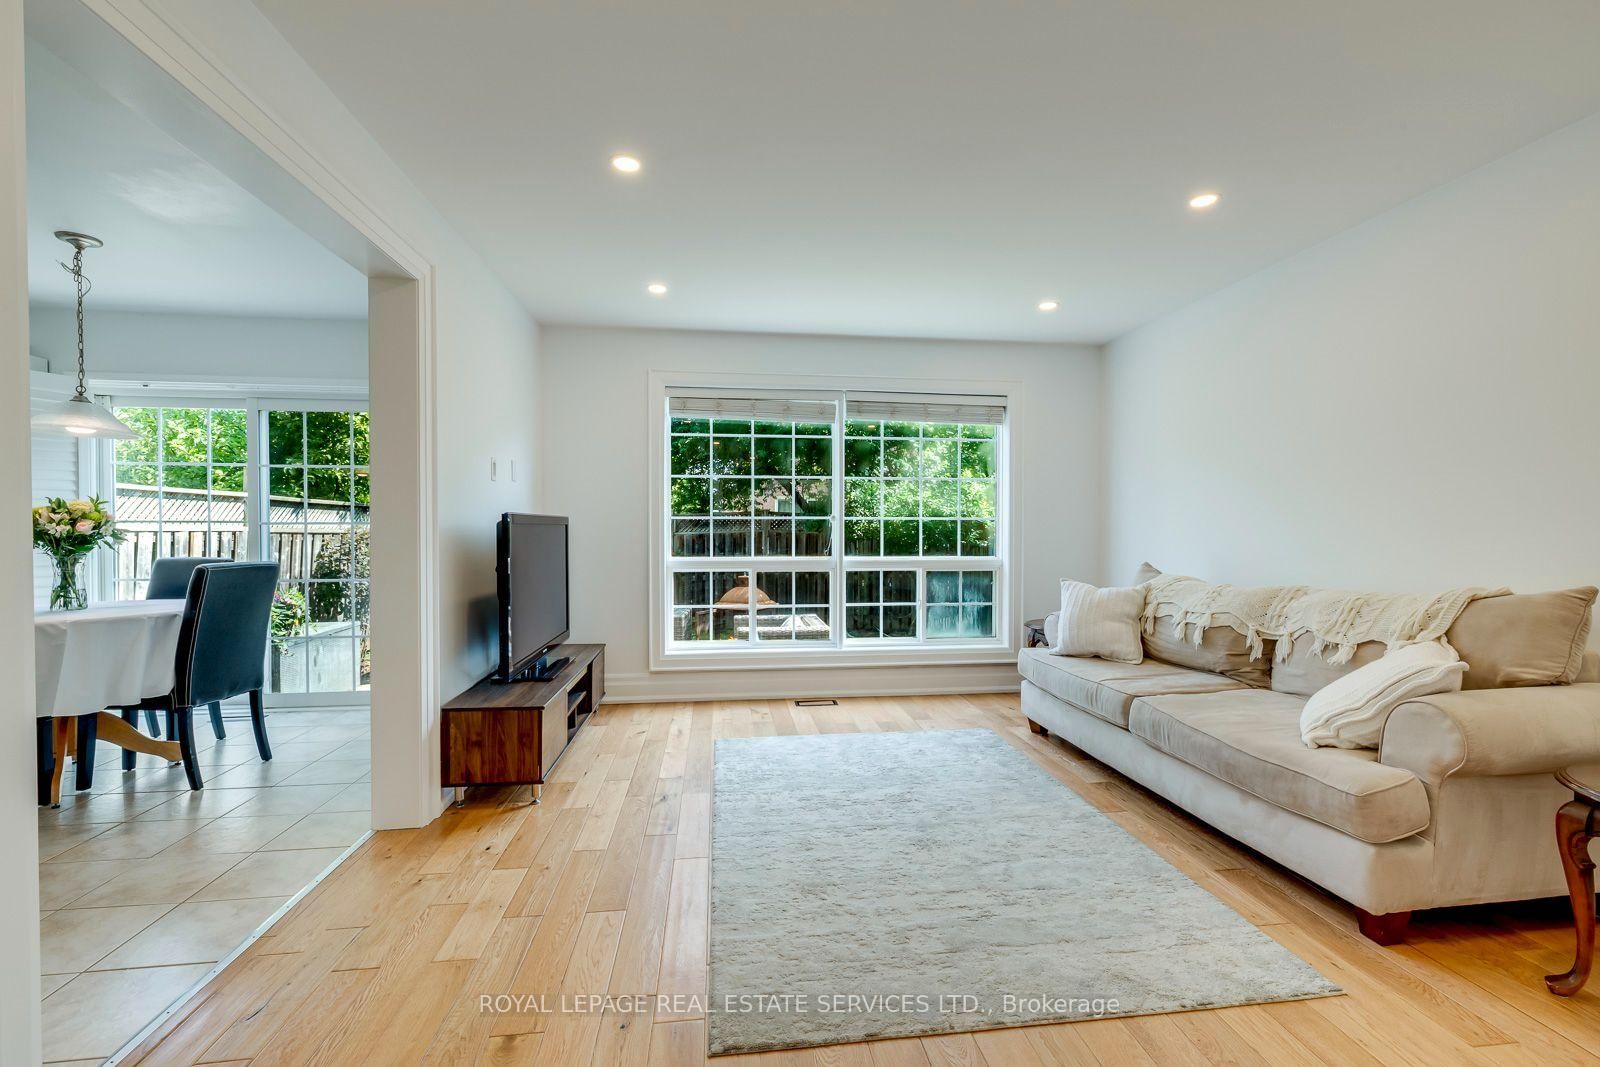
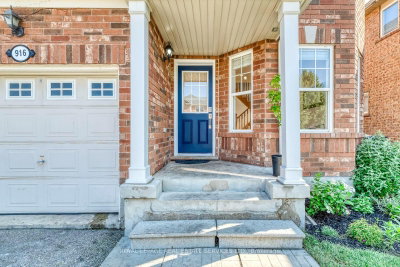
916 Mcnair Milton,ON L9T 6Y5 — Photo 2
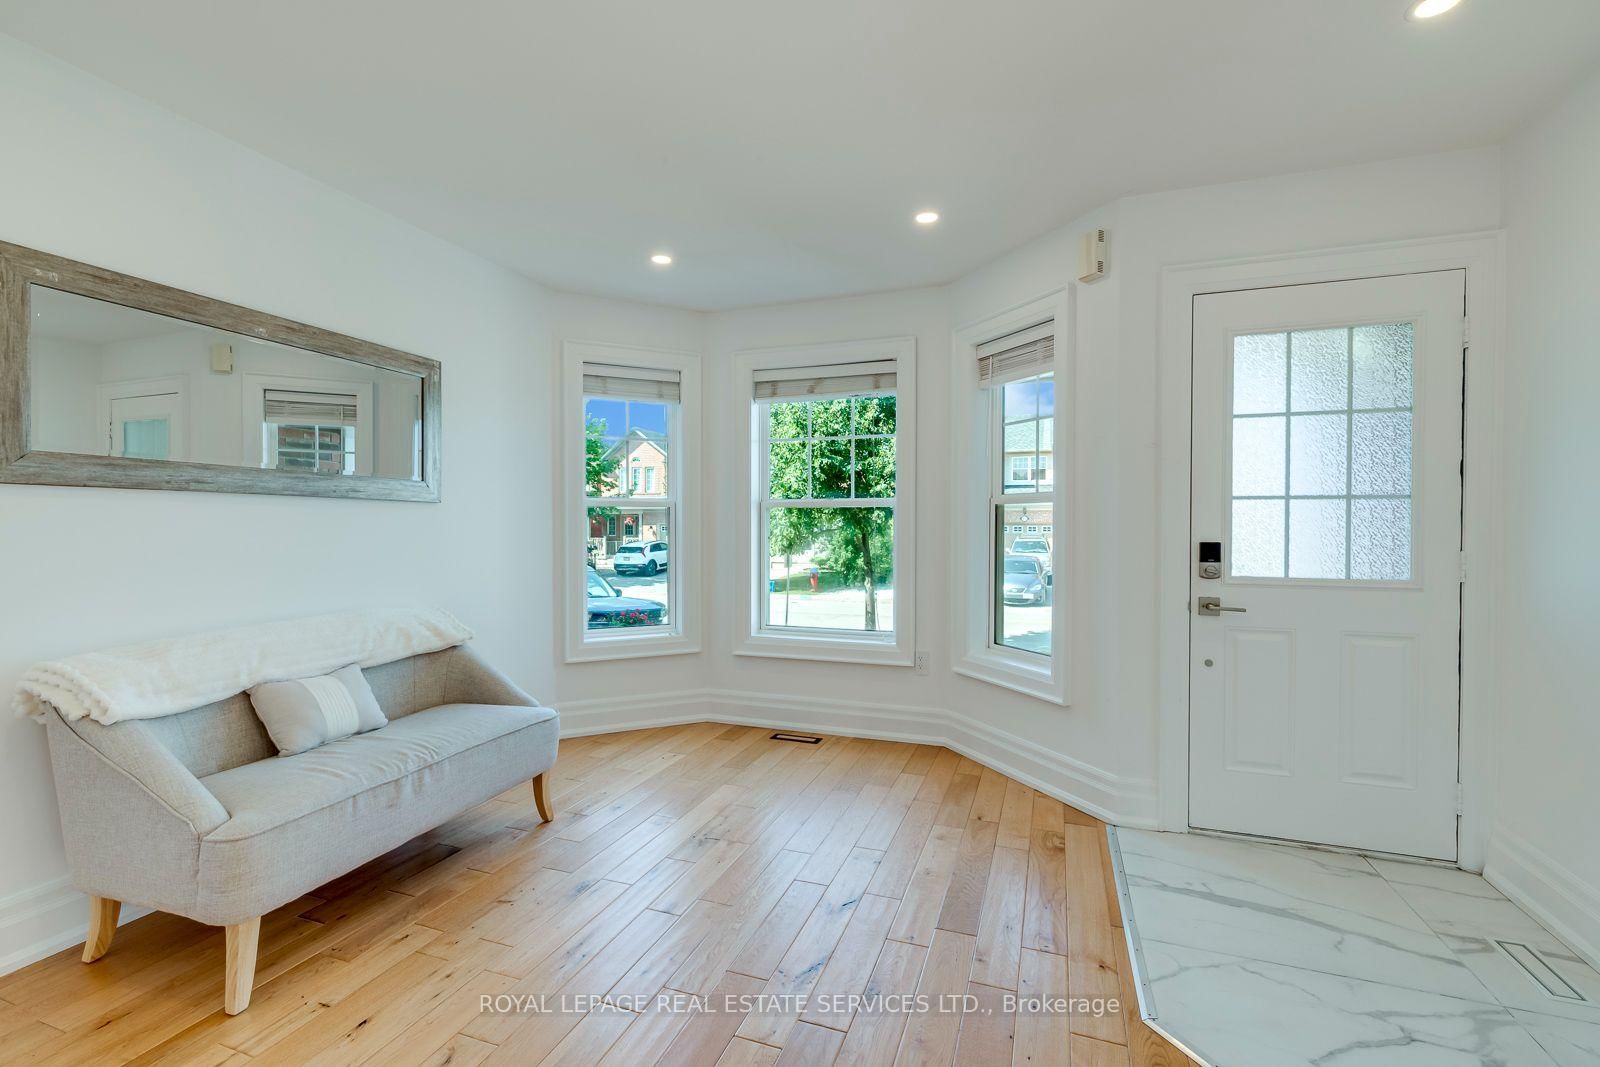
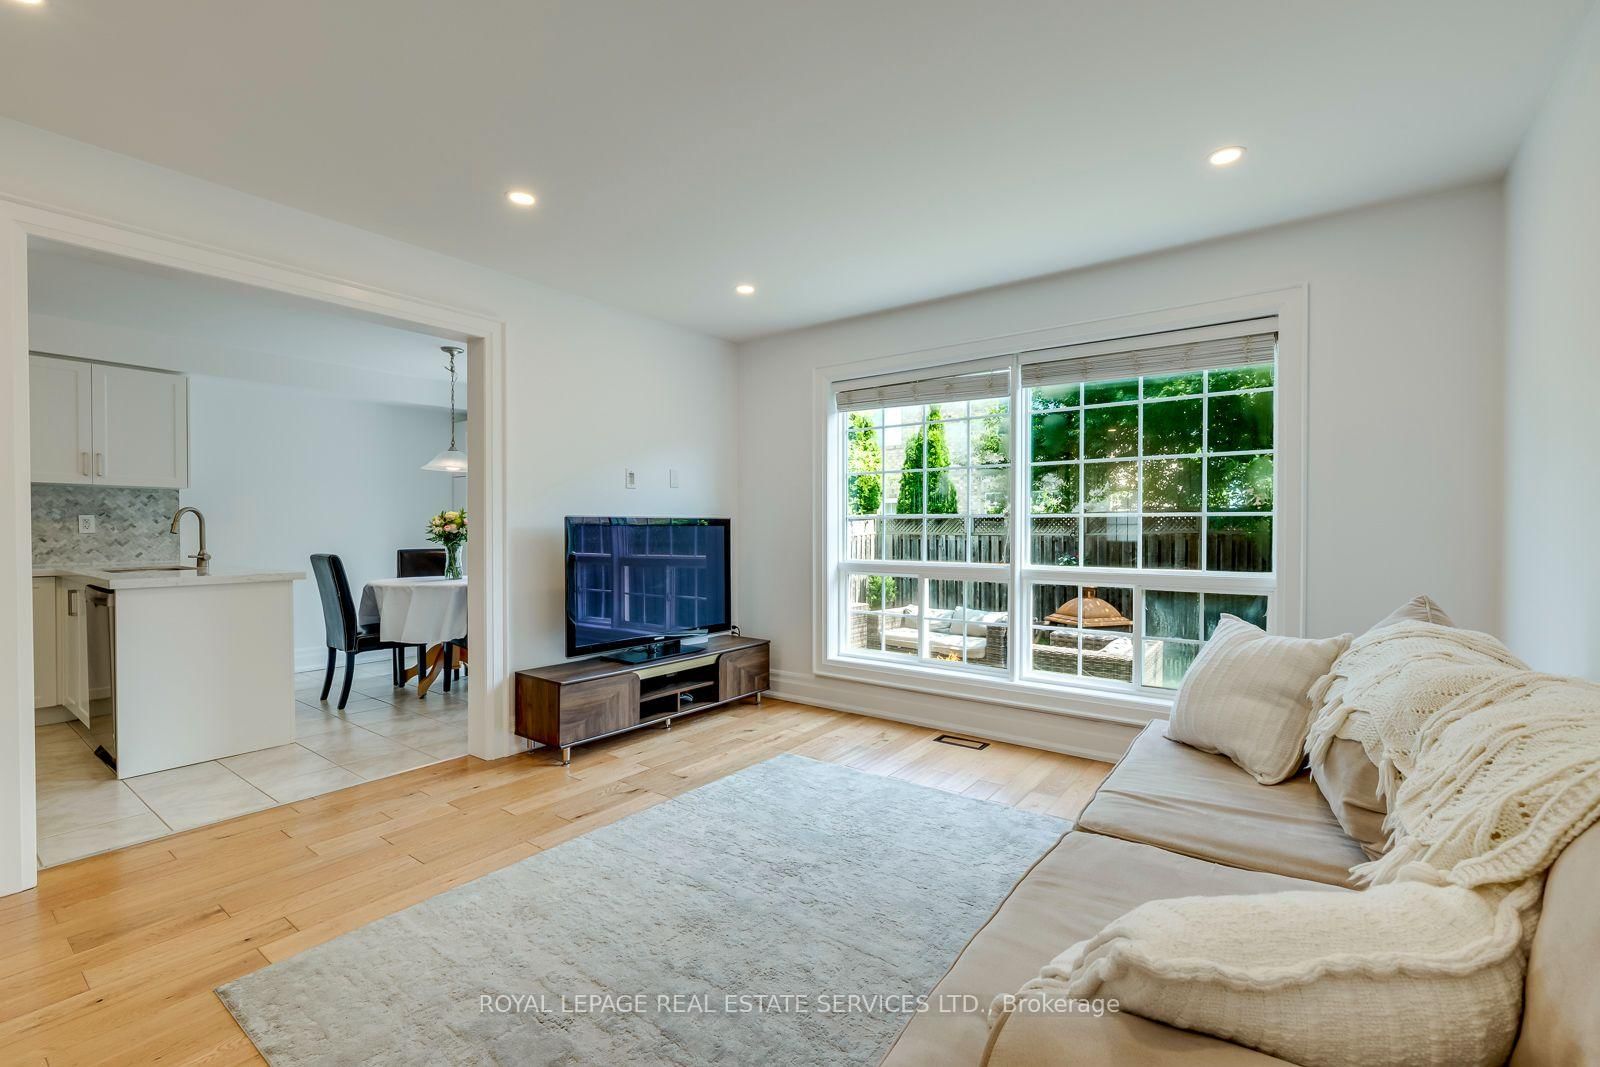
916 Mcnair Milton,ON L9T 6Y5 — Photo 3
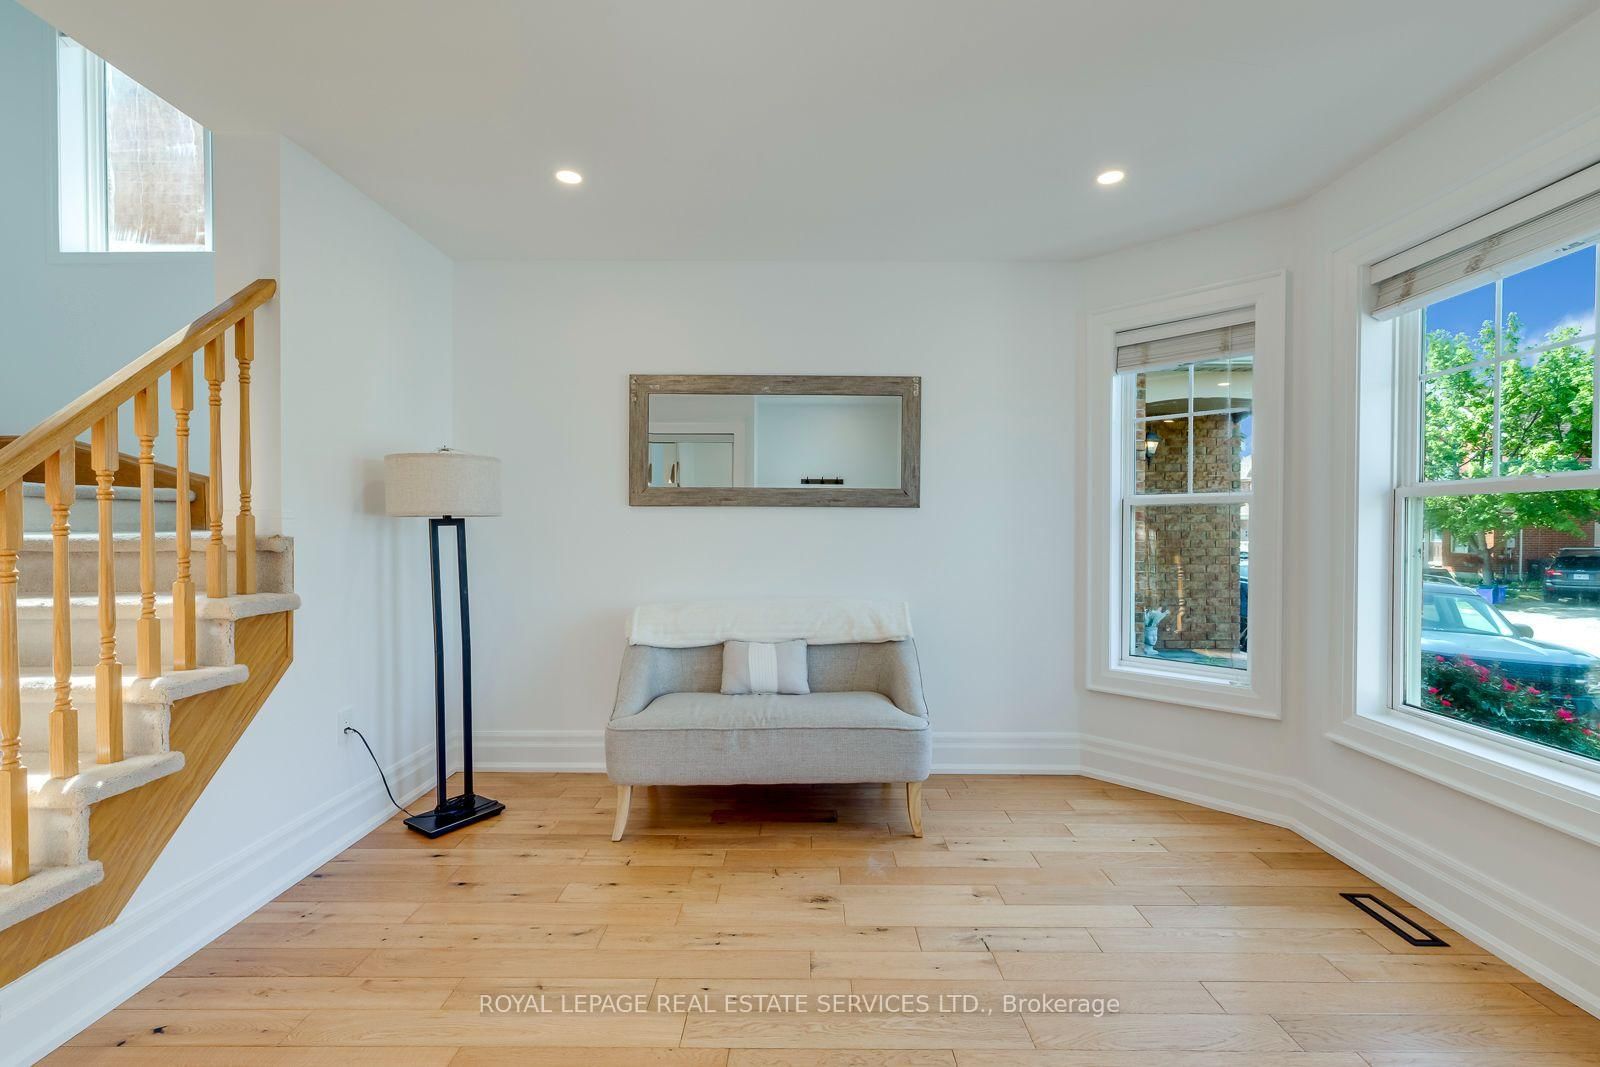
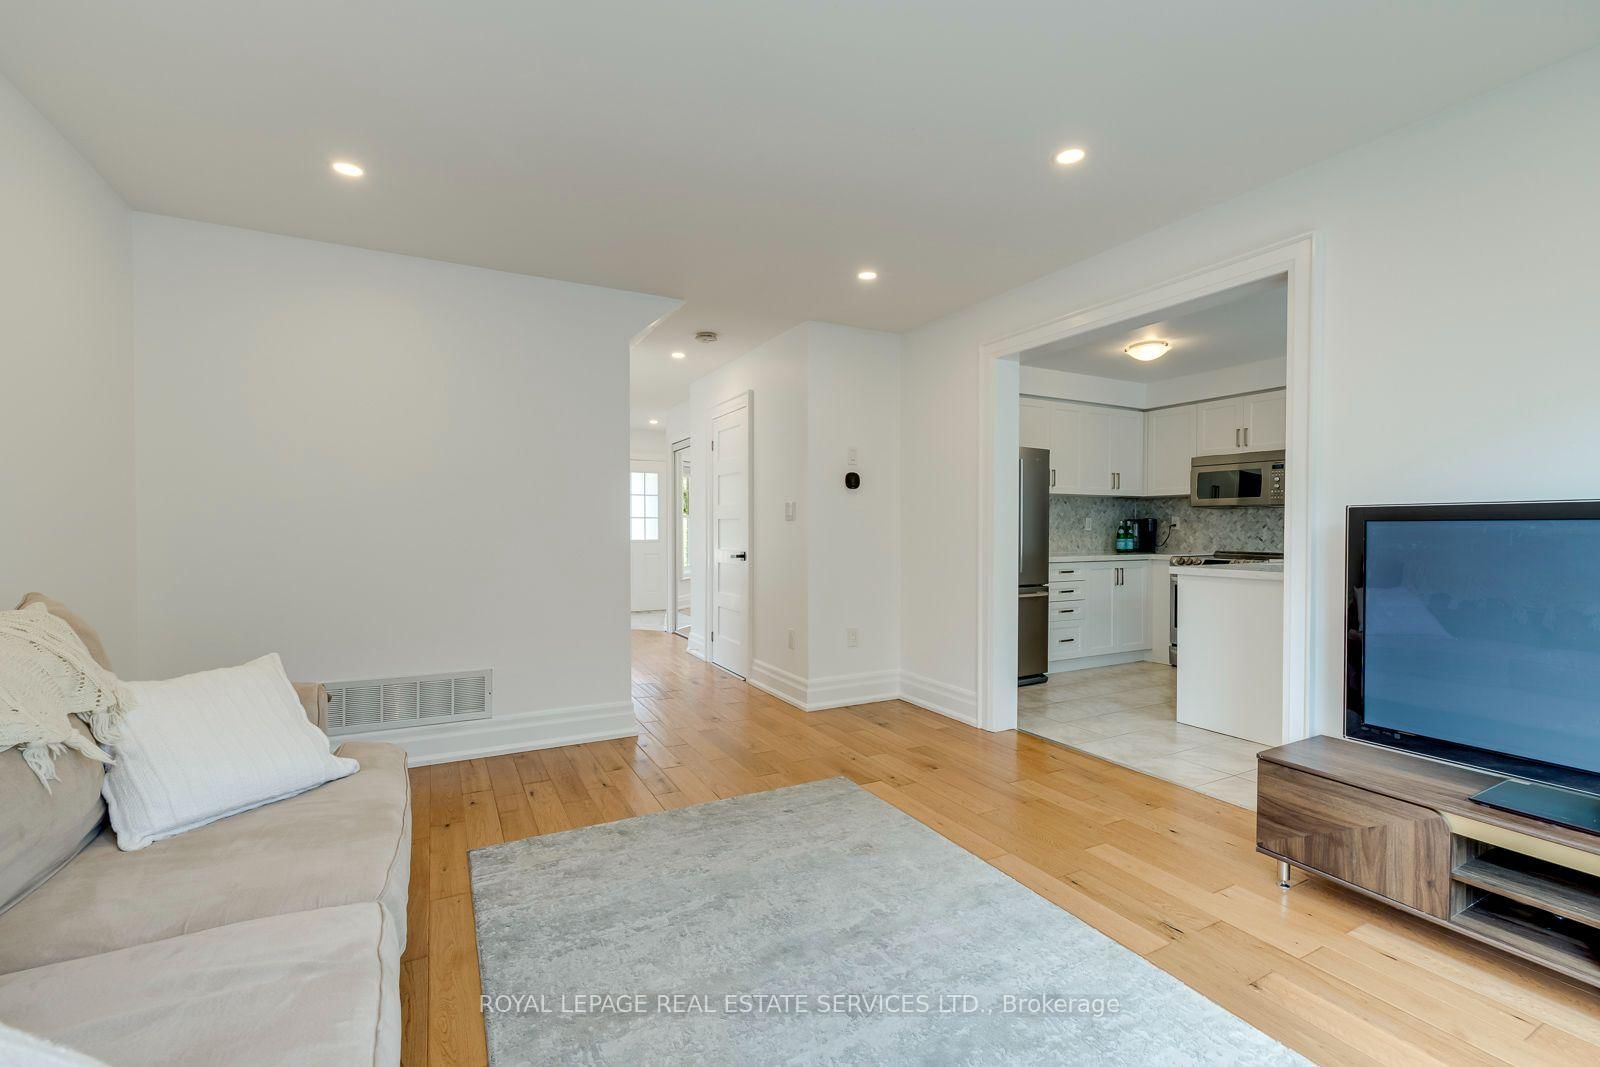
916 Mcnair Milton,ON L9T 6Y5 — Photo 4
916 Mcnair Milton,ON L9T 6Y5 — Photo 5
916 Mcnair Milton,ON L9T 6Y5 — Photo 6
916 Mcnair Milton,ON L9T 6Y5 — Photo 7
916 Mcnair Milton,ON L9T 6Y5 — Photo 8
916 Mcnair Milton,ON L9T 6Y5 — Photo 9
916 Mcnair Milton,ON L9T 6Y5 — Photo 10
916 Mcnair Milton,ON L9T 6Y5 — Photo 11
916 Mcnair Milton,ON L9T 6Y5 — Photo 12
916 Mcnair Milton,ON L9T 6Y5 — Photo 13
916 Mcnair Milton,ON L9T 6Y5 — Photo 14
916 Mcnair Milton,ON L9T 6Y5 — Photo 15
916 Mcnair Milton,ON L9T 6Y5 — Photo 16
916 Mcnair Milton,ON L9T 6Y5 — Photo 17
916 Mcnair Milton,ON L9T 6Y5 — Photo 18
916 Mcnair Milton,ON L9T 6Y5 — Photo 19
916 Mcnair Milton,ON L9T 6Y5 — Photo 20
916 Mcnair Milton,ON L9T 6Y5 — Photo 21
916 Mcnair Milton,ON L9T 6Y5 — Photo 22
916 Mcnair Milton,ON L9T 6Y5 — Photo 23
916 Mcnair Milton,ON L9T 6Y5 — Photo 24
916 Mcnair Milton,ON L9T 6Y5 — Photo 25
916 Mcnair Milton,ON L9T 6Y5 — Photo 26
916 Mcnair Milton,ON L9T 6Y5 — Photo 27
916 Mcnair Milton,ON L9T 6Y5 — Photo 28
916 Mcnair Milton,ON L9T 6Y5 — Photo 29
916 Mcnair Milton,ON L9T 6Y5 — Photo 30
916 Mcnair Milton,ON L9T 6Y5 — Photo 31
916 Mcnair Milton,ON L9T 6Y5 — Photo 32
916 Mcnair Milton,ON L9T 6Y5 — Photo 33
916 Mcnair Milton,ON L9T 6Y5 — Photo 34
916 Mcnair Milton,ON L9T 6Y5 — Photo 35
916 Mcnair Milton,ON L9T 6Y5 — Photo 36
916 Mcnair Milton,ON L9T 6Y5 — Photo 37
916 Mcnair Milton,ON L9T 6Y5 — Photo 38
916 Mcnair Milton,ON L9T 6Y5 — Photo 39
916 Mcnair Milton,ON L9T 6Y5 — Photo 40
916 Mcnair Milton,ON L9T 6Y5 — Photo 41
916 Mcnair Milton,ON L9T 6Y5 — Photo 42
916 Mcnair Milton,ON L9T 6Y5 — Photo 43
916 Mcnair Milton,ON L9T 6Y5 — Photo 44
916 Mcnair Milton,ON L9T 6Y5 — Photo 45
916 Mcnair Milton,ON L9T 6Y5 — Photo 46
916 Mcnair Milton,ON L9T 6Y5 — Photo 47
916 Mcnair Milton,ON L9T 6Y5 — Photo 48
916 Mcnair Milton,ON L9T 6Y5 — Photo 49
916 Mcnair Milton,ON L9T 6Y5 — Photo 50
Single Family Semi-detached · Listed 11 days ago

916 Mcnair Milton,ON L9T 6Y5

Milton, ON, Canada

3 Beds3 Baths1,500–1,500 sqft2019 Built

List price

$849,000

Why This Property?

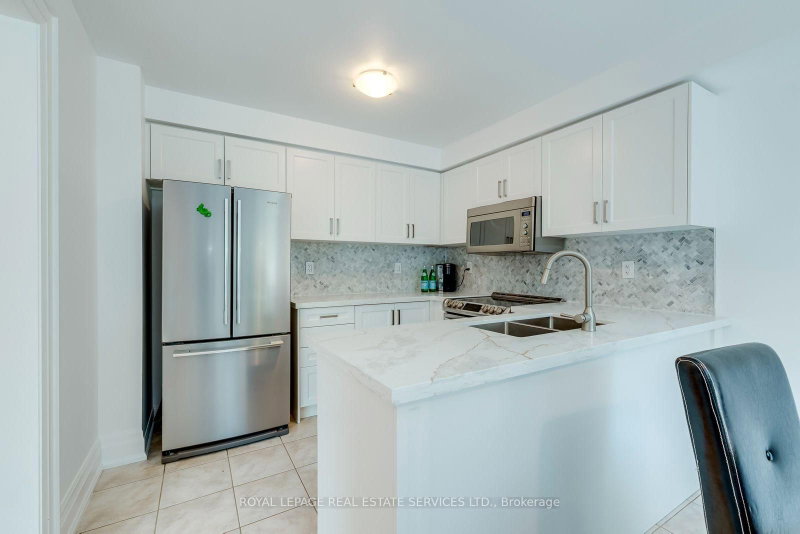
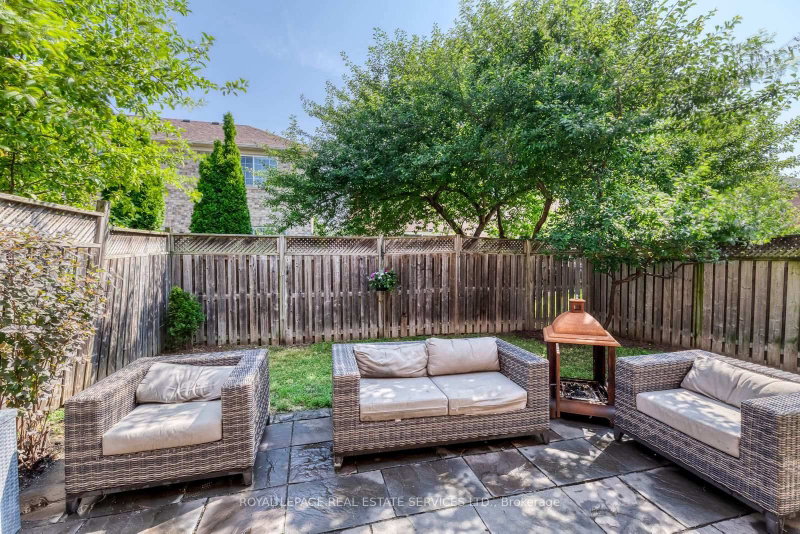
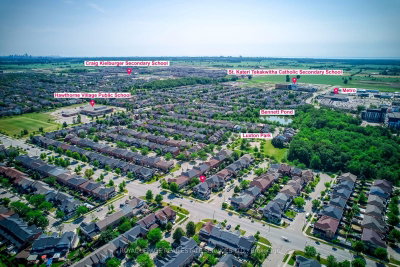
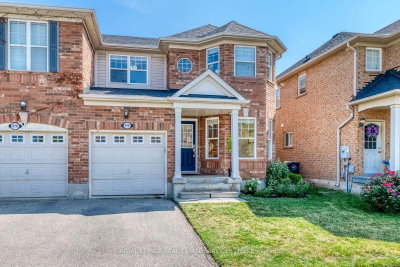
This 3-bedroom, 3-bath semi-detached Lindbrooke model in Beaty pairs an open-concept layout with hardwood on the main floor, quartz kitchen counters, marble tile finishes, fresh paint, and a brand new 2024 roof. A patio and nearby schools add everyday convenience.

Facts & Features

Highlights

  • hardwood
  • quartz

Bedrooms & bathrooms

  • Bedrooms: 3
  • Bathrooms: 3
  • Full: 3
  • Half: 0

Living Area

  • 1,500–1,500 sqft

Stories

Lot size

  • 0.005 acres

Year built

  • 2019

Property type

  • Single Family Semi-detached

Standard status

  • Active

Cooling

Heating

View

    Utilities

      Water / Sewer

      About This Property

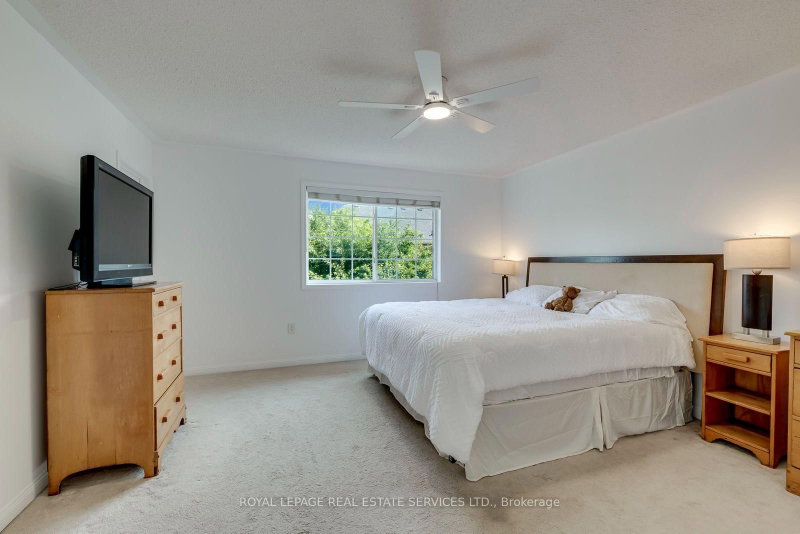
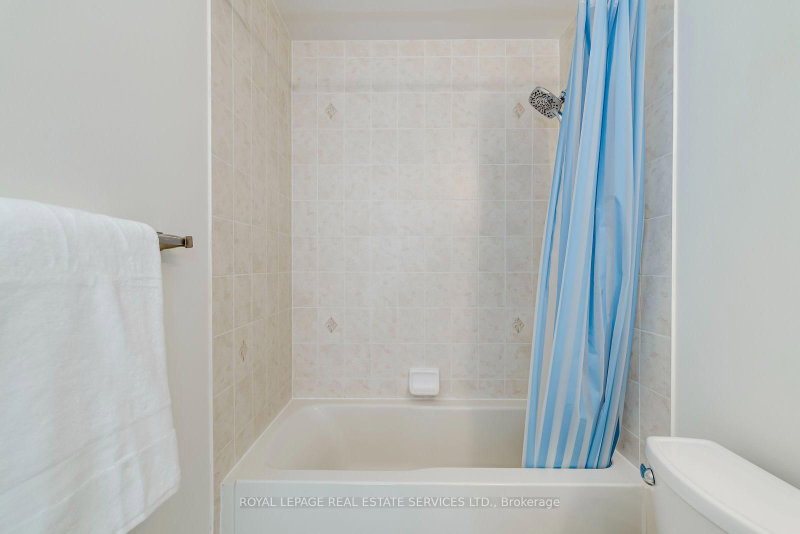
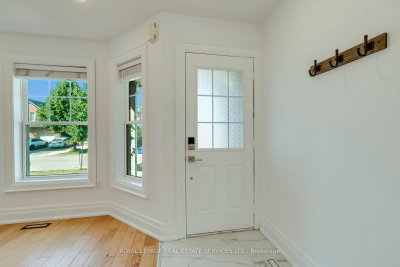
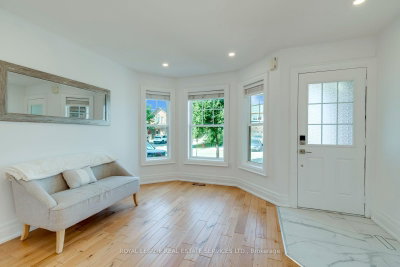
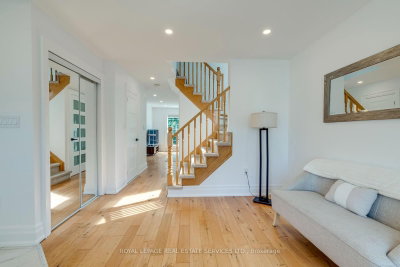
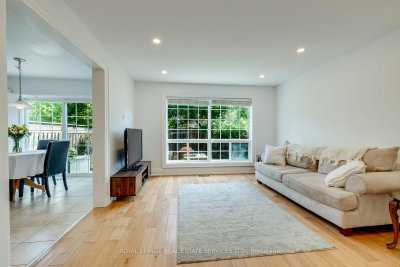
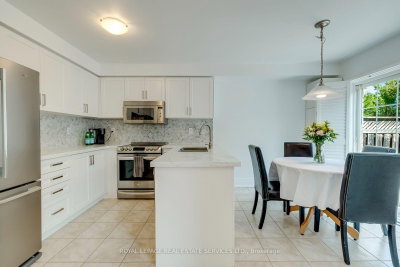
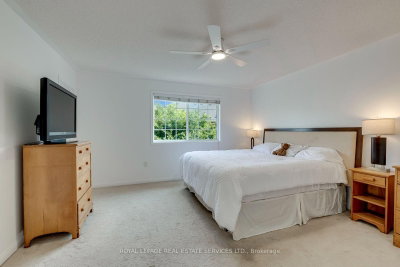
      Great Opportunity to own \"Mattamy\'s Hawthorne Village\" \"Lindbrooke Model\". Stunning Semi-Detached home with S.S appliances and open concept layout. Many upgrades; Hardwood floor (Main), Quartz Kitchen Counter, Brand New Backsplash, freshly painted entirely, with large patio doors & windows. Main entrance tiles and powder room are marble. 3 Spacious Bedrooms, Brand New Roof (2024). Walk to Good Public and Catholic School. Beautiful back yard with patio. Enjoy quiet living at it\'s finest!

      Request More Information

      Ask about 916 Mcnair Milton,ON L9T 6Y5, book a private showing, or get pre-approved — at no cost to buyers.

      A RealOrca agent will be in touch shortly. Your information is handled per our Privacy Policy.

      More Listings

      Listing Broker

      ROYAL LEPAGE REAL ESTATE SERVICES LTD.

      MLS® TRREB · Listing #W13656990

      Frequently Asked Questions

      Everything you need to know about valuing and buying with RealOrca.

      Which Beaty schools are named in the area context?
      Named options include Irma Coulson Public School, Hawthorne Village Public School, Craig Kielburger Secondary School, and Guardian Angels Catholic Elementary School.
      What transit access is noted for Beaty?
      Beaty has Milton Transit local bus service, with GO commuter access within practical commuting distance depending on the address.
      What should buyers know about purchasing a semi-detached home in Milton, Ontario?
      Semi-detached homes in Milton are often a popular choice for buyers seeking a family-friendly home with a balance of space and affordability compared with detached houses. When buying, it’s important to look at the layout, lot configuration, shared wall placement, parking, and any restrictions that may apply under the property’s ownership or condo-style setup, if relevant. As with any home purchase, a thorough home inspection and review of the property disclosures are recommended.
      What are semi-detached homes in Milton typically like?
      Semi-detached homes in Milton usually offer multiple bedrooms, family-oriented floor plans, and private backyards or outdoor space. Many are found in newer neighbourhoods with open-concept main floors, attached garages, and practical features suited to growing households. Exact finishes and styles vary by neighbourhood and builder era.
      Why do families choose Milton for a semi-detached home?
      Milton is known for its family-oriented neighbourhoods, parks, recreation options, and access to multiple schooling choices. Many buyers appreciate the community’s planned growth, neighbourhood amenities, and the mix of established areas and newer developments that support everyday family living.
      How does transit access in Milton affect day-to-day living?
      Milton offers GO Transit rail service through Milton GO Station, along with local Milton Transit routes and OnDemand service in some areas. This can be helpful for commuters and families who want flexible transportation options. Transit convenience can vary by neighbourhood, so location relative to stations and bus routes is worth considering when house hunting.