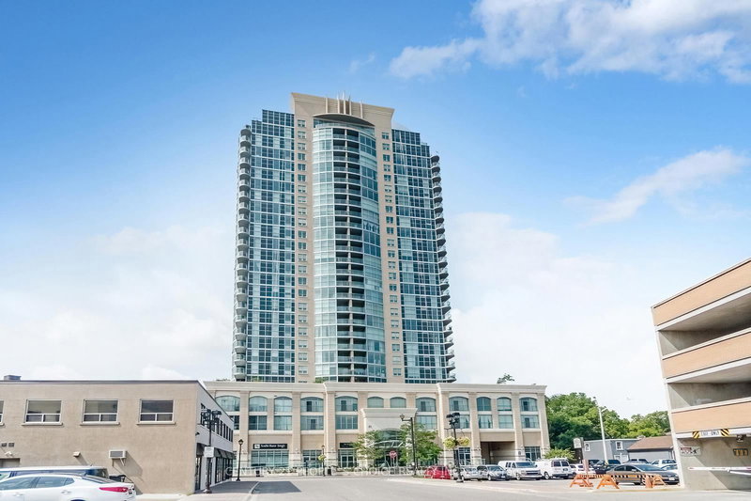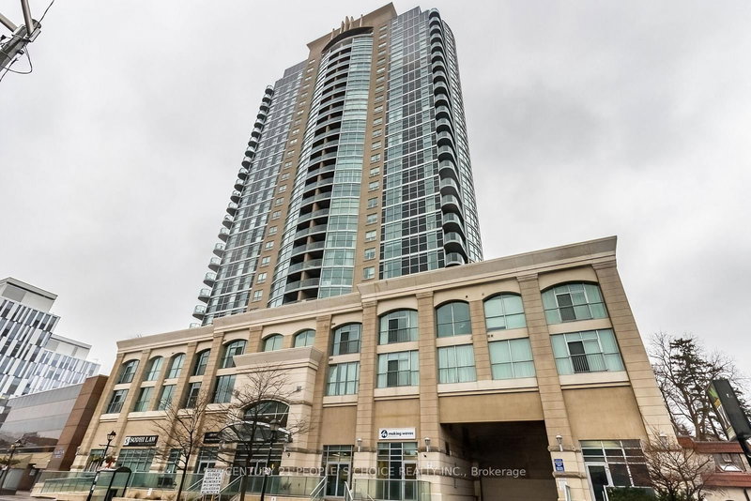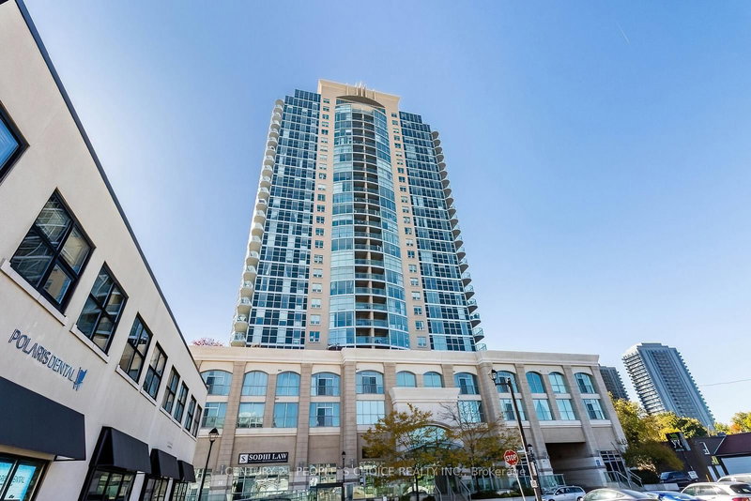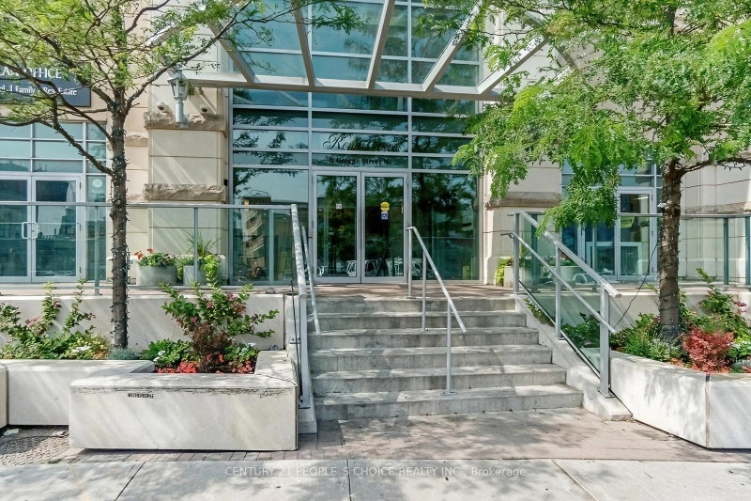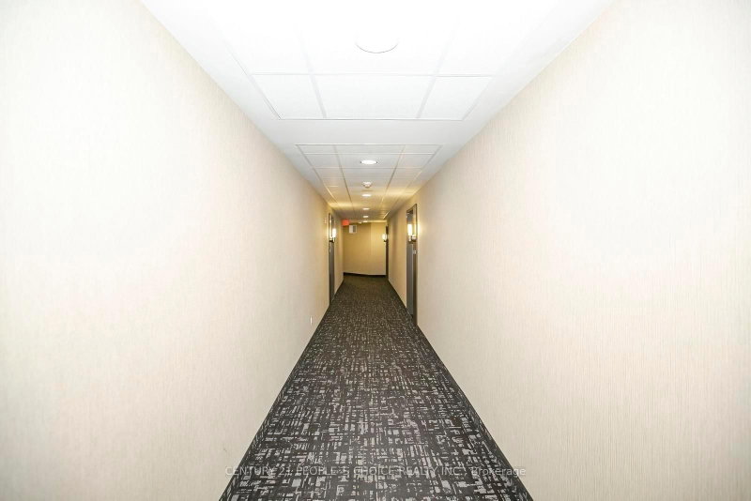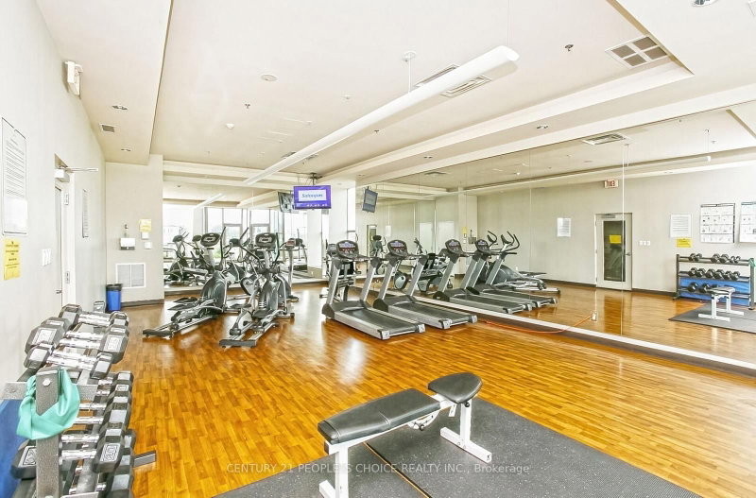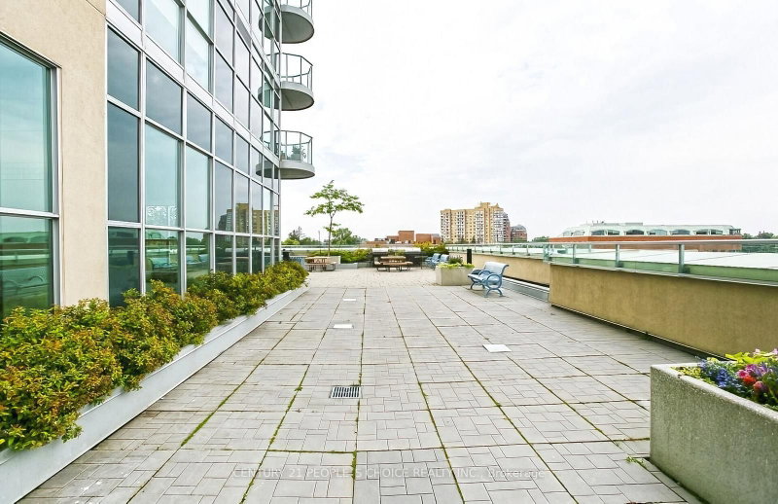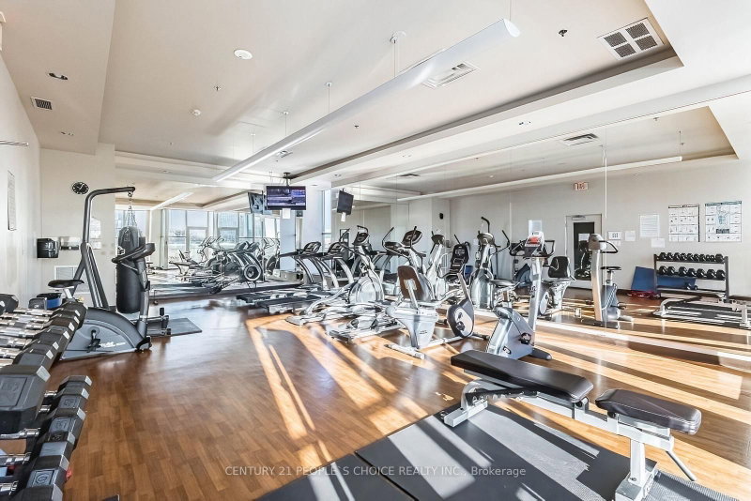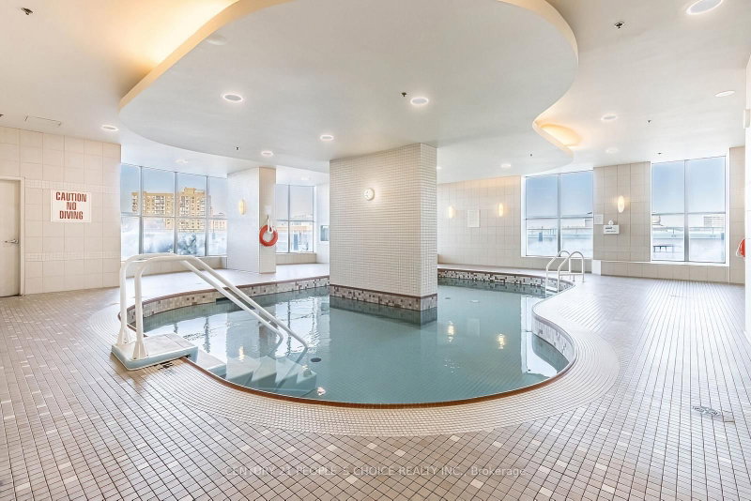
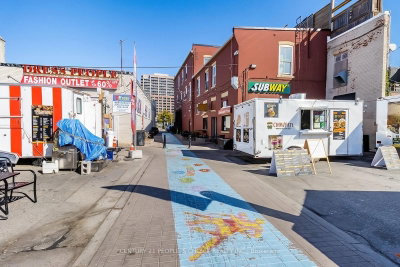
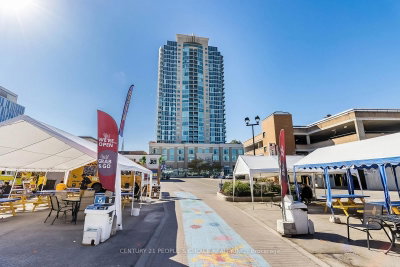
9 George Brampton,ON L6Y 1L9 — Photo 1
9 George Brampton,ON L6Y 1L9 — Photo 2
9 George Brampton,ON L6Y 1L9 — Photo 3
9 George Brampton,ON L6Y 1L9 — Photo 4
9 George Brampton,ON L6Y 1L9 — Photo 5
9 George Brampton,ON L6Y 1L9 — Photo 6
9 George Brampton,ON L6Y 1L9 — Photo 7
9 George Brampton,ON L6Y 1L9 — Photo 8
9 George Brampton,ON L6Y 1L9 — Photo 9
9 George Brampton,ON L6Y 1L9 — Photo 10
9 George Brampton,ON L6Y 1L9 — Photo 11
9 George Brampton,ON L6Y 1L9 — Photo 12
9 George Brampton,ON L6Y 1L9 — Photo 13
9 George Brampton,ON L6Y 1L9 — Photo 14
9 George Brampton,ON L6Y 1L9 — Photo 15
9 George Brampton,ON L6Y 1L9 — Photo 16
9 George Brampton,ON L6Y 1L9 — Photo 17
9 George Brampton,ON L6Y 1L9 — Photo 18
9 George Brampton,ON L6Y 1L9 — Photo 19
9 George Brampton,ON L6Y 1L9 — Photo 20
9 George Brampton,ON L6Y 1L9 — Photo 21
9 George Brampton,ON L6Y 1L9 — Photo 22
9 George Brampton,ON L6Y 1L9 — Photo 23
9 George Brampton,ON L6Y 1L9 — Photo 24
9 George Brampton,ON L6Y 1L9 — Photo 25
9 George Brampton,ON L6Y 1L9 — Photo 26
9 George Brampton,ON L6Y 1L9 — Photo 27
9 George Brampton,ON L6Y 1L9 — Photo 28
9 George Brampton,ON L6Y 1L9 — Photo 29
9 George Brampton,ON L6Y 1L9 — Photo 30
9 George Brampton,ON L6Y 1L9 — Photo 31
9 George Brampton,ON L6Y 1L9 — Photo 32
9 George Brampton,ON L6Y 1L9 — Photo 33
9 George Brampton,ON L6Y 1L9 — Photo 34
9 George Brampton,ON L6Y 1L9 — Photo 35
9 George Brampton,ON L6Y 1L9 — Photo 36
9 George Brampton,ON L6Y 1L9 — Photo 37
9 George Brampton,ON L6Y 1L9 — Photo 38
9 George Brampton,ON L6Y 1L9 — Photo 39
9 George Brampton,ON L6Y 1L9 — Photo 40
9 George Brampton,ON L6Y 1L9 — Photo 41
9 George Brampton,ON L6Y 1L9 — Photo 42
9 George Brampton,ON L6Y 1L9 — Photo 43
9 George Brampton,ON L6Y 1L9 — Photo 44
9 George Brampton,ON L6Y 1L9 — Photo 45
9 George Brampton,ON L6Y 1L9 — Photo 46
9 George Brampton,ON L6Y 1L9 — Photo 47
9 George Brampton,ON L6Y 1L9 — Photo 48
9 George Brampton,ON L6Y 1L9 — Photo 49
9 George Brampton,ON L6Y 1L9 — Photo 50
Condo · Listed 181 days ago

9 George Brampton,ON L6Y 1L9

Brampton, ON, Canada

2 Beds2 Baths999–999 sqft0 Built

List price

$529,900

Why This Property?

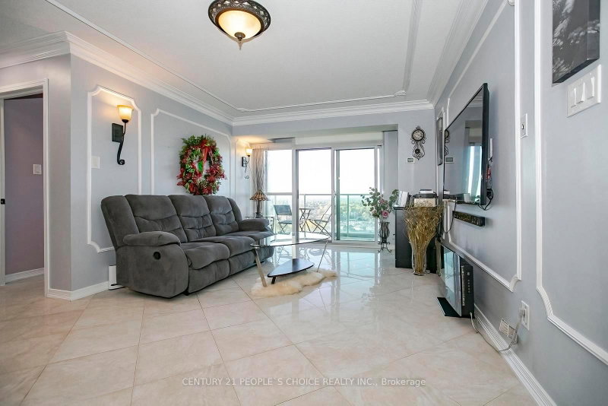
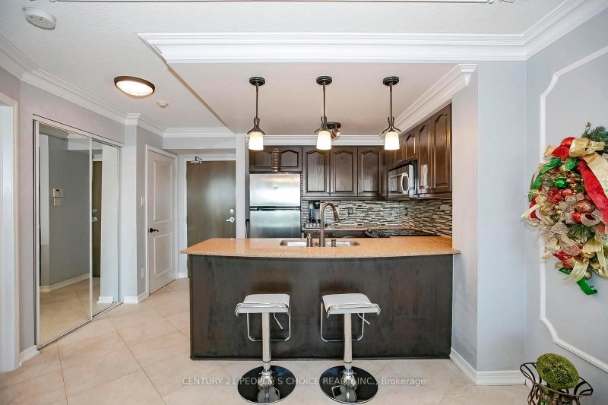
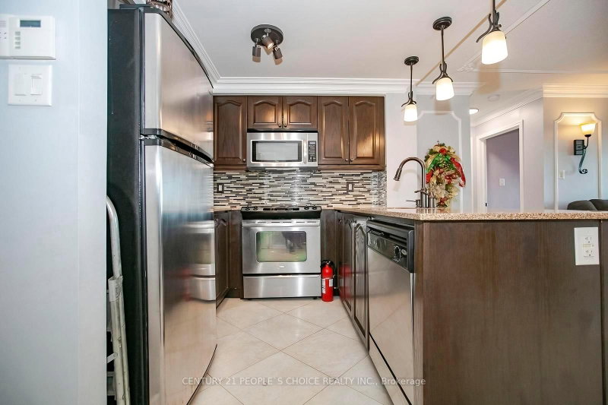
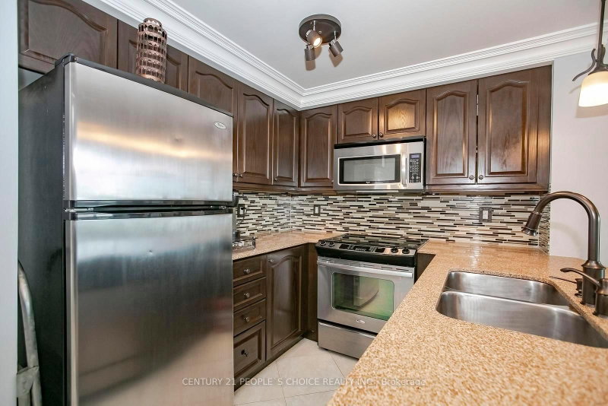
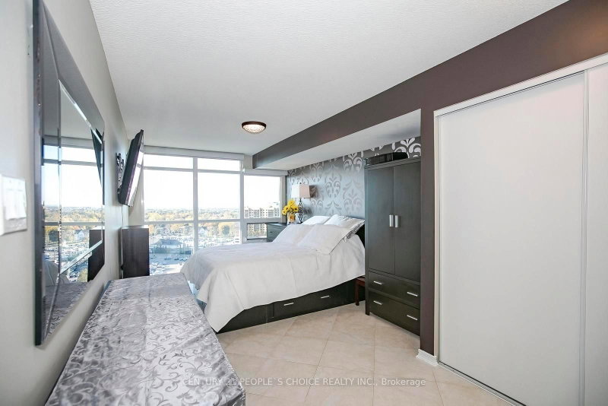
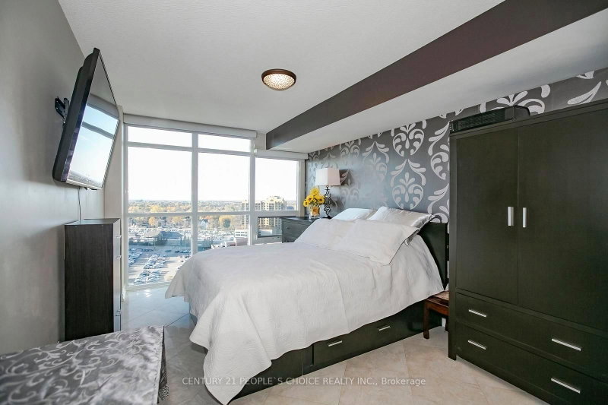
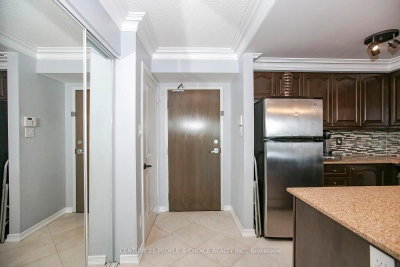
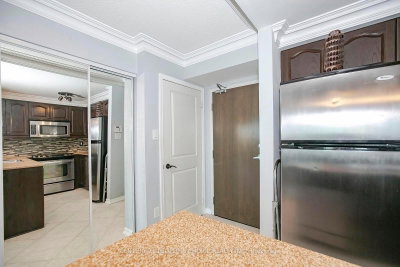
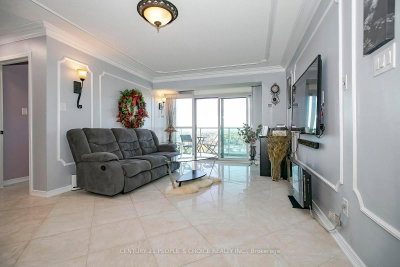
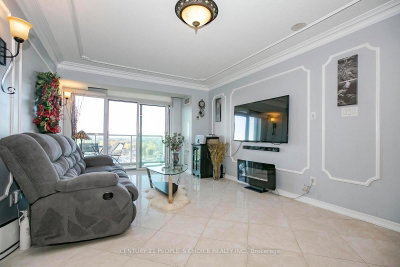
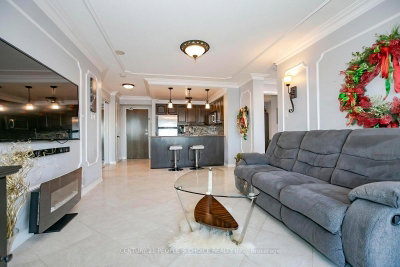
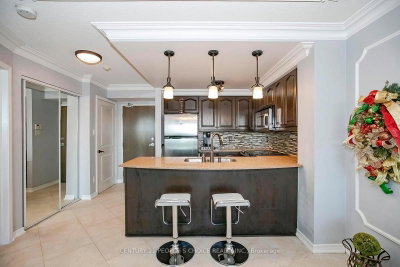
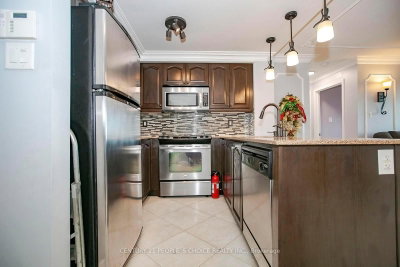
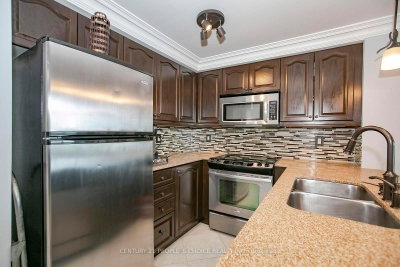
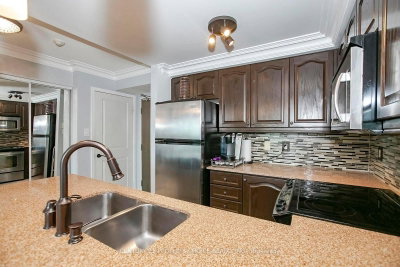
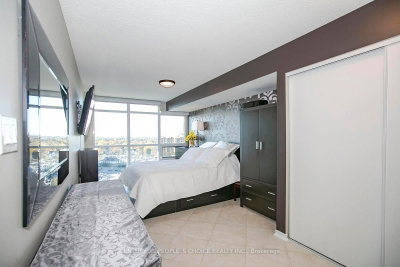
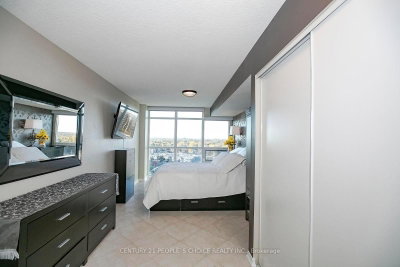
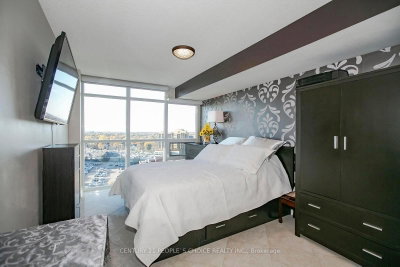
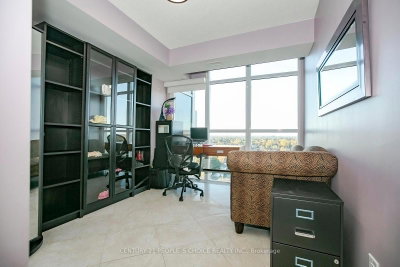
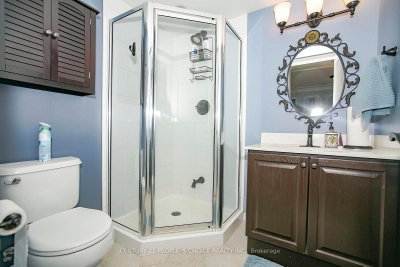
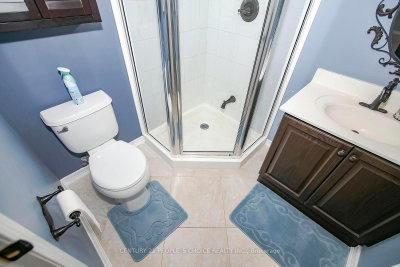
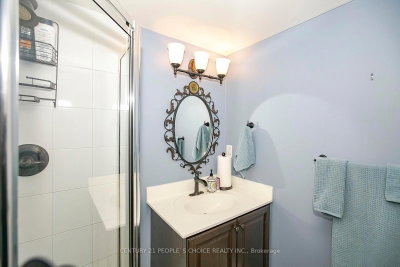
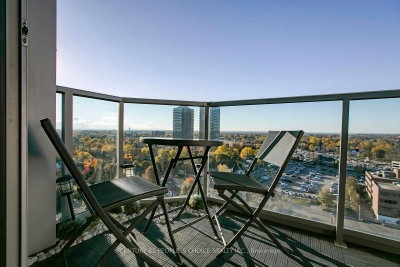
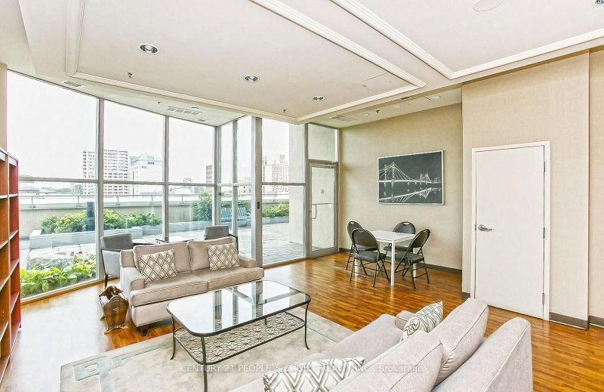
This fully upgraded 2+1 bedroom, 2-bath condo offers 999 sq ft, floor-to-ceiling windows, sunset views from a private balcony, ensuite laundry, underground parking, a locker, and a renovated kitchen with marble counters, stainless steel appliances, backsplash, and a breakfast bar. Both bathrooms are updated.

Facts & Features

Highlights

  • concierge
  • parking
  • balcony
  • ensuite
  • stainless steel
  • locker

Bedrooms & bathrooms

  • Bedrooms: 2
  • Bathrooms: 2
  • Full: 2
  • Half: 0

Living Area

  • 999–999 sqft

Stories

Lot size

  • N/A — Condo

Year built

  • 0

Property type

  • Condo

Standard status

  • Active

Cooling

Heating

View

    Utilities

      Water / Sewer

      About This Property

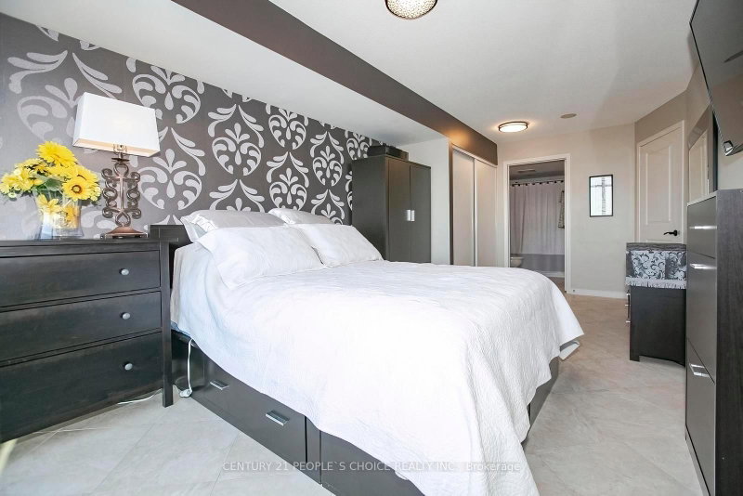
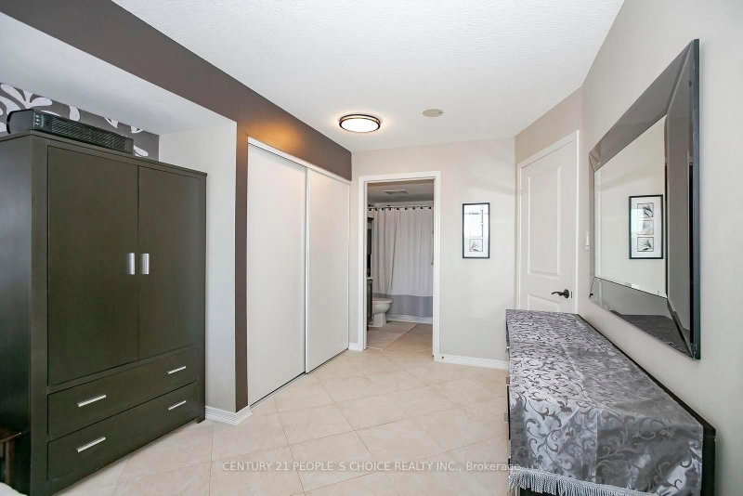
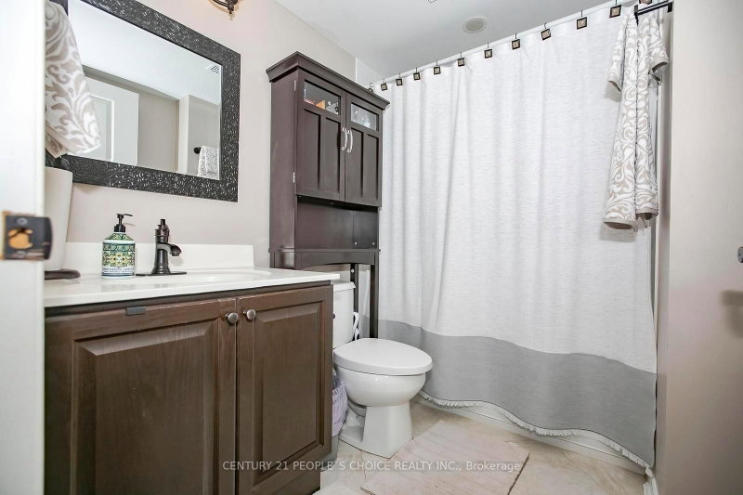
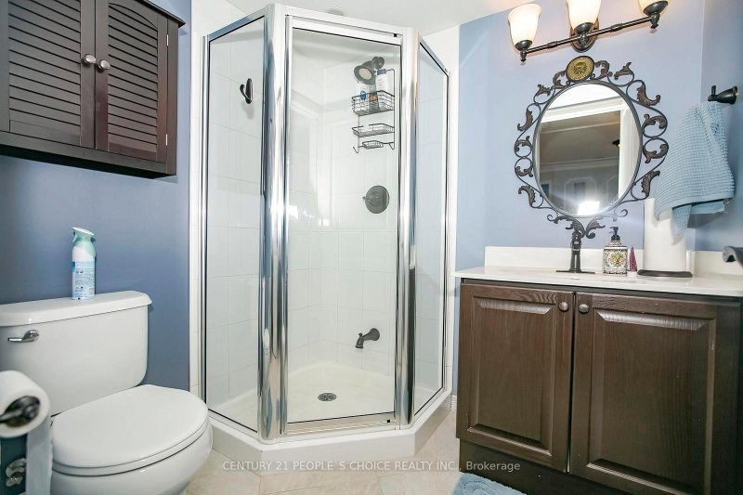
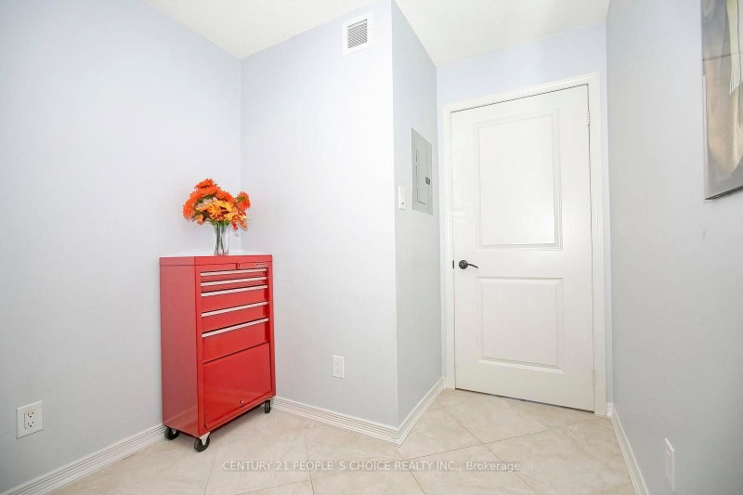
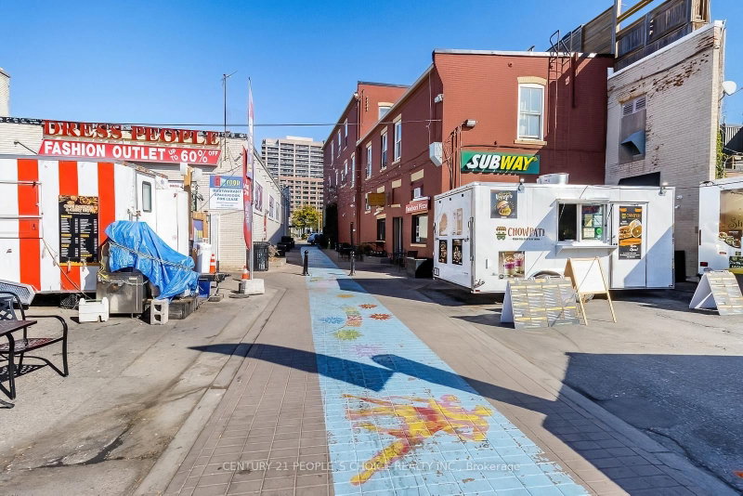
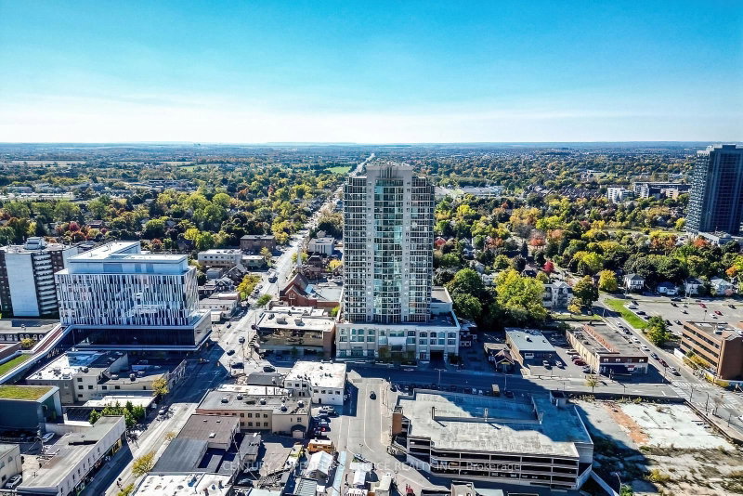
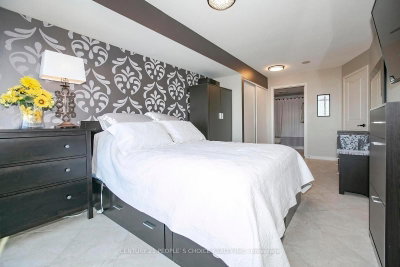
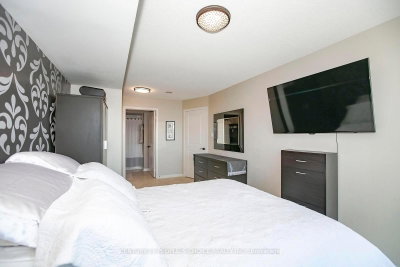
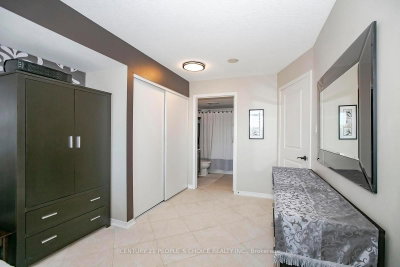
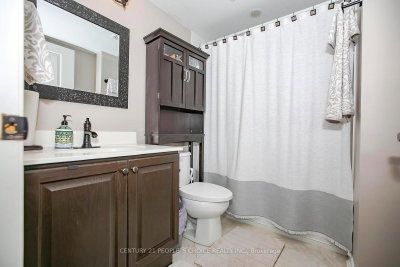
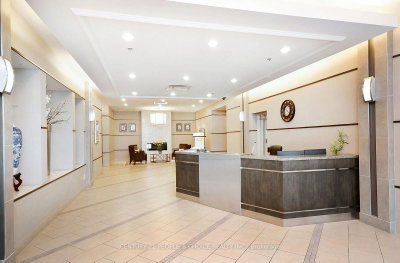
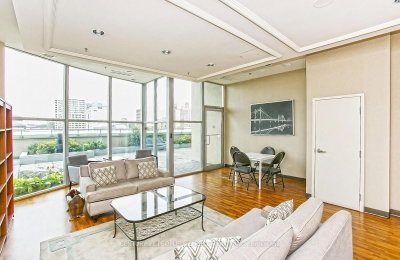
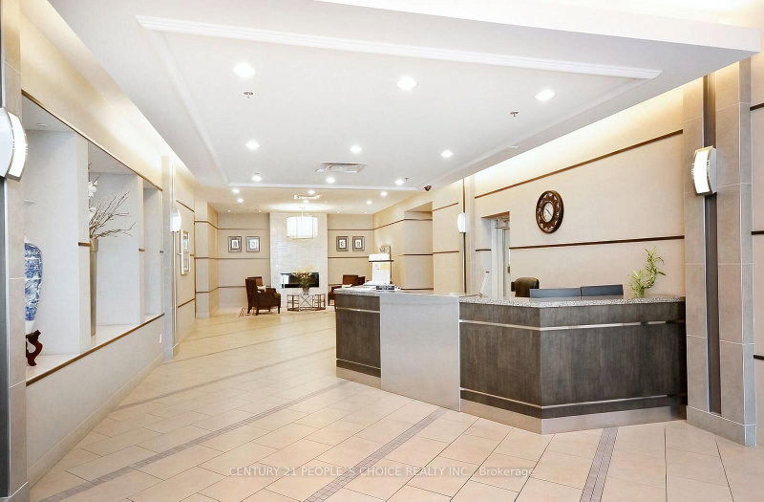
      Fully Upgraded spend about $ 50,000.00 , Big Unit 2+1 bedroom, 2-bath condo in the heat of Downtown Brampton ,offers floor-to-ceiling windows that fill the home with natural light and showcase stunning sunset views from your private balcony. The open living and dining areas are perfect for family time, while the renovated Ceramic tile flooring all over and upgraded lighting create a bright, modern feel. Wainscoting ,spotless like new,The stylish kitchen features , Backsplash, marble counters, stainless steel appliances, plenty of cabinetry, and a breakfast bar that makes meals and entertaining easy. Both washrooms have been beautifully updated with fresh finishes, giving the whole home a polished look. Added conveniences include ensuite laundry, underground parking, and a Big storage locker. Families will love being steps from Go Station, schools, parks, the Rose Theatre, and Garden Square events, plus nearby shops, markets, and transit options. With 24/7 concierge and security, this condo is the perfect place to enjoy comfort, community, and family living.

      Request More Information

      Ask about 9 George Brampton,ON L6Y 1L9, book a private showing, or get pre-approved — at no cost to buyers.

      A RealOrca agent will be in touch shortly. Your information is handled per our Privacy Policy.

      More Listings

      Listing Broker

      CENTURY 21 PEOPLE`S CHOICE REALTY INC.

      MLS® TRREB · Listing #W13006446

      Frequently Asked Questions

      Everything you need to know about valuing and buying with RealOrca.

      What interior upgrades are noted in this condo?
      The listing mentions renovated ceramic tile flooring, upgraded lighting, wainscoting, marble counters, a backsplash, stainless steel appliances, and updated bathrooms.
      What nearby schools and transit are associated with this area?
      Downtown Brampton is served by transit at the Downtown Brampton Terminal and Züm, and nearby Catholic schools include Queen of Heaven Catholic Elementary School and Hall Catholic Secondary School.
      What should buyers look for when purchasing a condo in Brampton?
      Buyers should review the condo corporation’s status documents, monthly fees, reserve fund health, building rules, and any upcoming maintenance or special assessments. It’s also wise to consider the building’s age, amenities, parking, locker storage, and proximity to transit, schools, parks, and shopping.
      Are condos in Brampton a good option for commuters?
      Yes, many condos in Brampton are appealing to commuters because they’re often located near major roads and transit routes, including Brampton Transit connections and links to regional transit. This can make it easier to travel within the city and to other parts of the GTA.
      What neighbourhood features do condo buyers often consider in Brampton?
      Common priorities include access to transit, schools, parks, recreation centres, and nearby shopping and dining. Buyers also often look for neighbourhoods with strong community amenities and convenient access to employment areas and major transportation corridors.
      What are typical features of condo buildings in Brampton?
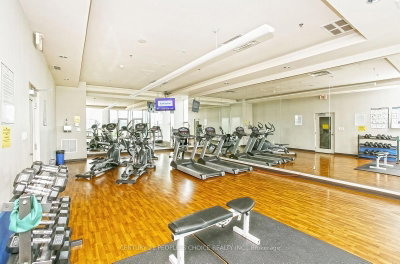
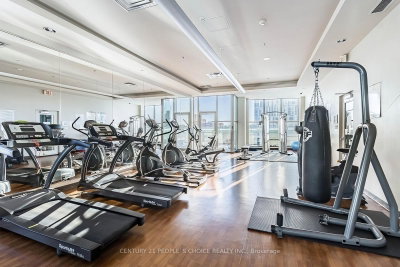
      Many condo buildings in Brampton offer practical amenities such as underground parking, elevators, fitness rooms, visitor parking, and secured entry. Depending on the building, residents may also find balconies, shared party rooms, storage options, and on-site management.