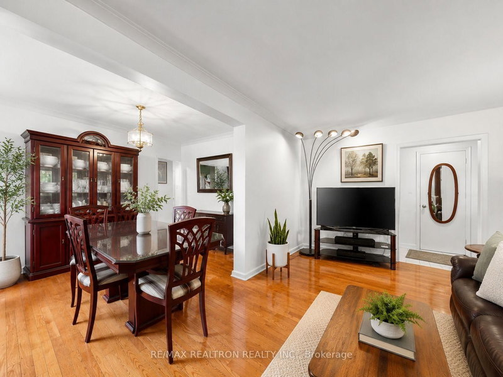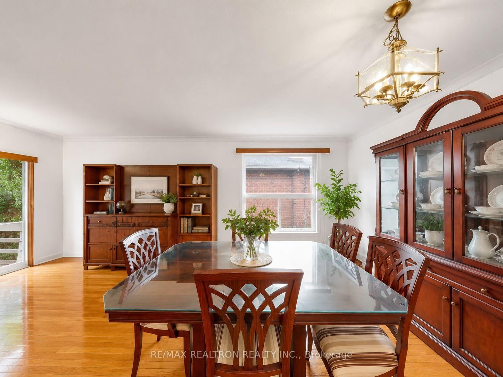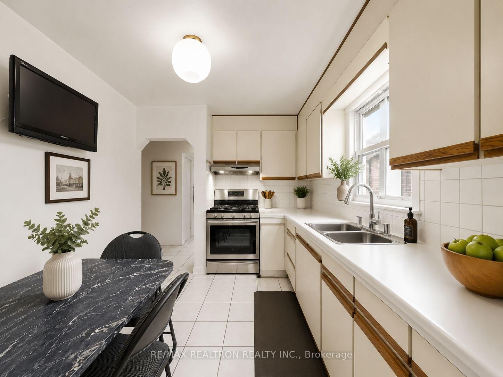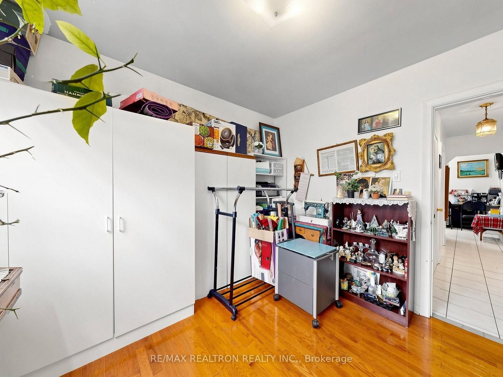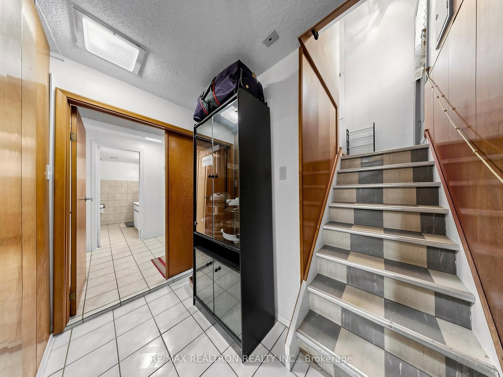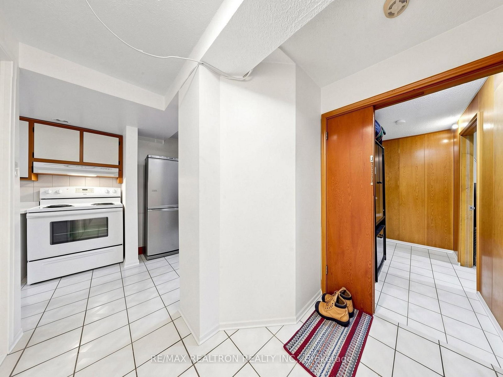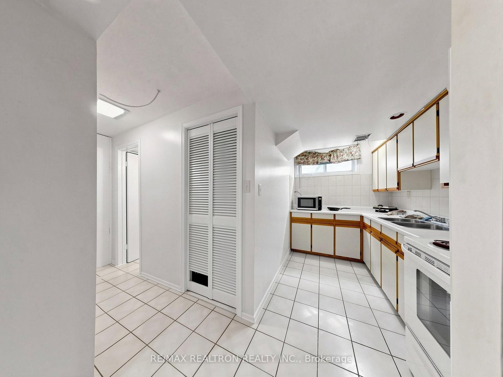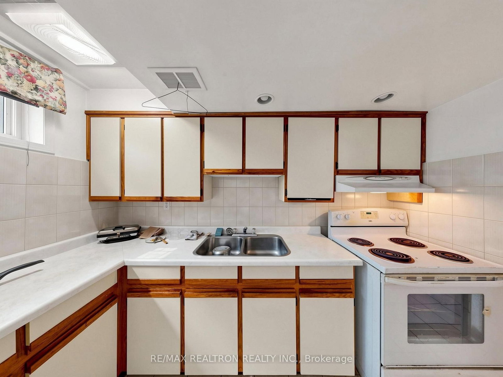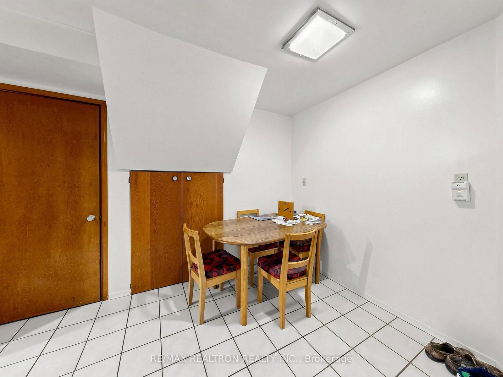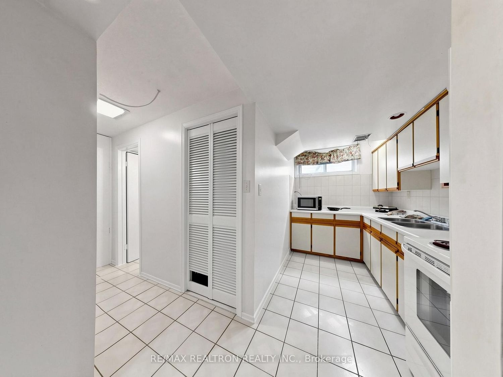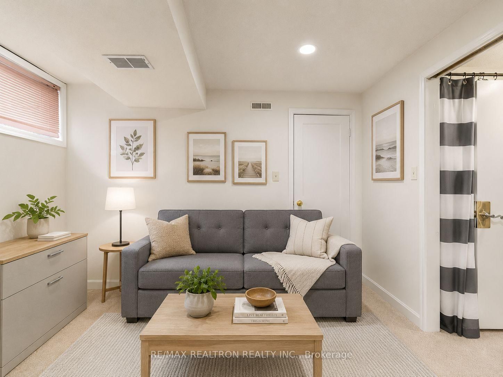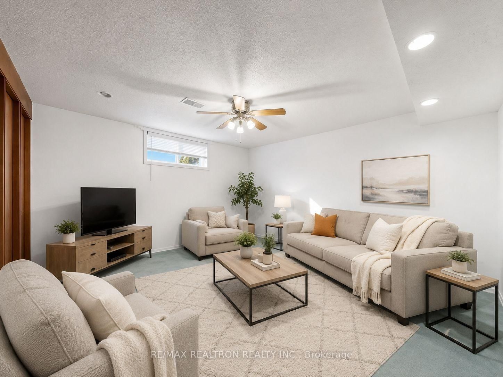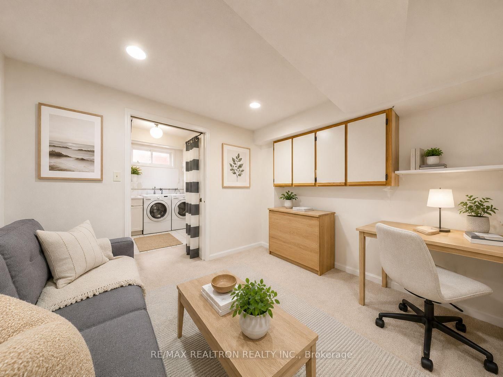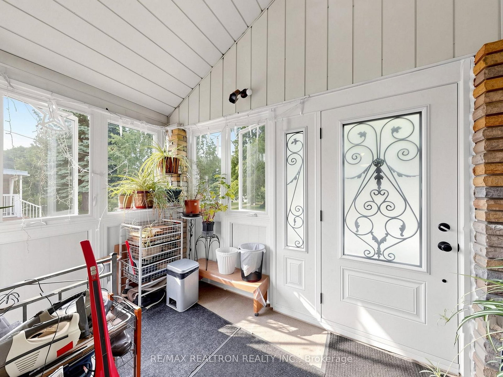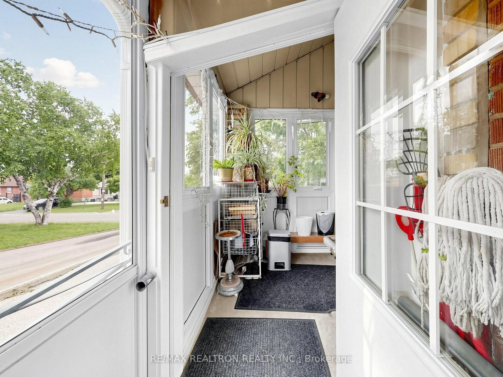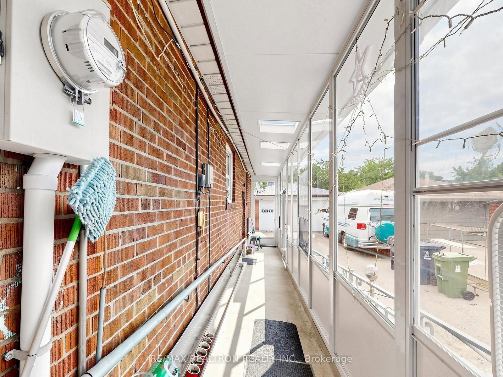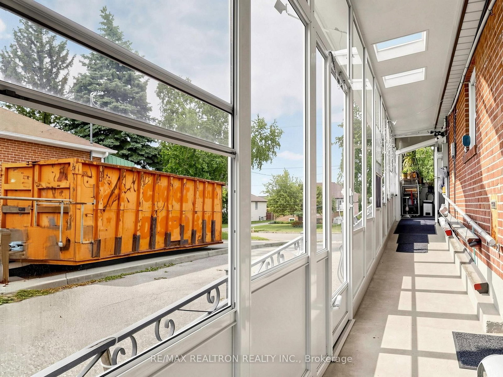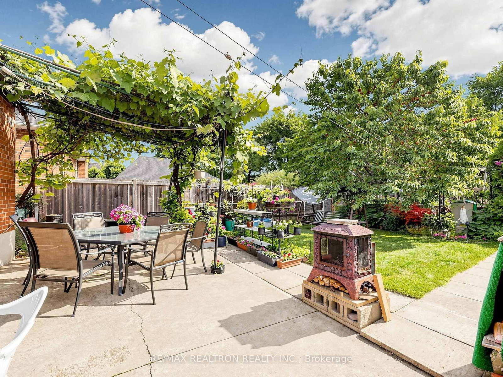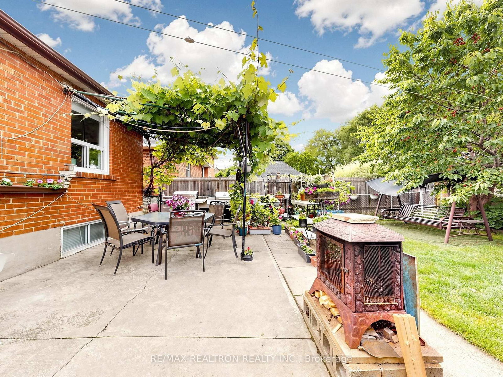
9 Clevedon Toronto,ON M3M 1M3 — Photo 1
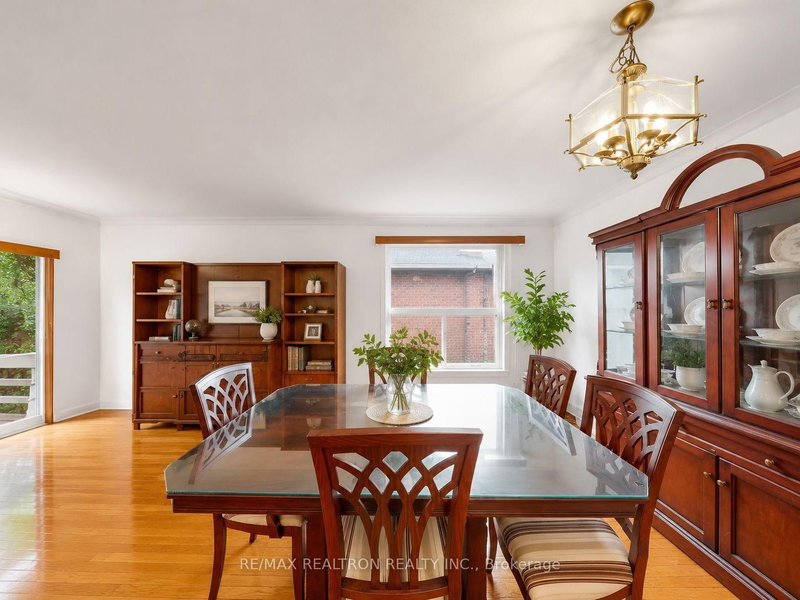
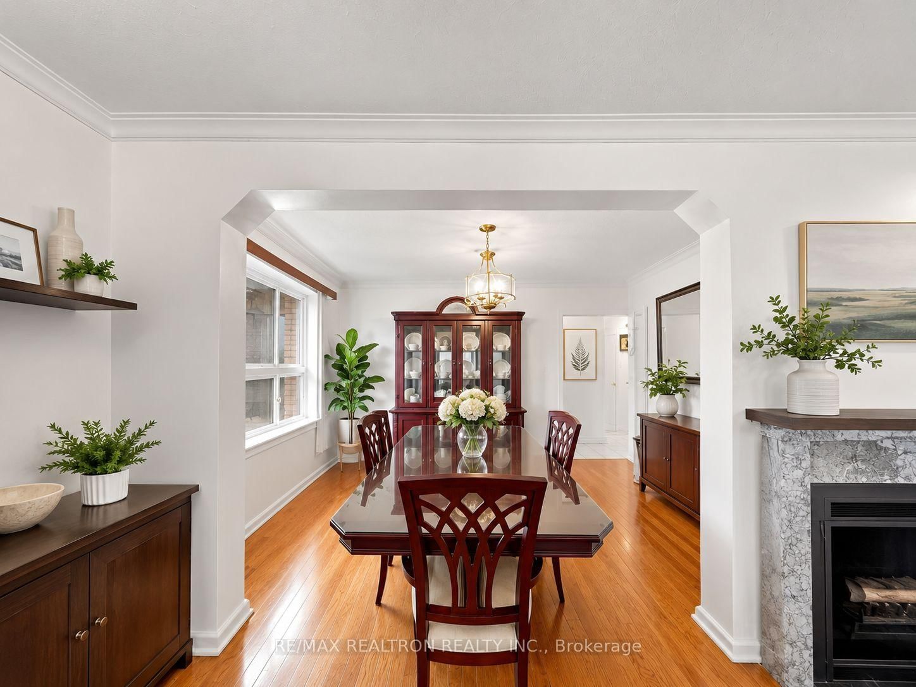
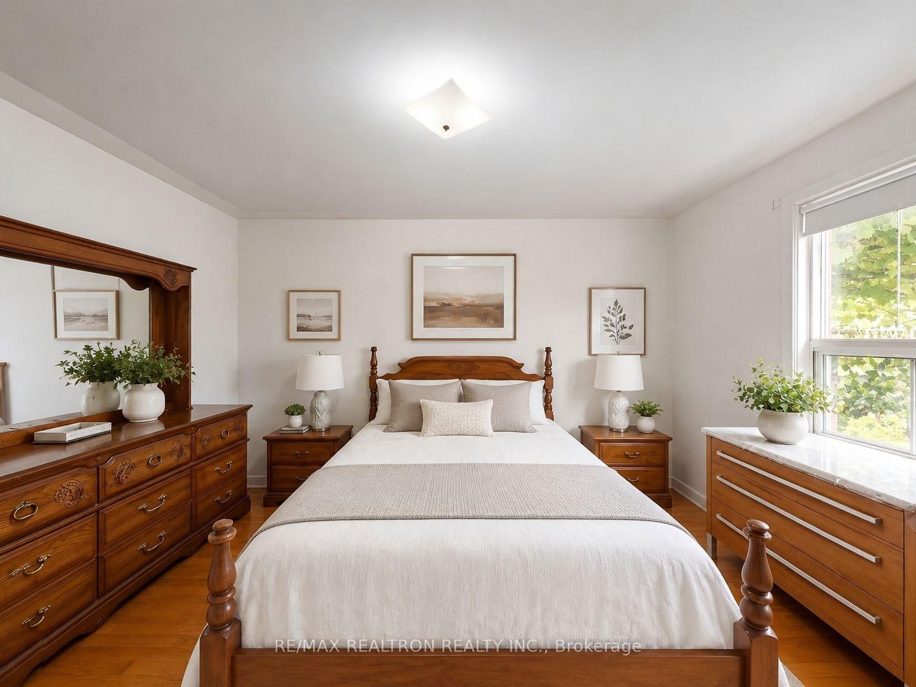
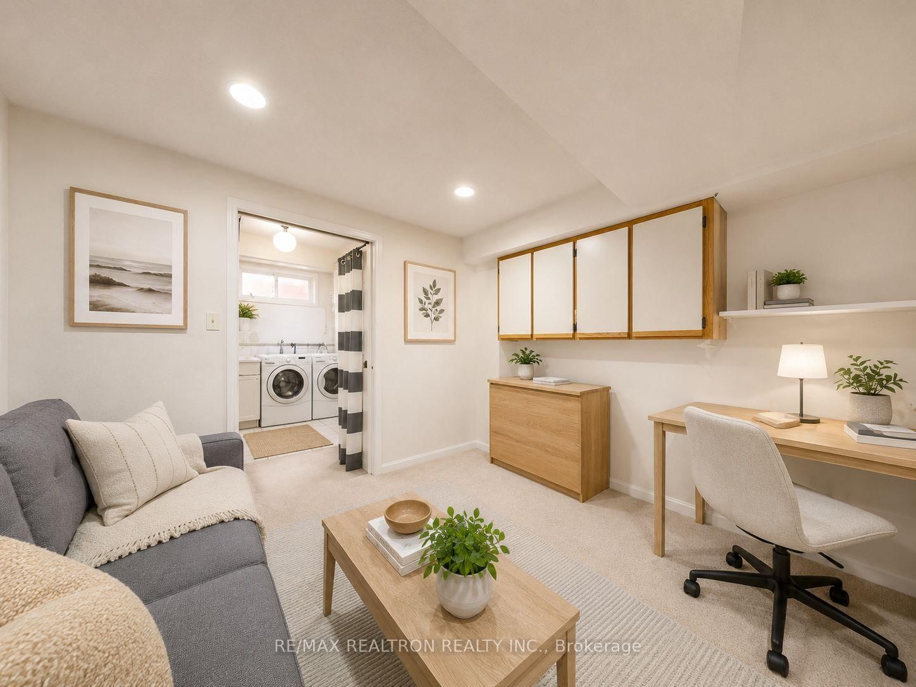
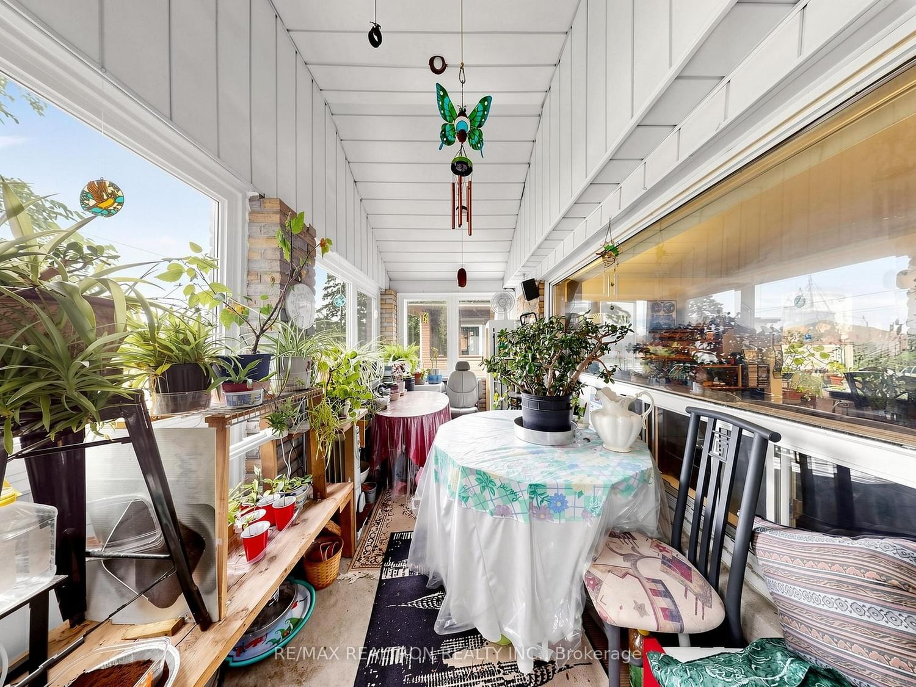
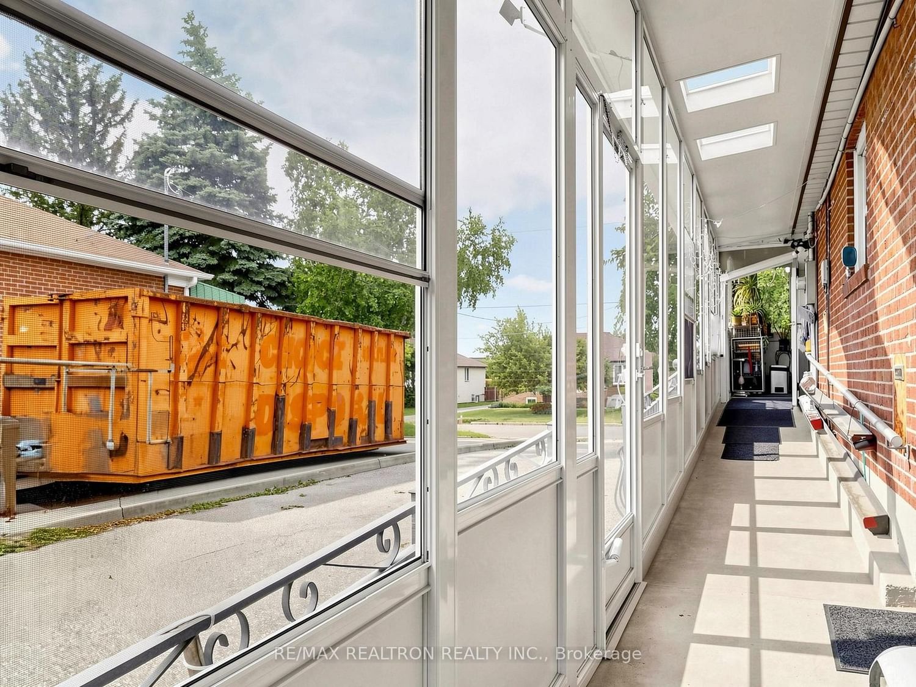
9 Clevedon Toronto,ON M3M 1M3 — Photo 2
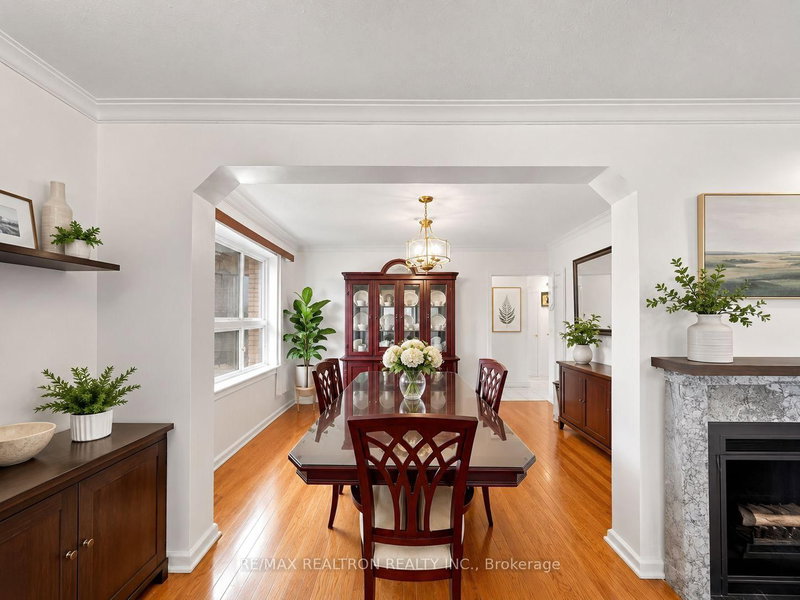
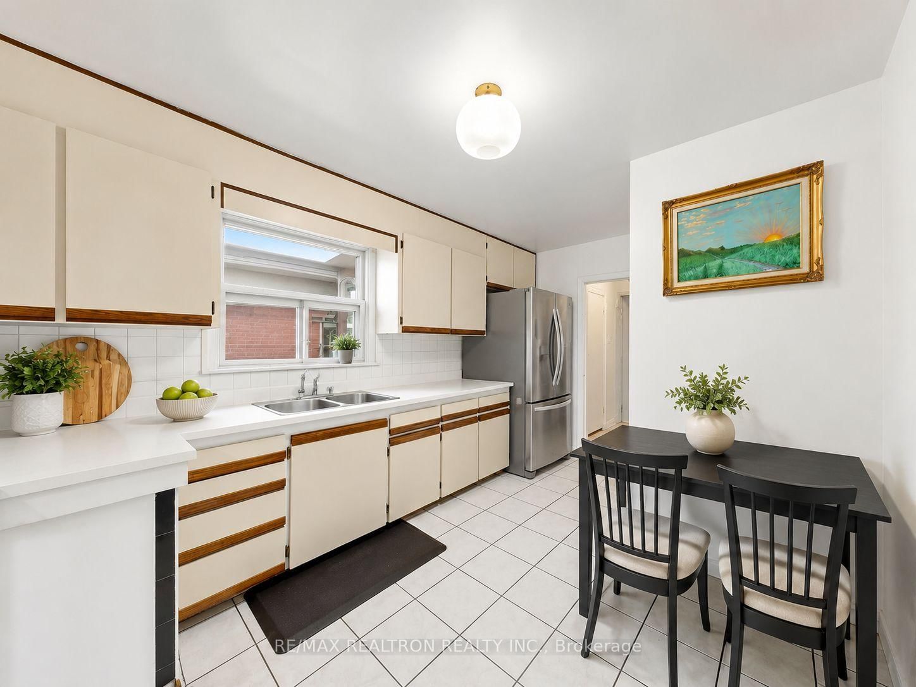
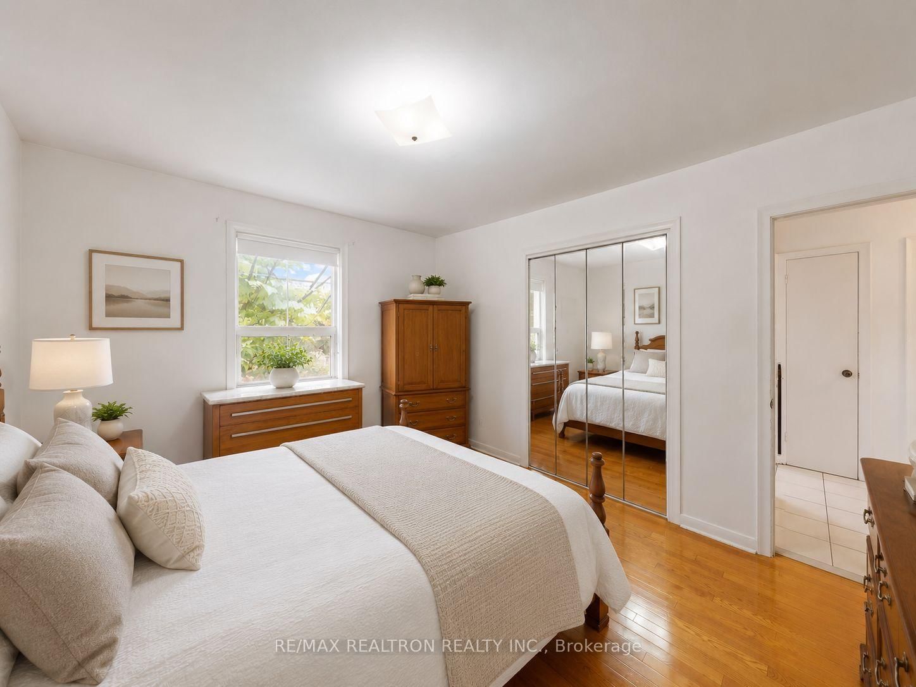
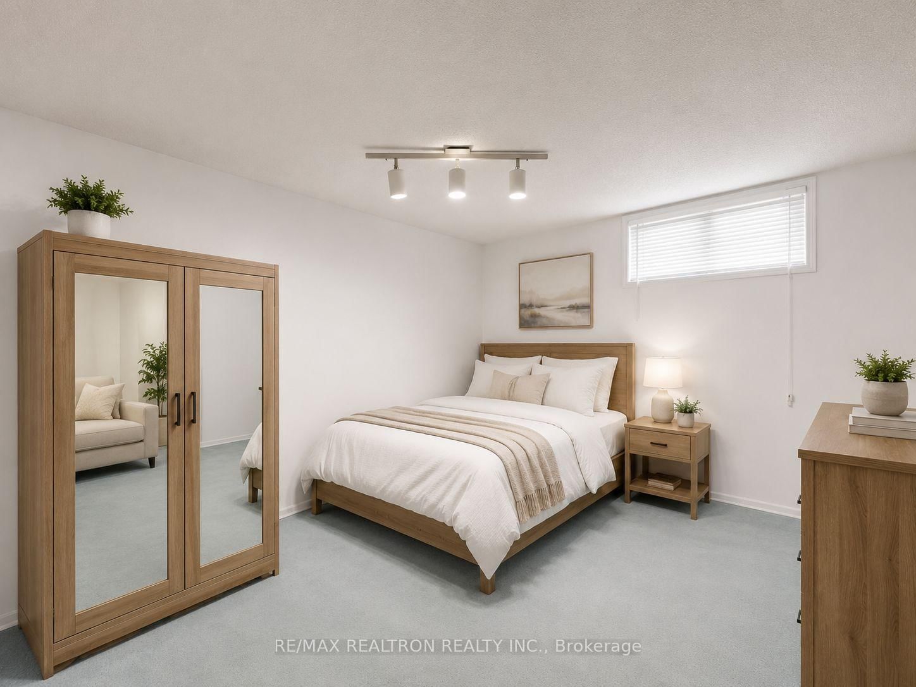
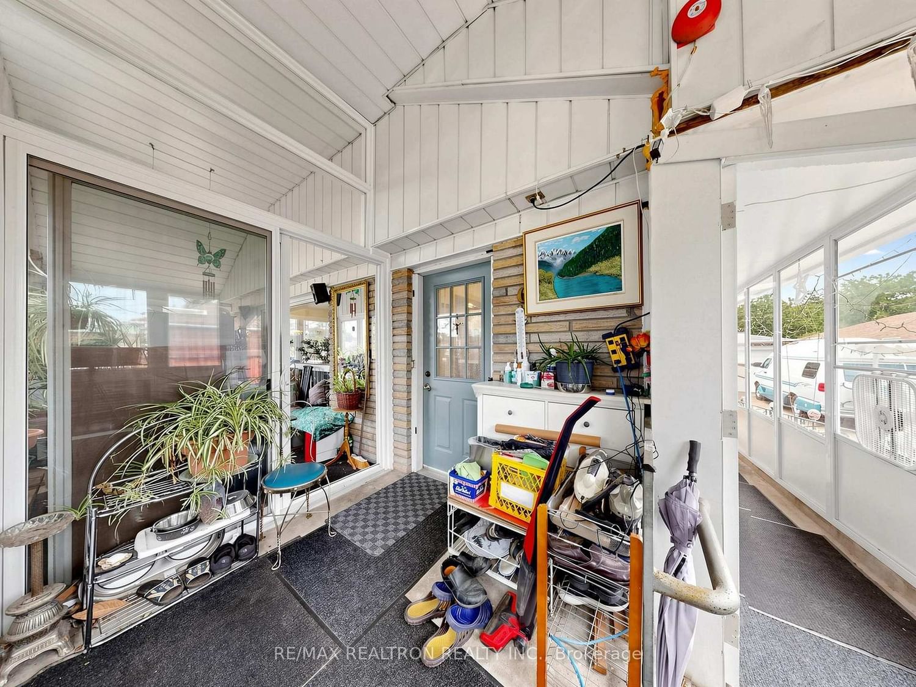
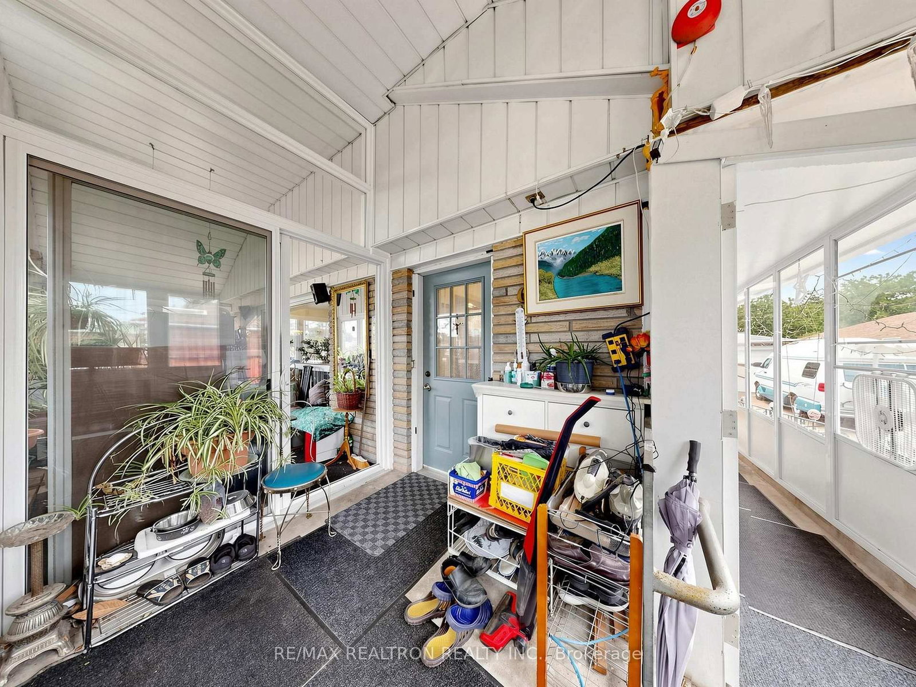
9 Clevedon Toronto,ON M3M 1M3 — Photo 3
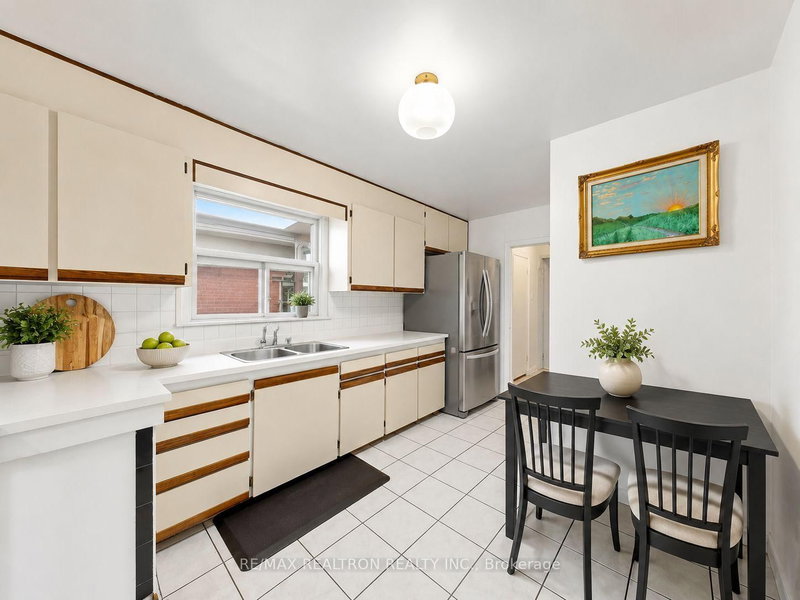
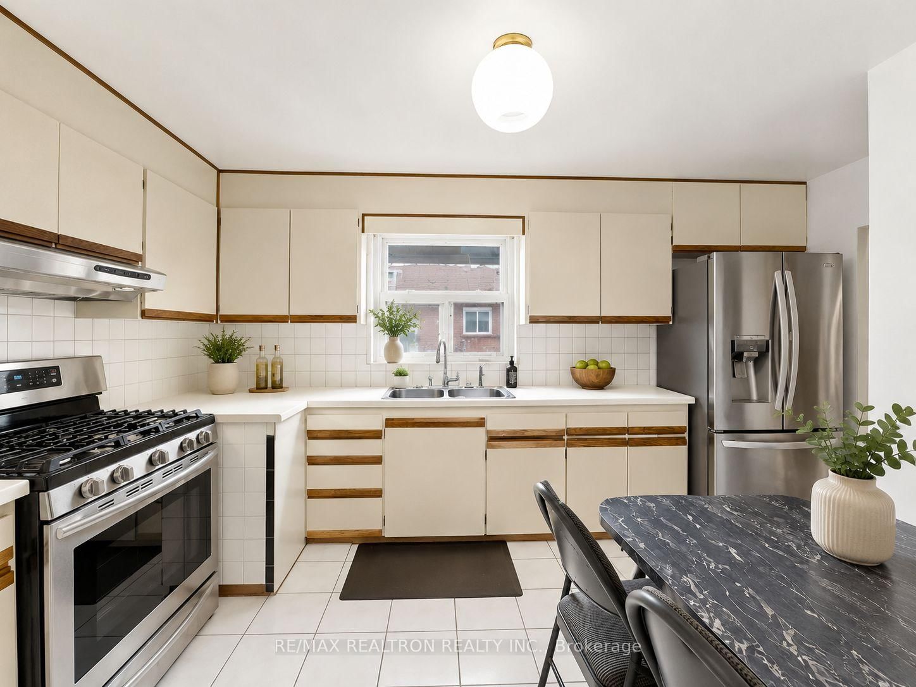
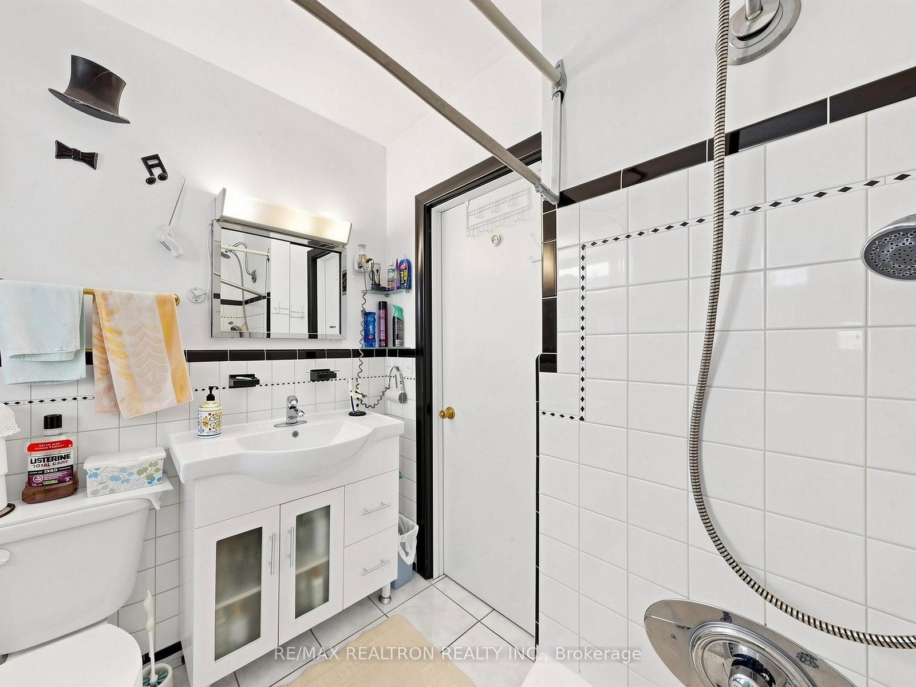
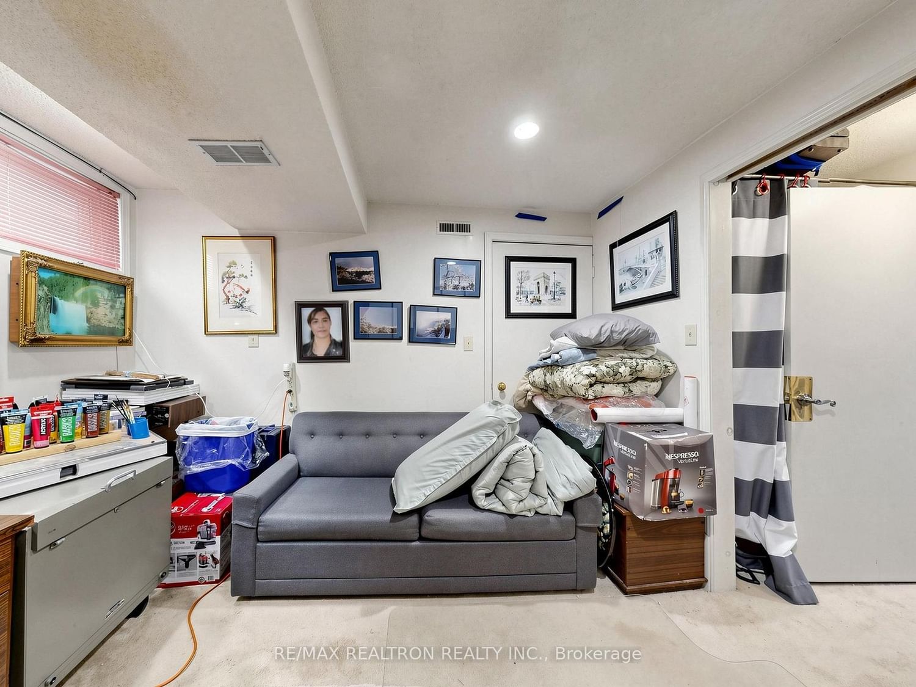
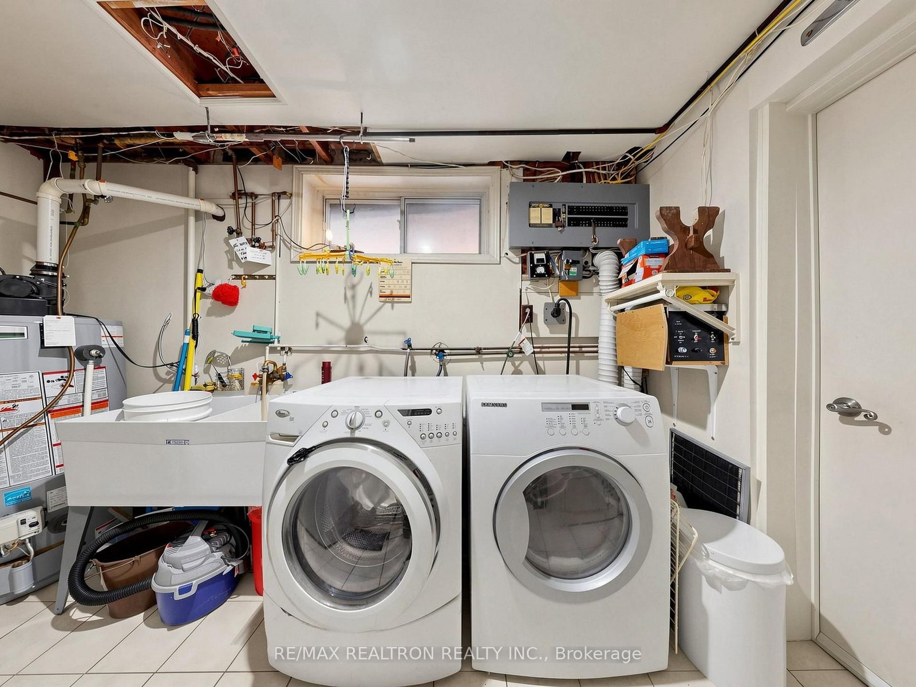
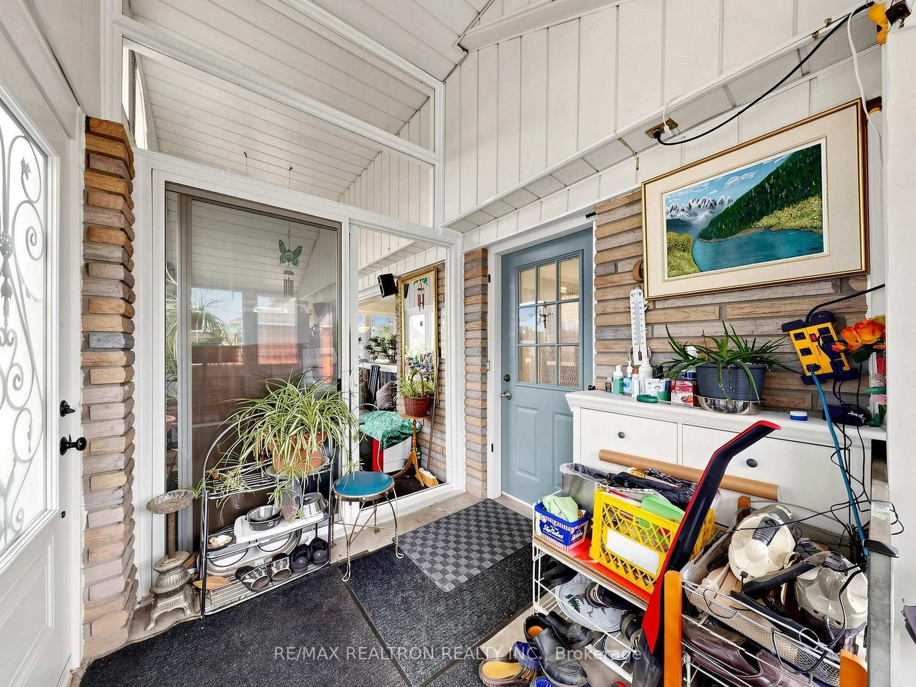
9 Clevedon Toronto,ON M3M 1M3 — Photo 4
9 Clevedon Toronto,ON M3M 1M3 — Photo 5
9 Clevedon Toronto,ON M3M 1M3 — Photo 6
9 Clevedon Toronto,ON M3M 1M3 — Photo 7
9 Clevedon Toronto,ON M3M 1M3 — Photo 8
9 Clevedon Toronto,ON M3M 1M3 — Photo 9
9 Clevedon Toronto,ON M3M 1M3 — Photo 10
9 Clevedon Toronto,ON M3M 1M3 — Photo 11
9 Clevedon Toronto,ON M3M 1M3 — Photo 12
9 Clevedon Toronto,ON M3M 1M3 — Photo 13
9 Clevedon Toronto,ON M3M 1M3 — Photo 14
9 Clevedon Toronto,ON M3M 1M3 — Photo 15
9 Clevedon Toronto,ON M3M 1M3 — Photo 16
9 Clevedon Toronto,ON M3M 1M3 — Photo 17
9 Clevedon Toronto,ON M3M 1M3 — Photo 18
9 Clevedon Toronto,ON M3M 1M3 — Photo 19
9 Clevedon Toronto,ON M3M 1M3 — Photo 20
9 Clevedon Toronto,ON M3M 1M3 — Photo 21
9 Clevedon Toronto,ON M3M 1M3 — Photo 22
9 Clevedon Toronto,ON M3M 1M3 — Photo 23
9 Clevedon Toronto,ON M3M 1M3 — Photo 24
9 Clevedon Toronto,ON M3M 1M3 — Photo 25
9 Clevedon Toronto,ON M3M 1M3 — Photo 26
9 Clevedon Toronto,ON M3M 1M3 — Photo 27
9 Clevedon Toronto,ON M3M 1M3 — Photo 28
9 Clevedon Toronto,ON M3M 1M3 — Photo 29
9 Clevedon Toronto,ON M3M 1M3 — Photo 30
9 Clevedon Toronto,ON M3M 1M3 — Photo 31
9 Clevedon Toronto,ON M3M 1M3 — Photo 32
9 Clevedon Toronto,ON M3M 1M3 — Photo 33
9 Clevedon Toronto,ON M3M 1M3 — Photo 34
9 Clevedon Toronto,ON M3M 1M3 — Photo 35
9 Clevedon Toronto,ON M3M 1M3 — Photo 36
9 Clevedon Toronto,ON M3M 1M3 — Photo 37
9 Clevedon Toronto,ON M3M 1M3 — Photo 38
9 Clevedon Toronto,ON M3M 1M3 — Photo 39
9 Clevedon Toronto,ON M3M 1M3 — Photo 40
9 Clevedon Toronto,ON M3M 1M3 — Photo 41
9 Clevedon Toronto,ON M3M 1M3 — Photo 42
9 Clevedon Toronto,ON M3M 1M3 — Photo 43
9 Clevedon Toronto,ON M3M 1M3 — Photo 44
9 Clevedon Toronto,ON M3M 1M3 — Photo 45
9 Clevedon Toronto,ON M3M 1M3 — Photo 46
9 Clevedon Toronto,ON M3M 1M3 — Photo 47
9 Clevedon Toronto,ON M3M 1M3 — Photo 48
9 Clevedon Toronto,ON M3M 1M3 — Photo 49
9 Clevedon Toronto,ON M3M 1M3 — Photo 50
Single Family Detached · Listed 9 days ago

9 Clevedon Toronto,ON M3M 1M3

Toronto, ON, Canada

3 Beds2 Baths2,000–2,000 sqft0 Built

List price

$1,150,000

Why This Property?

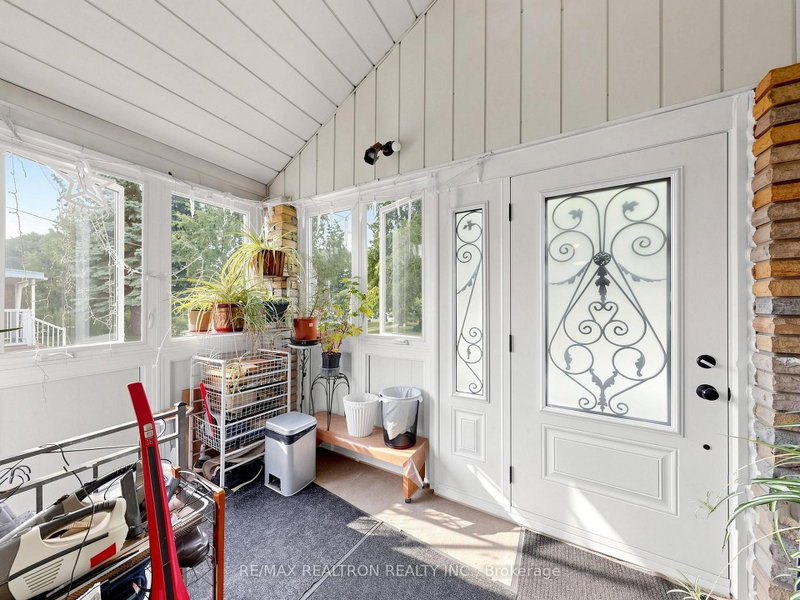
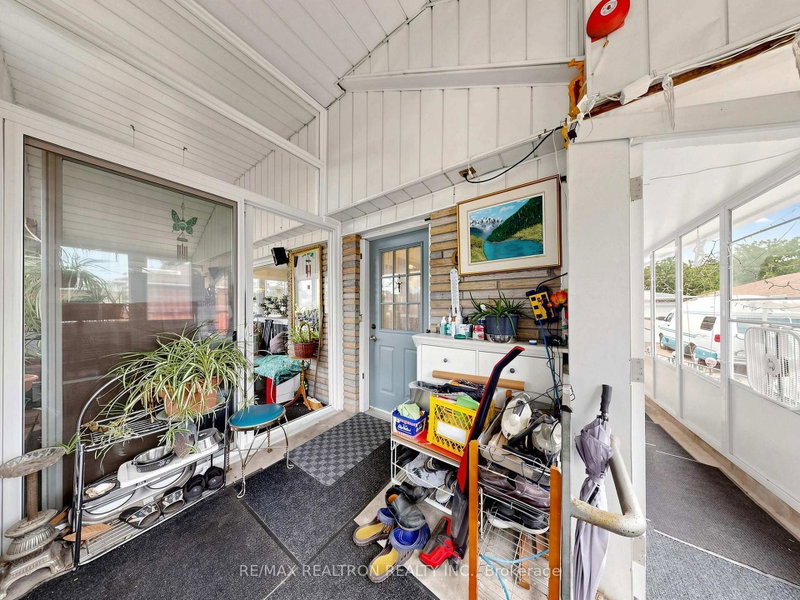
This detached bungalow offers 3+2 bedrooms on a premium 50 x 155 ft lot with a wheelchair-access ramp, winterized enclosed porch and separate side entrance to the finished basement. The home also includes parking, a garage and a new roof in 2025, with Downsview Park and TTC subway access nearby.

Facts & Features

Highlights

  • parking
  • garage
  • basement
  • finished basement

Bedrooms & bathrooms

  • Bedrooms: 3
  • Bathrooms: 2
  • Full: 2
  • Half: 0

Living Area

  • 2,000–2,000 sqft

Stories

Lot size

  • 0.076 acres

Year built

  • 0

Property type

  • Single Family Detached

Standard status

  • Active

Cooling

Heating

View

    Utilities

      Water / Sewer

      About This Property

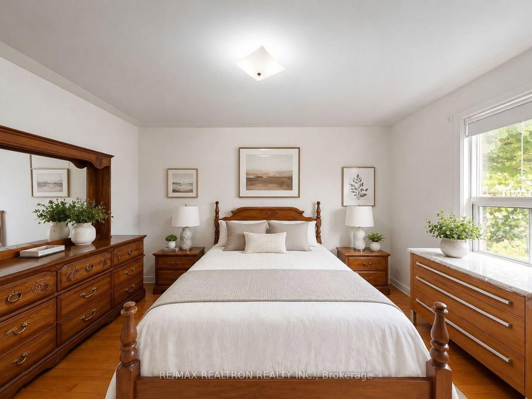
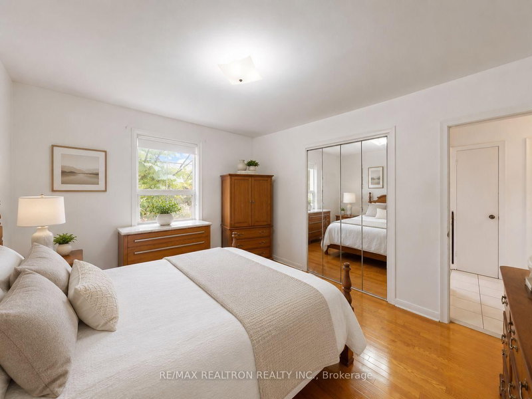
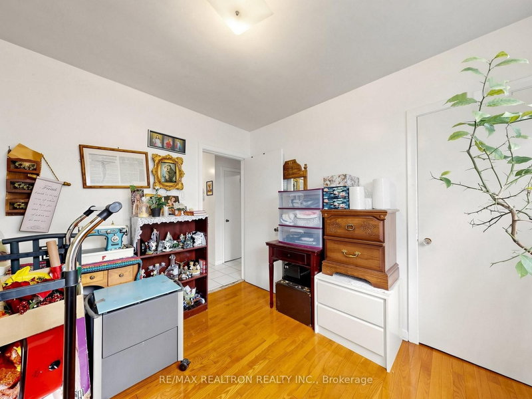
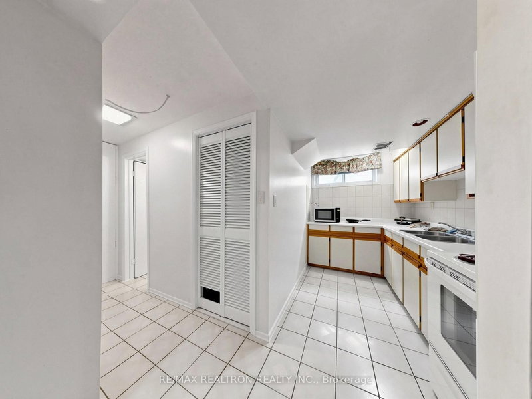
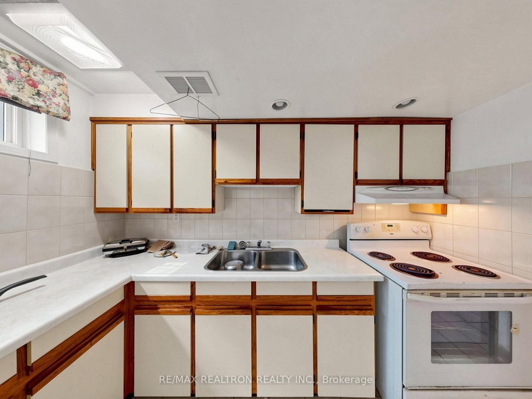
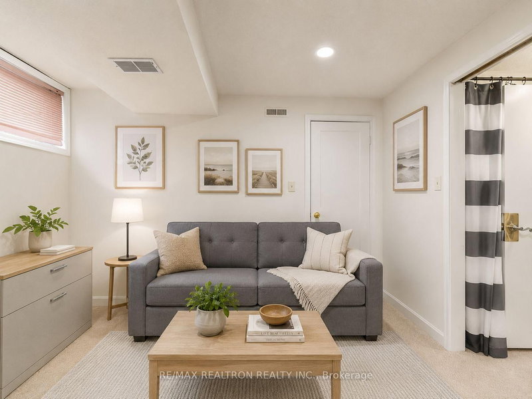
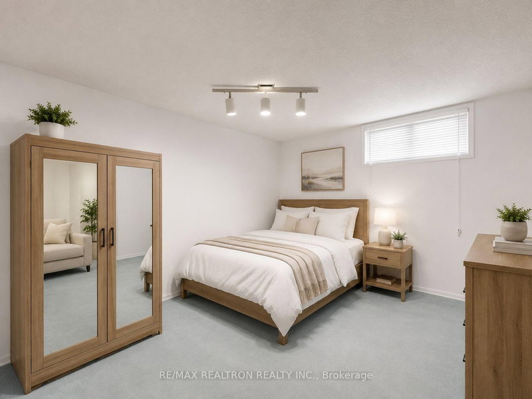
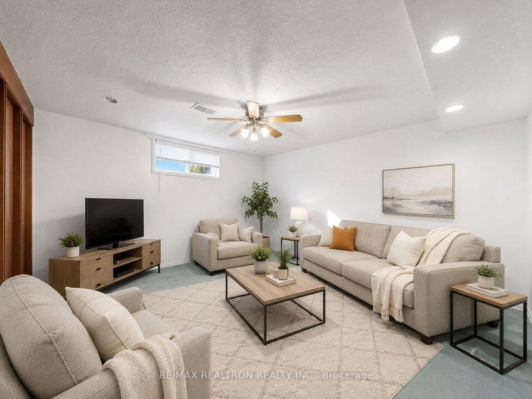
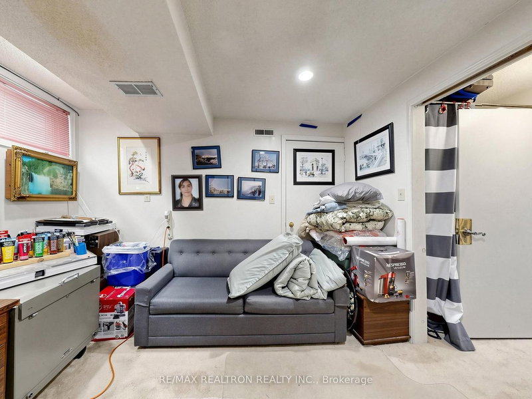
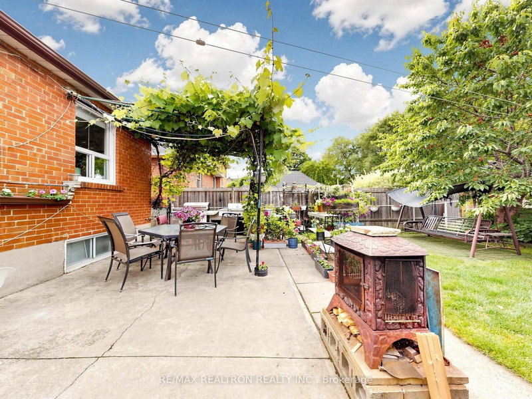
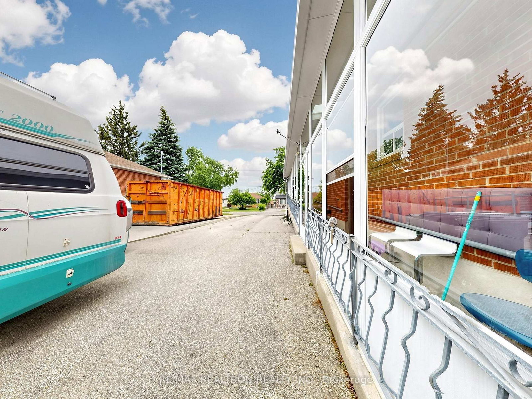
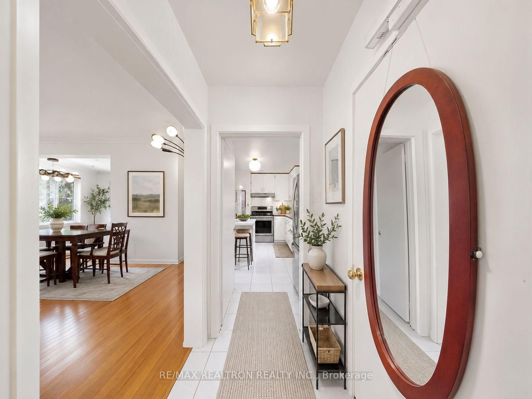
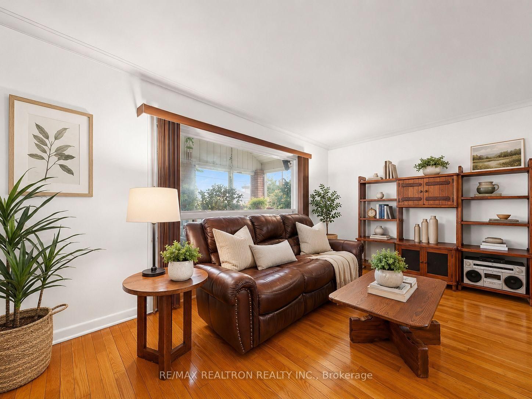
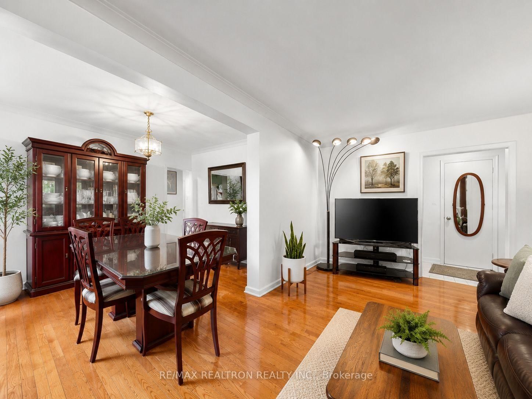
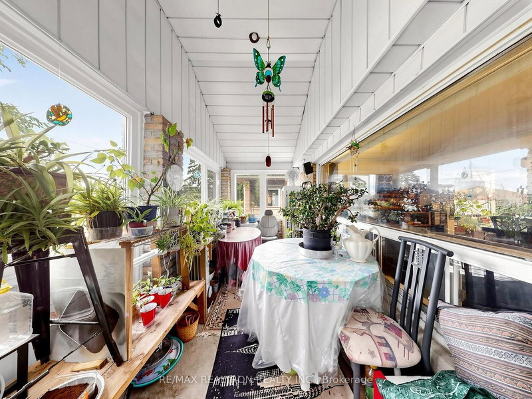
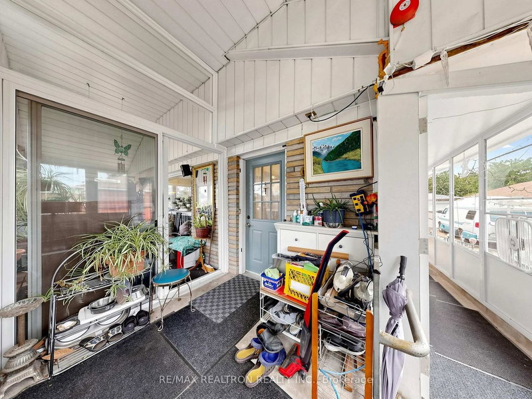
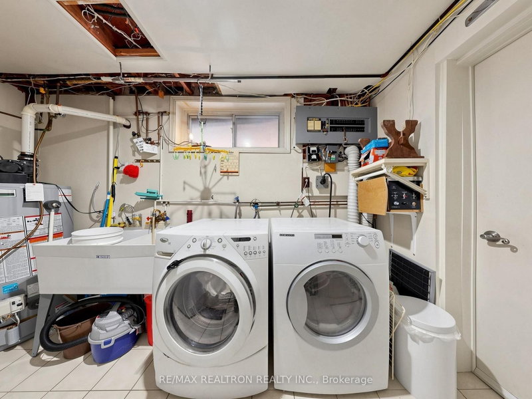
      Exceptional opportunity to own a spacious 3+2 bedroom detached bungalow on a premium 50 x 155 ft lot with a wheelchair access long large concrete ramp, winterized including the large enclosed porch, in one of Toronto\'s most desirable and rapidly transforming neighbourhoods. Whether you\'re a first-time home buyer, investor, or multi-generational family, this versatile property offers the perfect opportunity to live in one level while generating rental income from the other. Designed for flexibility, the home features a separate side entrance to the finished basement, making it ideal for an in-law suite or income potential. Wheelchair accessibility adds convenience and functionality for a variety of lifestyles. This well-maintained home has been updated with a new roof (2025) and offers a bright, functional layout with 3+2 generously sized bedrooms. Step outside to a deep, private backyard featuring mature trees, established vegetable and fruit gardens, and plenty of space to relax, entertain, or create your dream outdoor retreat. Parking is truly unmatched with a double-car garage and a private driveway accommodating up to 10 vehicles-perfect for large families, guests, or business owners. Located on a quiet, tree-lined street surrounded by beautiful custom homes and exciting redevelopment, this property offers exceptional convenience just minutes to Yorkdale Shopping Centre, Highways 400, 401 & 407, the Allen Expressway, state-of-the-art hospitals, parks, schools, community centres, libraries, public transit, and every major amenity. Move in, rent out, renovate, or build your dream home-this rare property combines an outstanding lot, unbeatable location, incredible parking, and endless possibilities. A must-see opportunity that won\'t last!
      Request More Information

      Ask about 9 Clevedon Toronto,ON M3M 1M3, book a private showing, or get pre-approved — at no cost to buyers.

      A RealOrca agent will be in touch shortly. Your information is handled per our Privacy Policy.

      More Listings

      Listing Broker

      RE/MAX REALTRON REALTY INC.

      MLS® TRREB · Listing #W13483310

      Frequently Asked Questions

      Everything you need to know about valuing and buying with RealOrca.

      Which schools are noted for Downsview-Roding-CFB?
      Listed nearby schools include Downsview Secondary School, Downsview Public School, Blaydon Public School, St. Raphael Catholic School and Madonna Catholic Secondary School.
      What transit and recreation options are close by?
      The area is served by TTC subway at Downsview Park Station with bus connections, and by Downsview Park for trails and recreation.
      What should buyers know about purchasing a single family detached home in Toronto?
      Buying a detached home in Toronto often involves balancing neighbourhood, commute, school options, and lot size. Because the city is diverse, it helps to compare areas based on lifestyle, transit access, and the style and age of homes available. Working with a local real estate professional can help you understand market conditions, offer strategy, and the steps from viewing to closing.
      What are common features of single family detached homes in Toronto?
      Detached homes in Toronto commonly offer private front and back yards, multiple bedrooms, and finished or unfinished basements. Many are found in established neighbourhoods and can range from older character homes to newer builds. Depending on the area, buyers may also find garages, driveways, and renovated interiors.
      Which Toronto neighbourhood factors matter most for detached-home buyers?
      Important factors include access to TTC transit, proximity to parks and shopping, school catchments, and the feel of the surrounding streets. Some buyers prioritize quieter residential areas, while others want easier access to downtown or major transit hubs like Union Station. Neighbourhood character can vary widely across the city, so it is worth exploring several areas before deciding.
      How important are schools when buying a detached home in Toronto?
      Schools are an important consideration for many buyers in Toronto, especially families looking for long-term fit. The city is served by the Toronto District School Board and the Toronto Catholic District School Board, along with other schooling options. Buyers often check school boundaries and nearby amenities early in the search process.