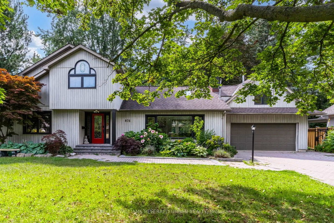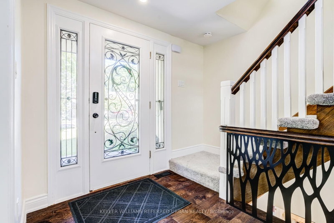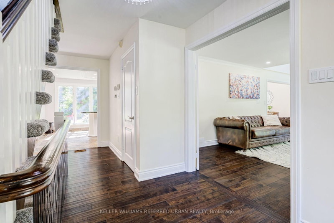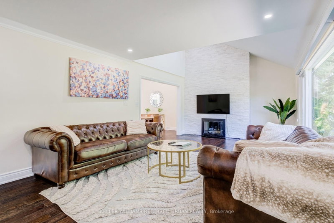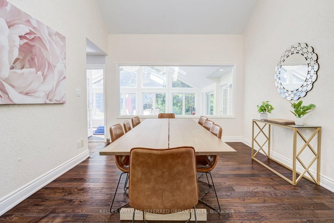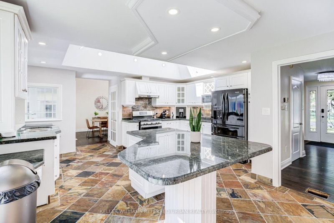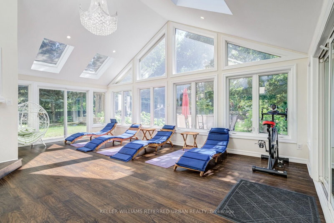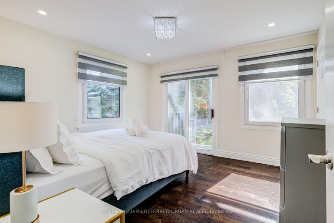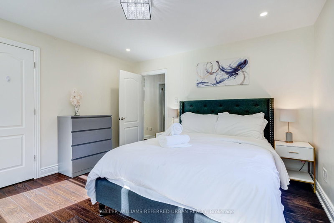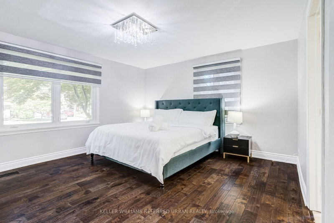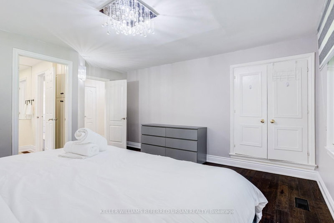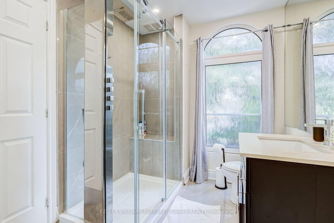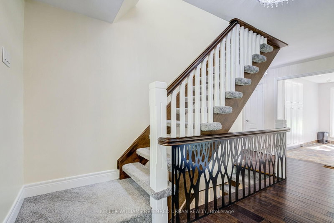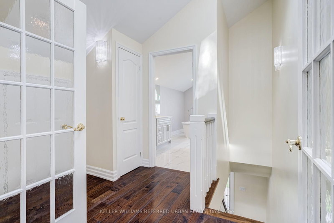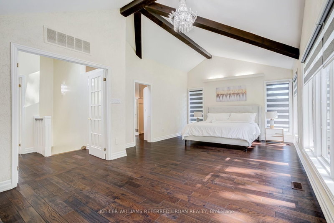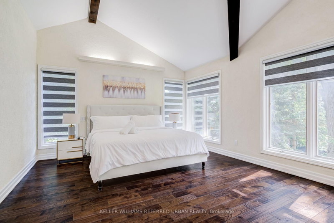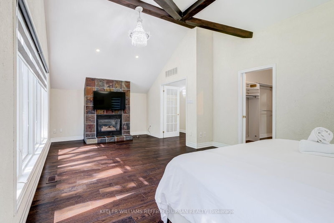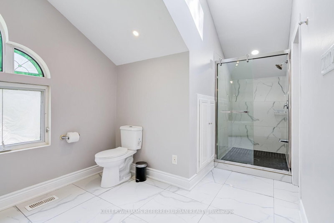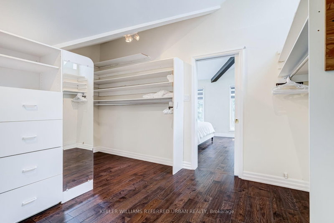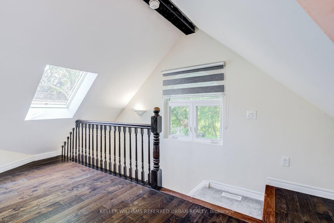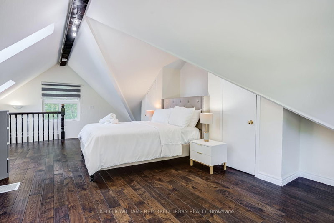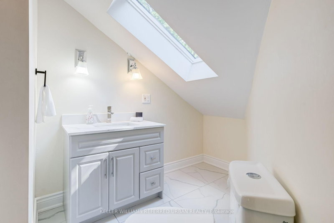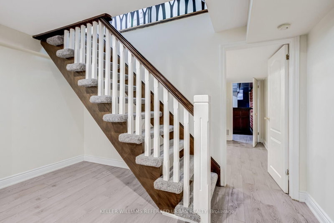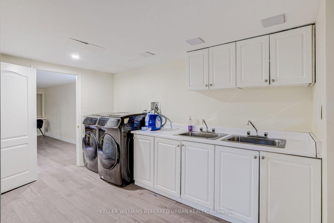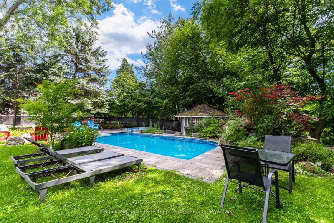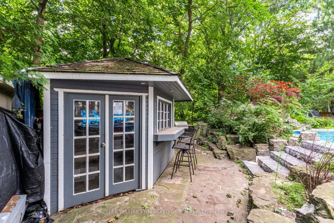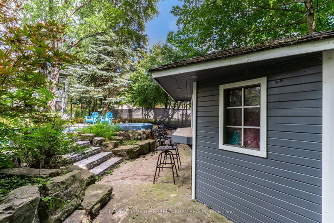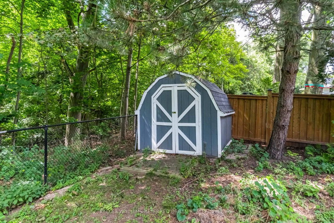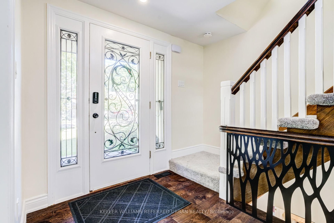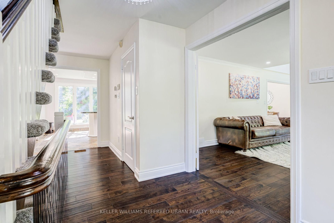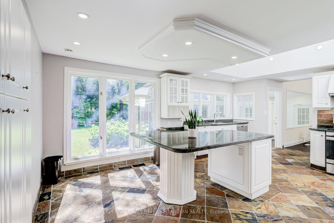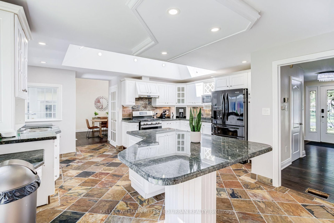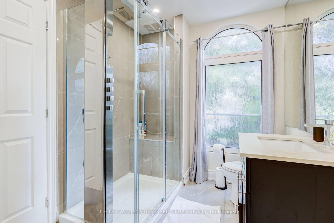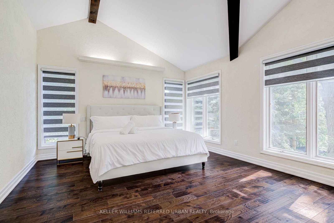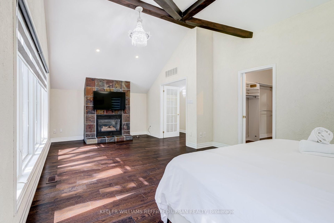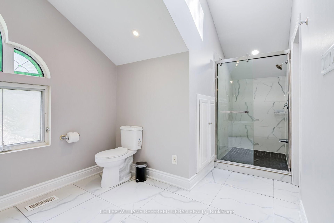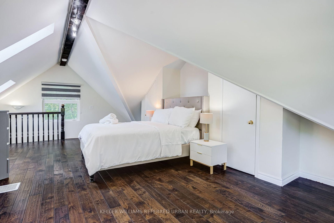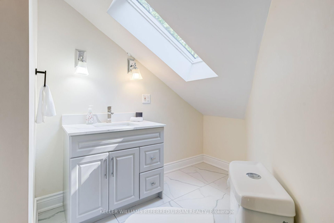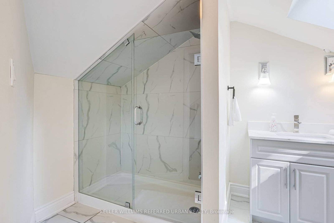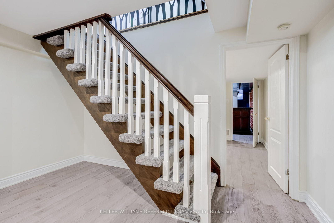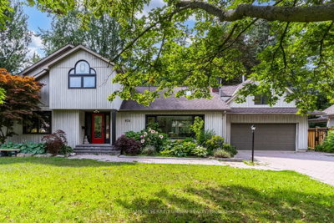
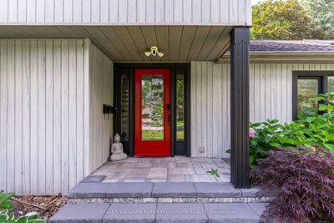
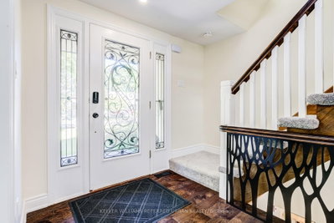
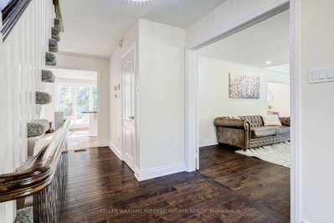
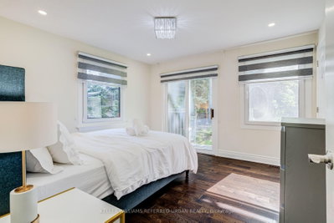
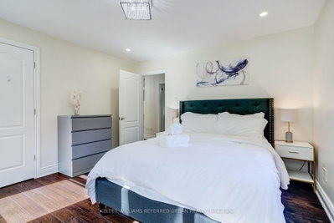
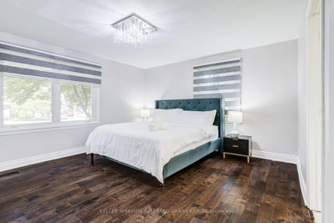
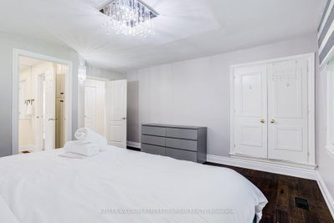
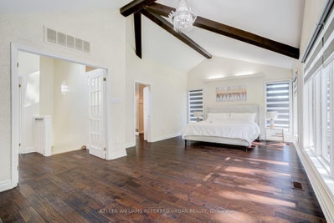
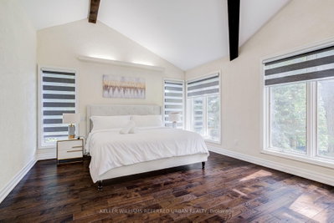
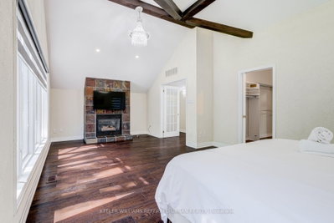
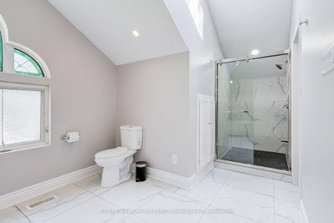
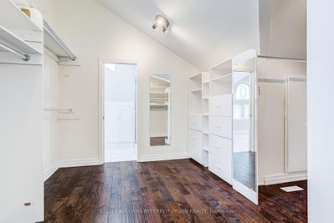
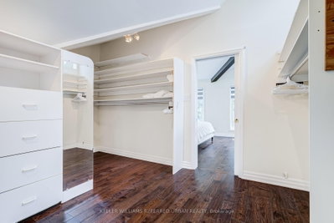
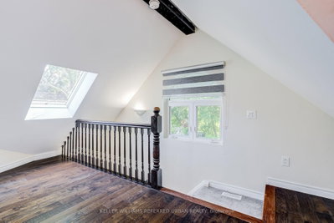
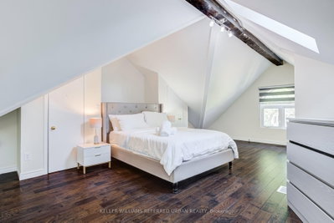
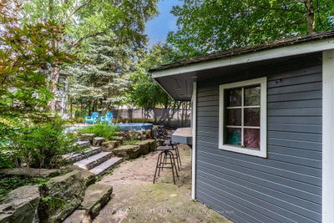
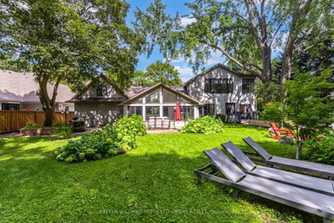
876 Parkland Mississauga,ON L5H 3H1 — Photo 1
876 Parkland Mississauga,ON L5H 3H1 — Photo 2
876 Parkland Mississauga,ON L5H 3H1 — Photo 3
876 Parkland Mississauga,ON L5H 3H1 — Photo 4
876 Parkland Mississauga,ON L5H 3H1 — Photo 5
876 Parkland Mississauga,ON L5H 3H1 — Photo 6
876 Parkland Mississauga,ON L5H 3H1 — Photo 7
876 Parkland Mississauga,ON L5H 3H1 — Photo 8
876 Parkland Mississauga,ON L5H 3H1 — Photo 9
876 Parkland Mississauga,ON L5H 3H1 — Photo 10
876 Parkland Mississauga,ON L5H 3H1 — Photo 11
876 Parkland Mississauga,ON L5H 3H1 — Photo 12
876 Parkland Mississauga,ON L5H 3H1 — Photo 13
876 Parkland Mississauga,ON L5H 3H1 — Photo 14
876 Parkland Mississauga,ON L5H 3H1 — Photo 15
876 Parkland Mississauga,ON L5H 3H1 — Photo 16
876 Parkland Mississauga,ON L5H 3H1 — Photo 17
876 Parkland Mississauga,ON L5H 3H1 — Photo 18
876 Parkland Mississauga,ON L5H 3H1 — Photo 19
876 Parkland Mississauga,ON L5H 3H1 — Photo 20
876 Parkland Mississauga,ON L5H 3H1 — Photo 21
876 Parkland Mississauga,ON L5H 3H1 — Photo 22
876 Parkland Mississauga,ON L5H 3H1 — Photo 23
876 Parkland Mississauga,ON L5H 3H1 — Photo 24
876 Parkland Mississauga,ON L5H 3H1 — Photo 25
876 Parkland Mississauga,ON L5H 3H1 — Photo 26
876 Parkland Mississauga,ON L5H 3H1 — Photo 27
876 Parkland Mississauga,ON L5H 3H1 — Photo 28
876 Parkland Mississauga,ON L5H 3H1 — Photo 29
876 Parkland Mississauga,ON L5H 3H1 — Photo 30
876 Parkland Mississauga,ON L5H 3H1 — Photo 31
876 Parkland Mississauga,ON L5H 3H1 — Photo 32
876 Parkland Mississauga,ON L5H 3H1 — Photo 33
876 Parkland Mississauga,ON L5H 3H1 — Photo 34
876 Parkland Mississauga,ON L5H 3H1 — Photo 35
876 Parkland Mississauga,ON L5H 3H1 — Photo 36
876 Parkland Mississauga,ON L5H 3H1 — Photo 37
876 Parkland Mississauga,ON L5H 3H1 — Photo 38
876 Parkland Mississauga,ON L5H 3H1 — Photo 39
876 Parkland Mississauga,ON L5H 3H1 — Photo 40
876 Parkland Mississauga,ON L5H 3H1 — Photo 41
876 Parkland Mississauga,ON L5H 3H1 — Photo 42
876 Parkland Mississauga,ON L5H 3H1 — Photo 43
876 Parkland Mississauga,ON L5H 3H1 — Photo 44
876 Parkland Mississauga,ON L5H 3H1 — Photo 45
876 Parkland Mississauga,ON L5H 3H1 — Photo 46
876 Parkland Mississauga,ON L5H 3H1 — Photo 47
876 Parkland Mississauga,ON L5H 3H1 — Photo 48
876 Parkland Mississauga,ON L5H 3H1 — Photo 49
876 Parkland Mississauga,ON L5H 3H1 — Photo 50
Rural Residence · Listed 6 days ago

876 Parkland Mississauga,ON L5H 3H1

Mississauga, ON, Canada

4 Beds4 Baths5,000–5,000 sqft0 Built

List price

$2,750,000

Why This Property?

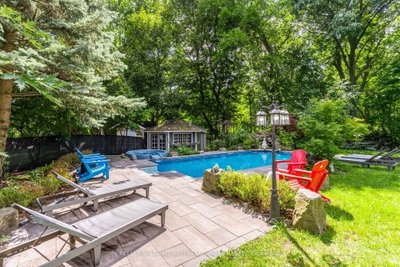
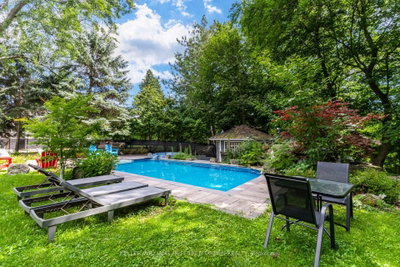
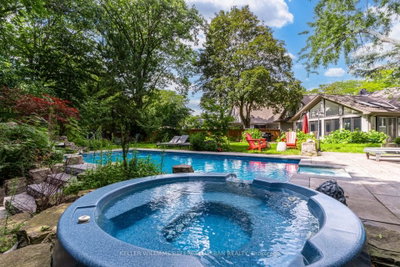
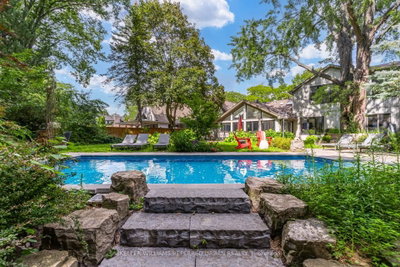
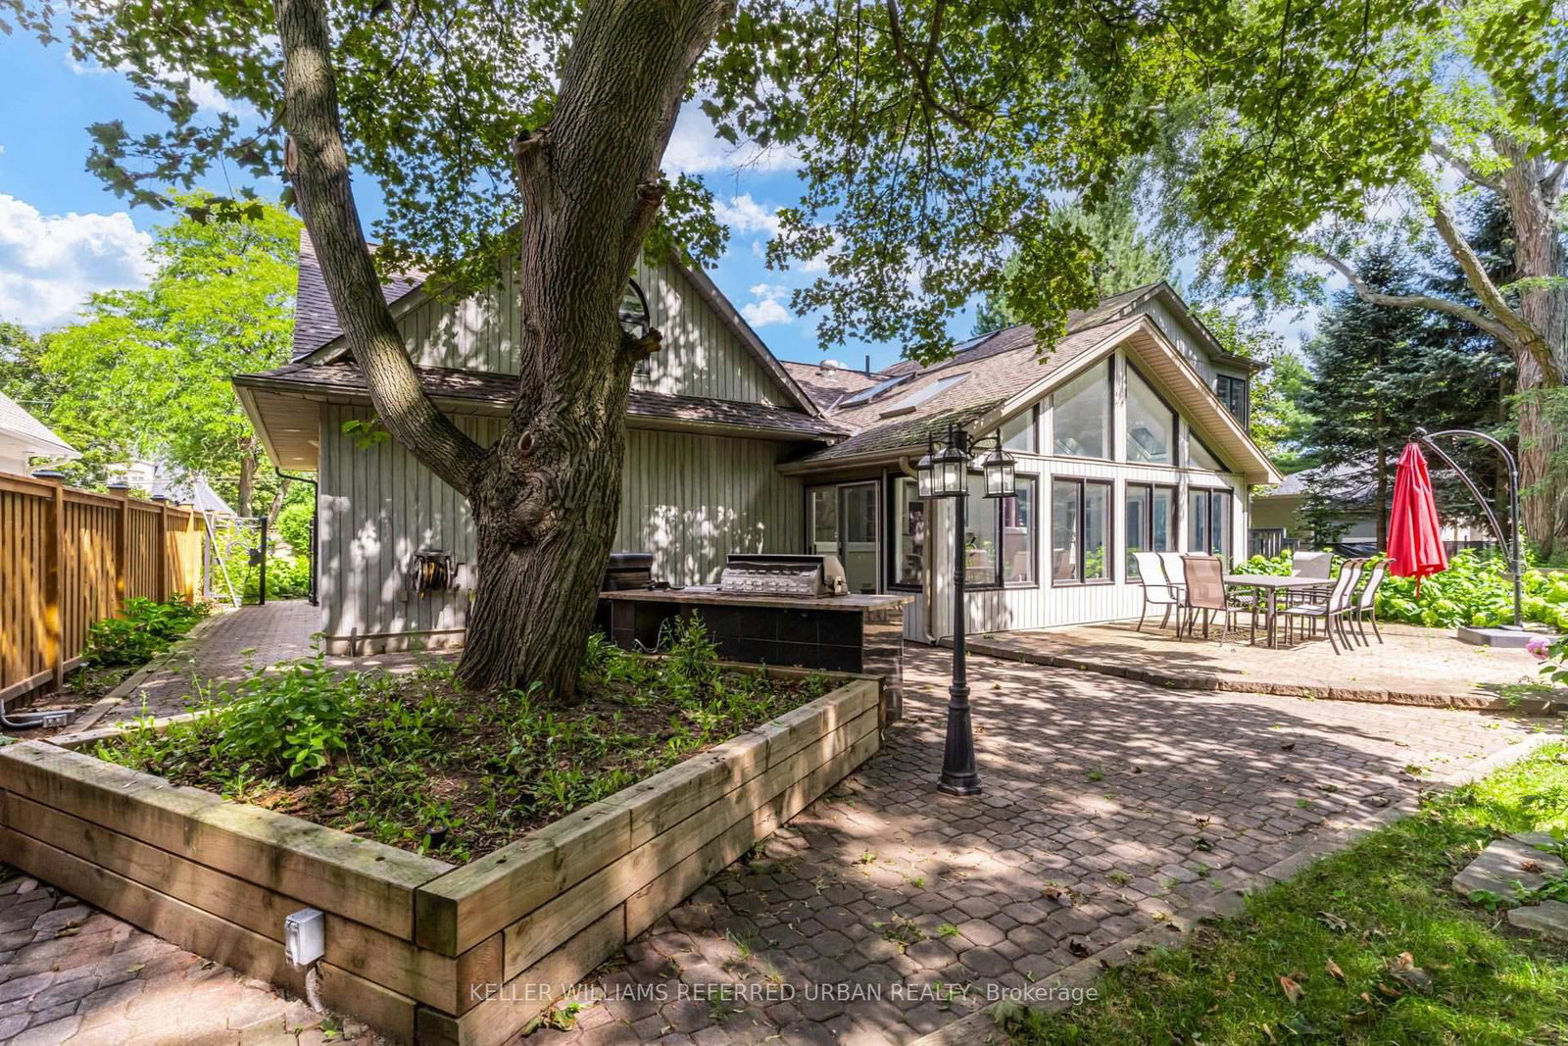
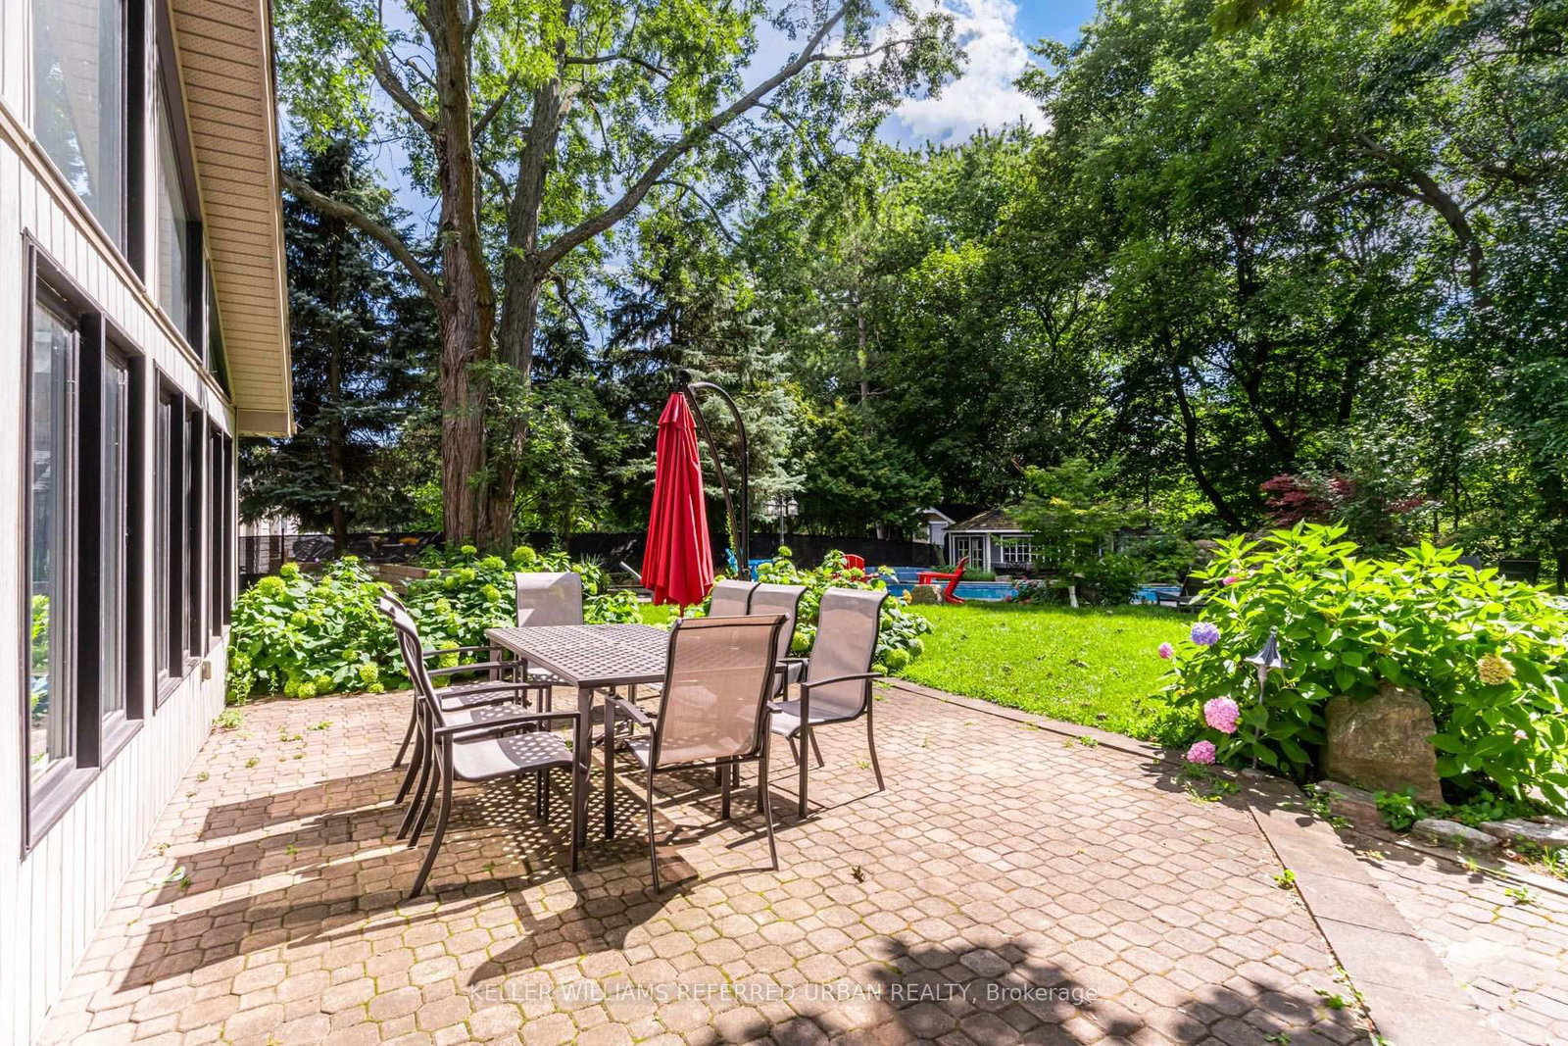
Set on a 90-by-166-ft lot in the Rattray Marsh community, this 5,000-sq-ft, four-bedroom, four-bath home offers hardwood floors, stainless-steel kitchen appliances, an ensuite and a pool. Jack Darling Memorial Park and Lake Ontario greenspace are among the nearby outdoor destinations.

Facts & Features

Highlights

  • pool
  • hardwood
  • ensuite
  • stainless steel

Bedrooms & bathrooms

  • Bedrooms: 4
  • Bathrooms: 4
  • Full: 4
  • Half: 0

Living Area

  • 5,000–5,000 sqft

Stories

Lot size

  • 0.343 acres

Year built

  • 0

Property type

  • Rural Residence

Standard status

  • Active

Cooling

Heating

View

    Utilities

      Water / Sewer

      About This Property

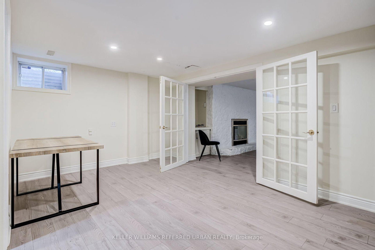
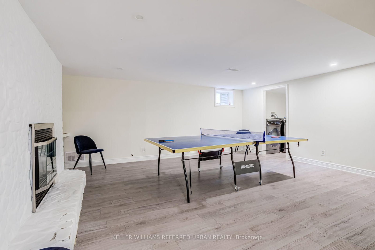
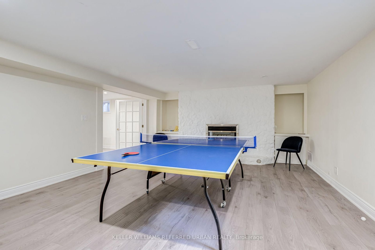
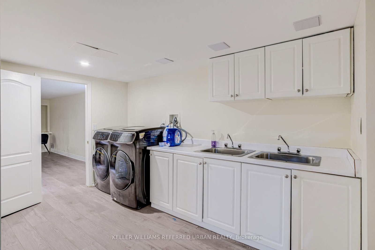
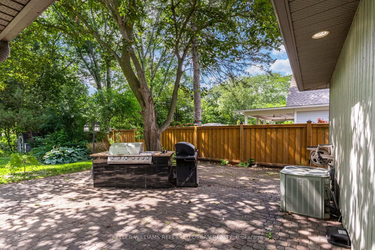
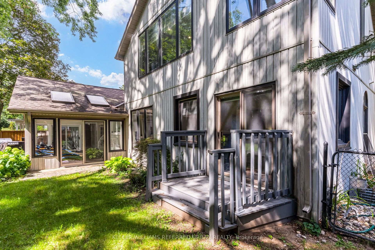
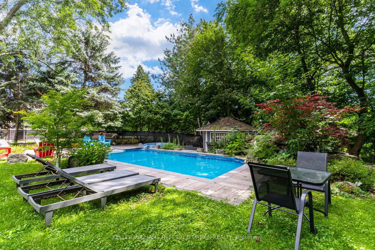
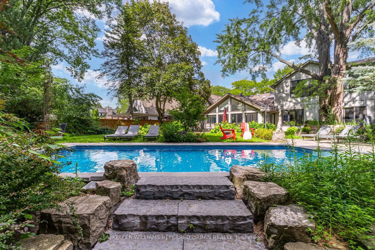
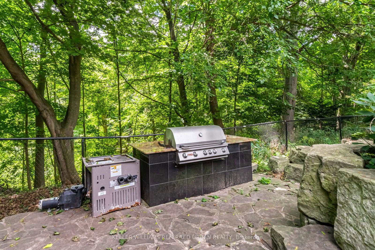
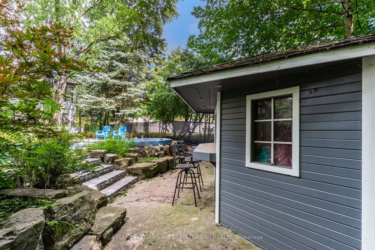
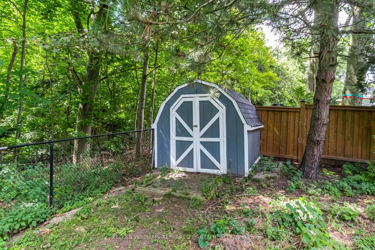
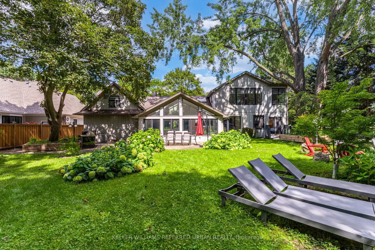
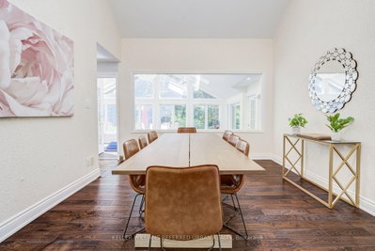
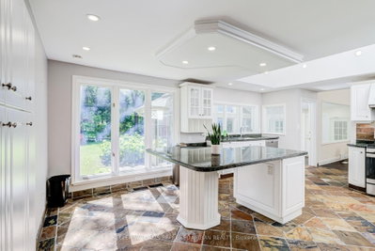
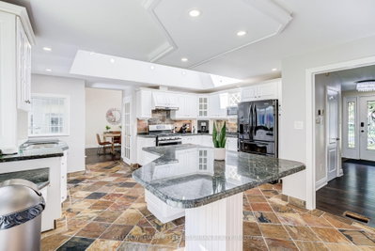
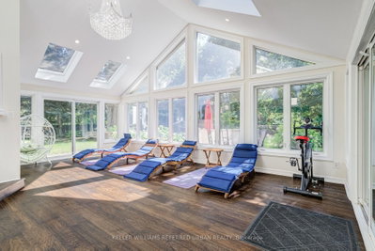
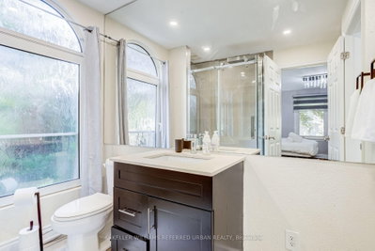
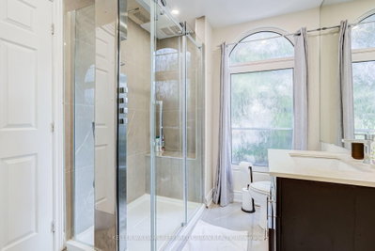
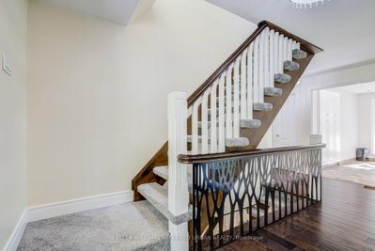
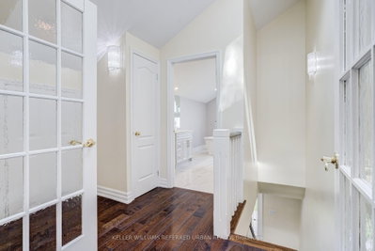
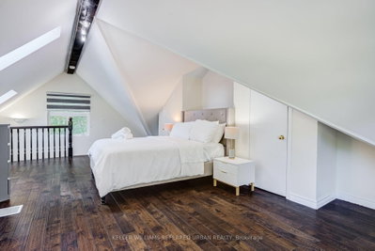
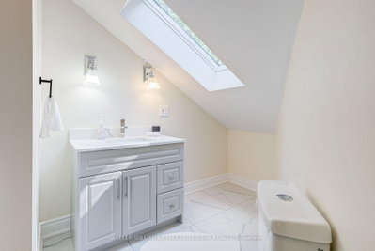
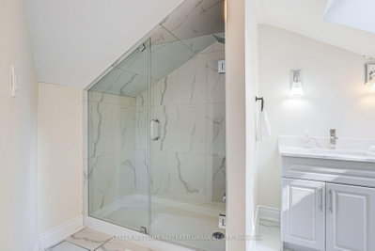
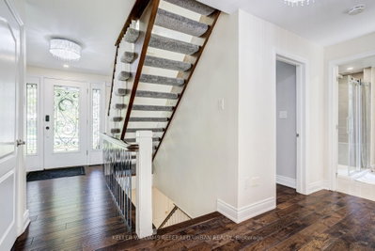
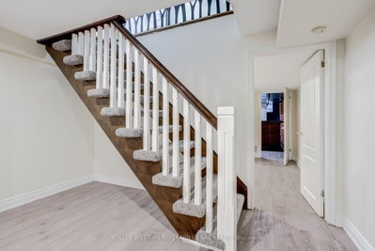
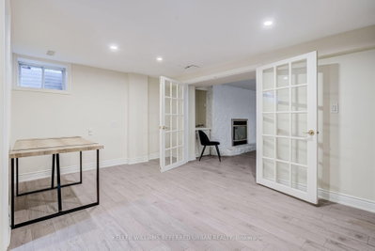
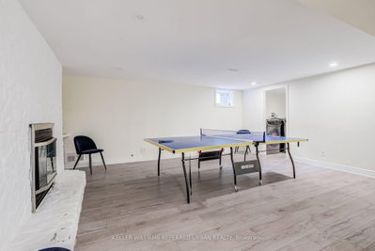
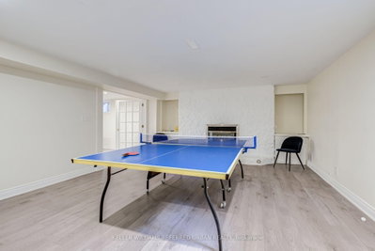
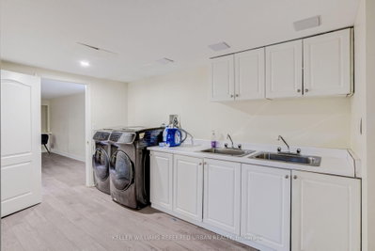
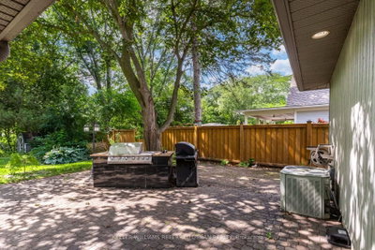
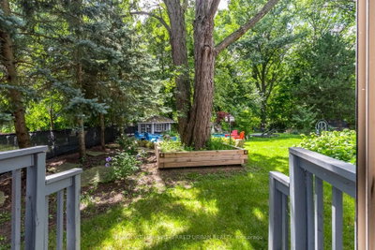
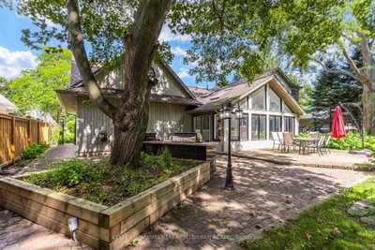
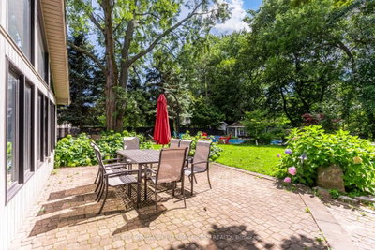
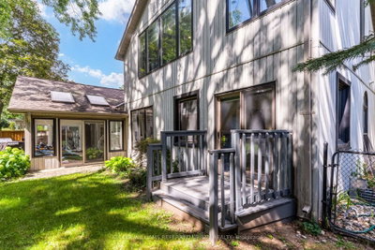
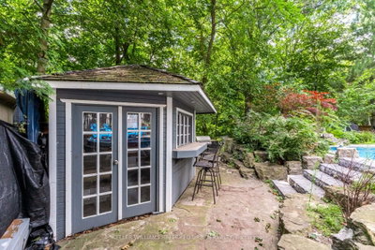
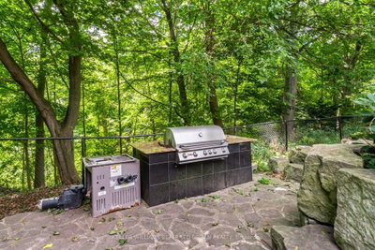
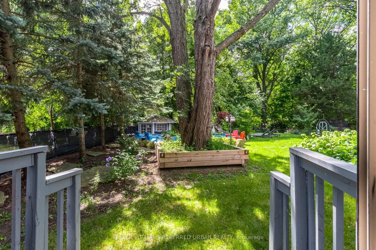
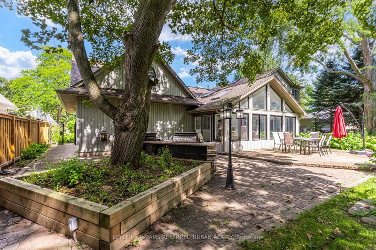
      Lorne Park by the Lake. An exceptional opportunity in the prestigious Rattray Marsh community of Mississauga. Set on an impressive 90 x 166 ft lot, this beautifully renovated 2-storey home offers over 4,000 sq ft of finished living space surrounded by mature trees and exceptional privacy. Featuring 4+1 bedrooms and 4 bathrooms, the home combines generous proportions with refined finishes throughout, including hardwood flooring, soaring ceilings, and beautifully updated bathrooms. The bright main level offers an open-concept layout with spacious living and dining areas, while the well-appointed kitchen features stainless steel appliances and a seamless connection to the main living spaces. Upstairs, the expansive primary suite offers soaring ceilings and a spa-inspired ensuite, creating a comfortable private retreat. The fully finished lower level provides versatile space for movie nights, games, recreation, or family gatherings. The private backyard is truly an extension of the home, featuring an upgraded inground pool, waterfall, hot tub, lush mature landscaping, and two built-in gas BBQs, making it ideal for both entertaining and relaxing. Just steps from the lake, beaches, walking and biking trails, Jack Darling Park, dog park, and tennis courts, and within the highly regarded Lorne Park school district, this is a rare opportunity to enjoy space, privacy, and an exceptional lakeside lifestyle.
      Request More Information

      Ask about 876 Parkland Mississauga,ON L5H 3H1, book a private showing, or get pre-approved — at no cost to buyers.

      A RealOrca agent will be in touch shortly. Your information is handled per our Privacy Policy.

      More Listings

      Listing Broker

      KELLER WILLIAMS REFERRED URBAN REALTY

      MLS® TRREB · Listing #W13728918

      Frequently Asked Questions

      Everything you need to know about valuing and buying with RealOrca.

      What outdoor features does the property offer?
      The listing includes a pool and describes the home as set on a 90-by-166-ft lot. Jack Darling Memorial Park and Lake Ontario greenspace are nearby.
      What is the nearest named GO station?
      Clarkson GO on the Lakeshore West line is the primary nearby GO option for the Clarkson–Lorne Park area.
      What should buyers know about purchasing a rural residence in Mississauga?
      Rural residences in Mississauga can offer larger lots, more privacy, and a quieter setting than urban neighbourhoods, but buyers should also review access to municipal services, road maintenance, well and septic systems where applicable, and any land-use or conservation restrictions that may affect the property.
      Are rural residences in Mississauga close to transit and commuter routes?
      Many rural-style properties in Mississauga are less transit-oriented than homes in the city’s core, but access to major roads, nearby GO stations, and MiWay connections can still be important for commuting into other parts of the GTA.
      What types of features are common in Mississauga rural homes?
      Rural residences often have larger lots, detached layouts, extra parking or garage space, and outdoor areas suited to gardening, recreation, or hobby use. Some may also include outbuildings, long driveways, or mature treed surroundings.
      How do schools and family services factor into rural living in Mississauga?
      School access depends on the exact location and is typically served by the local public, Catholic, or French-language boards. Families should confirm school boundaries, bus service, and nearby amenities, since rural properties may be farther from community centres and everyday services than suburban homes.