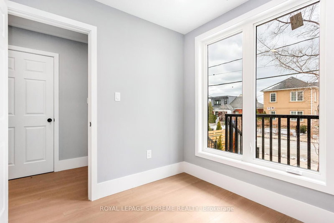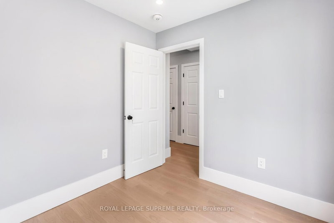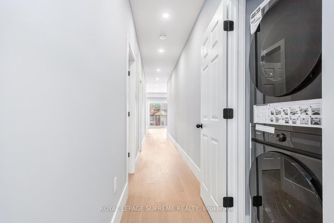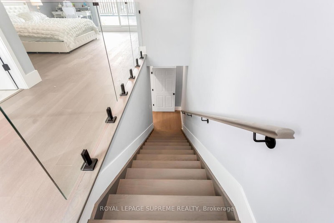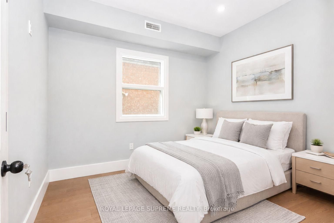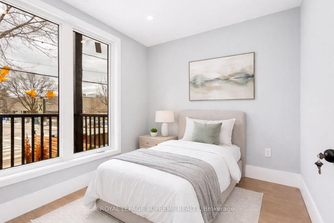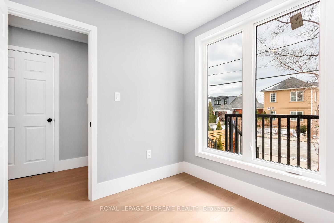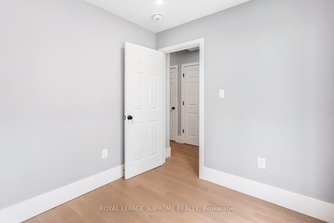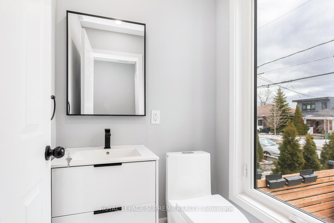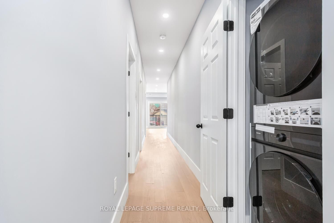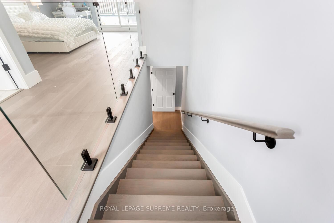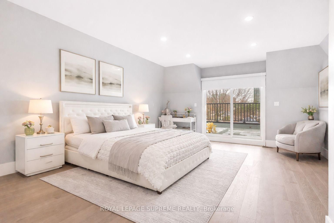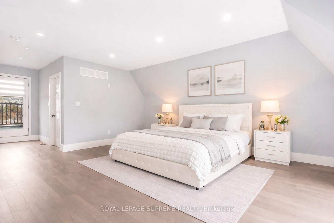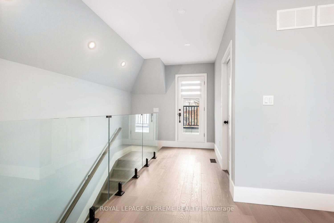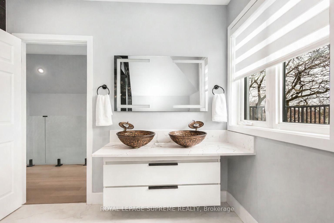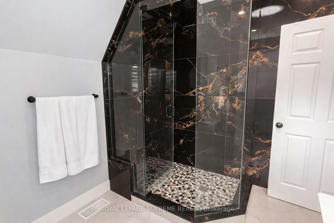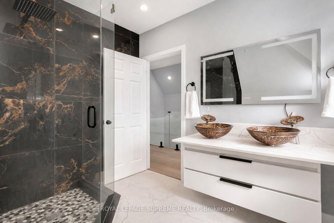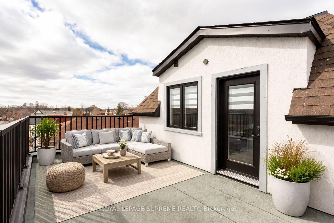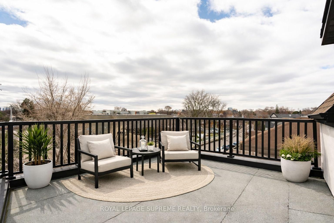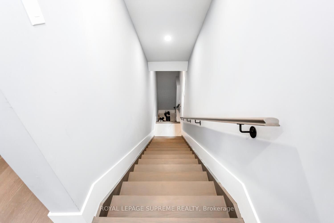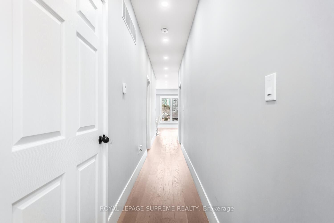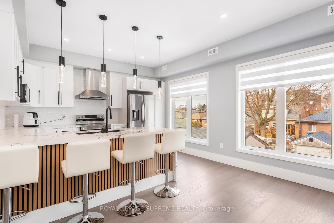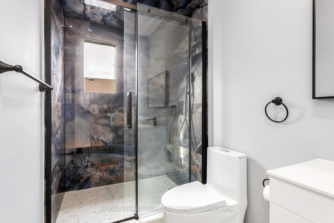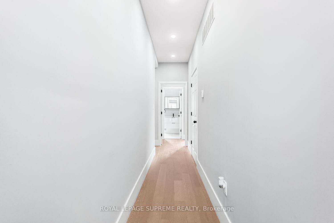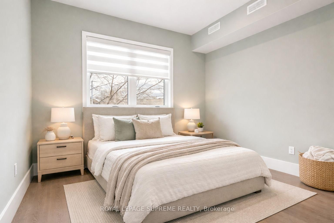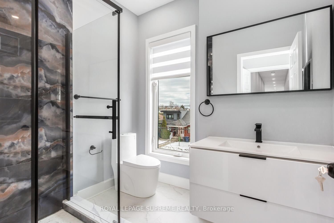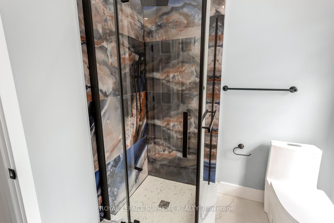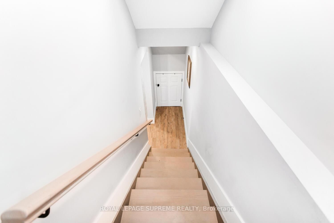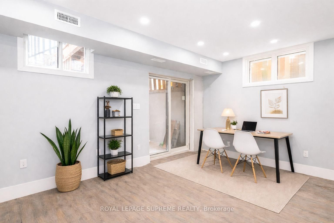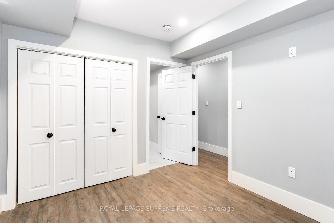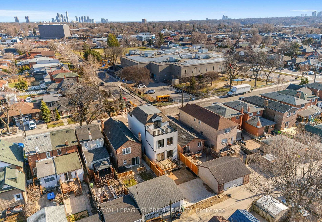
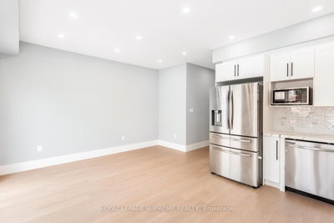
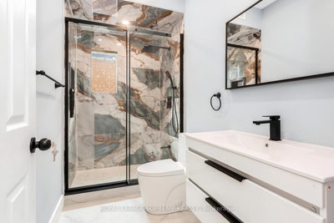
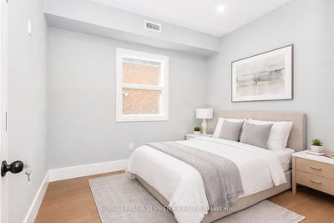
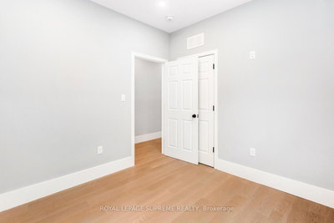
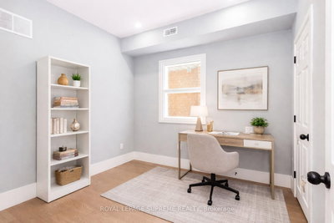
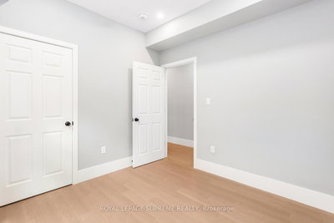
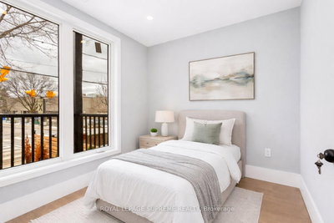
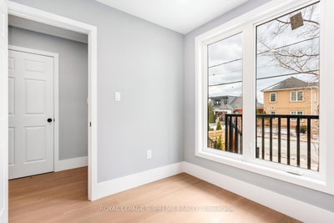
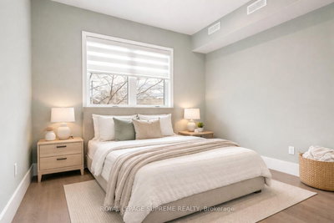
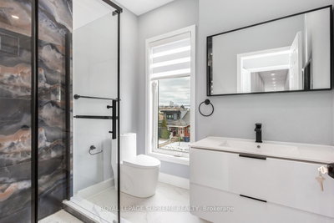
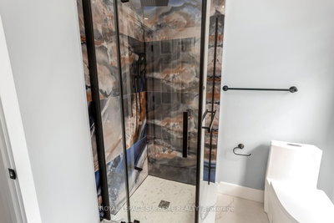
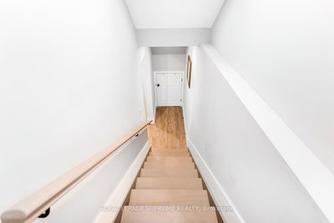
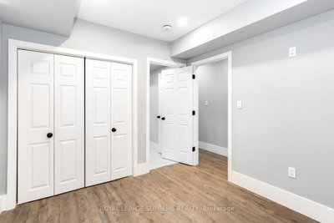
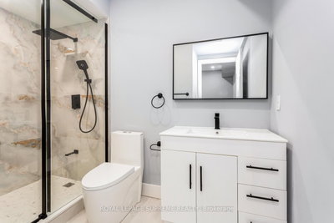
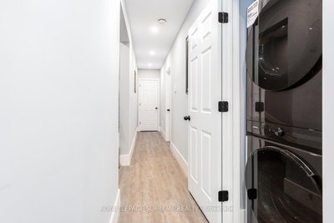
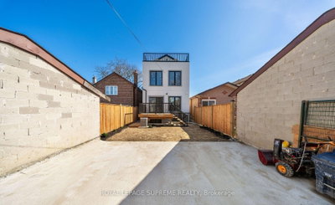
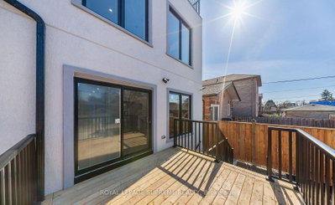
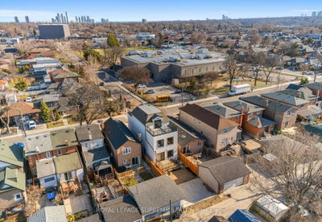
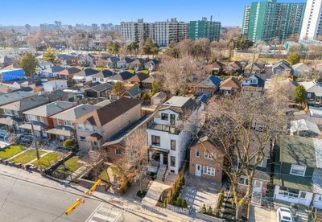
82 Pritchard Toronto,ON M6N 1T3 — Photo 1
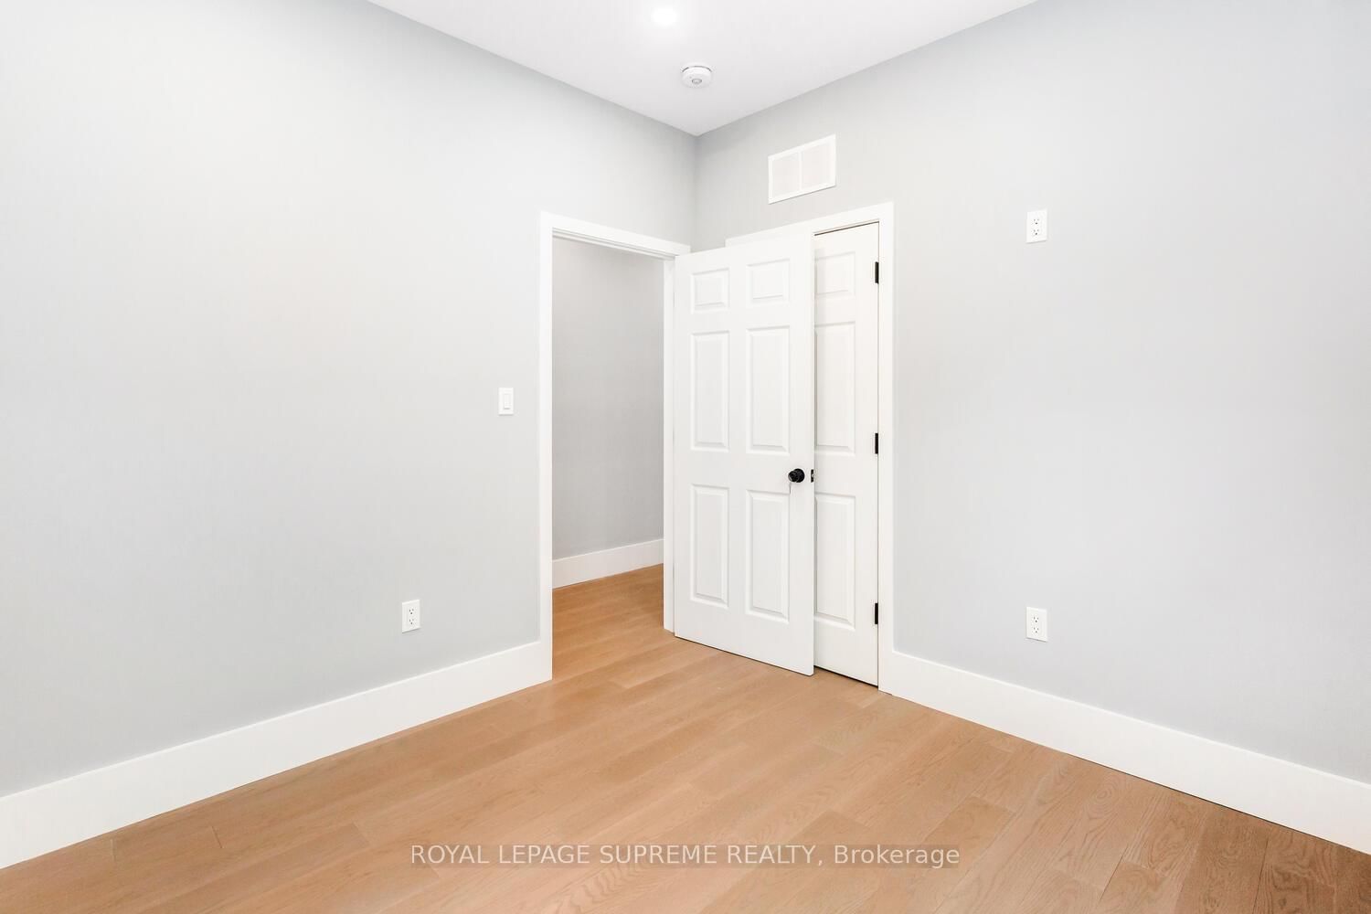
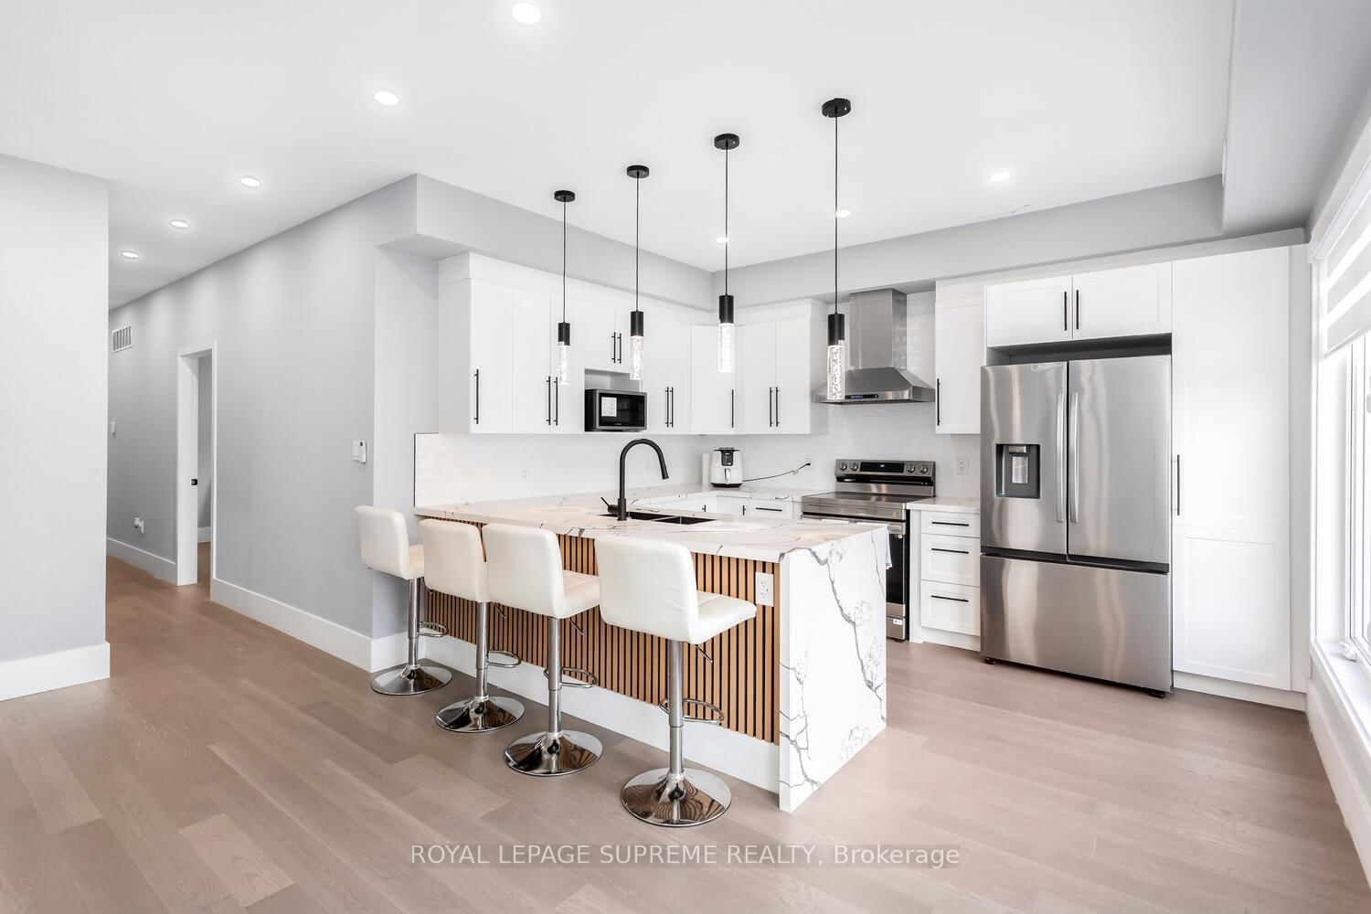
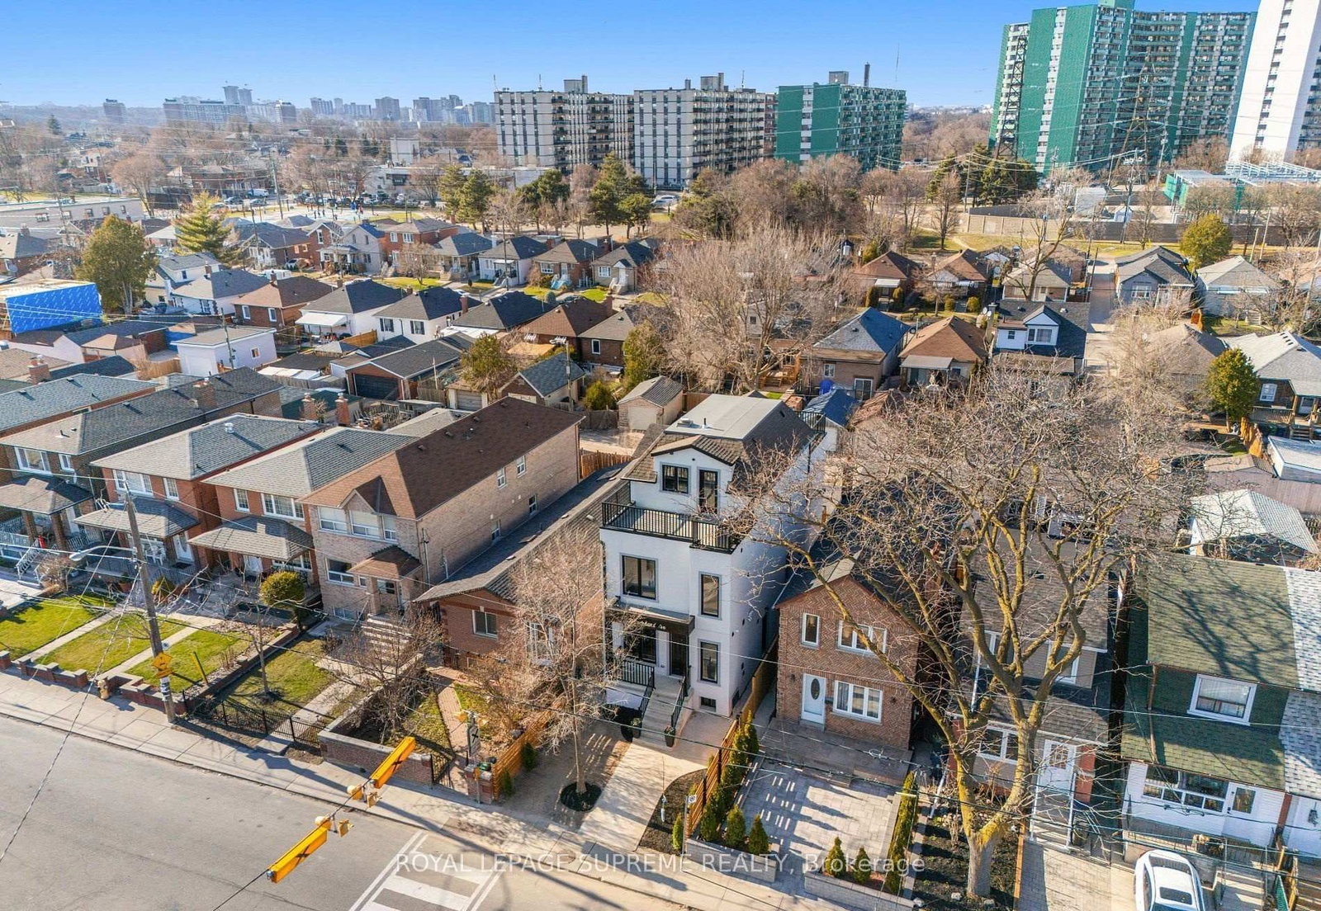
82 Pritchard Toronto,ON M6N 1T3 — Photo 2
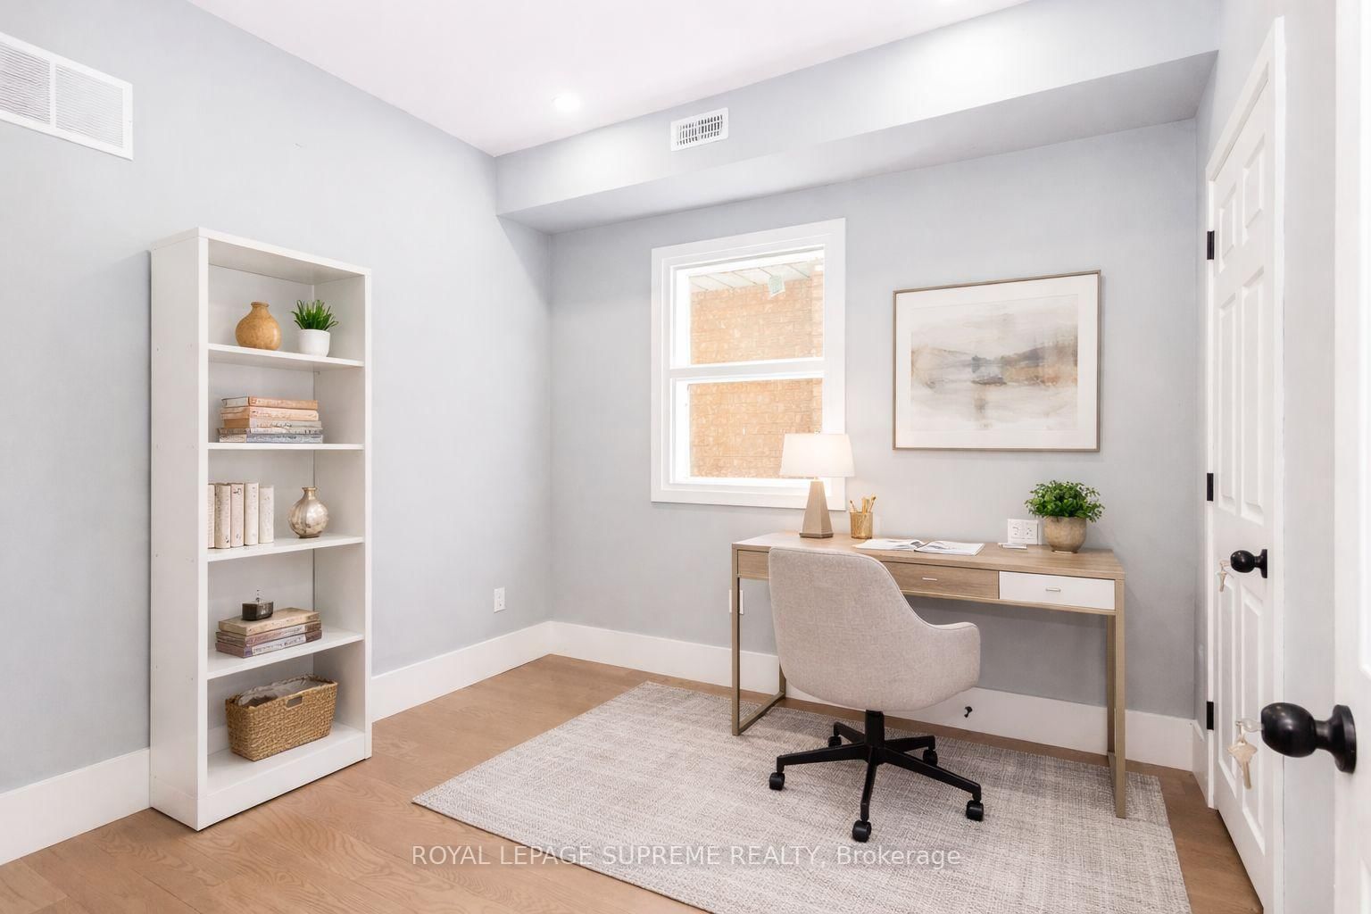
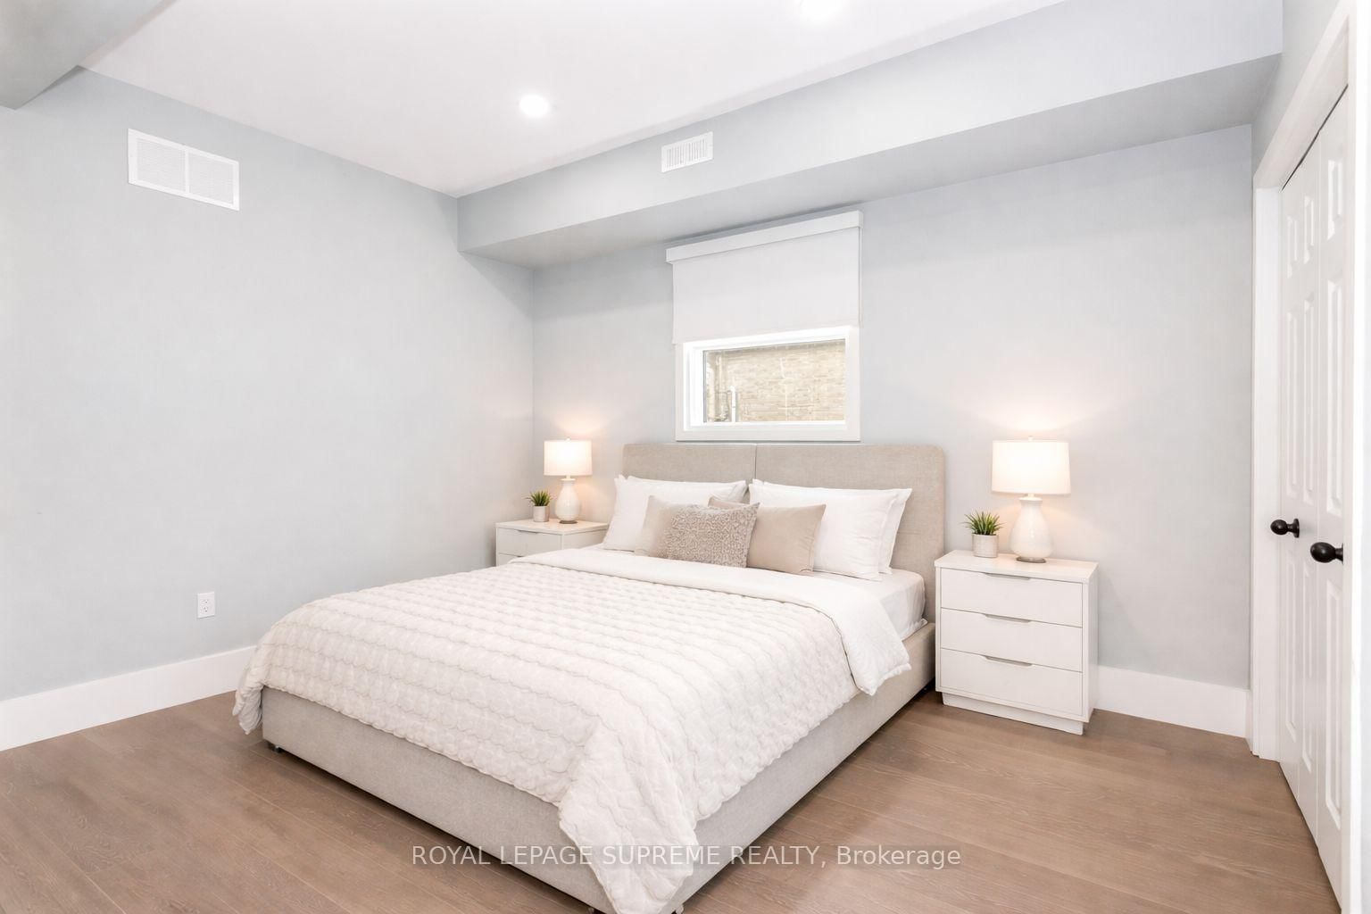
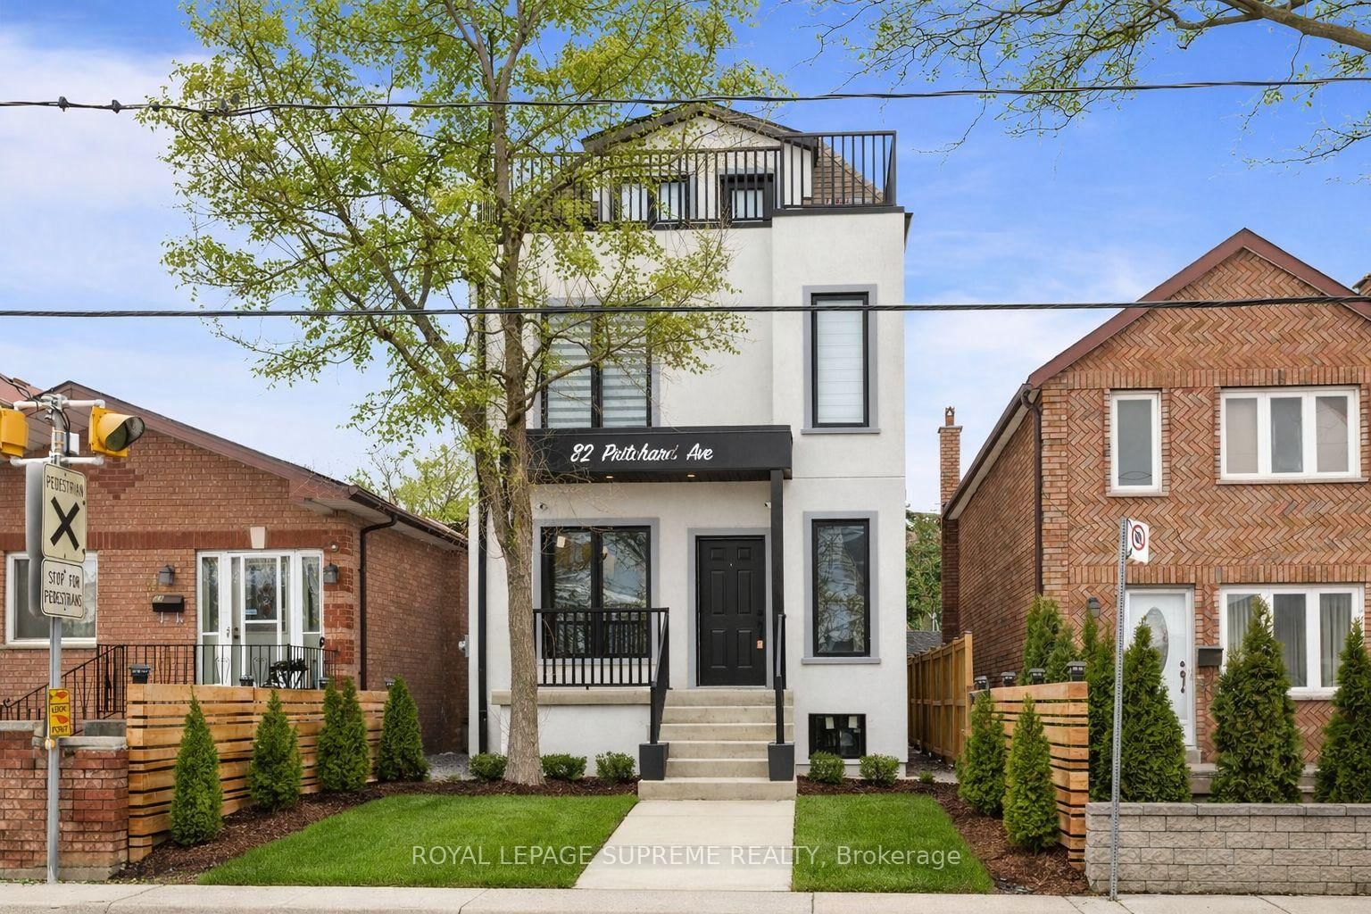
82 Pritchard Toronto,ON M6N 1T3 — Photo 3
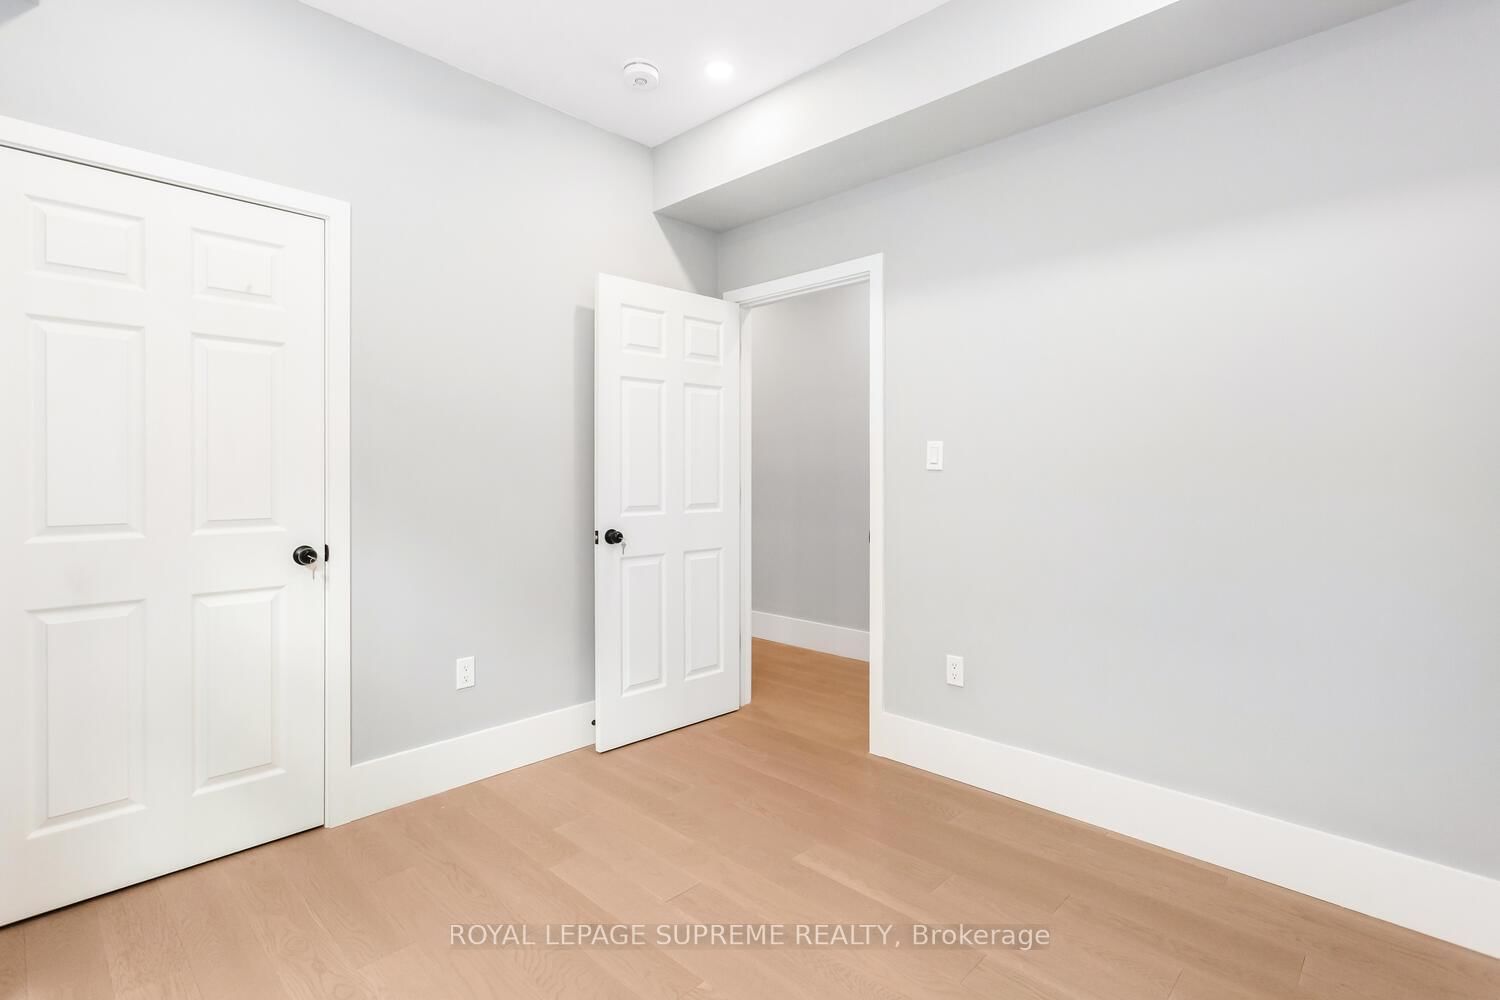
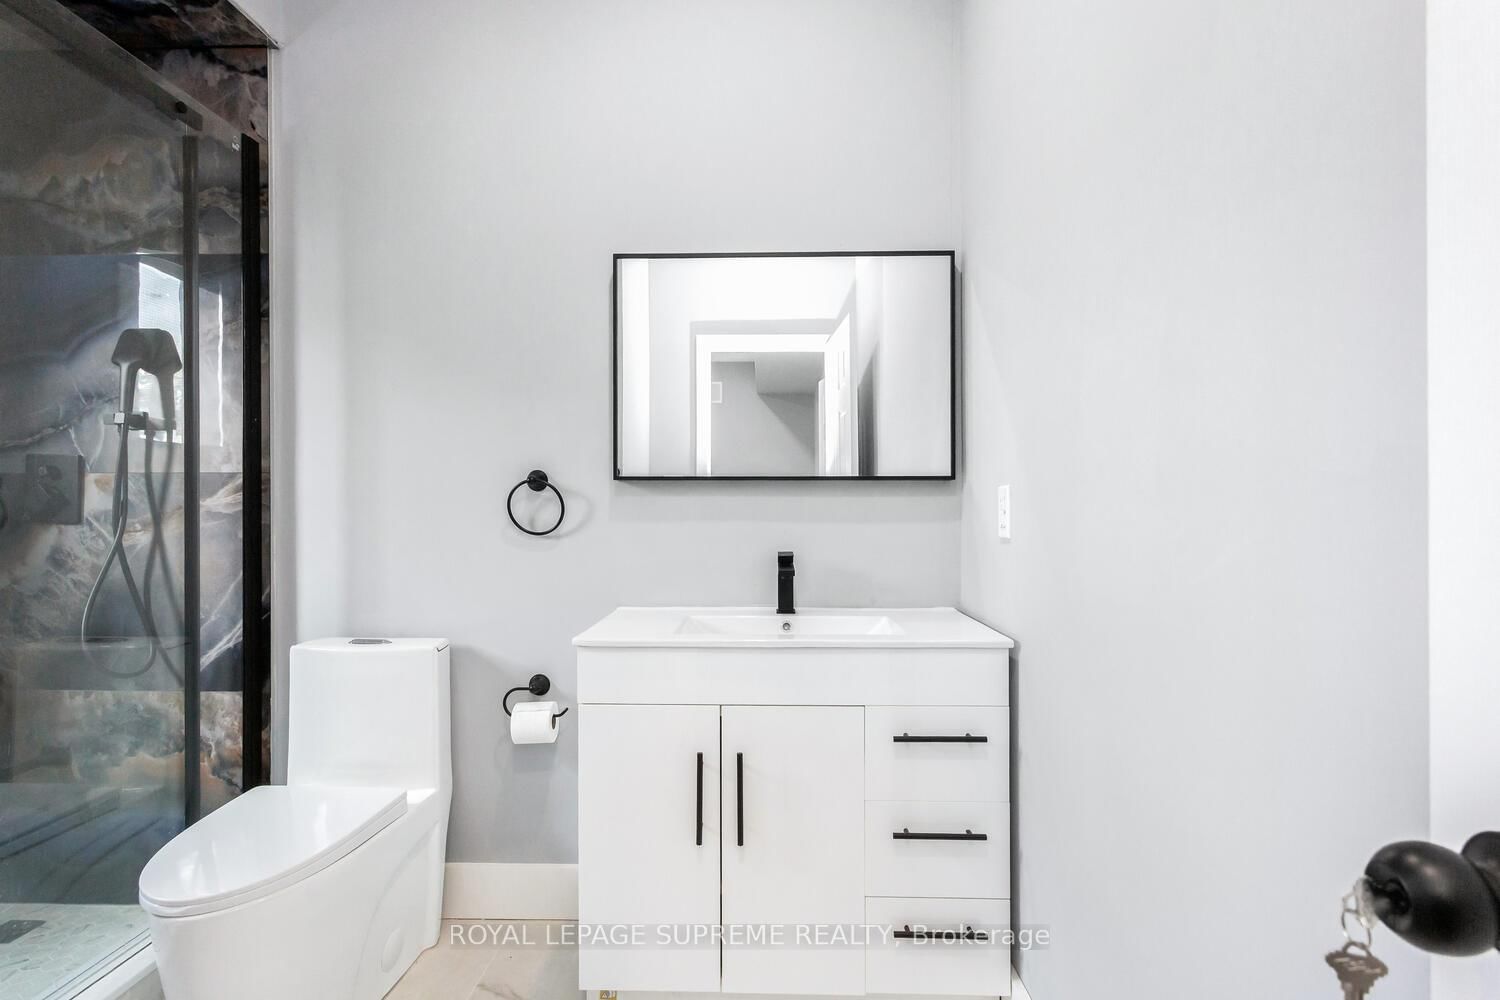
82 Pritchard Toronto,ON M6N 1T3 — Photo 4
82 Pritchard Toronto,ON M6N 1T3 — Photo 5
82 Pritchard Toronto,ON M6N 1T3 — Photo 6
82 Pritchard Toronto,ON M6N 1T3 — Photo 7
82 Pritchard Toronto,ON M6N 1T3 — Photo 8
82 Pritchard Toronto,ON M6N 1T3 — Photo 9
82 Pritchard Toronto,ON M6N 1T3 — Photo 10
82 Pritchard Toronto,ON M6N 1T3 — Photo 11
82 Pritchard Toronto,ON M6N 1T3 — Photo 12
82 Pritchard Toronto,ON M6N 1T3 — Photo 13
82 Pritchard Toronto,ON M6N 1T3 — Photo 14
82 Pritchard Toronto,ON M6N 1T3 — Photo 15
82 Pritchard Toronto,ON M6N 1T3 — Photo 16
82 Pritchard Toronto,ON M6N 1T3 — Photo 17
82 Pritchard Toronto,ON M6N 1T3 — Photo 18
82 Pritchard Toronto,ON M6N 1T3 — Photo 19
82 Pritchard Toronto,ON M6N 1T3 — Photo 20
82 Pritchard Toronto,ON M6N 1T3 — Photo 21
82 Pritchard Toronto,ON M6N 1T3 — Photo 22
82 Pritchard Toronto,ON M6N 1T3 — Photo 23
82 Pritchard Toronto,ON M6N 1T3 — Photo 24
82 Pritchard Toronto,ON M6N 1T3 — Photo 25
82 Pritchard Toronto,ON M6N 1T3 — Photo 26
82 Pritchard Toronto,ON M6N 1T3 — Photo 27
82 Pritchard Toronto,ON M6N 1T3 — Photo 28
82 Pritchard Toronto,ON M6N 1T3 — Photo 29
82 Pritchard Toronto,ON M6N 1T3 — Photo 30
82 Pritchard Toronto,ON M6N 1T3 — Photo 31
82 Pritchard Toronto,ON M6N 1T3 — Photo 32
82 Pritchard Toronto,ON M6N 1T3 — Photo 33
82 Pritchard Toronto,ON M6N 1T3 — Photo 34
82 Pritchard Toronto,ON M6N 1T3 — Photo 35
82 Pritchard Toronto,ON M6N 1T3 — Photo 36
82 Pritchard Toronto,ON M6N 1T3 — Photo 37
82 Pritchard Toronto,ON M6N 1T3 — Photo 38
82 Pritchard Toronto,ON M6N 1T3 — Photo 39
82 Pritchard Toronto,ON M6N 1T3 — Photo 40
82 Pritchard Toronto,ON M6N 1T3 — Photo 41
82 Pritchard Toronto,ON M6N 1T3 — Photo 42
82 Pritchard Toronto,ON M6N 1T3 — Photo 43
82 Pritchard Toronto,ON M6N 1T3 — Photo 44
82 Pritchard Toronto,ON M6N 1T3 — Photo 45
82 Pritchard Toronto,ON M6N 1T3 — Photo 46
82 Pritchard Toronto,ON M6N 1T3 — Photo 47
82 Pritchard Toronto,ON M6N 1T3 — Photo 48
82 Pritchard Toronto,ON M6N 1T3 — Photo 49
82 Pritchard Toronto,ON M6N 1T3 — Photo 50
Triplex · Listed 20 days ago

82 Pritchard Toronto,ON M6N 1T3

Toronto, ON, Canada

7 Beds7 Baths2,500–2,500 sqft2023 Built

List price

$1,899,000

Why This Property?

This 2,500 sq. ft. detached Rockcliffe–Smythe triplex has 7 bedrooms and 7 bathrooms across three self-contained units, with three kitchens and separate hydro and gas meters. Laneway access and city-approved laneway-house plans are included; major foundation and utility work is already completed.

Facts & Features

Highlights

  • basement
  • hardwood
  • ensuite
  • stainless steel
  • quartz

Bedrooms & bathrooms

  • Bedrooms: 7
  • Bathrooms: 7
  • Full: 7
  • Half: 0

Living Area

  • 2,500–2,500 sqft

Stories

Lot size

  • 0.064 acres

Year built

  • 2023

Property type

  • Triplex

Standard status

  • Active

Cooling

Heating

View

    Utilities

      Water / Sewer

      About This Property

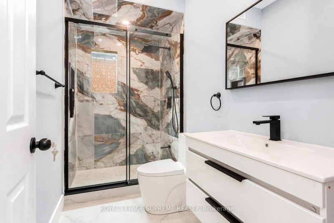
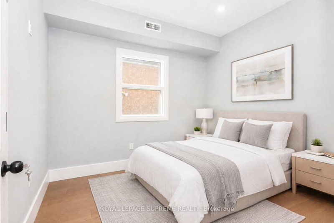
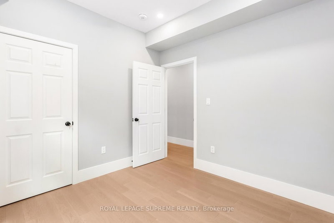
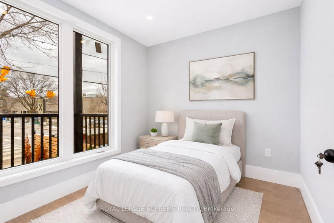
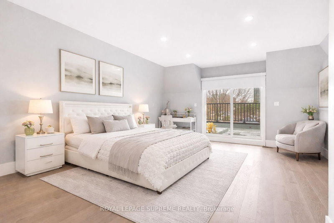
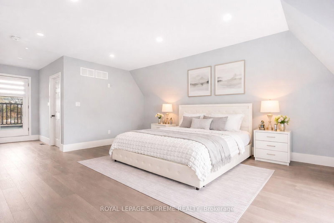
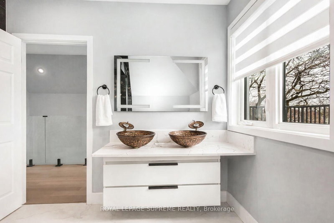
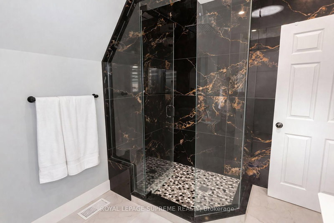
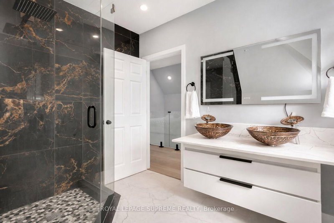
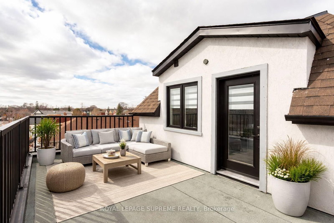
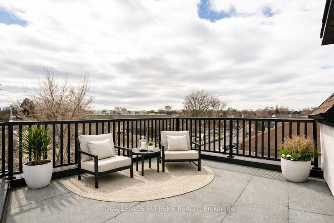
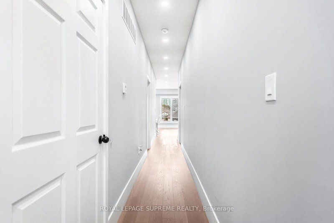
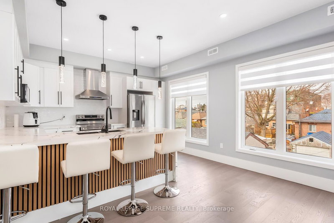
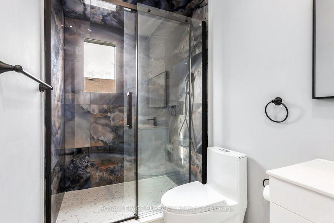
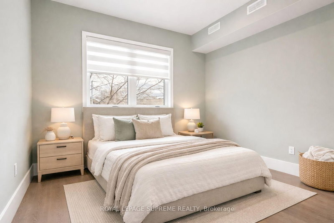
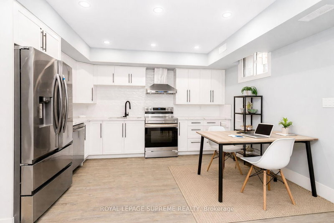
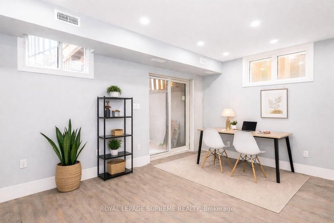
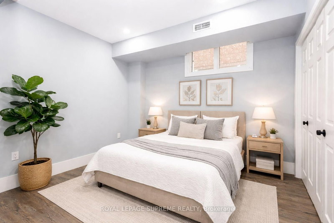
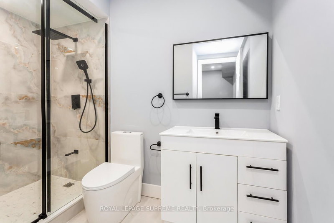
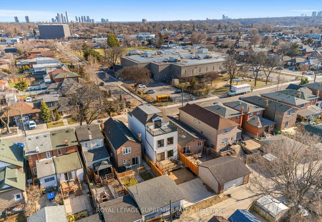
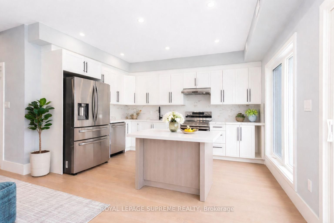
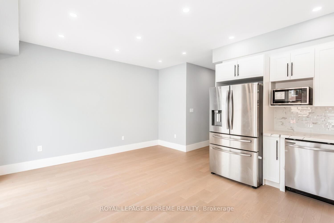
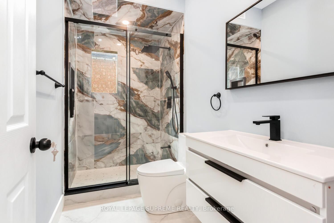
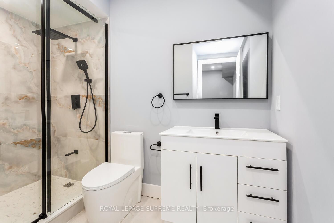
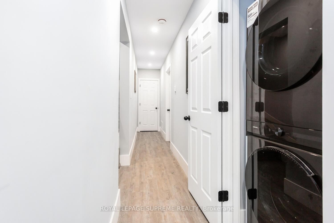
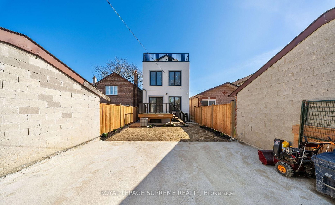
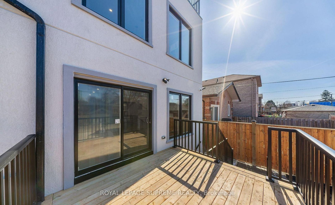
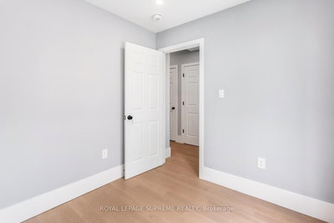
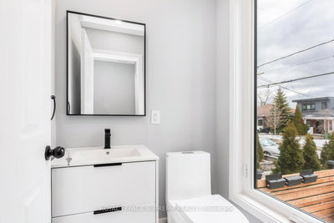
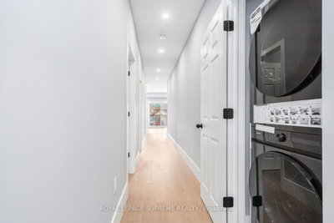
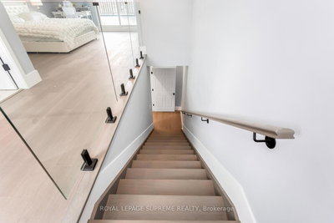
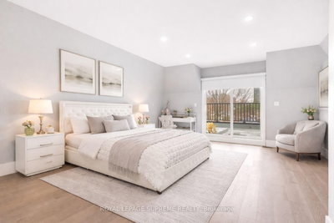
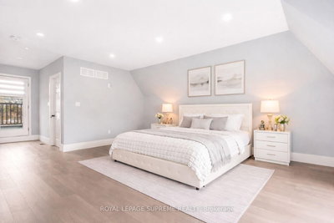
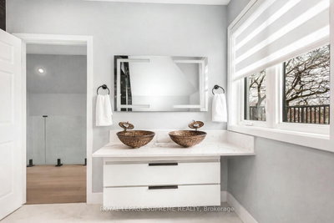
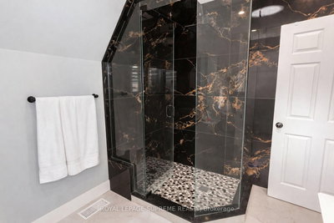
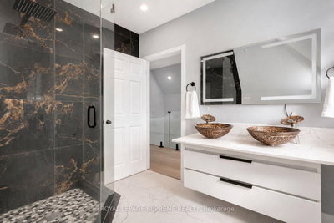
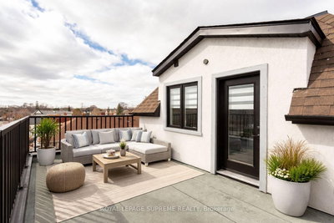
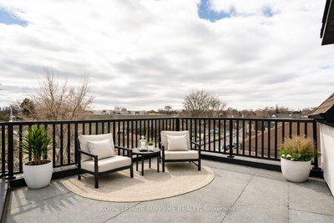
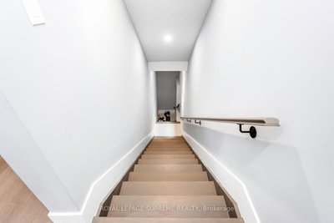
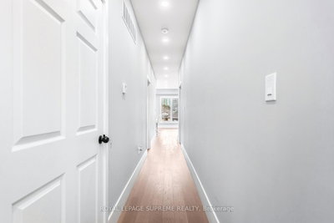
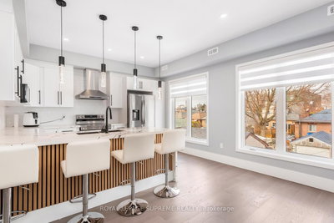
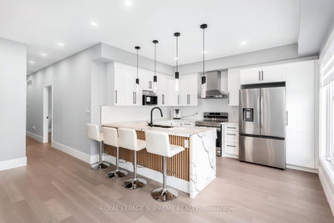
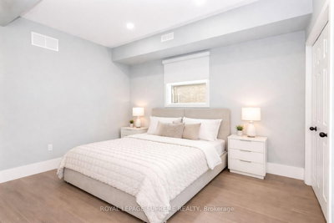
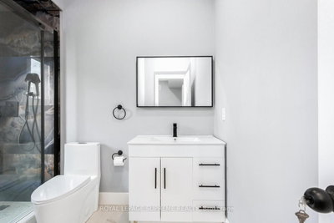
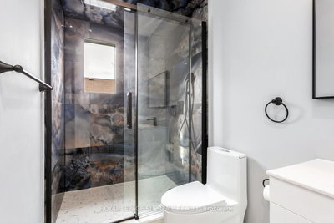
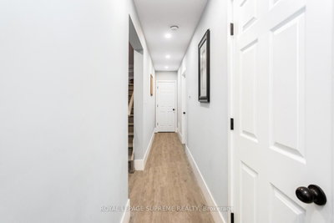
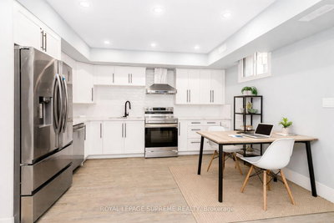
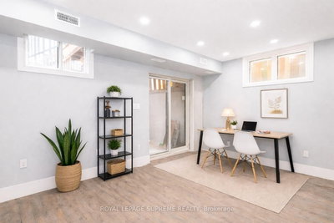
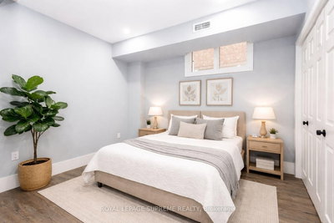
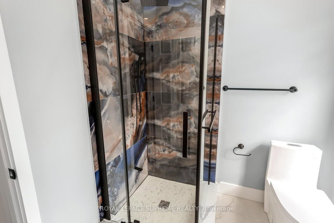
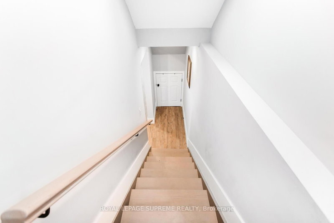
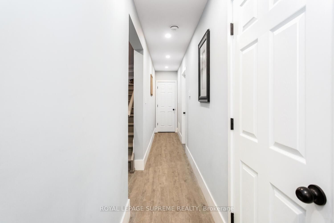
      Rare opportunity to own an exceptionally large, brand new fully detached legal triplex with additional laneway access and a city-approved laneway house opportunity-drawings included and major infrastructure already completed (electrical, plumbing, drainage, water line and concrete foundation), offering the next owner the potential to significantly increase long-term income and value. This purpose-built property is ideal for investors, multi-generational families, or buyers looking to live in one unit while generating substantial rental income from the others. Thoughtfully designed and built with quality craftsmanship throughout, the property features three self-contained units with 3 kitchens, 7 bedrooms and 6 bathrooms, along with three separate hydro and gas meters. Each unit includes tankless hot water heaters, independent furnaces and air conditioners, private in-suite laundry, engineered hardwood flooring, pot lights throughout, and brand new stainless steel appliances. Security cameras are installed around the property for added peace of mind. Public transit is at the doorstep with a direct bus to the subway, making this a rare turn-key investment in a convenient location. The main floor unit offers 9-ft ceilings, a bright open layout with office space, two bedrooms and one bathroom, plus a spacious living room and modern kitchen with quartz countertops and stainless steel appliances leading to a private deck. The upper unit spans two levels with two bedrooms each featuring their own ensuite bathrooms, a large sun-filled living room and kitchen overlooking the backyard, while the upper level offers a private primary retreat with two balconies and a spa-inspired ensuite with quartz counters, double sinks, light-up mirror and tunnel skylight. The basement suite features 8-ft ceilings, two bedrooms each with its own ensuite bathroom, a spacious living and dining area, and a bright kitchen with walk-up access to the backyard.
      Request More Information

      Ask about 82 Pritchard Toronto,ON M6N 1T3, book a private showing, or get pre-approved — at no cost to buyers.

      A RealOrca agent will be in touch shortly. Your information is handled per our Privacy Policy.
      More Listings

      Listing Broker

      ROYAL LEPAGE SUPREME REALTY

      MLS® TRREB · Listing #W13161758

      Frequently Asked Questions

      Everything you need to know about valuing and buying with RealOrca.

      What laneway-house work is described?
      The city-approved opportunity includes drawings, with electrical, plumbing, drainage, water-line work and a concrete foundation already completed.
      What transit and parks serve Rockcliffe–Smythe?
      TTC buses provide local service and connections to subway lines. Nearby green spaces named for the area include Smythe Park and North Keelesdale Park.
      What is a triplex, and how is it different from other multi-unit homes in Toronto?
      A triplex is a property with three separate dwelling units within one building. In Toronto, triplexes are often chosen by buyers who want a home that can accommodate multiple households, support extended family living, or offer rental income potential, while still being managed as a single property.
      What should buyers know about purchasing a triplex in Toronto?
      Buying a triplex in Toronto usually involves reviewing the property’s zoning, permitted uses, unit configuration, and any existing tenancies. Buyers should also consider financing, inspections, insurance, and whether they plan to live in one unit, rent all units, or renovate over time. Working with a real estate professional familiar with multi-unit properties is helpful.
      Which Toronto neighbourhood features are important for triplex buyers?
      For triplex buyers, access to TTC transit, GO Transit connections, schools, parks, and everyday amenities can strongly influence both livability and rental appeal. Neighbourhoods with strong transit access and nearby services are often attractive because they make commuting and daily routines easier for residents in all three units.
      Are triplexes common in Toronto, and what are they typically like?
      Triplexes are a well-established housing type in Toronto, especially in older residential areas and along transit corridors. They are often found in low-rise buildings and may feature separate entrances, shared utilities, or a mix of updated and original finishes depending on the property’s age and renovation history.