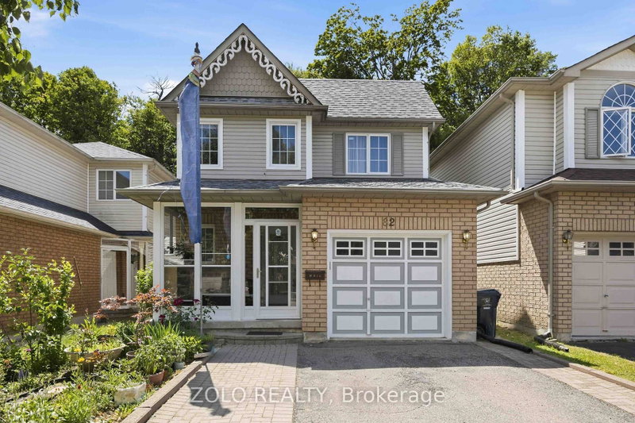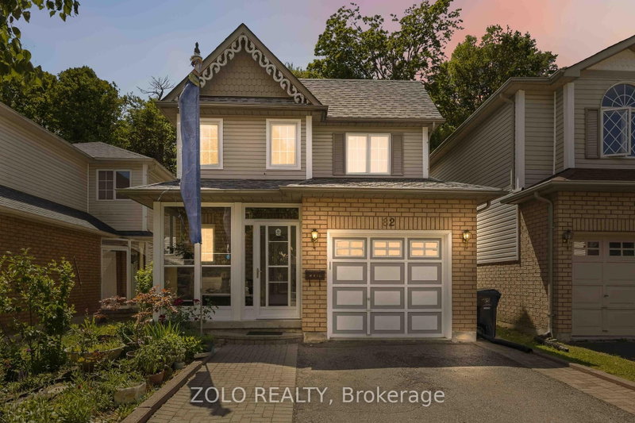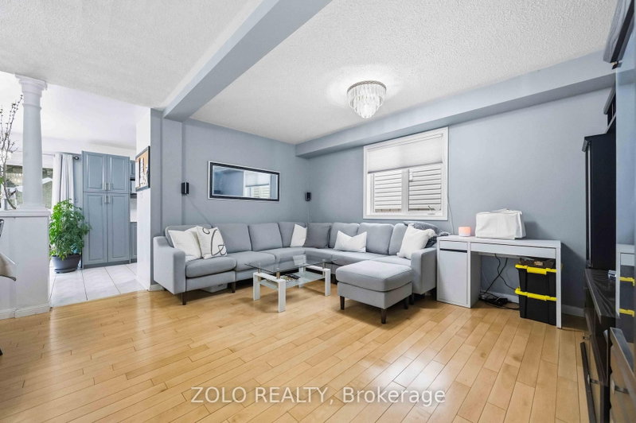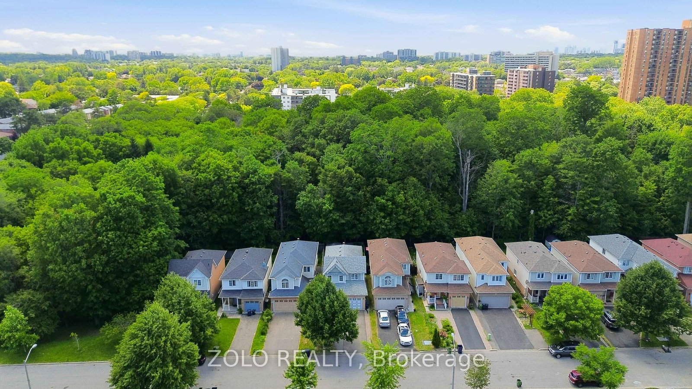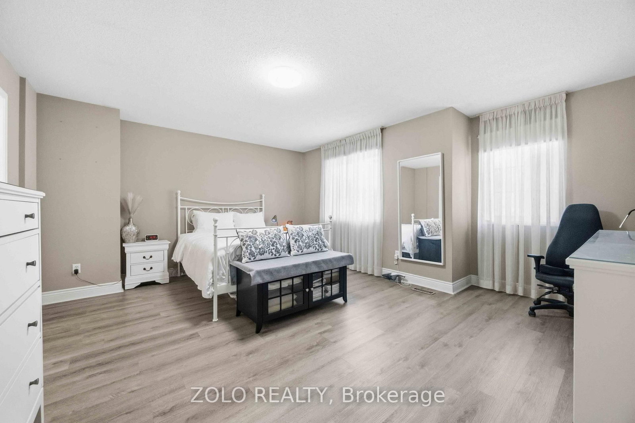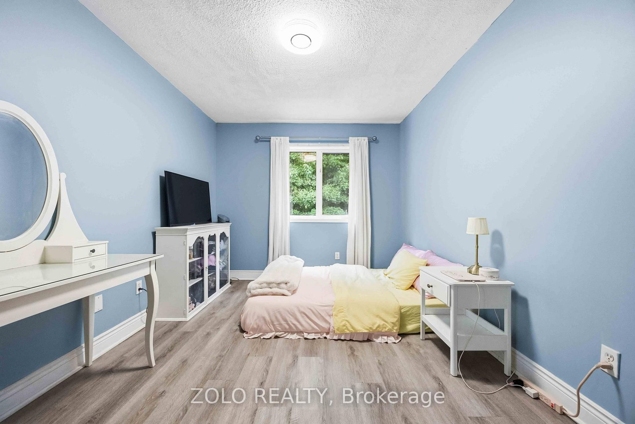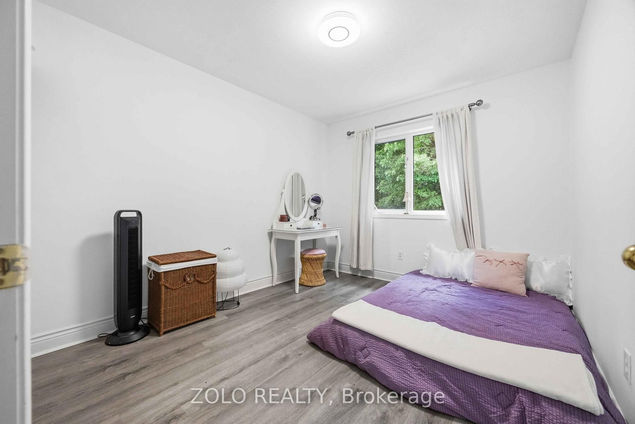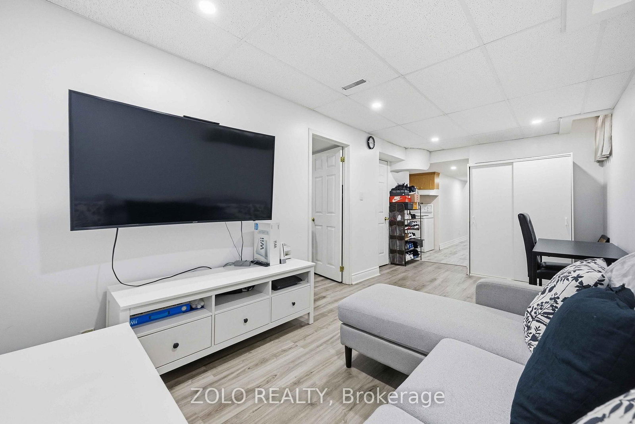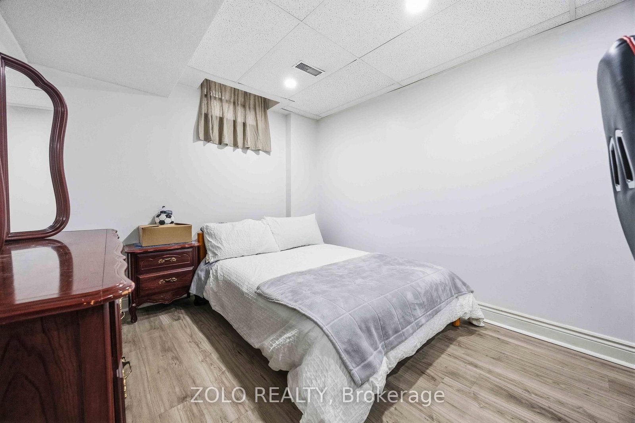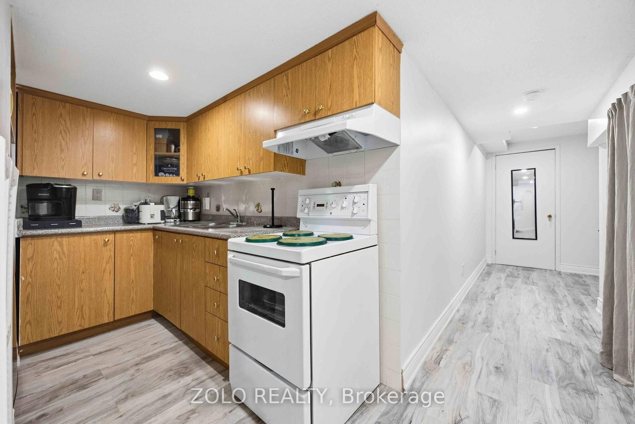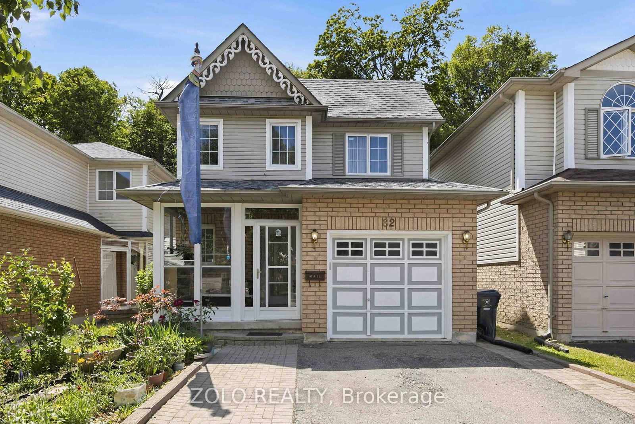
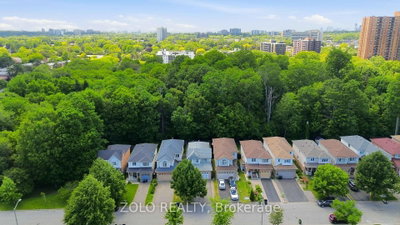
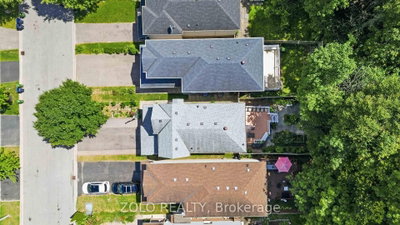
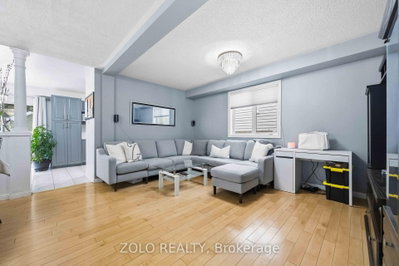
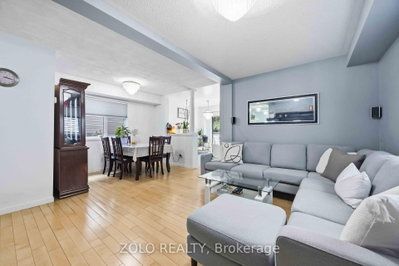
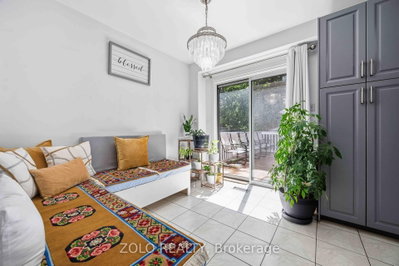
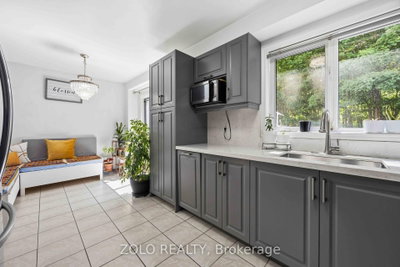
82 Piperbrook Toronto,ON M1E 5G9 — Photo 1
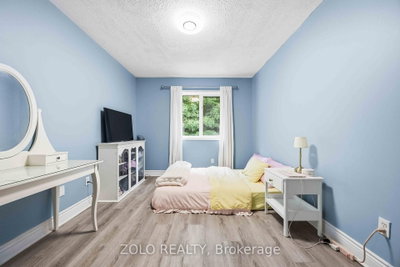
82 Piperbrook Toronto,ON M1E 5G9 — Photo 2
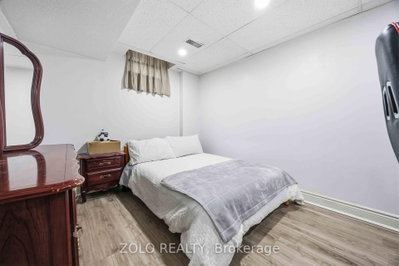
82 Piperbrook Toronto,ON M1E 5G9 — Photo 3
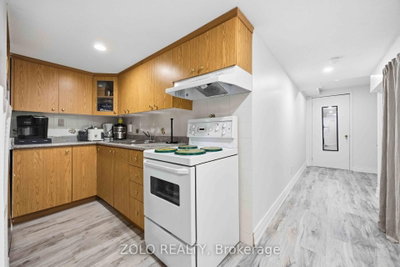
82 Piperbrook Toronto,ON M1E 5G9 — Photo 4
82 Piperbrook Toronto,ON M1E 5G9 — Photo 5
82 Piperbrook Toronto,ON M1E 5G9 — Photo 6
82 Piperbrook Toronto,ON M1E 5G9 — Photo 7
82 Piperbrook Toronto,ON M1E 5G9 — Photo 8
82 Piperbrook Toronto,ON M1E 5G9 — Photo 9
82 Piperbrook Toronto,ON M1E 5G9 — Photo 10
82 Piperbrook Toronto,ON M1E 5G9 — Photo 11
82 Piperbrook Toronto,ON M1E 5G9 — Photo 12
82 Piperbrook Toronto,ON M1E 5G9 — Photo 13
82 Piperbrook Toronto,ON M1E 5G9 — Photo 14
82 Piperbrook Toronto,ON M1E 5G9 — Photo 15
82 Piperbrook Toronto,ON M1E 5G9 — Photo 16
82 Piperbrook Toronto,ON M1E 5G9 — Photo 17
82 Piperbrook Toronto,ON M1E 5G9 — Photo 18
Single Family Detached · Listed 8 days ago

82 Piperbrook Toronto,ON M1E 5G9

Toronto, ON, Canada

3 Beds4 Baths2,000–2,000 sqft0 Built

List price

$950,000

Why This Property?

Set beside a private, tree-lined ravine, this West Hill detached home has three bedrooms, four bathrooms and 2,000 sq. ft. Its finished lower level has a separate side entrance and kitchen. West Hill Public School and TTC bus connections are among the neighbourhood’s local options.

Facts & Features

Highlights

  • parking
  • walk-in closet
  • walk-in
  • air conditioning

Bedrooms & bathrooms

  • Bedrooms: 3
  • Bathrooms: 4
  • Full: 4
  • Half: 0

Living Area

  • 2,000–2,000 sqft

Stories

Lot size

  • N/A — Condo

Year built

  • 0

Property type

  • Single Family Detached

Standard status

  • Active

Cooling

Heating

View

    Utilities

      Water / Sewer

      About This Property

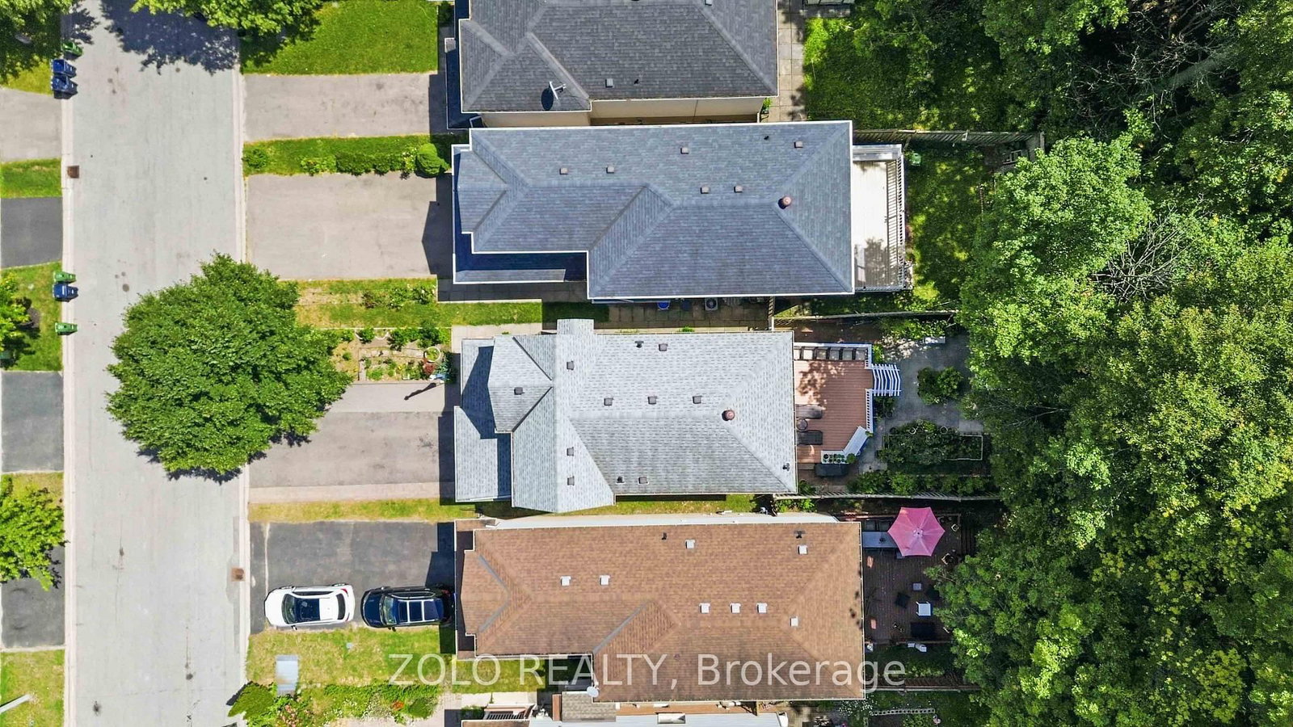
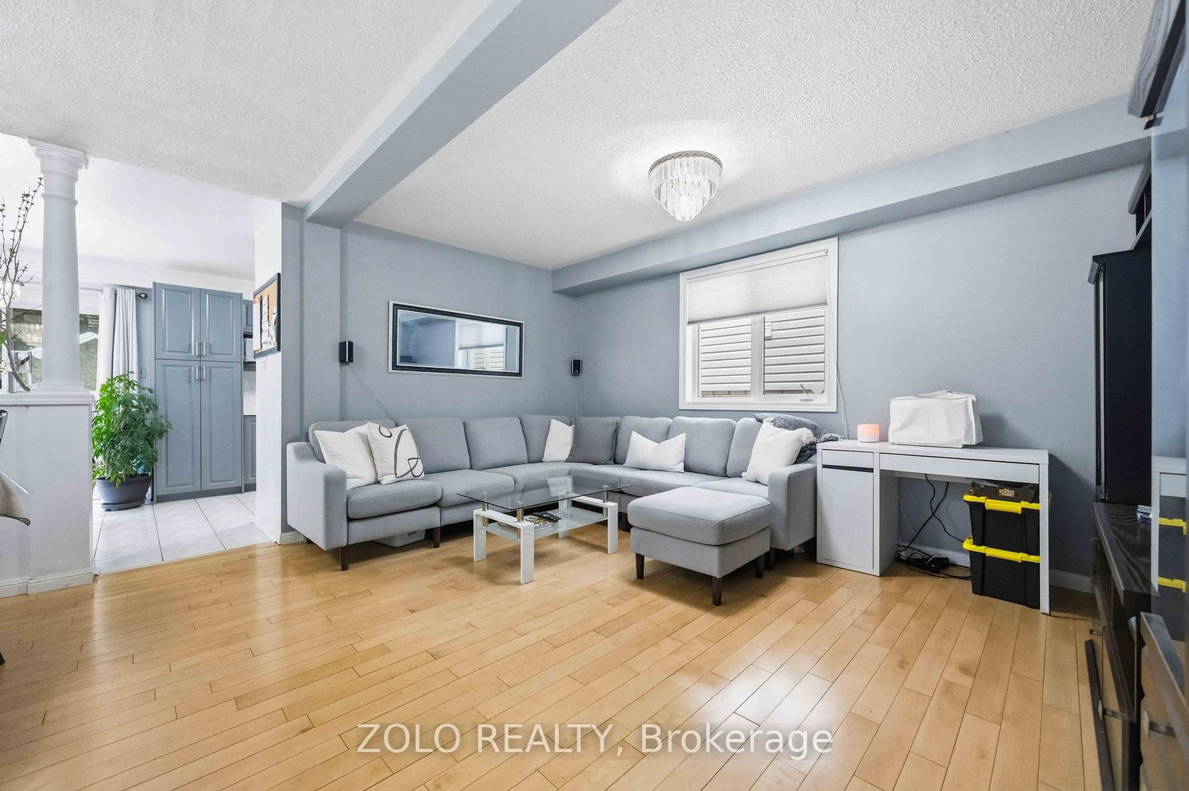
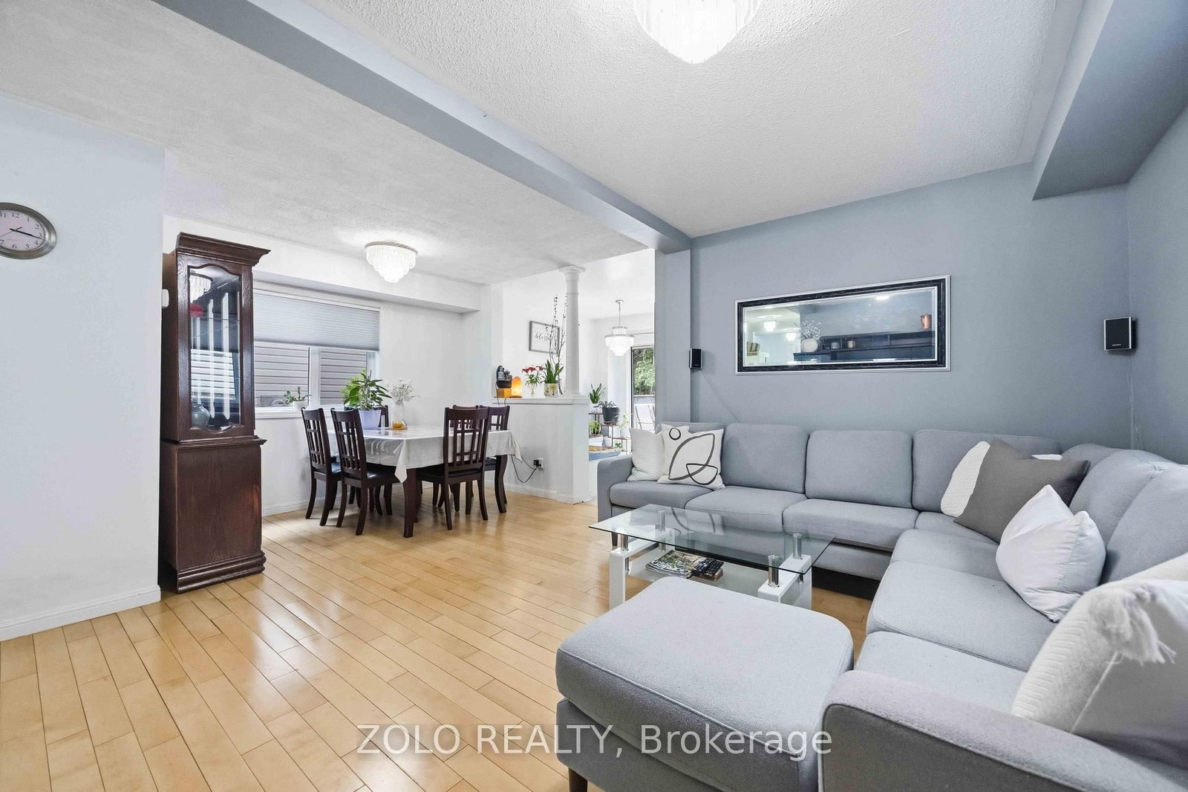
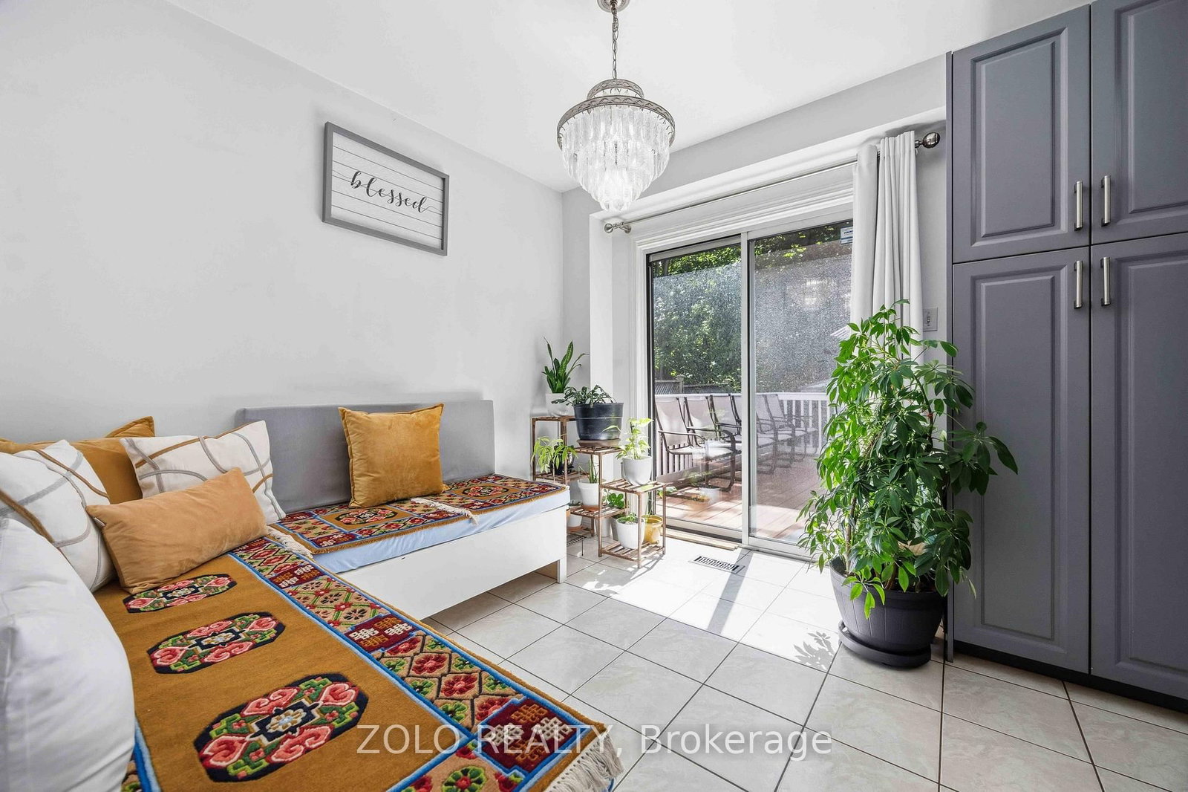
      Welcome to Morningside, set at the end of a quiet, family-friendly cul-de-sac and framed by a private, tree-lined ravine, 82 Piperbrook Cres is a rare West Hill sanctuary where nature, comfort, and opportunity meet. Wake to sunlight streaming across an east-facing lot, then gather in an inviting, open living and dining room set over rich updated flooring (2020). The updated kitchen (2023) opens to the ravine - morning coffee with birdsong, summer evenings beneath the trees, all just beyond your back door - while a convenient two-piece powder room completes the main level. Upstairs, three well-proportioned bedrooms are served by two full bathrooms and include a serene primary retreat with a walk-in closet. Below, a fully finished lower level with a separate side entrance and its own kitchen adds a bedroom and a full bathroom - effortless flexibility for extended family, a welcoming guest suite, or income potential - bringing the home to approximately 2,000 sq ft of comfortable, finished living space. Move-in ready and lovingly maintained, with a newer roof (2023) and owned furnace, air conditioning (2023) and hot water tank (2024) no rental contracts, nothing to do but enjoy. An extended private driveway offers parking for five with no sidewalk to shovel, while a welcoming porch (2014) elevates the entrance. Ideally located steps to TTC transit, sought-after schools, parks and shopping, with Highway 401 and the shores of Lake Ontario just minutes away. Room to live, host, and invest - an extraordinary opportunity in one of Scarborough\'s most connected and welcoming communities. Come home to the ravine.

      Request More Information

      Ask about 82 Piperbrook Toronto,ON M1E 5G9, book a private showing, or get pre-approved — at no cost to buyers.

      A RealOrca agent will be in touch shortly. Your information is handled per our Privacy Policy.

      More Listings

      Listing Broker

      ZOLO REALTY

      MLS® TRREB · Listing #E13744176

      Frequently Asked Questions

      Everything you need to know about valuing and buying with RealOrca.

      What does the home offer across its levels?
      The 2,000-sq.-ft. home has three bedrooms and four bathrooms, including a main-floor powder room. The finished lower level has a separate side entrance and its own kitchen.
      What schools and transit serve West Hill?
      West Hill Public School and St Malachy Catholic School are local school options; confirm address-specific assignments with the relevant board. TTC buses serve the neighbourhood, with connections to Line 2 at Kennedy.
      What should buyers know about purchasing a single family detached home in Toronto?
      Buying a detached home in Toronto often involves balancing neighbourhood, commute, school options, and lot size. Because the city is diverse, it helps to compare areas based on lifestyle, transit access, and the style and age of homes available. Working with a local real estate professional can help you understand market conditions, offer strategy, and the steps from viewing to closing.
      What are common features of single family detached homes in Toronto?
      Detached homes in Toronto commonly offer private front and back yards, multiple bedrooms, and finished or unfinished basements. Many are found in established neighbourhoods and can range from older character homes to newer builds. Depending on the area, buyers may also find garages, driveways, and renovated interiors.
      Which Toronto neighbourhood factors matter most for detached-home buyers?
      Important factors include access to TTC transit, proximity to parks and shopping, school catchments, and the feel of the surrounding streets. Some buyers prioritize quieter residential areas, while others want easier access to downtown or major transit hubs like Union Station. Neighbourhood character can vary widely across the city, so it is worth exploring several areas before deciding.
      How important are schools when buying a detached home in Toronto?
      Schools are an important consideration for many buyers in Toronto, especially families looking for long-term fit. The city is served by the Toronto District School Board and the Toronto Catholic District School Board, along with other schooling options. Buyers often check school boundaries and nearby amenities early in the search process.