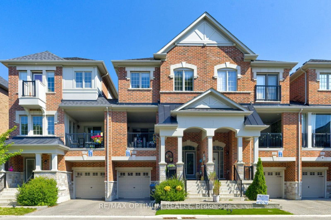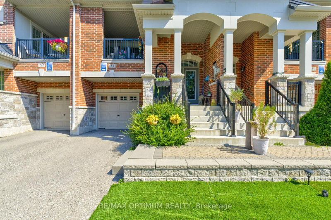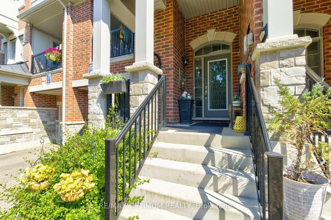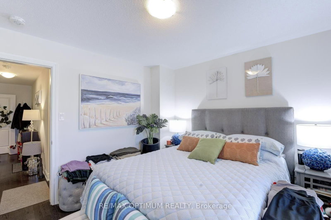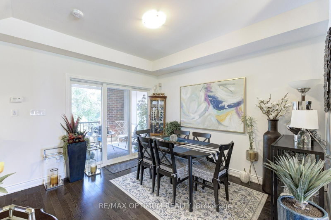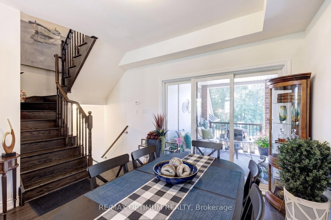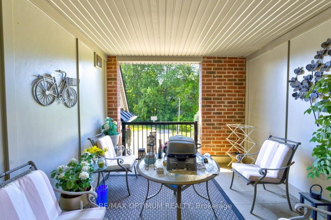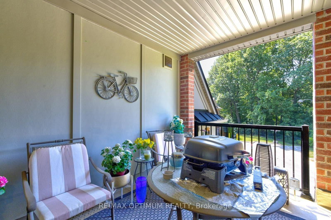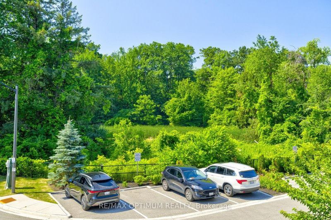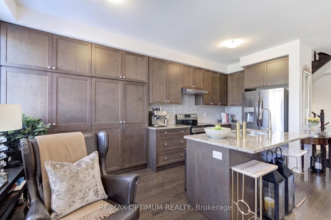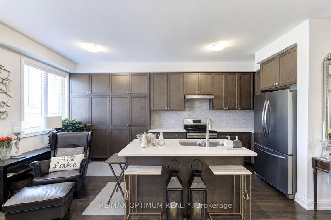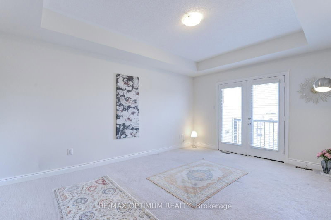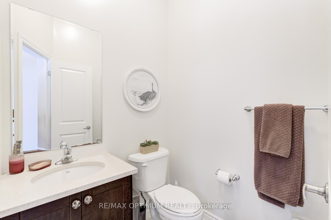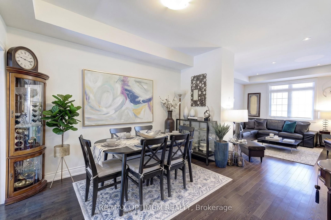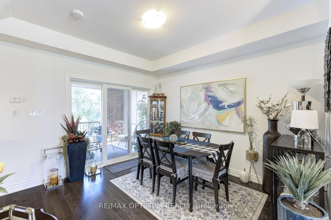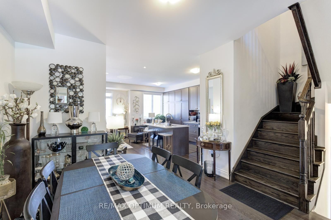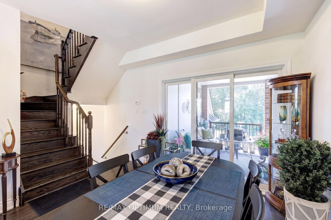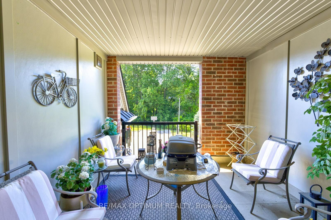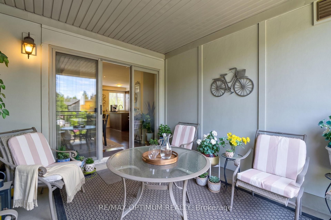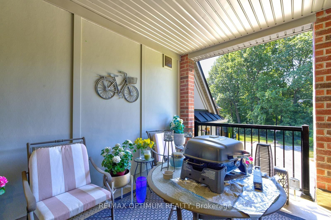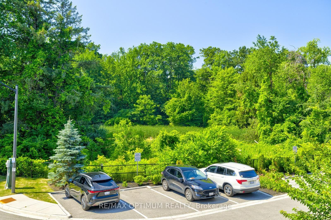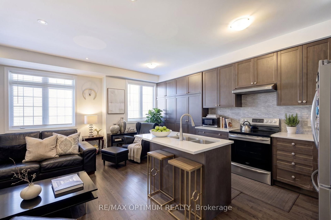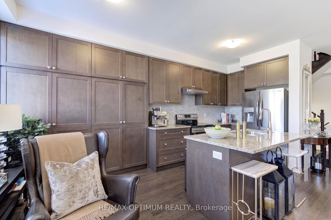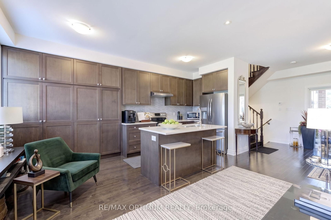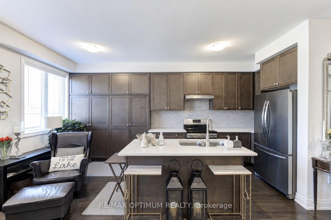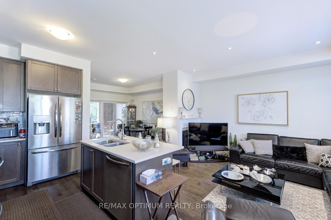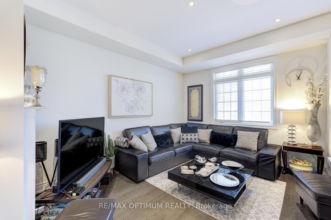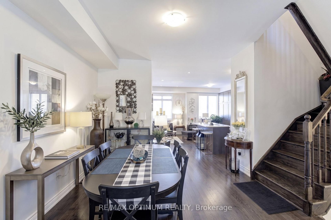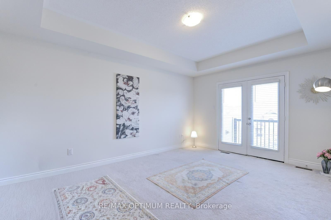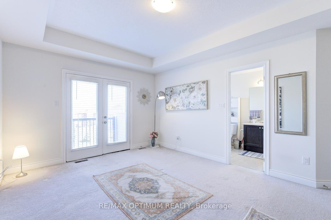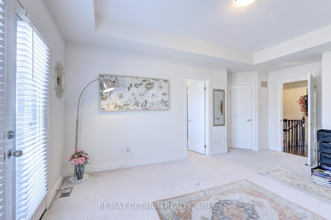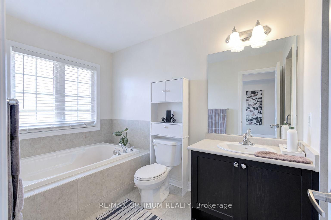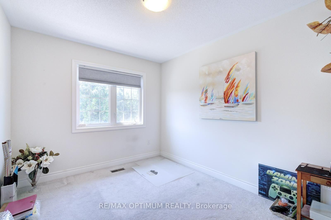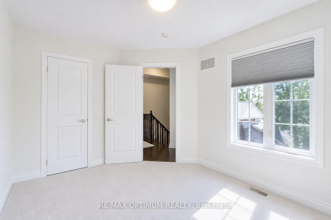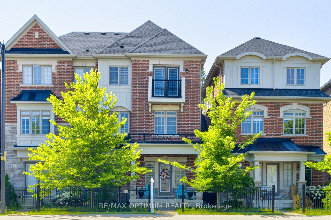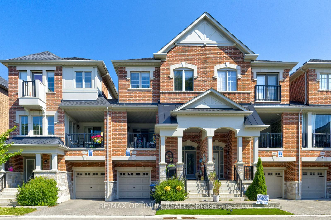
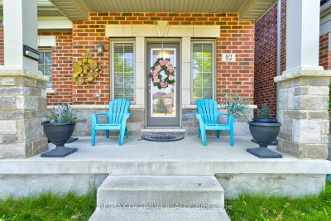
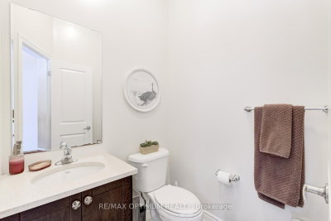
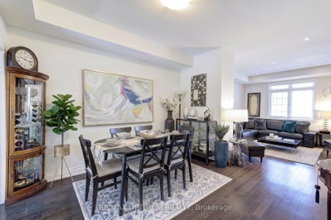
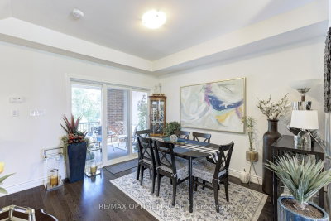
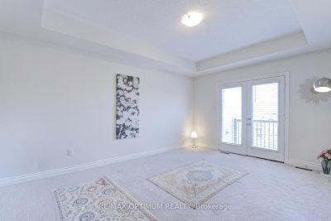
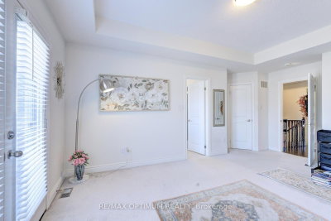
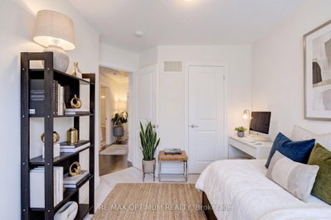
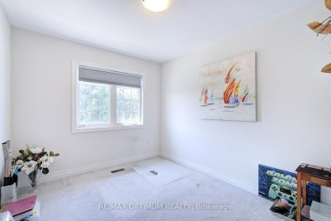
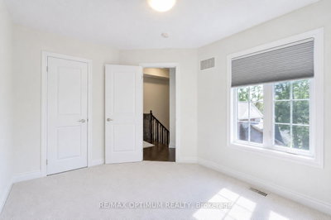
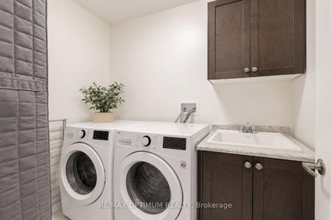
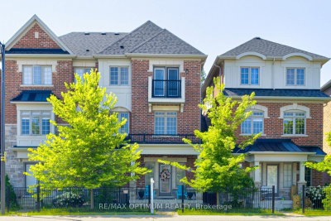
82 Oakmore Brampton,ON L6Y 6H5 — Photo 1
82 Oakmore Brampton,ON L6Y 6H5 — Photo 2
82 Oakmore Brampton,ON L6Y 6H5 — Photo 3
82 Oakmore Brampton,ON L6Y 6H5 — Photo 4
82 Oakmore Brampton,ON L6Y 6H5 — Photo 5
82 Oakmore Brampton,ON L6Y 6H5 — Photo 6
82 Oakmore Brampton,ON L6Y 6H5 — Photo 7
82 Oakmore Brampton,ON L6Y 6H5 — Photo 8
82 Oakmore Brampton,ON L6Y 6H5 — Photo 9
82 Oakmore Brampton,ON L6Y 6H5 — Photo 10
82 Oakmore Brampton,ON L6Y 6H5 — Photo 11
82 Oakmore Brampton,ON L6Y 6H5 — Photo 12
82 Oakmore Brampton,ON L6Y 6H5 — Photo 13
82 Oakmore Brampton,ON L6Y 6H5 — Photo 14
82 Oakmore Brampton,ON L6Y 6H5 — Photo 15
82 Oakmore Brampton,ON L6Y 6H5 — Photo 16
82 Oakmore Brampton,ON L6Y 6H5 — Photo 17
82 Oakmore Brampton,ON L6Y 6H5 — Photo 18
82 Oakmore Brampton,ON L6Y 6H5 — Photo 19
82 Oakmore Brampton,ON L6Y 6H5 — Photo 20
82 Oakmore Brampton,ON L6Y 6H5 — Photo 21
82 Oakmore Brampton,ON L6Y 6H5 — Photo 22
82 Oakmore Brampton,ON L6Y 6H5 — Photo 23
82 Oakmore Brampton,ON L6Y 6H5 — Photo 24
82 Oakmore Brampton,ON L6Y 6H5 — Photo 25
82 Oakmore Brampton,ON L6Y 6H5 — Photo 26
82 Oakmore Brampton,ON L6Y 6H5 — Photo 27
82 Oakmore Brampton,ON L6Y 6H5 — Photo 28
82 Oakmore Brampton,ON L6Y 6H5 — Photo 29
82 Oakmore Brampton,ON L6Y 6H5 — Photo 30
82 Oakmore Brampton,ON L6Y 6H5 — Photo 31
82 Oakmore Brampton,ON L6Y 6H5 — Photo 32
82 Oakmore Brampton,ON L6Y 6H5 — Photo 33
82 Oakmore Brampton,ON L6Y 6H5 — Photo 34
82 Oakmore Brampton,ON L6Y 6H5 — Photo 35
82 Oakmore Brampton,ON L6Y 6H5 — Photo 36
82 Oakmore Brampton,ON L6Y 6H5 — Photo 37
82 Oakmore Brampton,ON L6Y 6H5 — Photo 38
82 Oakmore Brampton,ON L6Y 6H5 — Photo 39
82 Oakmore Brampton,ON L6Y 6H5 — Photo 40
82 Oakmore Brampton,ON L6Y 6H5 — Photo 41
82 Oakmore Brampton,ON L6Y 6H5 — Photo 42
Townhouse · Listed 5 days ago

82 Oakmore Brampton,ON L6Y 6H5

Brampton, ON, Canada

3 Beds5 Baths2,000–2,000 sqft0 Built

List price

$799,000

Why This Property?

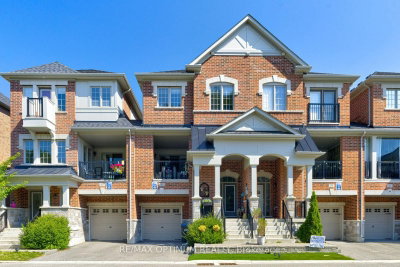
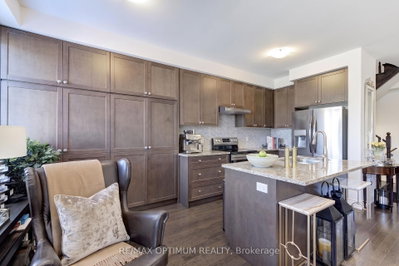
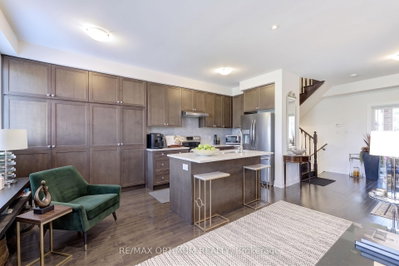
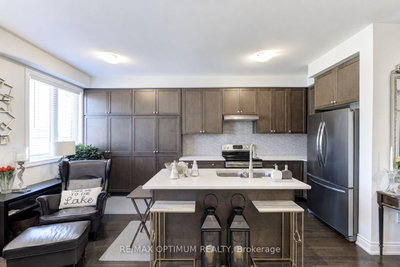
This 2,000 sq. ft. Bram West freehold townhouse has 3 bedrooms and 5 bathrooms, with ravine and pond views and no homes directly in front or behind. Inside are hardwood floors, a gas fireplace and an upgraded kitchen with an island and stainless steel appliances. The builder-finished basement adds a bedroom and bathroom; a ground-level family room walks out.

Facts & Features

Highlights

  • balcony
  • fireplace
  • basement
  • hardwood
  • ensuite
  • walk-in closet
  • walk-in
  • stainless steel
  • finished basement

Bedrooms & bathrooms

  • Bedrooms: 3
  • Bathrooms: 5
  • Full: 5
  • Half: 0

Living Area

  • 2,000–2,000 sqft

Stories

Lot size

  • 0.039 acres

Year built

  • 0

Property type

  • Townhouse

Standard status

  • Active

Cooling

Heating

View

    Utilities

      Water / Sewer

      About This Property

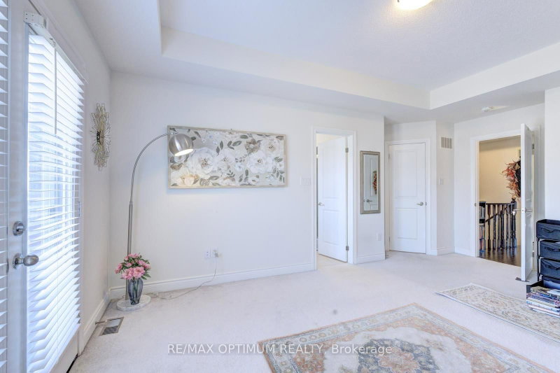
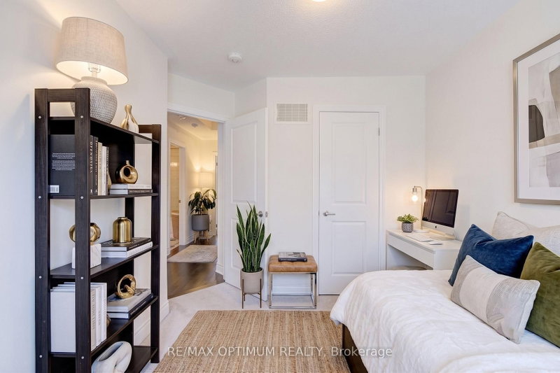
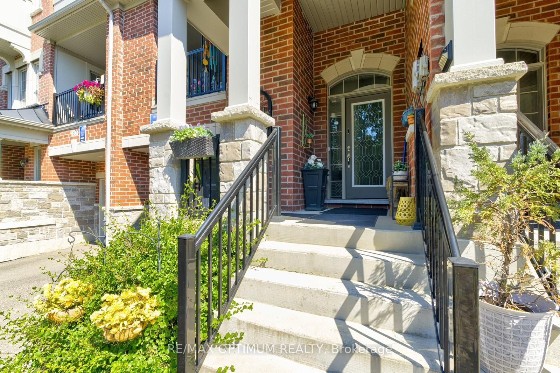
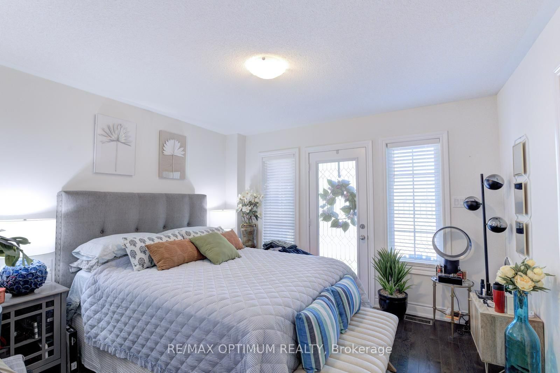
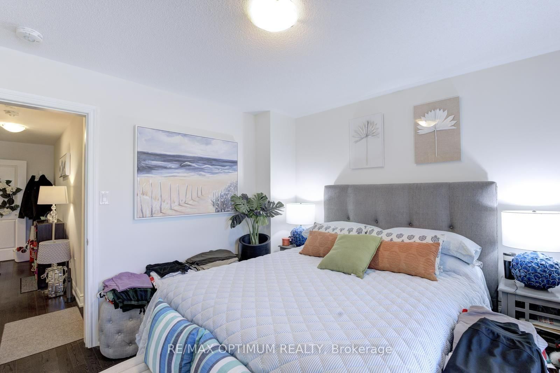
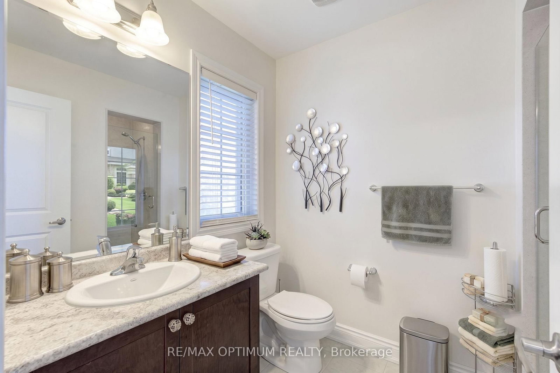
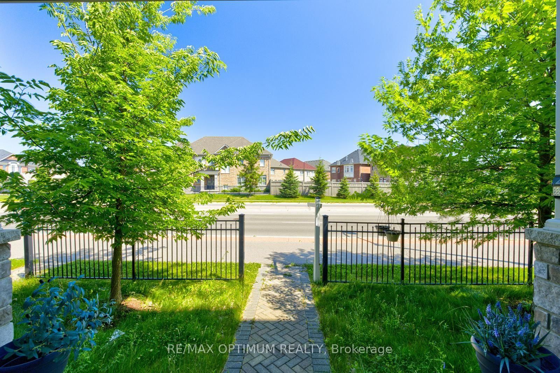
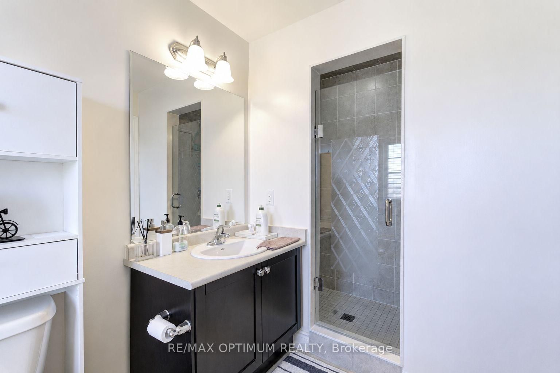
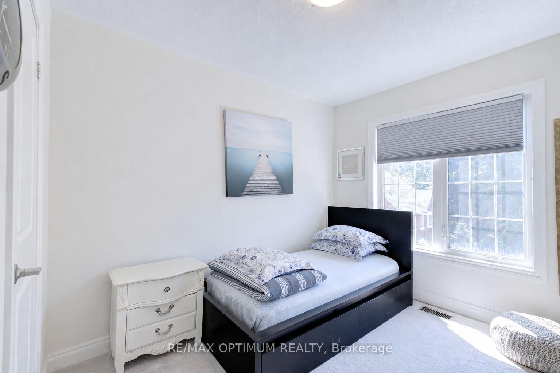
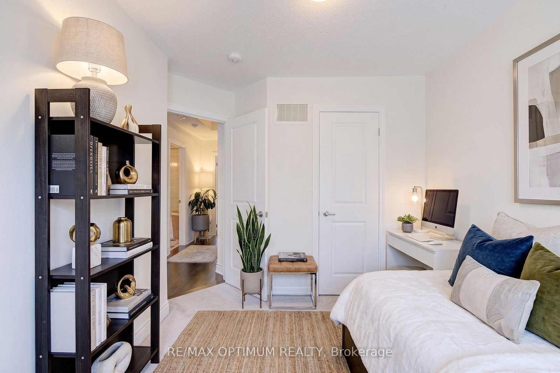
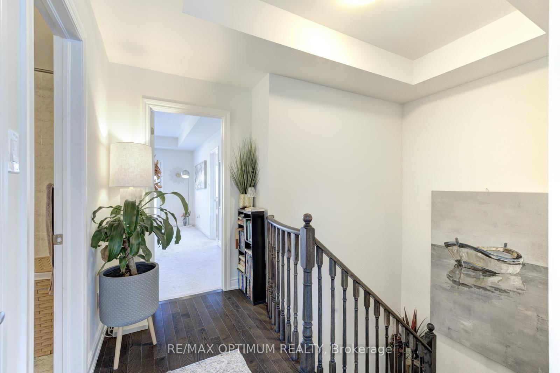
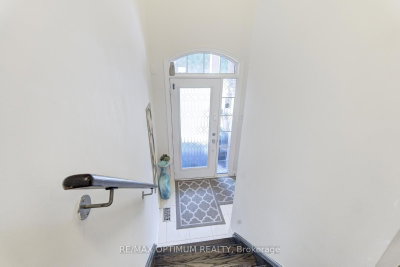
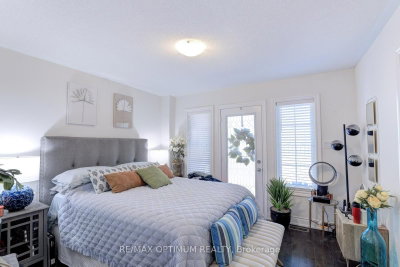
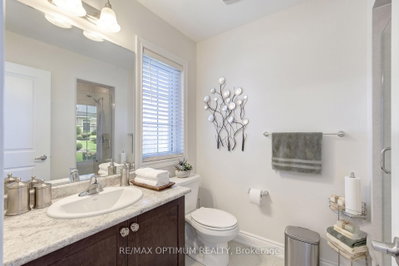
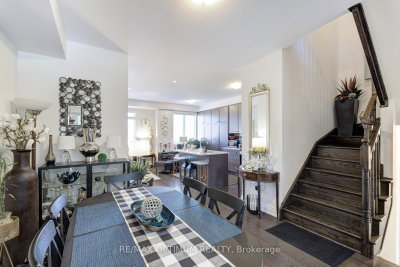
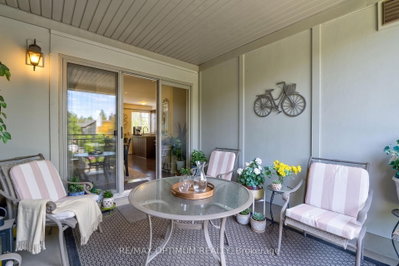
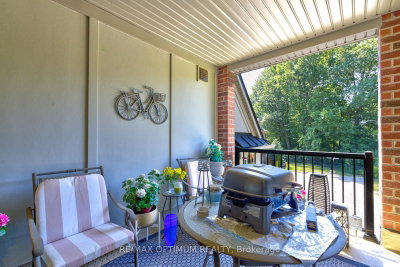
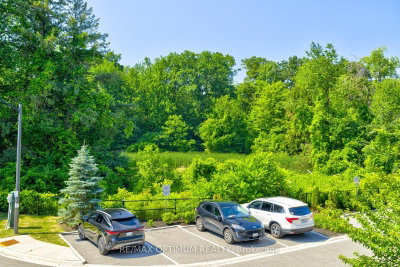
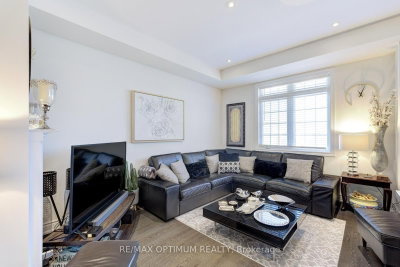
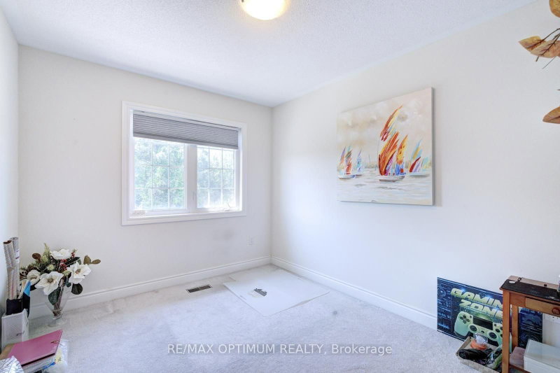
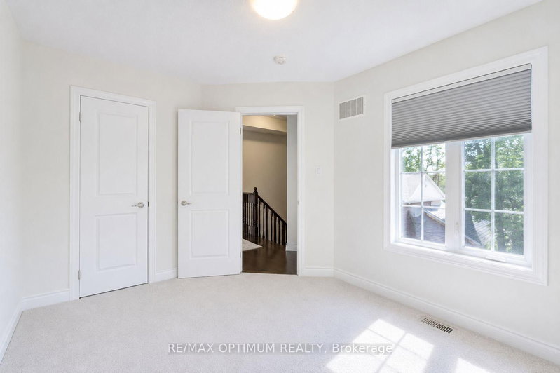
      Rarely offered premium freehold townhome with no homes directly in front or behind, providing exceptional privacy and scenic ravine and pond views. Located in a highly sought-after, family-friendly community, this beautifully maintained 3+1 bedroom, 5-bathroom home offers a bright, spacious, and versatile layout. The builder-finished basement, completed as a paid upgrade, features an additional bedroom, bathroom, and separate entrance access, offering excellent potential for an in-law suite, guest accommodations, or future income use. The ground level includes a family room with walkout that may also function as a fourth bedroom. The open-concept main floor showcases hardwood flooring, a gas fireplace, large windows, and an upgraded kitchen with a centre island and stainless steel appliances. A covered patio provides an ideal space for outdoor entertaining. The spacious primary bedroom features a private balcony, walk-in closet, and ensuite bath, while the secondary bedrooms are generously sized. Conveniently located near shopping, schools, parks, trails, and Highways 401 and 407. A rare combination of privacy, scenic views, flexible living space, and premium surroundings. **Some photos are virtually staged**
      Request More Information

      Ask about 82 Oakmore Brampton,ON L6Y 6H5, book a private showing, or get pre-approved — at no cost to buyers.

      A RealOrca agent will be in touch shortly. Your information is handled per our Privacy Policy.

      More Listings

      Listing Broker

      RE/MAX OPTIMUM REALTY

      MLS® TRREB · Listing #W13752676

      Frequently Asked Questions

      Everything you need to know about valuing and buying with RealOrca.

      What additional space is included?
      The builder-finished basement has an additional bedroom and bathroom. The ground-level family room also has a walkout and may function as a fourth bedroom.
      What transit is available in Bram West?
      Local Brampton Transit access varies by address. Check current routes and schedules; the proposed Hurontario LRT extension north of Steeles is not existing service.
      What should buyers look for when purchasing a townhouse in Brampton?
      Buyers often look at the townhouse’s layout, number of bedrooms and bathrooms, parking, maintenance responsibilities, and proximity to schools, transit, parks, and shopping. In Brampton, it can also be useful to check how well the home connects to major roads and local transit routes.
      Are townhouses a popular housing option in Brampton?
      Yes. Townhouses are a common choice for buyers who want more space than an apartment or condo, but less upkeep than a detached home. They can be a practical option in a growing city like Brampton, where many neighbourhoods offer family-friendly amenities and access to transit.
      What neighbourhood features are important for townhouse buyers in Brampton?
      Many buyers prioritize access to schools, parks, recreation centres, transit, and everyday shopping. Brampton’s community planning places emphasis on these types of amenities, which can make certain neighbourhoods especially appealing for families and commuters.
      How does transit access affect townhouse living in Brampton?
      Transit access can be an important factor for townhouse buyers, especially for commuters and households that rely on public transportation. Brampton Transit serves the city’s local network, and many buyers look for homes with convenient access to bus routes and nearby transit connections.