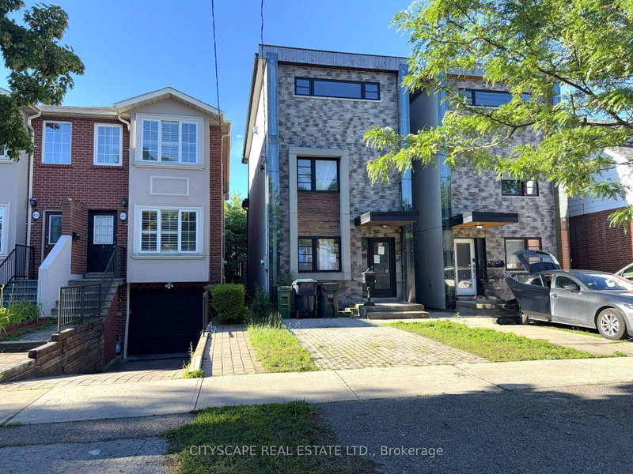
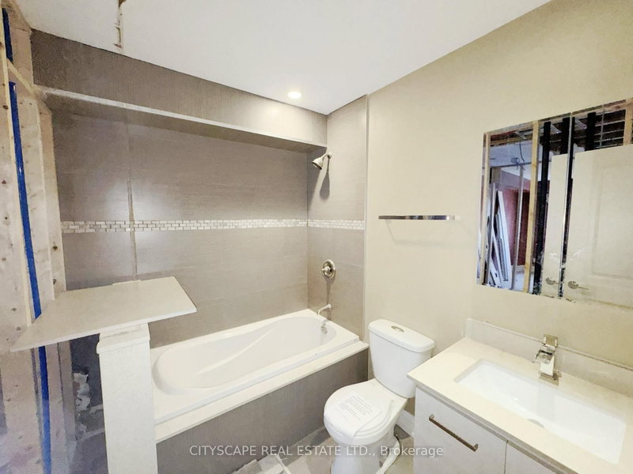
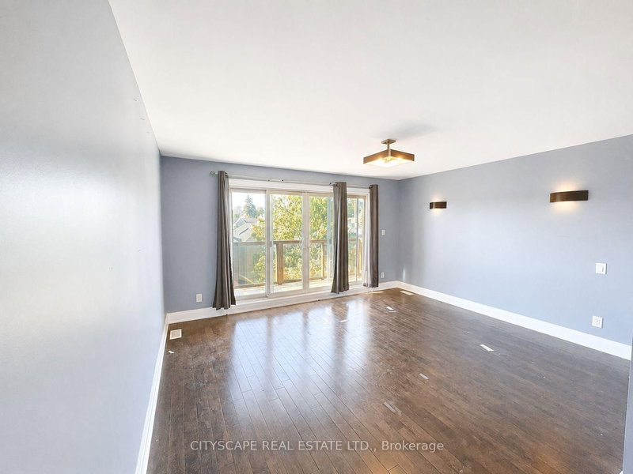
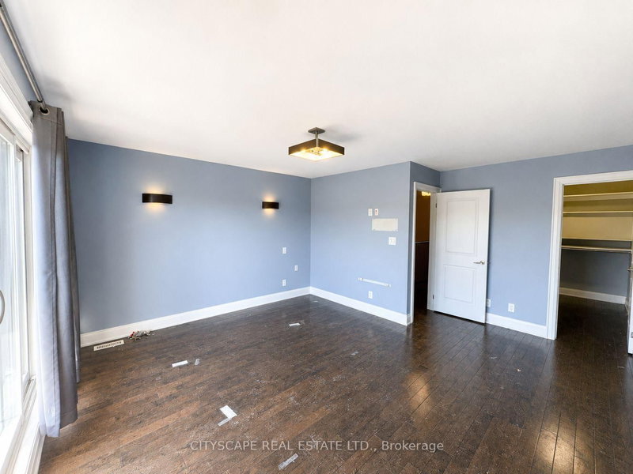
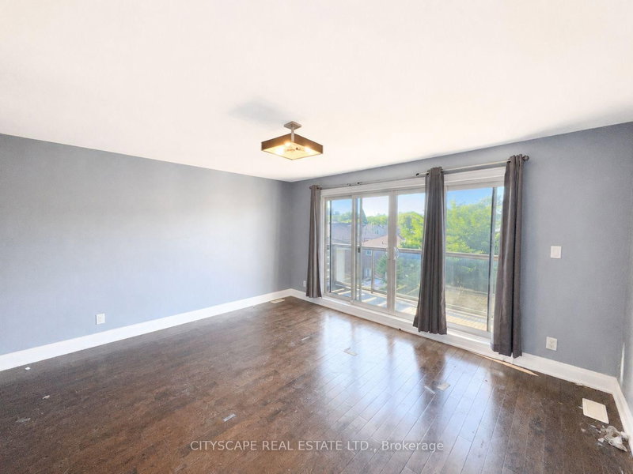
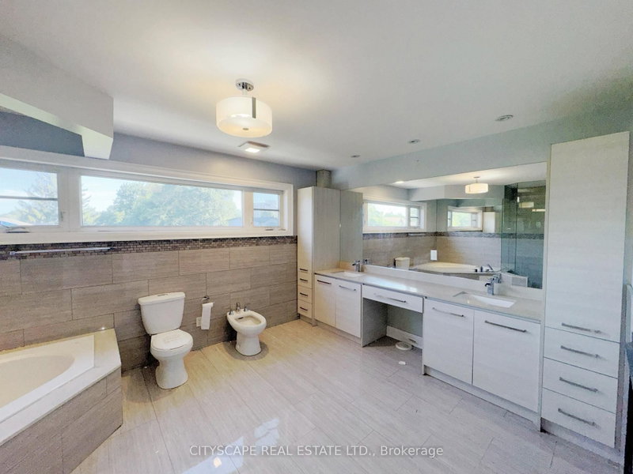
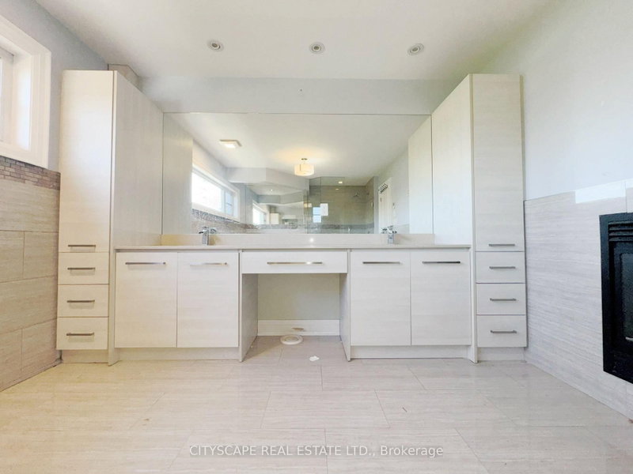
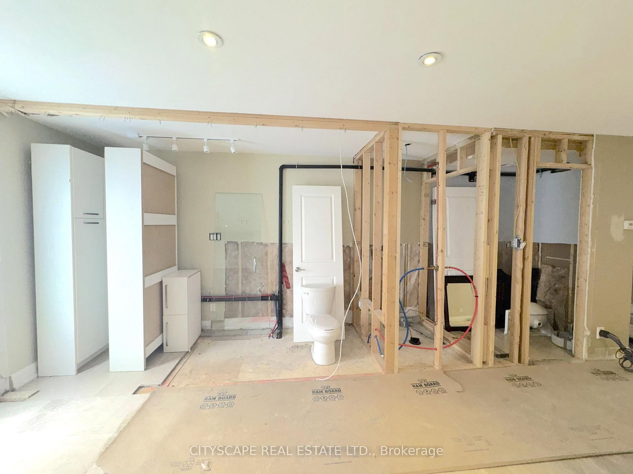
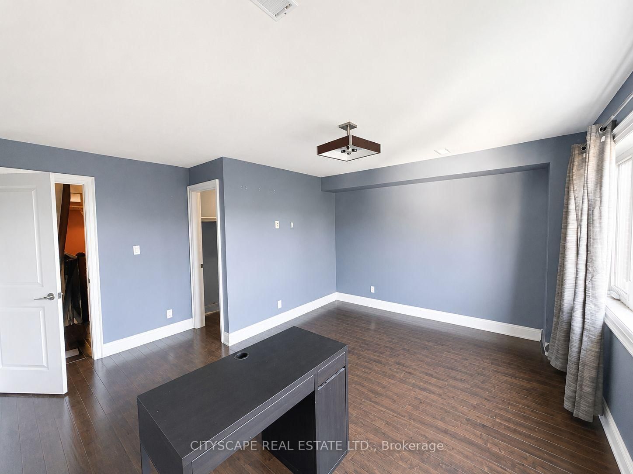
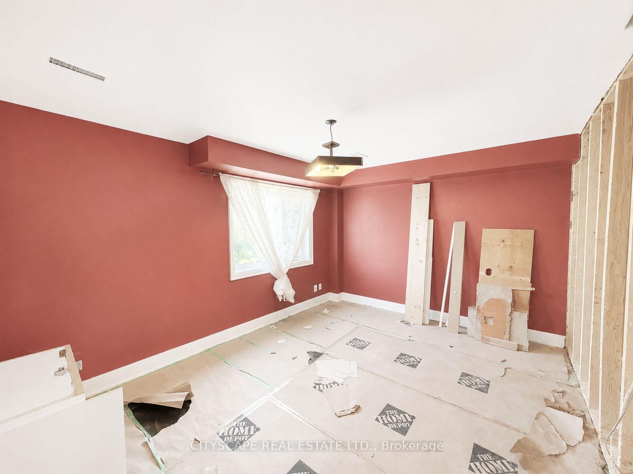
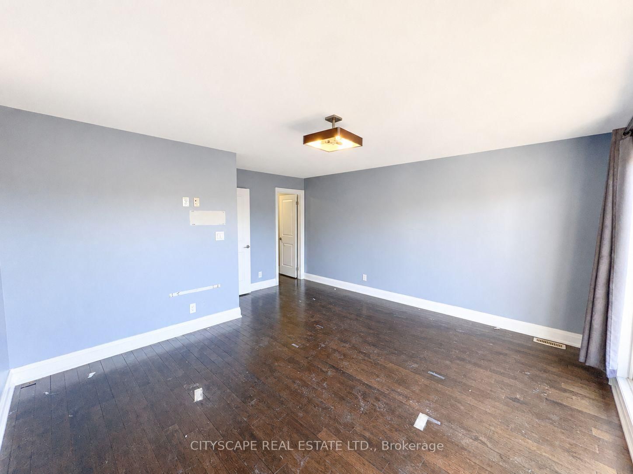
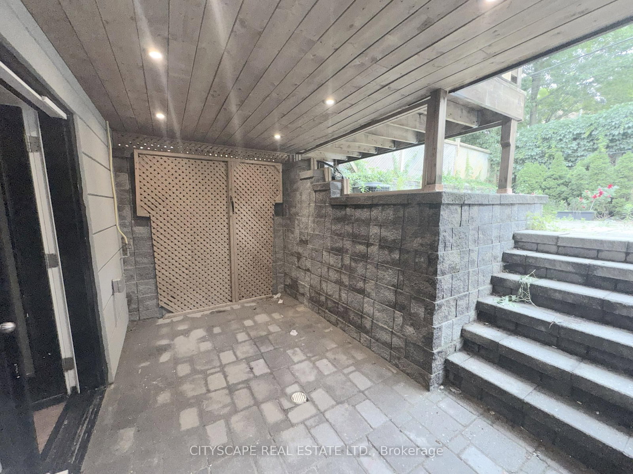
817 Cosburn Toronto,ON M4C 2V9 — Photo 1
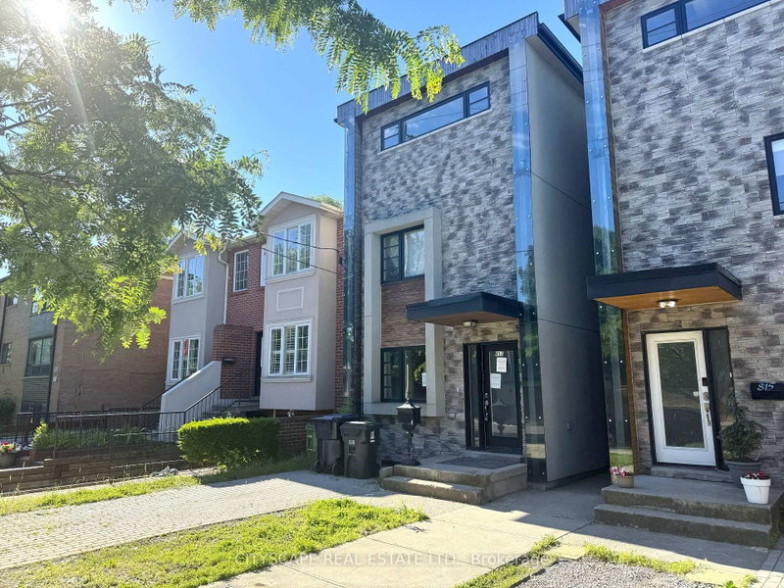
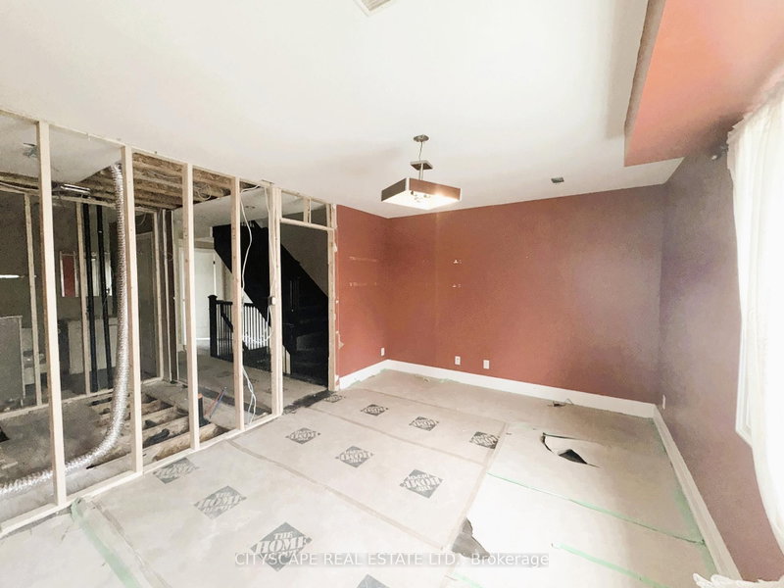
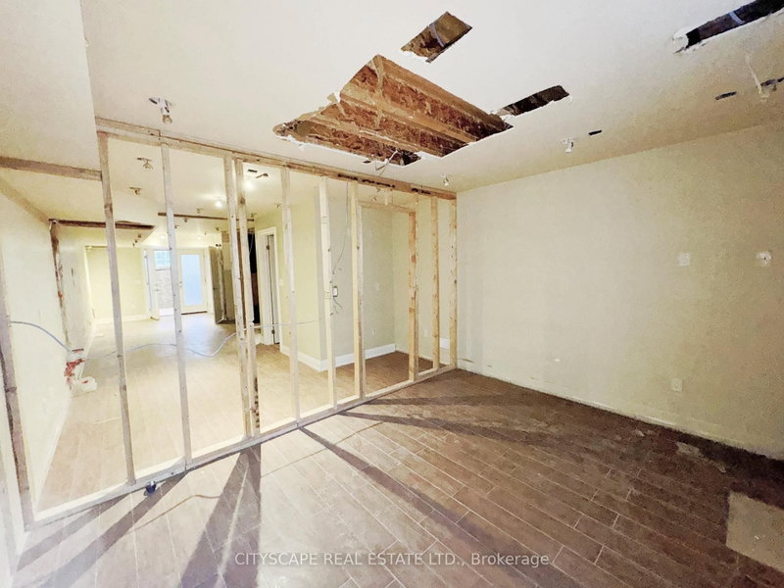
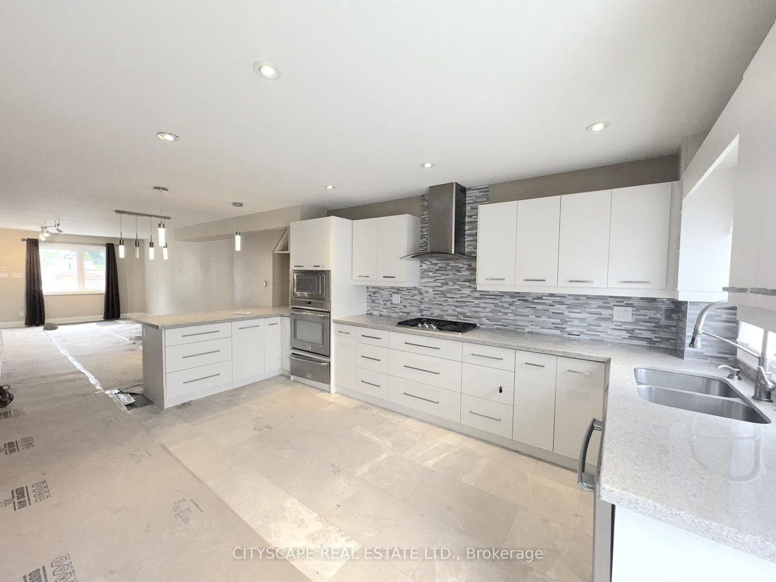
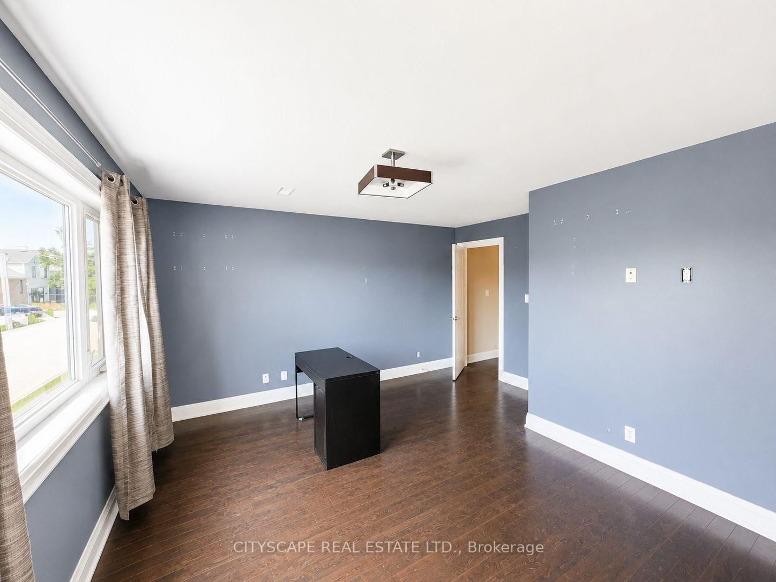
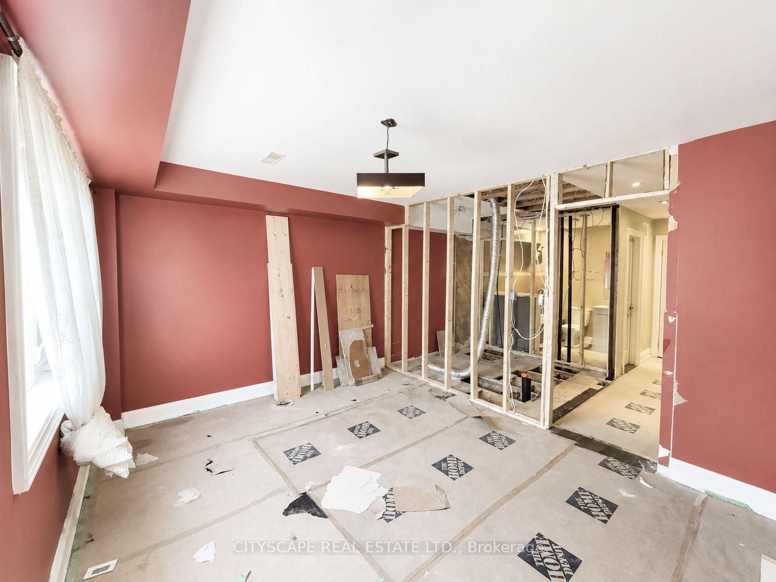
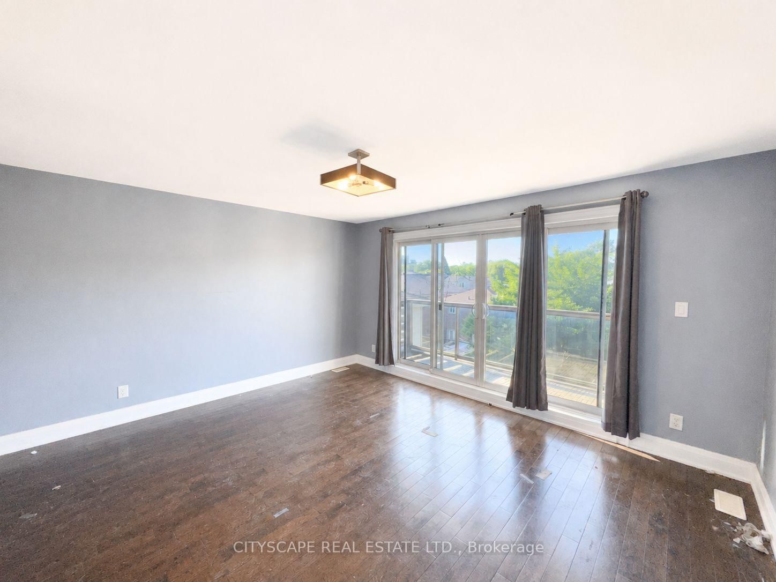
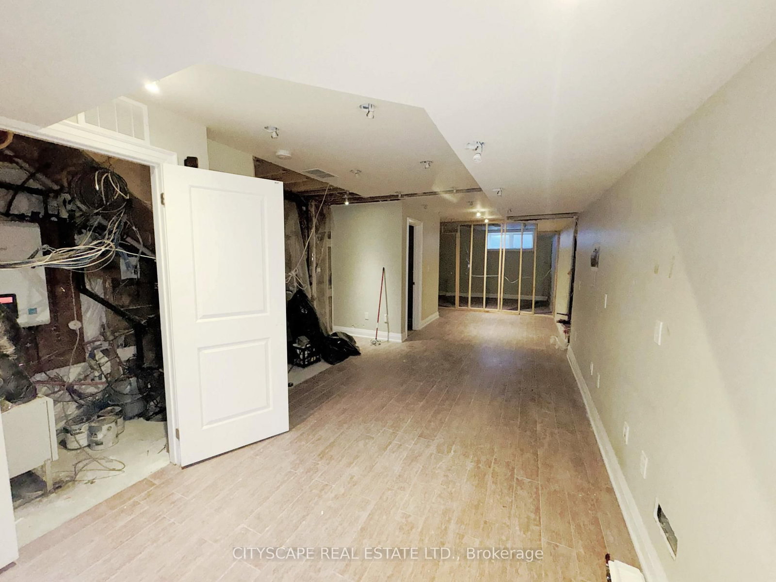
817 Cosburn Toronto,ON M4C 2V9 — Photo 2
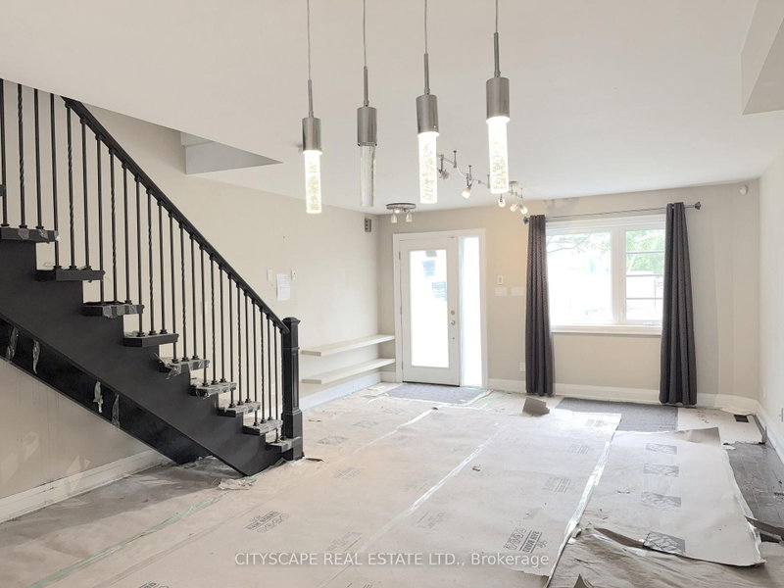
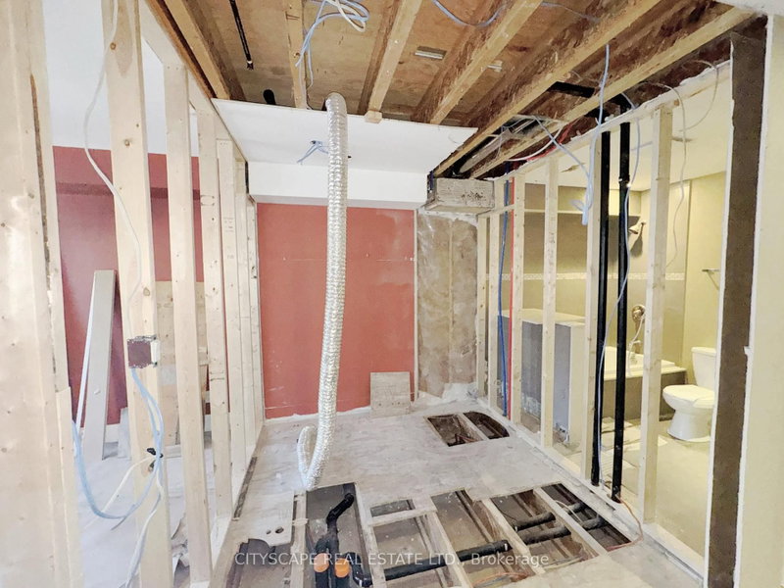
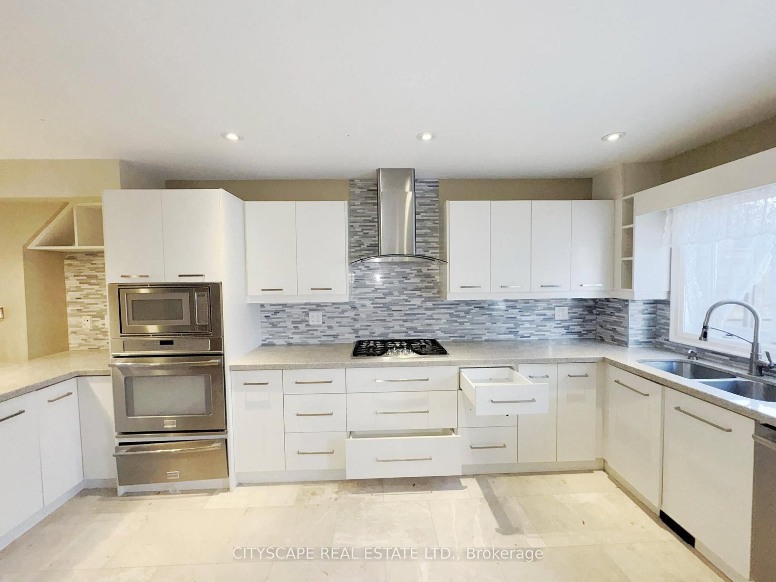
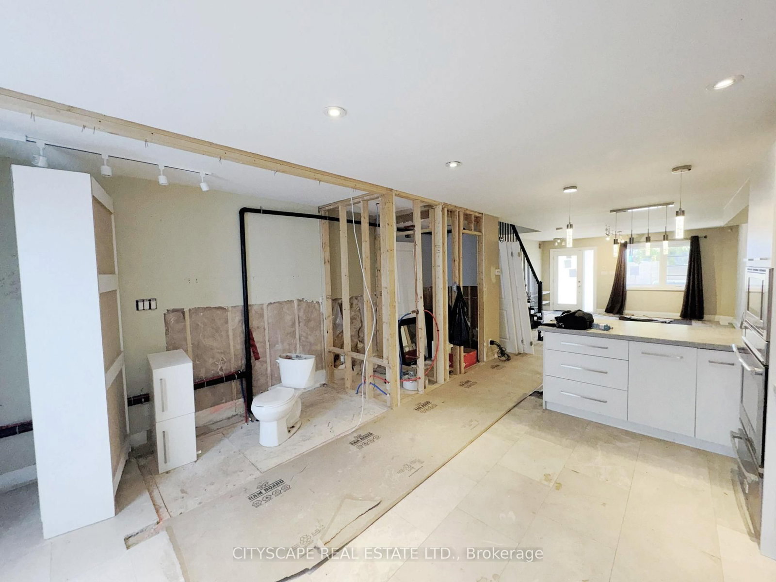
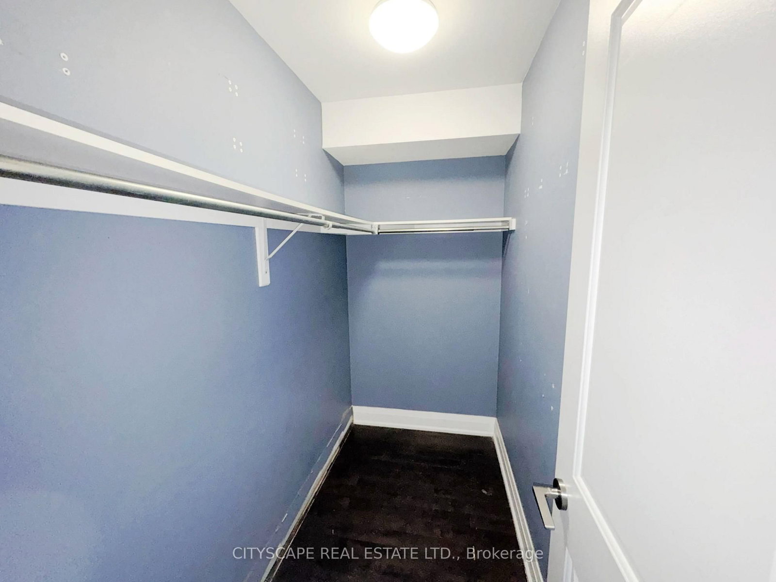
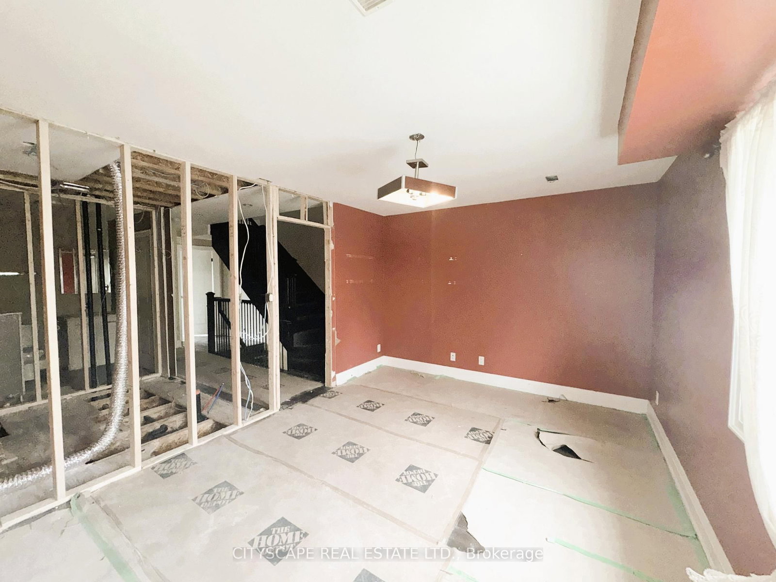
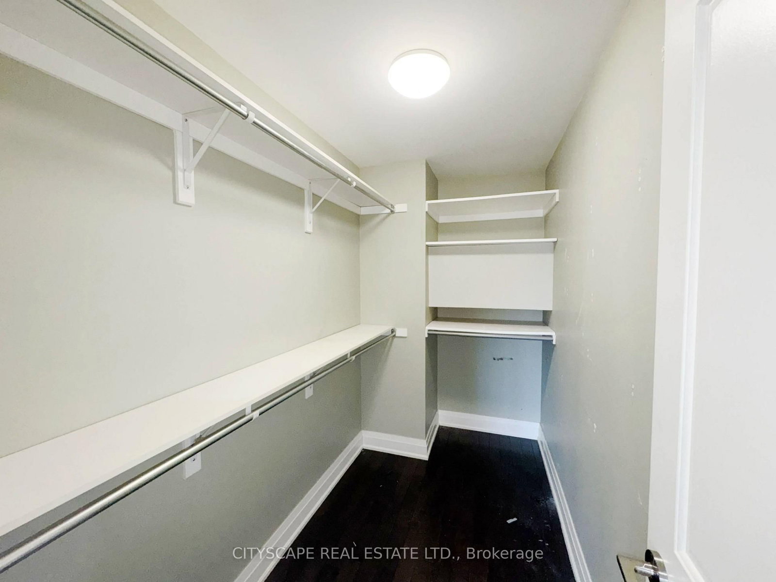
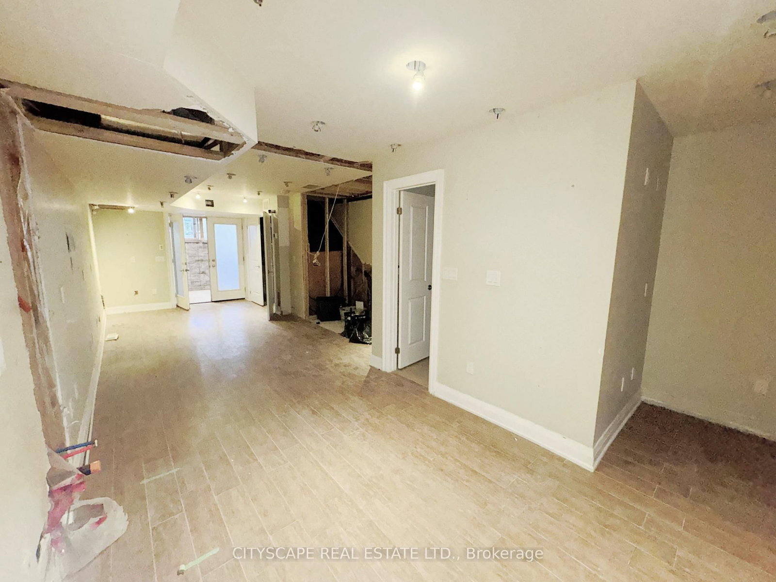
817 Cosburn Toronto,ON M4C 2V9 — Photo 3
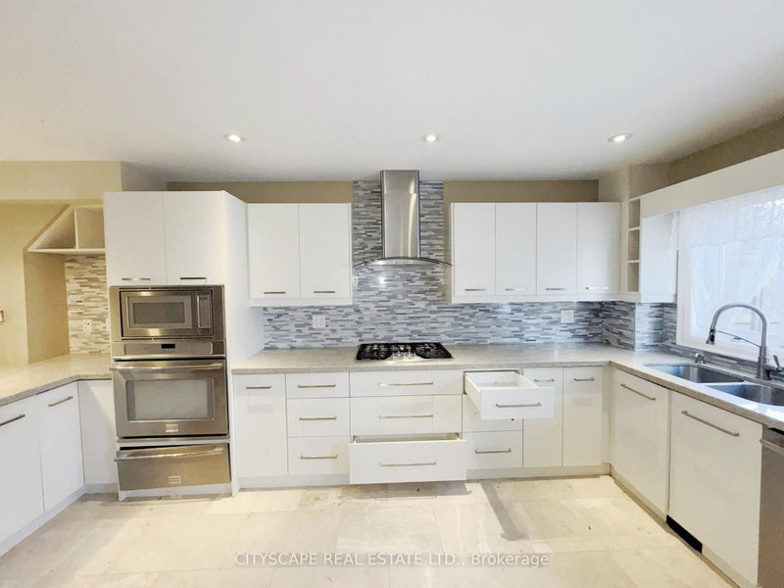
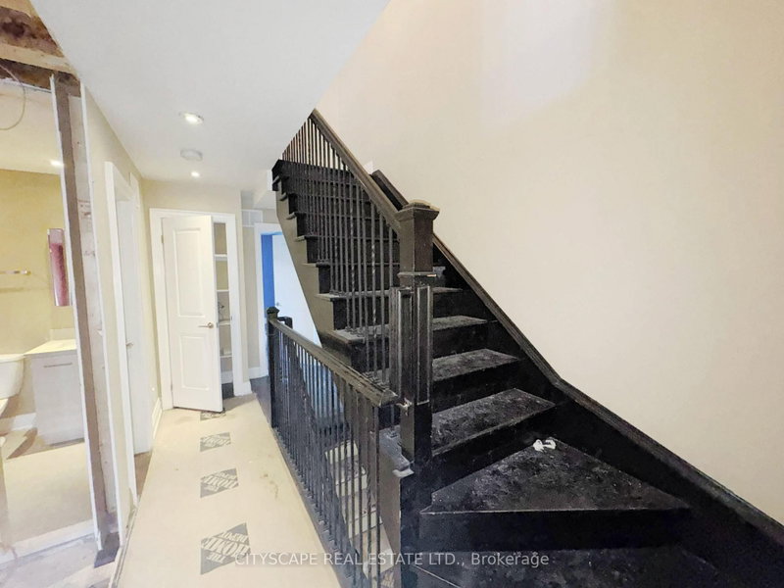
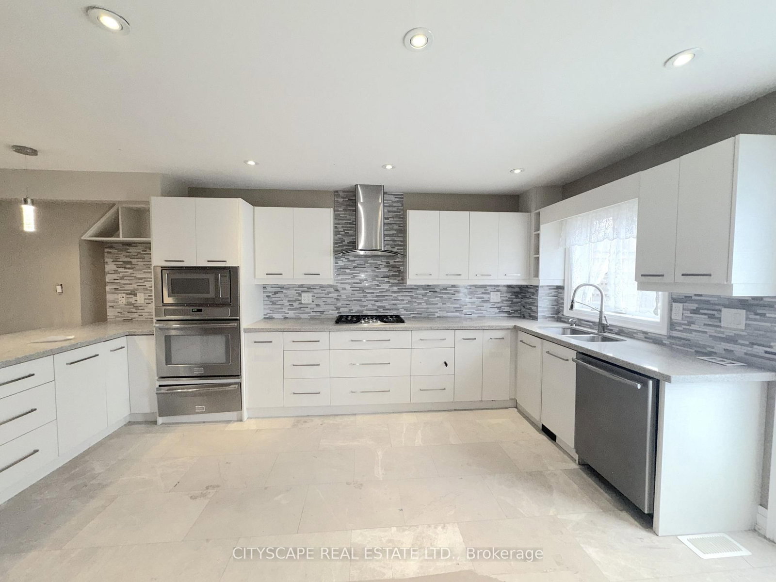
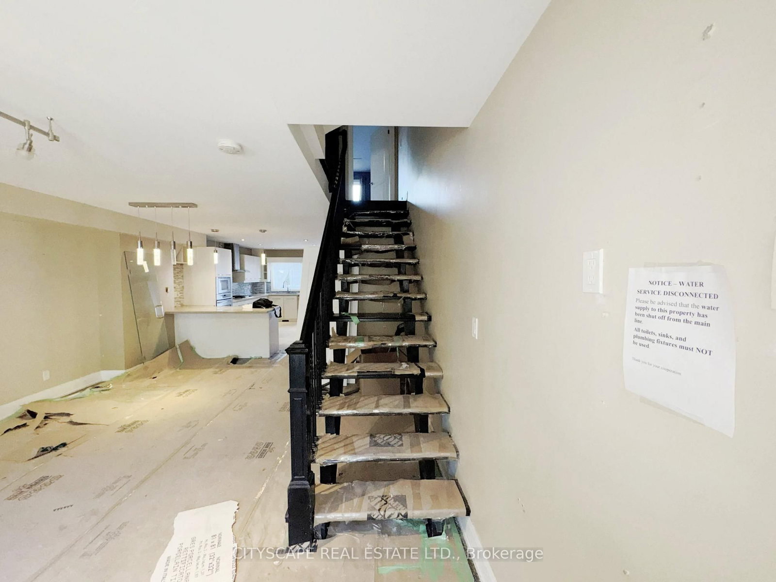
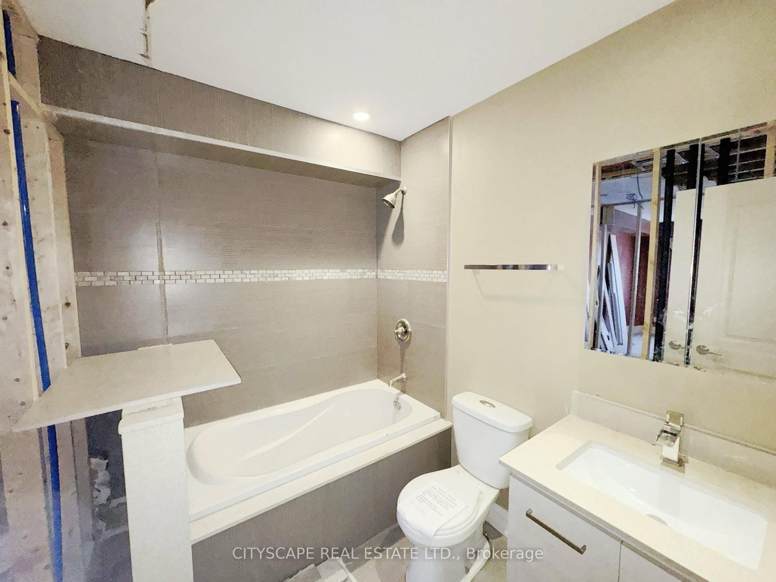
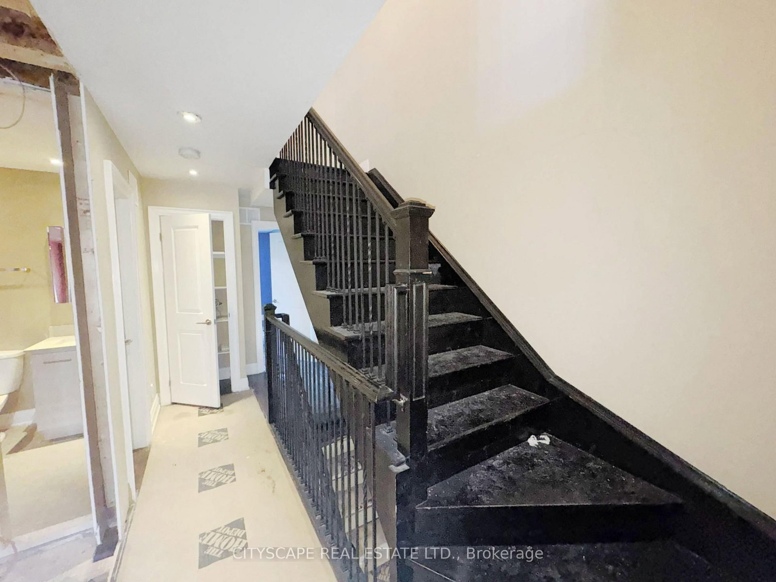
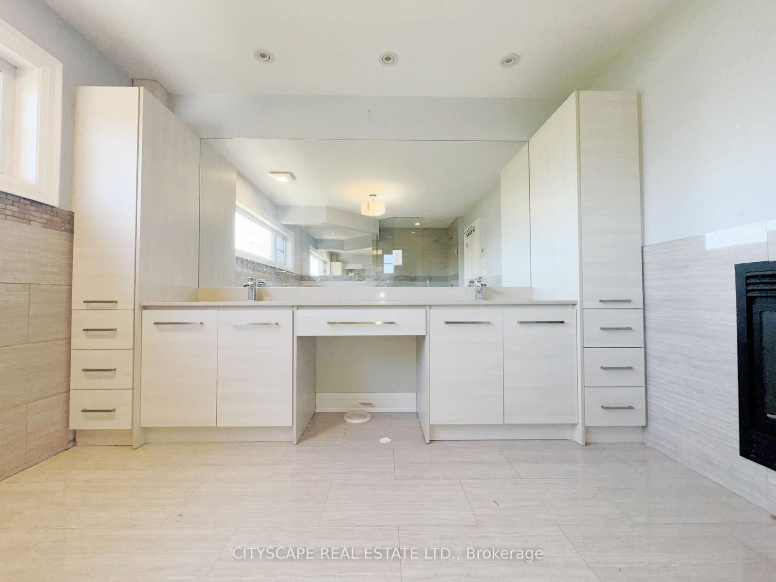
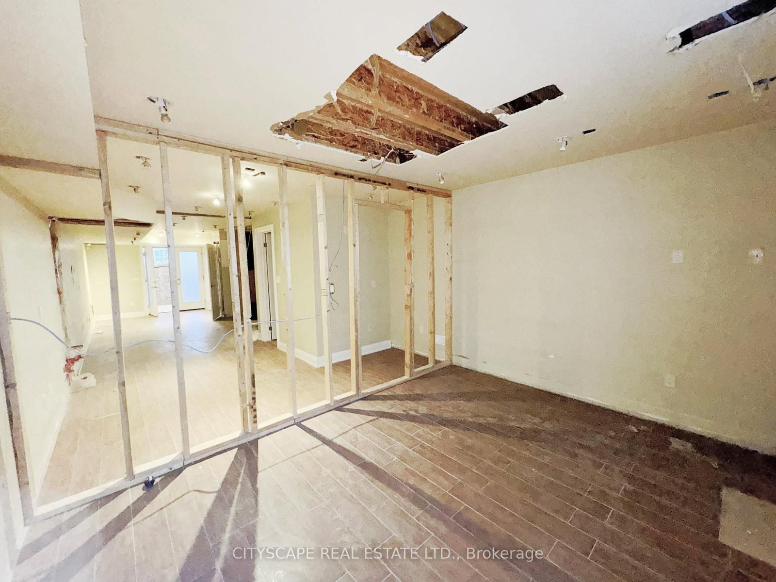
817 Cosburn Toronto,ON M4C 2V9 — Photo 4
817 Cosburn Toronto,ON M4C 2V9 — Photo 5
817 Cosburn Toronto,ON M4C 2V9 — Photo 6
817 Cosburn Toronto,ON M4C 2V9 — Photo 7
817 Cosburn Toronto,ON M4C 2V9 — Photo 8
817 Cosburn Toronto,ON M4C 2V9 — Photo 9
817 Cosburn Toronto,ON M4C 2V9 — Photo 10
817 Cosburn Toronto,ON M4C 2V9 — Photo 11
817 Cosburn Toronto,ON M4C 2V9 — Photo 12
817 Cosburn Toronto,ON M4C 2V9 — Photo 13
817 Cosburn Toronto,ON M4C 2V9 — Photo 14
817 Cosburn Toronto,ON M4C 2V9 — Photo 15
817 Cosburn Toronto,ON M4C 2V9 — Photo 16
817 Cosburn Toronto,ON M4C 2V9 — Photo 17
817 Cosburn Toronto,ON M4C 2V9 — Photo 18
817 Cosburn Toronto,ON M4C 2V9 — Photo 19
817 Cosburn Toronto,ON M4C 2V9 — Photo 20
817 Cosburn Toronto,ON M4C 2V9 — Photo 21
817 Cosburn Toronto,ON M4C 2V9 — Photo 22
817 Cosburn Toronto,ON M4C 2V9 — Photo 23
817 Cosburn Toronto,ON M4C 2V9 — Photo 24
817 Cosburn Toronto,ON M4C 2V9 — Photo 25
817 Cosburn Toronto,ON M4C 2V9 — Photo 26
817 Cosburn Toronto,ON M4C 2V9 — Photo 27
817 Cosburn Toronto,ON M4C 2V9 — Photo 28
817 Cosburn Toronto,ON M4C 2V9 — Photo 29
817 Cosburn Toronto,ON M4C 2V9 — Photo 30
817 Cosburn Toronto,ON M4C 2V9 — Photo 31
817 Cosburn Toronto,ON M4C 2V9 — Photo 32
817 Cosburn Toronto,ON M4C 2V9 — Photo 33
817 Cosburn Toronto,ON M4C 2V9 — Photo 34
817 Cosburn Toronto,ON M4C 2V9 — Photo 35
817 Cosburn Toronto,ON M4C 2V9 — Photo 36
817 Cosburn Toronto,ON M4C 2V9 — Photo 37
817 Cosburn Toronto,ON M4C 2V9 — Photo 38
817 Cosburn Toronto,ON M4C 2V9 — Photo 39
817 Cosburn Toronto,ON M4C 2V9 — Photo 40
817 Cosburn Toronto,ON M4C 2V9 — Photo 41
817 Cosburn Toronto,ON M4C 2V9 — Photo 42
817 Cosburn Toronto,ON M4C 2V9 — Photo 43
817 Cosburn Toronto,ON M4C 2V9 — Photo 44
Single Family Detached · Listed 100 days ago

817 Cosburn Toronto,ON M4C 2V9

Toronto, ON, Canada

3 Beds5 Baths2,500–2,500 sqft0 Built

List price

$1,429,000

Why This Property?

Three-storey detached home on Cosburn Ave in Danforth East York with 3 bedrooms, 5 bathrooms, 2,500 sq ft, hardwood floors, built-in stainless steel appliances, a fireplace, basement, balcony, and a third-floor primary suite with a 6-piece ensuite, Jacuzzi tub, and bidet. Renovation is in the finishing stretch.

Facts & Features

Highlights

  • balcony
  • fireplace
  • basement
  • hardwood
  • ensuite
  • walk-in closet
  • walk-in

Bedrooms & bathrooms

  • Bedrooms: 3
  • Bathrooms: 5
  • Full: 5
  • Half: 0

Living Area

  • 2,500–2,500 sqft

Stories

Lot size

  • 0.046 acres

Year built

  • 0

Property type

  • Single Family Detached

Standard status

  • Active

Cooling

Heating

View

    Utilities

      Water / Sewer

      About This Property

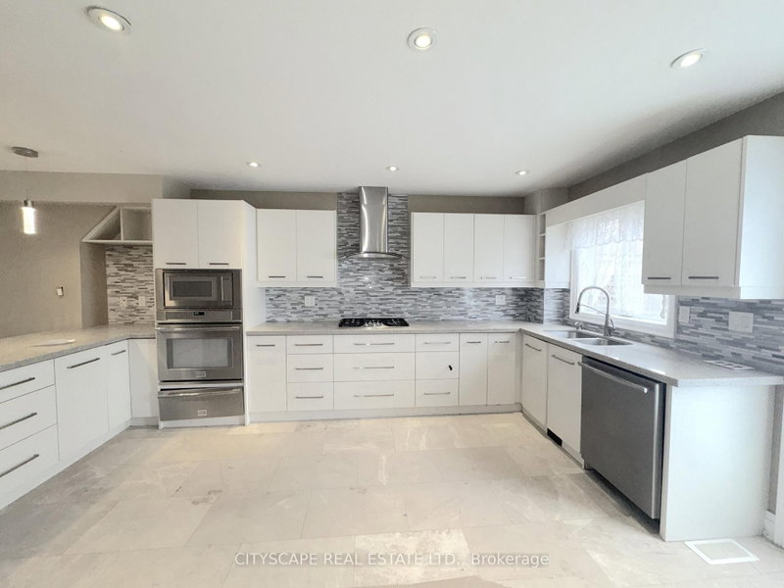
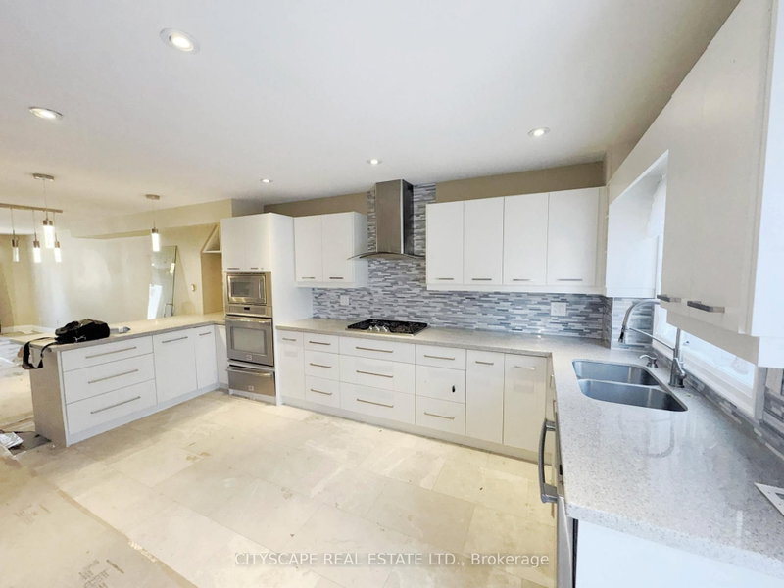
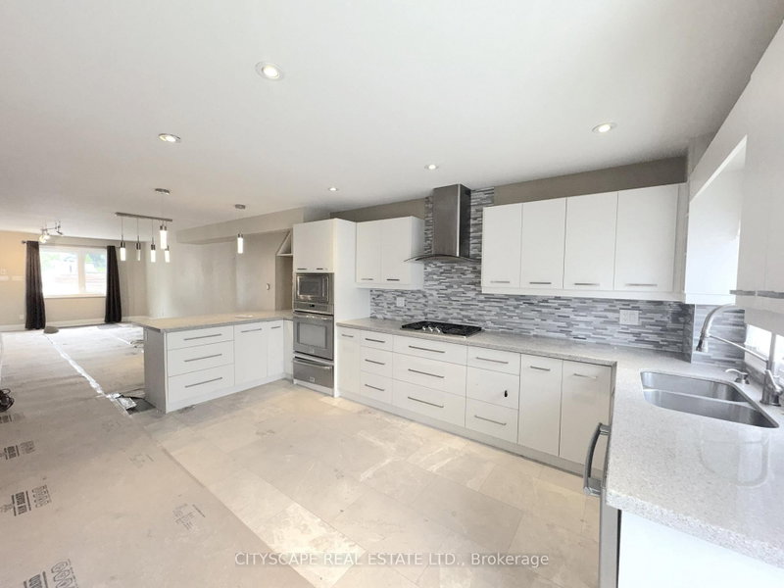
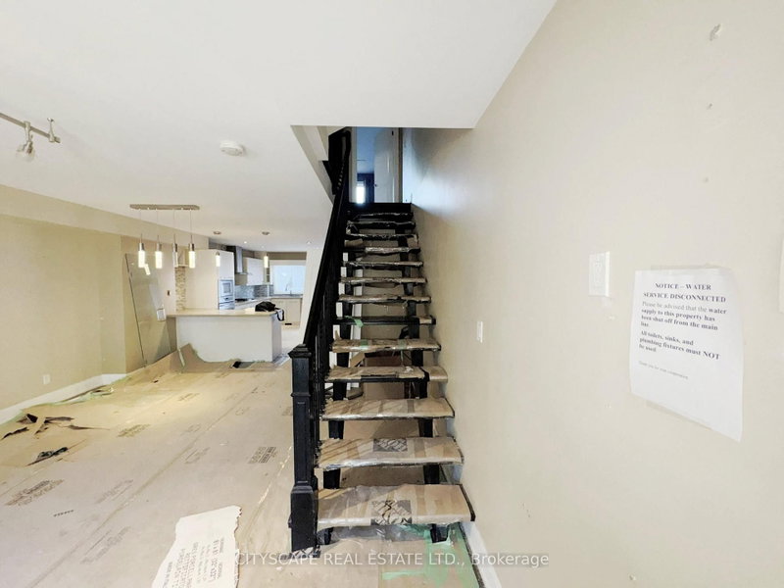
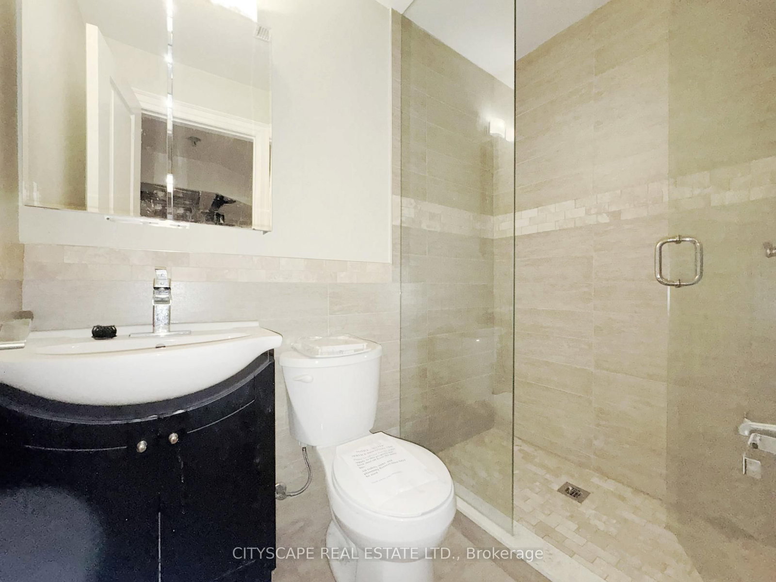
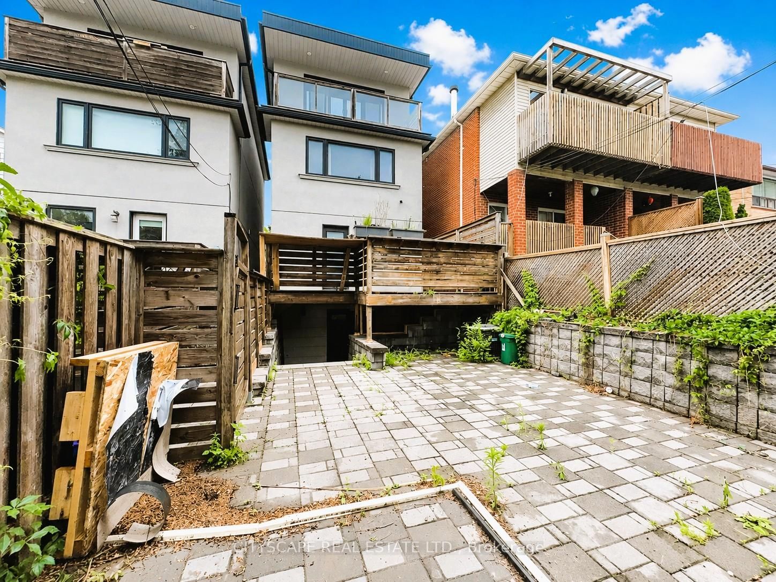
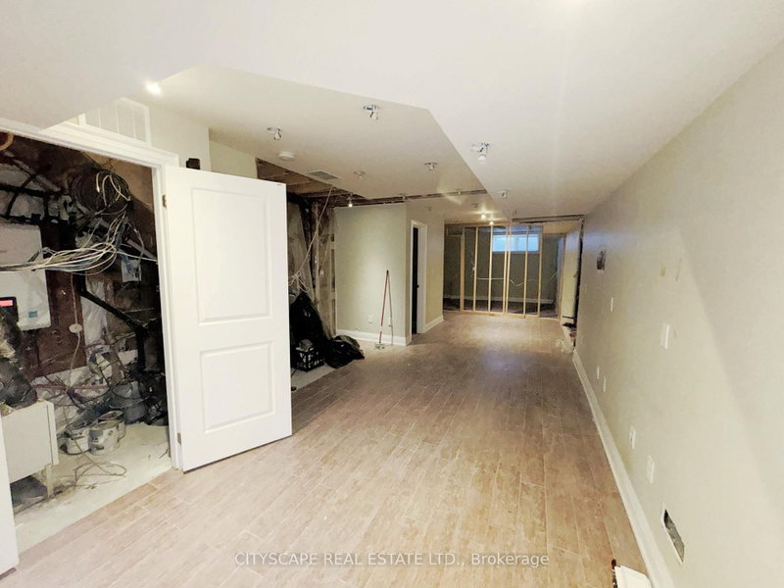
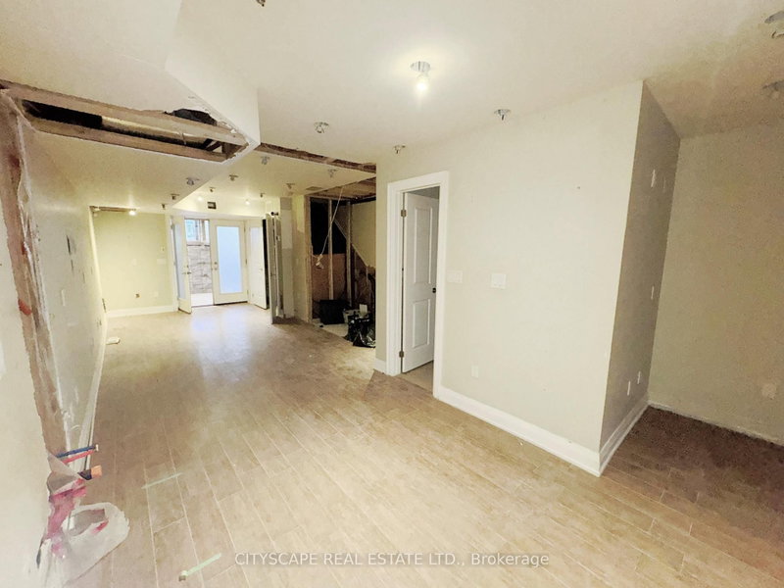
      A 4-bedroom, 5-bathroom, 3-storey detached on Cosburn Ave with a renovation well into the finishing stretch. Three above-grade floors deliver generous living space at every level, & the quality of what\'s been done stands out wrought iron spindle stairs, built-in SS appliances, hardwood floors throughout, & a third-floor primary suite with a showpiece 6pc ensuite that has its own fireplace, Jacuzzi soaker tub, & bidet. One second-floor bathroom is roughed in & awaiting completion - scope is defined, opportunity is clear. {MAIN LEVEL} Glass-panel one-and-a-half door entry into a hardwood foyer. Open-concept living & dining run together with hardwood throughout - wide enough for a full dining setup & a comfortable seating area side by side. Kitchen has built-in SS appliances gas cooktop & stove, microwave/oven, dishwasher, & warmer drawer, set against tile floors with backsplash. Dedicated main-floor laundry area & 2pc powder room complete the level. {UPPER LEVELS} Wrought iron spindle stairs lead to the 2nd floor two bdrms (one with walk-in closet & large window, one with hardwood floors), a finished 4pc tiled bathroom, & a roughed-in 4pc bathroom ready to complete. The entire 3rd floor is the primary suite - hardwood floors, walk-in closet, laundry alcove, balcony walkout, & a 6pc ensuite with Jacuzzi soaker tub, fireplace, bidet, tile floors, & separate stand-up shower. {BASEMENT} Rec room with hardwood floors & solid ceiling height, bdrm with large window, 3pc bathroom with stand-up shower, & utility room. Good overall condition easy to upgrade and finish. {LOCATION} Heart of East York - Walk Score 96. East York Collegiate Institute & Cosburn Middle School are both on the same street. Danforth Ave is minutes away for dining & shopping. TTC bus on Cosburn connects directly to the Bloor-Danforth subway line; DVP access is close by for downtown commuters & the 401.
      Request More Information

      Ask about 817 Cosburn Toronto,ON M4C 2V9, book a private showing, or get pre-approved — at no cost to buyers.

      A RealOrca agent will be in touch shortly. Your information is handled per our Privacy Policy.

      More Listings

      Listing Broker

      CITYSCAPE REAL ESTATE LTD.

      MLS® TRREB · Listing #E13492272

      Frequently Asked Questions

      Everything you need to know about valuing and buying with RealOrca.

      What stands out about the primary suite?
      The third-floor primary suite includes a 6-piece ensuite with its own fireplace, Jacuzzi soaker tub, and bidet, plus a walk-in closet feature listed in the home details.
      What makes Danforth East York appealing for daily living?
      The neighbourhood is known for a strong main-street feel with shops and restaurants, subway access along the Danforth corridor, and established school options that vary by address.
      What should buyers know about purchasing a single family detached home in Toronto?
      Buying a detached home in Toronto often involves balancing neighbourhood, commute, school options, and lot size. Because the city is diverse, it helps to compare areas based on lifestyle, transit access, and the style and age of homes available. Working with a local real estate professional can help you understand market conditions, offer strategy, and the steps from viewing to closing.
      What are common features of single family detached homes in Toronto?
      Detached homes in Toronto commonly offer private front and back yards, multiple bedrooms, and finished or unfinished basements. Many are found in established neighbourhoods and can range from older character homes to newer builds. Depending on the area, buyers may also find garages, driveways, and renovated interiors.
      Which Toronto neighbourhood factors matter most for detached-home buyers?
      Important factors include access to TTC transit, proximity to parks and shopping, school catchments, and the feel of the surrounding streets. Some buyers prioritize quieter residential areas, while others want easier access to downtown or major transit hubs like Union Station. Neighbourhood character can vary widely across the city, so it is worth exploring several areas before deciding.
      How important are schools when buying a detached home in Toronto?
      Schools are an important consideration for many buyers in Toronto, especially families looking for long-term fit. The city is served by the Toronto District School Board and the Toronto Catholic District School Board, along with other schooling options. Buyers often check school boundaries and nearby amenities early in the search process.