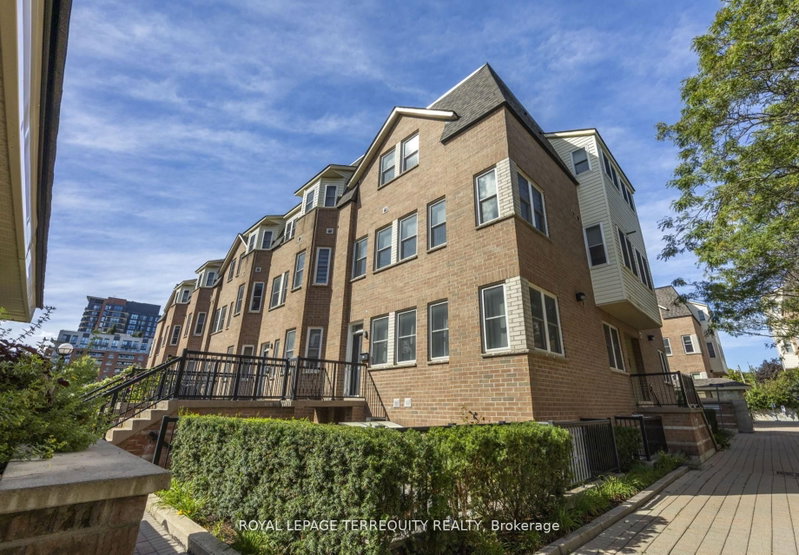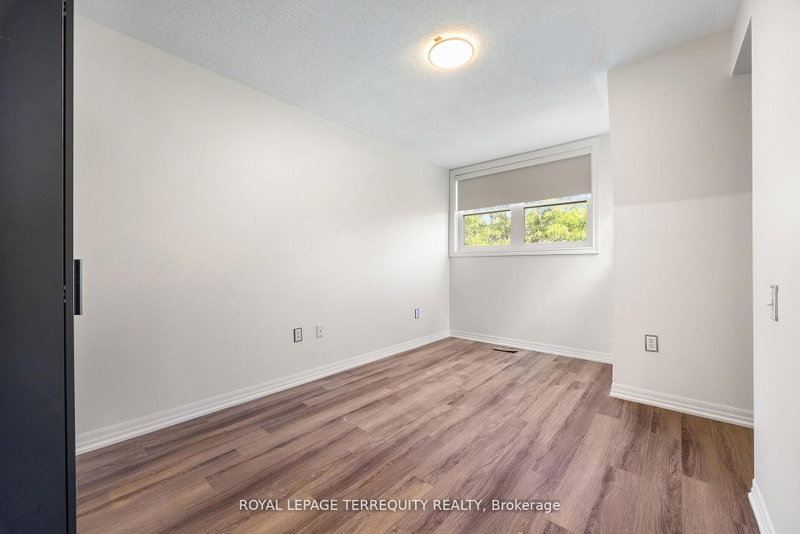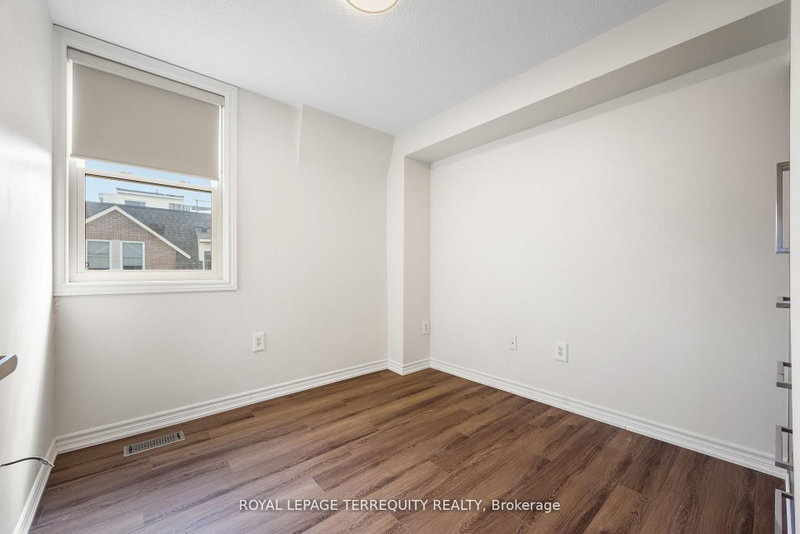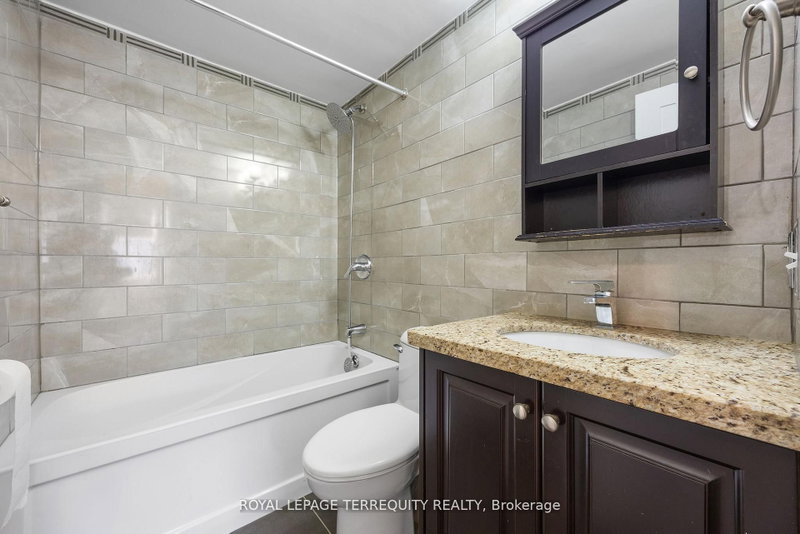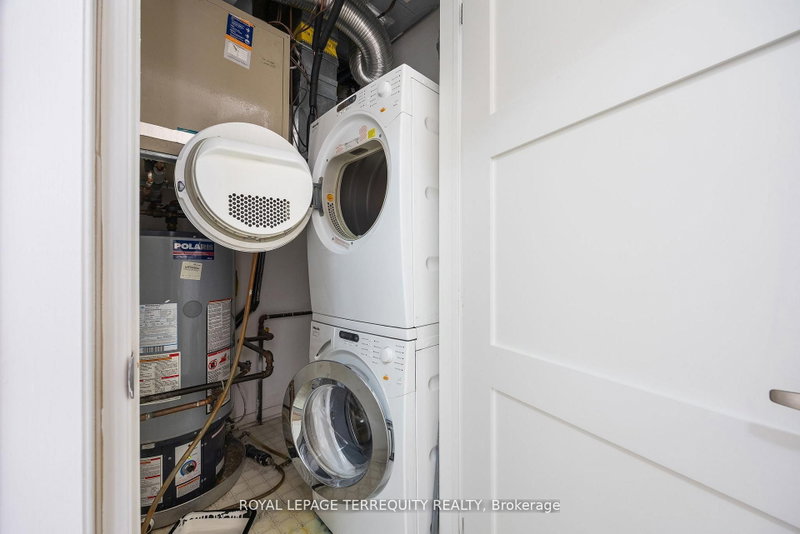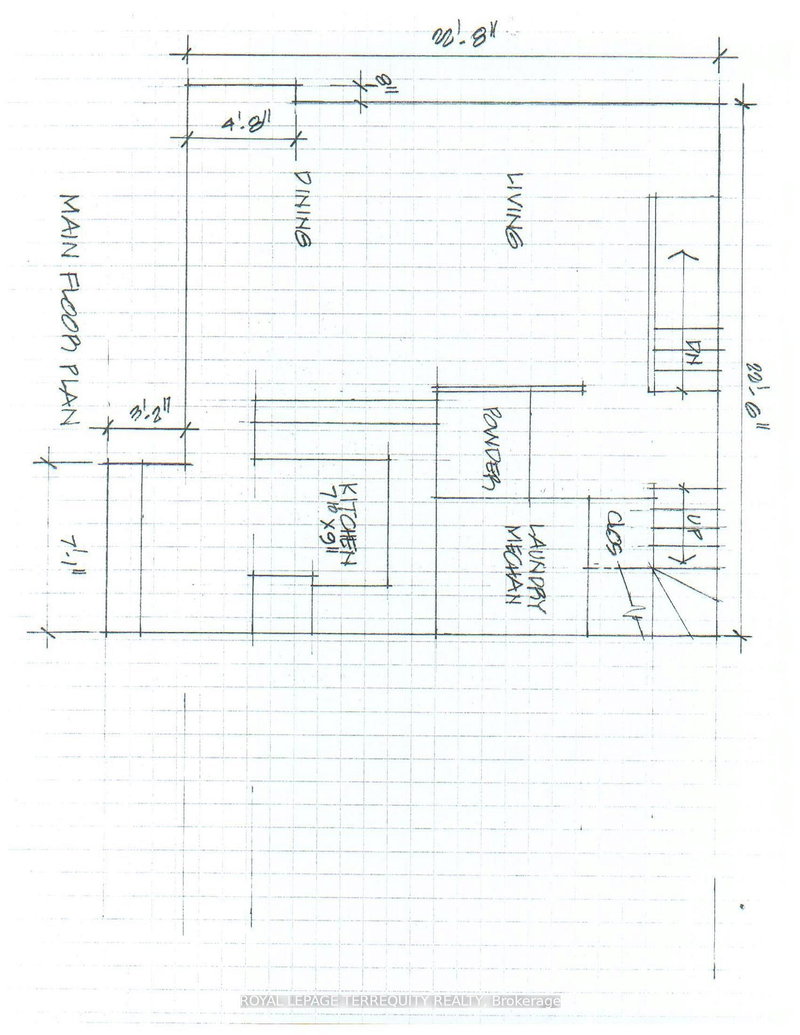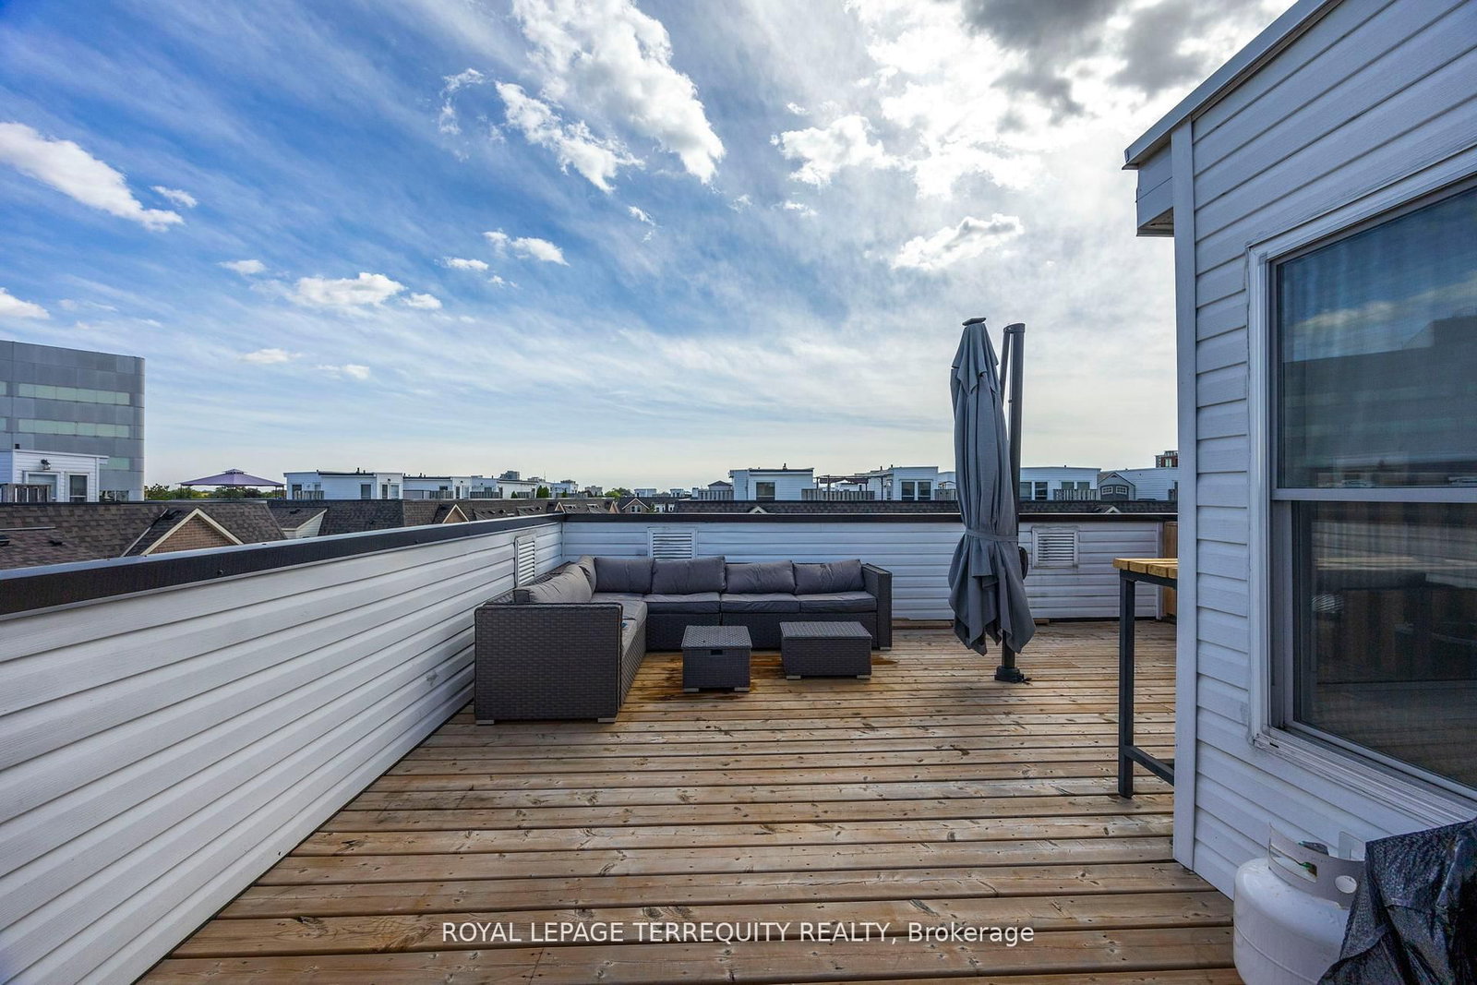
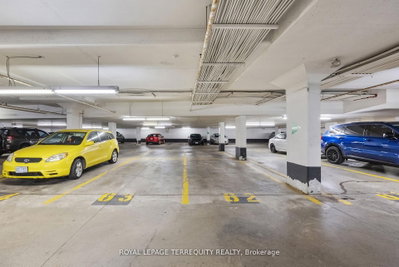
760 Lawrence Toronto,ON M6A 3E7 — Photo 1
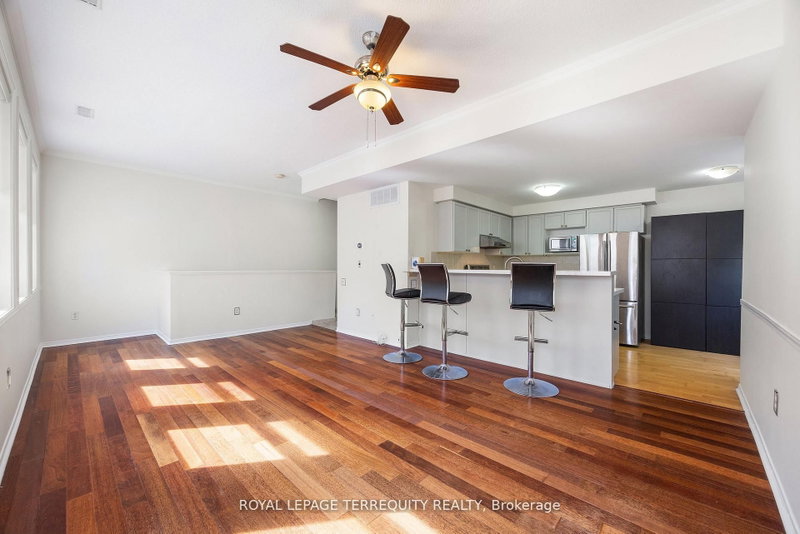
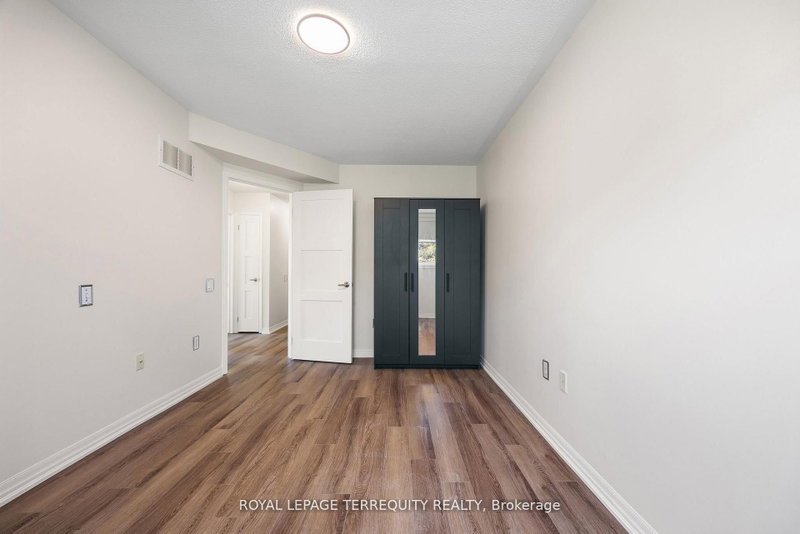
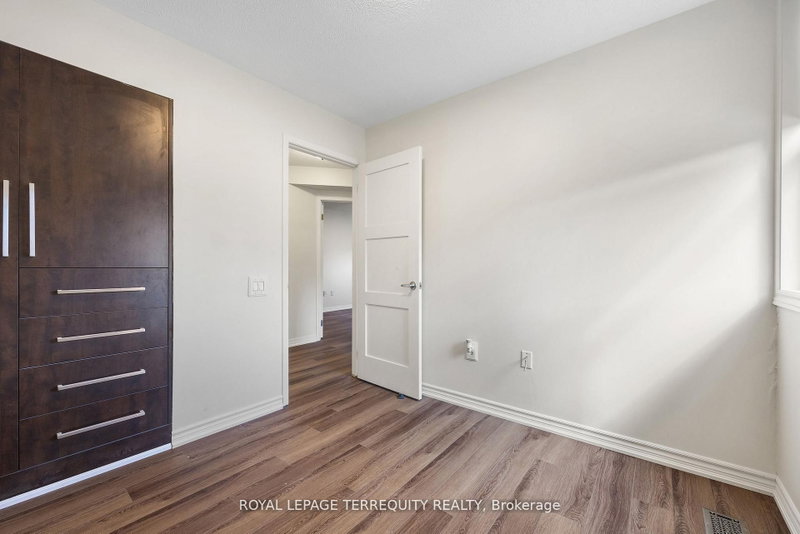
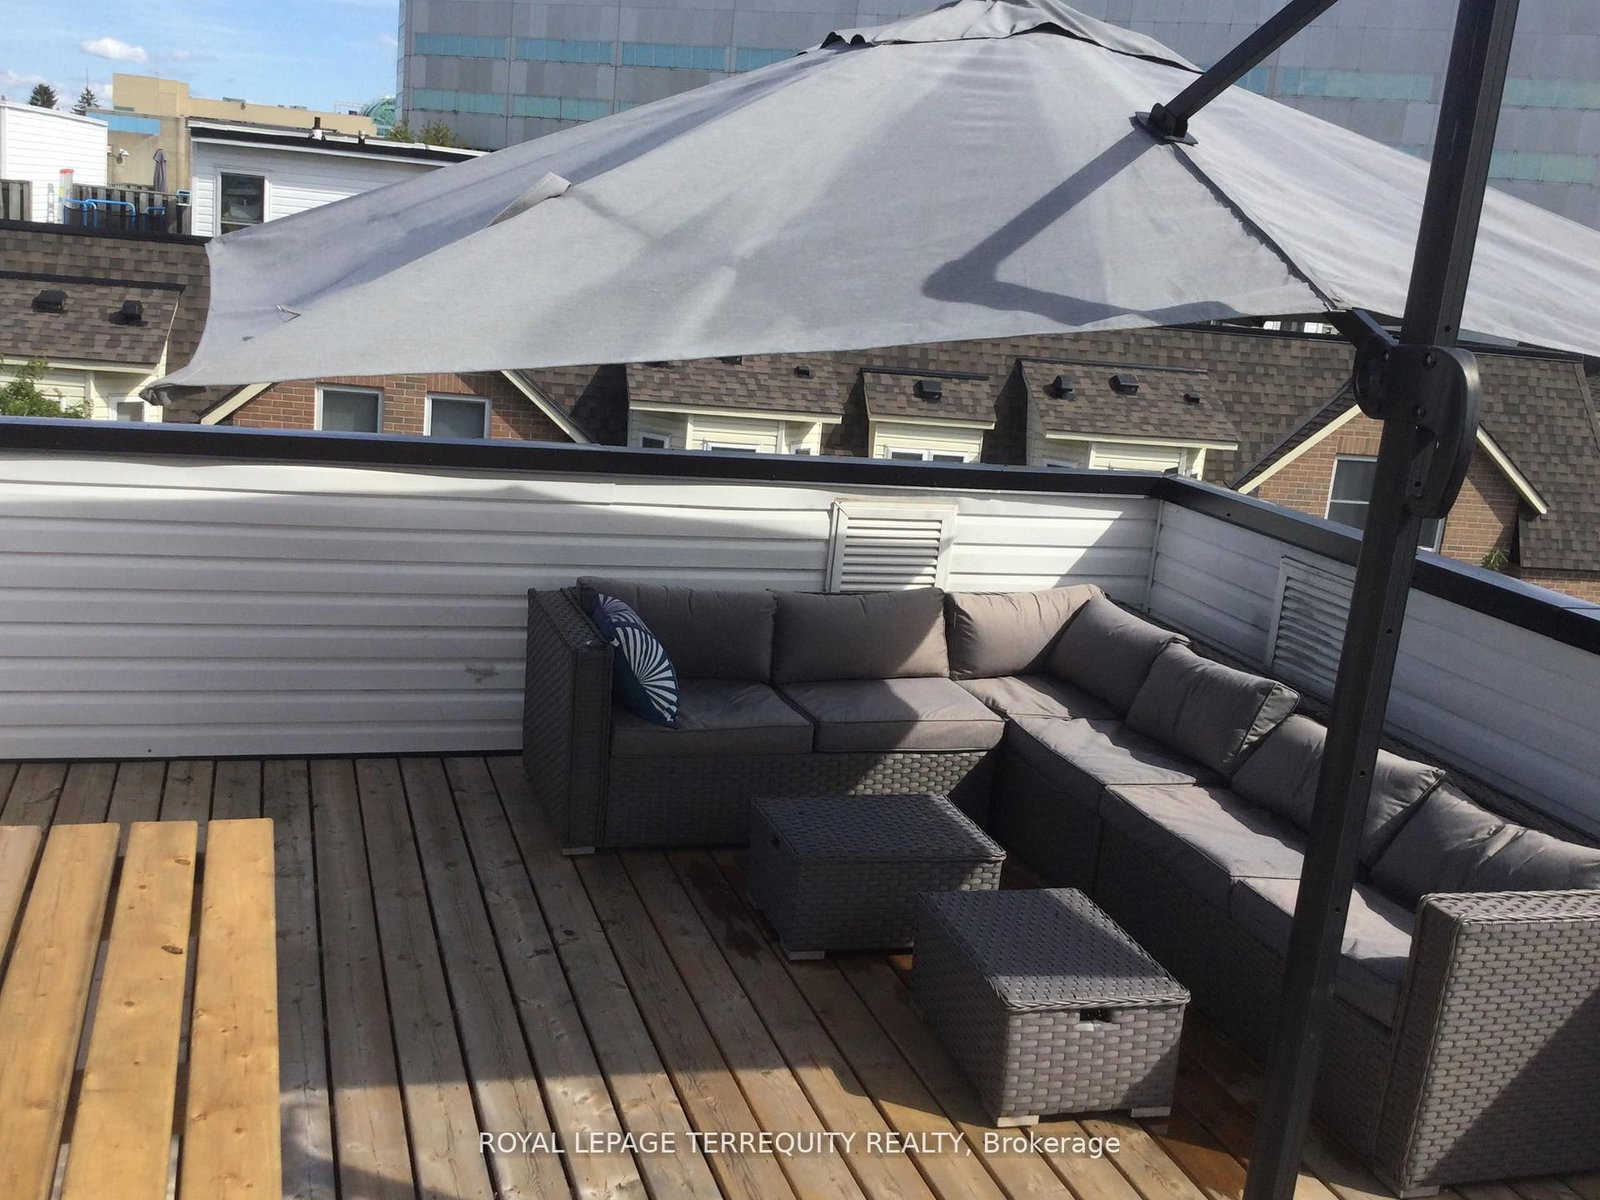
760 Lawrence Toronto,ON M6A 3E7 — Photo 2
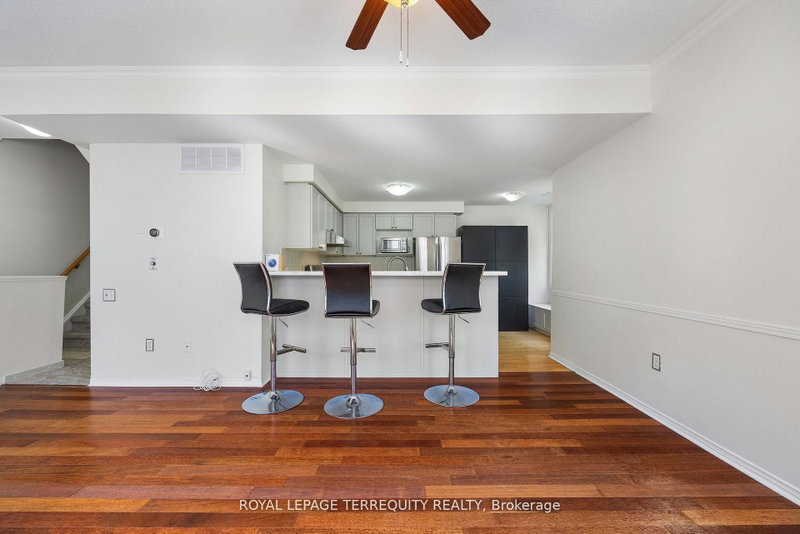
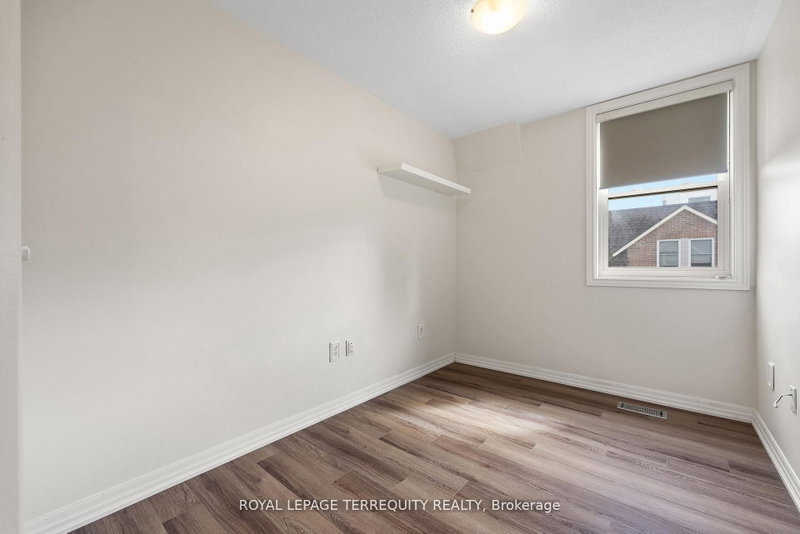
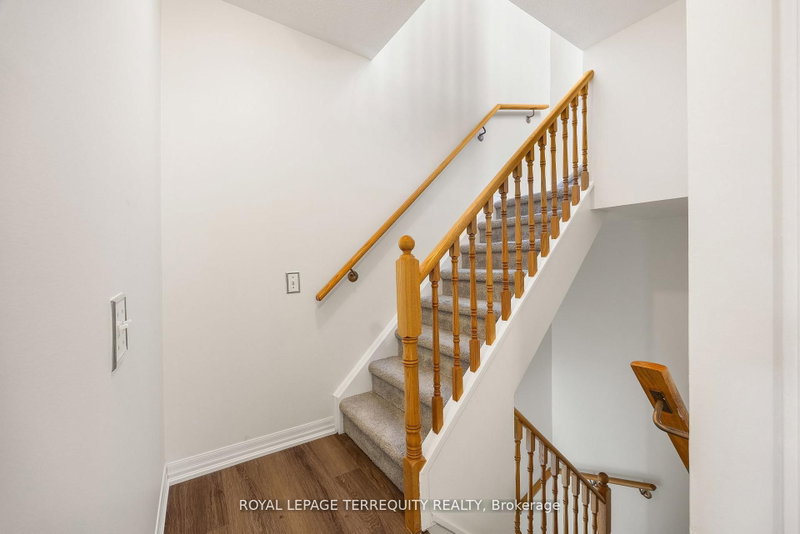
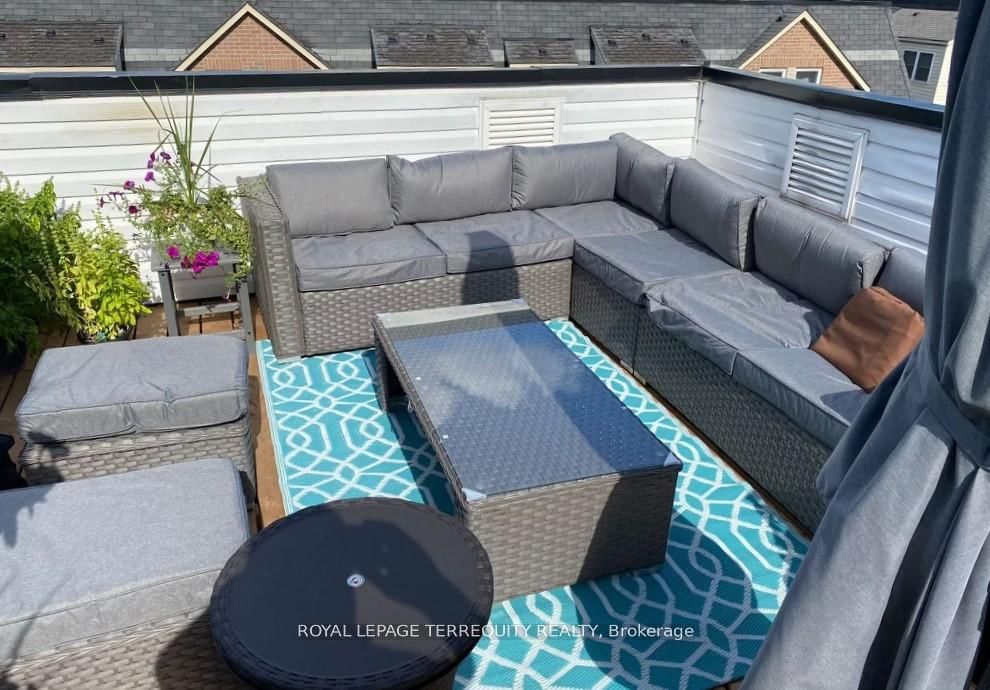
760 Lawrence Toronto,ON M6A 3E7 — Photo 3
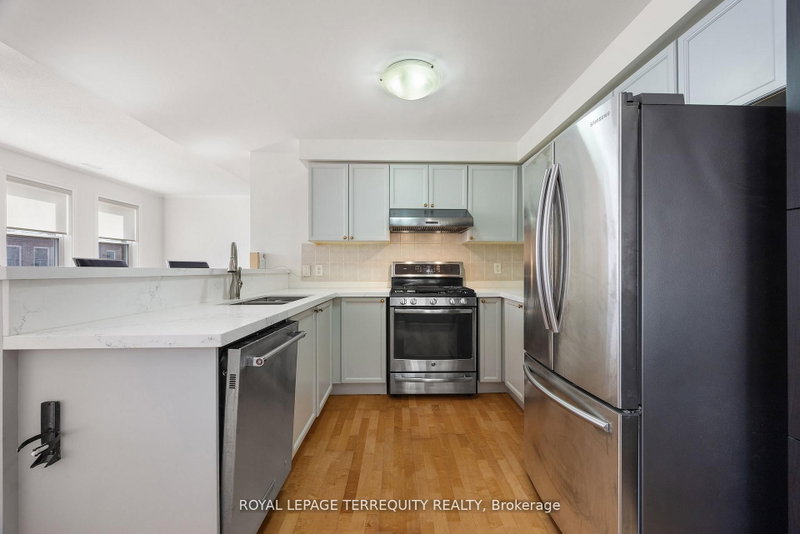
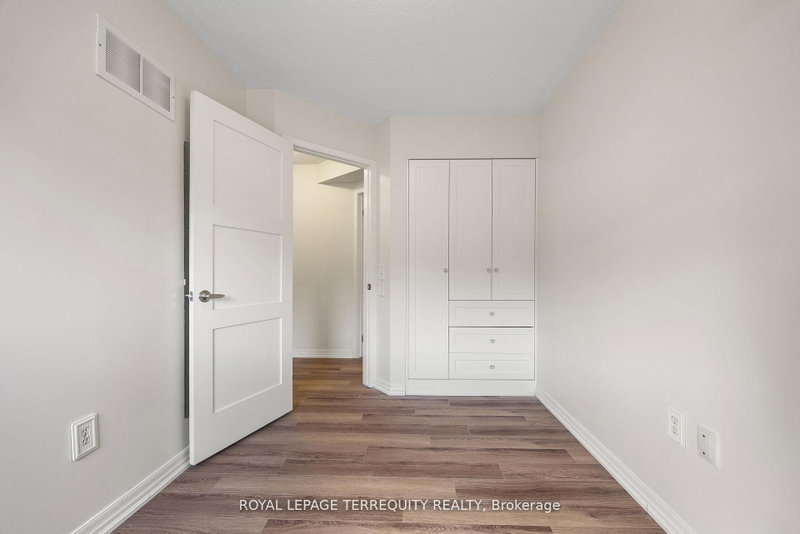
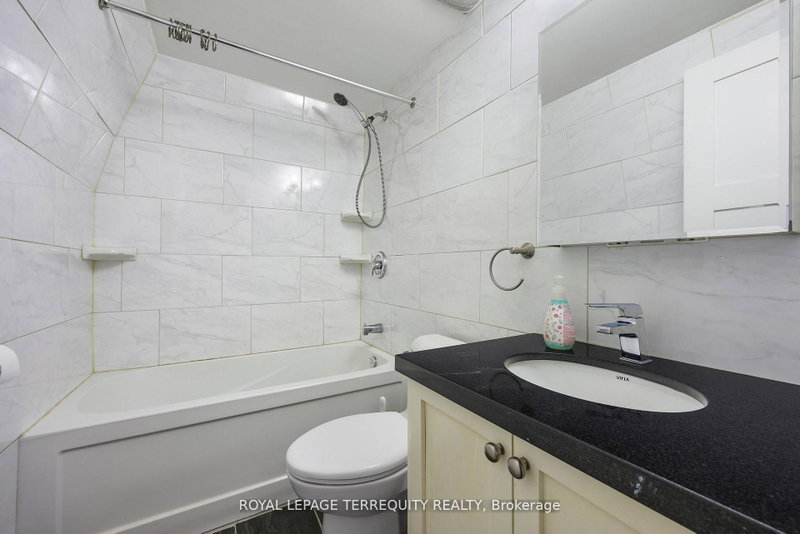
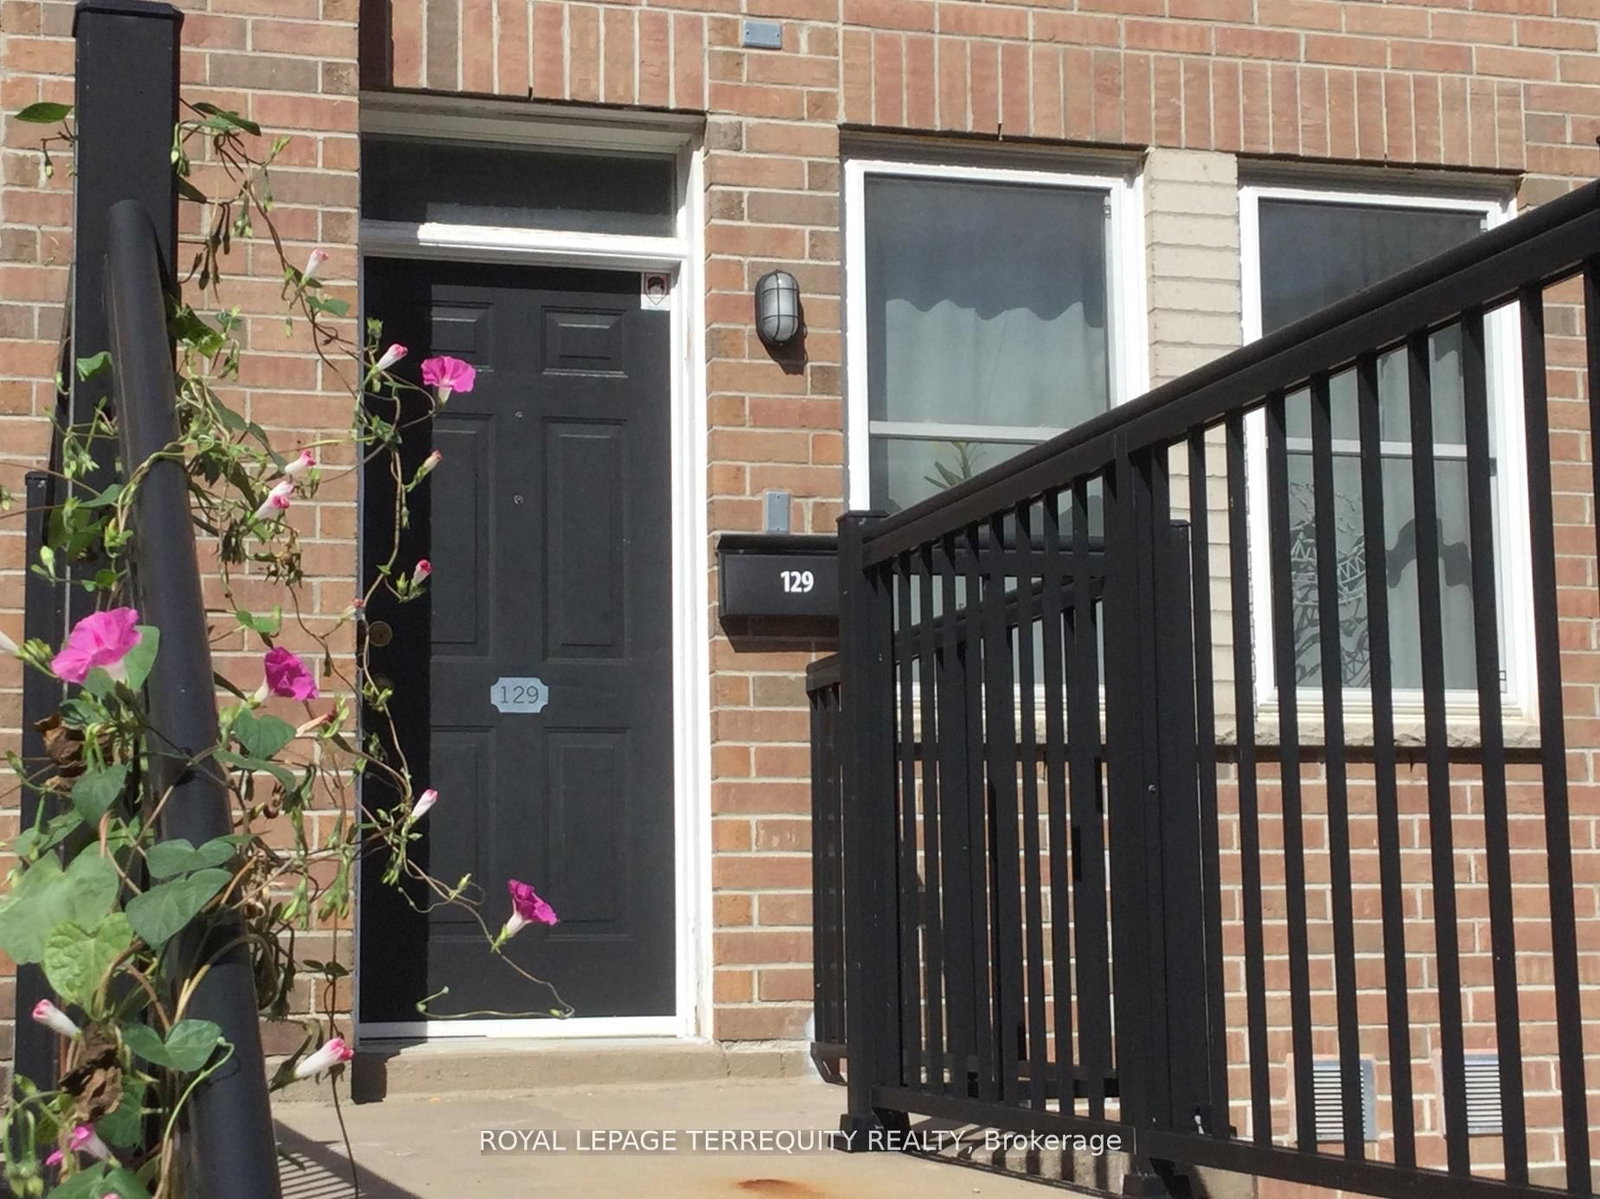
760 Lawrence Toronto,ON M6A 3E7 — Photo 4
760 Lawrence Toronto,ON M6A 3E7 — Photo 5
760 Lawrence Toronto,ON M6A 3E7 — Photo 6
760 Lawrence Toronto,ON M6A 3E7 — Photo 7
760 Lawrence Toronto,ON M6A 3E7 — Photo 8
760 Lawrence Toronto,ON M6A 3E7 — Photo 9
760 Lawrence Toronto,ON M6A 3E7 — Photo 10
760 Lawrence Toronto,ON M6A 3E7 — Photo 11
760 Lawrence Toronto,ON M6A 3E7 — Photo 12
760 Lawrence Toronto,ON M6A 3E7 — Photo 13
760 Lawrence Toronto,ON M6A 3E7 — Photo 14
760 Lawrence Toronto,ON M6A 3E7 — Photo 15
760 Lawrence Toronto,ON M6A 3E7 — Photo 16
760 Lawrence Toronto,ON M6A 3E7 — Photo 17
760 Lawrence Toronto,ON M6A 3E7 — Photo 18
760 Lawrence Toronto,ON M6A 3E7 — Photo 19
760 Lawrence Toronto,ON M6A 3E7 — Photo 20
760 Lawrence Toronto,ON M6A 3E7 — Photo 21
760 Lawrence Toronto,ON M6A 3E7 — Photo 22
760 Lawrence Toronto,ON M6A 3E7 — Photo 23
760 Lawrence Toronto,ON M6A 3E7 — Photo 24
760 Lawrence Toronto,ON M6A 3E7 — Photo 25
760 Lawrence Toronto,ON M6A 3E7 — Photo 26
Townhouse · Listed 9 days ago

760 Lawrence Toronto,ON M6A 3E7

Toronto, ON, Canada

3 Beds3 Baths1,399–1,399 sqft0 Built

List price

$699,900

Why This Property?

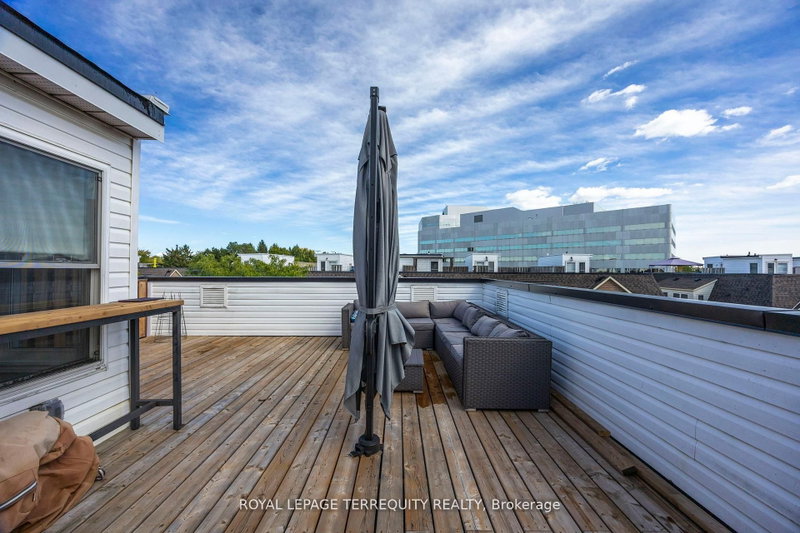
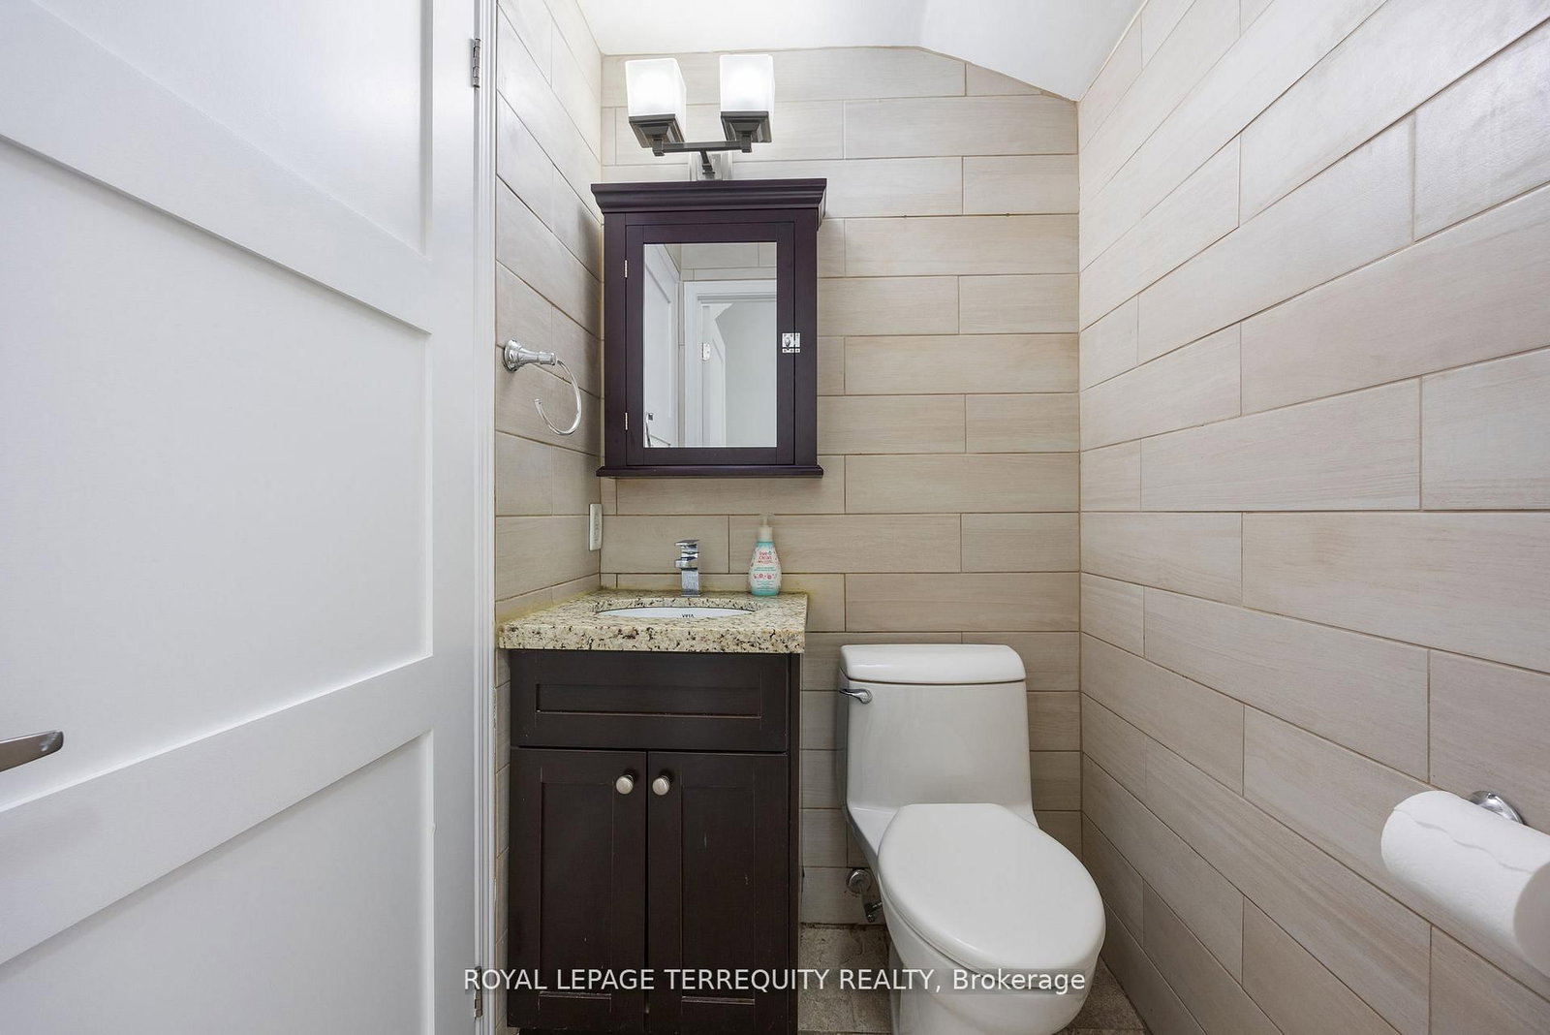
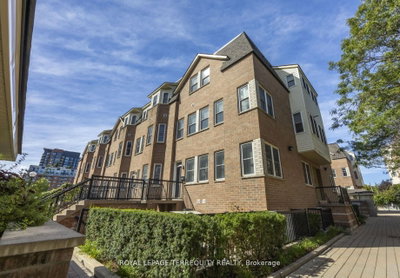
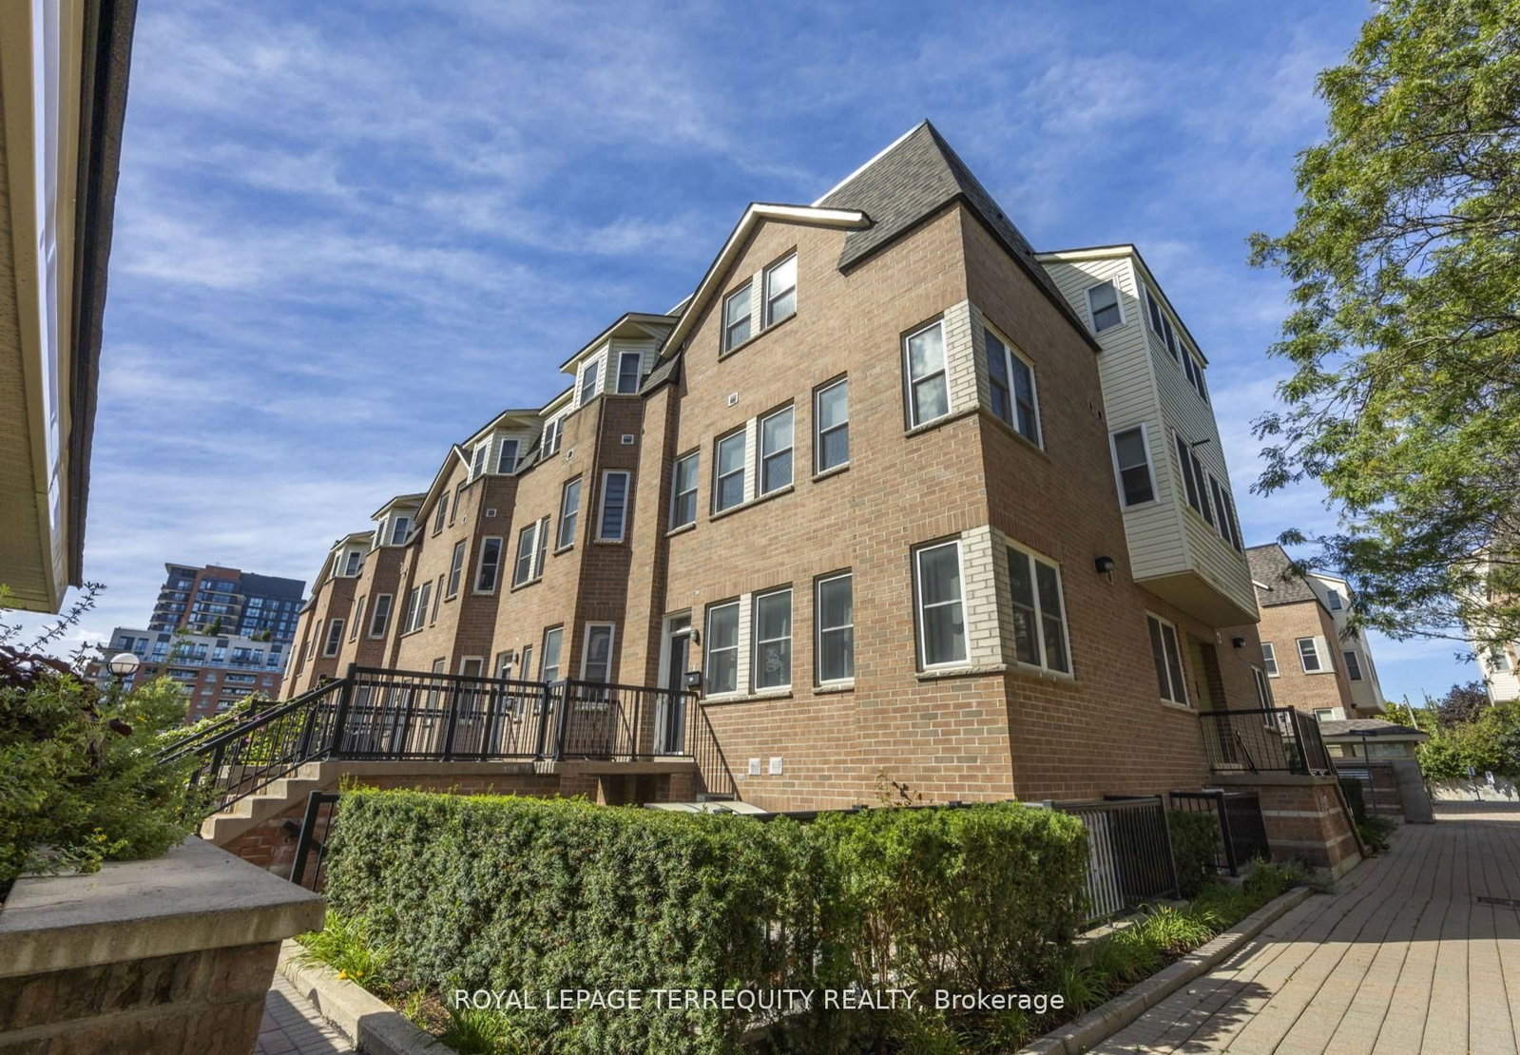
This 3-bedroom, 3-bath townhouse offers the largest floor plan in the complex at 1,399 sq ft, with a southeast-facing corner layout and rooftop terrace. Updates include quartz counters, stainless steel appliances, a 5-burner gas range, new dishwasher, new flooring on the second level, and 2 owned parking spots.

Facts & Features

Highlights

  • parking
  • terrace
  • stainless steel
  • quartz
  • rooftop

Bedrooms & bathrooms

  • Bedrooms: 3
  • Bathrooms: 3
  • Full: 3
  • Half: 0

Living Area

  • 1,399–1,399 sqft

Stories

Lot size

  • N/A — Condo

Year built

  • 0

Property type

  • Townhouse

Standard status

  • Active

Cooling

Heating

View

    Utilities

      Water / Sewer

      About This Property

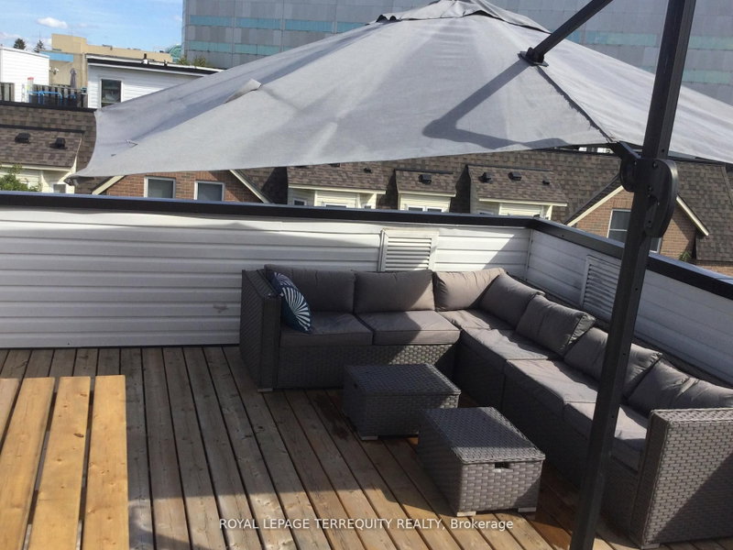
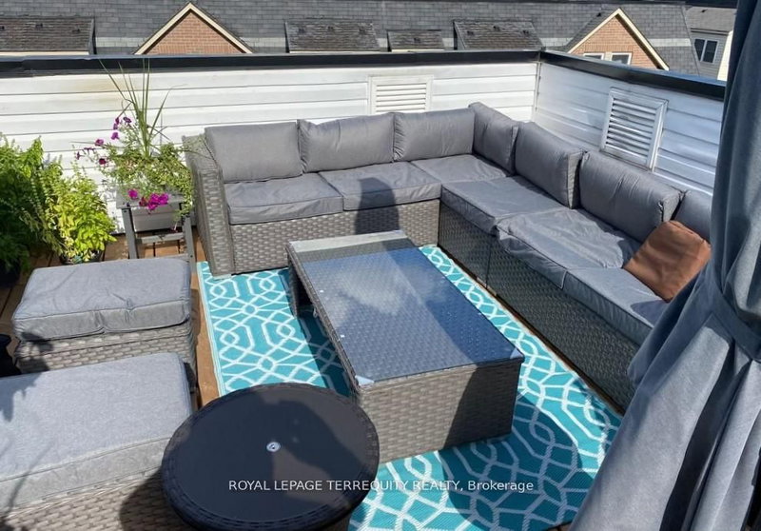
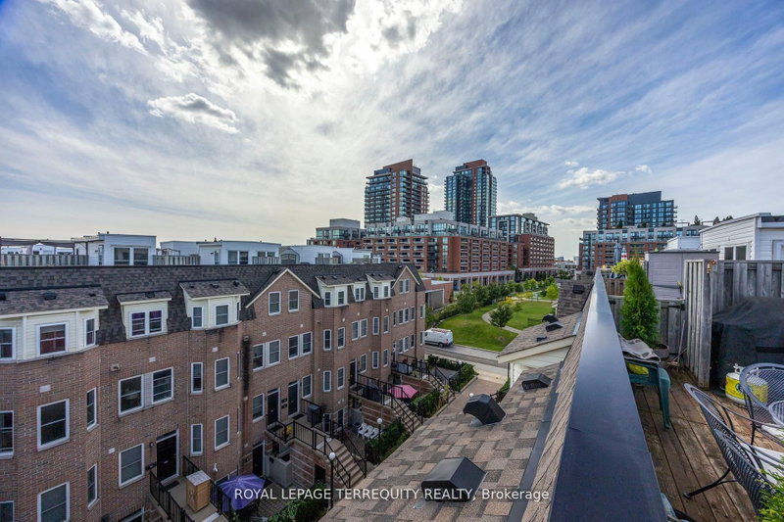
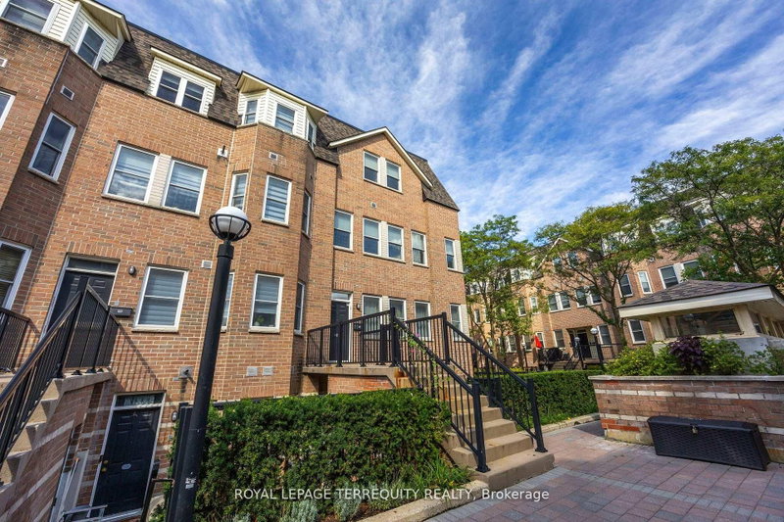
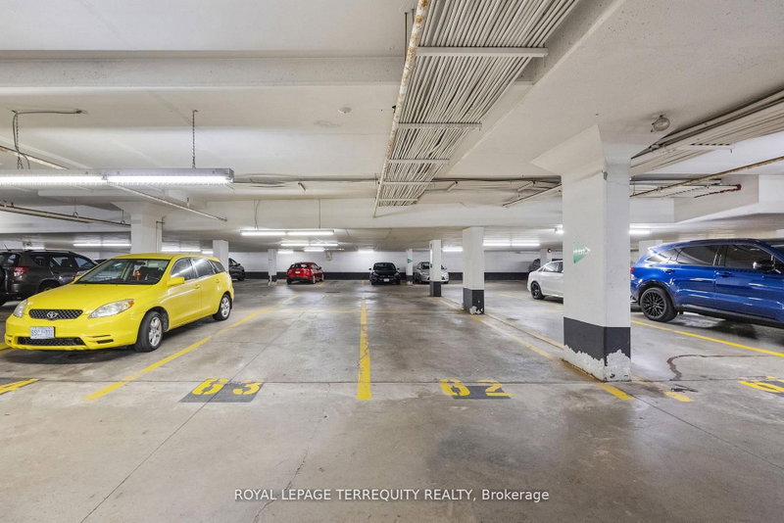
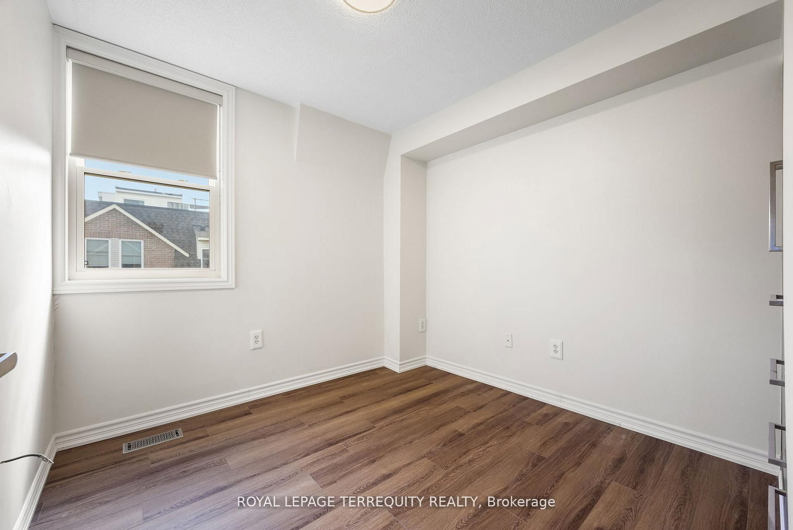
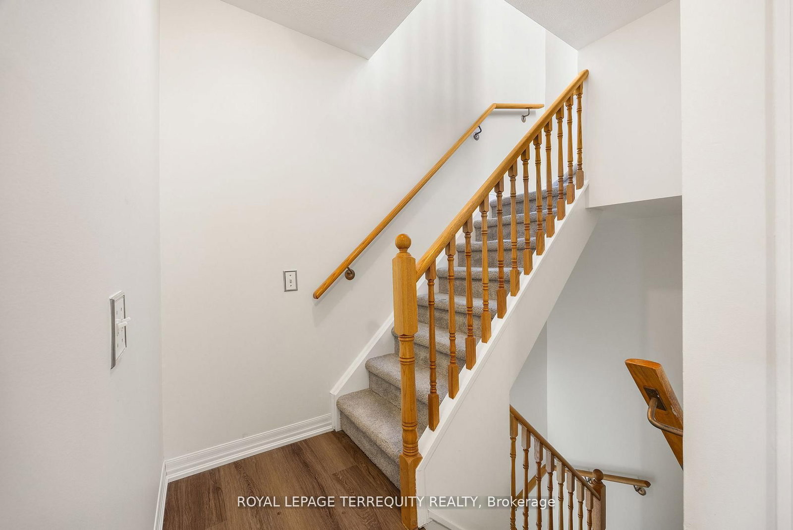
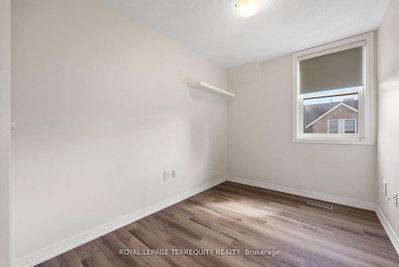
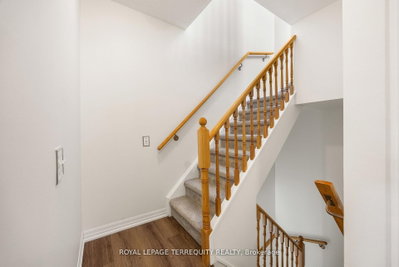
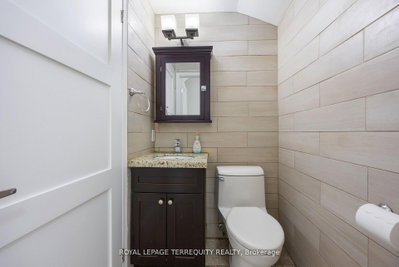
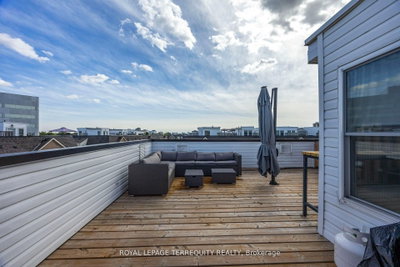
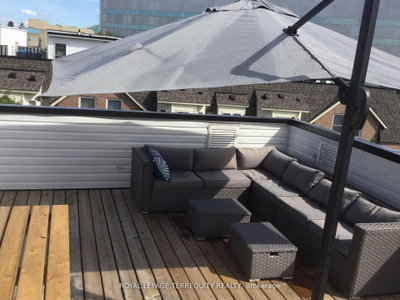
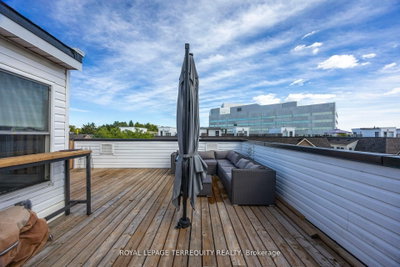
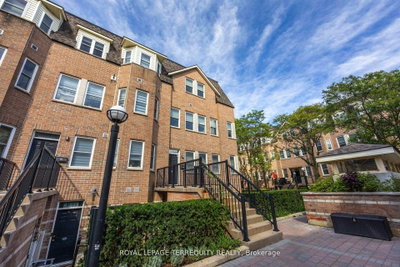
      Opportunity Knocks! The 3 Bedroom 3 bathroom layout with the Rooftop Terrace has largest floor plan in the Condo Complex. It is a South-East facing corner Unit flooded with daylight. The Kitchen features a new Quartz Countertop, Stainless Steel Appliances, a 5 Burner Gas Range, a brand new Dishwasher all with the adjacent breakfast nook plus a custom storage cabinet as an extra! Bar stools in the photos are included. A brand new A/C Unit installed in June 2026. The Bedrooms have unique custom built closet cabinets. See for yourself!! New flooring on the second level. Roller blinds throughout the whole Unit. The Dining room beside the Livingroom has a Ceiling fan. There are 2 Owned Parking Spots which are easily accessible at the foot of the front porch. (photo is for illustration purposes-not the exact parking spots) Rooftop Terrace owned furniture is included. (photo indicates mostly the exact pieces which are to be included) The location offers wonderful transportation possibilities with the Highway and TTC Subway nearby. Great shopping is in the immediate neighbourhood along with local schools. HVAC fully serviced.

      Request More Information

      Ask about 760 Lawrence Toronto,ON M6A 3E7, book a private showing, or get pre-approved — at no cost to buyers.

      A RealOrca agent will be in touch shortly. Your information is handled per our Privacy Policy.

      More Listings

      Listing Broker

      ROYAL LEPAGE TERREQUITY REALTY

      MLS® TRREB · Listing #W13654006

      Frequently Asked Questions

      Everything you need to know about valuing and buying with RealOrca.
      What makes this unit stand out in the complex?
      It is the largest floor plan in the condo complex, a southeast-facing corner unit with a rooftop terrace and 2 owned parking spots.
      What recent updates are listed inside?
      The kitchen has new quartz counters, stainless steel appliances, a 5-burner gas range and a new dishwasher; the unit also has new second-level flooring, roller blinds and a new A/C unit installed in June 2026.
      What is the typical ownership structure for townhouses in Toronto?
      Toronto townhouses may be freehold, condominium townhouse, or part of a shared-ownership/road maintenance arrangement. The main difference is whether you own the home and land outright or share responsibilities for common elements and maintenance. A buyer should review the status certificate or ownership documents carefully to understand fees, repairs, and restrictions.
      How important is transit access when buying a townhouse in Toronto?
      Transit access is often a major factor because many Toronto townhouses are valued for their convenience to TTC subway, streetcar, and bus routes, as well as GO Transit hubs like Union Station. Buyers often consider walkability to stations, commute times, and access to major routes when choosing a neighbourhood.
      What neighbourhood features do townhouse buyers commonly look for in Toronto?
      Townhouse buyers in Toronto often look for proximity to schools, parks, shops, transit, and community amenities. Since neighbourhood character varies widely across the city, buyers may prioritize a quieter residential feel, downtown convenience, or easier access to family-oriented services and public transit.
      What school options are available for families buying a townhouse in Toronto?
      Toronto is served by the Toronto District School Board (TDSB) and the Toronto Catholic District School Board (TCDSB), among other school options. Families often check school boundaries, program availability, and commute distance to determine which neighbourhood best fits their needs.