






75 Plunkett Toronto,ON M9L 2J4
Toronto, ON, Canada
List price
$889,000
Why This Property?
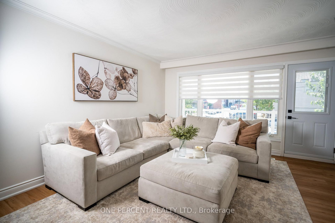
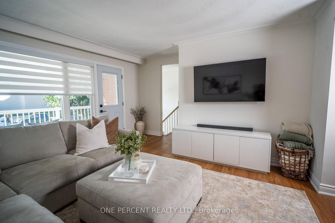
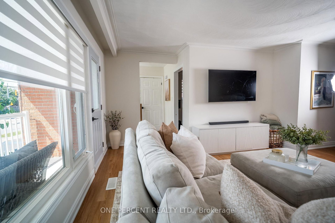
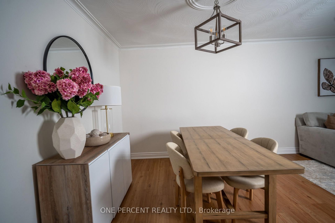
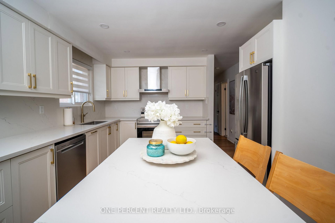
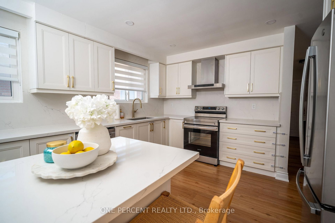
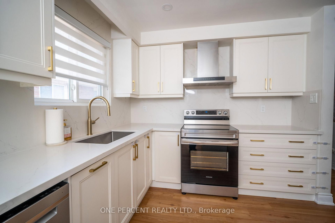
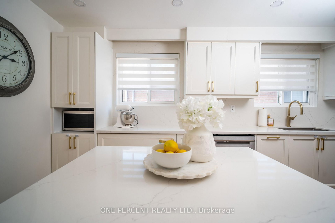
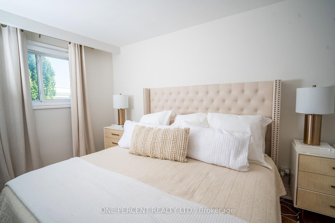
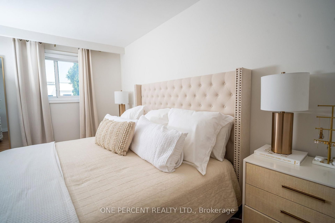
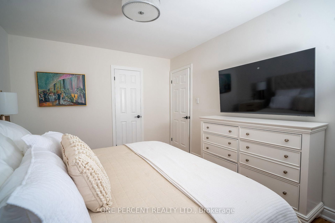
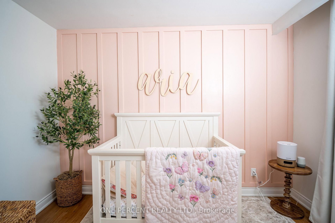
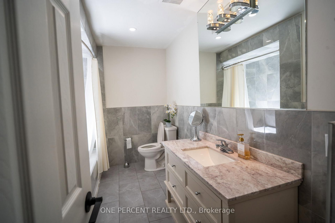
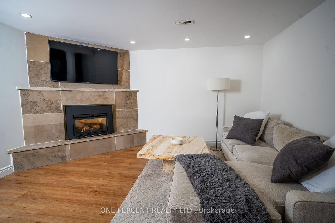
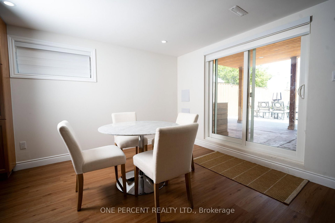
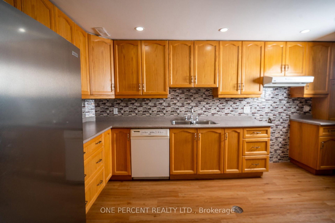
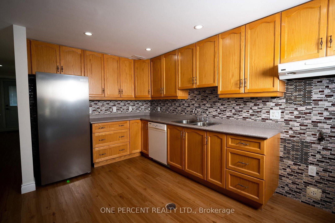
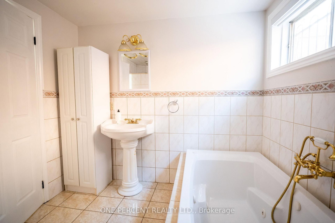
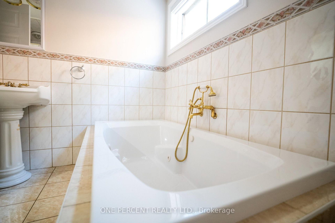
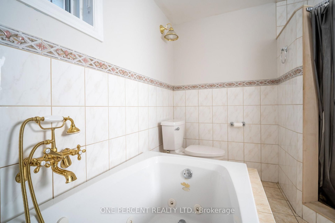
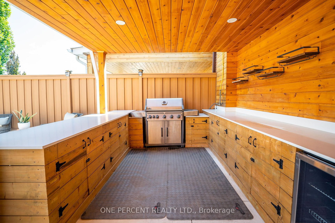
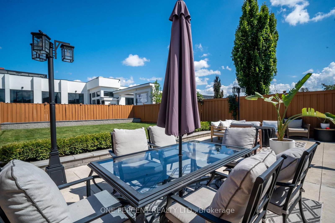
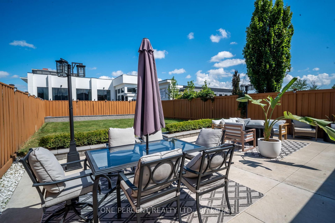
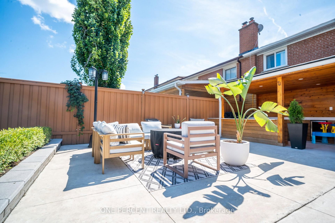
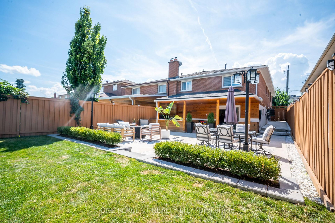
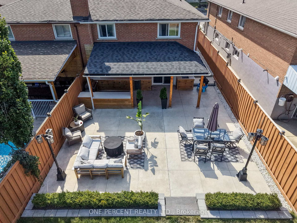
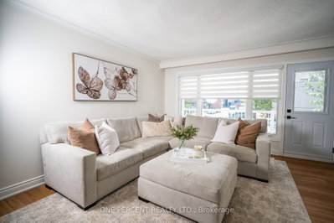
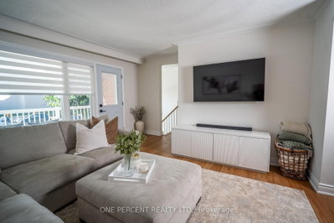
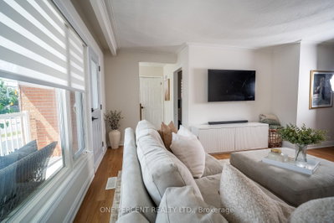
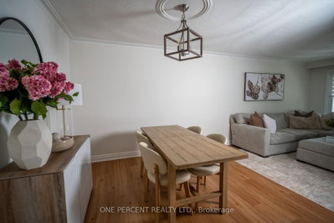
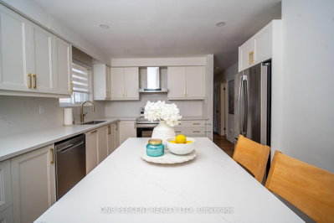
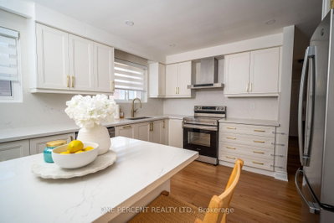
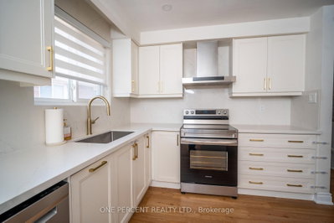
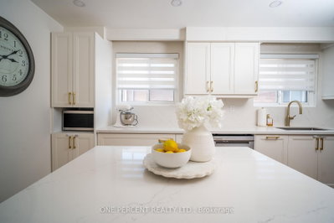
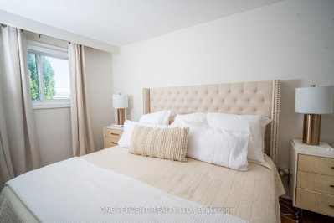
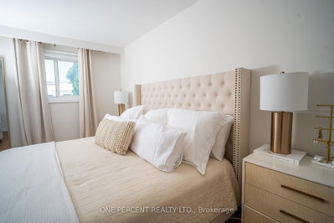
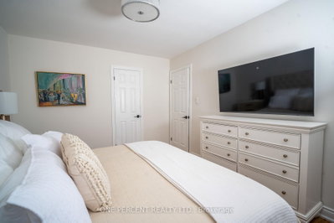
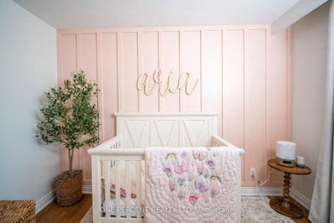
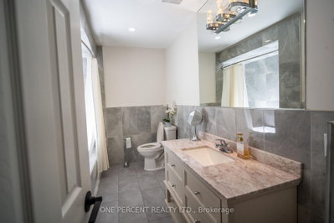
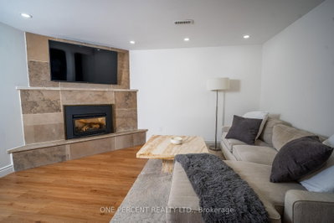
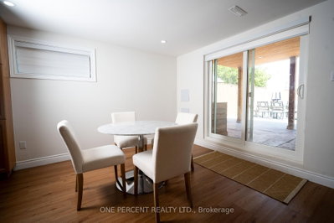
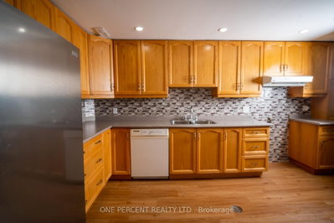
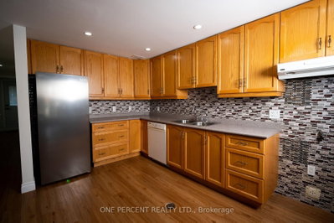
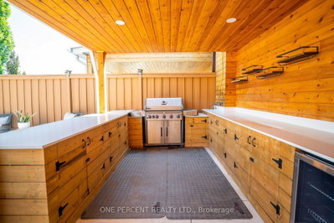
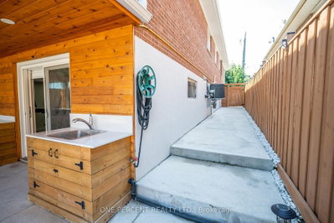
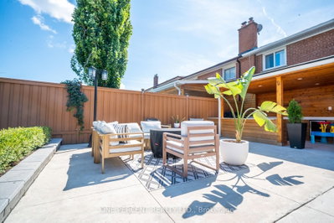
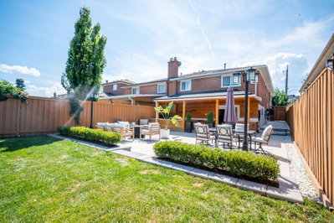
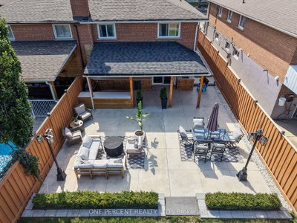
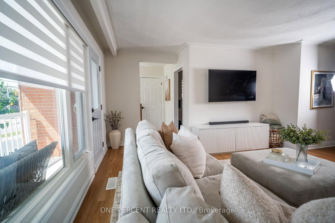
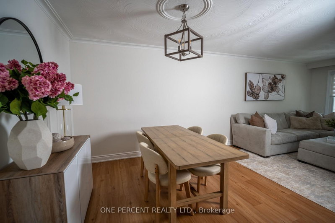
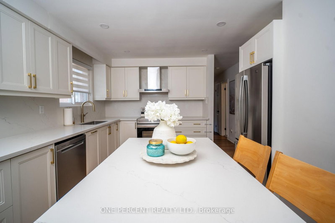
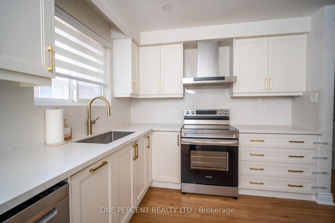
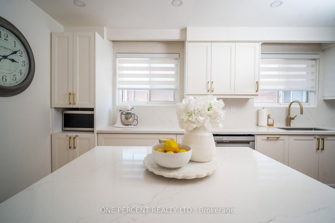
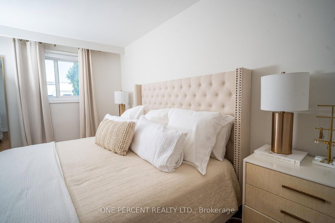
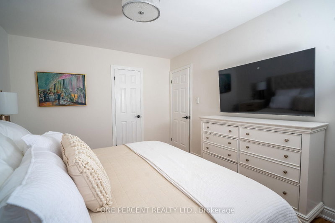
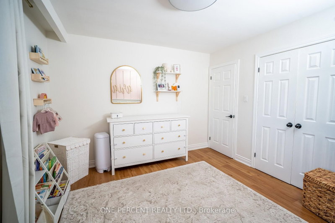
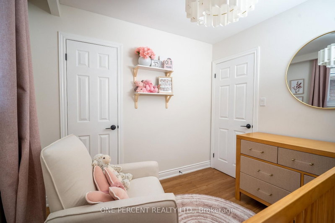
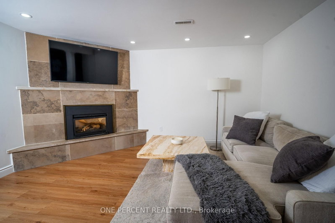
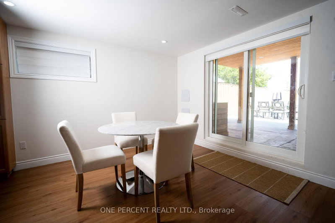
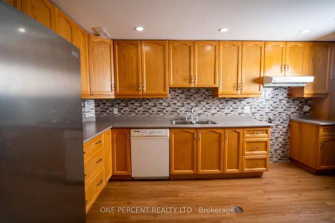
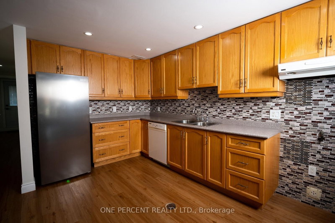
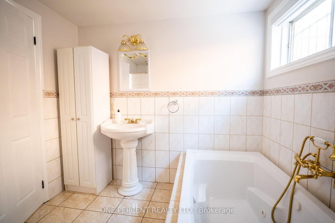
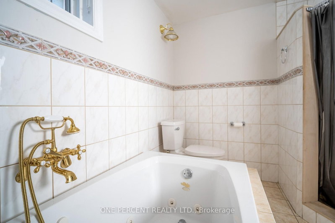
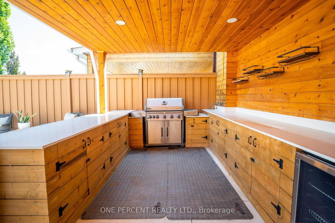
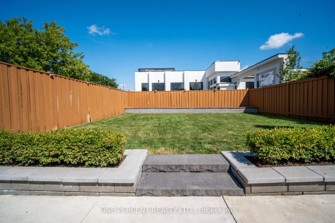
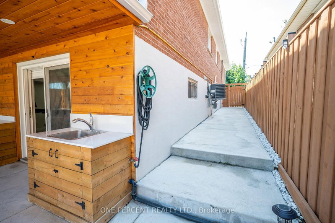
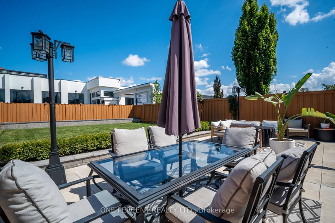
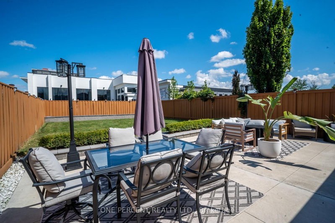
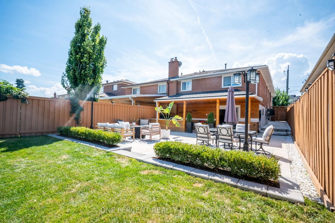
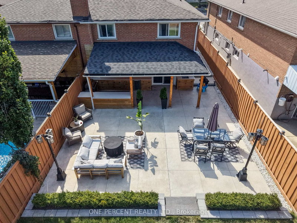
Fully renovated Humber Summit semi-detached home with 3 bedrooms, 2 baths, and over 2,000 sq. ft. of finished living space. Features include a separate entrance, walkout basement, new main-floor flooring, updated kitchen, renovated main bath, gas fireplace, soaker tub, separate shower, and custom outdoor BBQ station. Area transit is bus-based, with parks and both school boards nearby.
Facts & Features
Highlights
- fireplace
- basement
Bedrooms & bathrooms
- Bedrooms: 3
- Bathrooms: 2
- Full: 2
- Half: 0
Living Area
- 1,500–1,500 sqft
Stories
Lot size
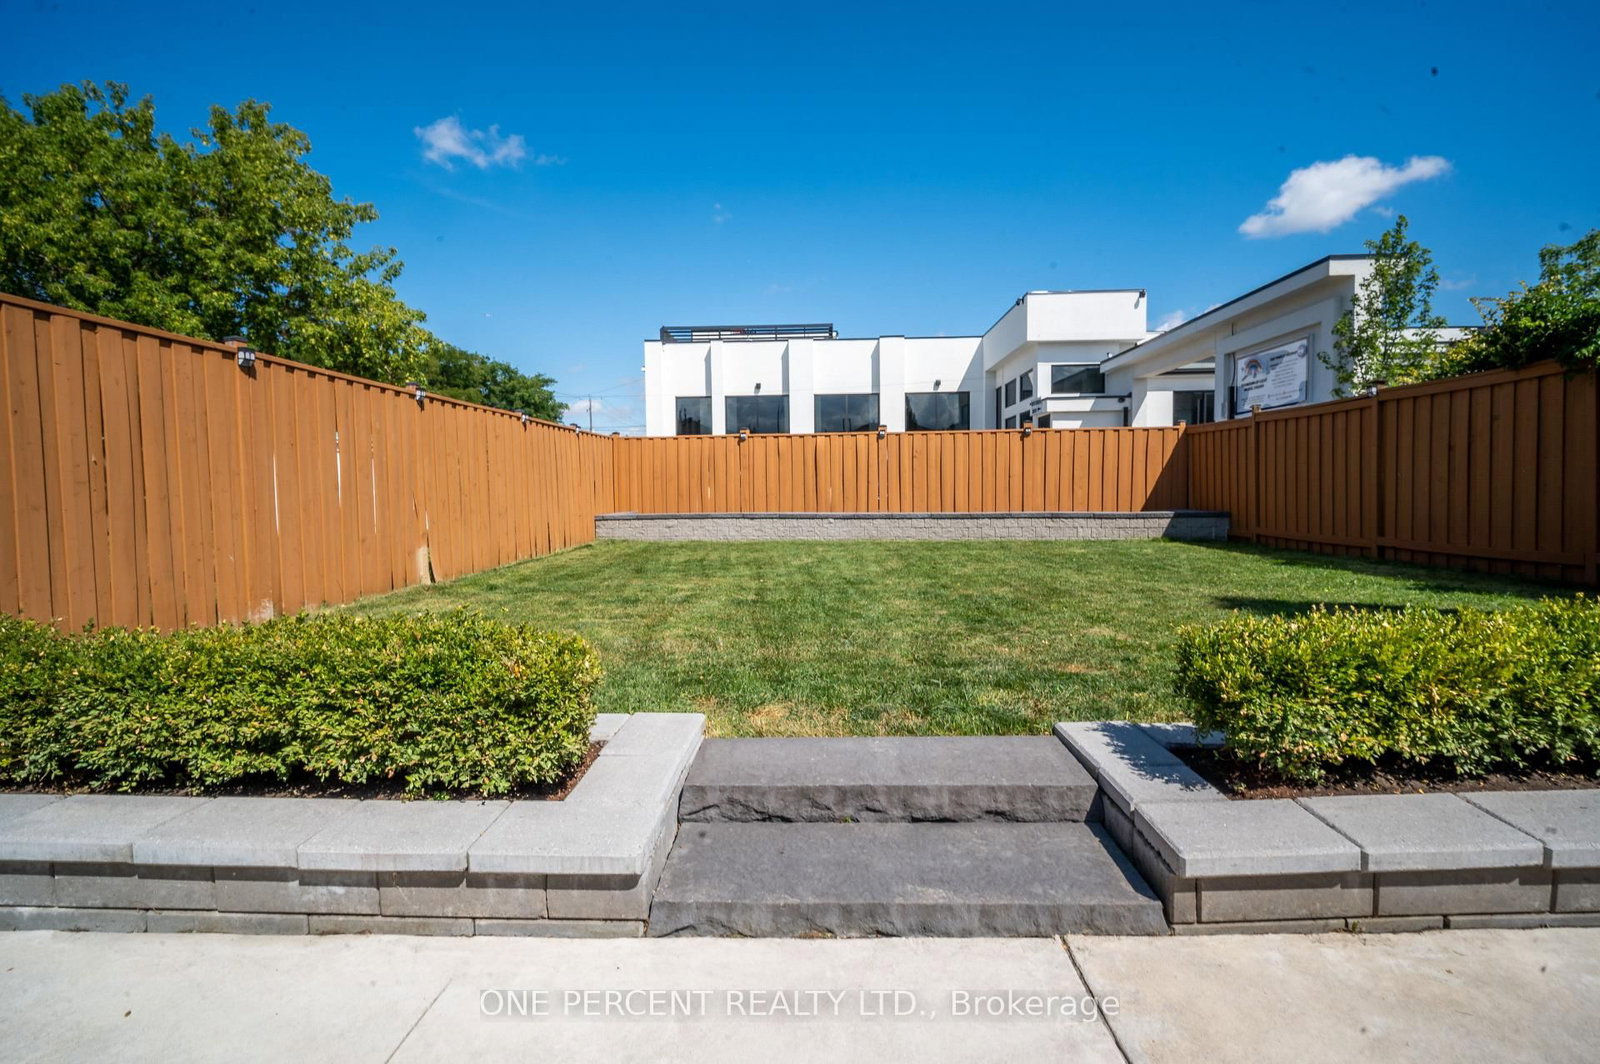
- 0.114 acres
Year built
- 2021
Property type
- Single Family Semi-detached
Standard status
- Active
Cooling
Heating
View
Utilities
Water / Sewer
About This Property
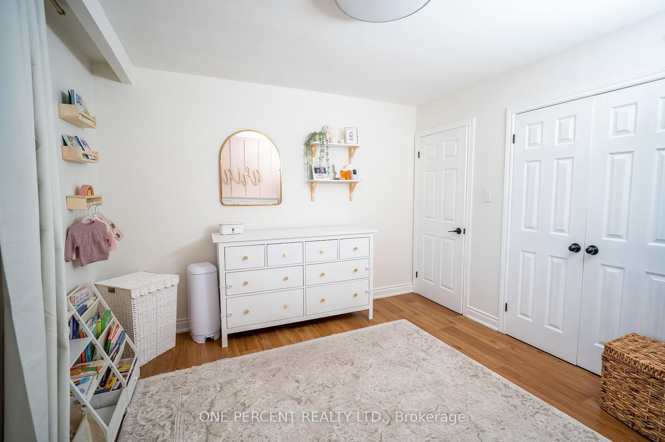
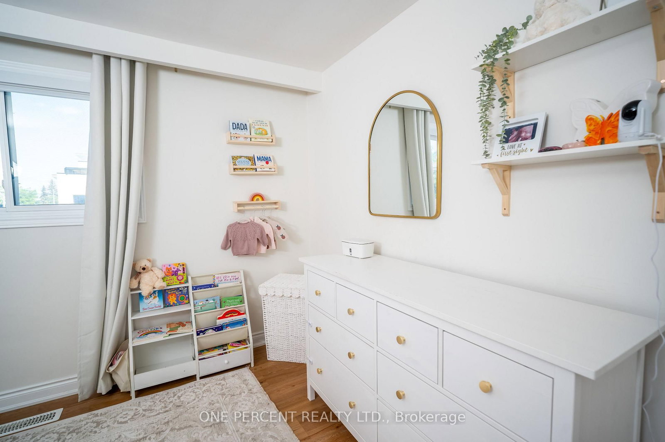
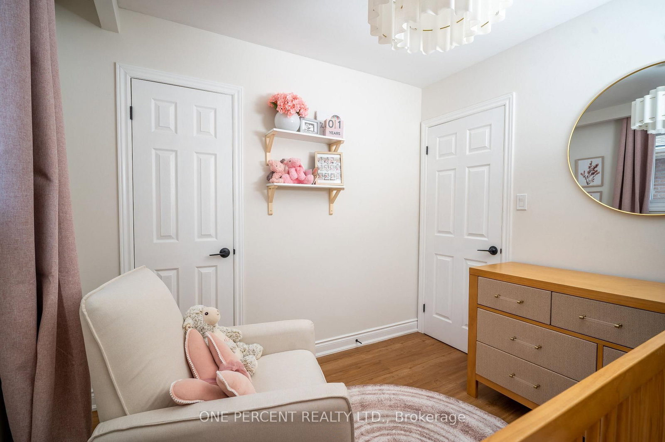
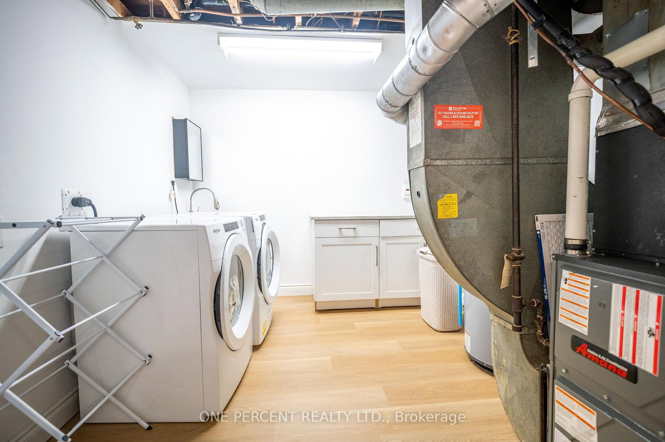
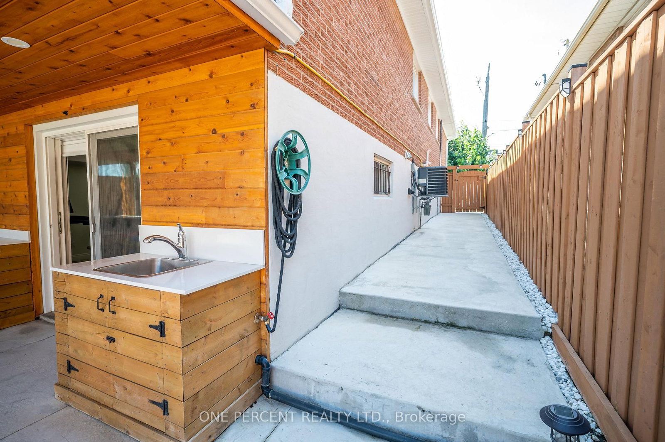
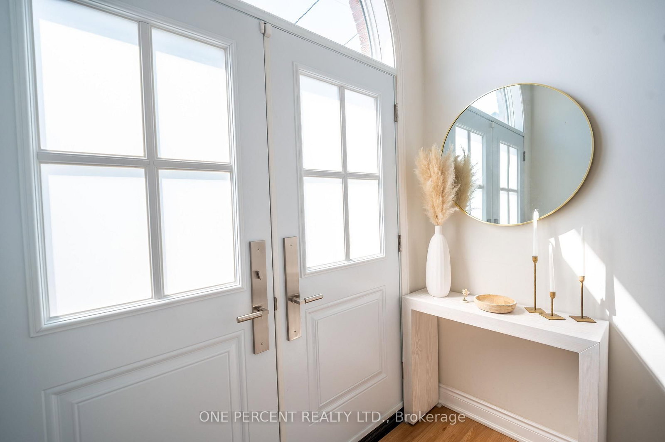
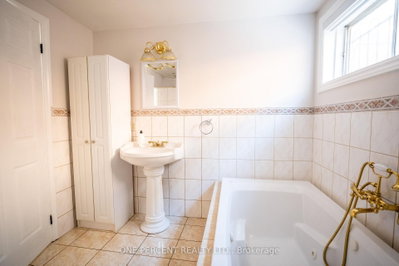
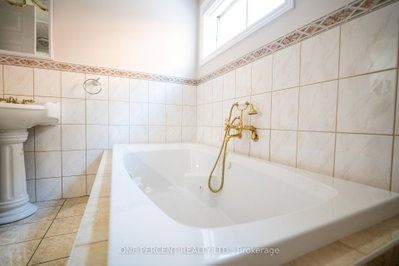
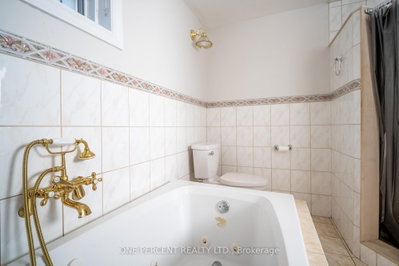
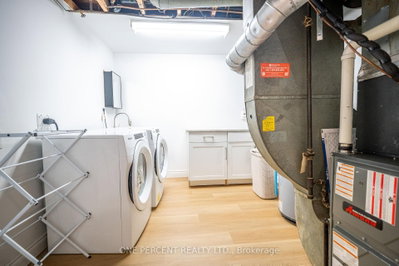
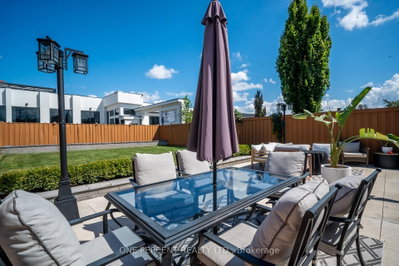
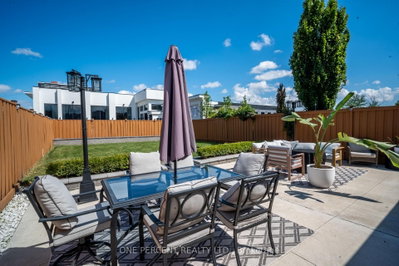
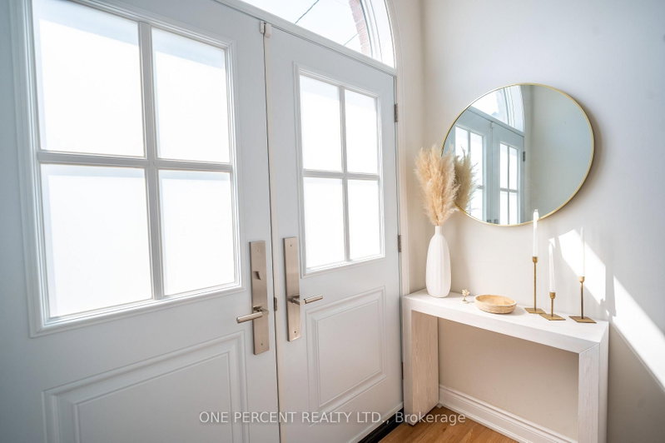
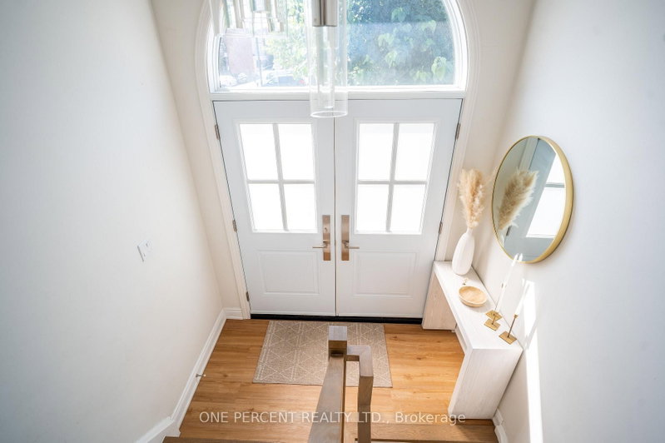
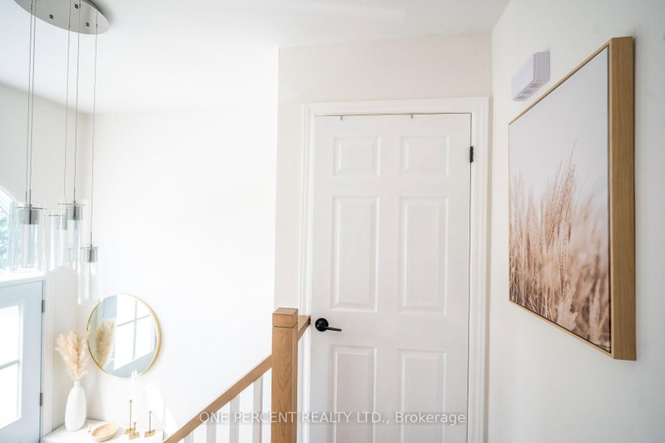
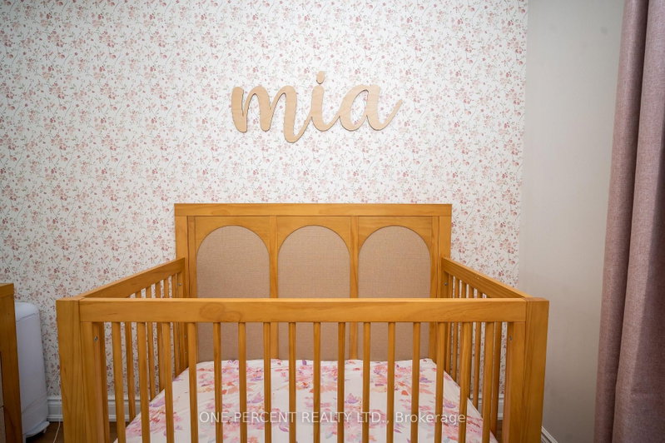
Fully Renovated with separate entrance open-concept semi-detached home featuring a desirable walkout basement and over 2,000 sq. ft. of finished living space. This spacious 3-bedroom, 2-bathroom home offers numerous recent updates, including new flooring throughout the main level, an updated kitchen, a renovated main bathroom, new light fixtures, and fresh paint throughout. Custom made outdoor BBQ station. The bright, sun-filled lower level features a large kitchen, a cozy gas fireplace, and a spacious bathroom complete with a soaker tub and separate shower. With its walkout basement and functional layout, this versatile space is ideal for an in-law suite or offers excellent potential for additional rental income.
Photo Gallery














Request More Information
Ask about 75 Plunkett Toronto,ON M9L 2J4, book a private showing, or get pre-approved — at no cost to buyers.
More Listings


Listing Broker
ONE PERCENT REALTY LTD.
MLS® TRREB · Listing #W13765854
Frequently Asked Questions
Everything you need to know about valuing and buying with RealOrca.