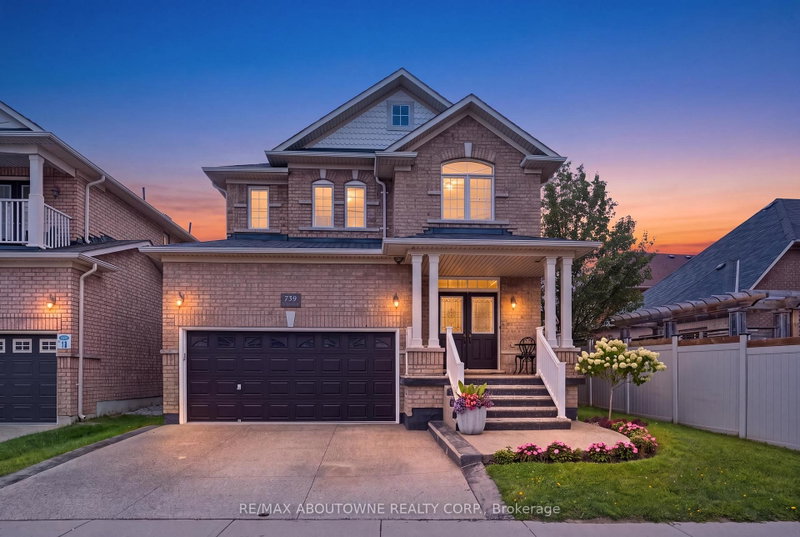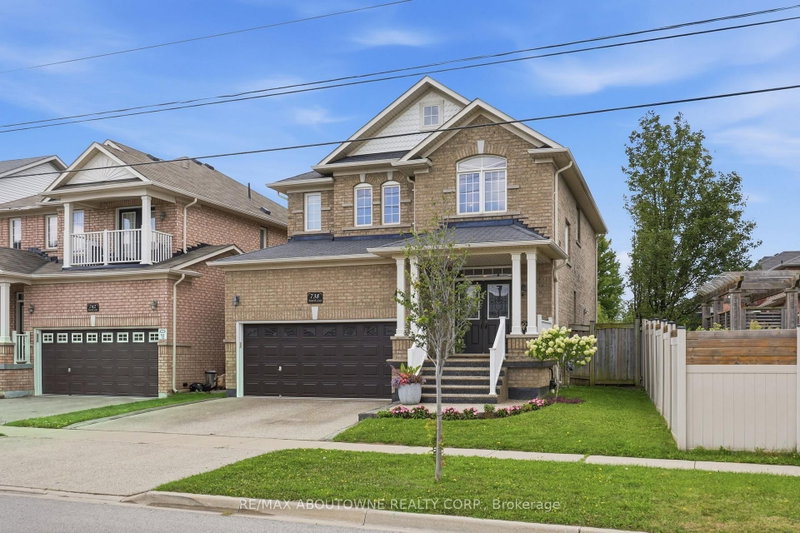
738 4 Milton,ON L9T 7E4 — Photo 1
738 4 Milton,ON L9T 7E4 — Photo 2
738 4 Milton,ON L9T 7E4 — Photo 3
738 4 Milton,ON L9T 7E4 — Photo 4
738 4 Milton,ON L9T 7E4 — Photo 5
738 4 Milton,ON L9T 7E4 — Photo 6
738 4 Milton,ON L9T 7E4 — Photo 7
738 4 Milton,ON L9T 7E4 — Photo 8
738 4 Milton,ON L9T 7E4 — Photo 9
738 4 Milton,ON L9T 7E4 — Photo 10
738 4 Milton,ON L9T 7E4 — Photo 11
738 4 Milton,ON L9T 7E4 — Photo 12
738 4 Milton,ON L9T 7E4 — Photo 13
738 4 Milton,ON L9T 7E4 — Photo 14
738 4 Milton,ON L9T 7E4 — Photo 15
738 4 Milton,ON L9T 7E4 — Photo 16
738 4 Milton,ON L9T 7E4 — Photo 17
738 4 Milton,ON L9T 7E4 — Photo 18
738 4 Milton,ON L9T 7E4 — Photo 19
738 4 Milton,ON L9T 7E4 — Photo 20
738 4 Milton,ON L9T 7E4 — Photo 21
738 4 Milton,ON L9T 7E4 — Photo 22
738 4 Milton,ON L9T 7E4 — Photo 23
738 4 Milton,ON L9T 7E4 — Photo 24
738 4 Milton,ON L9T 7E4 — Photo 25
738 4 Milton,ON L9T 7E4 — Photo 26
738 4 Milton,ON L9T 7E4 — Photo 27
738 4 Milton,ON L9T 7E4 — Photo 28
738 4 Milton,ON L9T 7E4 — Photo 29
738 4 Milton,ON L9T 7E4 — Photo 30
738 4 Milton,ON L9T 7E4 — Photo 31
738 4 Milton,ON L9T 7E4 — Photo 32
738 4 Milton,ON L9T 7E4 — Photo 33
738 4 Milton,ON L9T 7E4 — Photo 34
738 4 Milton,ON L9T 7E4 — Photo 35
738 4 Milton,ON L9T 7E4 — Photo 36
738 4 Milton,ON L9T 7E4 — Photo 37
738 4 Milton,ON L9T 7E4 — Photo 38
738 4 Milton,ON L9T 7E4 — Photo 39
738 4 Milton,ON L9T 7E4 — Photo 40
738 4 Milton,ON L9T 7E4 — Photo 41
738 4 Milton,ON L9T 7E4 — Photo 42
738 4 Milton,ON L9T 7E4 — Photo 43
738 4 Milton,ON L9T 7E4 — Photo 44
738 4 Milton,ON L9T 7E4 — Photo 45
Single Family Detached · Listed 13 days ago

738 4 Milton,ON L9T 7E4

Milton, ON, Canada

4 Beds4 Baths2,500–2,500 sqft0 Built

List price

$1,169,900

Why This Property?

Beaty detached home built by Country Homes in 2009 with 4 bedrooms, 4 bathrooms and about 2,800 sq ft of finished living space. Features include a double-door entry, oak staircase with wrought iron spindles, a renovated spa-style primary ensuite, a finished basement, and a double garage.

Facts & Features

Highlights

  • garage
  • basement
  • ensuite
  • finished basement

Bedrooms & bathrooms

  • Bedrooms: 4
  • Bathrooms: 4
  • Full: 4
  • Half: 0

Living Area

  • 2,500–2,500 sqft

Stories

Lot size

  • N/A — Condo

Year built

  • 0

Property type

  • Single Family Detached

Standard status

  • Active

Cooling

Heating

View

    Utilities

      Water / Sewer

      About This Property

      Welcome home in Milton\'s highly sought-after Beaty neighbourhood! Built by \"Country Homes\" in 2009, this exceptional property offers approximately 2,800 square feet of finished living space, blending timeless elegance with modern luxury. From the moment you arrive, the commanding double door entry sets a grand tone. Step inside to find an inviting layout highlighted by a gorgeous oak staircase with wrought iron spindles. The main floor is bathed in light creating a warm, sophisticated feel perfect for both living & formal entertaining. Great use of recessed lighting as well. Upstairs features 4 spacious bedrooms and 2 full bathrooms. A crown jewel is the primary ensuite, which has been stunningly renovated into a spa-like retreat. It boasts a glass-panelled shower and a deep, free-standing tub designed for ultimate relaxation. The finished basement with a 3-piece washroom increases your living space and is engineered for maximum energy efficiency with spray-foam insulated walls. It showcases a custom oak and stone wet bar, making it the ultimate destination for game nights or hosting guests. Storage is abundant throughout the house, including a true cold storage cantina & direct access to the garage equipped with mezzanine storage. Step outside into your private, fully fenced backyard. This large outdoor oasis features premium interlocking stone, a handy garden shed, and a natural gas BBQ hookup-ready for effortless summer gatherings. Best of all, this home offers total financial peace of mind. All mechanical systems are 100% owned with no contracts, including the on-demand hot water tank and a deluxe mist-style central humidifier. A central vacuum system and all appliances (featuring a gas stove) are included. Located in a quiet, family-friendly area steps from beautiful parks, top-tier schools, and transit. The driveway and front steps are finished in exposed aggregate concrete. This home is completely turn-key and ready for you to move right in.

      Request More Information

      Ask about 738 4 Milton,ON L9T 7E4, book a private showing, or get pre-approved — at no cost to buyers.

      A RealOrca agent will be in touch shortly. Your information is handled per our Privacy Policy.

      More Listings

      Listing Broker

      RE/MAX ABOUTOWNE REALTY CORP.

      MLS® TRREB · Listing #W13699370

      Frequently Asked Questions

      Everything you need to know about valuing and buying with RealOrca.

      Which schools are noted near Beaty?
      Area research names Irma Coulson Public School, Hawthorne Village Public School, Guardian Angels Catholic Elementary School, École élémentaire catholique Sainte-Anne, and Craig Kielburger Secondary School.
      What commute options are mentioned for Beaty?
      Beaty has Milton Transit service, and GO rail or bus access is within practical commuting distance, with Highway 401 connections nearby.
      What should buyers know about purchasing a single-family detached home in Milton, Ontario?
      Buyers in Milton should be prepared for a fast-growing suburban market where location, lot size, school access, and commute options can all influence demand. It’s important to confirm zoning, property condition, and any planned area development, especially in newer neighbourhoods.
      Which Milton neighbourhood features are especially attractive for families buying detached homes?
      Many families look for detached homes near parks, trails, recreation centres, and schools. In Milton, newer planned communities and established family neighbourhoods often appeal to buyers who want a balance of green space, community amenities, and convenient access to daily needs.
      How does school access work for detached home buyers in Milton?
      School assignment depends on the exact property address and the school board serving that area. Milton is served by both the Halton District School Board and the Halton Catholic District School Board, so buyers should verify current catchments and eligibility before making an offer.
      What transit options are available for Milton residents living in single-family detached homes?
      Milton offers commuter rail access through Milton GO Station, along with local Milton Transit service. This makes the community practical for buyers who commute within Halton, the Greater Toronto Area, or downtown Toronto by combining local and regional transit options.