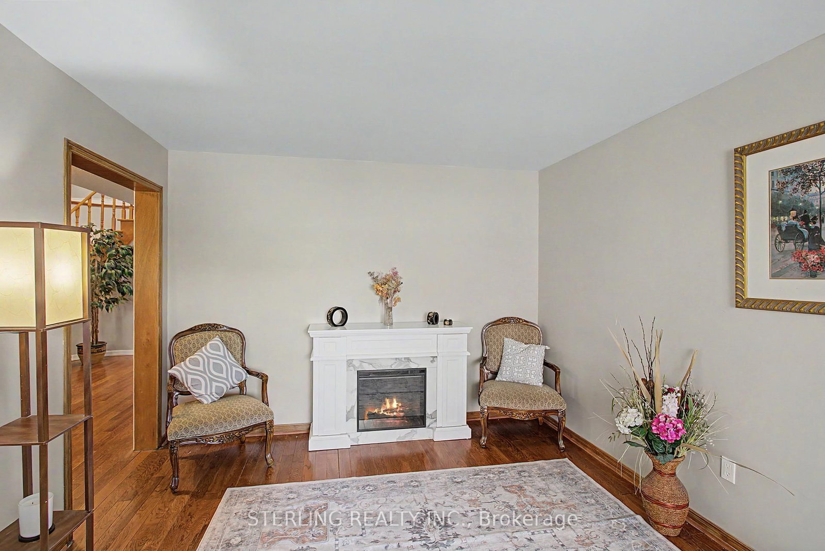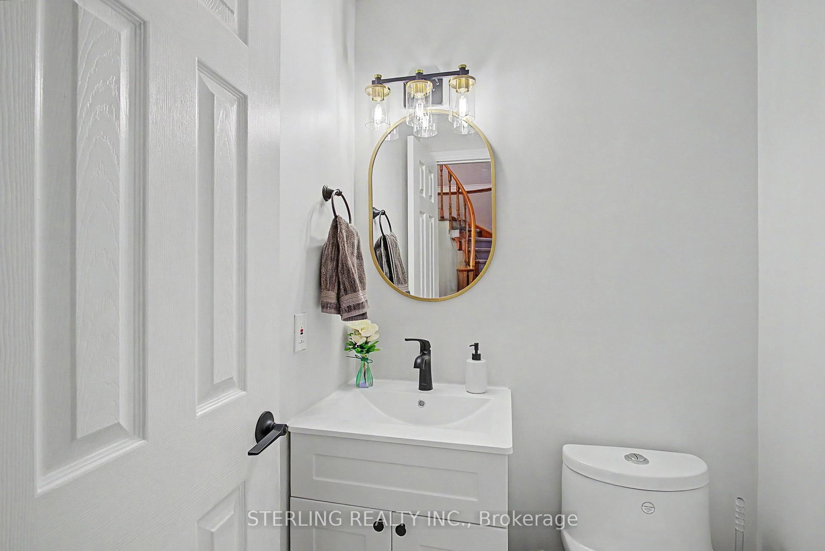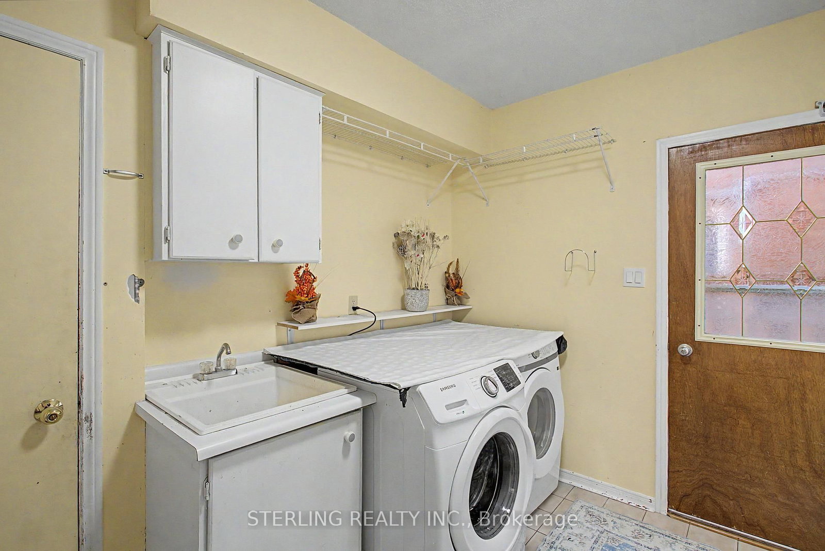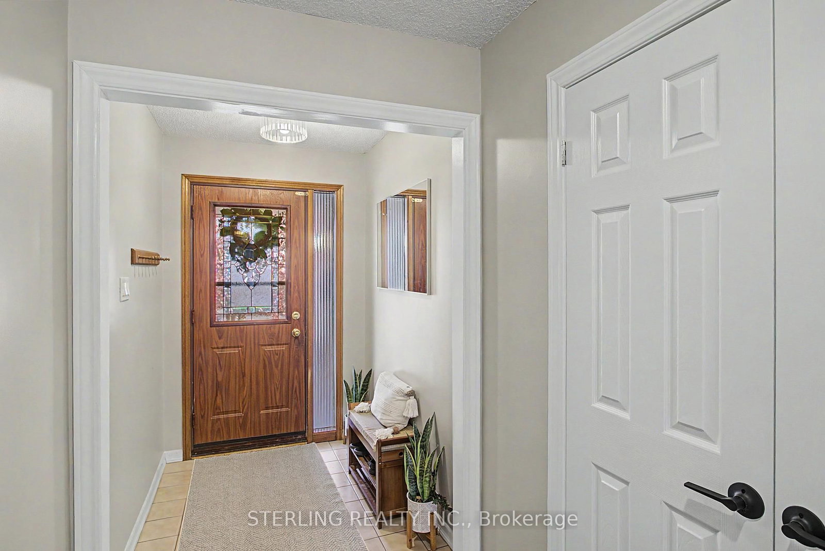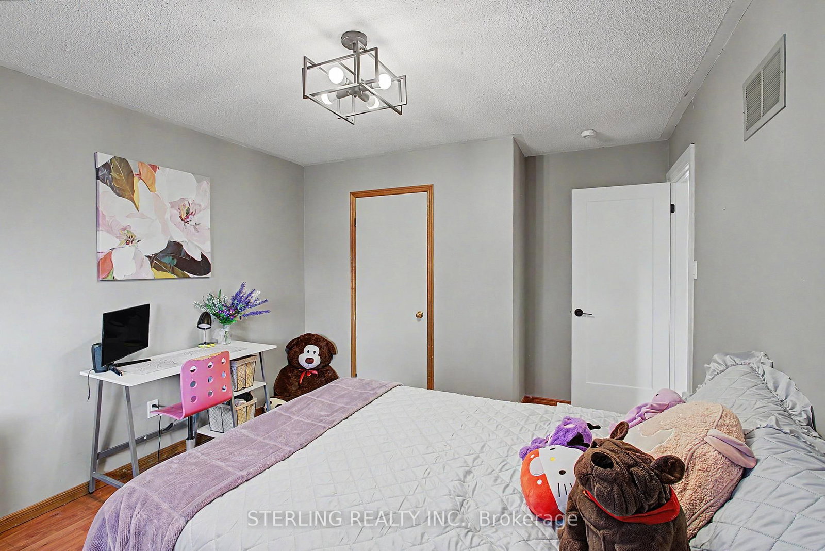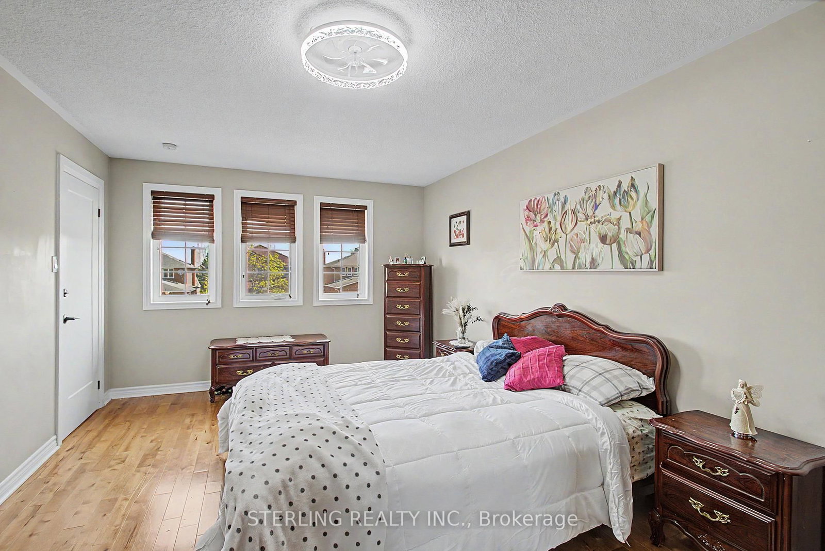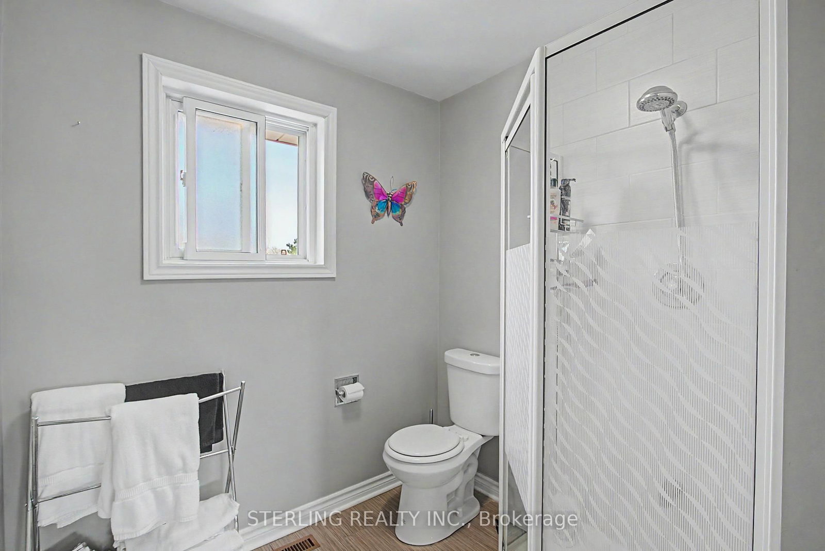
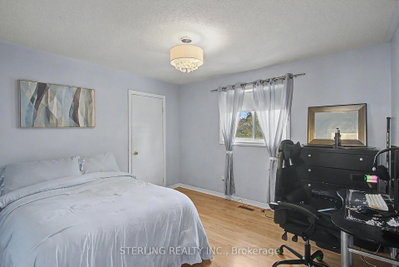
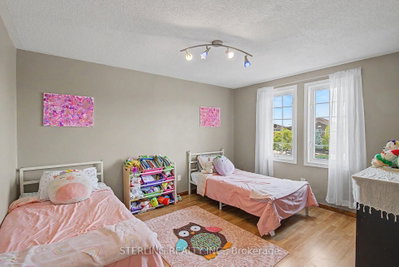
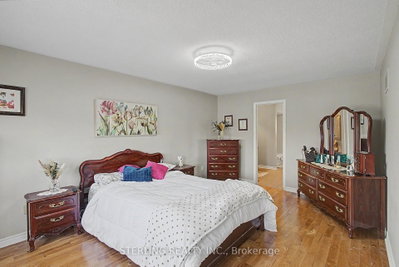
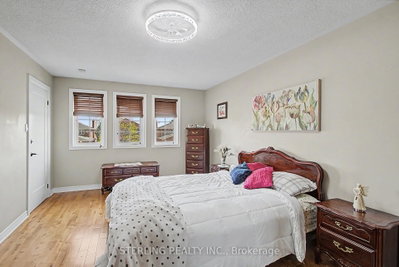
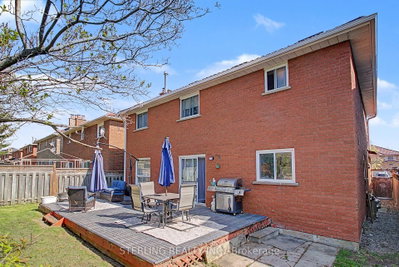
72 Sunforest Brampton,ON L6Z 3Z5 — Photo 1
72 Sunforest Brampton,ON L6Z 3Z5 — Photo 2
72 Sunforest Brampton,ON L6Z 3Z5 — Photo 3
72 Sunforest Brampton,ON L6Z 3Z5 — Photo 4
72 Sunforest Brampton,ON L6Z 3Z5 — Photo 5
72 Sunforest Brampton,ON L6Z 3Z5 — Photo 6
72 Sunforest Brampton,ON L6Z 3Z5 — Photo 7
72 Sunforest Brampton,ON L6Z 3Z5 — Photo 8
72 Sunforest Brampton,ON L6Z 3Z5 — Photo 9
72 Sunforest Brampton,ON L6Z 3Z5 — Photo 10
72 Sunforest Brampton,ON L6Z 3Z5 — Photo 11
72 Sunforest Brampton,ON L6Z 3Z5 — Photo 12
72 Sunforest Brampton,ON L6Z 3Z5 — Photo 13
72 Sunforest Brampton,ON L6Z 3Z5 — Photo 14
72 Sunforest Brampton,ON L6Z 3Z5 — Photo 15
72 Sunforest Brampton,ON L6Z 3Z5 — Photo 16
72 Sunforest Brampton,ON L6Z 3Z5 — Photo 17
72 Sunforest Brampton,ON L6Z 3Z5 — Photo 18
72 Sunforest Brampton,ON L6Z 3Z5 — Photo 19
72 Sunforest Brampton,ON L6Z 3Z5 — Photo 20
72 Sunforest Brampton,ON L6Z 3Z5 — Photo 21
72 Sunforest Brampton,ON L6Z 3Z5 — Photo 22
72 Sunforest Brampton,ON L6Z 3Z5 — Photo 23
72 Sunforest Brampton,ON L6Z 3Z5 — Photo 24
72 Sunforest Brampton,ON L6Z 3Z5 — Photo 25
72 Sunforest Brampton,ON L6Z 3Z5 — Photo 26
72 Sunforest Brampton,ON L6Z 3Z5 — Photo 27
72 Sunforest Brampton,ON L6Z 3Z5 — Photo 28
72 Sunforest Brampton,ON L6Z 3Z5 — Photo 29
72 Sunforest Brampton,ON L6Z 3Z5 — Photo 30
72 Sunforest Brampton,ON L6Z 3Z5 — Photo 31
72 Sunforest Brampton,ON L6Z 3Z5 — Photo 32
72 Sunforest Brampton,ON L6Z 3Z5 — Photo 33
72 Sunforest Brampton,ON L6Z 3Z5 — Photo 34
72 Sunforest Brampton,ON L6Z 3Z5 — Photo 35
72 Sunforest Brampton,ON L6Z 3Z5 — Photo 36
72 Sunforest Brampton,ON L6Z 3Z5 — Photo 37
Single Family Detached · Listed 34 days ago

72 Sunforest Brampton,ON L6Z 3Z5

Brampton, ON, Canada

4 Beds4 Baths2,500–2,500 sqft0 Built

List price

$990,000

Why This Property?

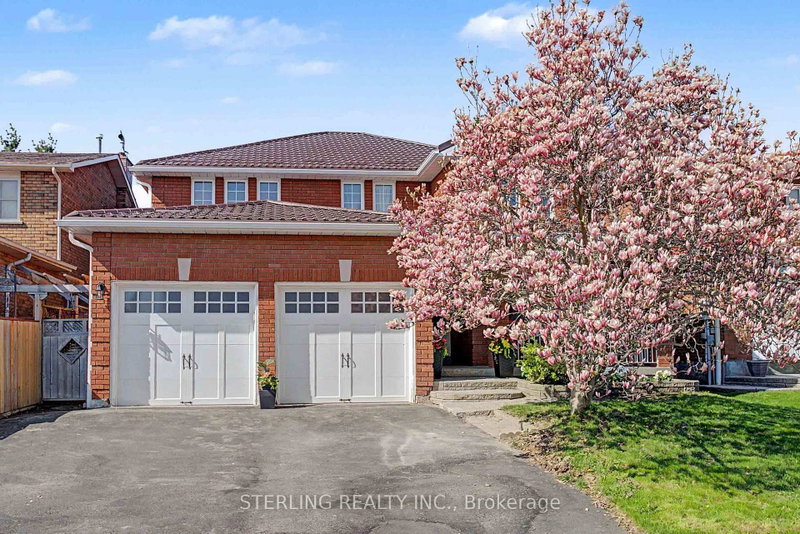
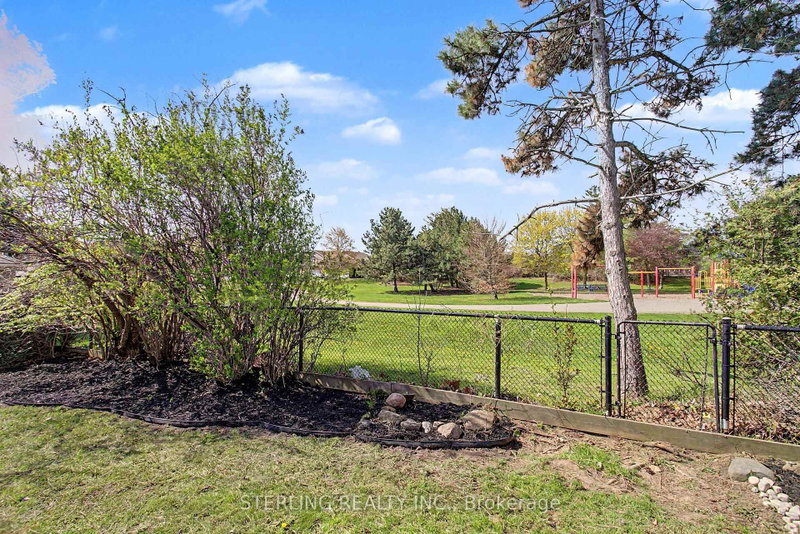
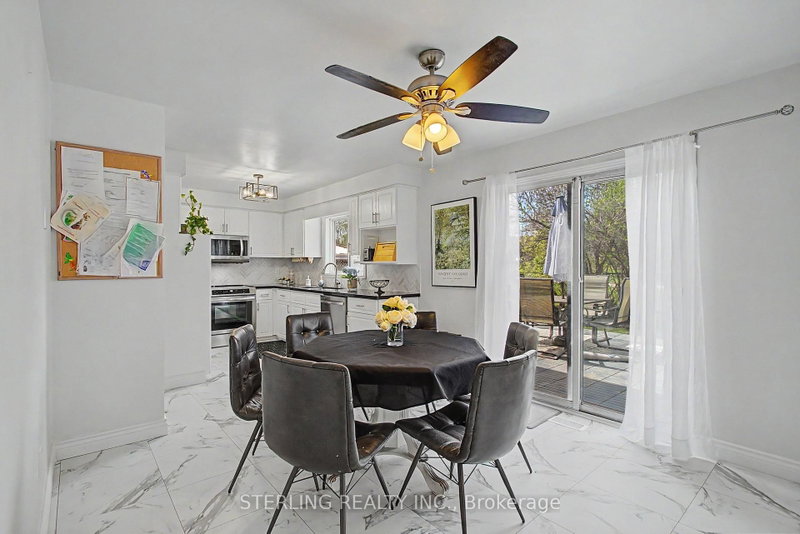
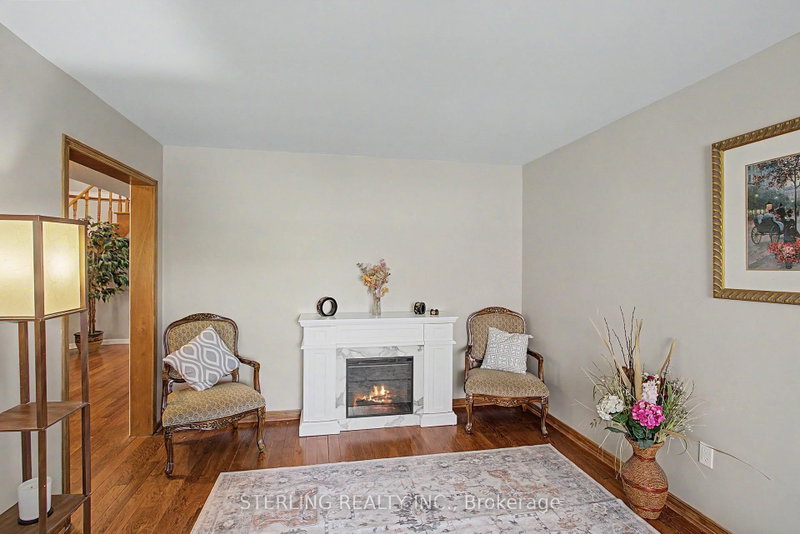
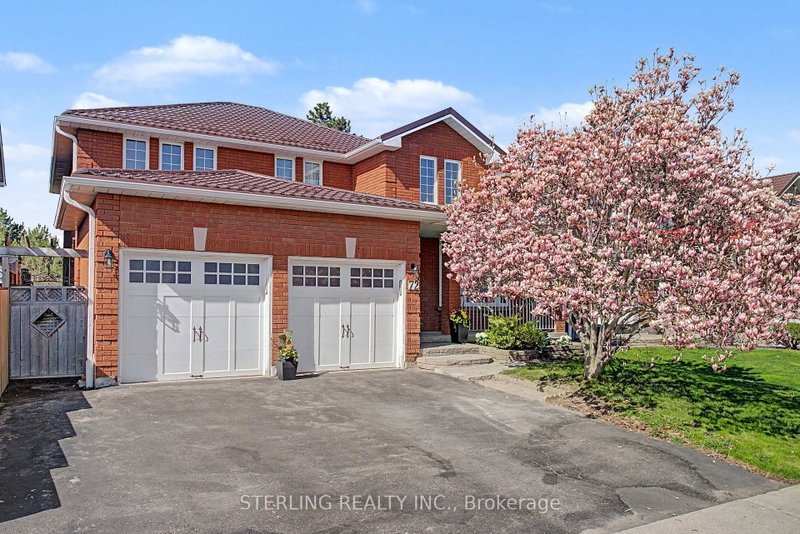
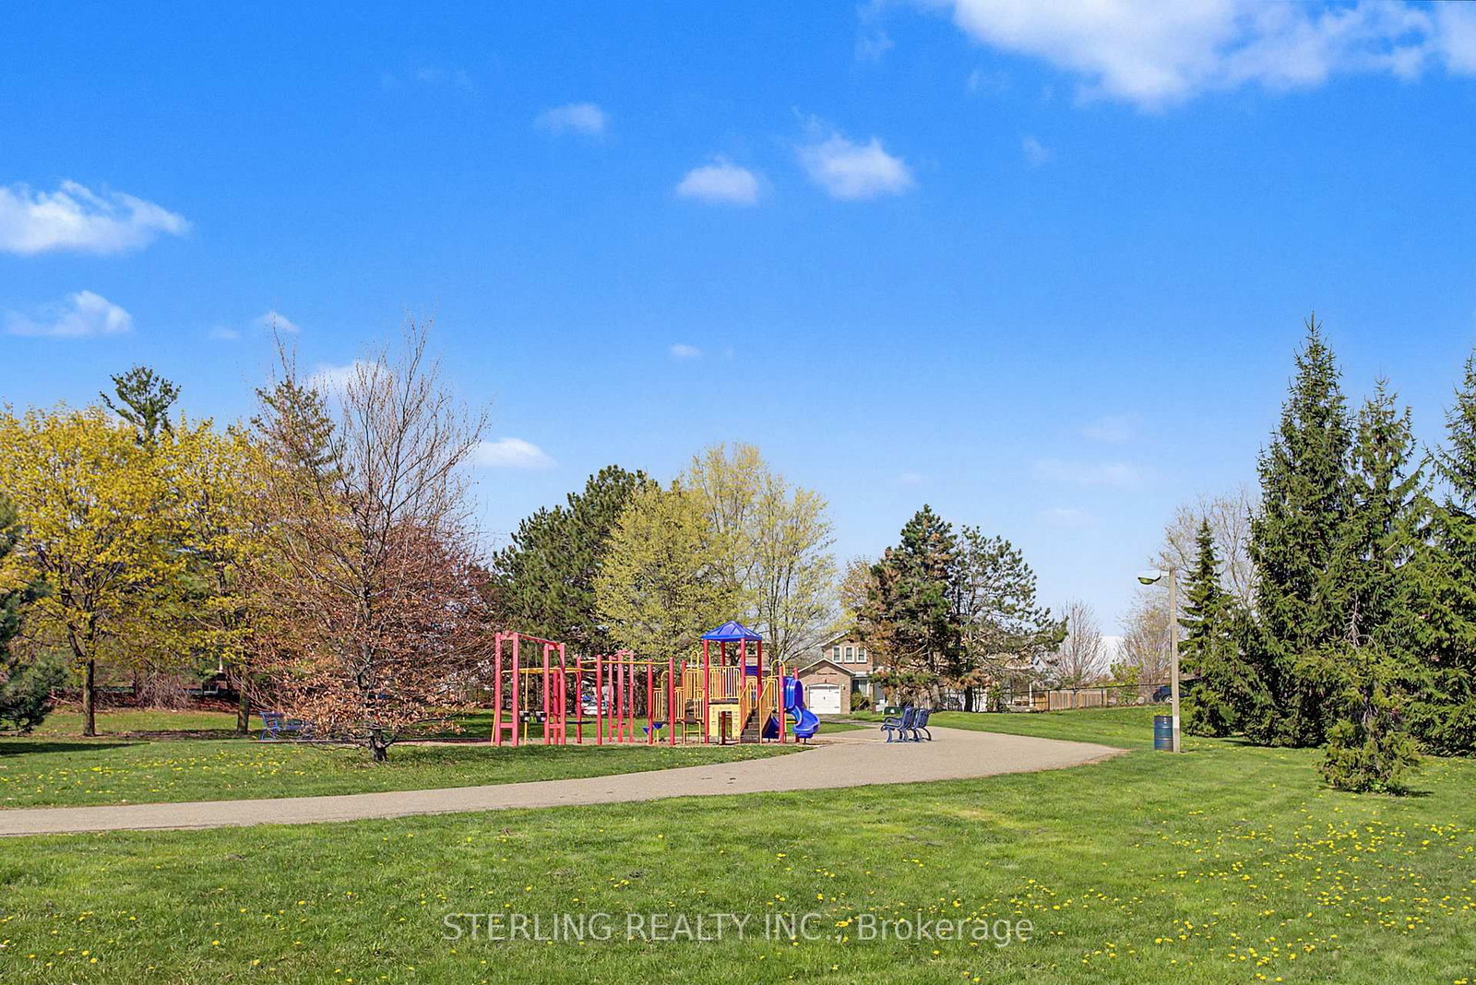
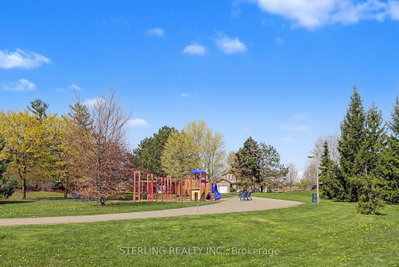
This 4-bedroom, 4-bath Heart Lake West home offers about 2,500 sq. ft., a rare main-floor den, hardwood flooring and a finished basement. Recent updates include a new furnace, metal roof, main-floor windows, dishwasher and induction stove, while the home backs onto a park for added privacy.

Facts & Features

Highlights

  • garage
  • basement
  • hardwood
  • granite
  • finished basement

Bedrooms & bathrooms

  • Bedrooms: 4
  • Bathrooms: 4
  • Full: 4
  • Half: 0

Living Area

  • 2,500–2,500 sqft

Stories

Lot size

  • 0.104 acres

Year built

  • 0

Property type

  • Single Family Detached

Standard status

  • Active

Cooling

Heating

View

    Utilities

      Water / Sewer

      About This Property

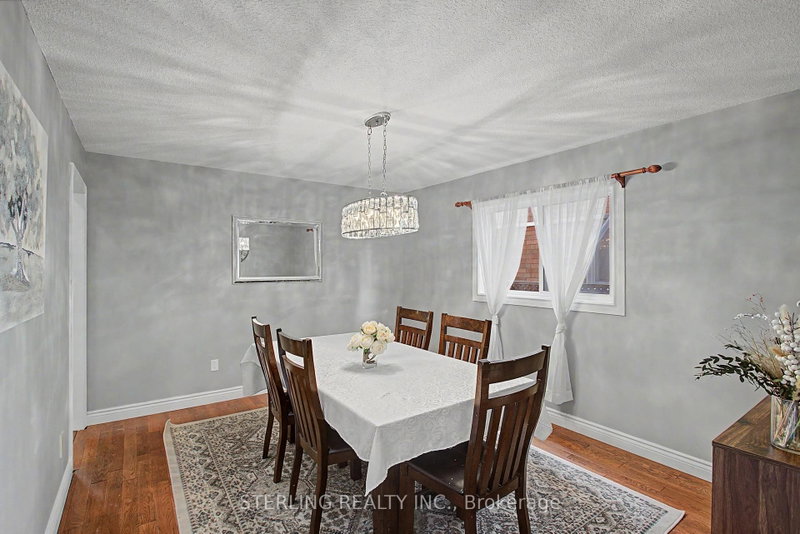
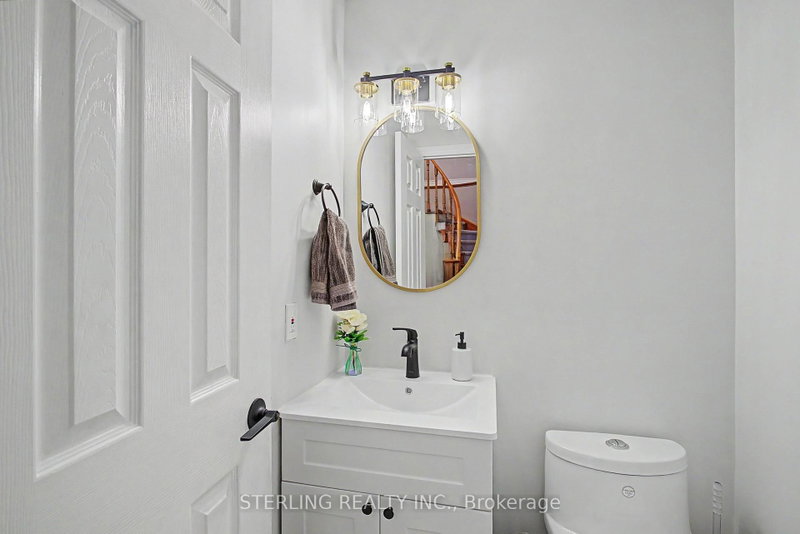
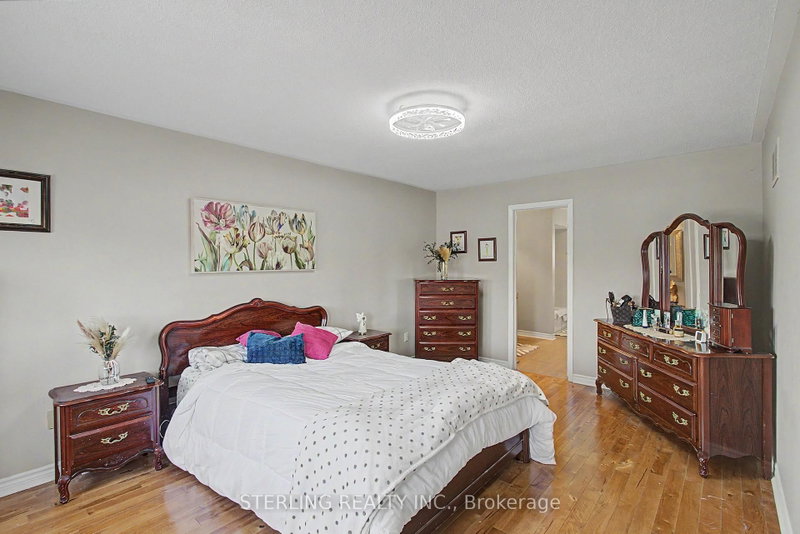
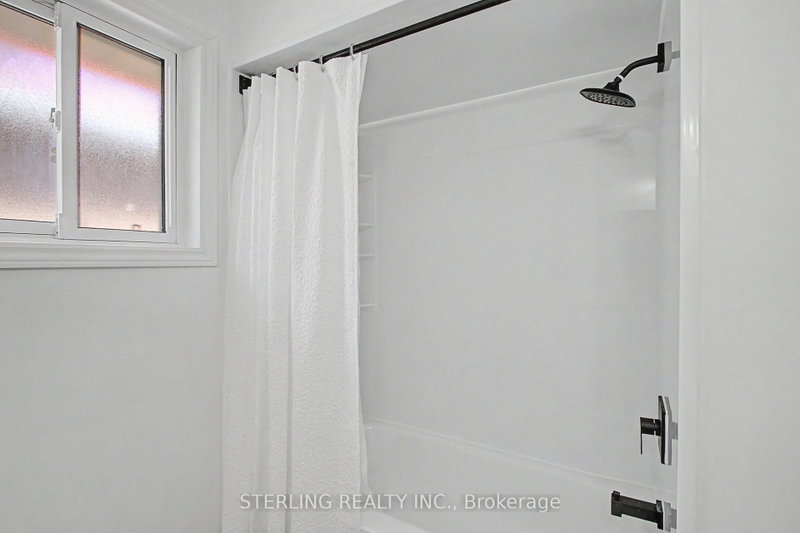
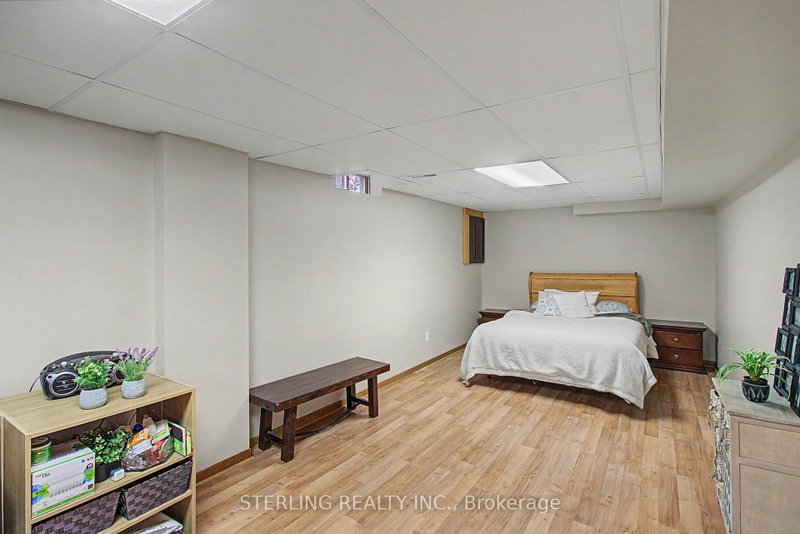
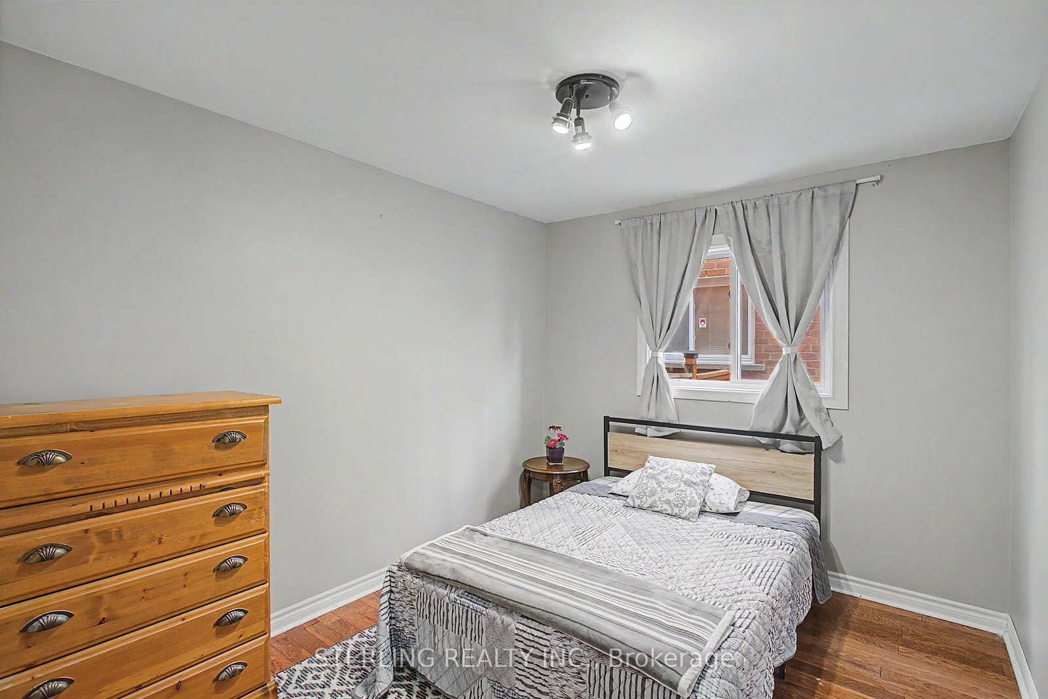
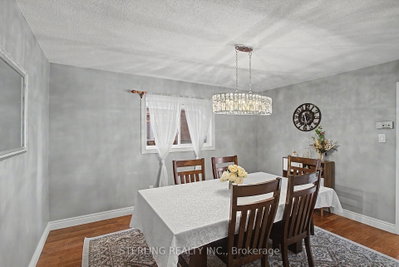
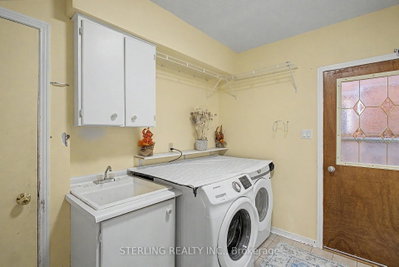
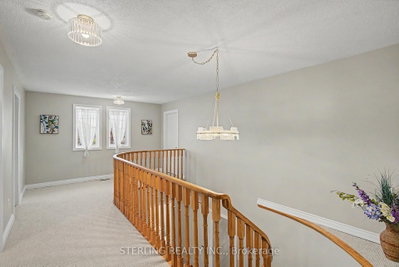
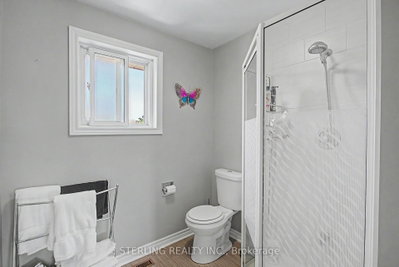
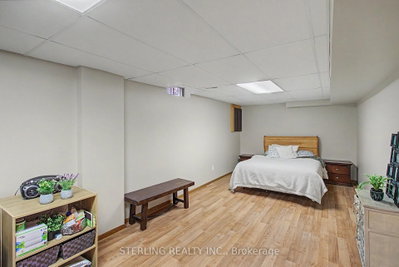
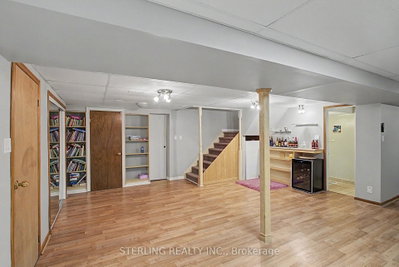
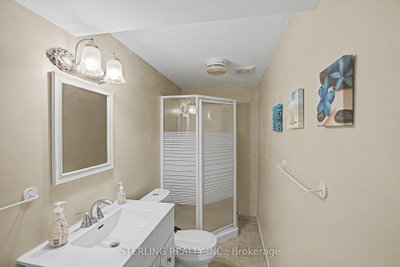
      EXCELLENT OPPORTUNITY to own this bright, spacious and beautifully maintained home featuring a rare main-floor den, generous living areas and a private backyard backing directly onto park! Extensive recent updates provide exceptional peace of mind, with new furnace (2026), quality metal roof (2025), all new main-floor windows (2020) and more. The inviting main floor features rich hardwood flooring and an abundance of natural light. The versatile main-floor den is ideal for a home office and could easily serve as a 5th bedroom. Designer kitchen offers a large eat-in area, granite countertops and oversized tiles, plus a brand-new dishwasher (2026) and induction stove (2025). Walk out to the deck and enjoy the private, park-facing backyard-a wonderful setting for morning coffee, family gatherings or entertaining. The spacious finished basement provides excellent additional living space with a 3-piece washroom and bedroom area, ideal for a family retreat, recreation space or teenage quarters. Extensive recent improvements include Metal Roof (2025), Furnace (2026), Main-Floor Windows (2020), Bedroom Doors (2026), Berber Carpet (2026), Fresh Paint (2026), Induction Stove (2025), Dishwasher (2026), Insulated Garage Doors (2023), New Eaves (2019) and a refurbished main bathroom. Nothing to do - just move in and enjoy! Ideally located steps to the Etobicoke Park trail system and creek, and within walking distance to elementary schools, public/Catholic high schools and shopping. A rare combination of space, extensive upgrades, functionality and a premium park-facing setting. DON\'T MISS THIS ONE!

      Request More Information

      Ask about 72 Sunforest Brampton,ON L6Z 3Z5, book a private showing, or get pre-approved — at no cost to buyers.

      A RealOrca agent will be in touch shortly. Your information is handled per our Privacy Policy.

      More Listings

      Listing Broker

      STERLING REALTY INC.

      MLS® TRREB · Listing #W13765014

      Frequently Asked Questions

      Everything you need to know about valuing and buying with RealOrca.

      Which schools serve Heart Lake West?
      Area school options include Peel District School Board schools and Dufferin-Peel Catholic District School Board schools; specific catchments should be verified by address.
      How do residents typically commute from Heart Lake West?
      The neighbourhood is mainly served by local Brampton Transit buses, with GO access usually via Brampton GO or Bramalea GO by bus or drive.
      What should buyers know about purchasing a single-family detached home in Brampton?
      Buyers should expect a competitive GTA market with a mix of established and newer neighbourhoods. It helps to review financing, get pre-approved, understand local school catchments, and work with a Realtor who knows Brampton’s neighbourhoods and resale patterns.
      What are some typical features of single-family detached homes in Brampton?
      Single-family detached homes in Brampton often offer private yards, attached garages, multiple bedrooms, and family-friendly layouts. Many homes are located on residential streets with access to schools, parks, shopping, and transit.
      Which neighbourhood amenities are important for families looking in Brampton?
      Families often look for proximity to parks, recreation centres, schools, libraries, and convenient transit. Brampton’s planning priorities emphasize housing, parks, schools, and transportation, which supports a wide range of family-oriented neighbourhoods.
      How does transit access affect homebuyers in Brampton?
      Transit can be an important factor for commuters and households that prefer convenient local travel. Brampton Transit serves the city, and many buyers consider access to bus routes, major roads, and nearby transit connections when choosing a neighbourhood.