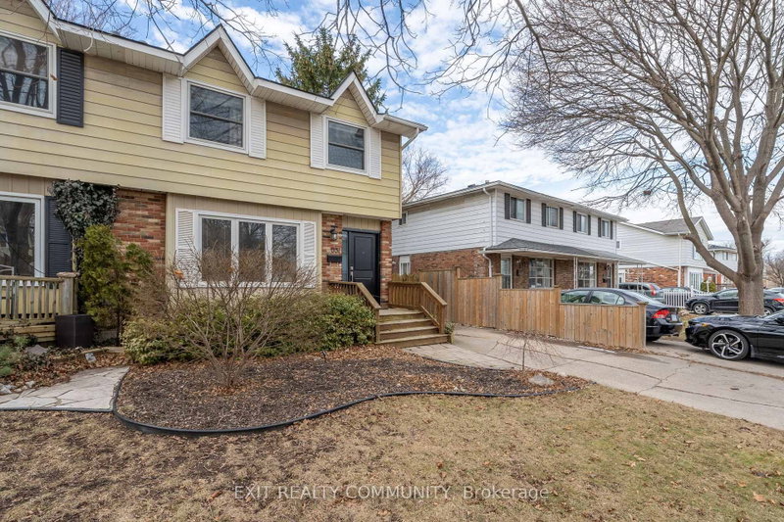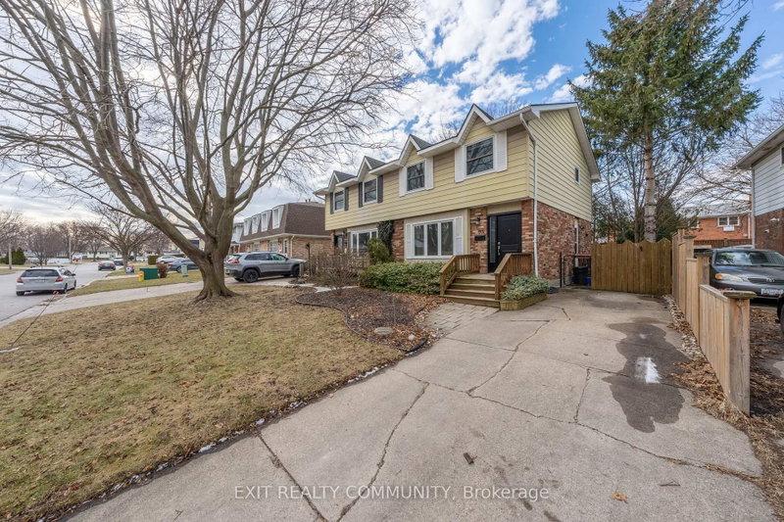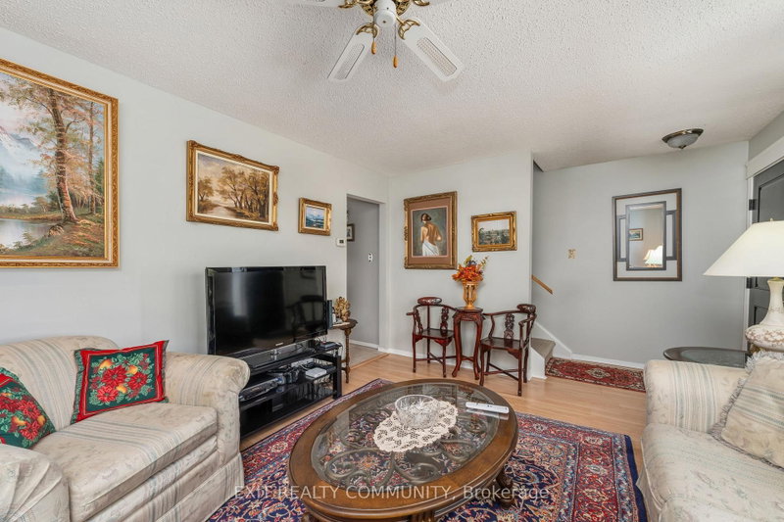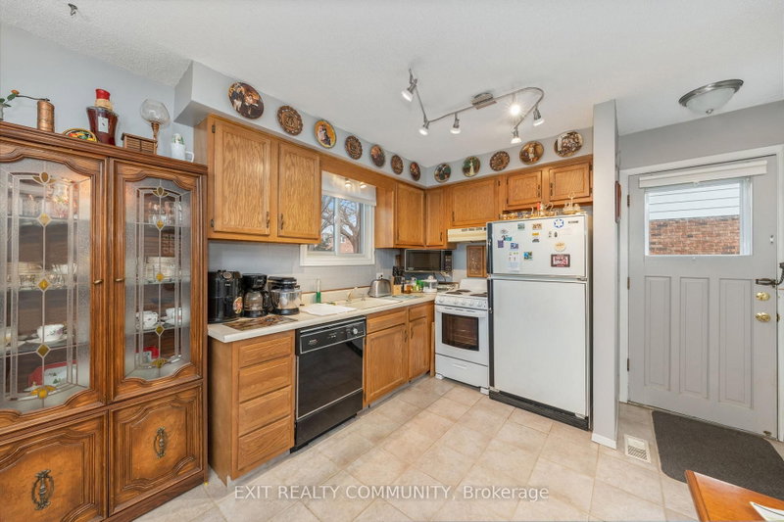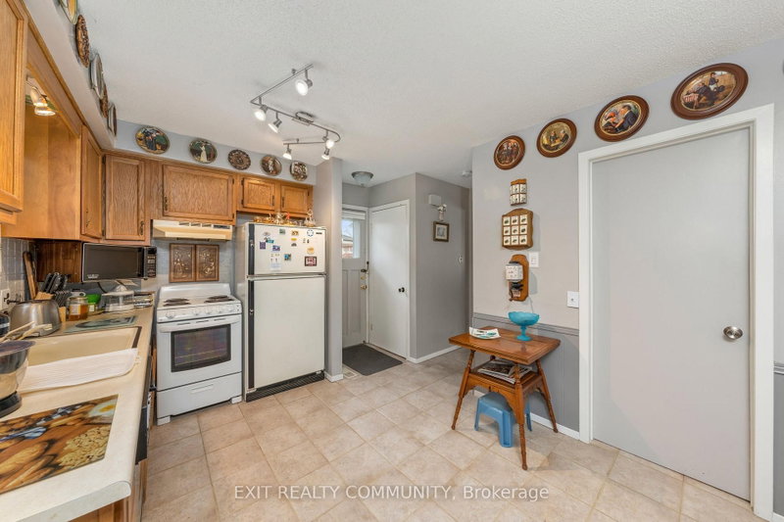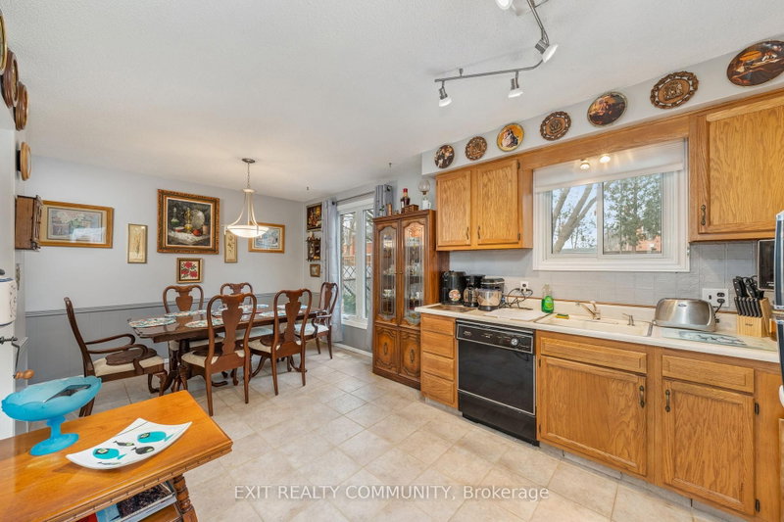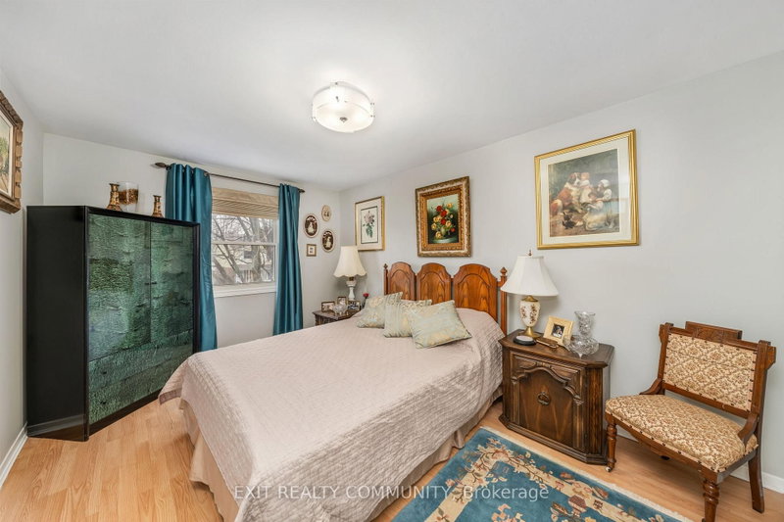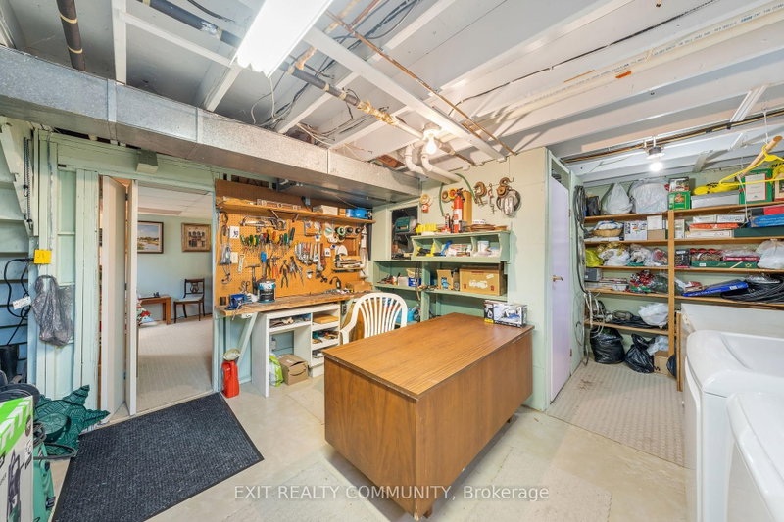



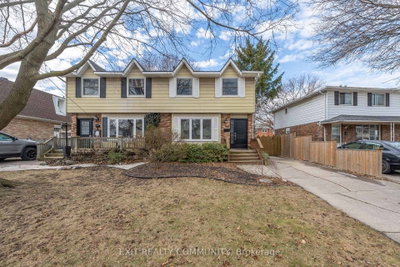
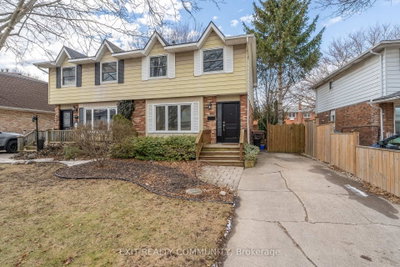
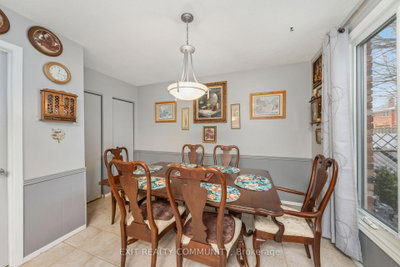
651 Rogers Sarnia,ON N7S 4A5 — Photo 1
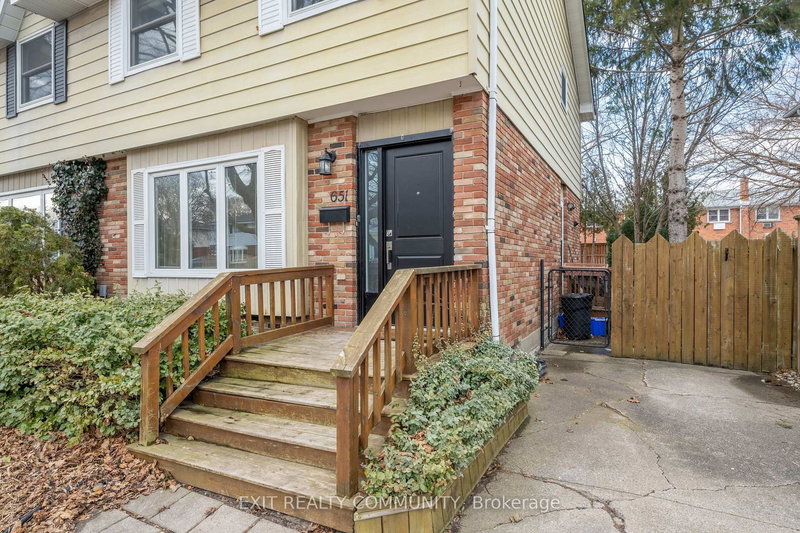
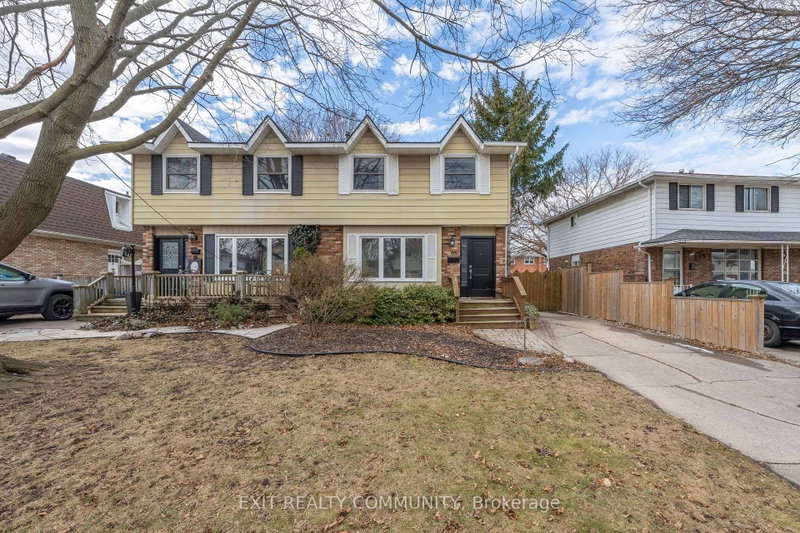
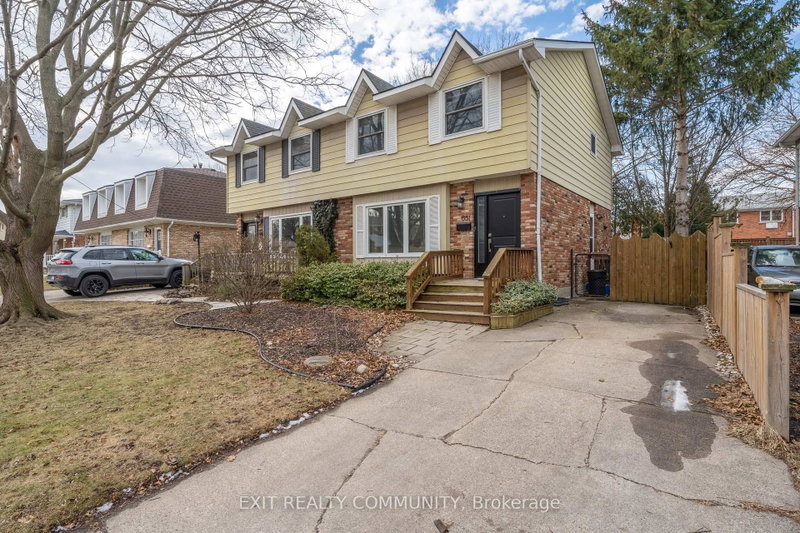
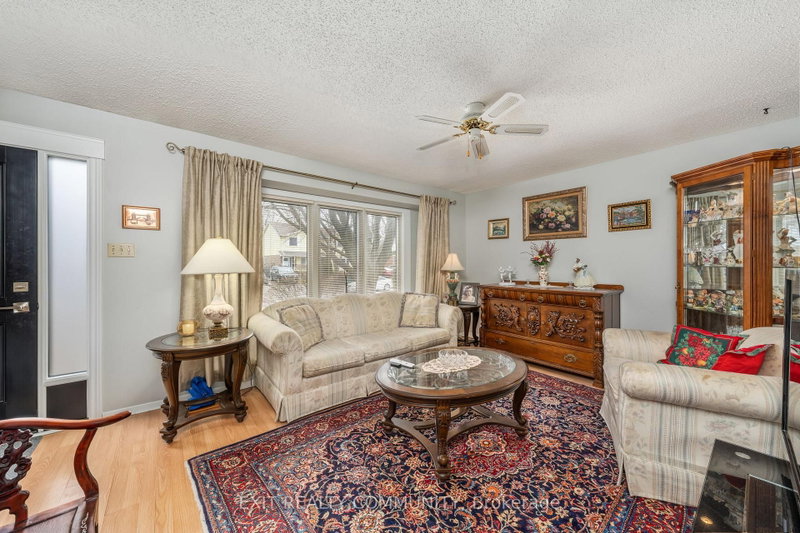
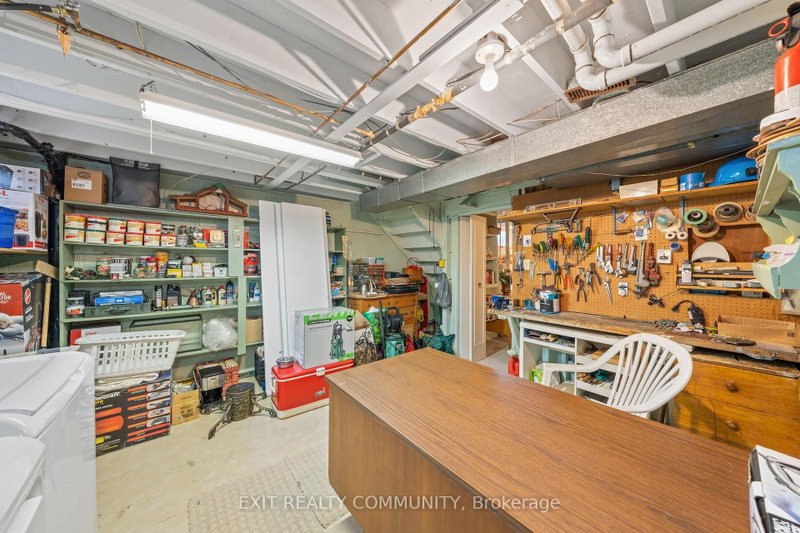
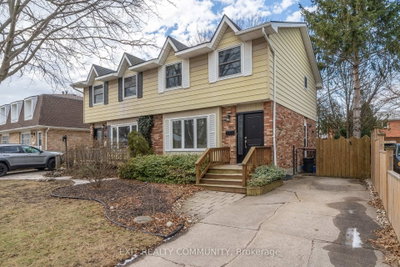
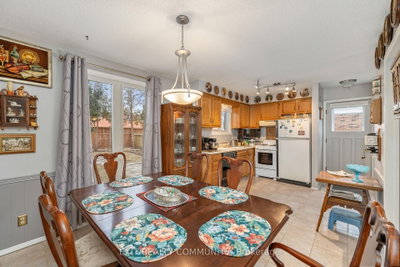
651 Rogers Sarnia,ON N7S 4A5 — Photo 2
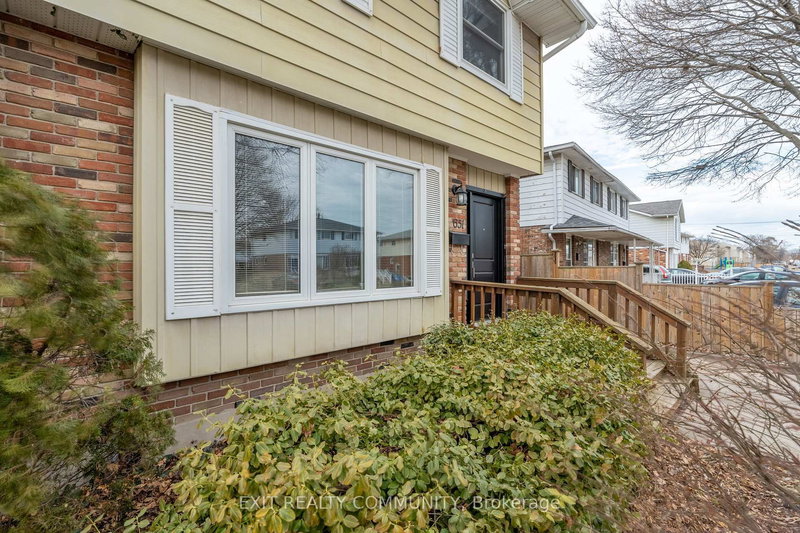
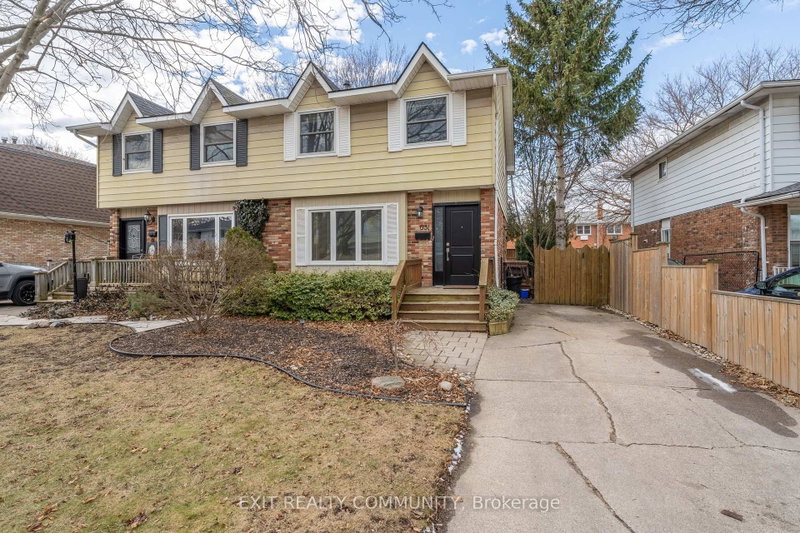
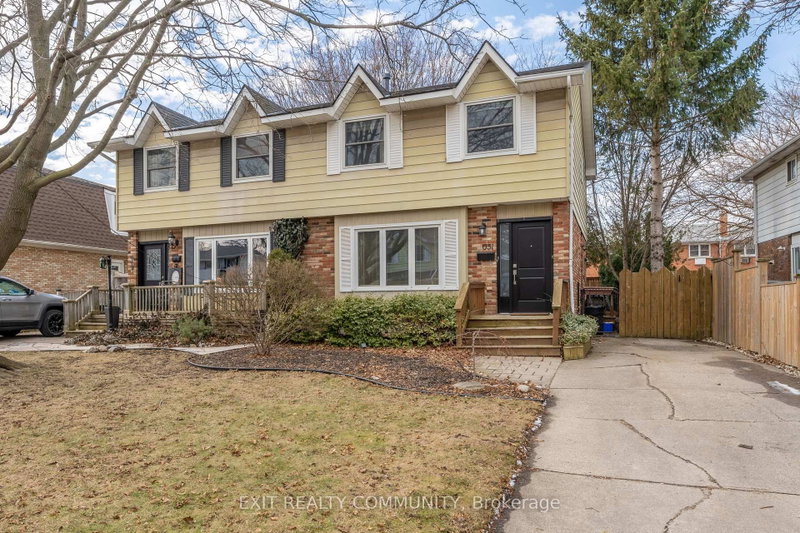
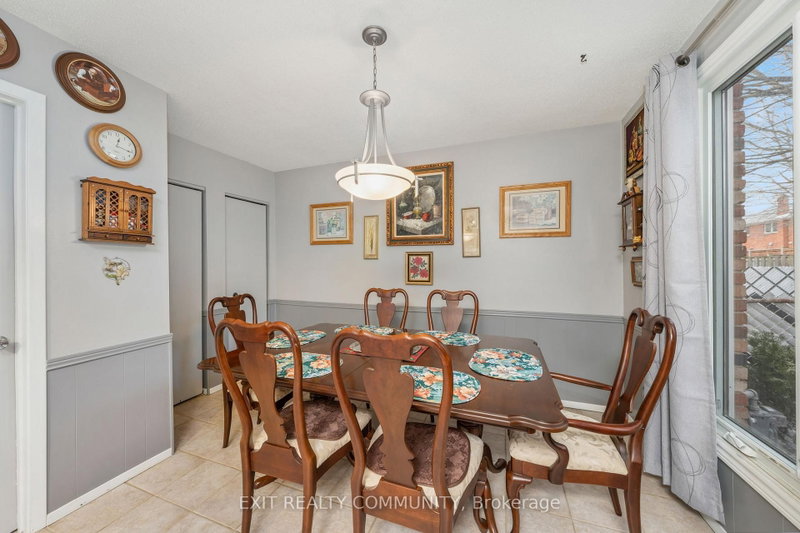
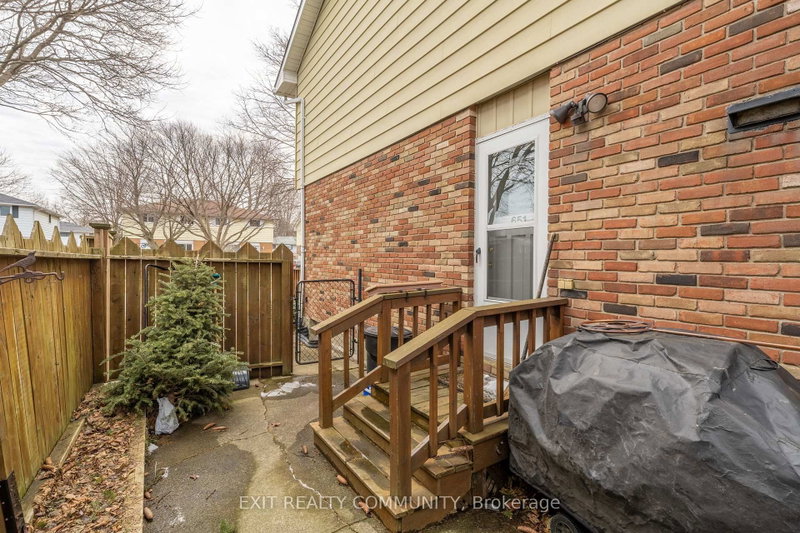
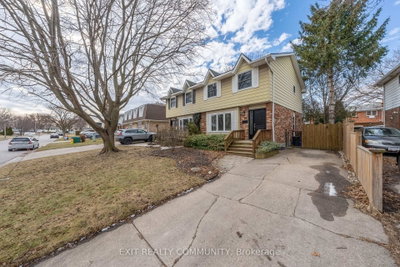
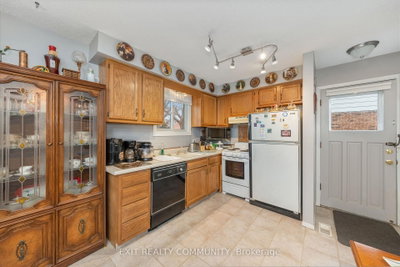
651 Rogers Sarnia,ON N7S 4A5 — Photo 3
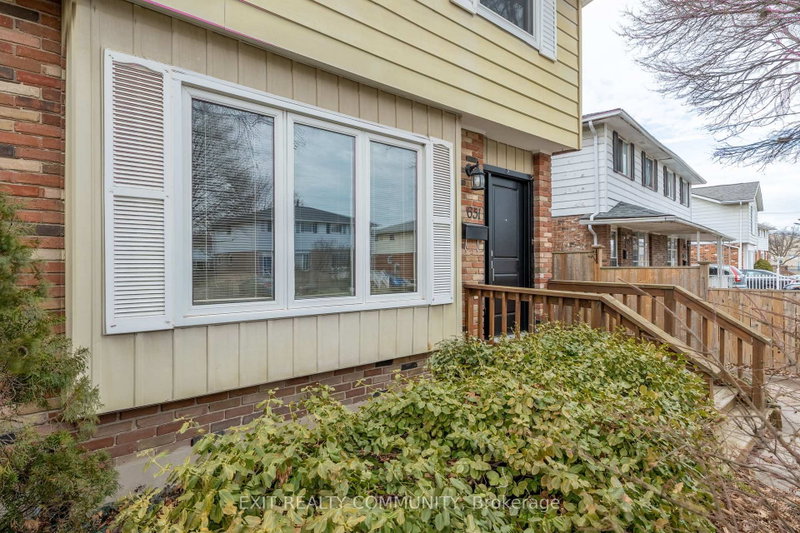
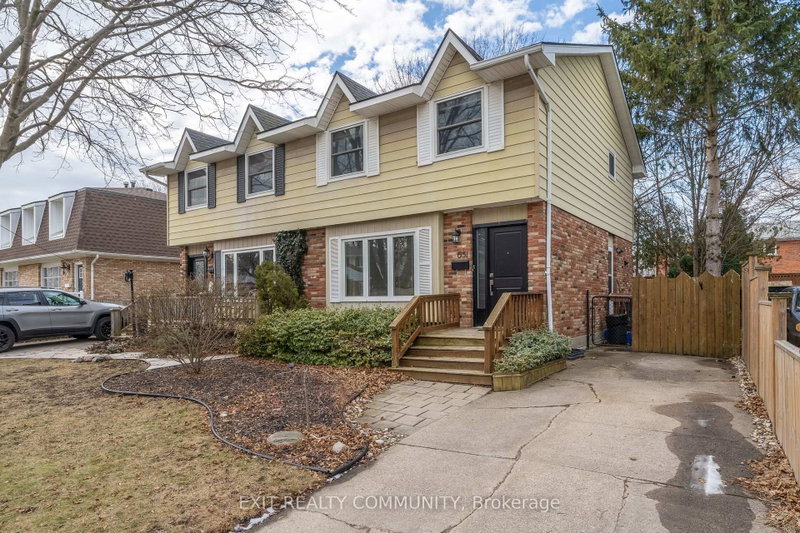
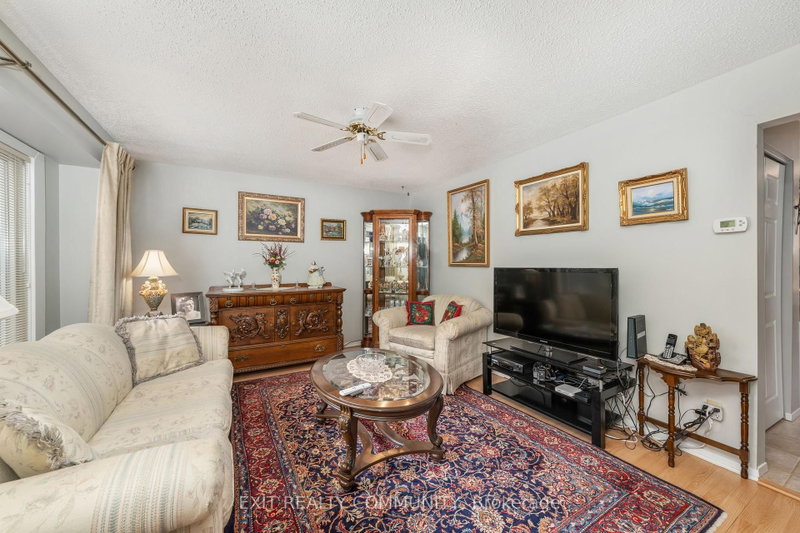
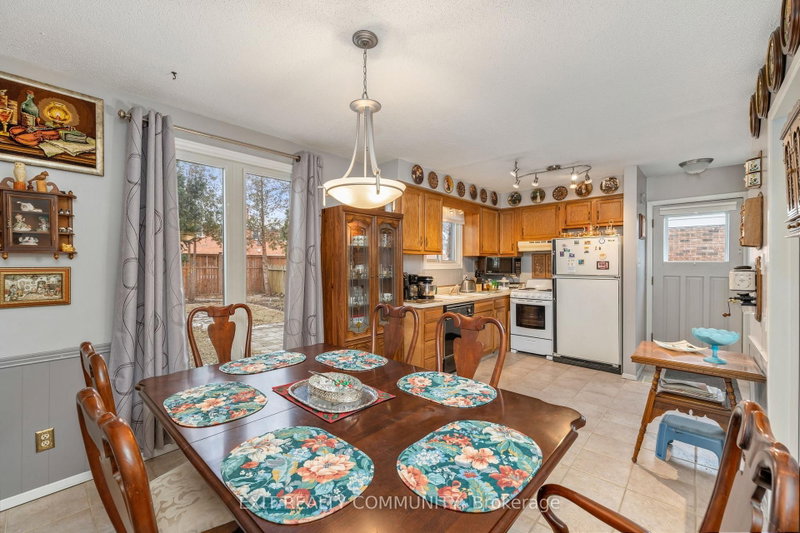
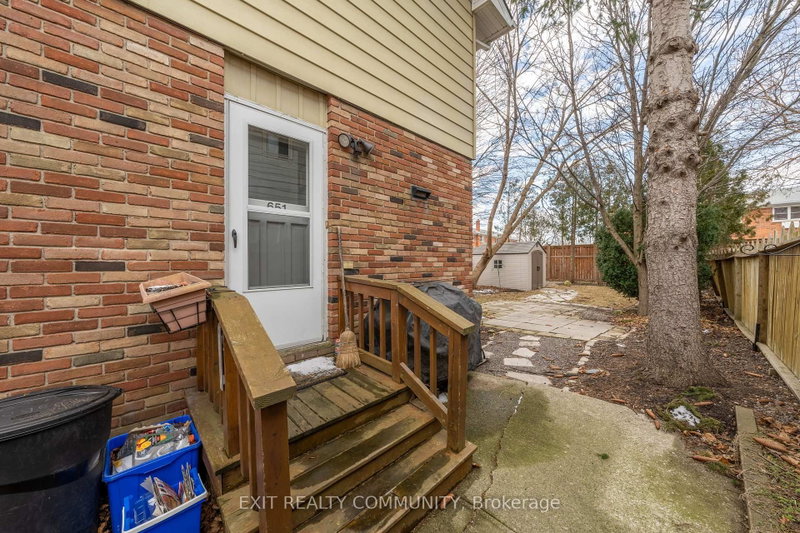
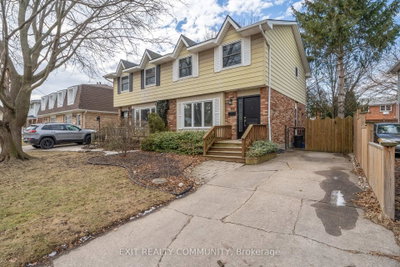
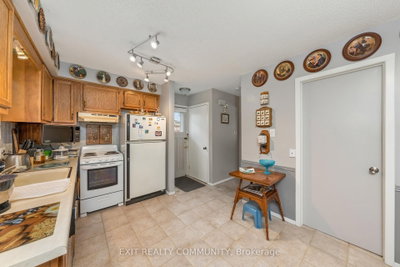
651 Rogers Sarnia,ON N7S 4A5 — Photo 4
651 Rogers Sarnia,ON N7S 4A5 — Photo 5
651 Rogers Sarnia,ON N7S 4A5 — Photo 6
651 Rogers Sarnia,ON N7S 4A5 — Photo 7
651 Rogers Sarnia,ON N7S 4A5 — Photo 8
651 Rogers Sarnia,ON N7S 4A5 — Photo 9
651 Rogers Sarnia,ON N7S 4A5 — Photo 10
651 Rogers Sarnia,ON N7S 4A5 — Photo 11
651 Rogers Sarnia,ON N7S 4A5 — Photo 12
651 Rogers Sarnia,ON N7S 4A5 — Photo 13
651 Rogers Sarnia,ON N7S 4A5 — Photo 14
651 Rogers Sarnia,ON N7S 4A5 — Photo 15
651 Rogers Sarnia,ON N7S 4A5 — Photo 16
651 Rogers Sarnia,ON N7S 4A5 — Photo 17
651 Rogers Sarnia,ON N7S 4A5 — Photo 18
651 Rogers Sarnia,ON N7S 4A5 — Photo 19
651 Rogers Sarnia,ON N7S 4A5 — Photo 20
651 Rogers Sarnia,ON N7S 4A5 — Photo 21
651 Rogers Sarnia,ON N7S 4A5 — Photo 22
651 Rogers Sarnia,ON N7S 4A5 — Photo 23
651 Rogers Sarnia,ON N7S 4A5 — Photo 24
651 Rogers Sarnia,ON N7S 4A5 — Photo 25
651 Rogers Sarnia,ON N7S 4A5 — Photo 26
651 Rogers Sarnia,ON N7S 4A5 — Photo 27
651 Rogers Sarnia,ON N7S 4A5 — Photo 28
651 Rogers Sarnia,ON N7S 4A5 — Photo 29
651 Rogers Sarnia,ON N7S 4A5 — Photo 30
651 Rogers Sarnia,ON N7S 4A5 — Photo 31
651 Rogers Sarnia,ON N7S 4A5 — Photo 32
651 Rogers Sarnia,ON N7S 4A5 — Photo 33
651 Rogers Sarnia,ON N7S 4A5 — Photo 34
651 Rogers Sarnia,ON N7S 4A5 — Photo 35
651 Rogers Sarnia,ON N7S 4A5 — Photo 36
651 Rogers Sarnia,ON N7S 4A5 — Photo 37
651 Rogers Sarnia,ON N7S 4A5 — Photo 38
651 Rogers Sarnia,ON N7S 4A5 — Photo 39
651 Rogers Sarnia,ON N7S 4A5 — Photo 40
Single Family Semi-detached · Listed 610 days ago

651 Rogers Sarnia,ON N7S 4A5

Sarnia, ON, Canada

3 Beds3 Baths0–0 sqft0 Built

List price

$389,900

Why This Property?

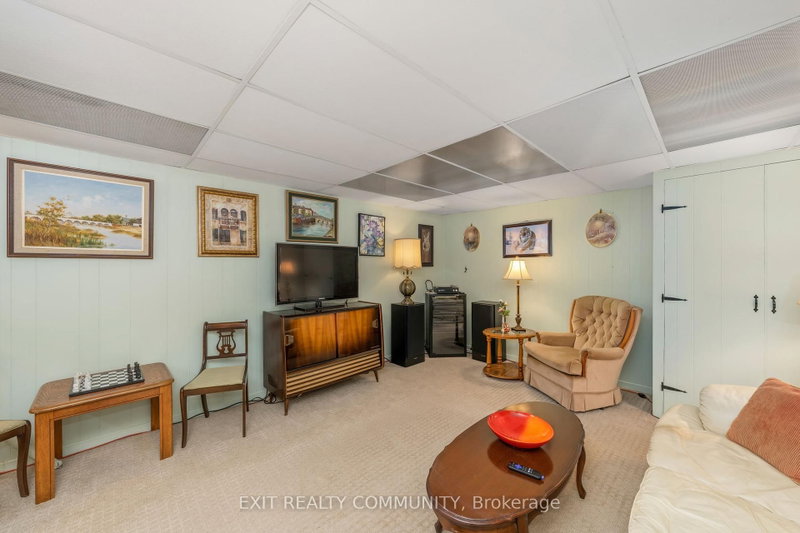
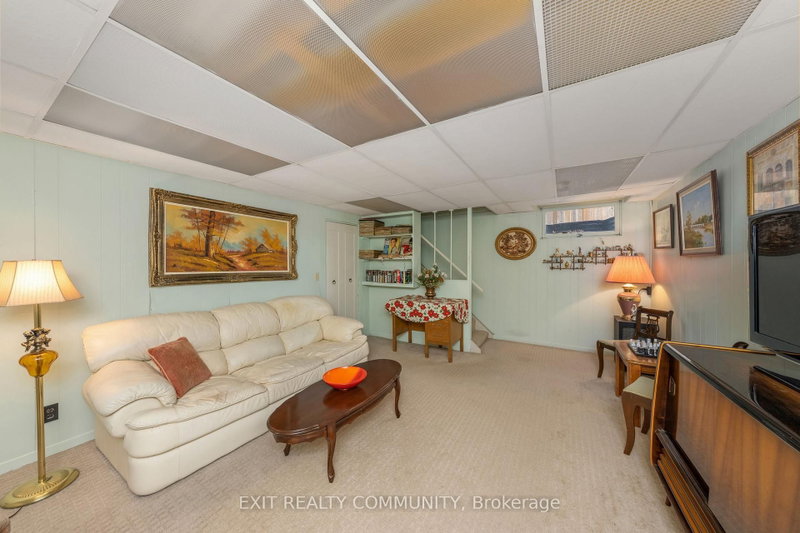
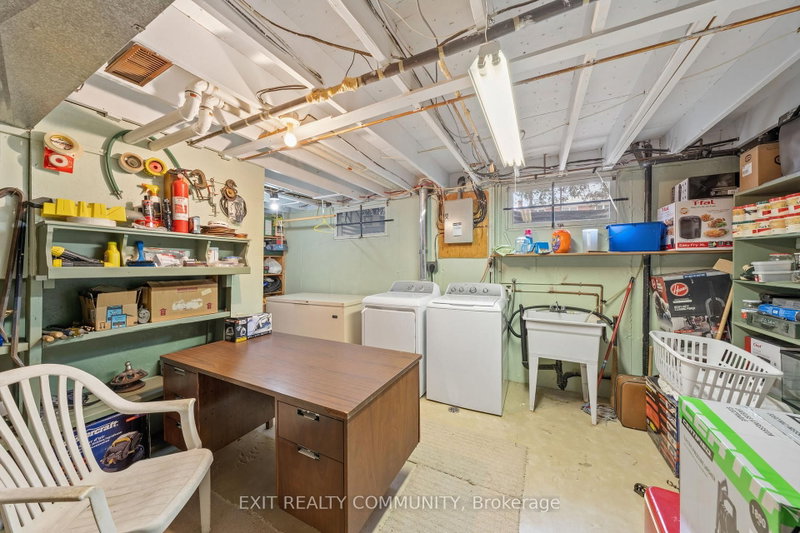
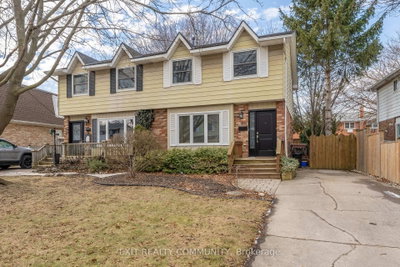
This High Park semi-detached, two-storey home has 3 bedrooms, a landscaped 30-by-100-foot fenced lot, a basement rec room and laundry. High Park Public School is a local elementary option, while Highway 402 provides regional road access; confirm school boundaries by address.
Facts & Features

Highlights

  • basement

Bedrooms & bathrooms

  • Bedrooms: 3
  • Bathrooms: 3
  • Full: 3
  • Half: 0

Living Area

  • 0–0 sqft

Stories

Lot size

  • N/A — Condo

Year built

  • 0

Property type

  • Single Family Semi-detached

Standard status

  • Active

Cooling

Heating

View

    Utilities

      Water / Sewer

      About This Property

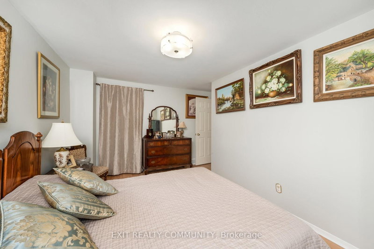
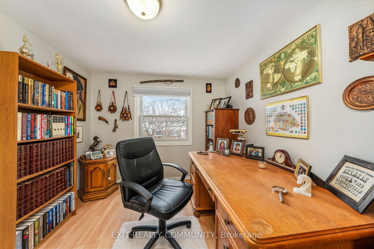
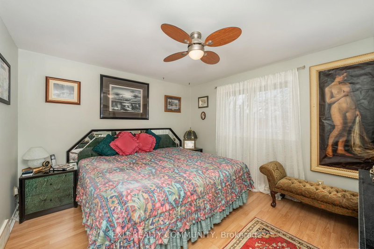
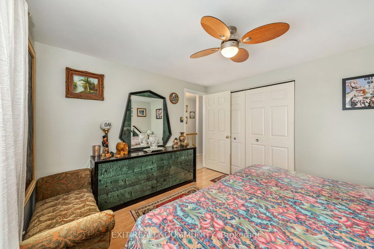
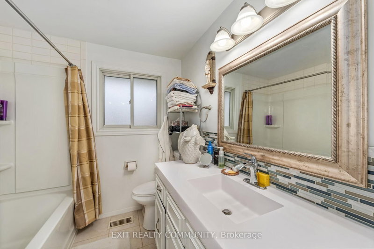
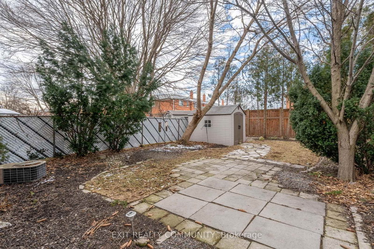
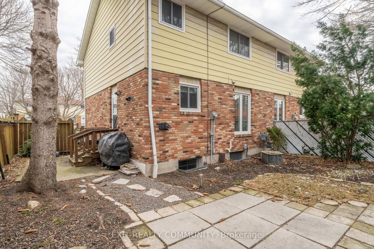
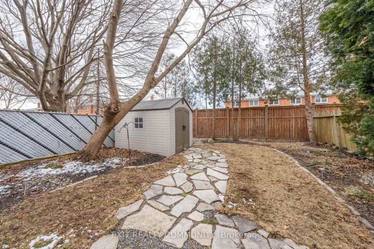
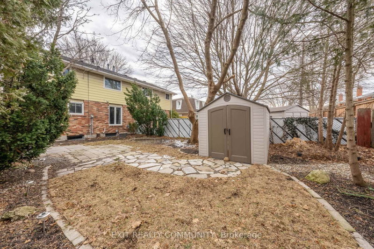
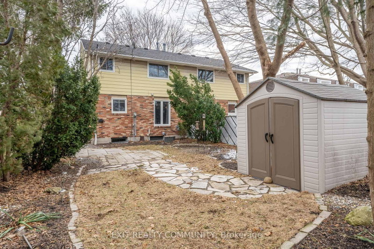
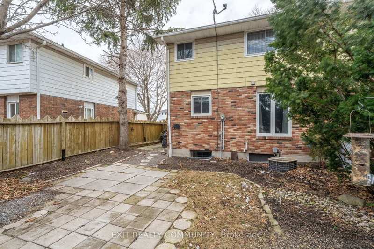


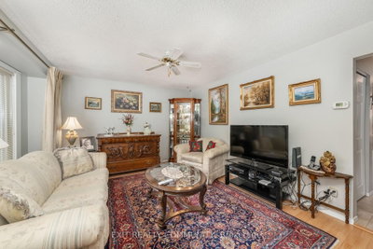
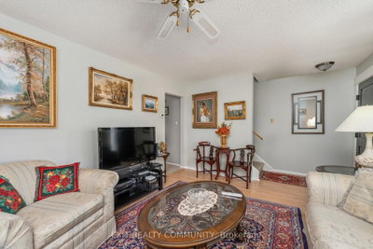
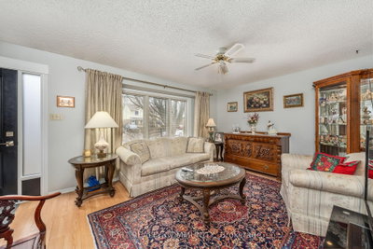
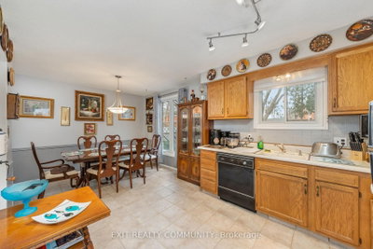
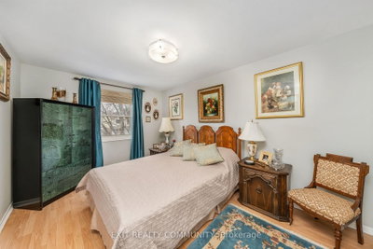
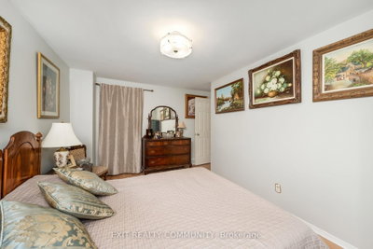
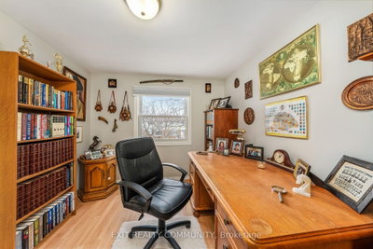
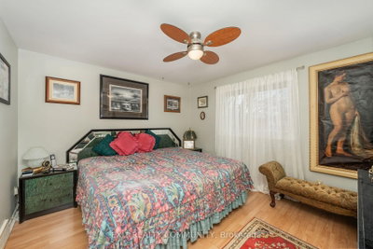
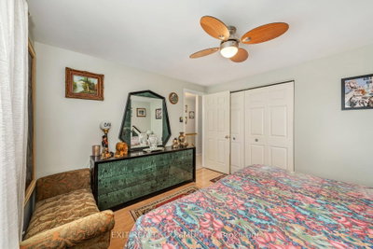
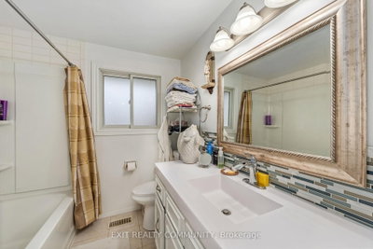
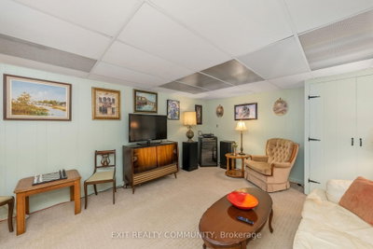
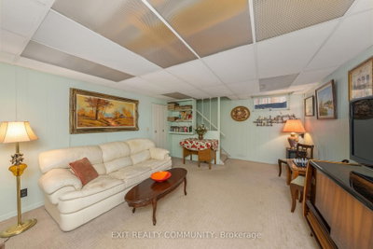
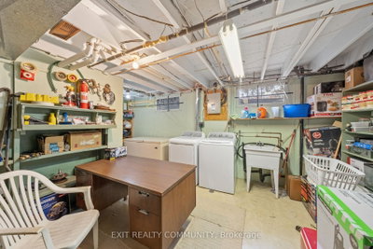
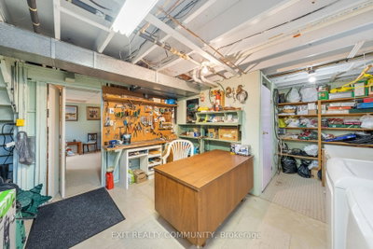
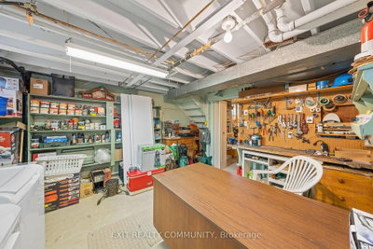
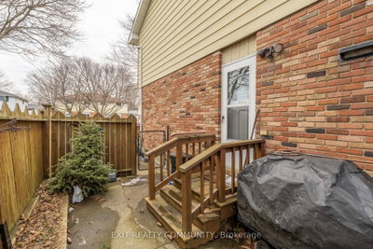
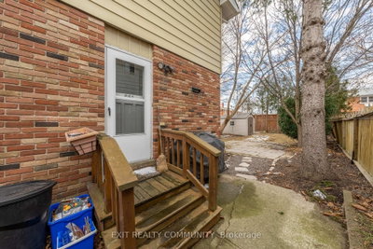
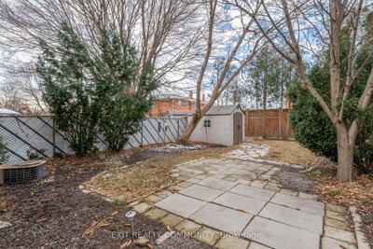
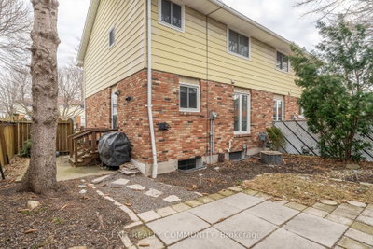
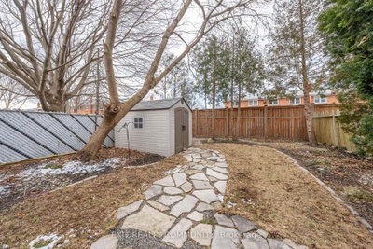
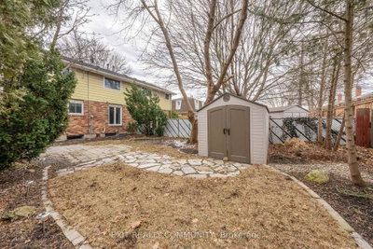
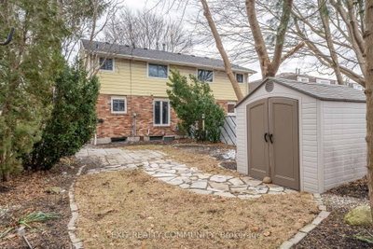
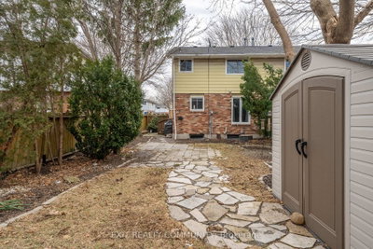
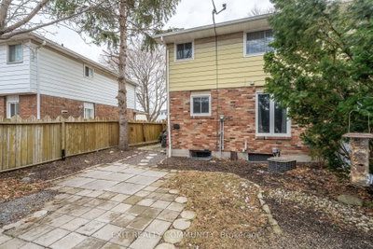
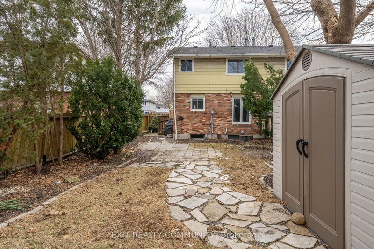
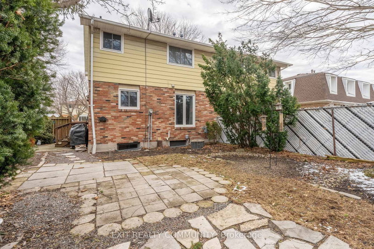
      dont want to miss this opportunity! Located close to schools, shopping, and Hwy 402, this 3-bedroom, 1.5-bathroom, semi-detached, 2-storey home with strong character appeal is sure to impress! A large 30x100 fenced lot is beautifully landscaped front and back, so you can enjoy your lazy summer days without a lot of maintenance. Three large bedrooms with a full bathroom upstairs, plus a half bath on the main level. Rec room and laundry in the basement. Side entrance to the backyard.Recent upgrades include new front door & side lite (2021), bathrooms (2019), furnace (2014), roof (2014), and windows (2013). Hot water tank is a rental.

      Request More Information

      Ask about 651 Rogers Sarnia,ON N7S 4A5, book a private showing, or get pre-approved — at no cost to buyers.

      A RealOrca agent will be in touch shortly. Your information is handled per our Privacy Policy.

      More Listings

      Listing Broker

      EXIT REALTY COMMUNITY

      MLS® TRREB · Listing #X11968572

      Frequently Asked Questions

      Everything you need to know about valuing and buying with RealOrca.

      What is in the basement?
      The basement includes a rec room and laundry. The home also has side access to the backyard.
      What local school and transport options are noted?
      High Park Public School is a local elementary option; confirm boundaries with the Lambton Kent District School Board. Sarnia Transit serves the area, and Highway 402 offers regional road access.
      What is a semi-detached home?
      A semi-detached home is one half of a building divided into two separate homes, typically sharing a wall with the neighbouring unit. Each side usually has its own entrance and living space; confirm the property boundaries, ownership arrangements and any shared responsibilities before buying.
      What should I check before buying a semi-detached home in Sarnia?
      Review the home’s condition, including the roof, foundation, heating and cooling systems, and the wall shared with the neighbouring home. A home inspection, title review and confirmation of any easements or shared maintenance obligations can help you understand what you are purchasing.
      What is it like living in Sarnia?
      Sarnia is a waterfront city on Lake Huron and the St. Clair River, with parks, beaches, trails and urban services. Canatara Park, Germain Park, downtown amenities and the farmers’ market are among the area’s destinations; the experience and convenience vary by neighbourhood.
      How can I get around Sarnia from a semi-detached home?
      Sarnia Transit provides local bus service, and Highway 402 connects the city toward London and the U.S. border. Routes, schedules, walkability and cycling access depend on the home’s location, so check the specific address and current transit information.