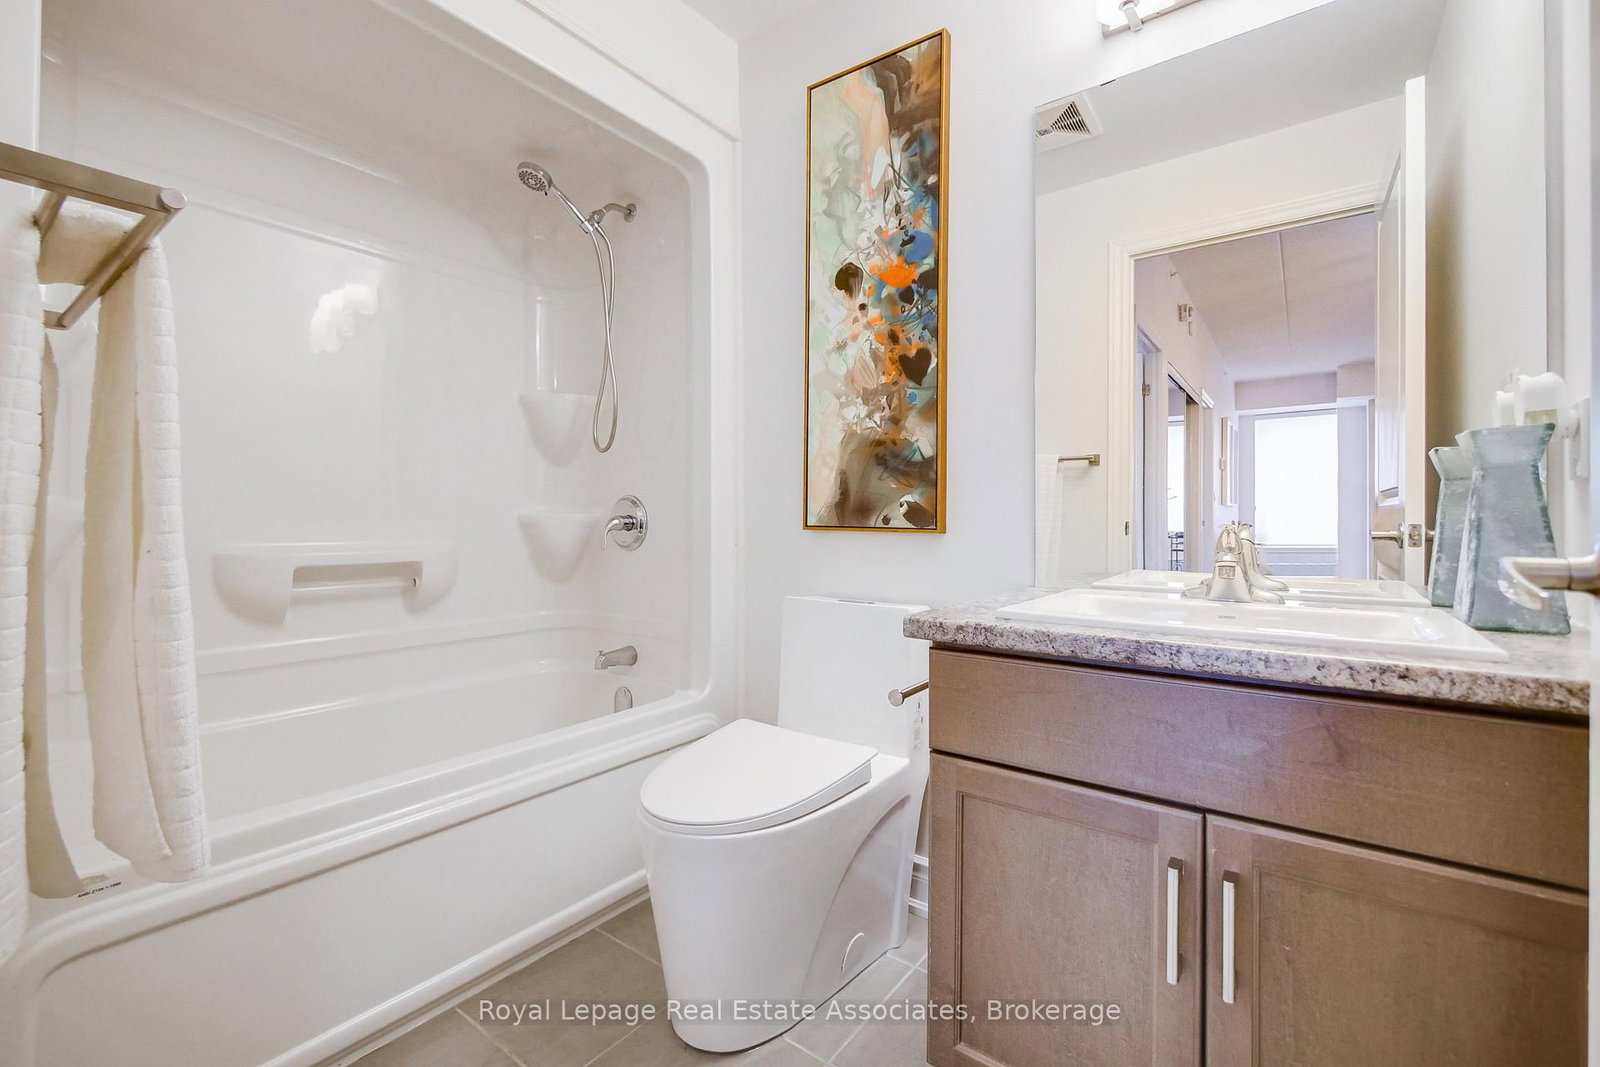
650 Sauve Milton,ON L9T 9A8 — Photo 1
650 Sauve Milton,ON L9T 9A8 — Photo 2
650 Sauve Milton,ON L9T 9A8 — Photo 3
650 Sauve Milton,ON L9T 9A8 — Photo 4
650 Sauve Milton,ON L9T 9A8 — Photo 5
650 Sauve Milton,ON L9T 9A8 — Photo 6
650 Sauve Milton,ON L9T 9A8 — Photo 7
650 Sauve Milton,ON L9T 9A8 — Photo 8
650 Sauve Milton,ON L9T 9A8 — Photo 9
Condo · Listed 454 days ago

650 Sauve Milton,ON L9T 9A8

Milton, ON, Canada

2 Beds2 Baths1,199–1,199 sqft2017 Built

List price

$699,000

Why This Property?

This 1,199 sq. ft. Beaty condo pairs two bedrooms and two full bathrooms with a quartz-topped kitchen island, black stainless steel appliances and a primary ensuite with double sinks and a glass-enclosed shower. Beaty has a connected park-and-trail corridor and local Milton Transit service.

Facts & Features

Highlights

  • ensuite
  • stainless steel
  • quartz

Bedrooms & bathrooms

  • Bedrooms: 2
  • Bathrooms: 2
  • Full: 2
  • Half: 0

Living Area

  • 1,199–1,199 sqft

Stories

Lot size

  • N/A — Condo

Year built

  • 2017

Property type

  • Condo

Standard status

  • Active

Cooling

Heating

View

    Utilities

      Water / Sewer

      About This Property

      Stunning executive-style corner unit offering over 1,000 sq ft of contemporary living space with 2 spacious bedrooms and 2 full bathrooms. Renovated with high-end finishes, this beautifully appointed home features wood flooring, newer baseboards, updated toilet seats, and sleek sliding glass doors. The gourmet kitchen showcases quartz countertops, a stylish backsplash, a large island, and brand new black stainless steel appliances. Modern LED light fixtures and custom window roller shades add both functionality and flair throughout. The primary bedroom boasts a spa-like upgraded ensuite with double sinks and a large glass-enclosed shower. Move-in ready, this upscale unit is ideal for those seeking luxurious, turnkey living in a prime location.

      Request More Information

      Ask about 650 Sauve Milton,ON L9T 9A8, book a private showing, or get pre-approved — at no cost to buyers.

      A RealOrca agent will be in touch shortly. Your information is handled per our Privacy Policy.

      More Listings

      Listing Broker

      Royal Lepage Real Estate Associates

      MLS® TRREB · Listing #W12290065

      Frequently Asked Questions

      Everything you need to know about valuing and buying with RealOrca.

      What features stand out in the primary ensuite?
      The ensuite has double sinks and a large glass-enclosed shower.
      Which schools are named in Beaty?
      Named area schools include Irma Coulson Public School, Hawthorne Village Public School and Craig Kielburger Secondary School. School boundaries and eligibility should be confirmed by address.
      What makes condo living in Milton a good fit for buyers?
      Milton appeals to condo buyers who want a family-oriented community with access to parks, recreation, schools, and commuter options. Condo living can offer a lower-maintenance lifestyle while still keeping you close to neighbourhood amenities and growing community services.
      What should I know about buying a condo in Milton, Ontario?
      When buying a condo in Milton, it is important to review the condo corporation rules, monthly fees, reserve fund status, and the building’s overall condition. You should also consider location, access to transit, walkability, and whether the condo suits your long-term lifestyle needs.
      How does transit access affect condo living in Milton?
      Transit is a major advantage in Milton, especially for commuters. The community has GO rail access through Milton GO Station, along with local Milton Transit service, which can make it easier to travel within town and connect to the wider region.
      What neighbourhood features do condo buyers often look for in Milton?
      Many condo buyers in Milton look for proximity to schools, parks, trails, recreation facilities, and everyday shopping. Planned areas such as the Milton Education Village are also attractive because they are designed with walkable neighbourhoods and community amenities in mind.