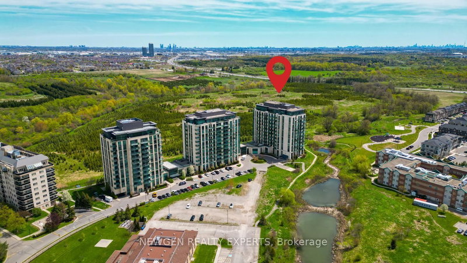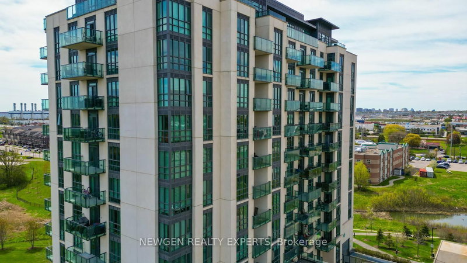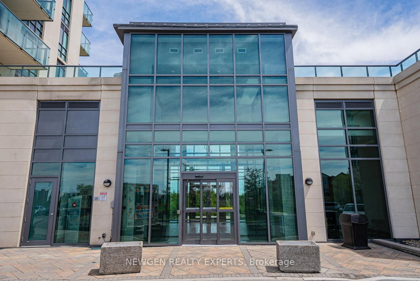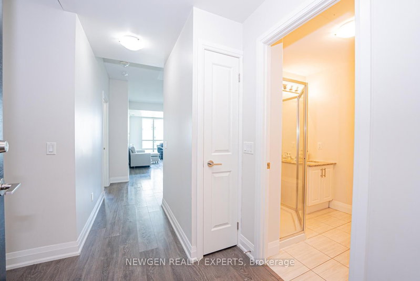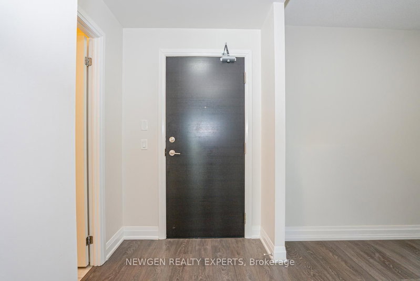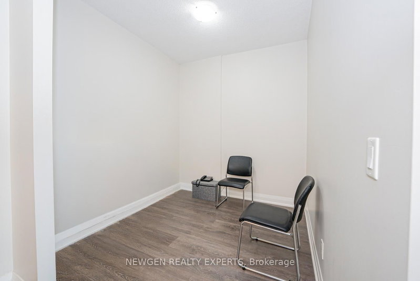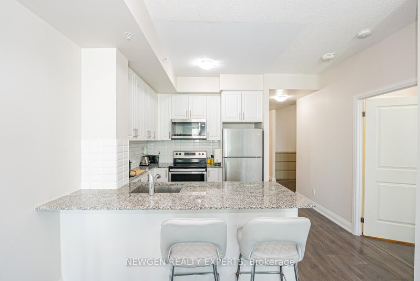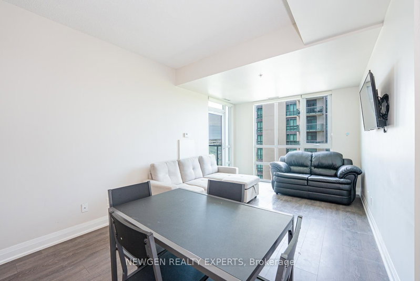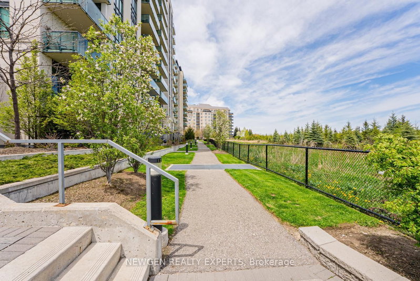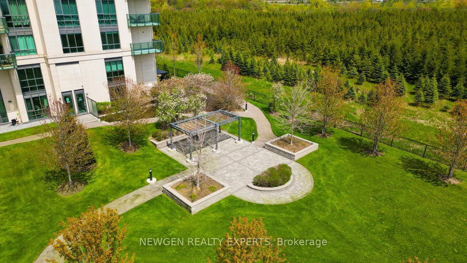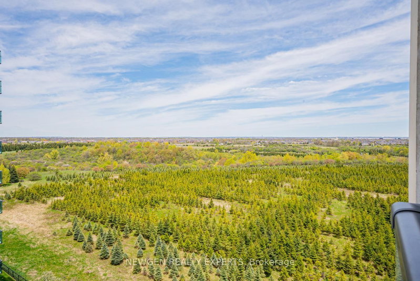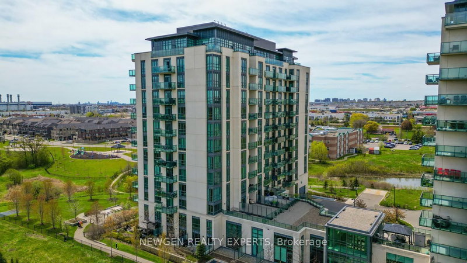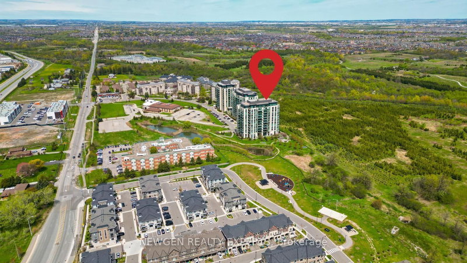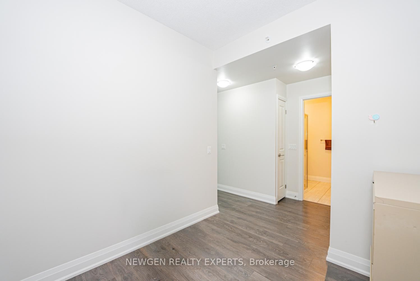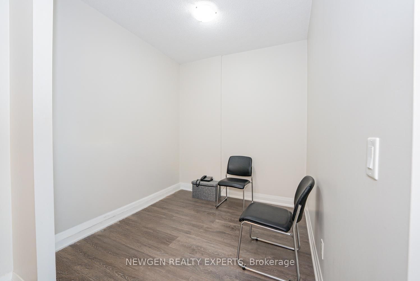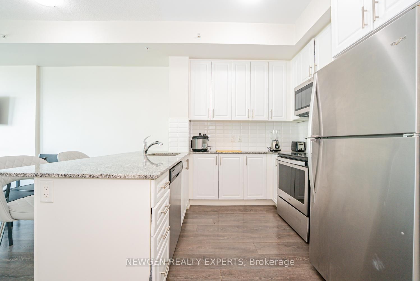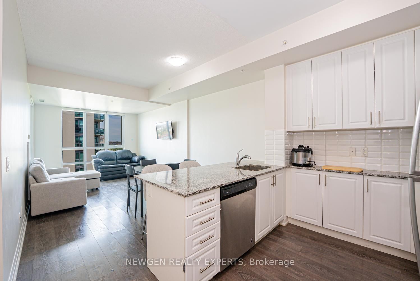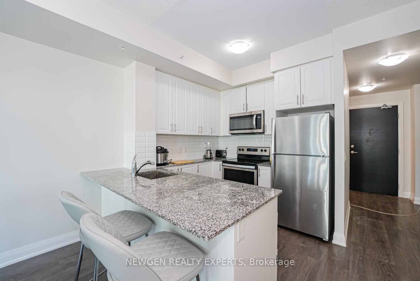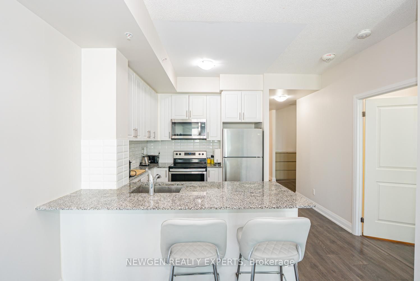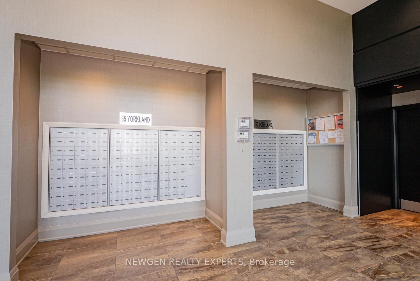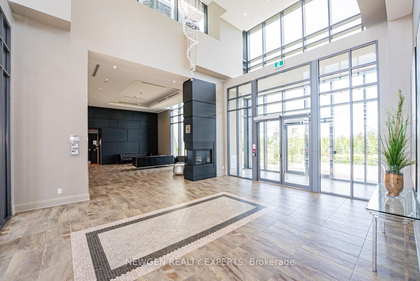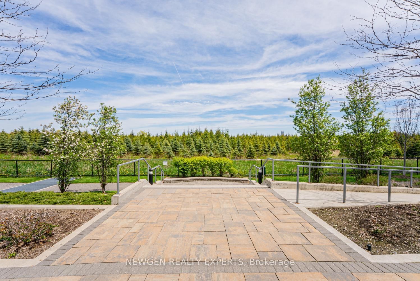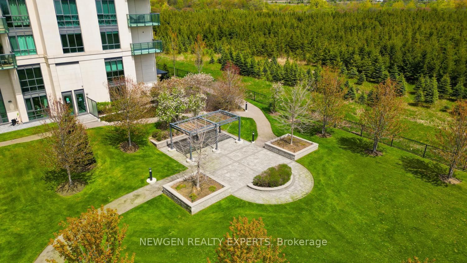
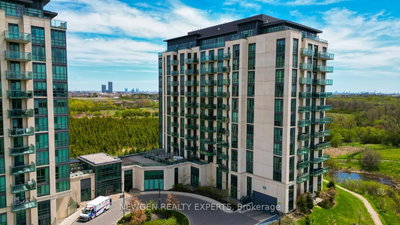
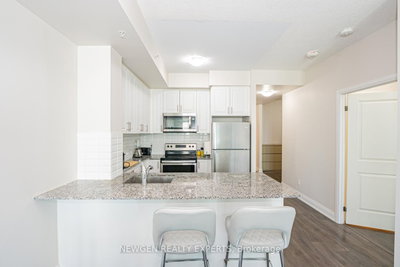
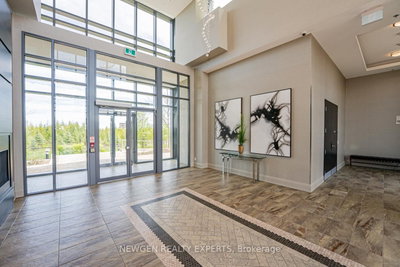
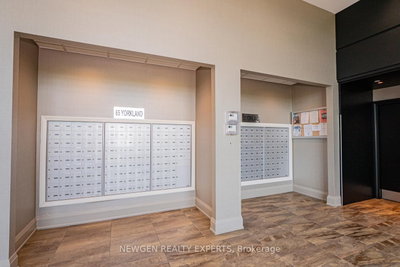
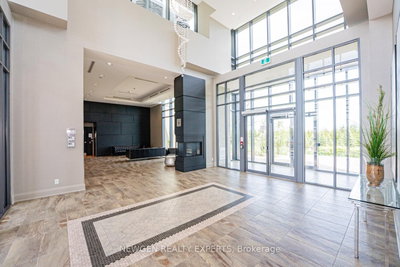
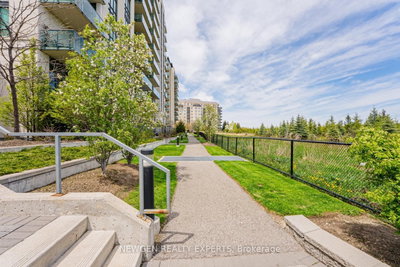
65 Yorkland Brampton,ON L6P 4M5 — Photo 1
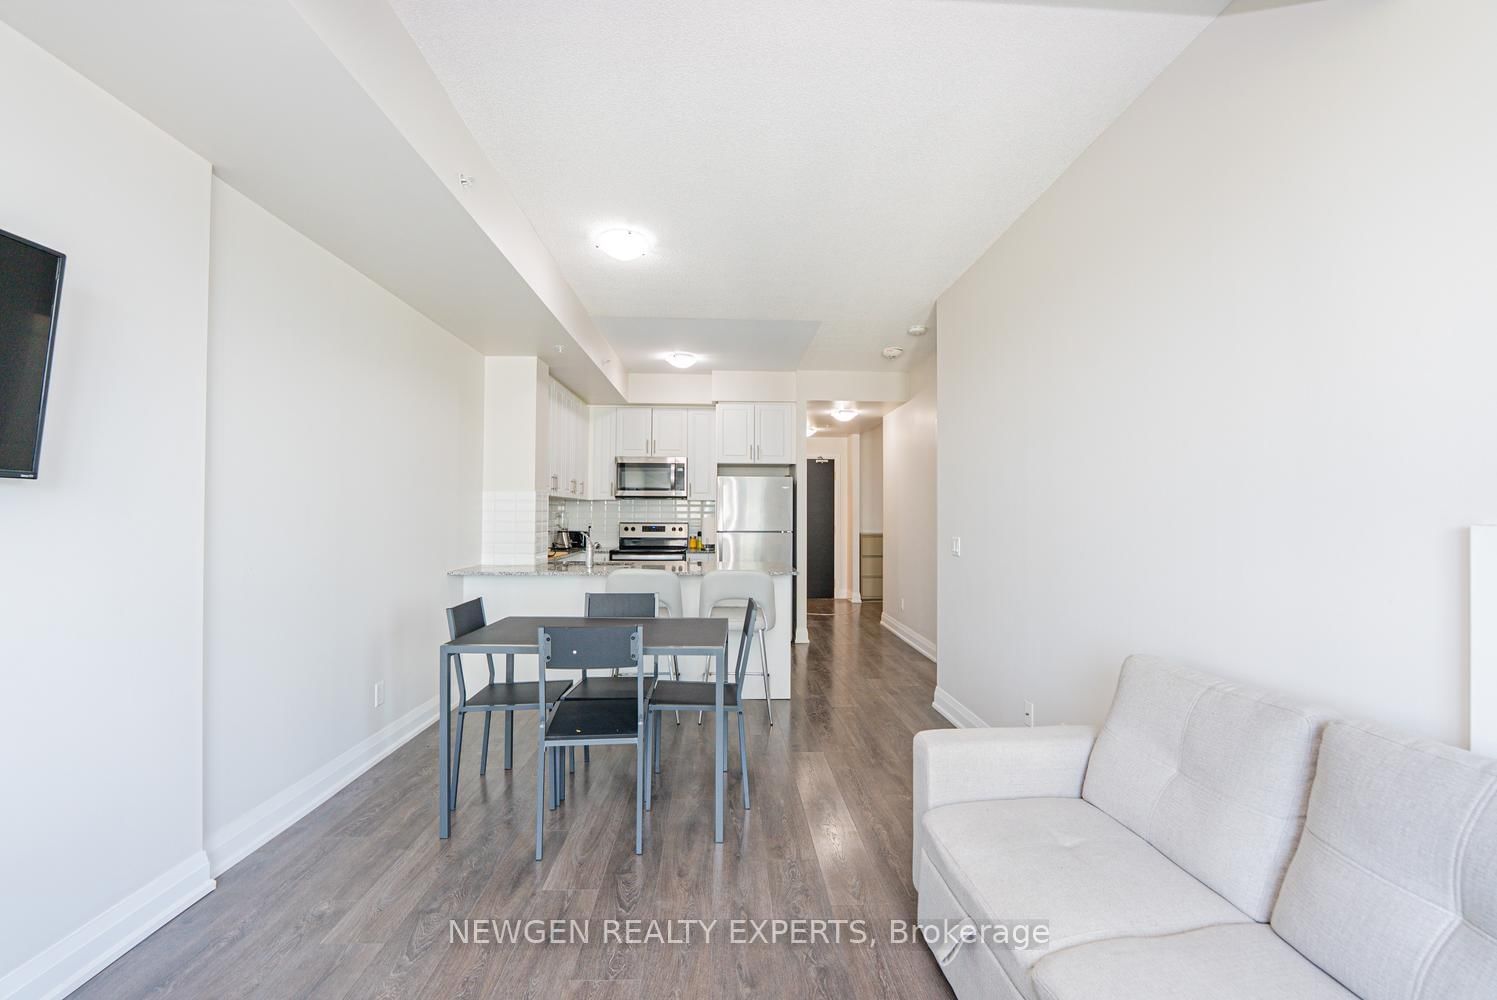
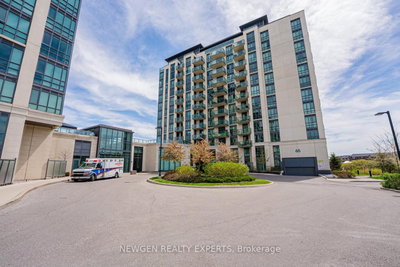
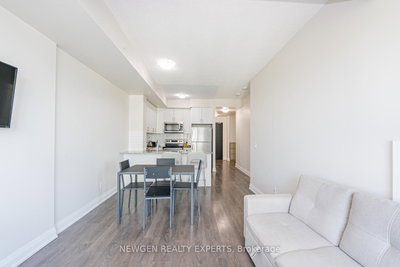
65 Yorkland Brampton,ON L6P 4M5 — Photo 2
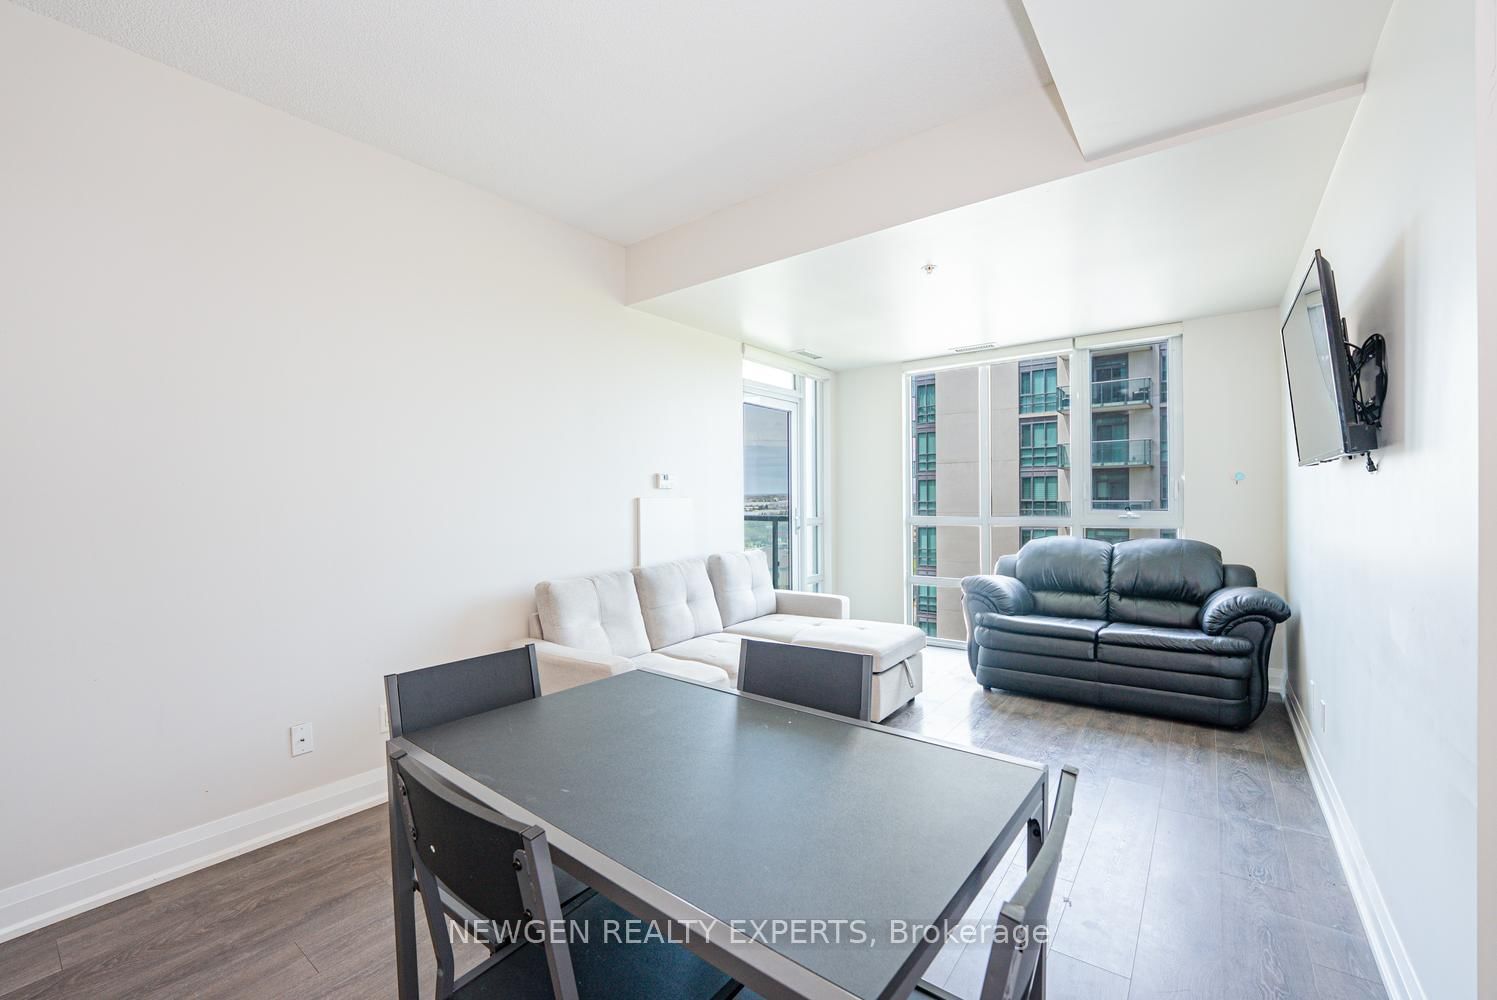
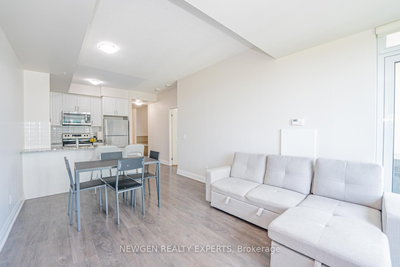
65 Yorkland Brampton,ON L6P 4M5 — Photo 3
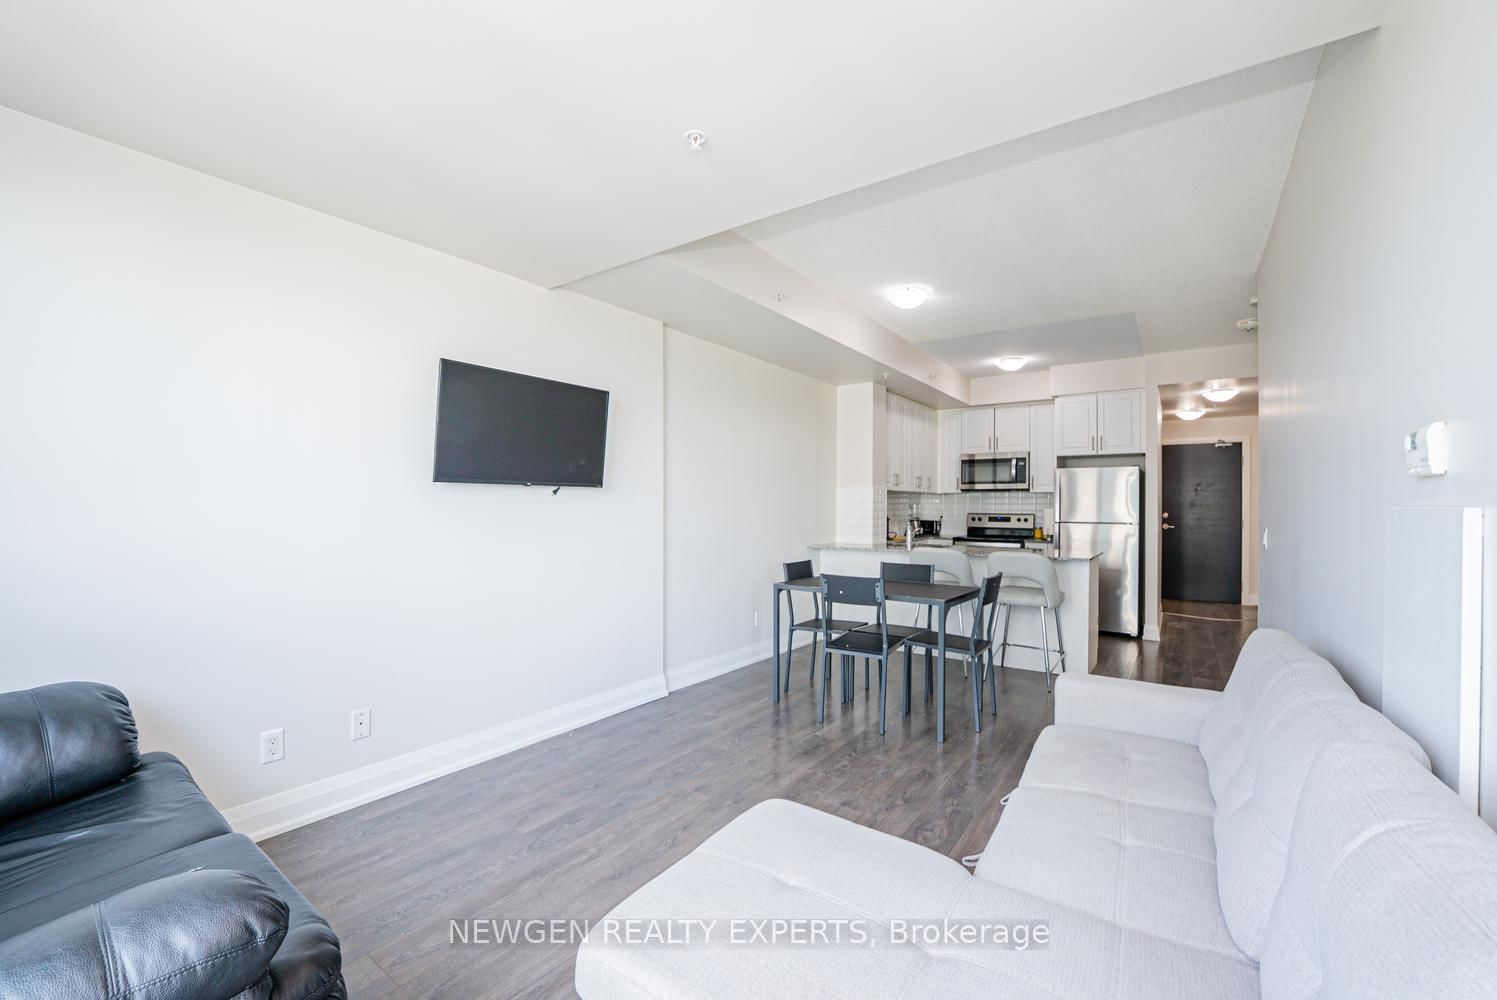
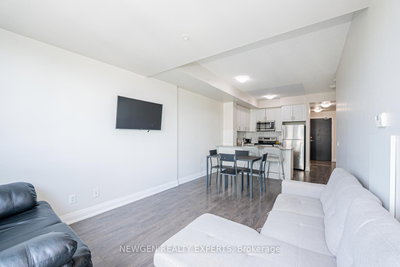
65 Yorkland Brampton,ON L6P 4M5 — Photo 4
65 Yorkland Brampton,ON L6P 4M5 — Photo 5
65 Yorkland Brampton,ON L6P 4M5 — Photo 6
65 Yorkland Brampton,ON L6P 4M5 — Photo 7
65 Yorkland Brampton,ON L6P 4M5 — Photo 8
65 Yorkland Brampton,ON L6P 4M5 — Photo 9
65 Yorkland Brampton,ON L6P 4M5 — Photo 10
65 Yorkland Brampton,ON L6P 4M5 — Photo 11
65 Yorkland Brampton,ON L6P 4M5 — Photo 12
65 Yorkland Brampton,ON L6P 4M5 — Photo 13
65 Yorkland Brampton,ON L6P 4M5 — Photo 14
65 Yorkland Brampton,ON L6P 4M5 — Photo 15
65 Yorkland Brampton,ON L6P 4M5 — Photo 16
65 Yorkland Brampton,ON L6P 4M5 — Photo 17
65 Yorkland Brampton,ON L6P 4M5 — Photo 18
65 Yorkland Brampton,ON L6P 4M5 — Photo 19
65 Yorkland Brampton,ON L6P 4M5 — Photo 20
65 Yorkland Brampton,ON L6P 4M5 — Photo 21
65 Yorkland Brampton,ON L6P 4M5 — Photo 22
65 Yorkland Brampton,ON L6P 4M5 — Photo 23
65 Yorkland Brampton,ON L6P 4M5 — Photo 24
65 Yorkland Brampton,ON L6P 4M5 — Photo 25
65 Yorkland Brampton,ON L6P 4M5 — Photo 26
65 Yorkland Brampton,ON L6P 4M5 — Photo 27
65 Yorkland Brampton,ON L6P 4M5 — Photo 28
65 Yorkland Brampton,ON L6P 4M5 — Photo 29
65 Yorkland Brampton,ON L6P 4M5 — Photo 30
65 Yorkland Brampton,ON L6P 4M5 — Photo 31
65 Yorkland Brampton,ON L6P 4M5 — Photo 32
65 Yorkland Brampton,ON L6P 4M5 — Photo 33
65 Yorkland Brampton,ON L6P 4M5 — Photo 34
65 Yorkland Brampton,ON L6P 4M5 — Photo 35
65 Yorkland Brampton,ON L6P 4M5 — Photo 36
65 Yorkland Brampton,ON L6P 4M5 — Photo 37
65 Yorkland Brampton,ON L6P 4M5 — Photo 38
65 Yorkland Brampton,ON L6P 4M5 — Photo 39
65 Yorkland Brampton,ON L6P 4M5 — Photo 40
65 Yorkland Brampton,ON L6P 4M5 — Photo 41
65 Yorkland Brampton,ON L6P 4M5 — Photo 42
65 Yorkland Brampton,ON L6P 4M5 — Photo 43
65 Yorkland Brampton,ON L6P 4M5 — Photo 44
65 Yorkland Brampton,ON L6P 4M5 — Photo 45
65 Yorkland Brampton,ON L6P 4M5 — Photo 46
65 Yorkland Brampton,ON L6P 4M5 — Photo 47
65 Yorkland Brampton,ON L6P 4M5 — Photo 48
65 Yorkland Brampton,ON L6P 4M5 — Photo 49
65 Yorkland Brampton,ON L6P 4M5 — Photo 50
Condo · Listed 61 days ago

65 Yorkland Brampton,ON L6P 4M5

Brampton, ON, Canada

1 Beds2 Baths799–799 sqft2023 Built

List price

$449,000

Why This Property?
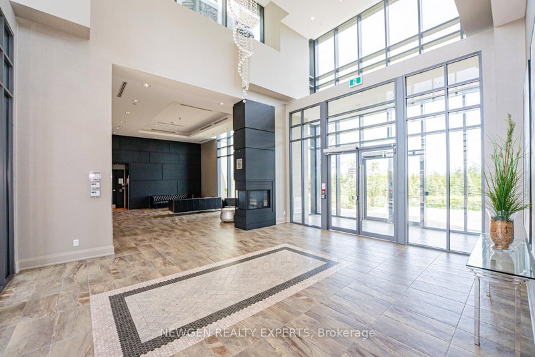
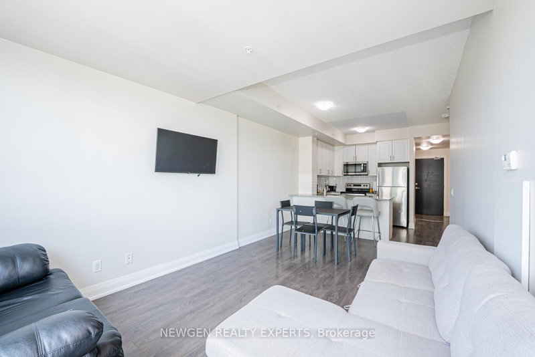
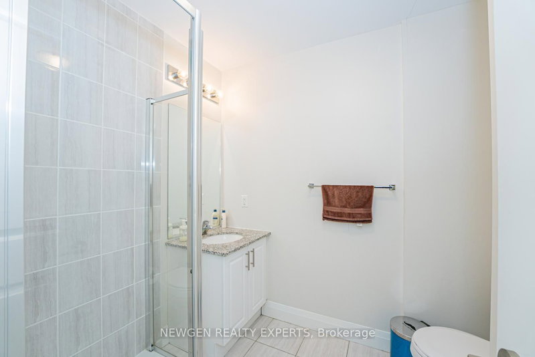
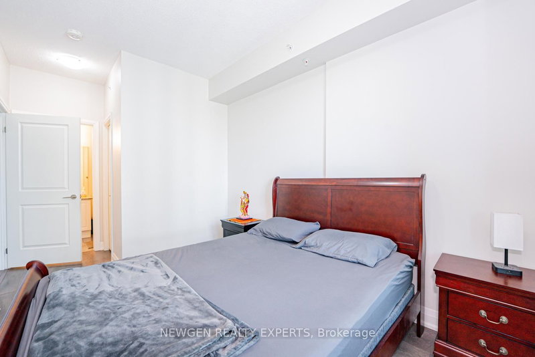
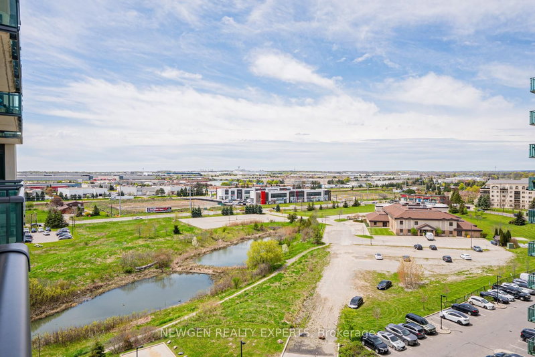
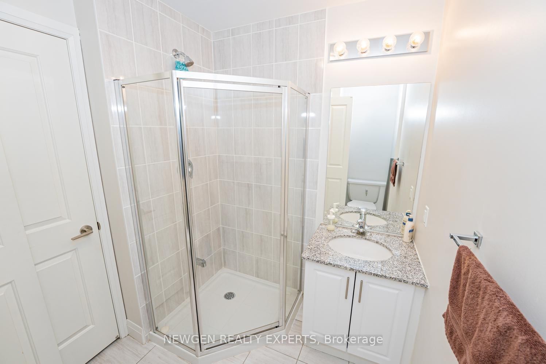
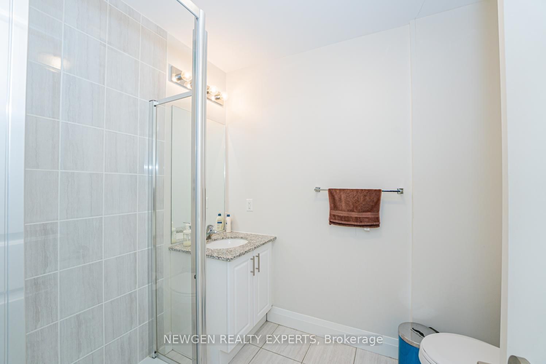
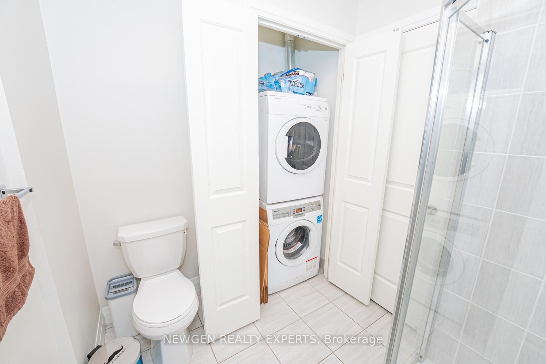
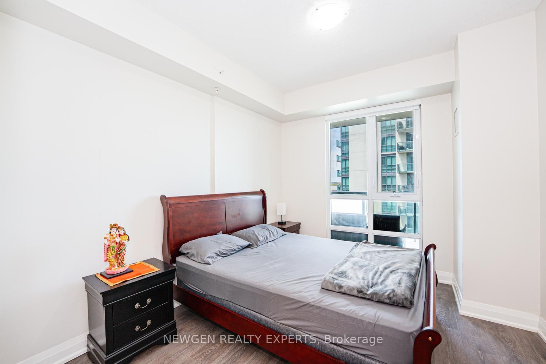
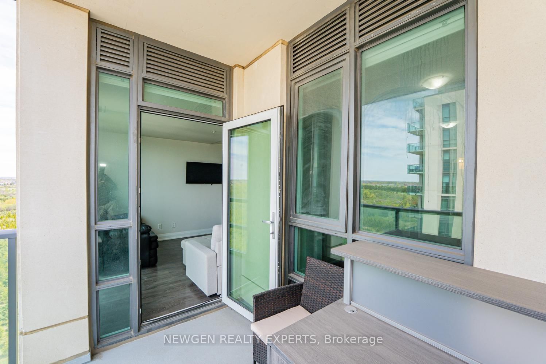
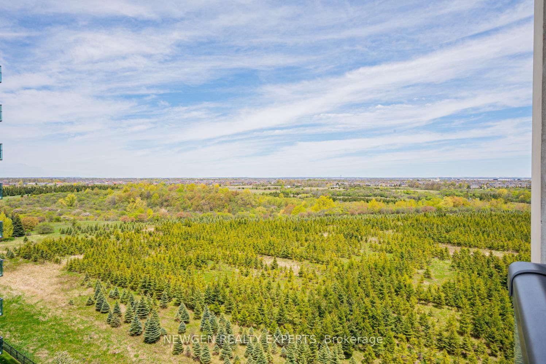
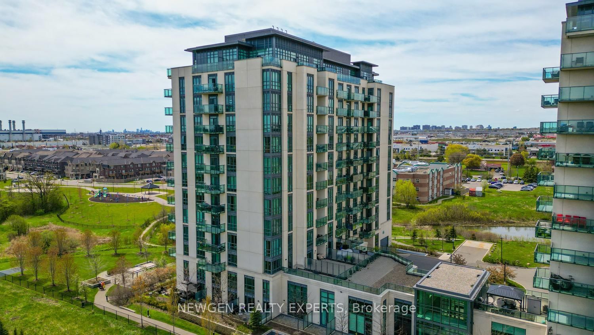
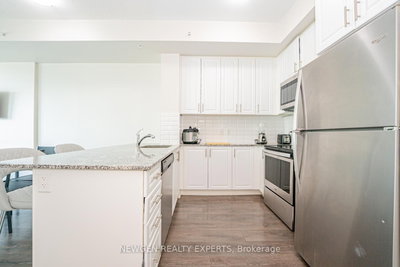
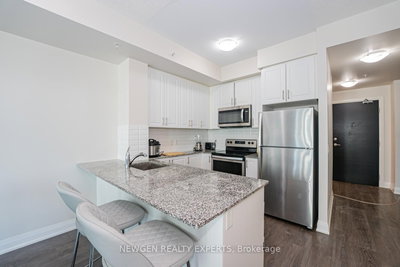
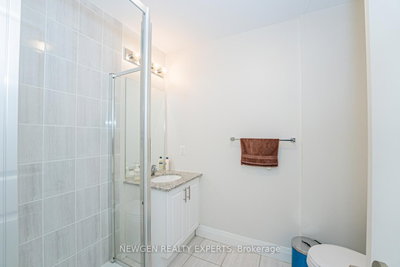
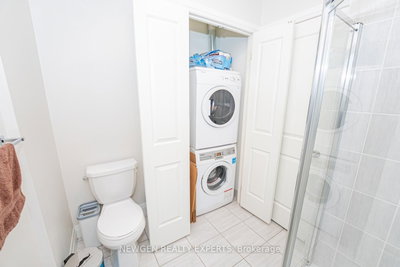
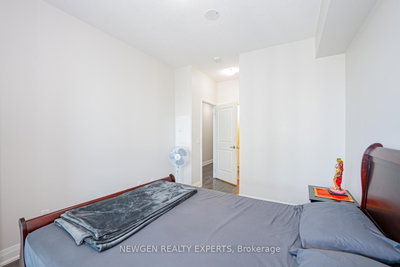
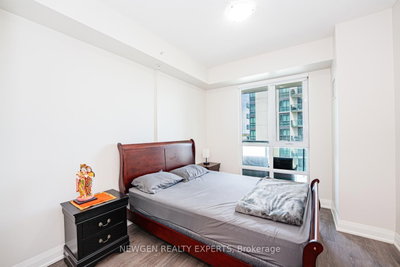
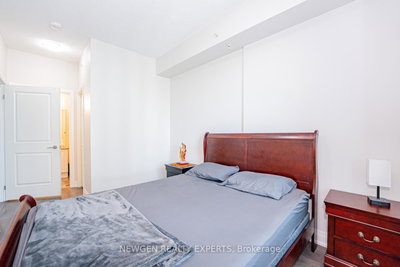
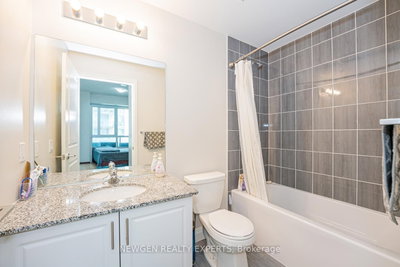
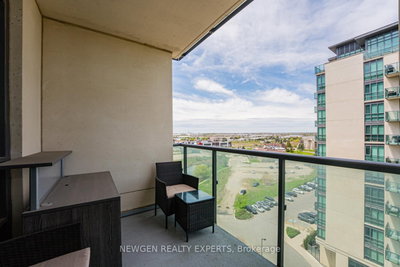
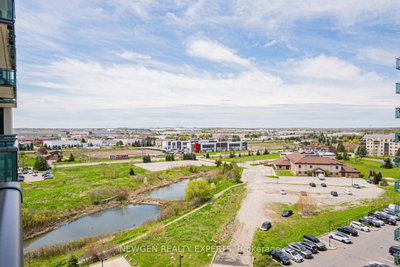
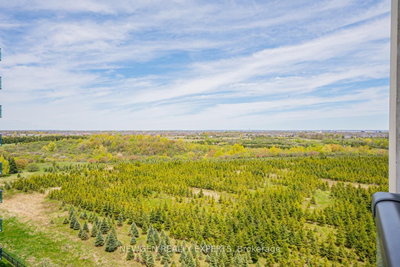
This 1-bedroom + den, 2-bath condo offers about 740 sq ft, 9-ft ceilings, floor-to-ceiling windows, a 4-piece ensuite, walk-in closet, and a balcony with conservation views. The kitchen has stainless steel appliances, backsplash, and granite counters, with parking and a locker included.

Facts & Features

Highlights

  • parking
  • balcony
  • ensuite
  • walk-in closet
  • walk-in
  • stainless steel
  • granite
  • locker

Bedrooms & bathrooms

  • Bedrooms: 1
  • Bathrooms: 2
  • Full: 2
  • Half: 0

Living Area

  • 799–799 sqft

Stories

Lot size

  • 1.047 acres

Year built

  • 2023

Property type

  • Condo

Standard status

  • Active

Cooling

Heating

View

    Utilities

      Water / Sewer

      About This Property

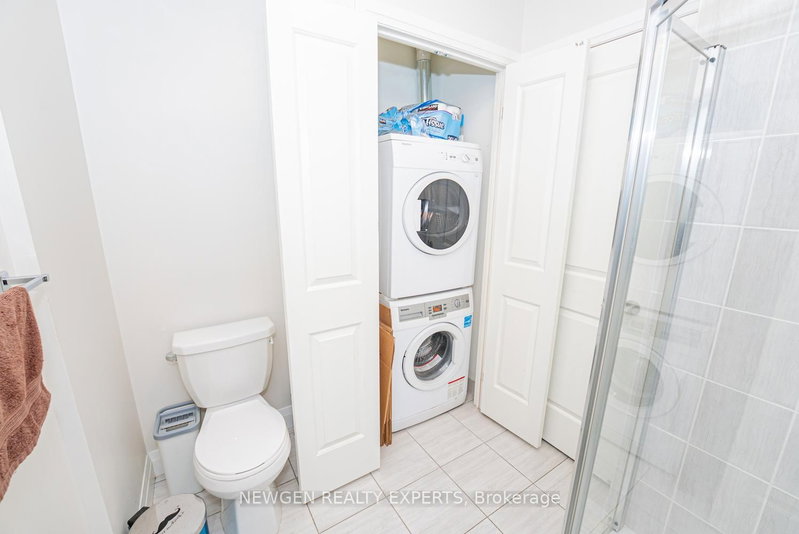
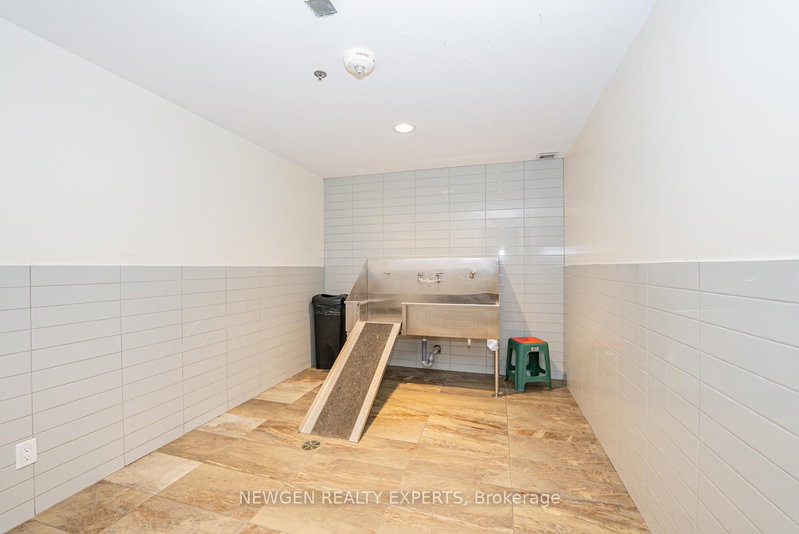
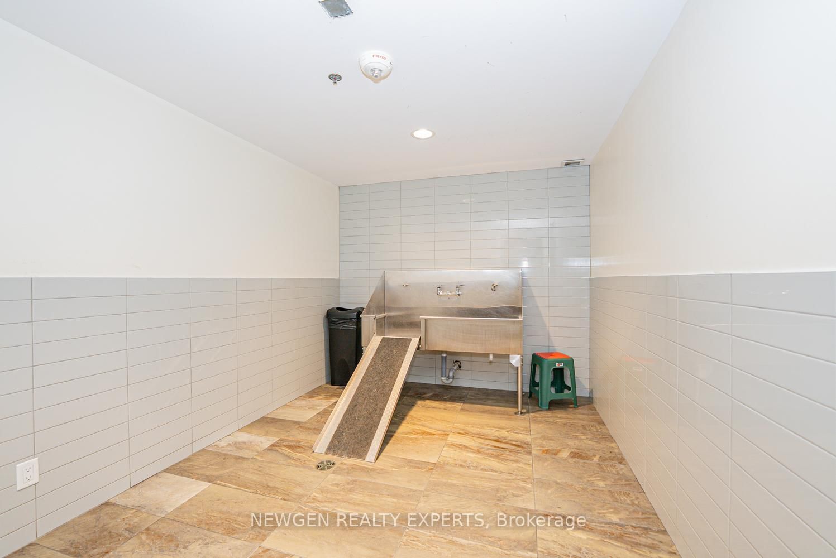
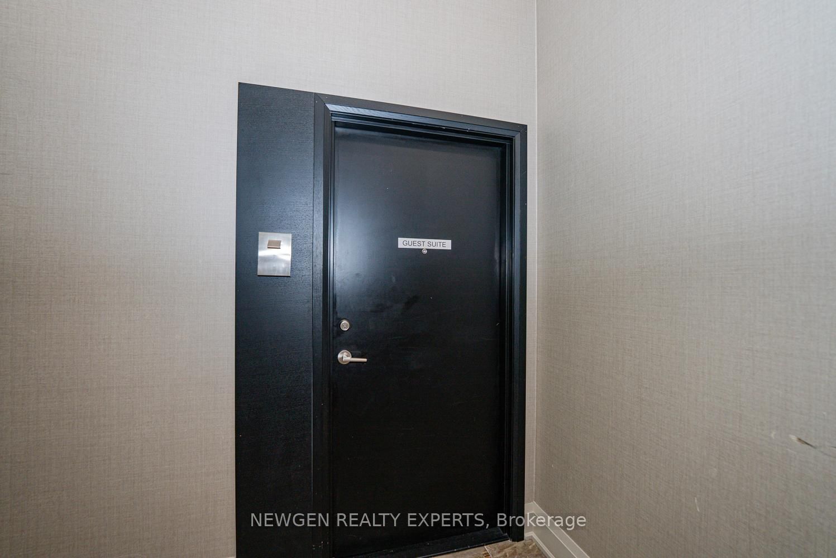
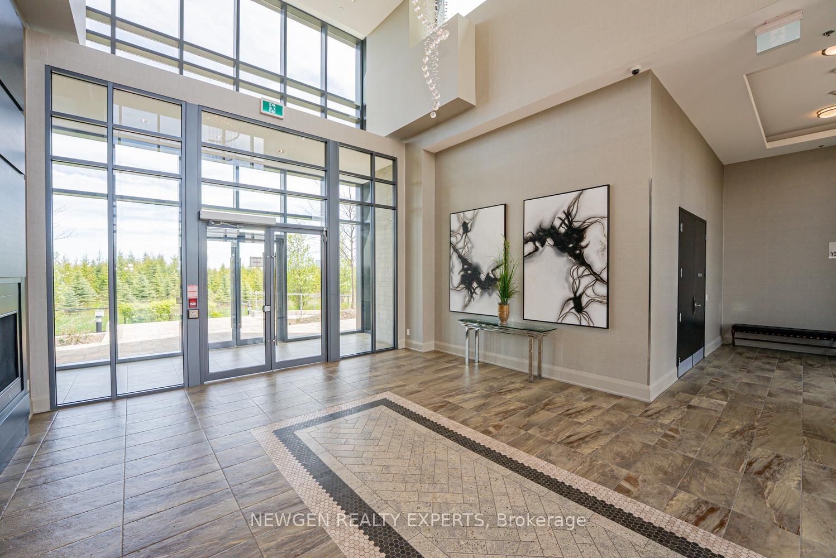
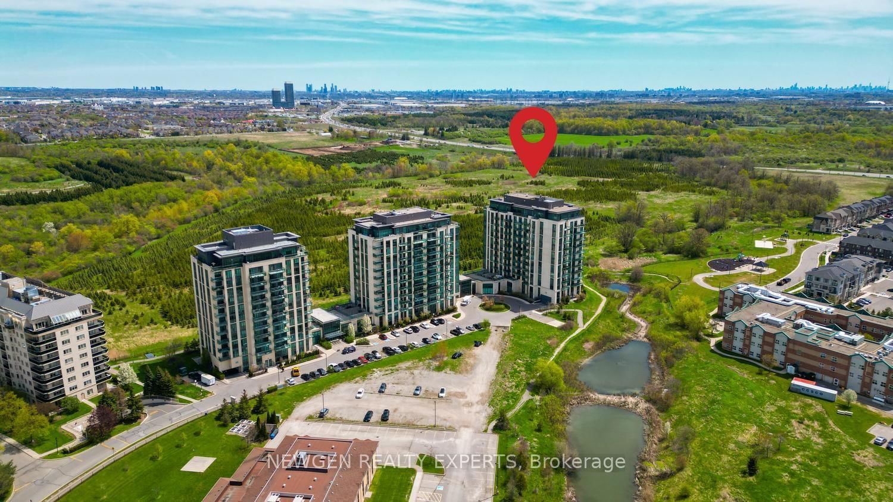
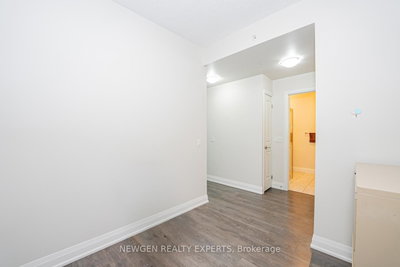
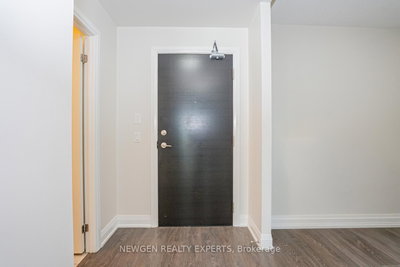
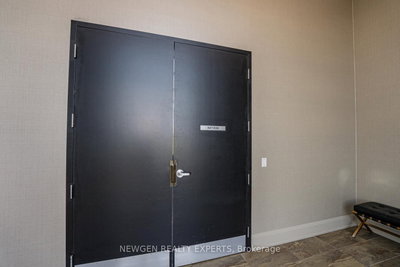
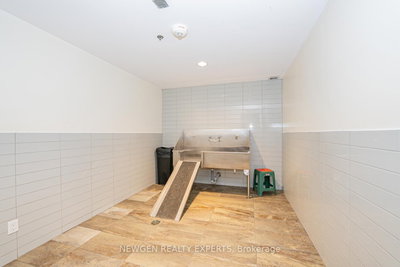
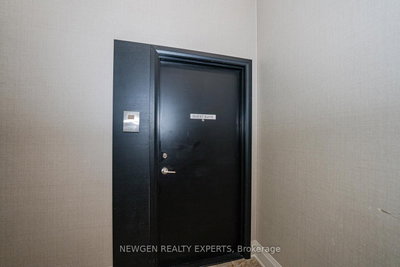
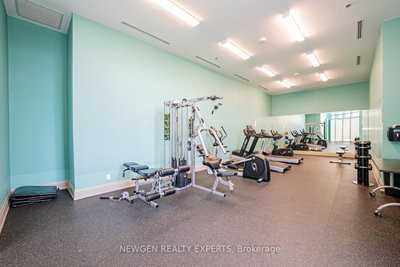
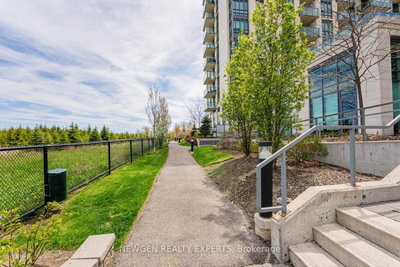
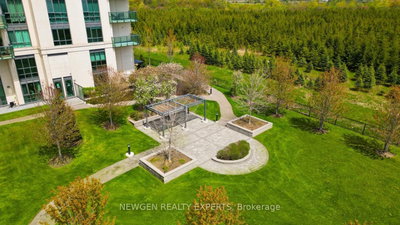
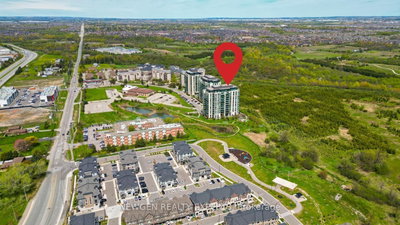
      Welcome to this beautiful 1 Bedroom + Den with 2 Full Washrooms Condo Apartment Surrounded by Nature & Walking Trails. 740 sq ft of unit with 9Ft Ceilings. Floor to Ceiling windows gives lots of sunlight. Good Size Bedroom with 4 pc ensuite and Walk-In Closet. Den can be used as office or Second Bedroom. Upgraded Open Concept Kitchen with Stainless Steel Appliances and Backsplash. Granite Kitchen & Bathroom Countertops. Good Size Balcony for Morning Coffee or Evening Drink with Breathtaking Conservation Views. One Underground Parking and one storage locker included. Building Amenities includes Fitness Room, Party Room, Guest Suite, Pet Spa. Easy access to Transit, Highway 427, 410, Highway 7 & 407 Minutes away from Brampton Civic Hospital and Chinguacousy Park, Place of worships, Plaza, Malls, etc. A Perfect Property for Commuters, Downsizers or First Time Home Buyers.

      Request More Information

      Ask about 65 Yorkland Brampton,ON L6P 4M5, book a private showing, or get pre-approved — at no cost to buyers.

      A RealOrca agent will be in touch shortly. Your information is handled per our Privacy Policy.

      More Listings

      Listing Broker

      NEWGEN REALTY EXPERTS

      MLS® TRREB · Listing #W13674664

      Frequently Asked Questions

      Everything you need to know about valuing and buying with RealOrca.

      What is included with the unit?
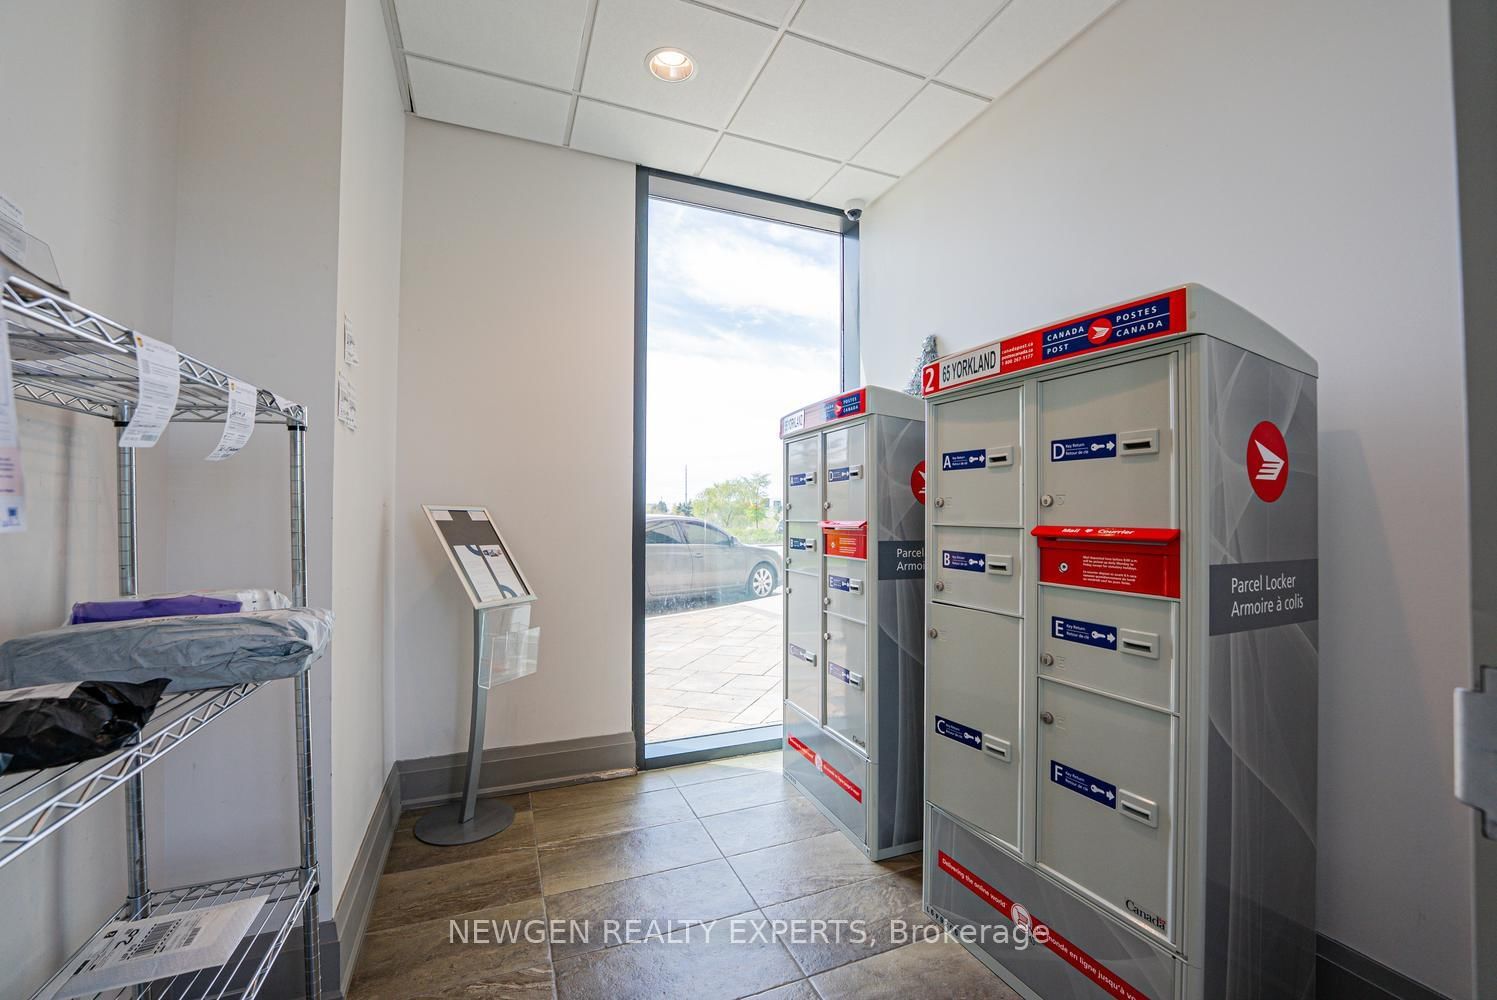
      One underground parking space and one storage locker are included.
      What area features are close by in Bram East?
      Local guides cite nearby parks and green space such as Fallingdale Park and Eastbourne Park, with highway access to 427, 410, 7, and 407.
      What should buyers look for when purchasing a condo in Brampton?
      Buyers should review the condo corporation’s status documents, monthly fees, reserve fund health, building rules, and any upcoming maintenance or special assessments. It’s also wise to consider the building’s age, amenities, parking, locker storage, and proximity to transit, schools, parks, and shopping.
      Are condos in Brampton a good option for commuters?
      Yes, many condos in Brampton are appealing to commuters because they’re often located near major roads and transit routes, including Brampton Transit connections and links to regional transit. This can make it easier to travel within the city and to other parts of the GTA.
      What neighbourhood features do condo buyers often consider in Brampton?
      Common priorities include access to transit, schools, parks, recreation centres, and nearby shopping and dining. Buyers also often look for neighbourhoods with strong community amenities and convenient access to employment areas and major transportation corridors.
      What are typical features of condo buildings in Brampton?
      Many condo buildings in Brampton offer practical amenities such as underground parking, elevators, fitness rooms, visitor parking, and secured entry. Depending on the building, residents may also find balconies, shared party rooms, storage options, and on-site management.