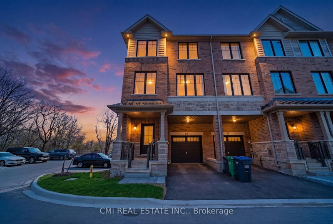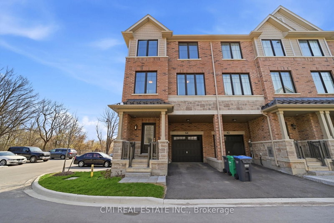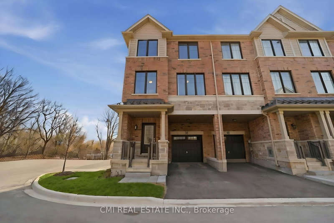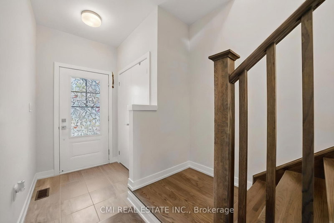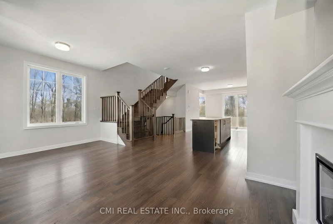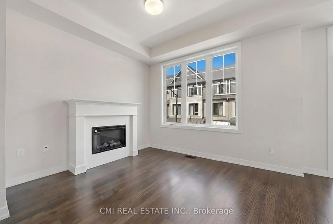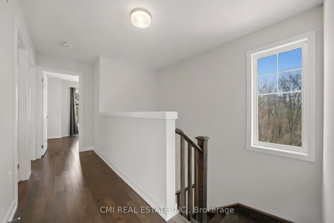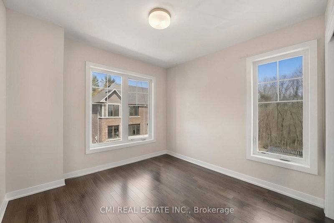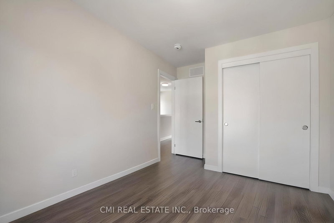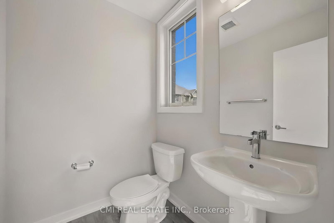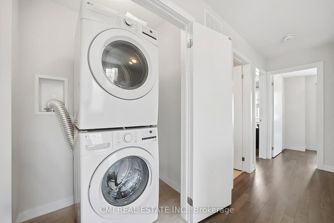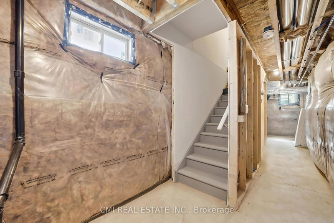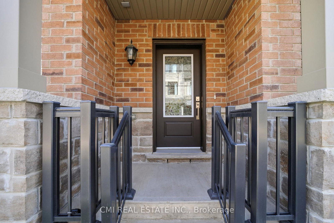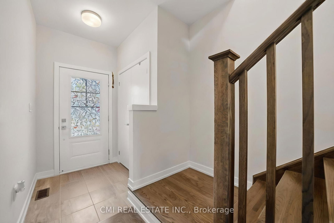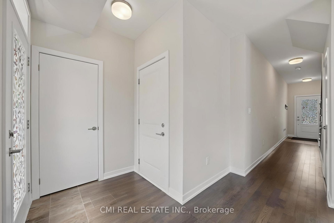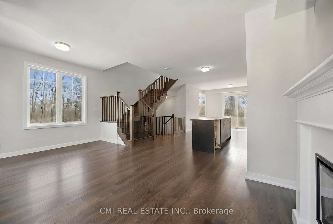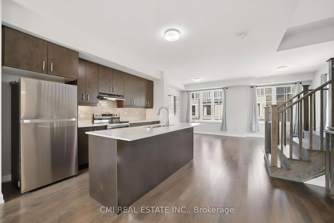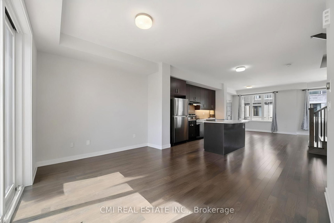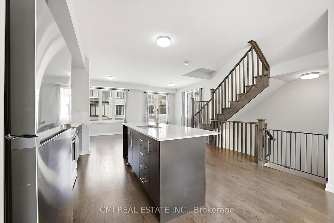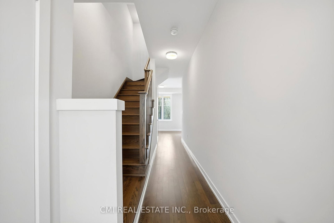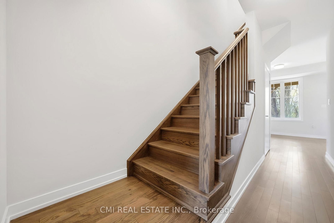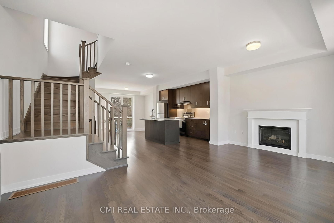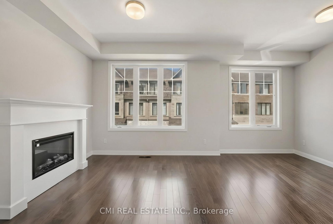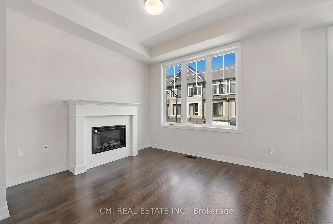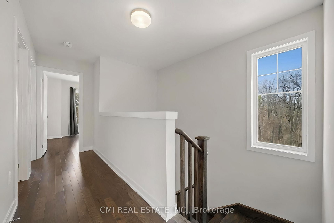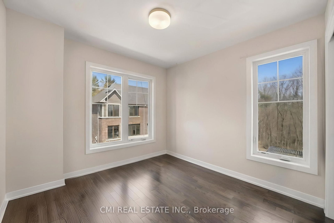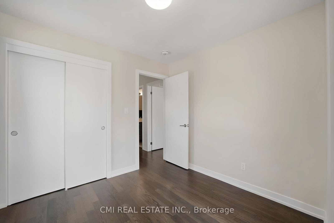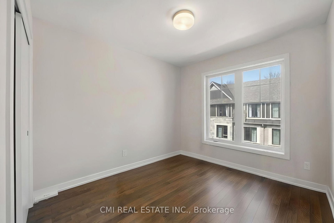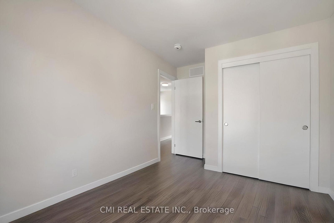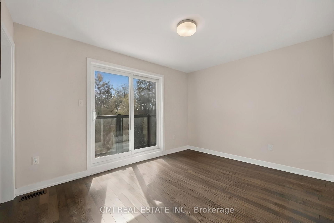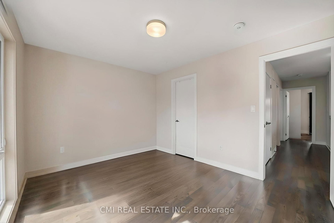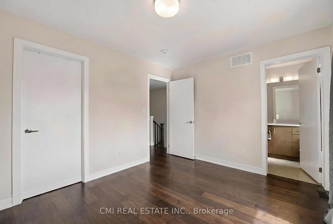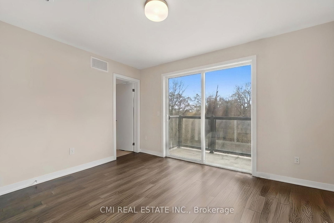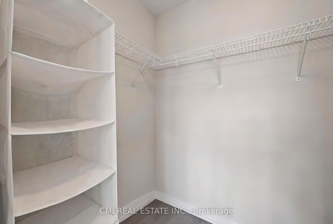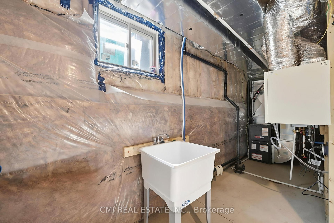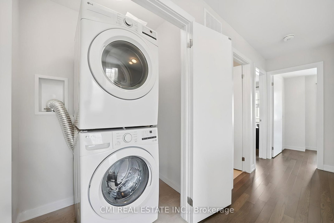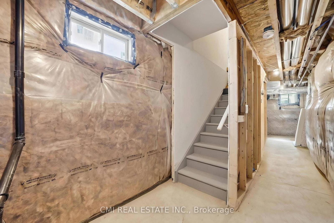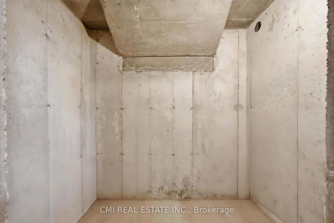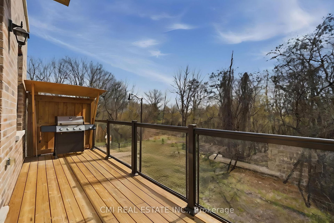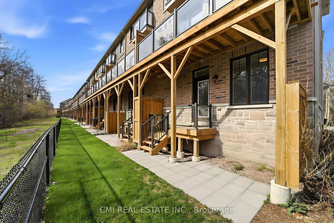
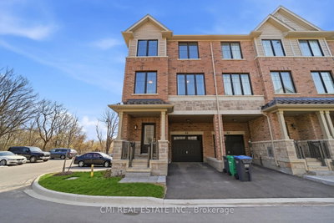
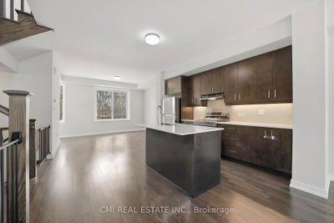
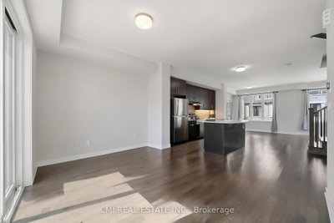
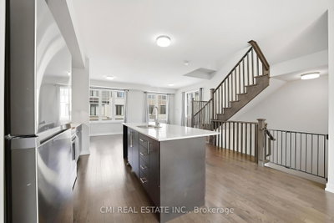
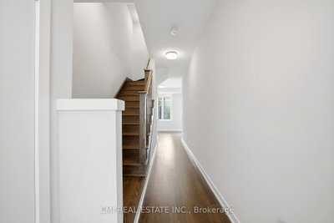
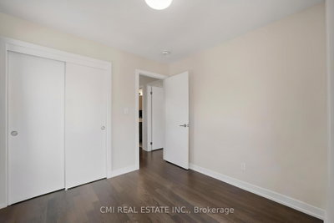
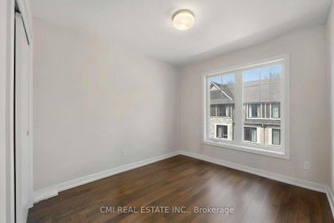
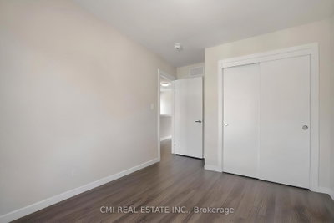
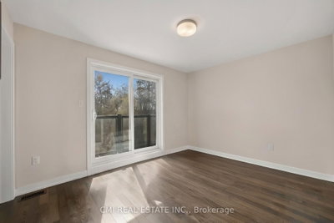
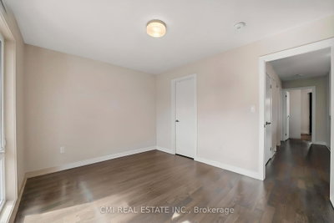
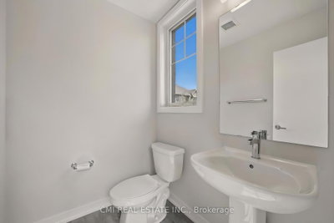
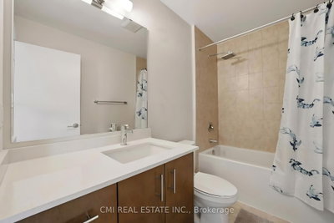
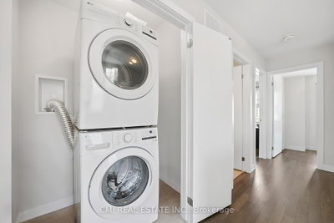
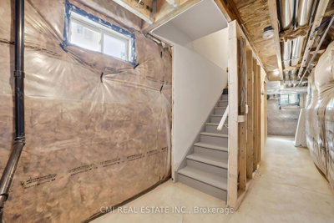
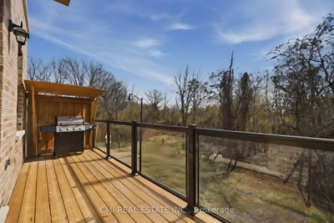
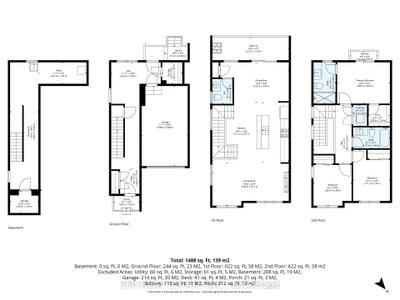
64 Folcroft Brampton,ON L6Y 0B6 — Photo 1
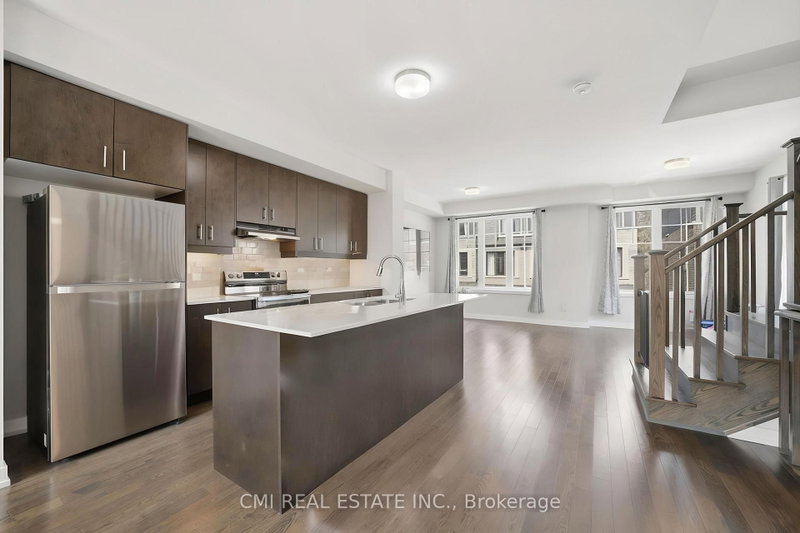
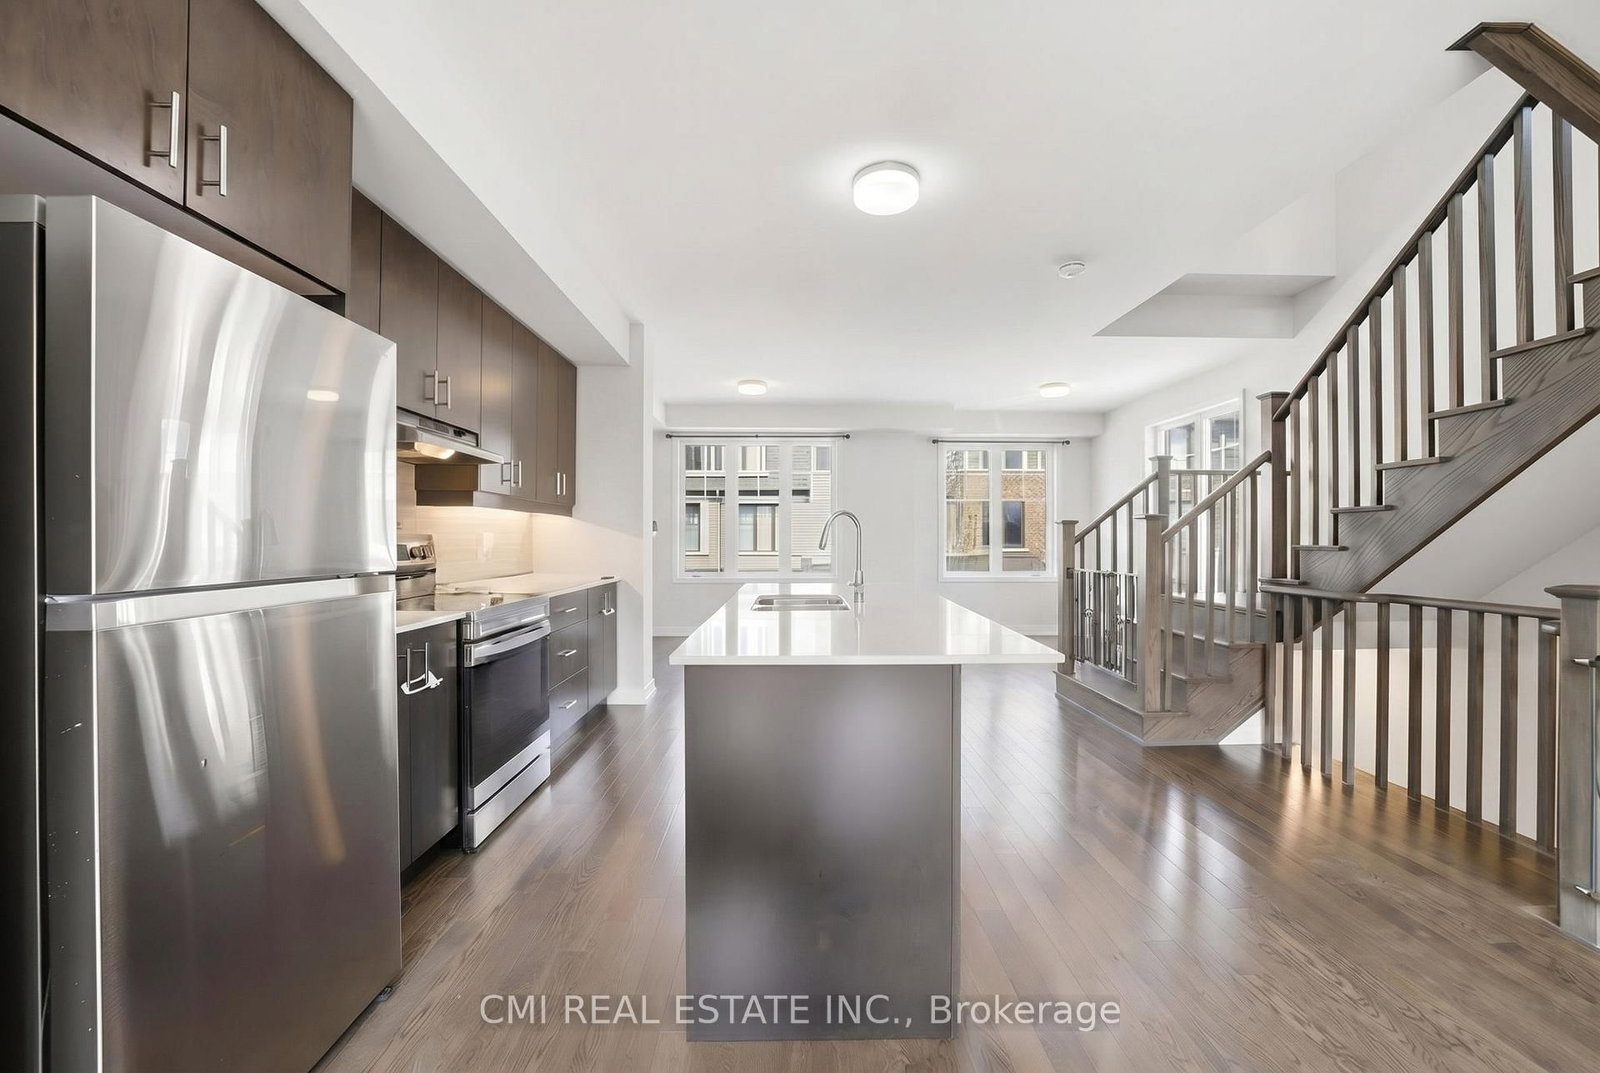
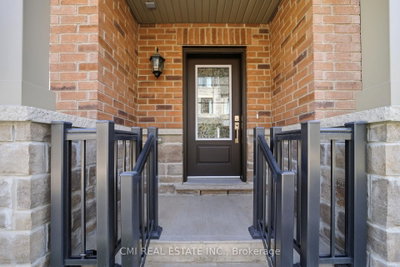
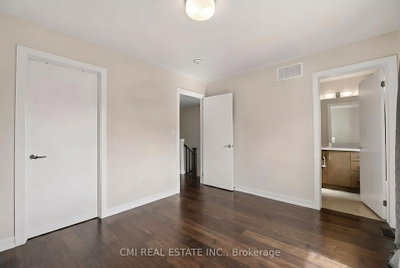
64 Folcroft Brampton,ON L6Y 0B6 — Photo 2
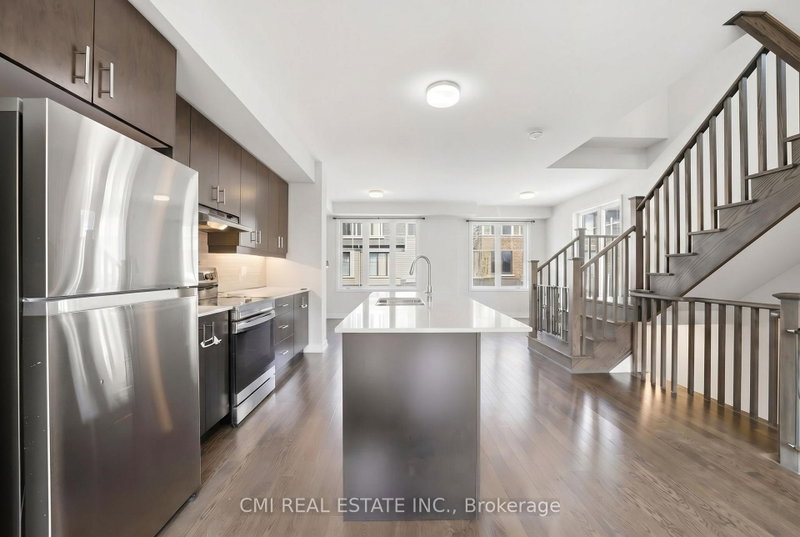
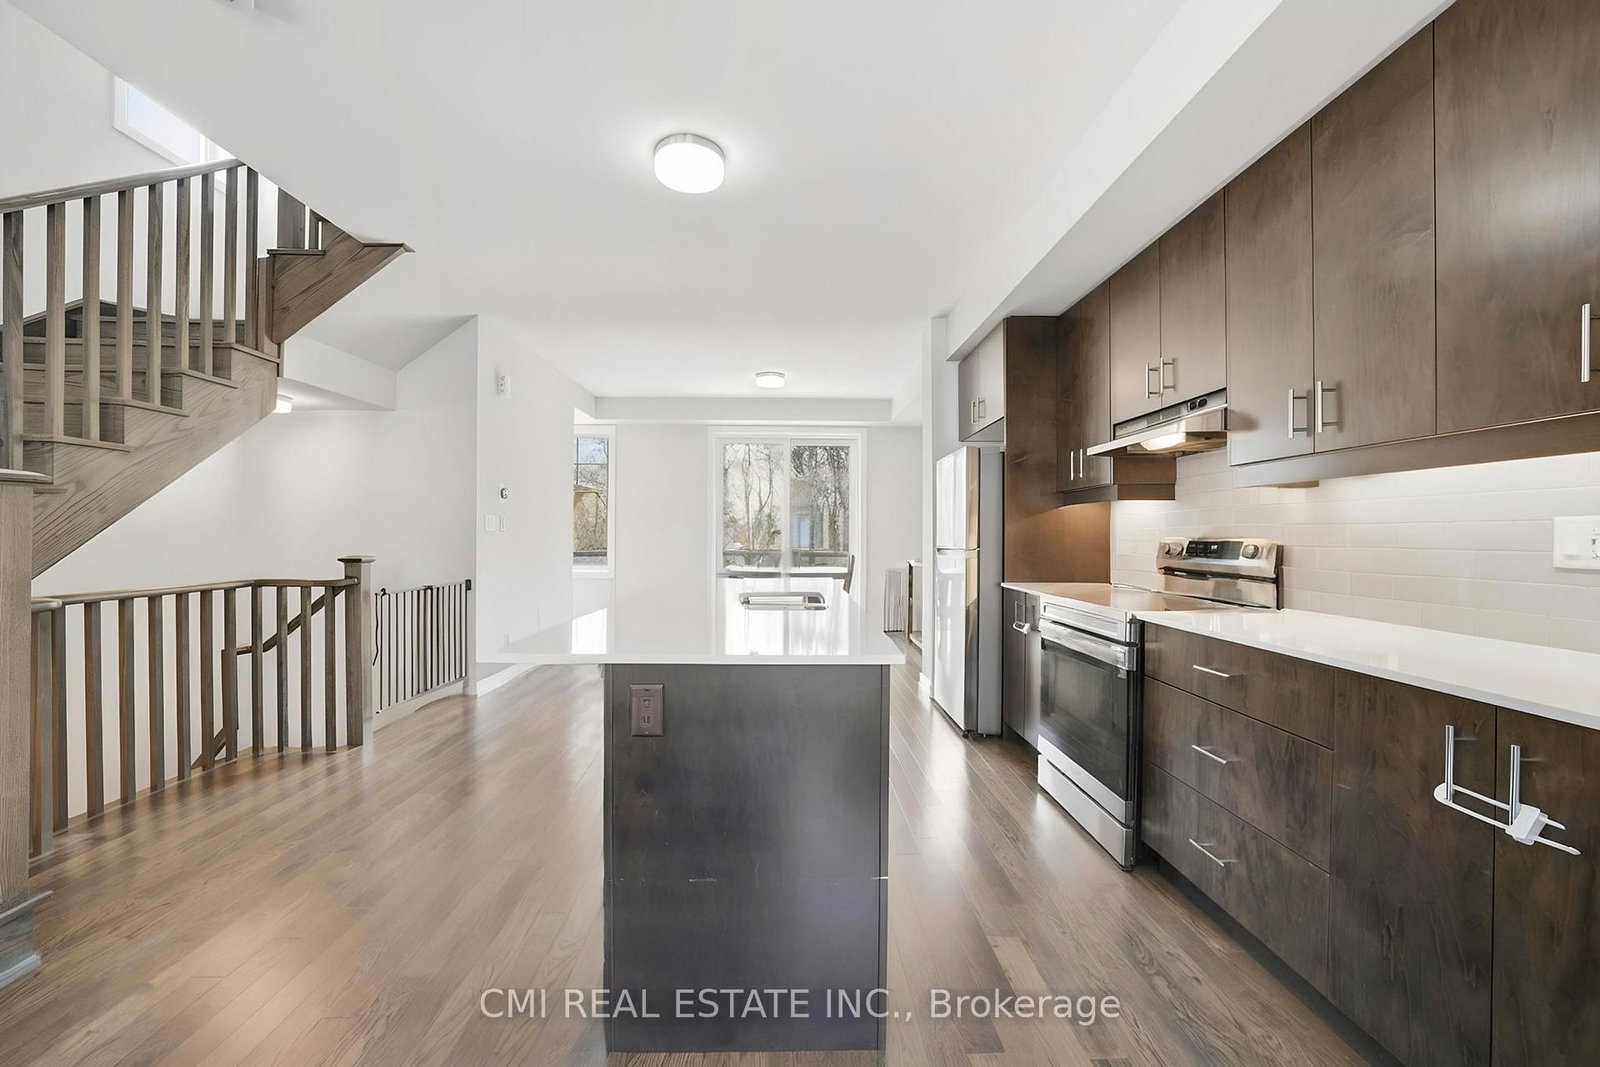
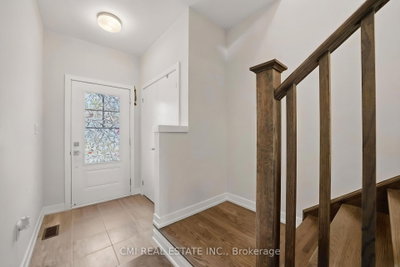
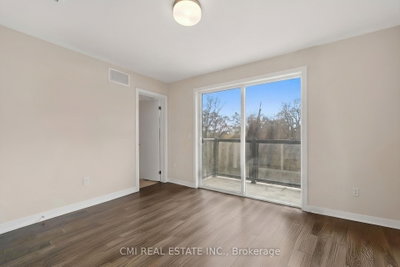
64 Folcroft Brampton,ON L6Y 0B6 — Photo 3
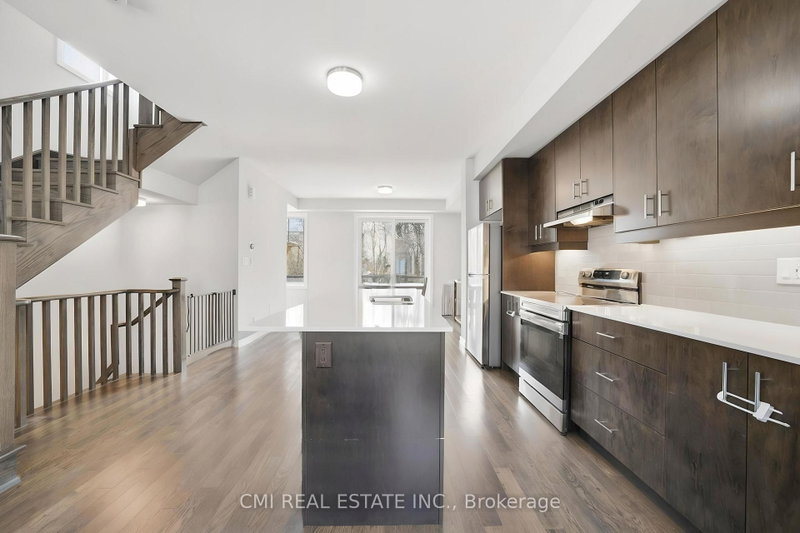
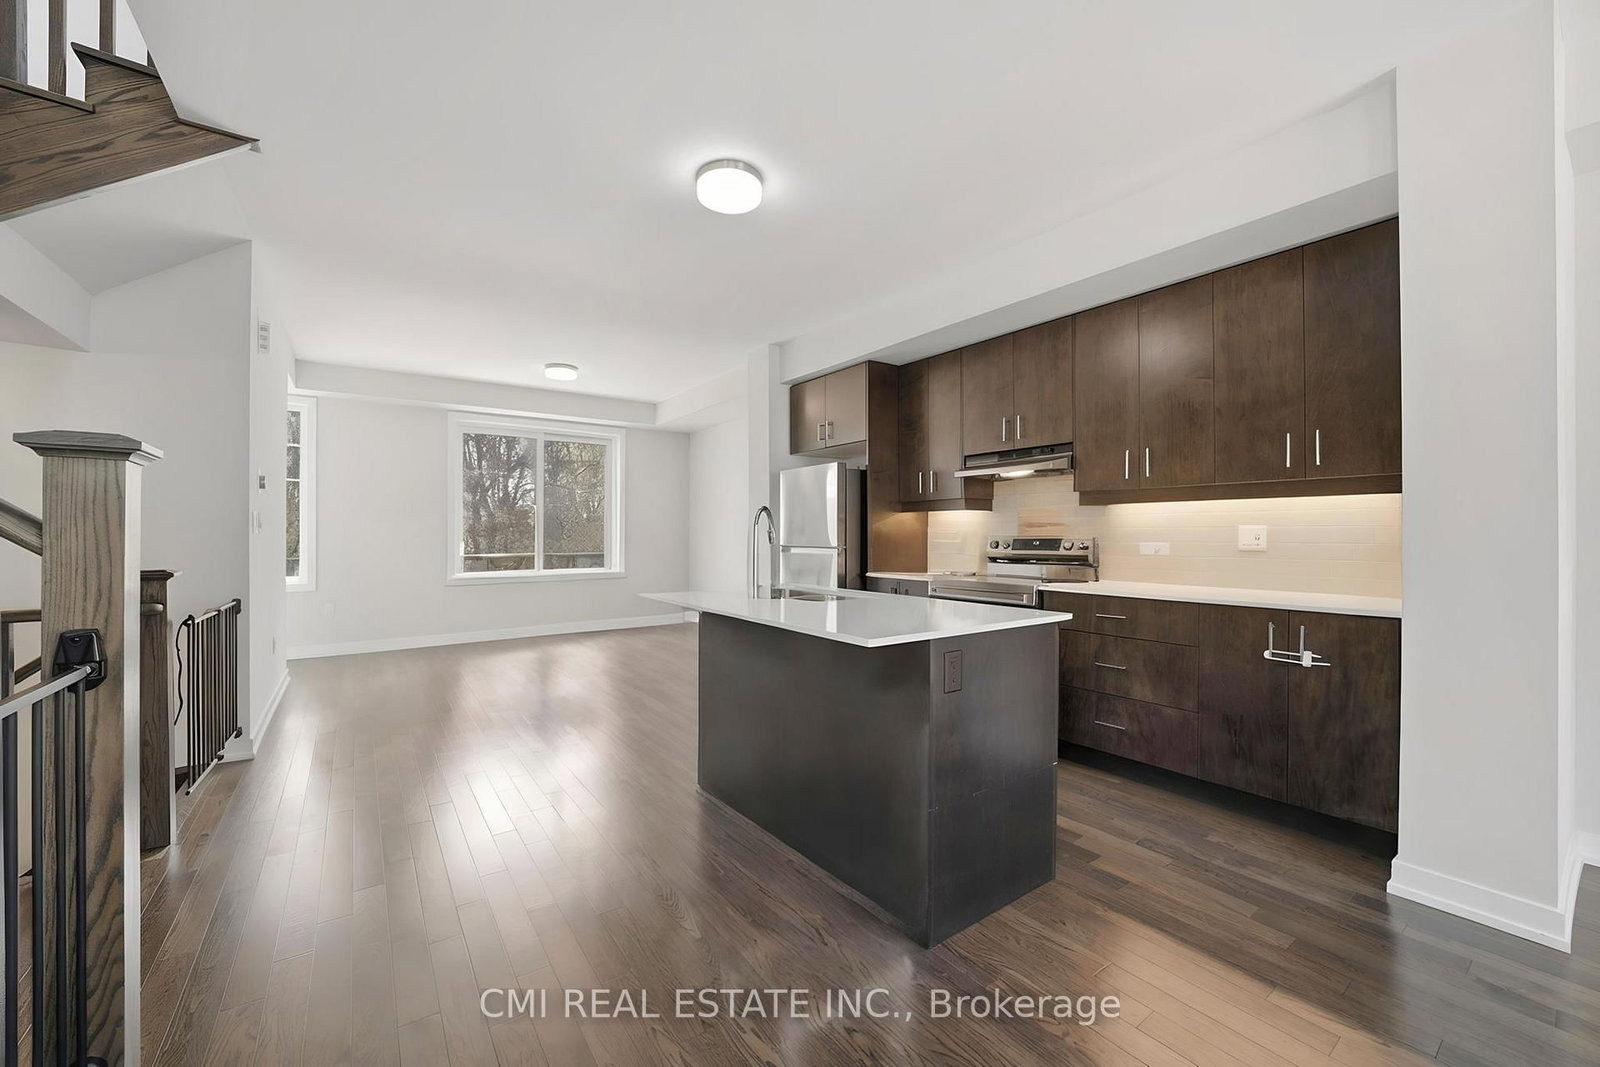
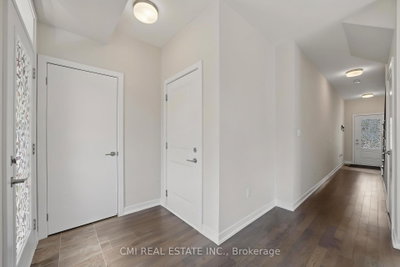
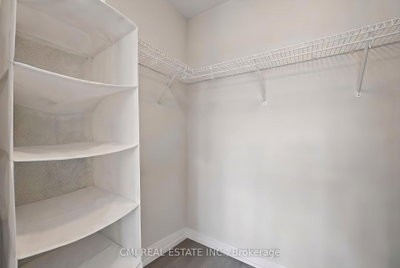
64 Folcroft Brampton,ON L6Y 0B6 — Photo 4
64 Folcroft Brampton,ON L6Y 0B6 — Photo 5
64 Folcroft Brampton,ON L6Y 0B6 — Photo 6
64 Folcroft Brampton,ON L6Y 0B6 — Photo 7
64 Folcroft Brampton,ON L6Y 0B6 — Photo 8
64 Folcroft Brampton,ON L6Y 0B6 — Photo 9
64 Folcroft Brampton,ON L6Y 0B6 — Photo 10
64 Folcroft Brampton,ON L6Y 0B6 — Photo 11
64 Folcroft Brampton,ON L6Y 0B6 — Photo 12
64 Folcroft Brampton,ON L6Y 0B6 — Photo 13
64 Folcroft Brampton,ON L6Y 0B6 — Photo 14
64 Folcroft Brampton,ON L6Y 0B6 — Photo 15
64 Folcroft Brampton,ON L6Y 0B6 — Photo 16
64 Folcroft Brampton,ON L6Y 0B6 — Photo 17
64 Folcroft Brampton,ON L6Y 0B6 — Photo 18
64 Folcroft Brampton,ON L6Y 0B6 — Photo 19
64 Folcroft Brampton,ON L6Y 0B6 — Photo 20
64 Folcroft Brampton,ON L6Y 0B6 — Photo 21
64 Folcroft Brampton,ON L6Y 0B6 — Photo 22
64 Folcroft Brampton,ON L6Y 0B6 — Photo 23
64 Folcroft Brampton,ON L6Y 0B6 — Photo 24
64 Folcroft Brampton,ON L6Y 0B6 — Photo 25
64 Folcroft Brampton,ON L6Y 0B6 — Photo 26
64 Folcroft Brampton,ON L6Y 0B6 — Photo 27
64 Folcroft Brampton,ON L6Y 0B6 — Photo 28
64 Folcroft Brampton,ON L6Y 0B6 — Photo 29
64 Folcroft Brampton,ON L6Y 0B6 — Photo 30
64 Folcroft Brampton,ON L6Y 0B6 — Photo 31
64 Folcroft Brampton,ON L6Y 0B6 — Photo 32
64 Folcroft Brampton,ON L6Y 0B6 — Photo 33
64 Folcroft Brampton,ON L6Y 0B6 — Photo 34
64 Folcroft Brampton,ON L6Y 0B6 — Photo 35
64 Folcroft Brampton,ON L6Y 0B6 — Photo 36
64 Folcroft Brampton,ON L6Y 0B6 — Photo 37
64 Folcroft Brampton,ON L6Y 0B6 — Photo 38
64 Folcroft Brampton,ON L6Y 0B6 — Photo 39
64 Folcroft Brampton,ON L6Y 0B6 — Photo 40
Townhouse · Listed 9 days ago

64 Folcroft Brampton,ON L6Y 0B6

Brampton, ON, Canada

3 Beds3 Baths2,000–2,000 sqft0 Built

List price

$769,000

Why This Property?

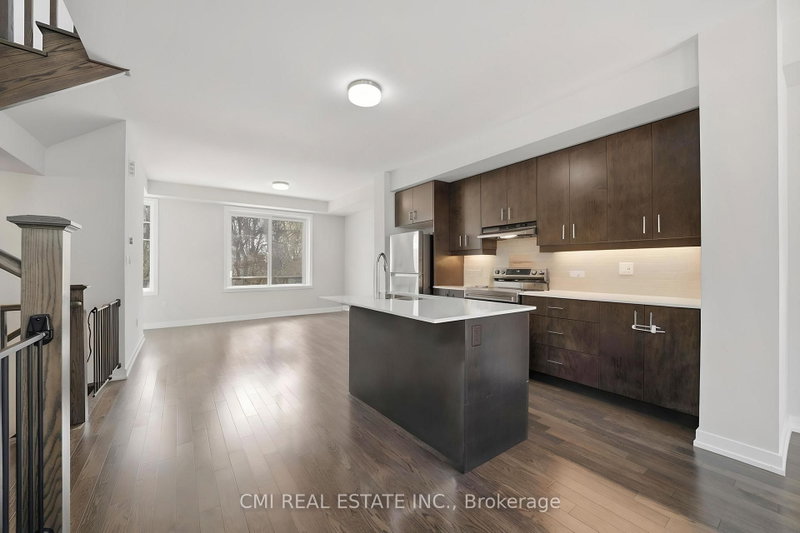
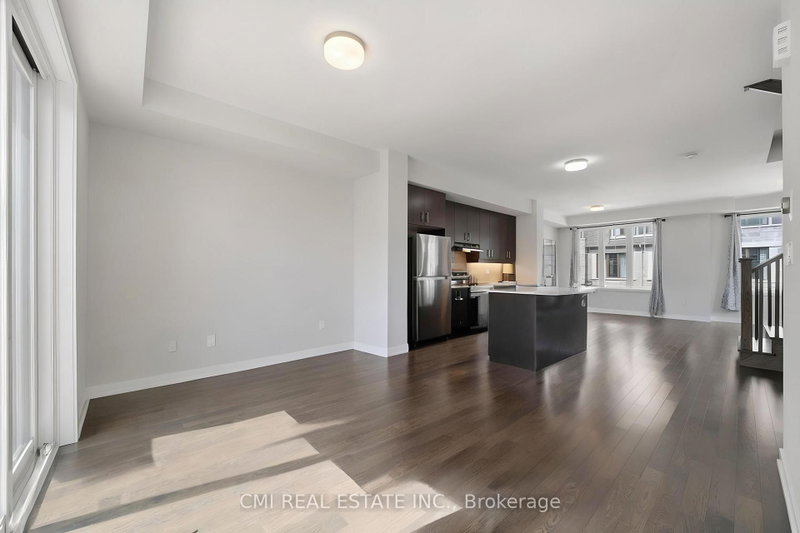
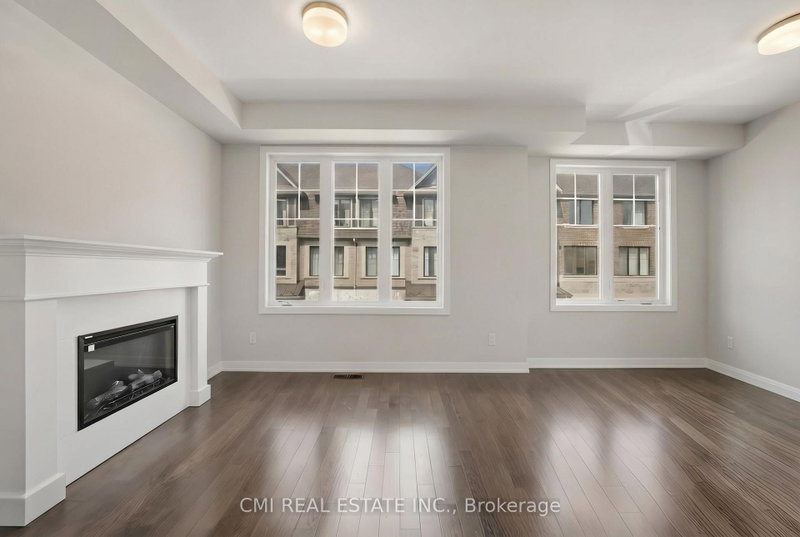
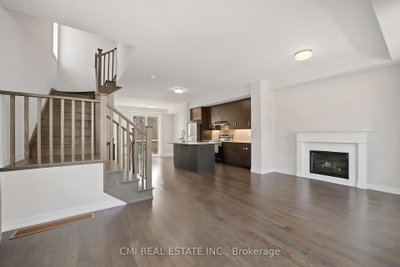
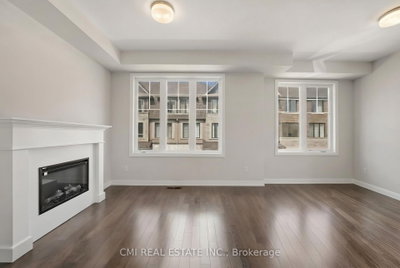
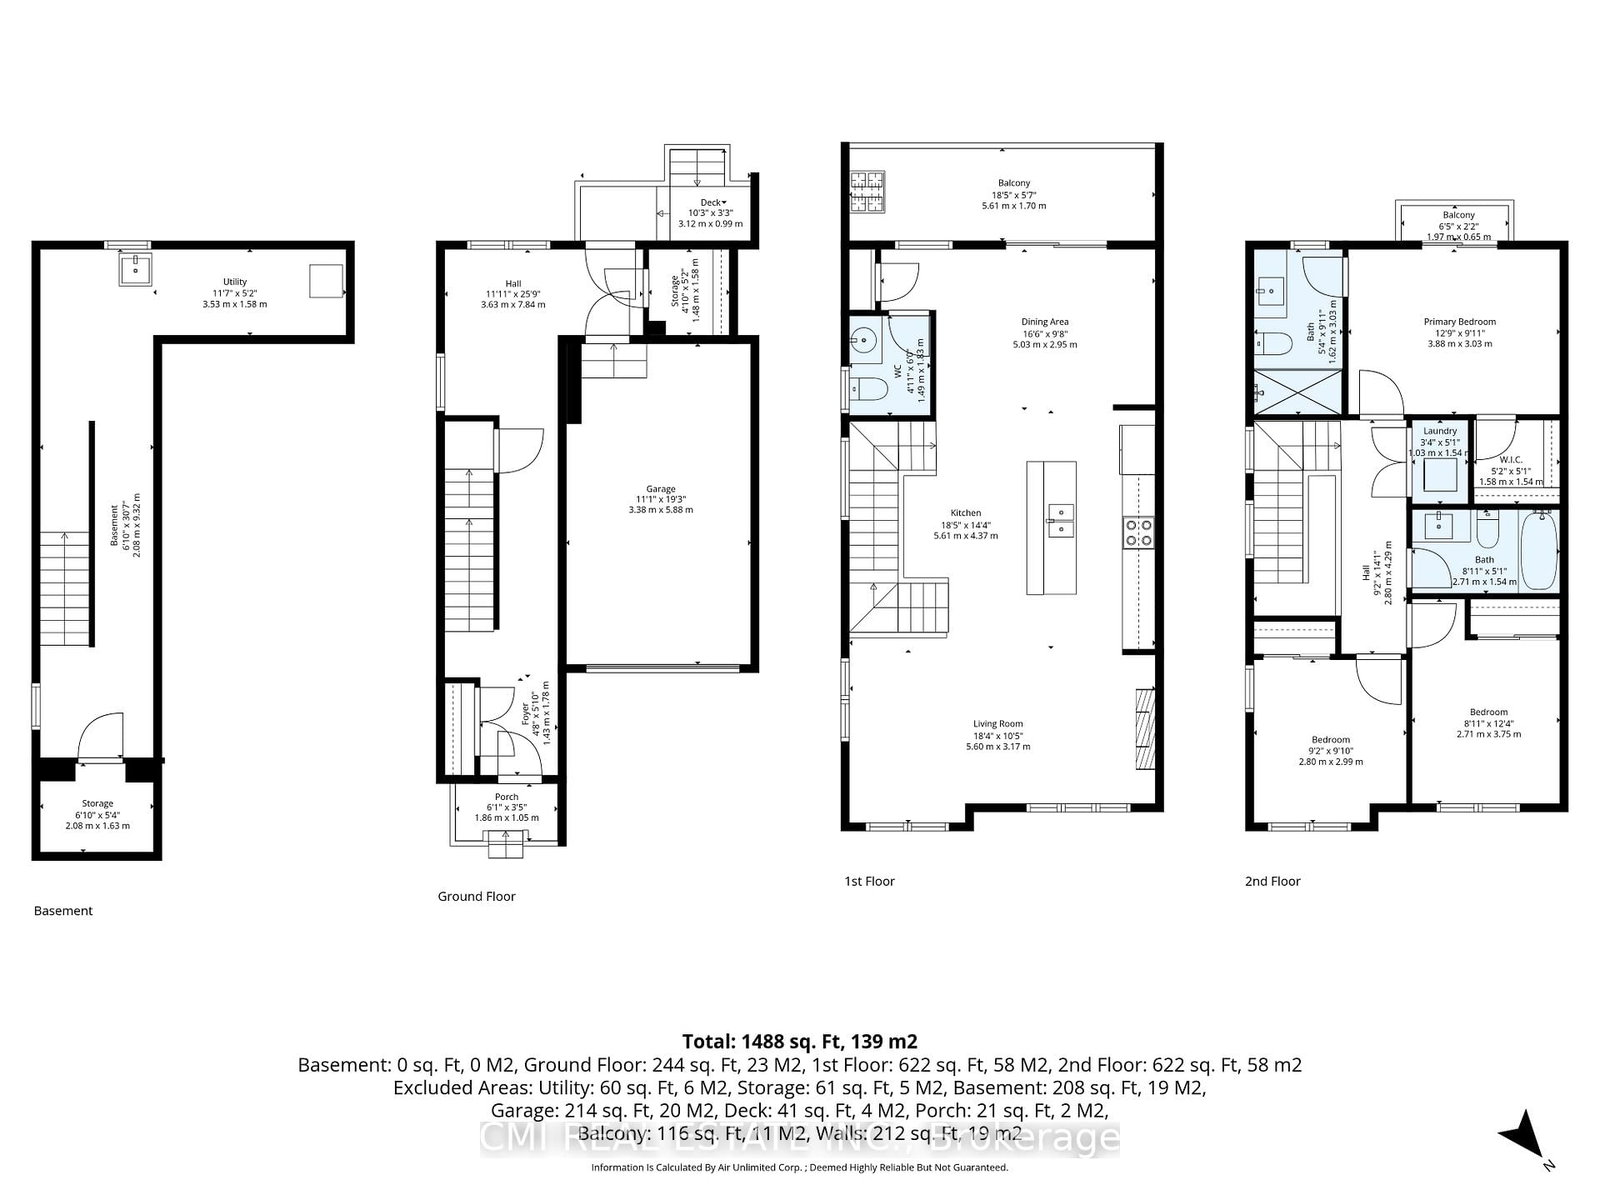
This 2,000 sq. ft. Credit Valley end-unit has three bedrooms, three bathrooms and a ravine outlook. Inside are 9-foot smooth ceilings, wide-plank hardwood, a granite kitchen with stainless-steel appliances and a large island, plus an electric fireplace. The primary bedroom has a walk-in closet, ensuite and Juliet balcony; there is also a lower-level den.
Facts & Features

Highlights

  • balcony
  • fireplace
  • hardwood
  • ensuite
  • walk-in closet
  • walk-in
  • stainless steel
  • granite

Bedrooms & bathrooms

  • Bedrooms: 3
  • Bathrooms: 3
  • Full: 3
  • Half: 0

Living Area

  • 2,000–2,000 sqft

Stories

Lot size

  • N/A — Condo

Year built

  • 0

Property type

  • Townhouse

Standard status

  • Active

Cooling

Heating

View

    Utilities

      Water / Sewer

      About This Property

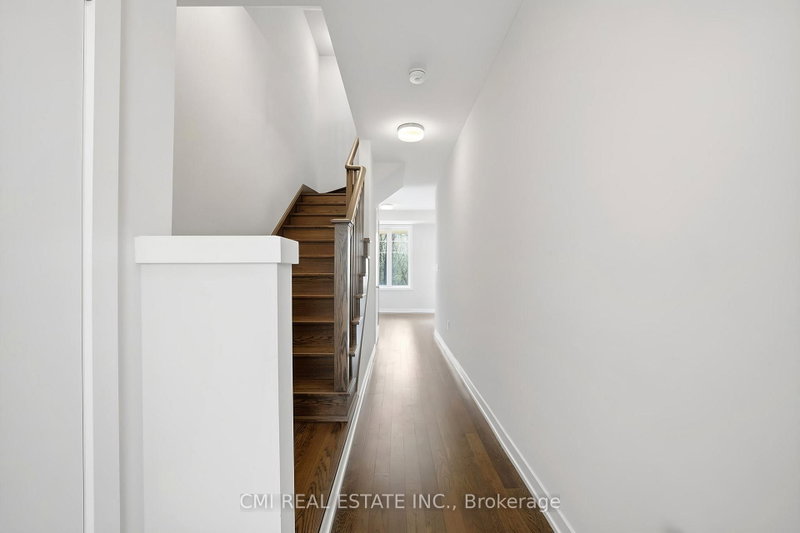
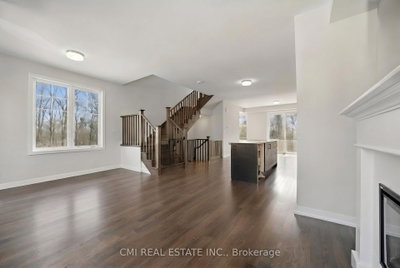
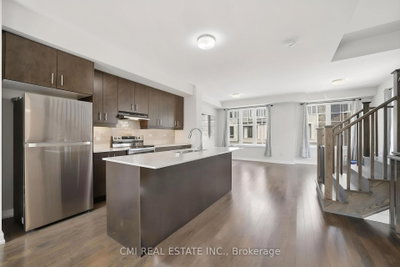
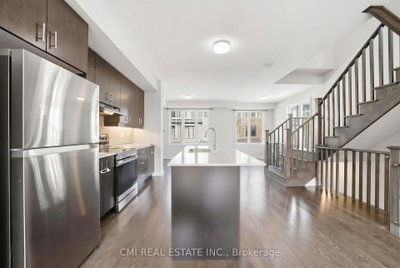
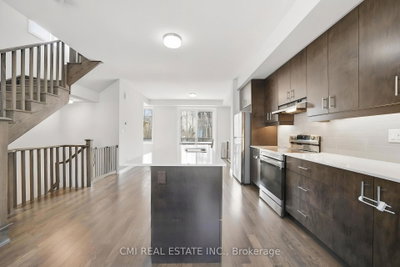
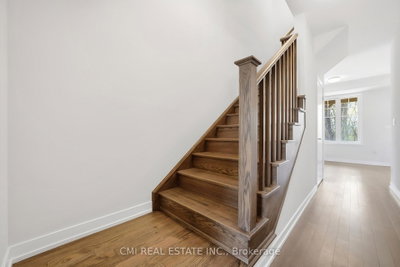
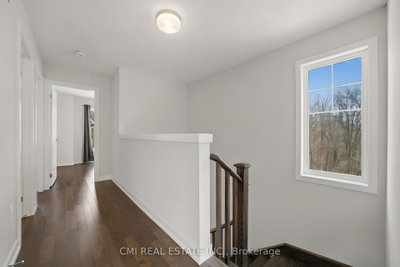
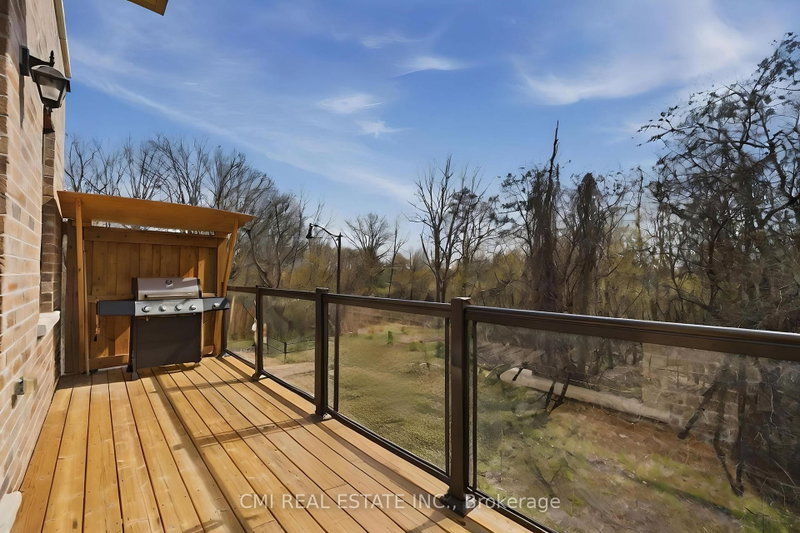
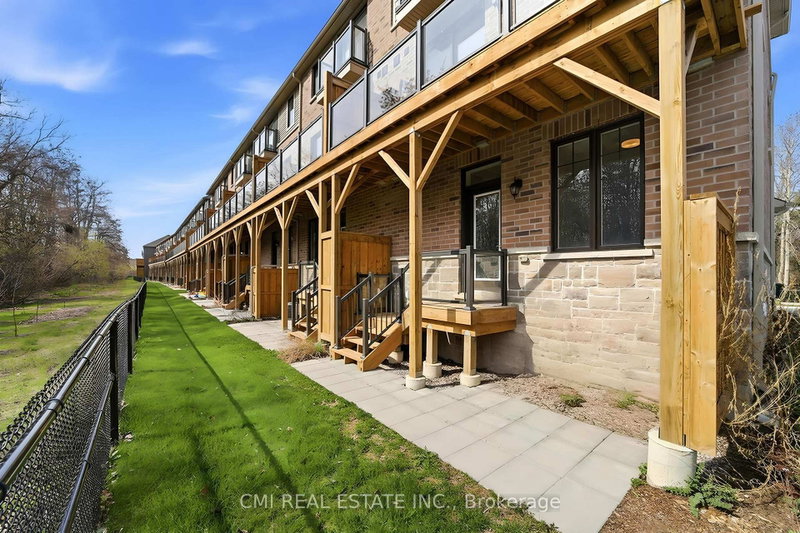
      Experience Modern Luxury in a Serene Ravine Setting. This exceptional 3-bedroom, 3-bathroom end-unit townhouse by the award-winning Branthaven Homes offers the perfect fusion of style and tranquility. The open-concept interior is defined by 9-foot smooth ceilings, premium wide-plank hardwood floors, and expansive windows that frame peaceful nature views. At the heart of the home is a chef-inspired kitchen featuring granite countertops, stainless steel appliances, and a massive center island. Relax by the electric fireplace or step out onto the private deck to enjoy the lush ravine backdrop. The primary retreat is a true sanctuary, boasting a Juliet balcony, a walk-in closet, and a spa-like ensuite. With a versatile lower-level den and a prime location near top-rated schools and trails, this move-in-ready gem is the ultimate retreat.

      Request More Information

      Ask about 64 Folcroft Brampton,ON L6Y 0B6, book a private showing, or get pre-approved — at no cost to buyers.

      A RealOrca agent will be in touch shortly. Your information is handled per our Privacy Policy.

      More Listings

      Listing Broker

      CMI REAL ESTATE INC.

      MLS® TRREB · Listing #W13755228

      Frequently Asked Questions

      Everything you need to know about valuing and buying with RealOrca.

      What features does the primary bedroom offer?
      The primary bedroom has a walk-in closet, an ensuite and a Juliet balcony.
      Which schools and commuter connection are noted for Credit Valley?
      David Suzuki Secondary School, Springbrook Public School and Eldorado Public School are named neighbourhood-linked schools; confirm attendance boundaries by address. Mount Pleasant GO is the nearby GO Transit anchor.
      What should buyers look for when purchasing a townhouse in Brampton?
      Buyers often look at the townhouse’s layout, number of bedrooms and bathrooms, parking, maintenance responsibilities, and proximity to schools, transit, parks, and shopping. In Brampton, it can also be useful to check how well the home connects to major roads and local transit routes.
      Are townhouses a popular housing option in Brampton?
      Yes. Townhouses are a common choice for buyers who want more space than an apartment or condo, but less upkeep than a detached home. They can be a practical option in a growing city like Brampton, where many neighbourhoods offer family-friendly amenities and access to transit.
      What neighbourhood features are important for townhouse buyers in Brampton?
      Many buyers prioritize access to schools, parks, recreation centres, transit, and everyday shopping. Brampton’s community planning places emphasis on these types of amenities, which can make certain neighbourhoods especially appealing for families and commuters.
      How does transit access affect townhouse living in Brampton?
      Transit access can be an important factor for townhouse buyers, especially for commuters and households that rely on public transportation. Brampton Transit serves the city’s local network, and many buyers look for homes with convenient access to bus routes and nearby transit connections.