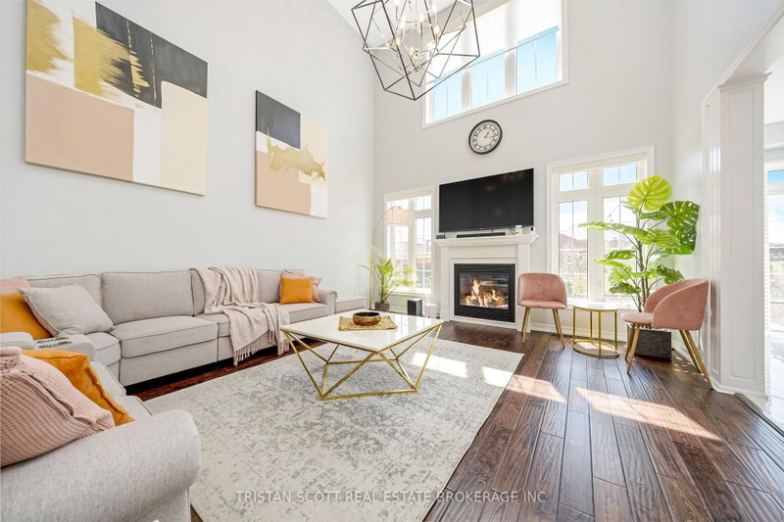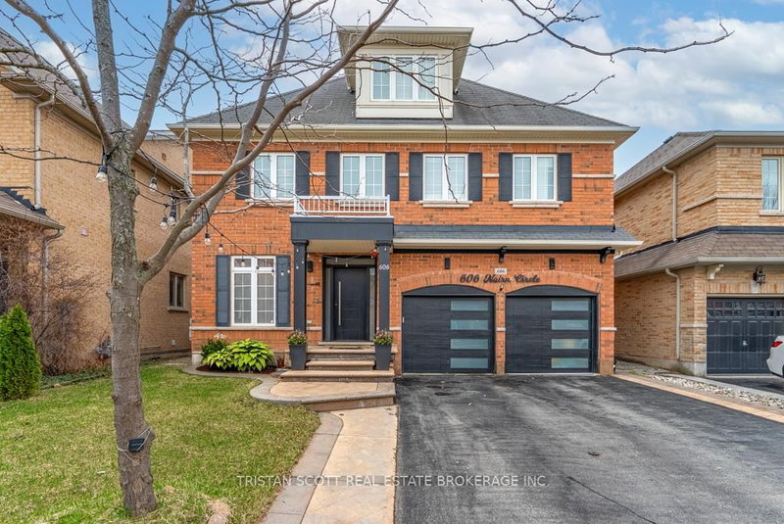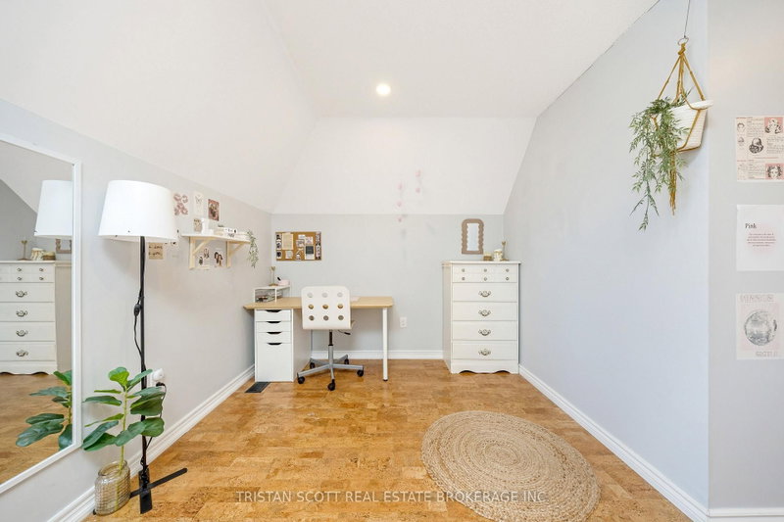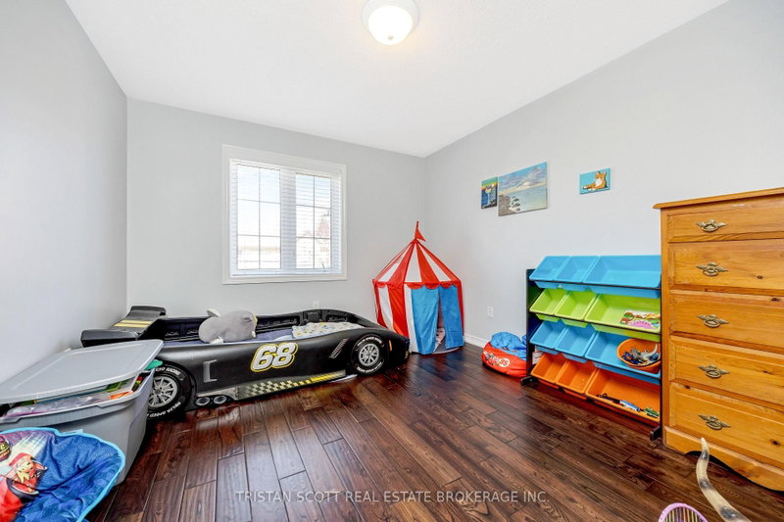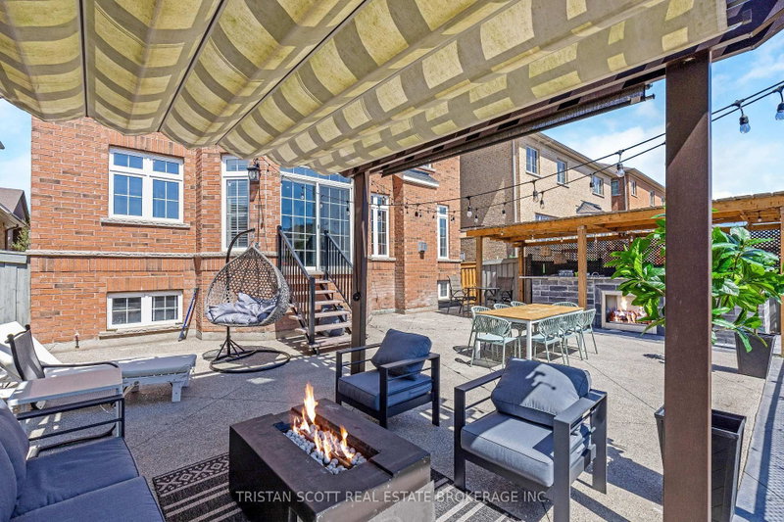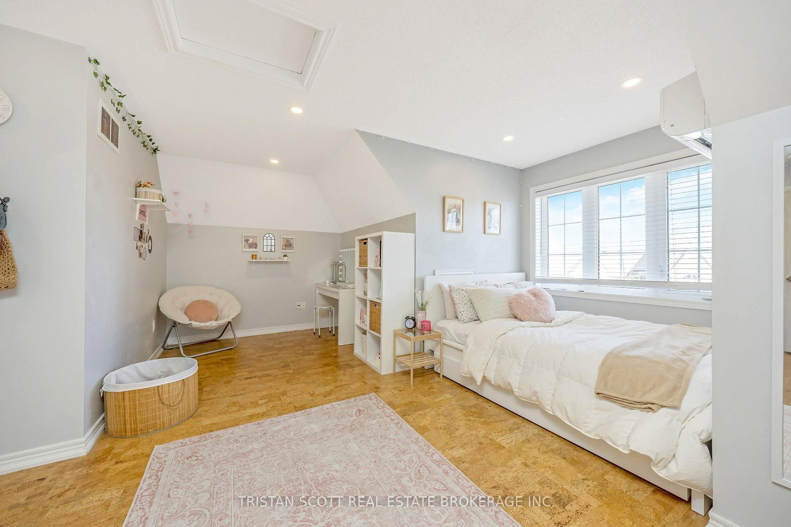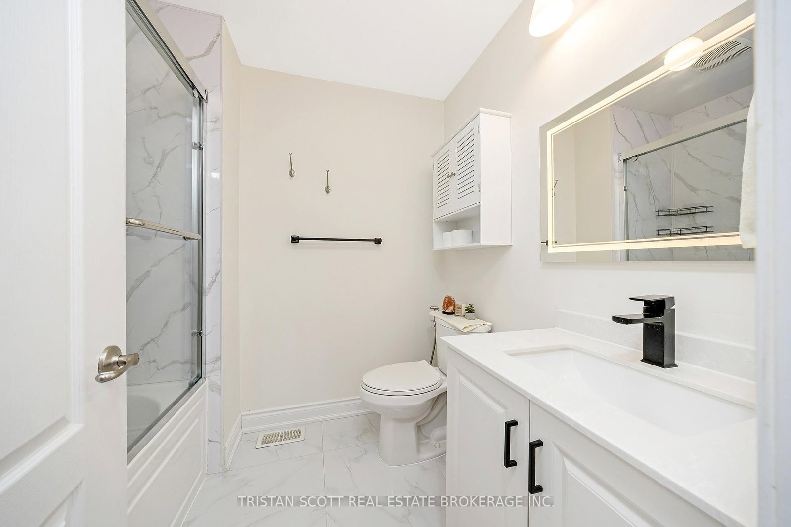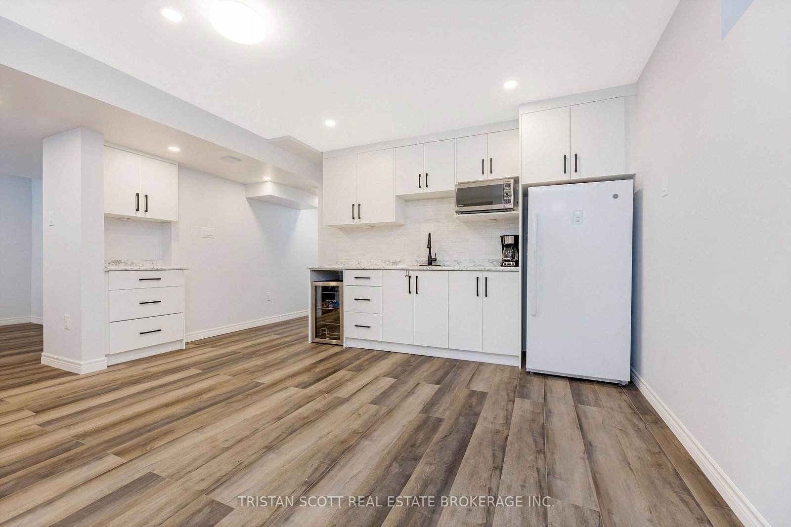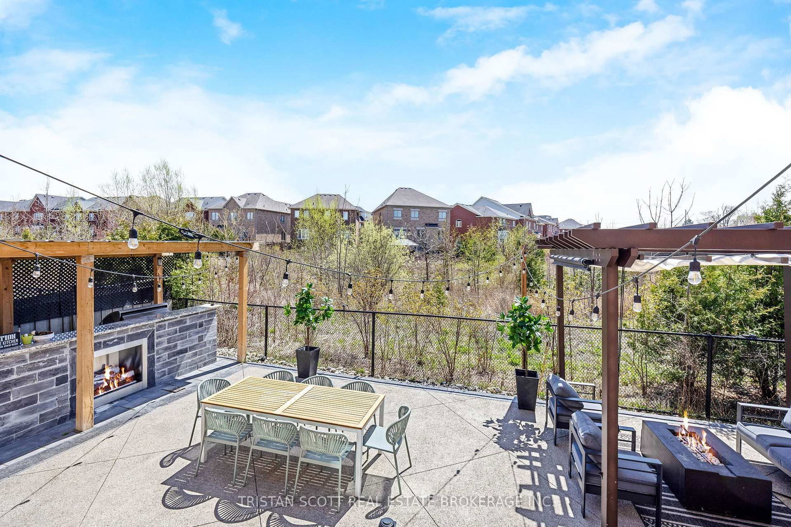
606 Nairn Milton,ON L9T 7X6 — Photo 1
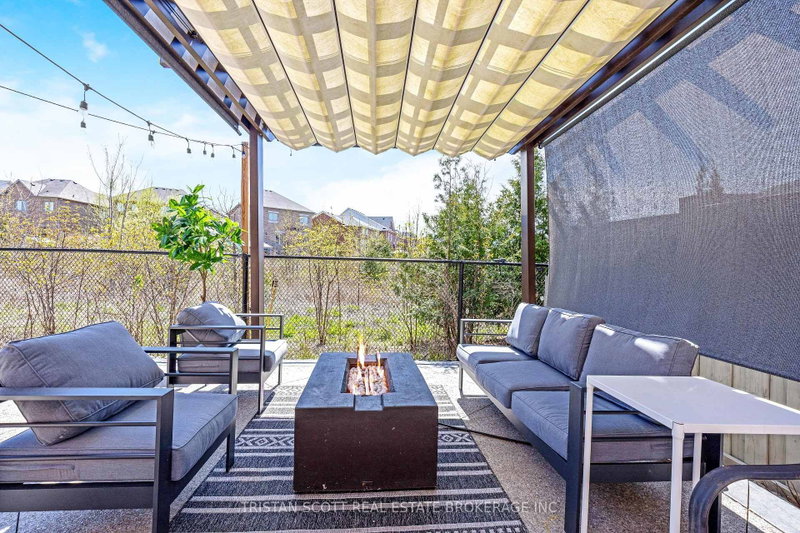
606 Nairn Milton,ON L9T 7X6 — Photo 2
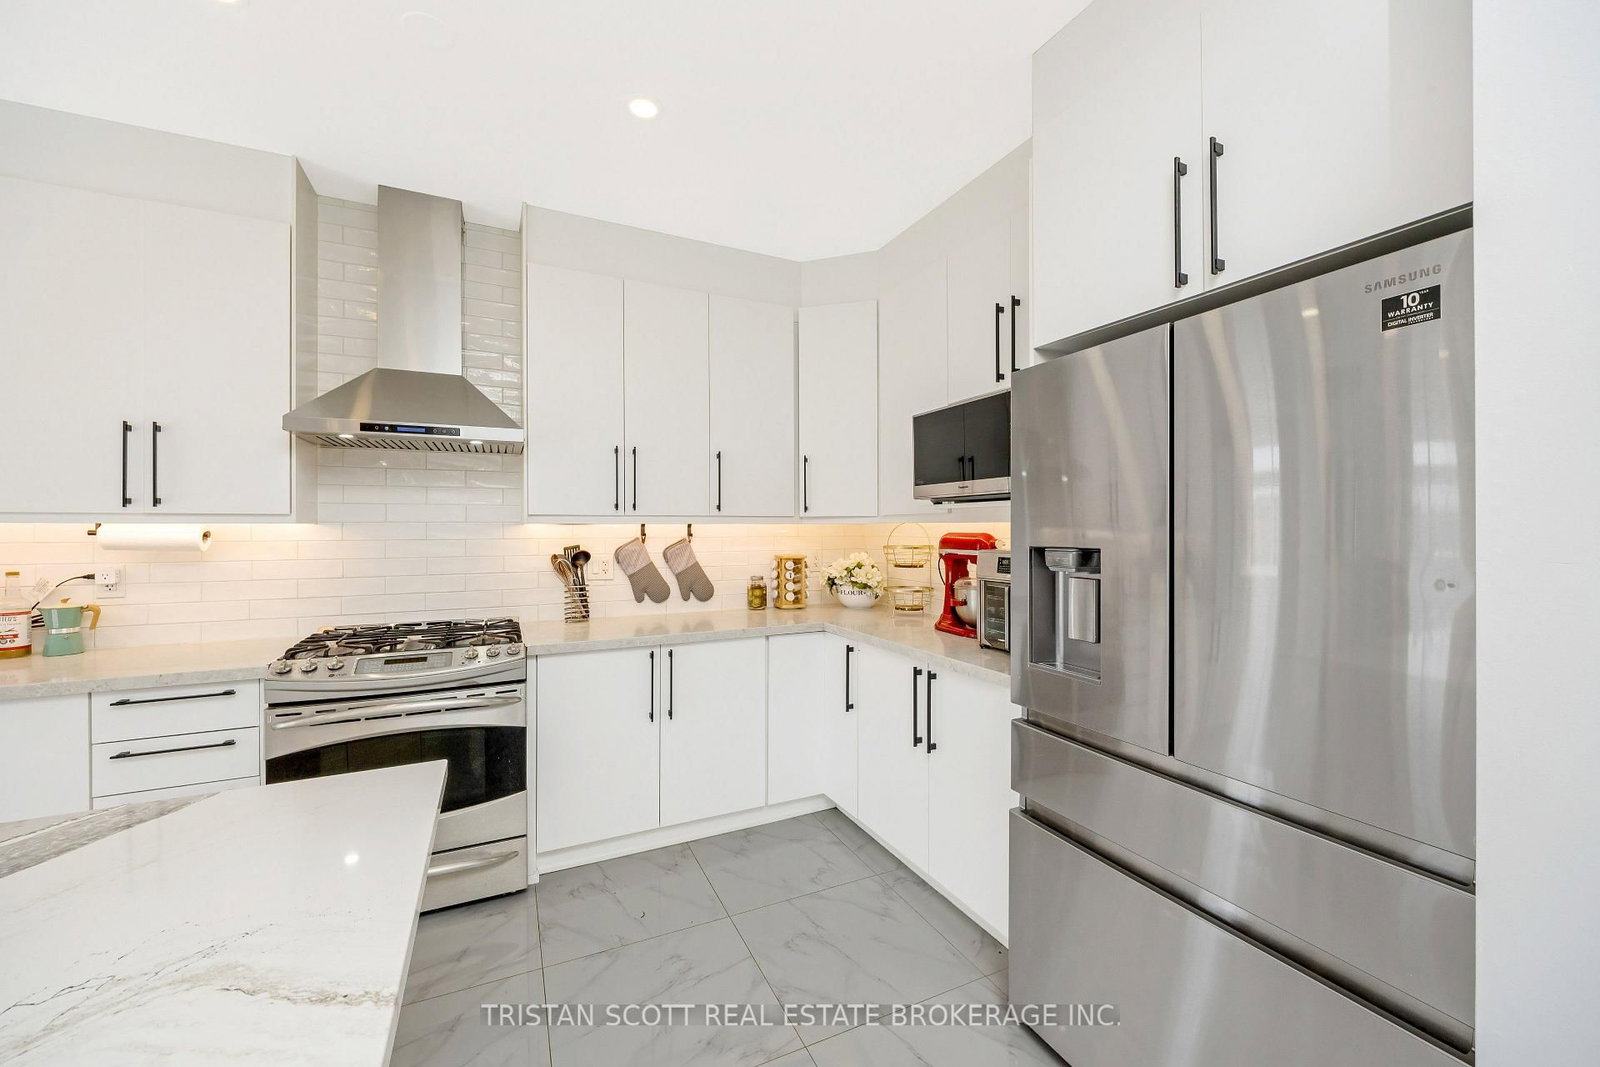
606 Nairn Milton,ON L9T 7X6 — Photo 3
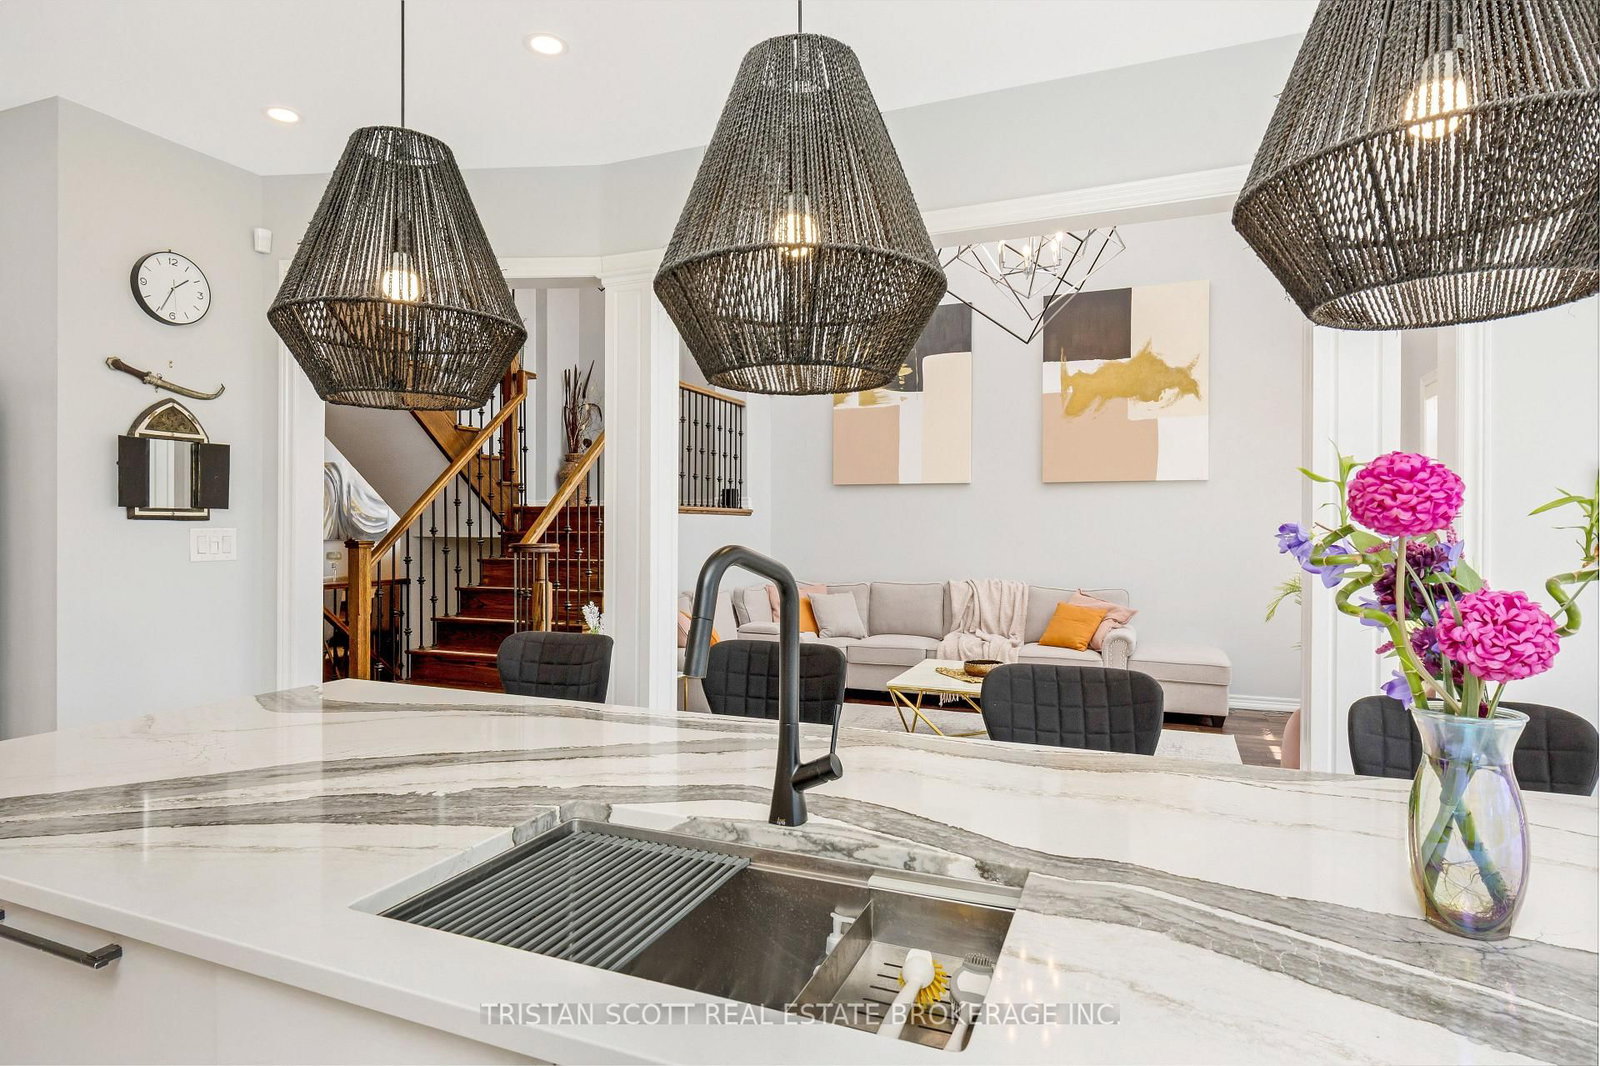
606 Nairn Milton,ON L9T 7X6 — Photo 4
606 Nairn Milton,ON L9T 7X6 — Photo 5
606 Nairn Milton,ON L9T 7X6 — Photo 6
606 Nairn Milton,ON L9T 7X6 — Photo 7
606 Nairn Milton,ON L9T 7X6 — Photo 8
606 Nairn Milton,ON L9T 7X6 — Photo 9
606 Nairn Milton,ON L9T 7X6 — Photo 10
606 Nairn Milton,ON L9T 7X6 — Photo 11
606 Nairn Milton,ON L9T 7X6 — Photo 12
606 Nairn Milton,ON L9T 7X6 — Photo 13
606 Nairn Milton,ON L9T 7X6 — Photo 14
606 Nairn Milton,ON L9T 7X6 — Photo 15
606 Nairn Milton,ON L9T 7X6 — Photo 16
606 Nairn Milton,ON L9T 7X6 — Photo 17
606 Nairn Milton,ON L9T 7X6 — Photo 18
606 Nairn Milton,ON L9T 7X6 — Photo 19
606 Nairn Milton,ON L9T 7X6 — Photo 20
606 Nairn Milton,ON L9T 7X6 — Photo 21
606 Nairn Milton,ON L9T 7X6 — Photo 22
606 Nairn Milton,ON L9T 7X6 — Photo 23
606 Nairn Milton,ON L9T 7X6 — Photo 24
606 Nairn Milton,ON L9T 7X6 — Photo 25
606 Nairn Milton,ON L9T 7X6 — Photo 26
606 Nairn Milton,ON L9T 7X6 — Photo 27
606 Nairn Milton,ON L9T 7X6 — Photo 28
606 Nairn Milton,ON L9T 7X6 — Photo 29
606 Nairn Milton,ON L9T 7X6 — Photo 30
606 Nairn Milton,ON L9T 7X6 — Photo 31
Single Family Detached · Listed 52 days ago

606 Nairn Milton,ON L9T 7X6

Milton, ON, Canada

5 Beds4 Baths3,500–3,500 sqft2009 Built

List price

$1,675,000

Why This Property?

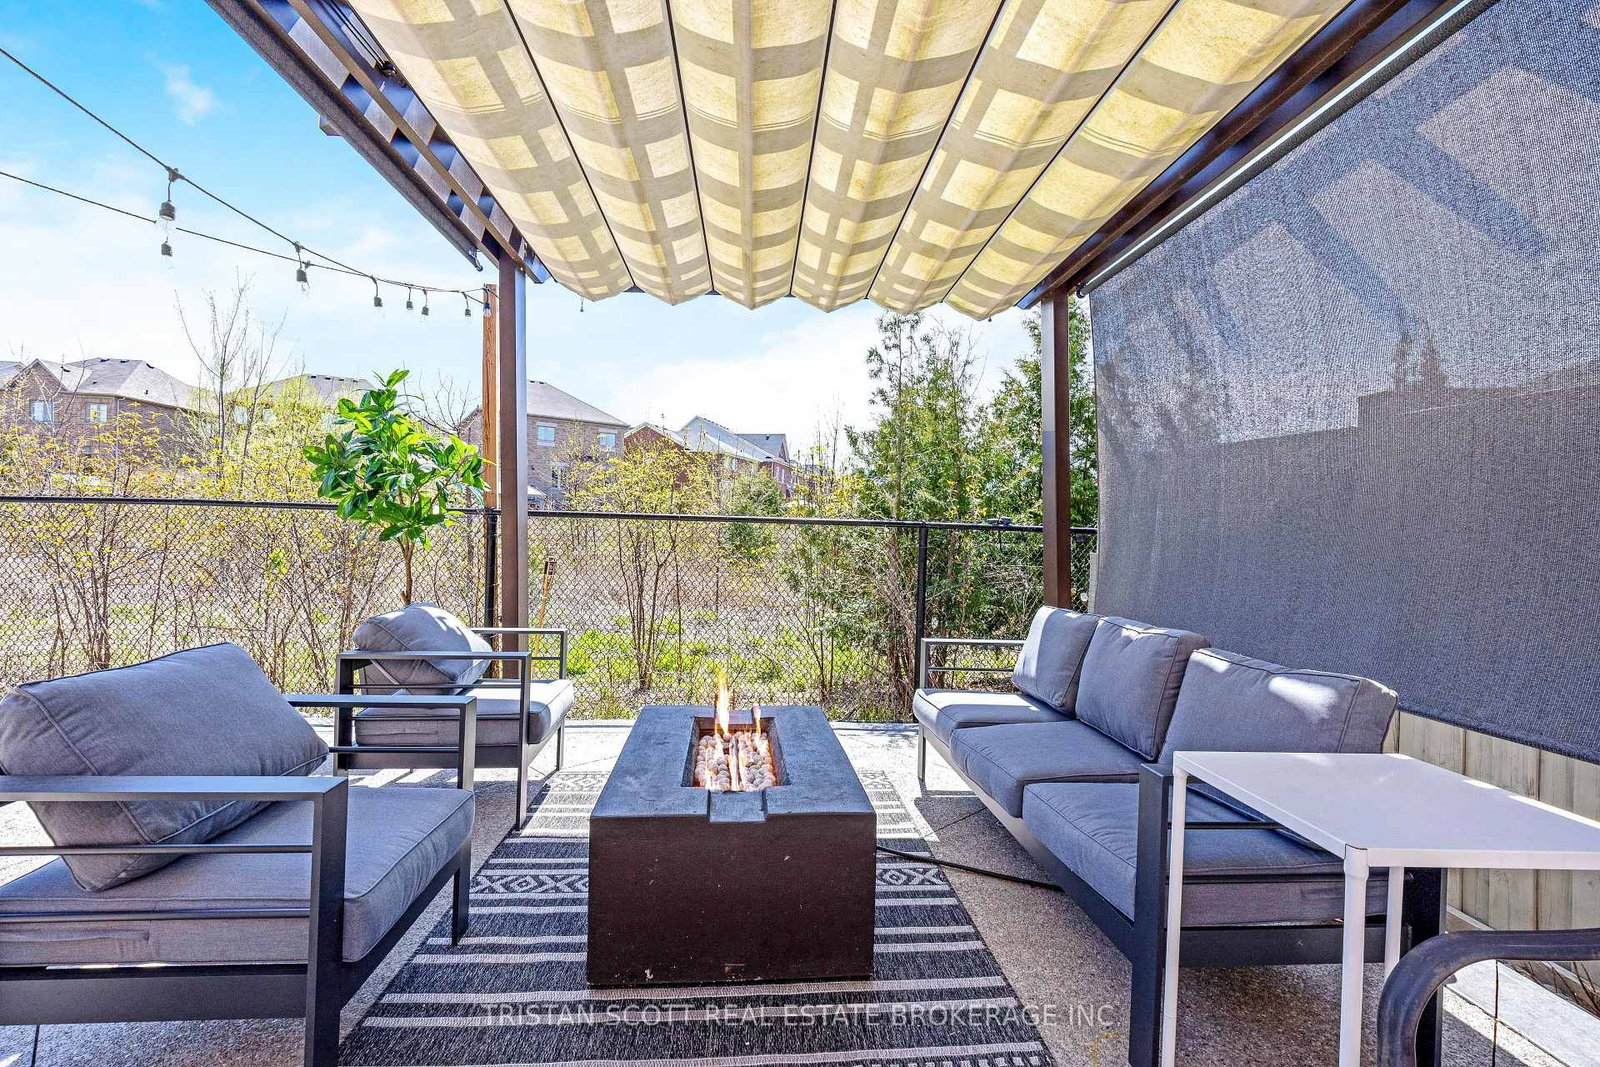
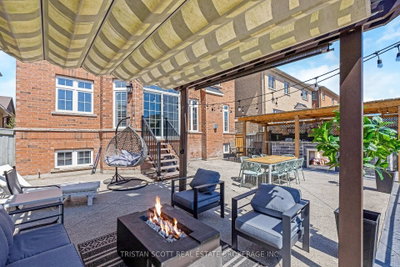
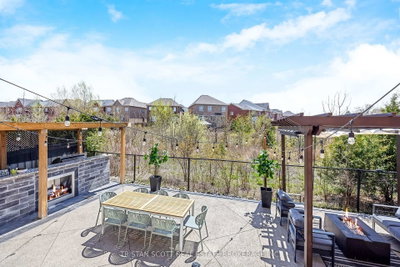
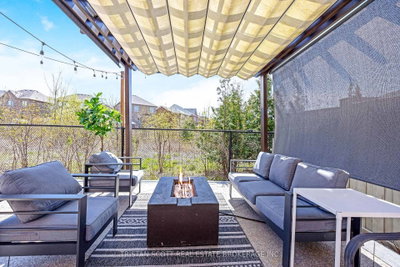
This five-bedroom, four-bathroom Scott detached home is listed at 3,500 sq ft and sits on a ravine lot. Features include a 17-foot living-room ceiling, a quartz kitchen that walks out to the yard, and a covered gazebo with built-in BBQ, fireplace and wet bar. Milton Transit Route 6 serves Scott.

Facts & Features

Highlights

  • gym
  • garage
  • fireplace
  • basement
  • hardwood
  • ensuite
  • walk-in closet
  • walk-in
  • stainless steel
  • quartz
  • finished basement

Bedrooms & bathrooms

  • Bedrooms: 5
  • Bathrooms: 4
  • Full: 4
  • Half: 0

Living Area

  • 3,500–3,500 sqft

Stories

Lot size

  • 0.087 acres

Year built

  • 2009

Property type

  • Single Family Detached

Standard status

  • Active

Cooling

Heating

View

    Utilities

      Water / Sewer

      About This Property

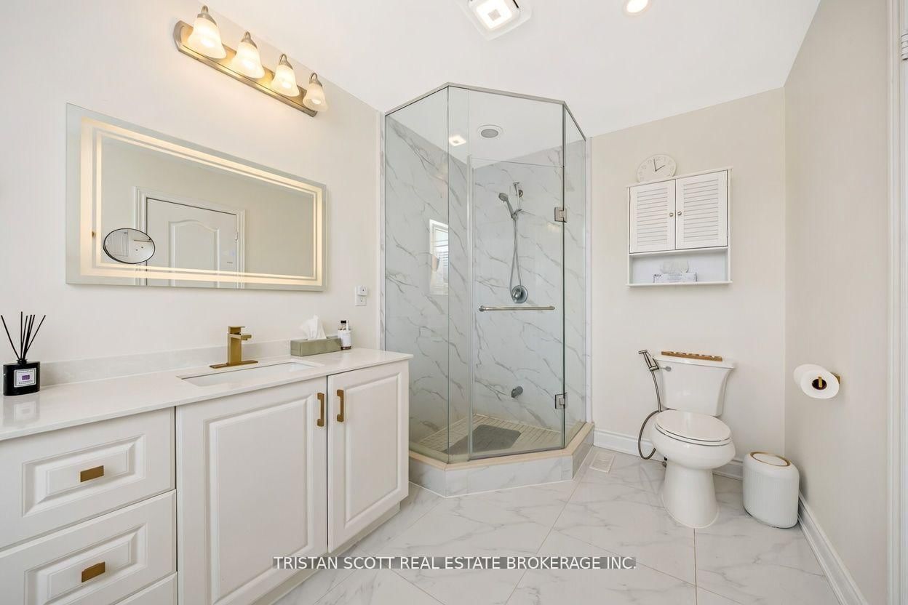
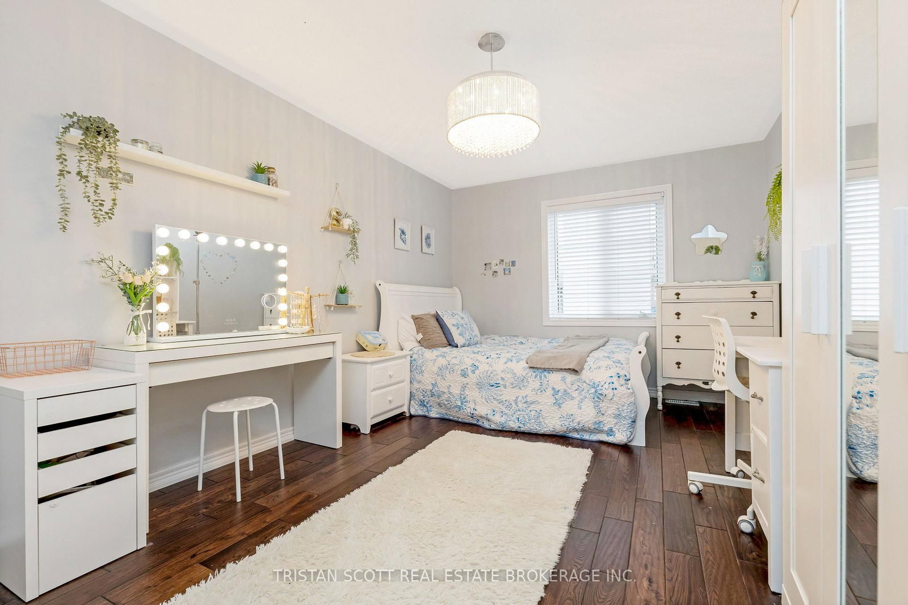
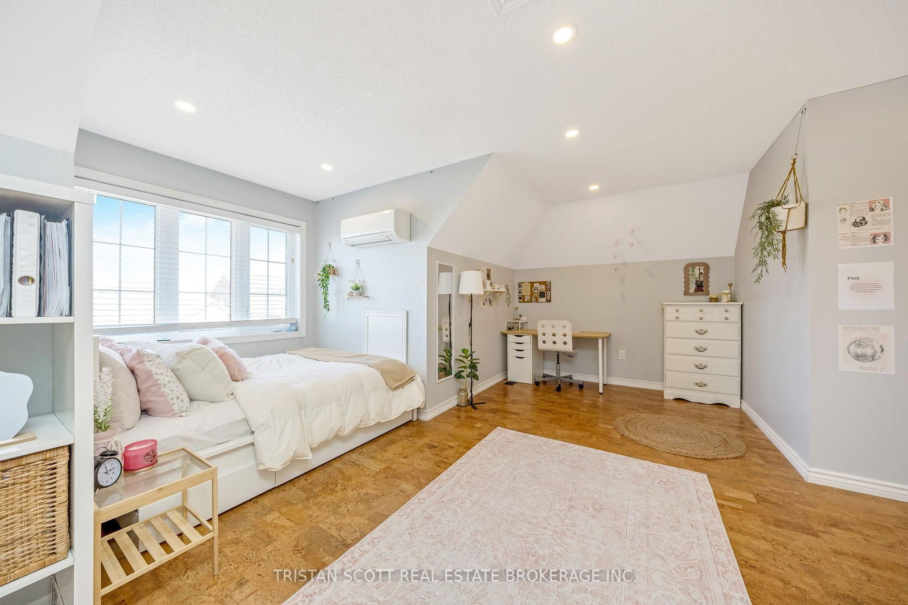
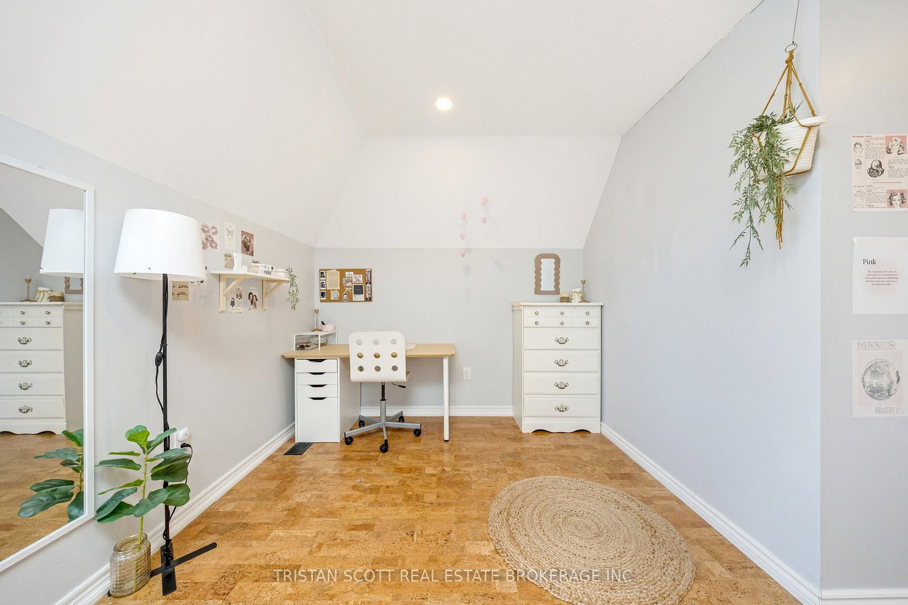
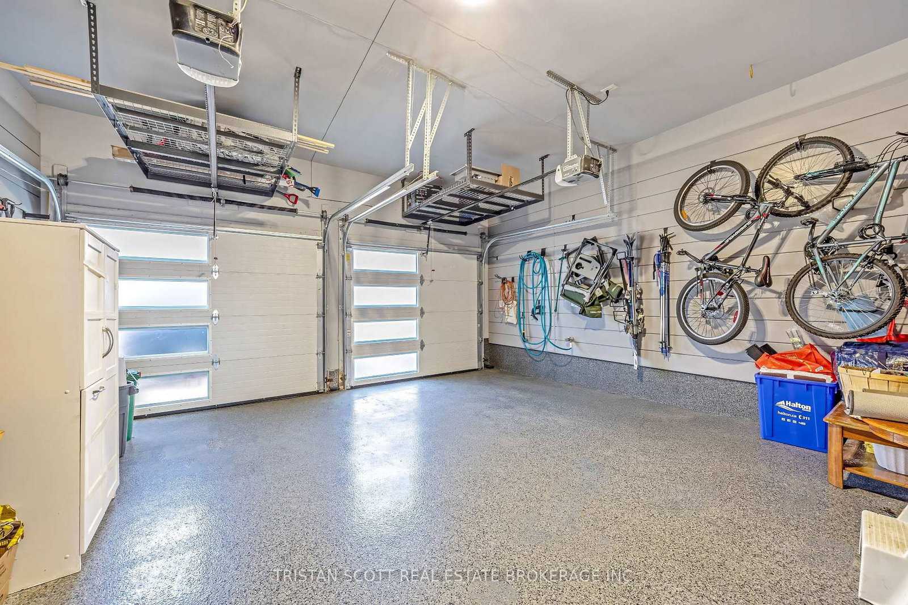
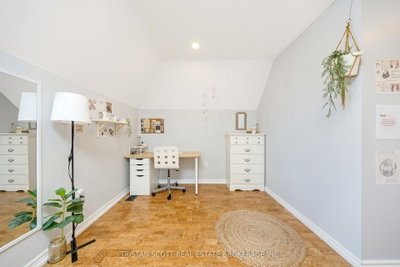
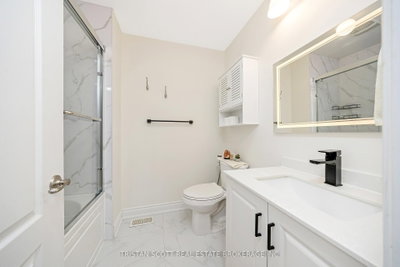
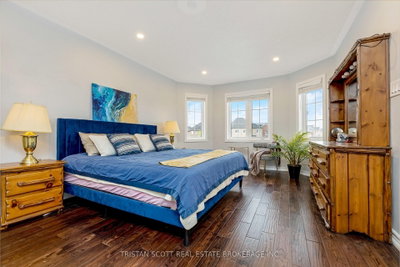
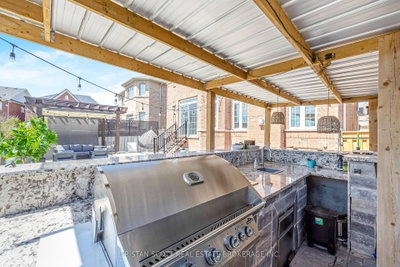
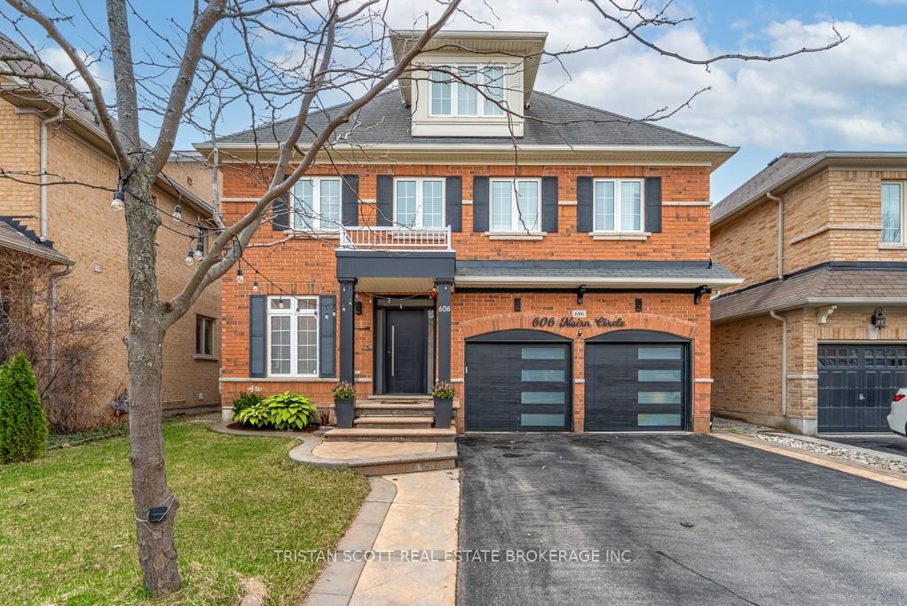
      With 3 storeys above ground and over 4,000 sq. ft of total living space, this home is perfect for your entire family. It sits on a premium ravine lot, offering a rare combination of privacy and nature. The main level is designed with scale and flow in mind featuring 9\' ceilings, hardwood flooring, and a 17\' living room ceiling that you must see in person. The perfectly placed windows bring an abundance of natural light all throughout the home. The chef\'s kitchen is both refined and practical, with quartz countertops, extended cabinetry, stainless steel appliances, and a seamless walkout to the backyard. The outdoors are perfectly finished for entertaining, featuring concrete landscaping, a covered gazebo, a built-in BBQ and fireplace area complete with a wet bar. Upstairs, the primary suite has been thoughtfully updated with a spa-inspired ensuite and a 2m x 2m walk-in closet with custom built ins. The third floor bedroom includes its own ensuite, while the remaining bedrooms (also featuring walk in closets) are supported by an upgraded bathroom perfectly suited for family living or guests. The professionally finished basement (completed with permits) extends the home\'s functionality with a large open recreation space, home theatre, gym, and a second kitchen.The garage is finished with epoxy flooring, custom storage, and upgraded doors. A rare offering in a high demand neighbourhood on a ravine lot, combining space, luxury, and a layout that supports both everyday living and entertaining. Book your showing today!

      Request More Information

      Ask about 606 Nairn Milton,ON L9T 7X6, book a private showing, or get pre-approved — at no cost to buyers.

      A RealOrca agent will be in touch shortly. Your information is handled per our Privacy Policy.

      More Listings

      Listing Broker

      TRISTAN SCOTT REAL ESTATE BROKERAGE INC.

      MLS® TRREB · Listing #W13150612

      Frequently Asked Questions

      Everything you need to know about valuing and buying with RealOrca.
      What outdoor entertaining features are included?
      The backyard has concrete landscaping, a covered gazebo, built-in BBQ and fireplace area, and a wet bar.
      What transit service is named for Scott?
      Milton Transit Route 6 is identified as serving Scott. Check current schedules and routes for travel from this address.
      What should buyers know about purchasing a single-family detached home in Milton, Ontario?
      Buyers in Milton should be prepared for a fast-growing suburban market where location, lot size, school access, and commute options can all influence demand. It’s important to confirm zoning, property condition, and any planned area development, especially in newer neighbourhoods.
      Which Milton neighbourhood features are especially attractive for families buying detached homes?
      Many families look for detached homes near parks, trails, recreation centres, and schools. In Milton, newer planned communities and established family neighbourhoods often appeal to buyers who want a balance of green space, community amenities, and convenient access to daily needs.
      How does school access work for detached home buyers in Milton?
      School assignment depends on the exact property address and the school board serving that area. Milton is served by both the Halton District School Board and the Halton Catholic District School Board, so buyers should verify current catchments and eligibility before making an offer.
      What transit options are available for Milton residents living in single-family detached homes?
      Milton offers commuter rail access through Milton GO Station, along with local Milton Transit service. This makes the community practical for buyers who commute within Halton, the Greater Toronto Area, or downtown Toronto by combining local and regional transit options.