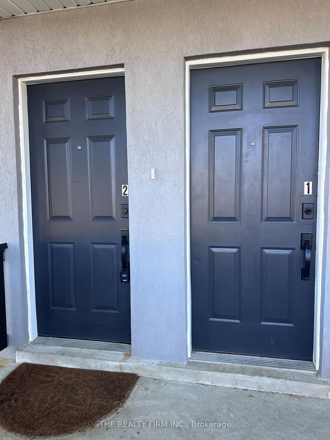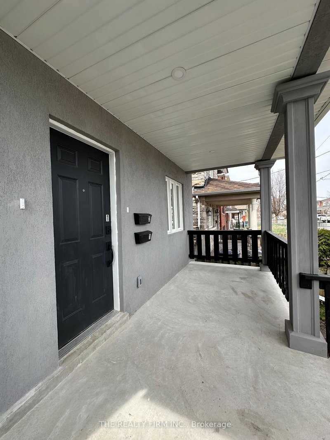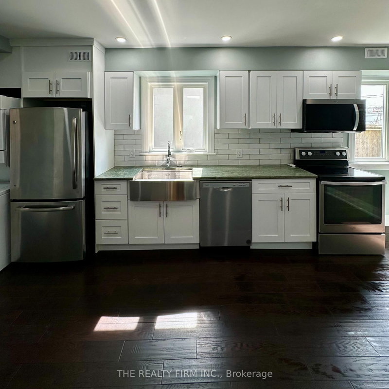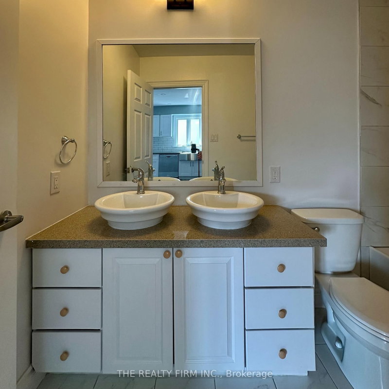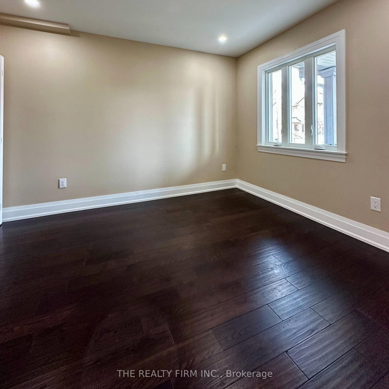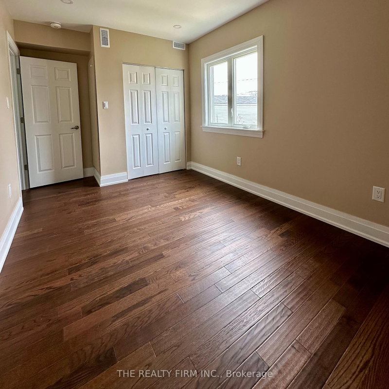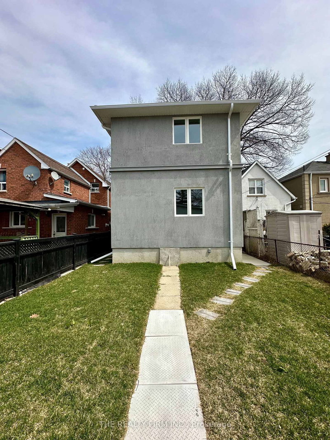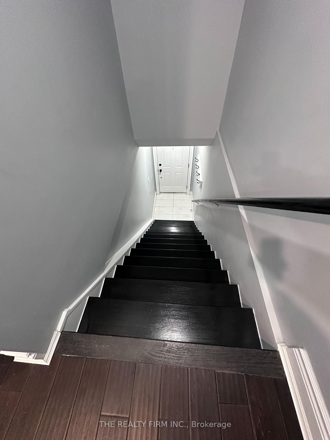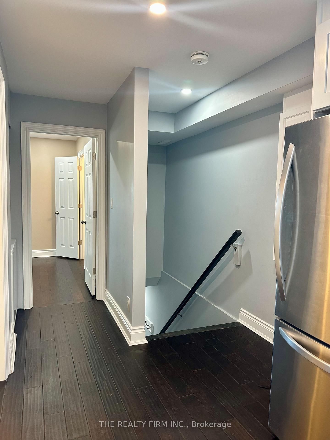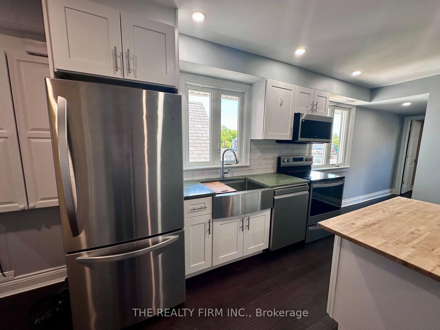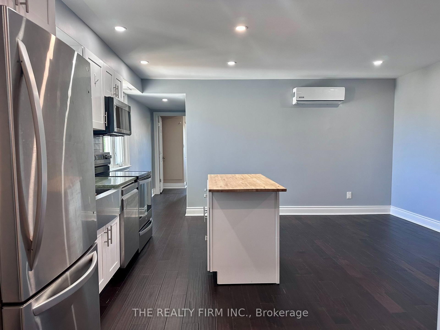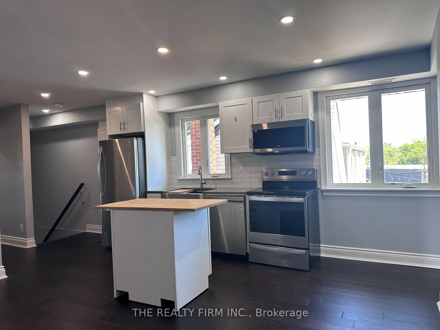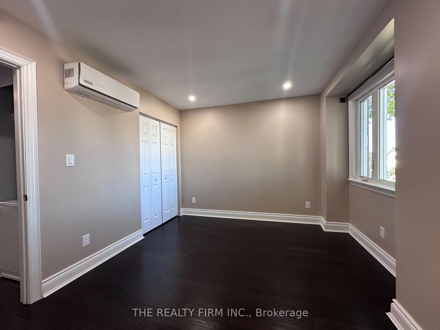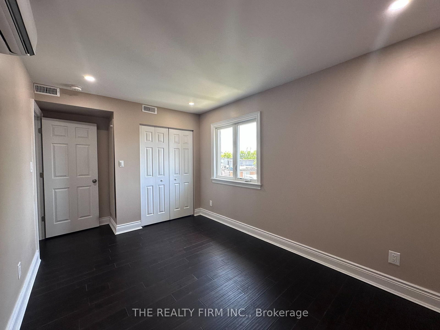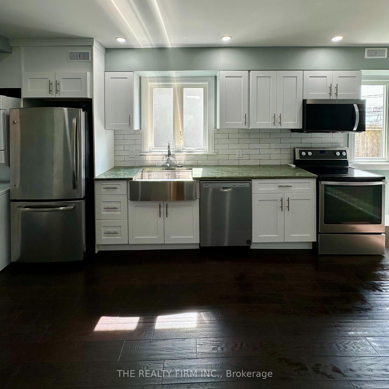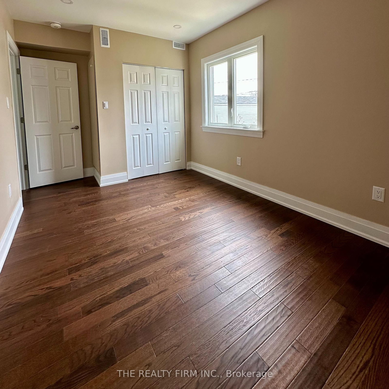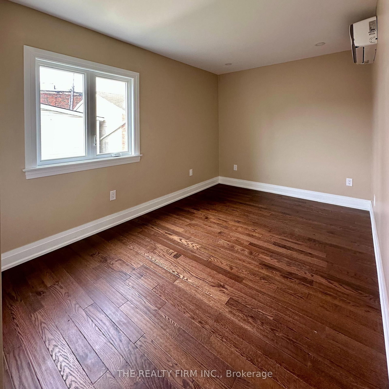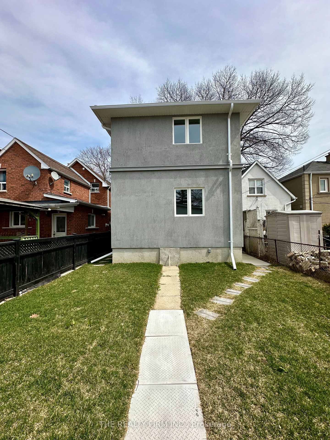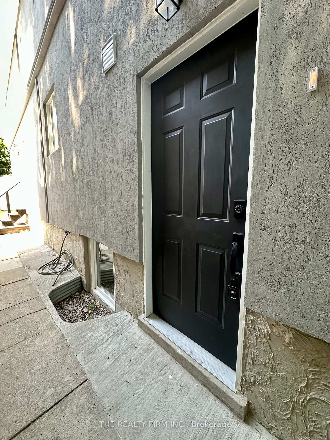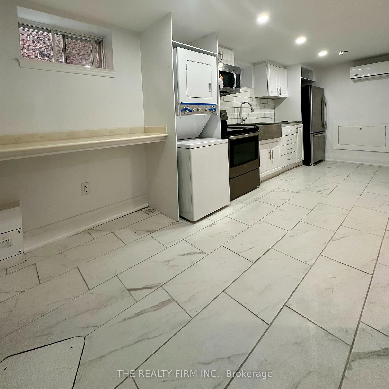
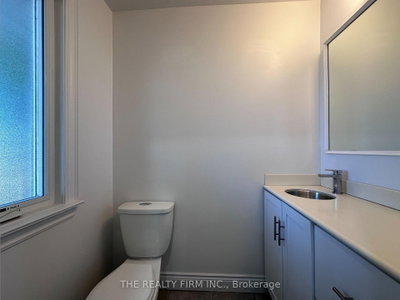
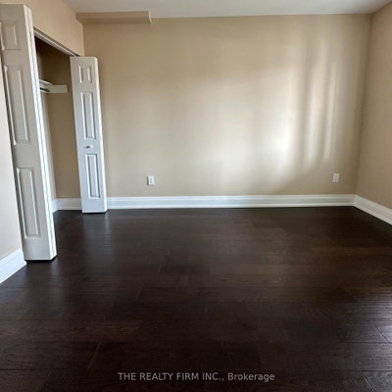
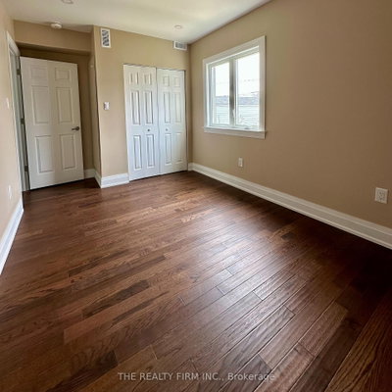
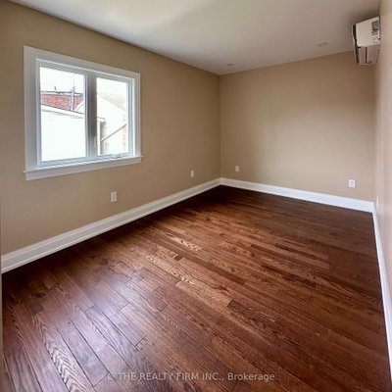
6 Lapp Toronto,ON M6N 3W6 — Photo 1
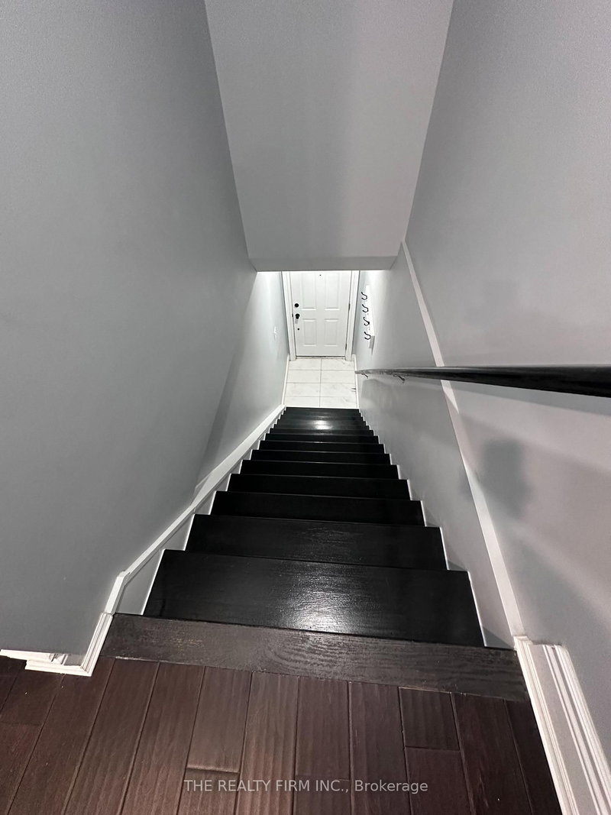
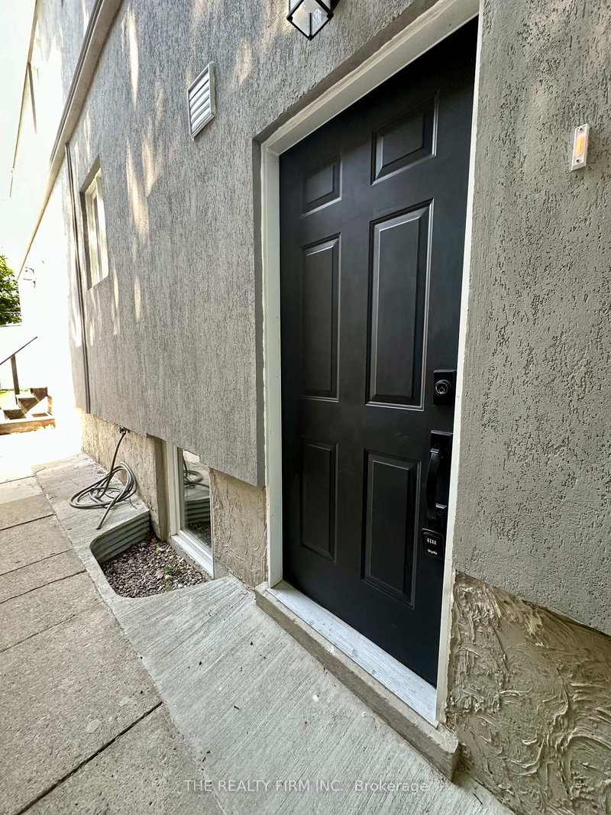
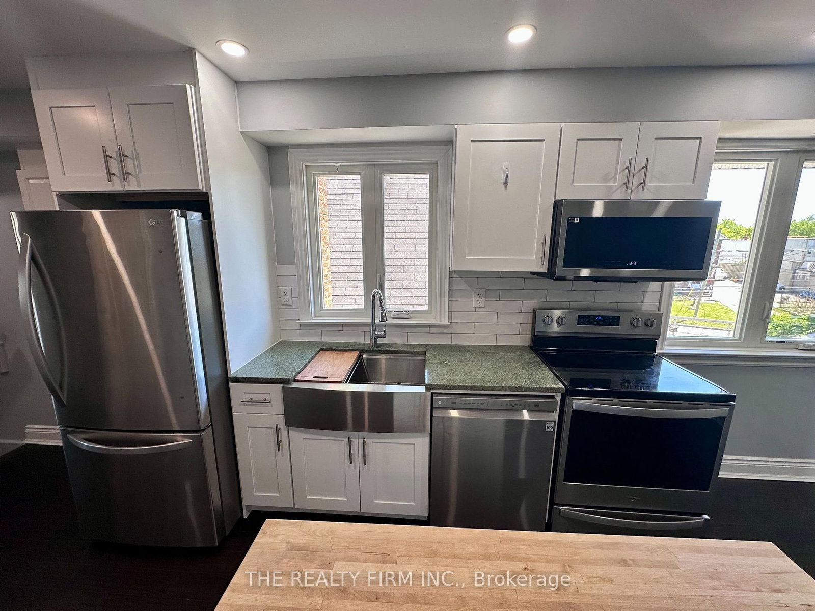
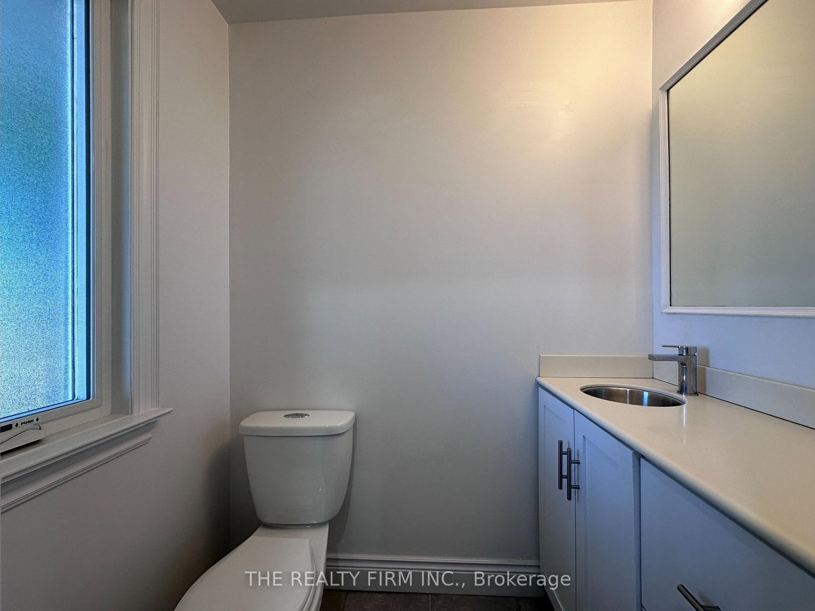
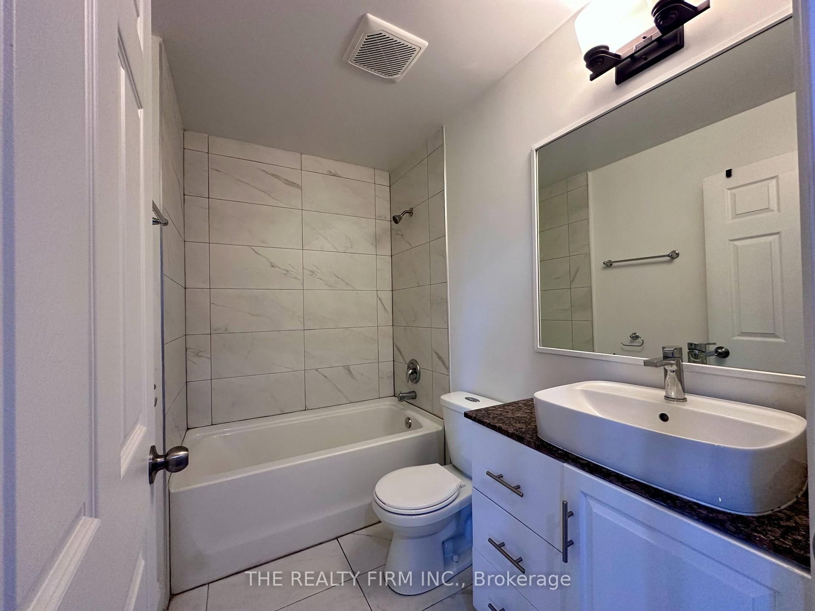
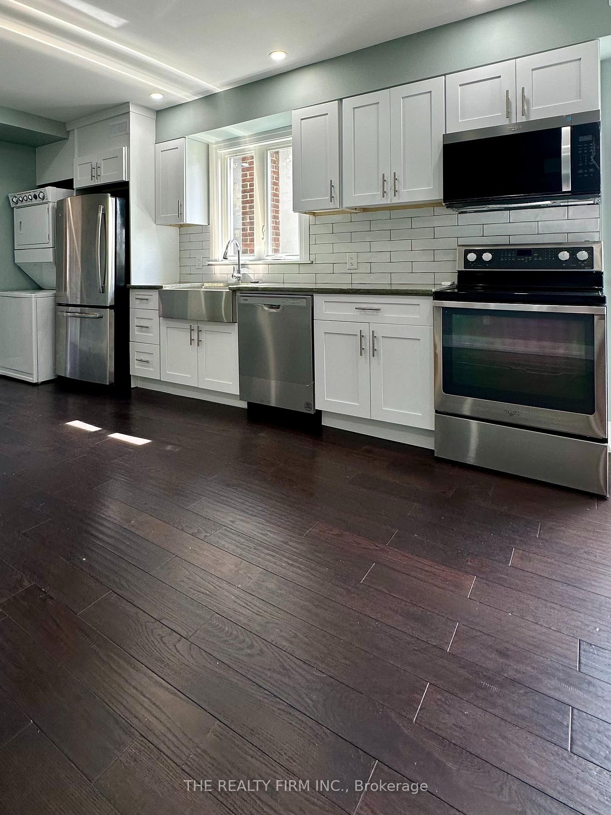
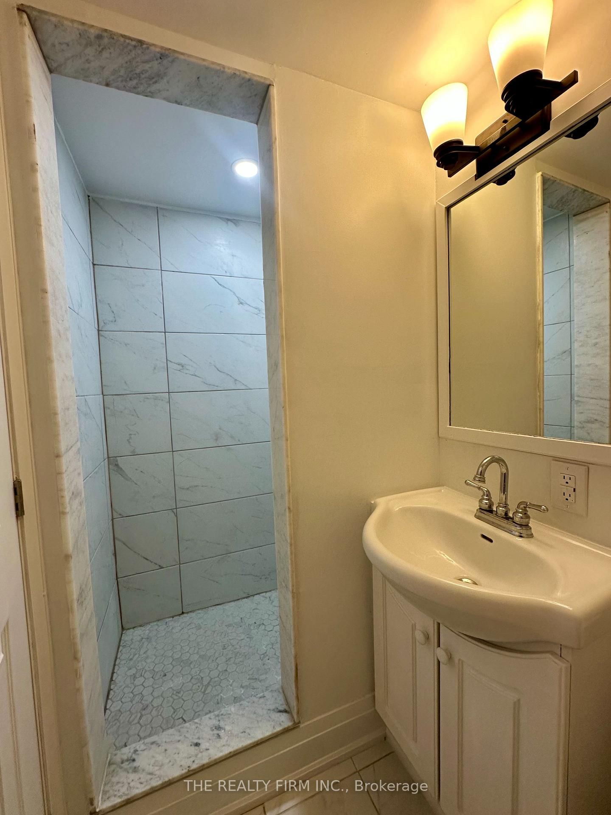
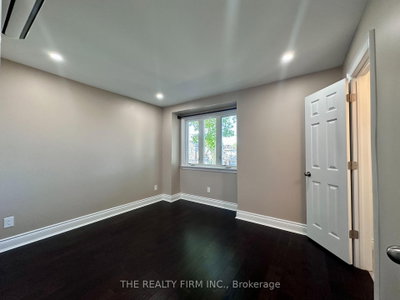
6 Lapp Toronto,ON M6N 3W6 — Photo 2
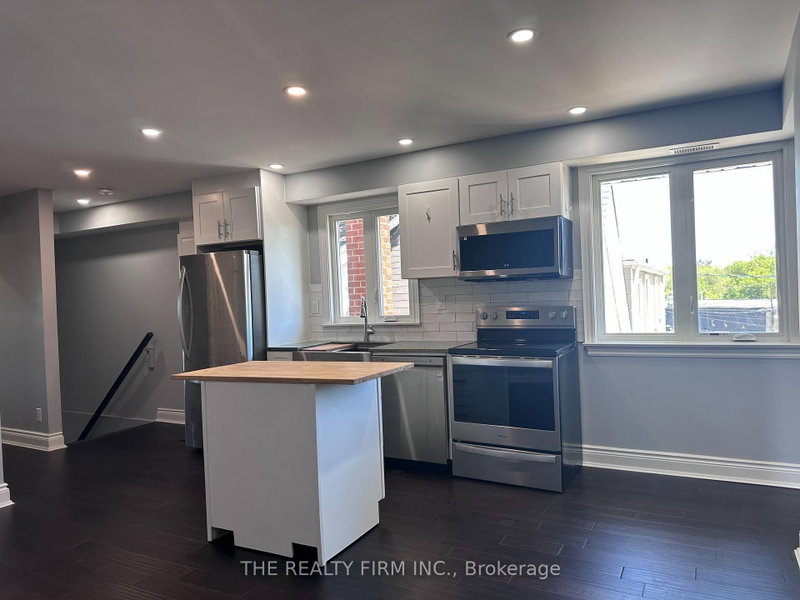
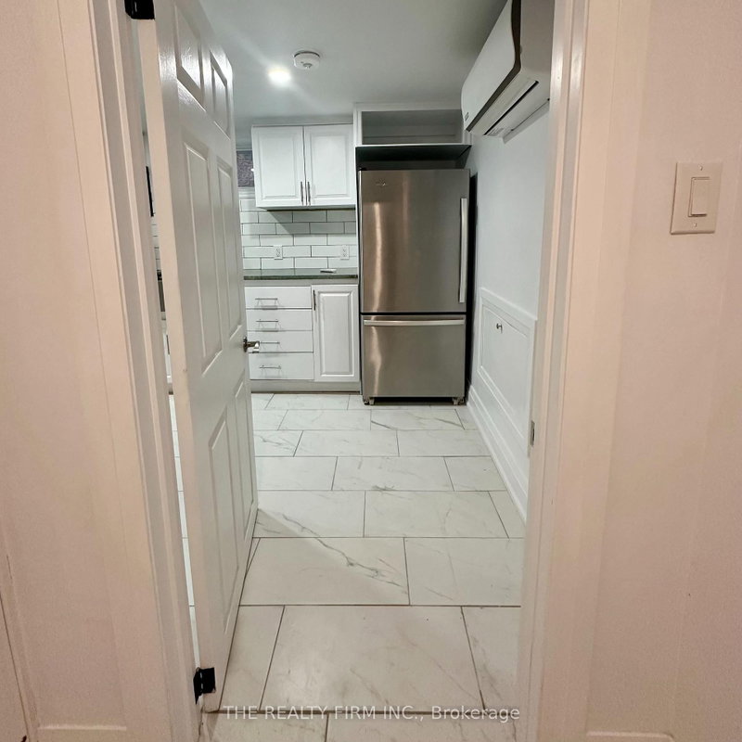
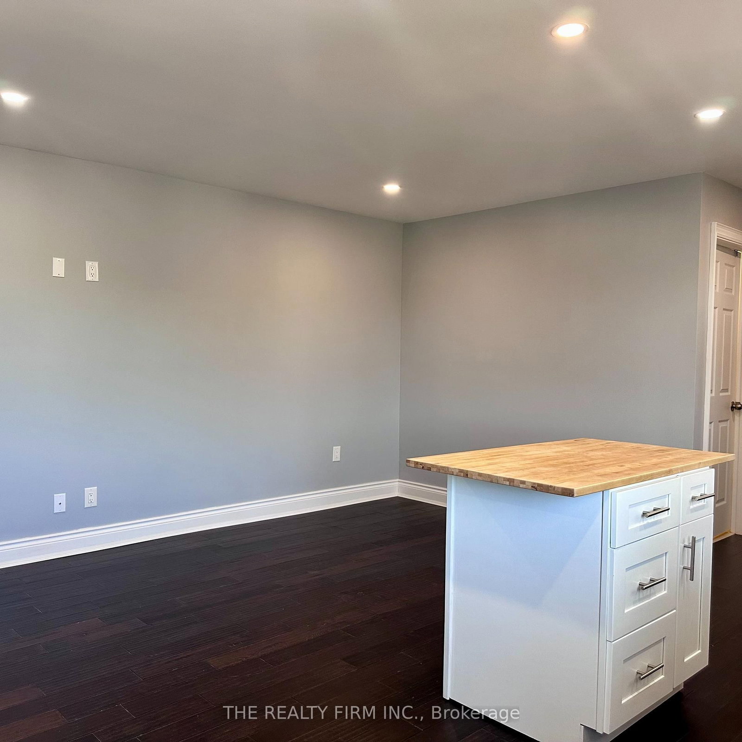
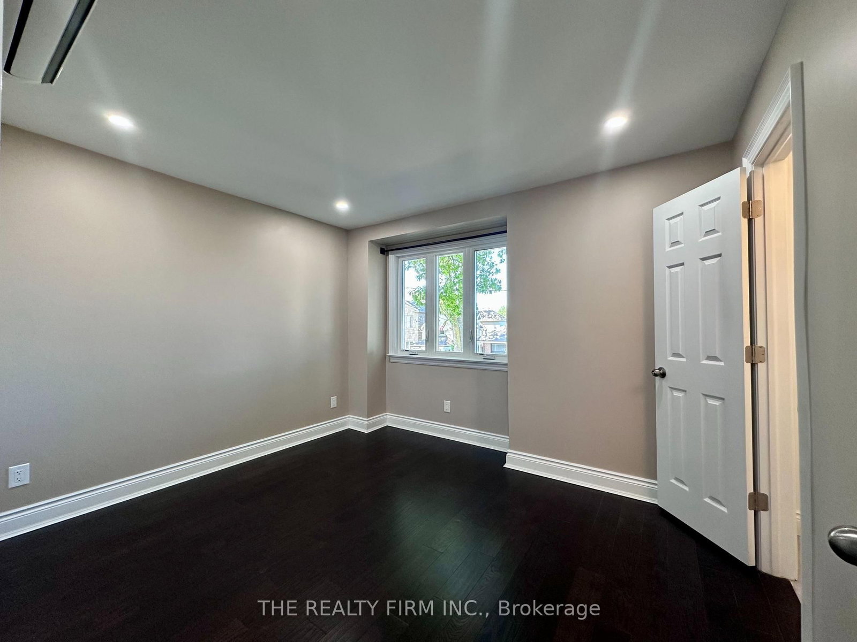
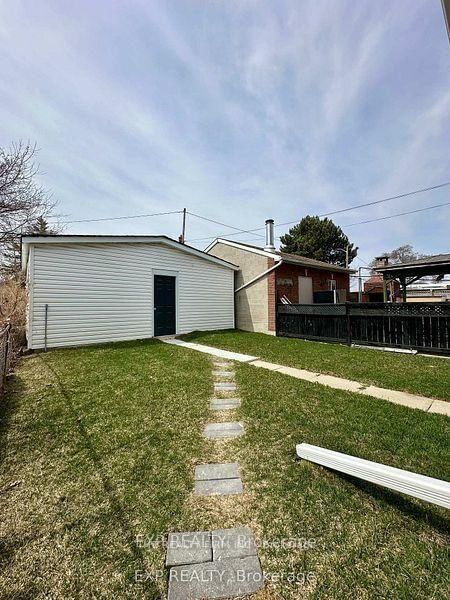
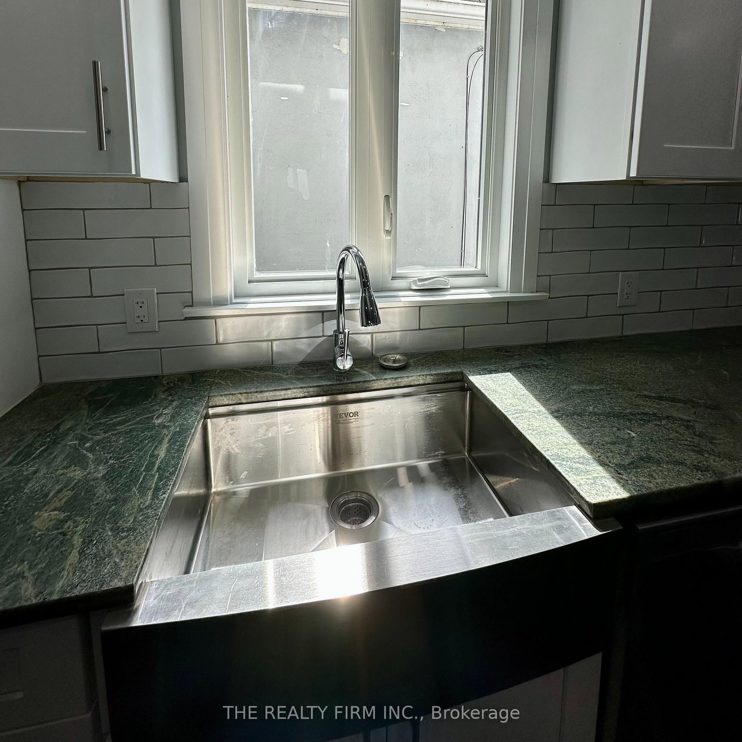
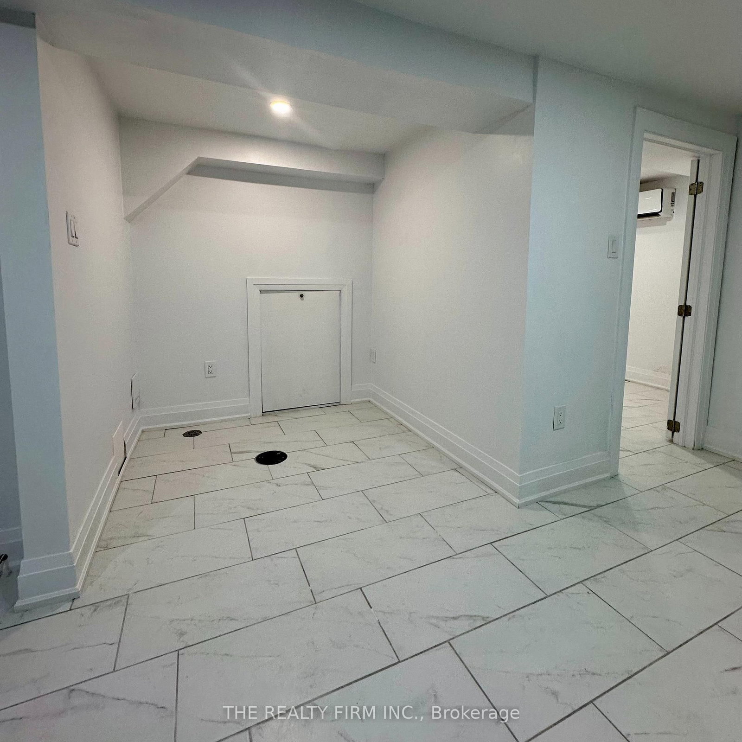
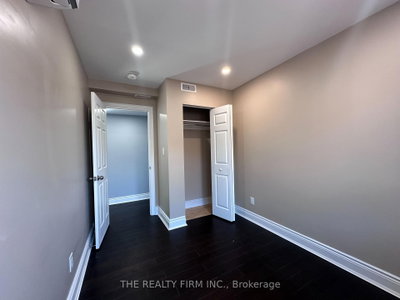
6 Lapp Toronto,ON M6N 3W6 — Photo 3
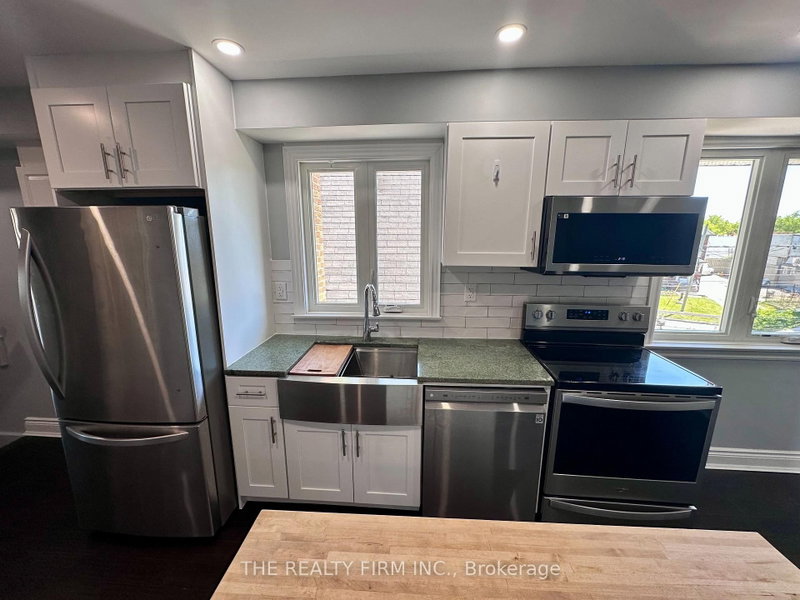
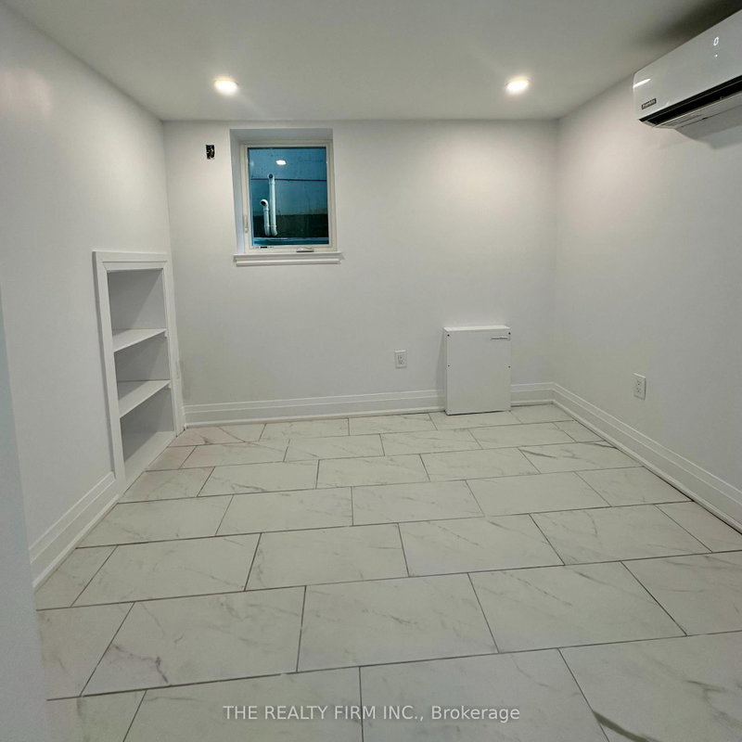
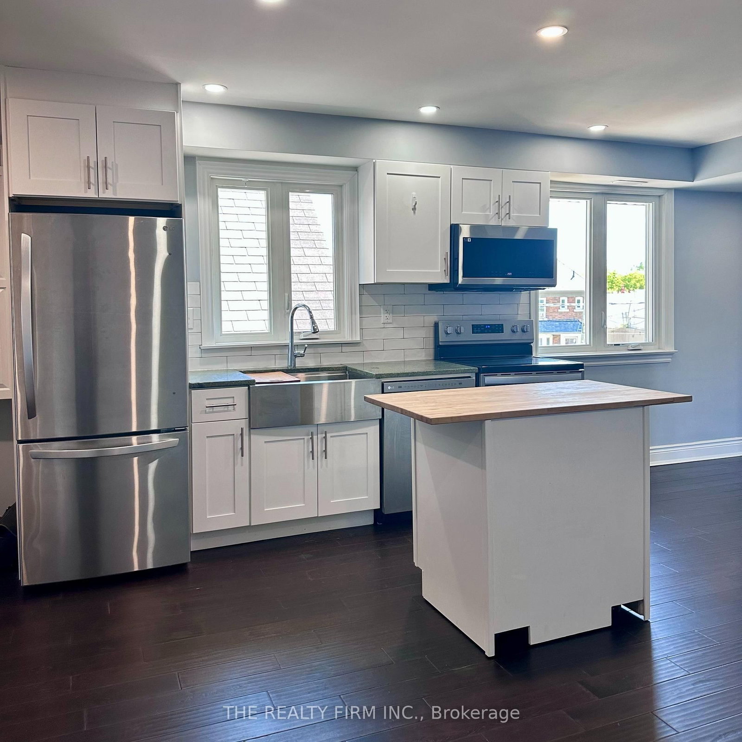
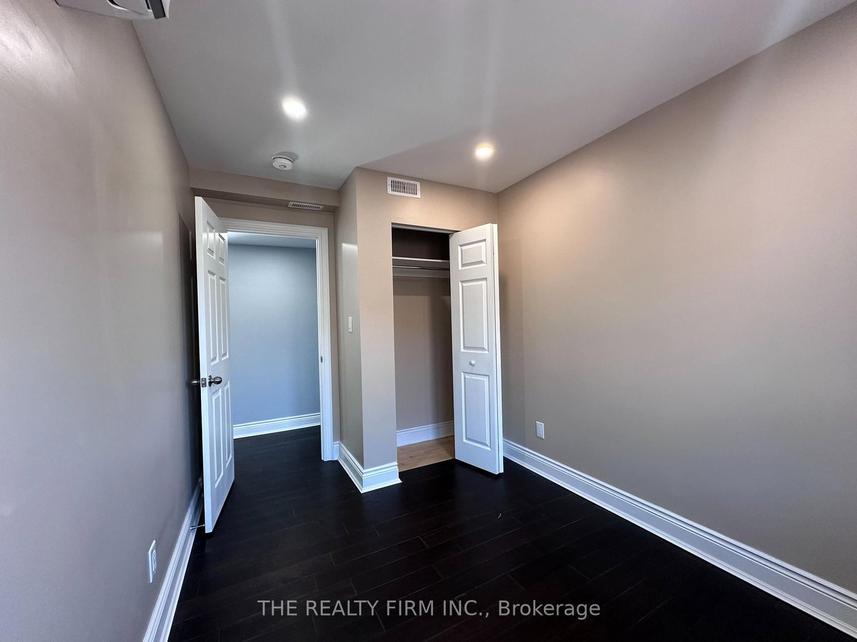
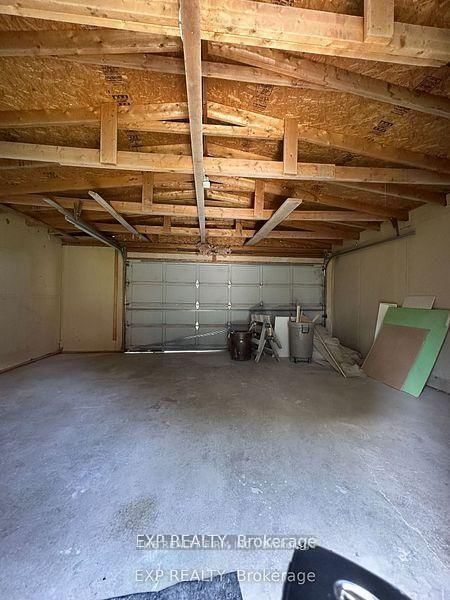
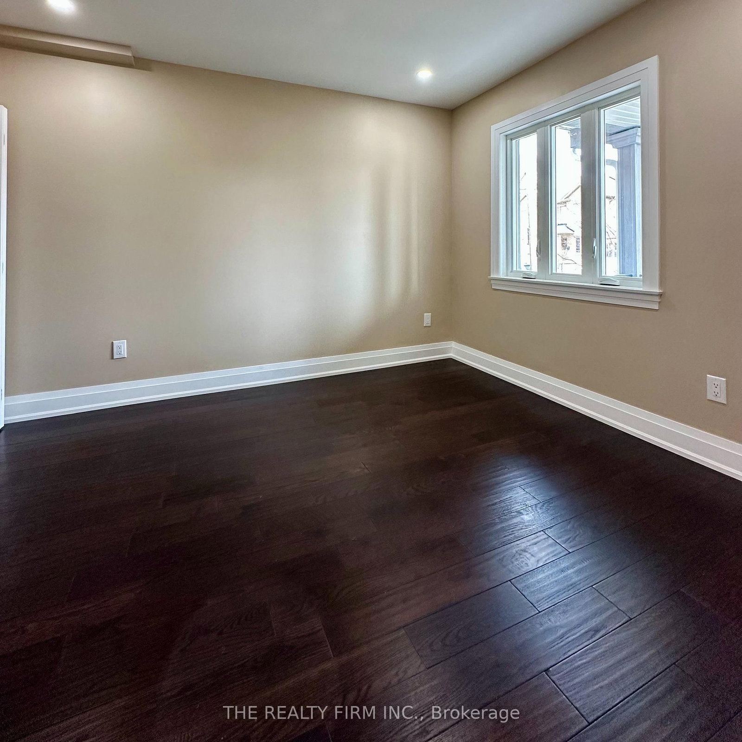
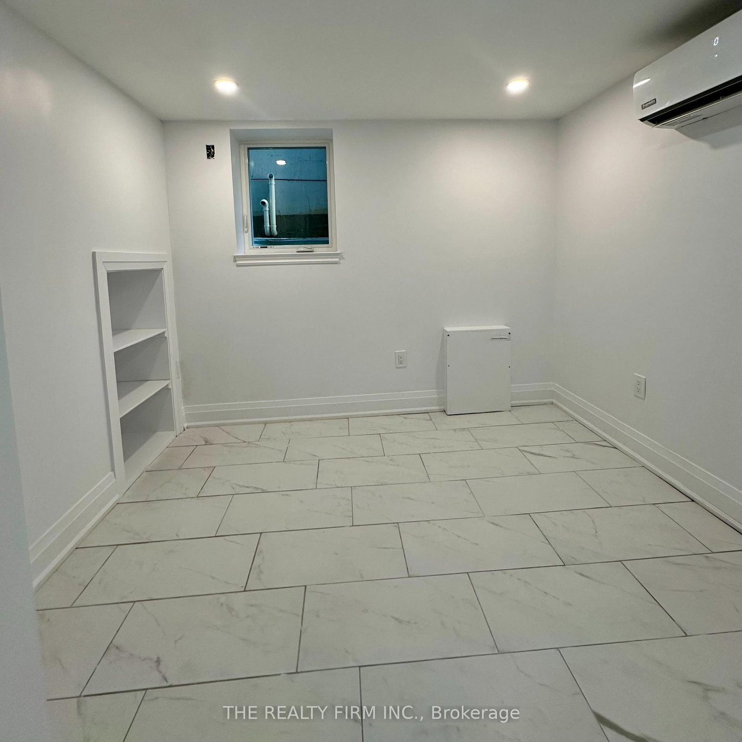
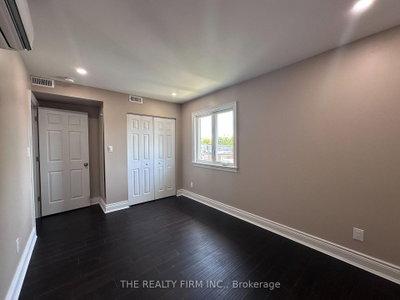
6 Lapp Toronto,ON M6N 3W6 — Photo 4
6 Lapp Toronto,ON M6N 3W6 — Photo 5
6 Lapp Toronto,ON M6N 3W6 — Photo 6
6 Lapp Toronto,ON M6N 3W6 — Photo 7
6 Lapp Toronto,ON M6N 3W6 — Photo 8
6 Lapp Toronto,ON M6N 3W6 — Photo 9
6 Lapp Toronto,ON M6N 3W6 — Photo 10
6 Lapp Toronto,ON M6N 3W6 — Photo 11
6 Lapp Toronto,ON M6N 3W6 — Photo 12
6 Lapp Toronto,ON M6N 3W6 — Photo 13
6 Lapp Toronto,ON M6N 3W6 — Photo 14
6 Lapp Toronto,ON M6N 3W6 — Photo 15
6 Lapp Toronto,ON M6N 3W6 — Photo 16
6 Lapp Toronto,ON M6N 3W6 — Photo 17
6 Lapp Toronto,ON M6N 3W6 — Photo 18
6 Lapp Toronto,ON M6N 3W6 — Photo 19
6 Lapp Toronto,ON M6N 3W6 — Photo 20
6 Lapp Toronto,ON M6N 3W6 — Photo 21
6 Lapp Toronto,ON M6N 3W6 — Photo 22
6 Lapp Toronto,ON M6N 3W6 — Photo 23
6 Lapp Toronto,ON M6N 3W6 — Photo 24
6 Lapp Toronto,ON M6N 3W6 — Photo 25
6 Lapp Toronto,ON M6N 3W6 — Photo 26
6 Lapp Toronto,ON M6N 3W6 — Photo 27
6 Lapp Toronto,ON M6N 3W6 — Photo 28
6 Lapp Toronto,ON M6N 3W6 — Photo 29
6 Lapp Toronto,ON M6N 3W6 — Photo 30
6 Lapp Toronto,ON M6N 3W6 — Photo 31
6 Lapp Toronto,ON M6N 3W6 — Photo 32
6 Lapp Toronto,ON M6N 3W6 — Photo 33
6 Lapp Toronto,ON M6N 3W6 — Photo 34
6 Lapp Toronto,ON M6N 3W6 — Photo 35
6 Lapp Toronto,ON M6N 3W6 — Photo 36
6 Lapp Toronto,ON M6N 3W6 — Photo 37
6 Lapp Toronto,ON M6N 3W6 — Photo 38
6 Lapp Toronto,ON M6N 3W6 — Photo 39
6 Lapp Toronto,ON M6N 3W6 — Photo 40
6 Lapp Toronto,ON M6N 3W6 — Photo 41
6 Lapp Toronto,ON M6N 3W6 — Photo 42
6 Lapp Toronto,ON M6N 3W6 — Photo 43
6 Lapp Toronto,ON M6N 3W6 — Photo 44
6 Lapp Toronto,ON M6N 3W6 — Photo 45
6 Lapp Toronto,ON M6N 3W6 — Photo 46
6 Lapp Toronto,ON M6N 3W6 — Photo 47
6 Lapp Toronto,ON M6N 3W6 — Photo 48
6 Lapp Toronto,ON M6N 3W6 — Photo 49
6 Lapp Toronto,ON M6N 3W6 — Photo 50
Duplex · Listed 13 days ago

6 Lapp Toronto,ON M6N 3W6

Toronto, ON, Canada

6 Beds5 Baths2,000–2,000 sqft2023 Built

List price

$1,499,000

Why This Property?

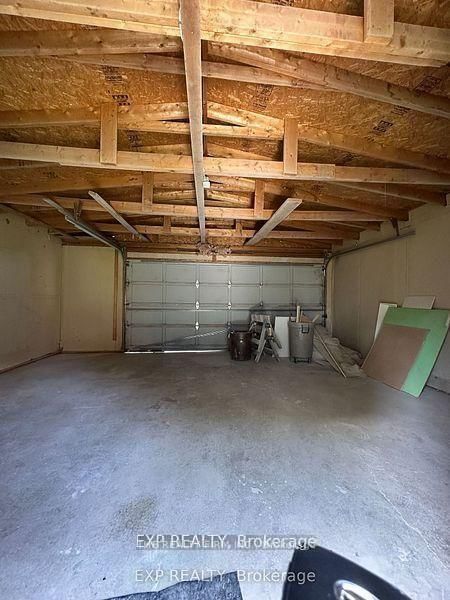
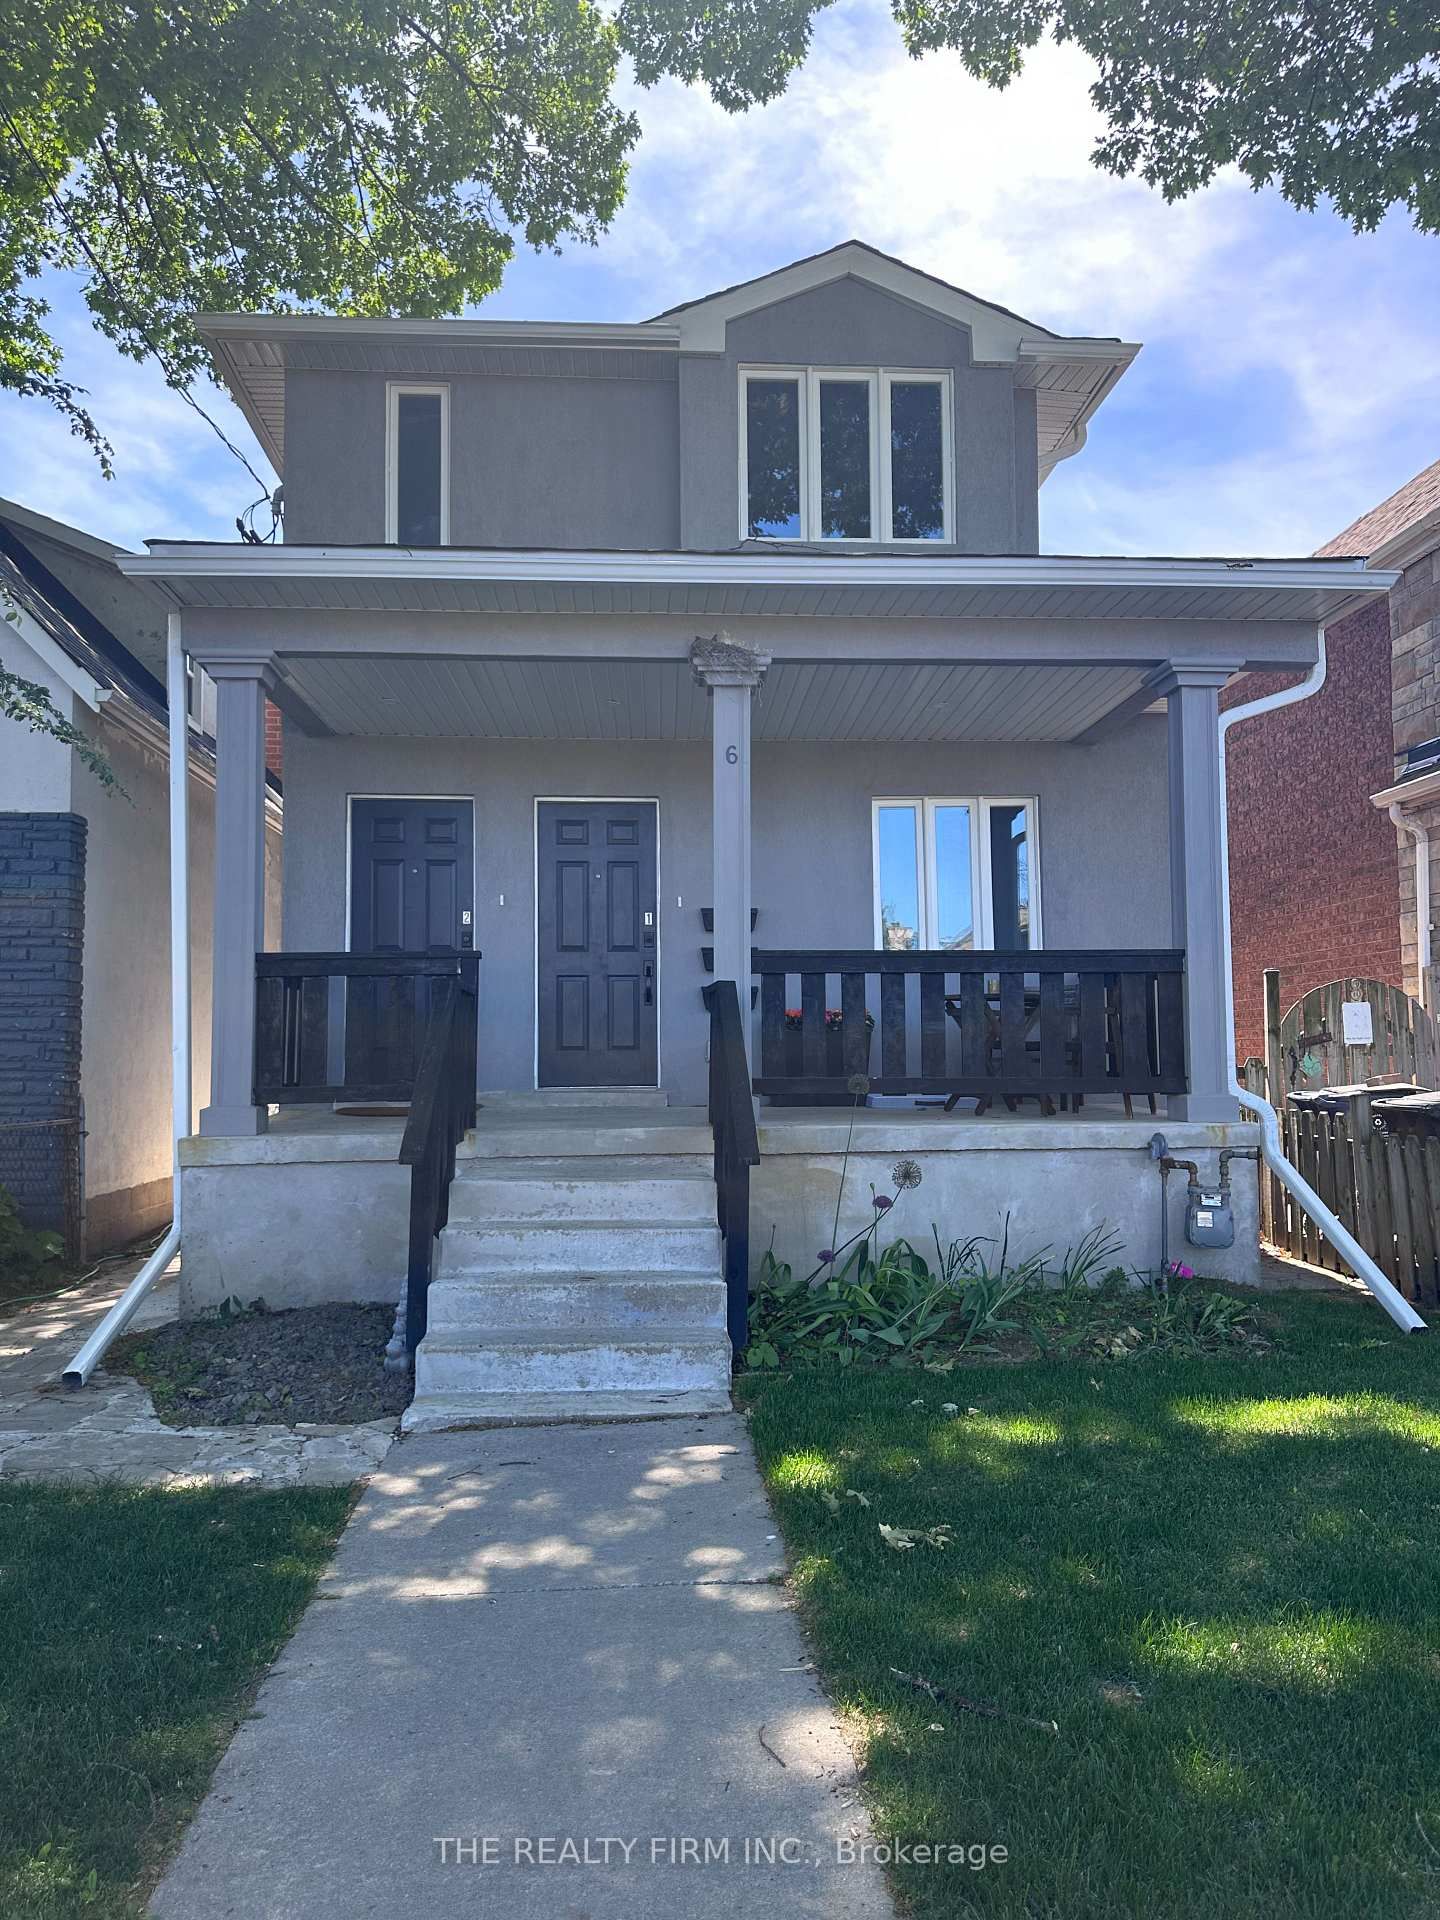
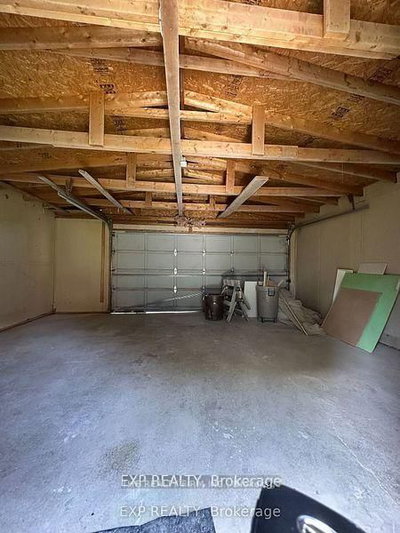
This renovated 2,000-square-foot duplex has six bedrooms and five bathrooms across three units, each with a private entrance and in-suite laundry. A detached two-car garage and basement apartment add flexibility; the listing says the garage has potential for a laneway suite, with drawings and plans available. Nearby greenspace includes Smythe Park, and TTC buses serve the area.

Facts & Features

Highlights

  • parking
  • garage
  • basement

Bedrooms & bathrooms

  • Bedrooms: 6
  • Bathrooms: 5
  • Full: 5
  • Half: 0

Living Area

  • 2,000–2,000 sqft

Stories

Lot size

  • 0.069 acres

Year built

  • 2023

Property type

  • Duplex

Standard status

  • Active

Cooling

Heating

View

    Utilities

      Water / Sewer

      About This Property

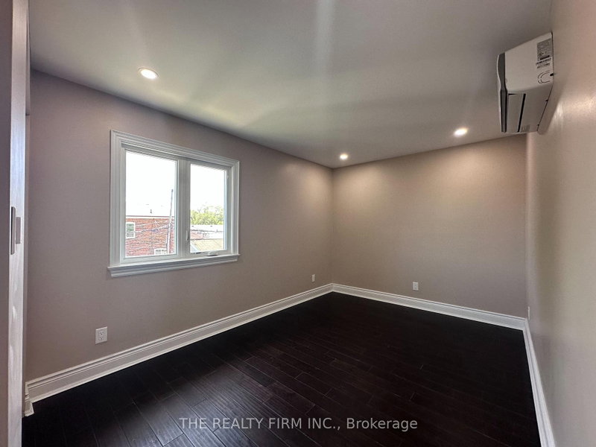
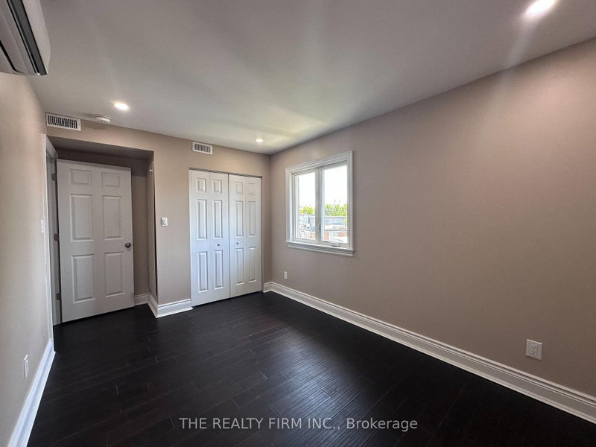
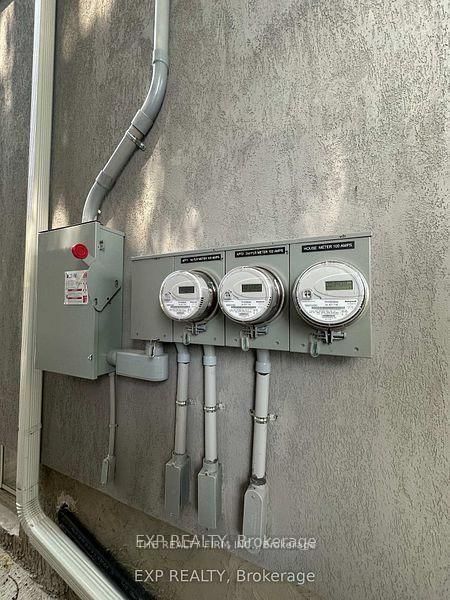
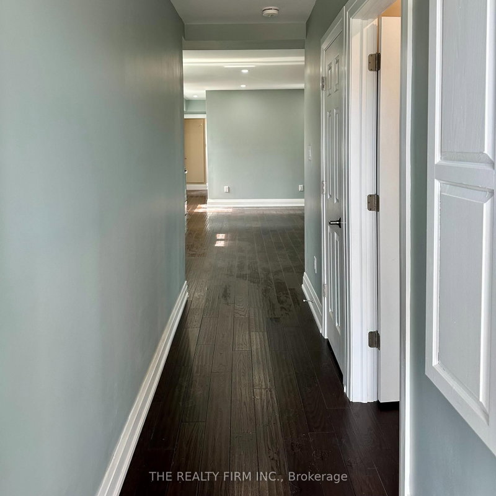
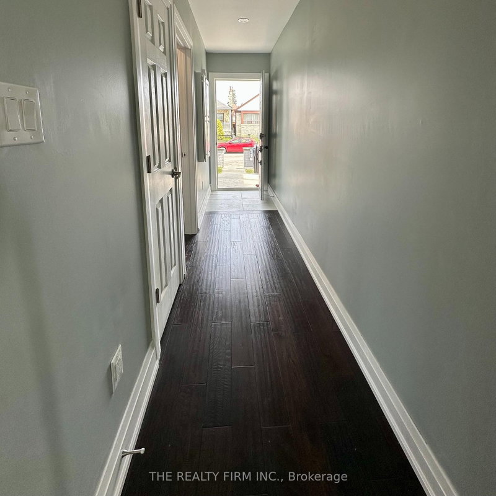
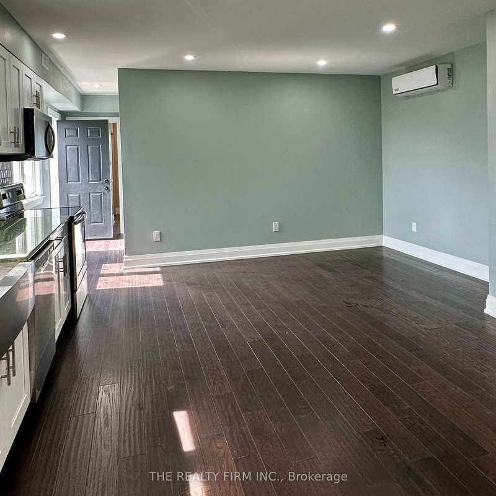
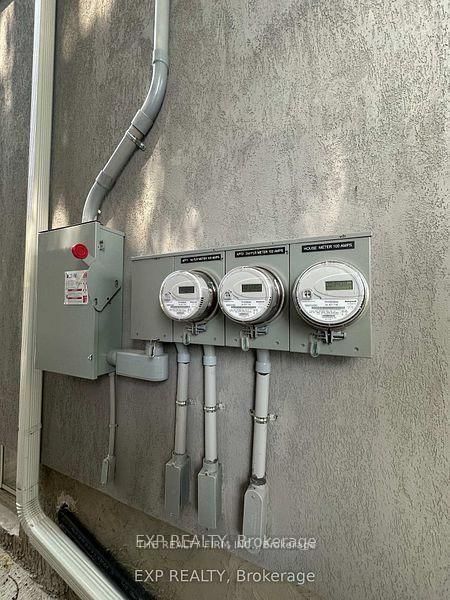
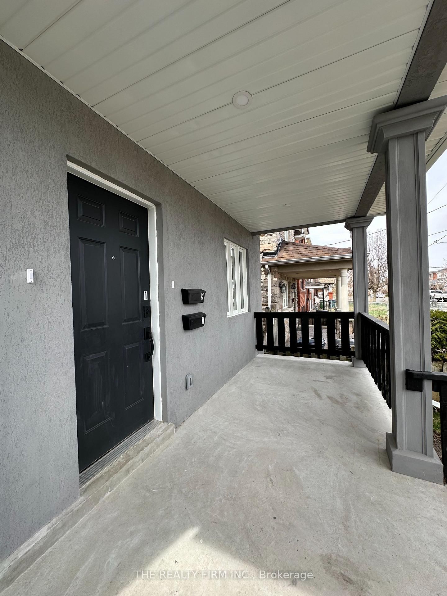
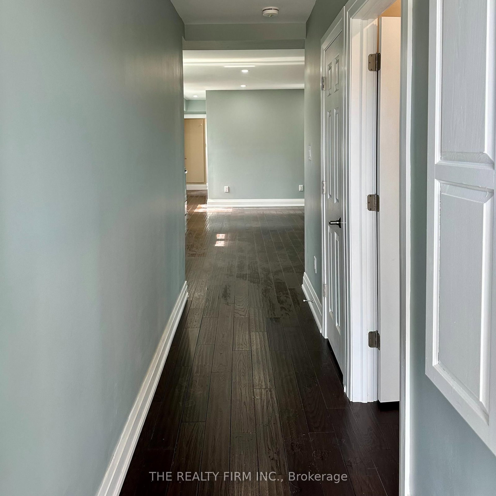
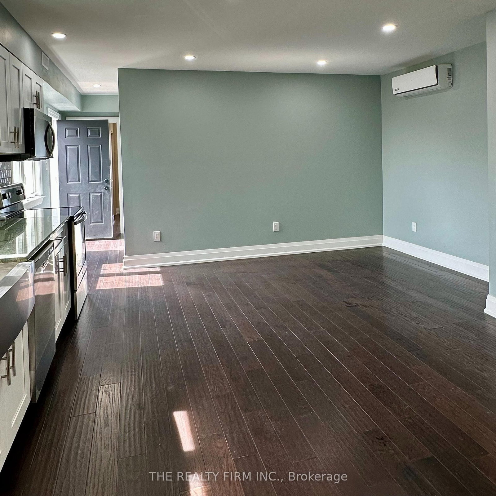
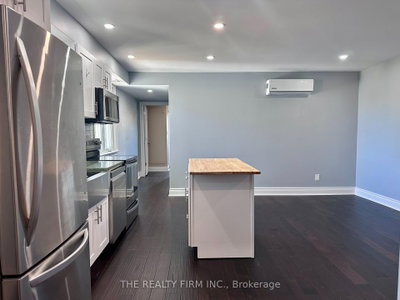
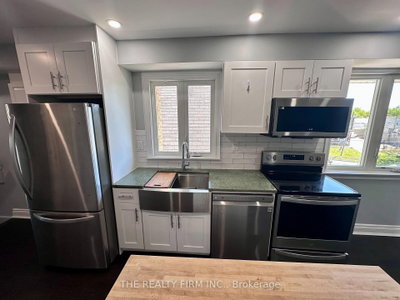
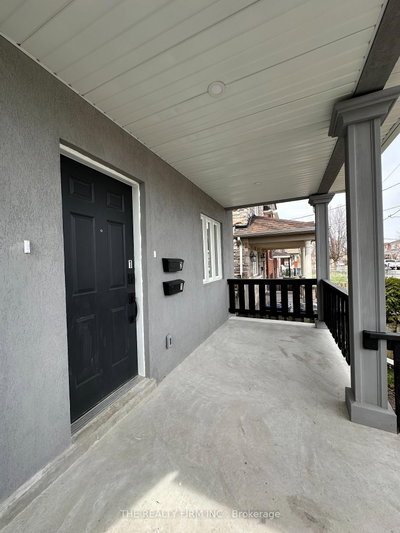
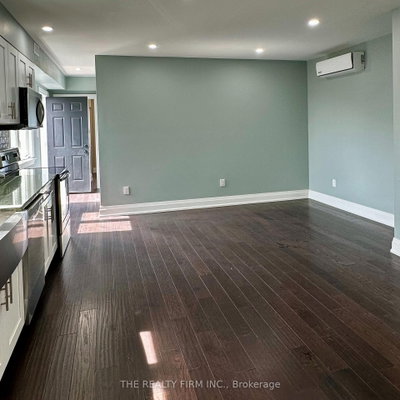
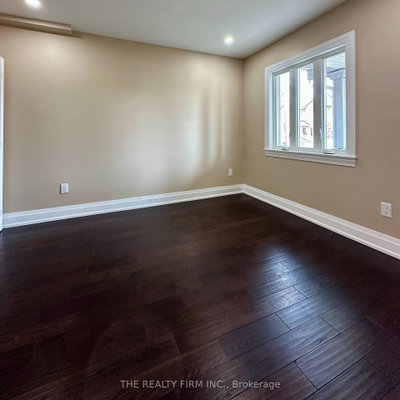
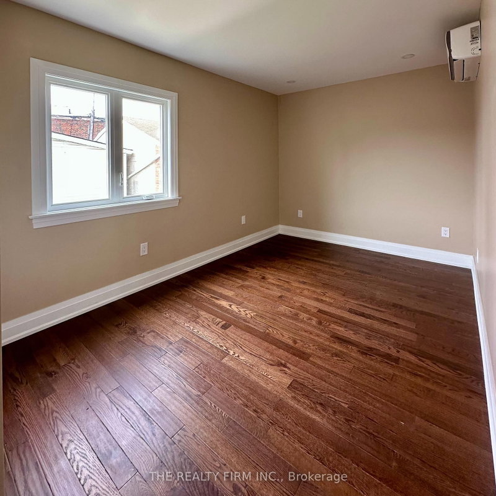
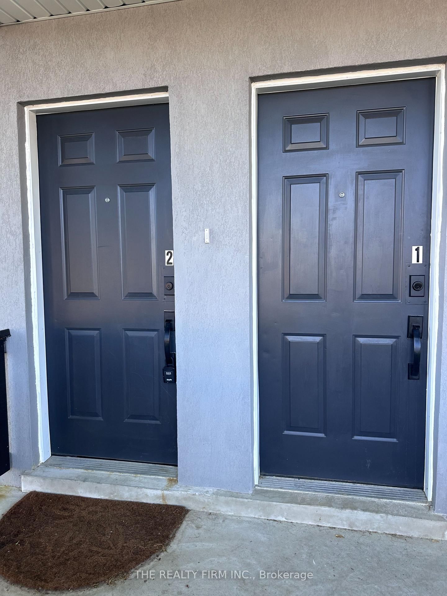
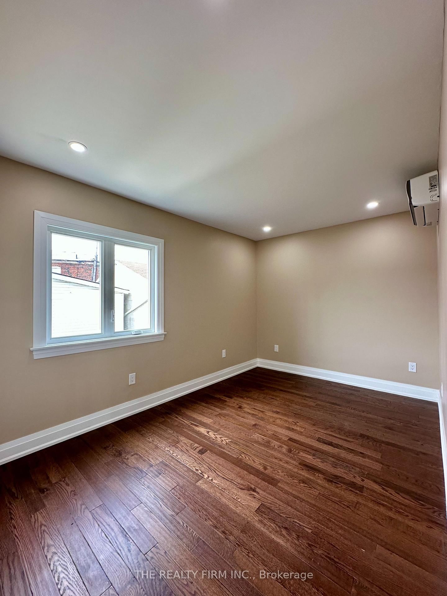
      Investor Alert! Opportunity Knocks for End Users as well on this completely Gutted, Restored w/Addition & Recently Renovated Duplex w/a Basement Apt. Main & Upper Large 3 Bedroom Units Currently Leased at $3,300/mo & $3,000/month Respectively. Basement Suite $1,400/mo. Garage space $225/mo. Gross Annual Income $95k approx Expenses @ 6% approx.(Property Taxes & Insurance) & Tenants Pay Own Utilities. Working at a 5.6% CAP Rate! A Detached 2 Car Garage gives you the opportunity to Build a Laneway Suite(Owner has Drawings/Plans). Everything is 2 Years New Inside and Out! All New Stucco Exterior! All Units have their own Private Separate Entrances & In-Suite Laundry. The Main Floor Apartment is a New 892 sq ft - 3 Bedroom - 1.5 Baths with 2 Separate Entrances & access to Private Yard. The Upper Apartment is a new 889 sq ft - 3 Bedroom - 1.5 Baths. The Basement Apartment is a renovated 1 Bedroom -1 Bath Suite. Each Apartment has it\'s Own High Efficient Heating/Cooling Mini-Split Systems Separately Metered so each Tenant Pays their Own Per Use Hydro Bills! Water Utility is divided 3 ways (40-40-20). Detached 2 Car Garage Parking w/Laneway Access. The Property is Easy to Rent with TTC access a very short walk to St Clair West Streetcar which go direct to St Clair West & Yonge Subway Lines. A short drive to Highways 401/400. Walk to theStockyards Mall and Local Shops, Restaurants, Enjoy all Corso Italia & Junction Neighbourhood Amenities. Fantastic Opportunity to Grow your Real Estate Portfolio with a Legal Duplex w/3units & a Great R.O.I. Everything is Brand Spanking New Inside & Out!
      Request More Information

      Ask about 6 Lapp Toronto,ON M6N 3W6, book a private showing, or get pre-approved — at no cost to buyers.

      A RealOrca agent will be in touch shortly. Your information is handled per our Privacy Policy.

      More Listings

      Listing Broker

      THE REALTY FIRM INC.

      MLS® TRREB · Listing #W13706704

      Frequently Asked Questions

      Everything you need to know about valuing and buying with RealOrca.
      What are the property’s unit and parking features?
      The property has three units, each with a private entrance and in-suite laundry, plus a detached two-car garage. The listing notes laneway-suite drawings and plans; any proposal would need to be verified.
      What schools and parks are in the area?
      Lambton Park Community School is a local TDSB option, and Smythe Park is nearby. School assignment should be confirmed for the property’s address.
      What is a duplex, and how is it typically used in Toronto?
      A duplex is a residential property with two self-contained units within one building. In Toronto, duplexes are often used either by owner-occupiers who live in one unit and rent the other, or by investors looking for flexible multi-unit housing in established neighbourhoods.
      What should buyers know about financing a duplex in Toronto?
      Lenders may assess a duplex differently than a single-family home because rental income can factor into affordability calculations. Buyers should expect the mortgage process to include a review of income, down payment, occupancy plans, and the condition of both units.
      Are duplexes common in Toronto neighbourhoods near transit?
      Yes. Duplexes are often found in older, well-connected neighbourhoods where access to TTC subway, streetcar, bus routes, and sometimes GO Transit is a major advantage. Transit access can be especially important for households that commute within Toronto or across the GTA.
      What features are buyers often looking for in a Toronto duplex?
      Common priorities include separate entrances, independent kitchens and bathrooms, good sound separation, functional layouts, parking if available, and strong rental potential. Proximity to schools, parks, and transit is also a frequent consideration.