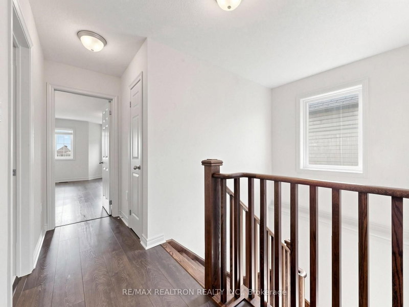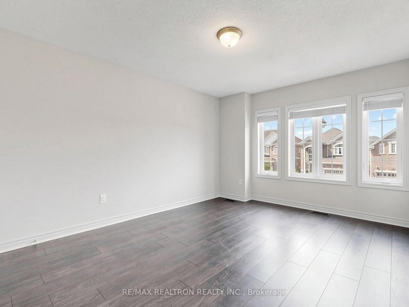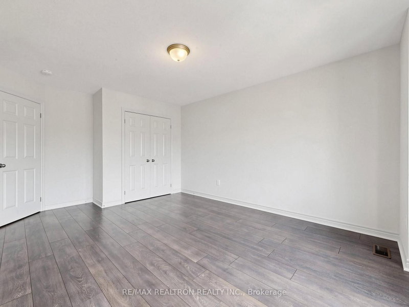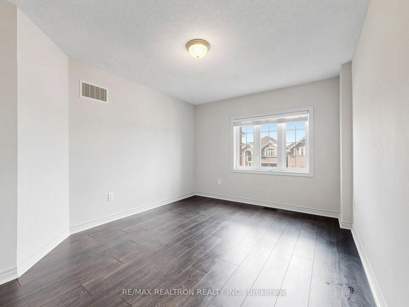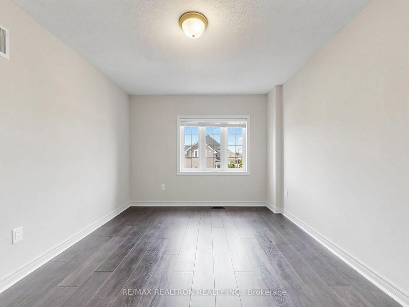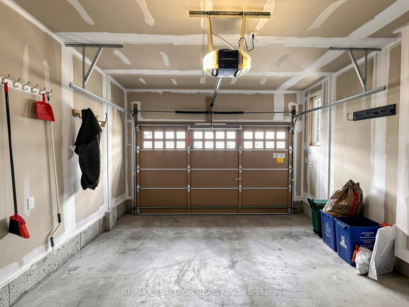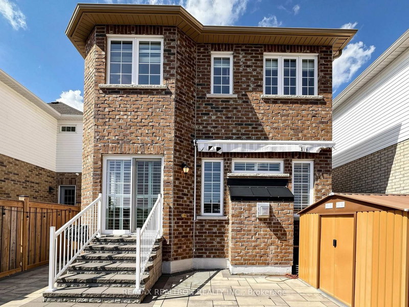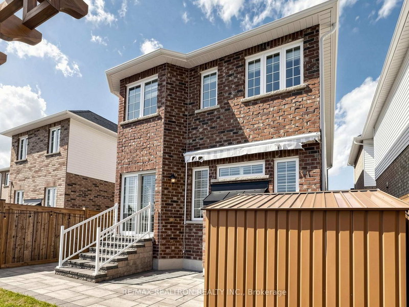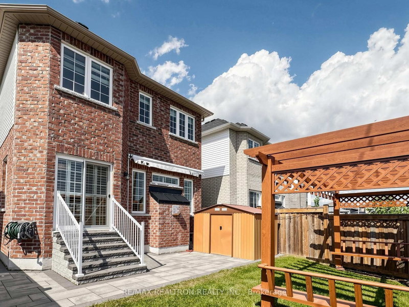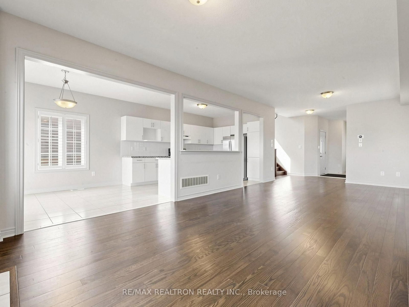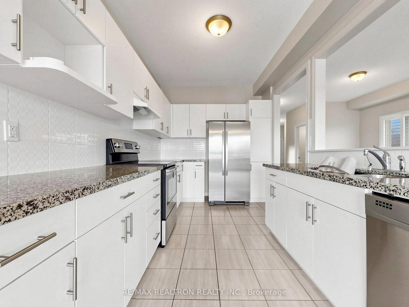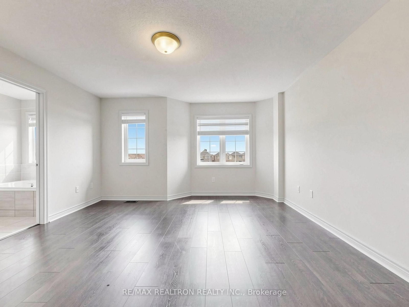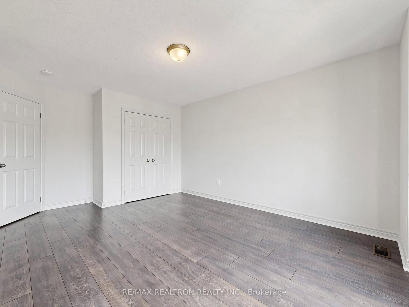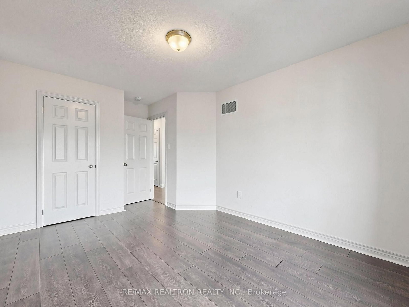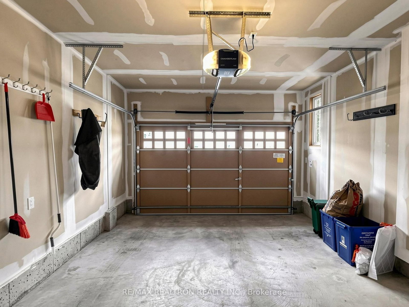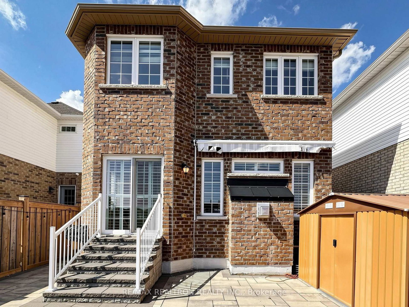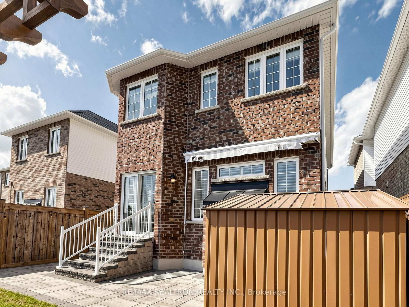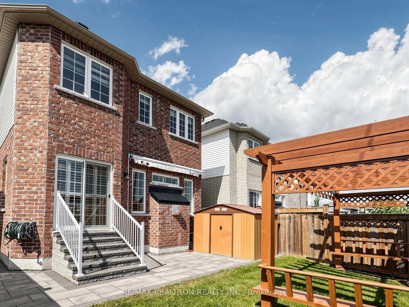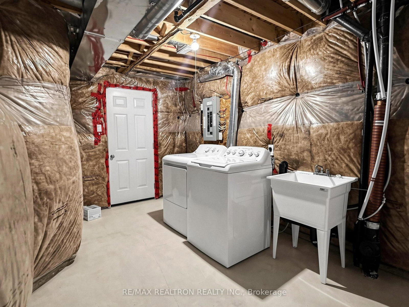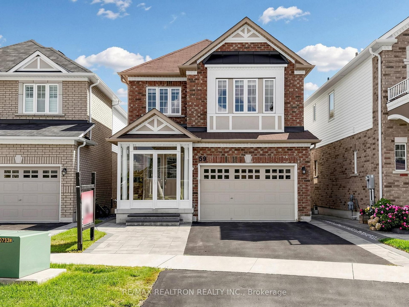
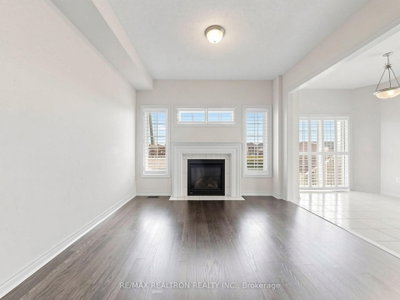
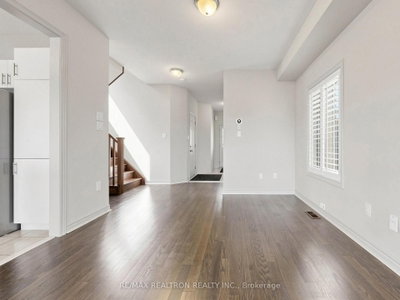
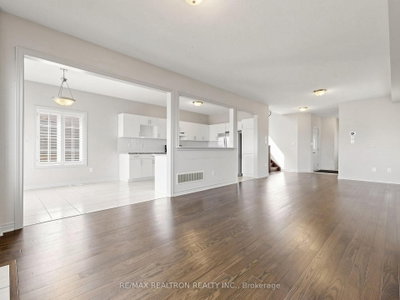
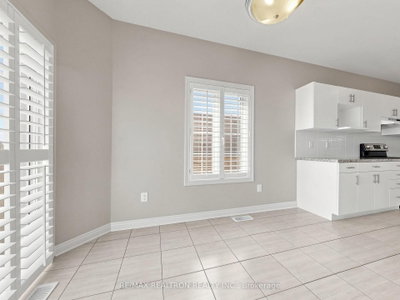
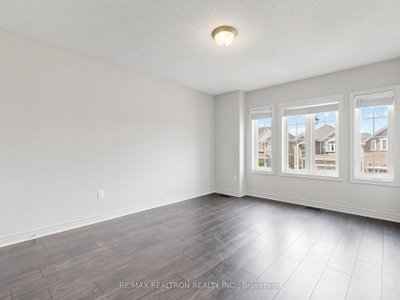
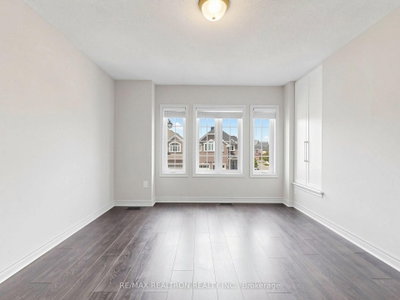
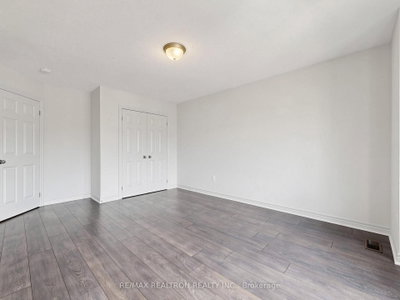
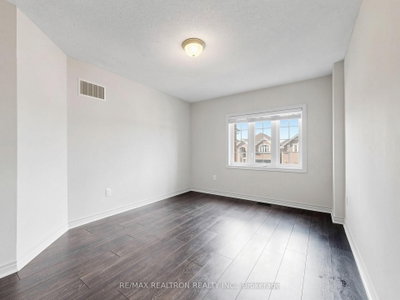
59 Jevons Ajax,ON L1Z 0T6 — Photo 1
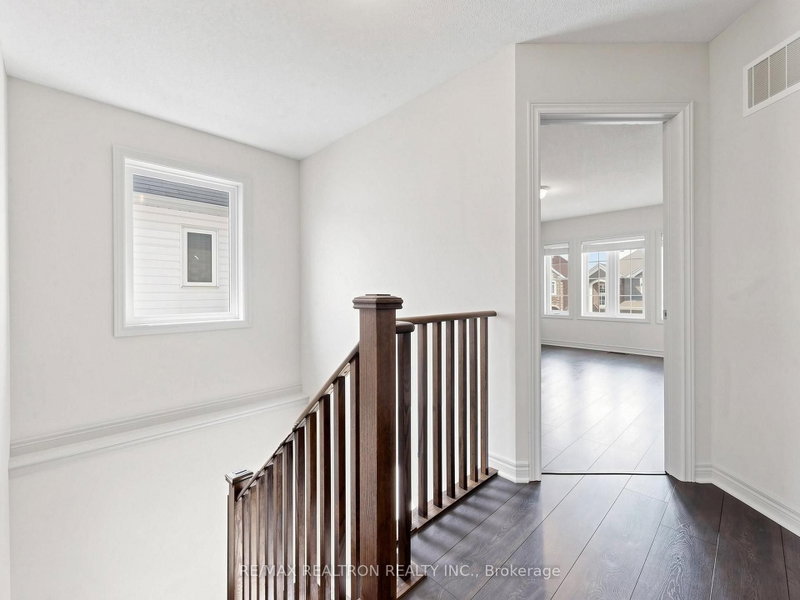
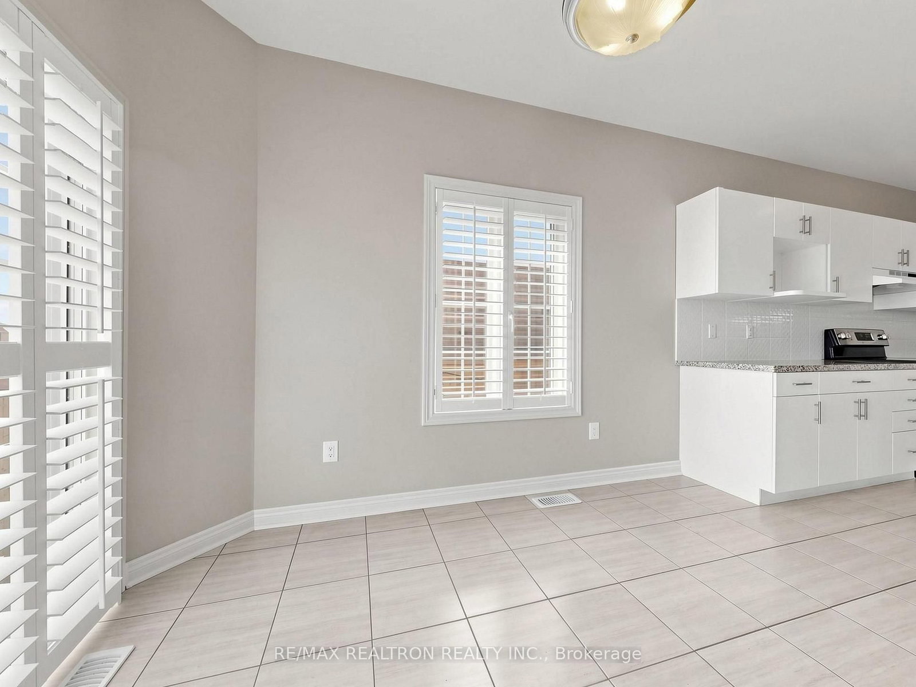
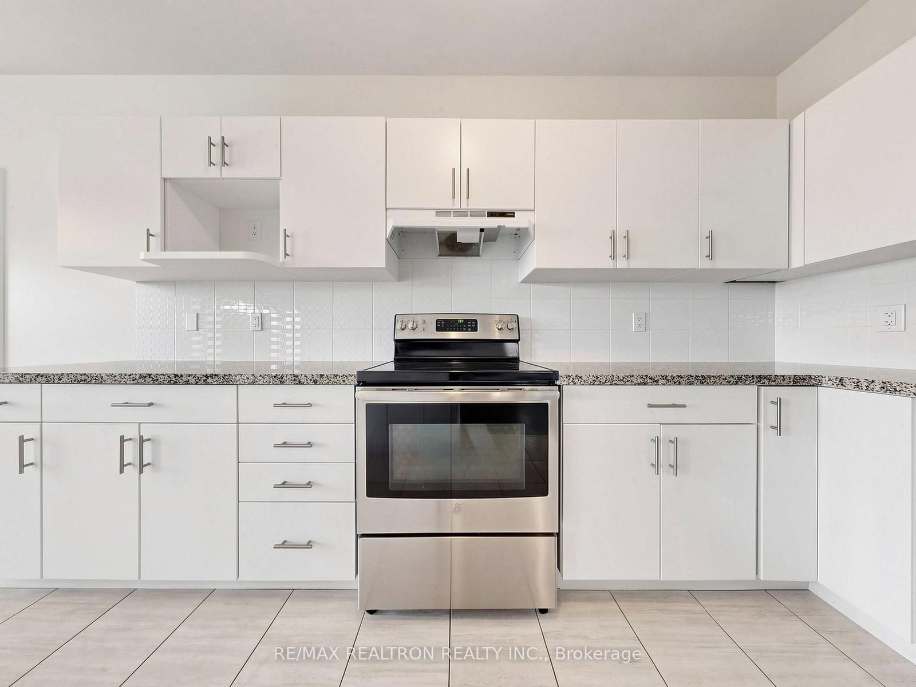
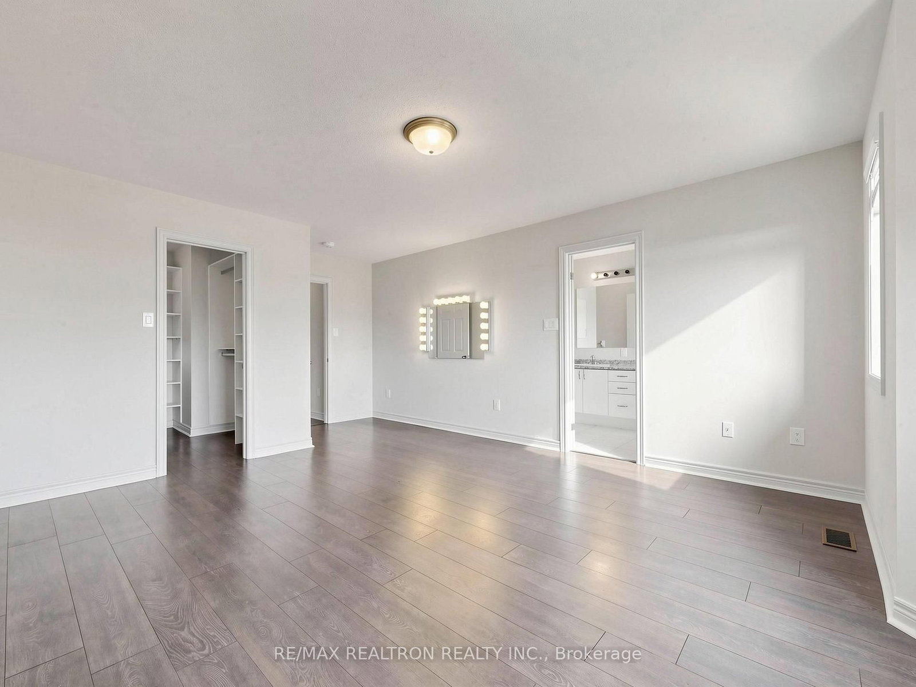
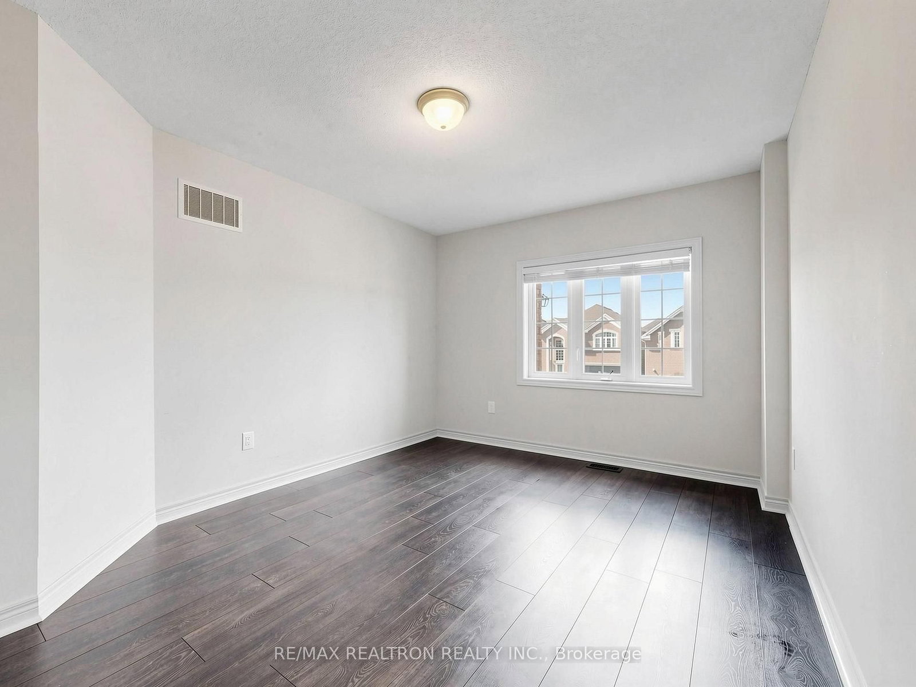
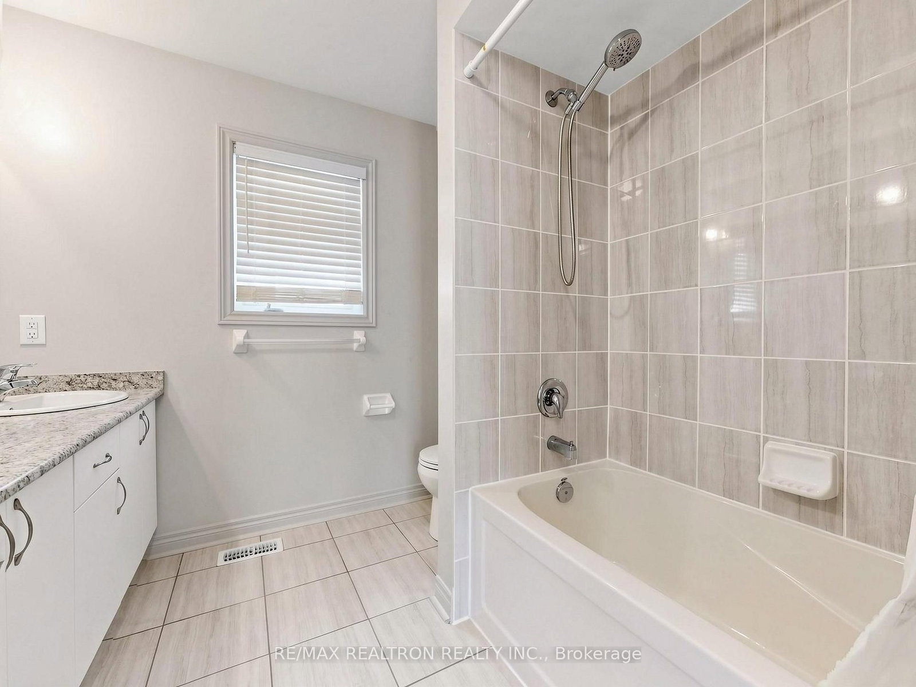
59 Jevons Ajax,ON L1Z 0T6 — Photo 2
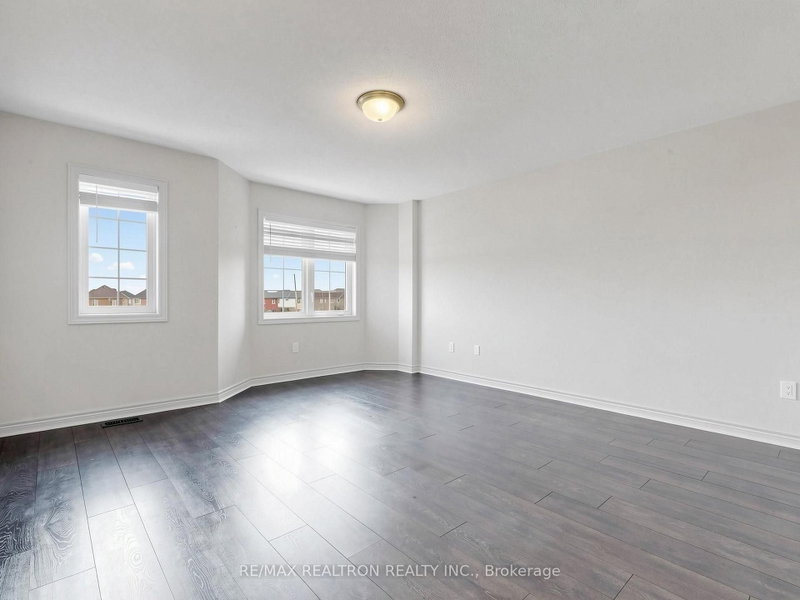
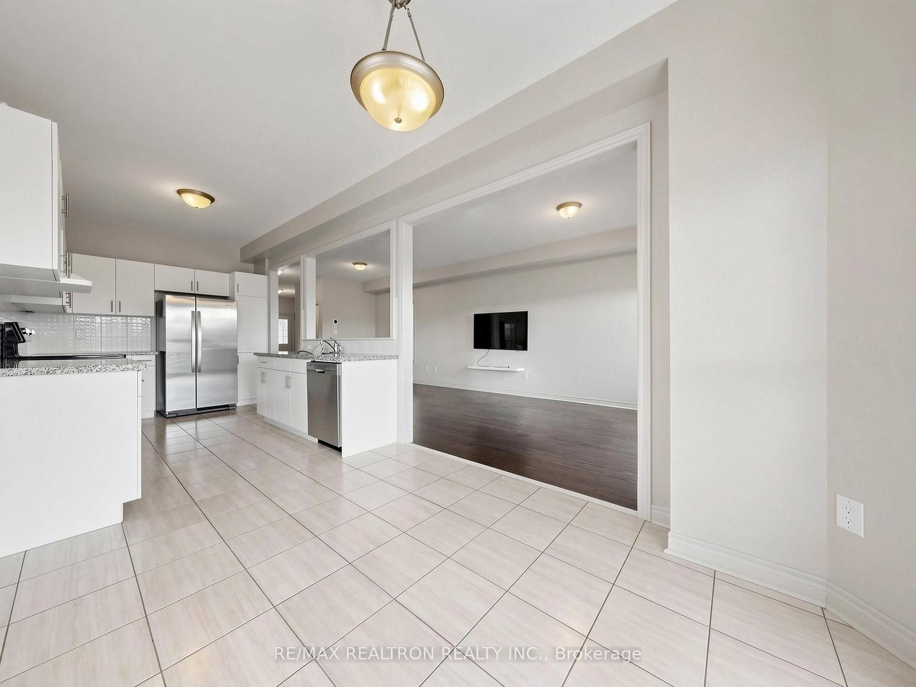
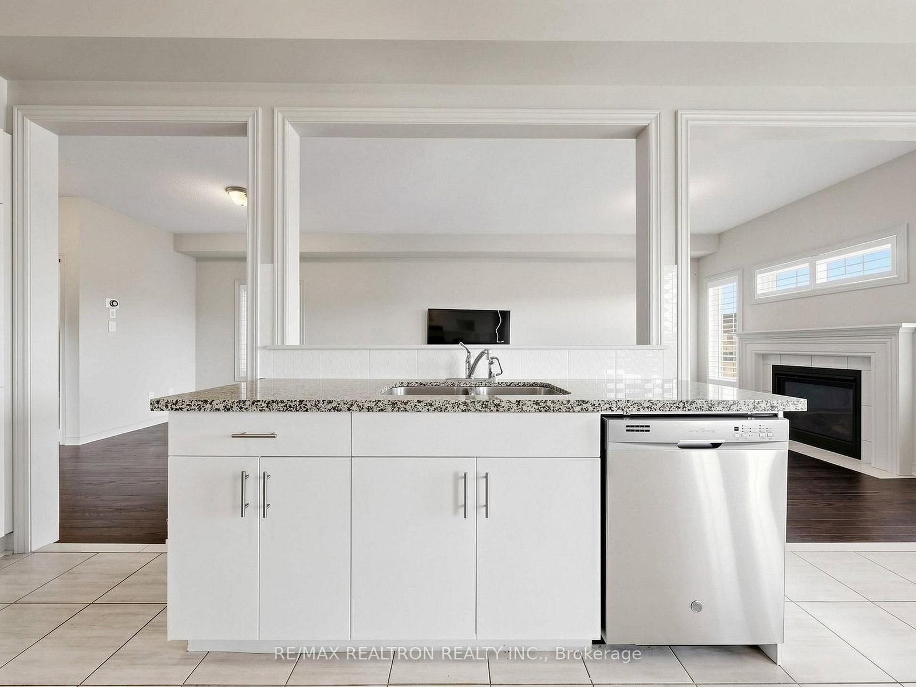
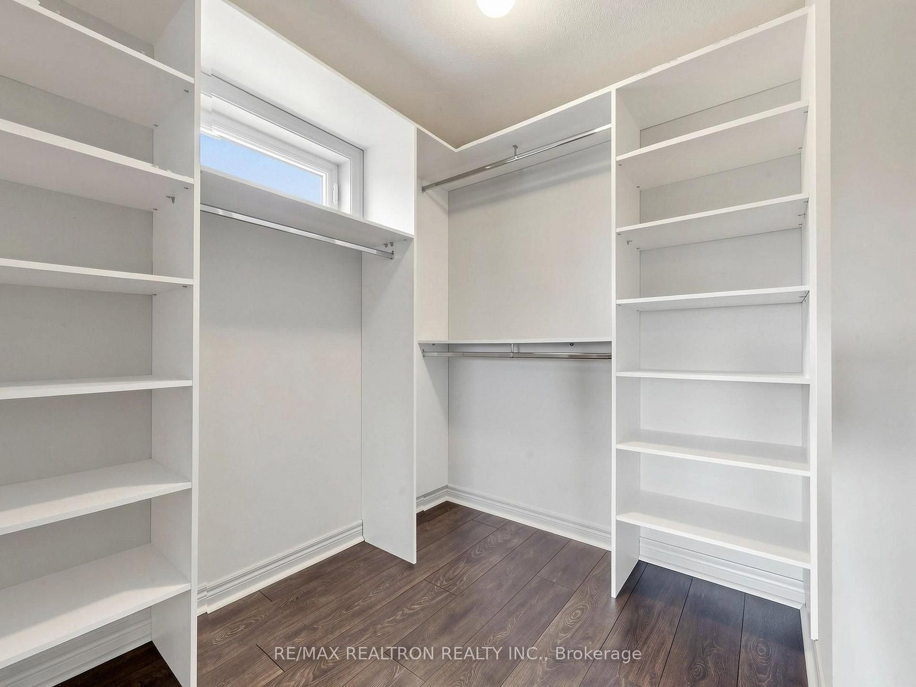
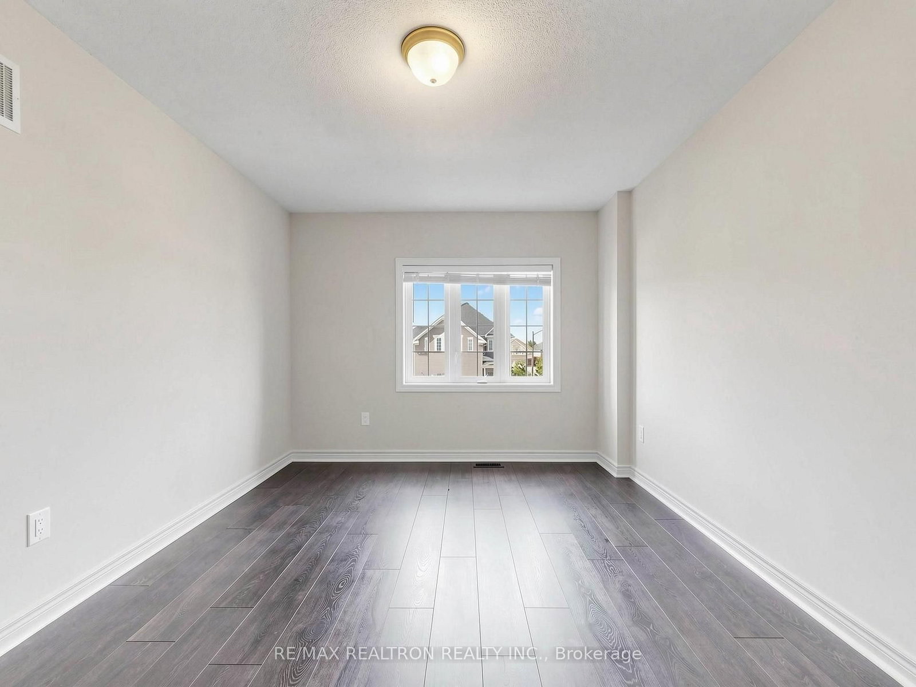
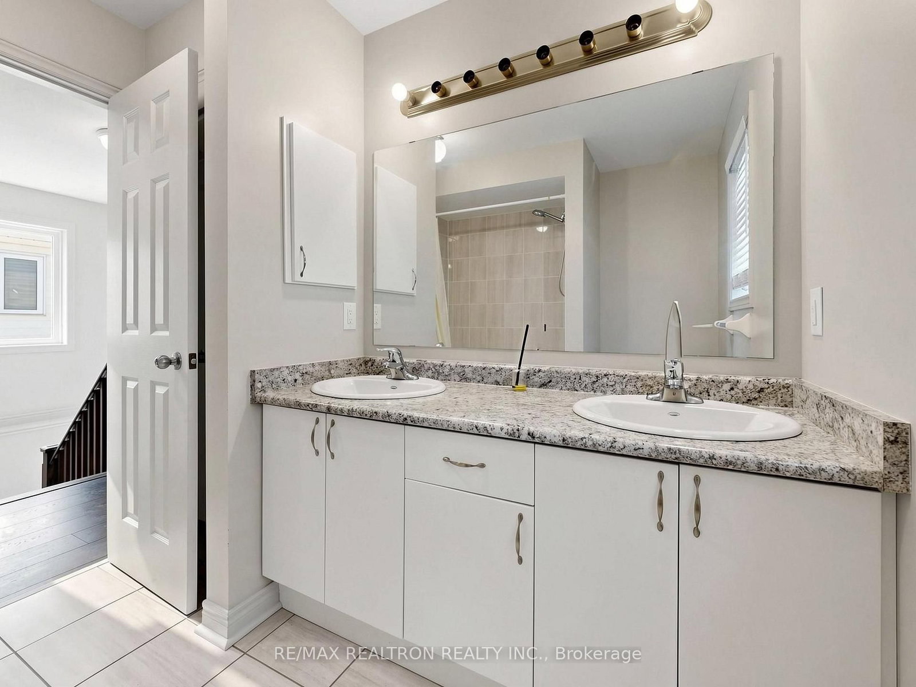
59 Jevons Ajax,ON L1Z 0T6 — Photo 3
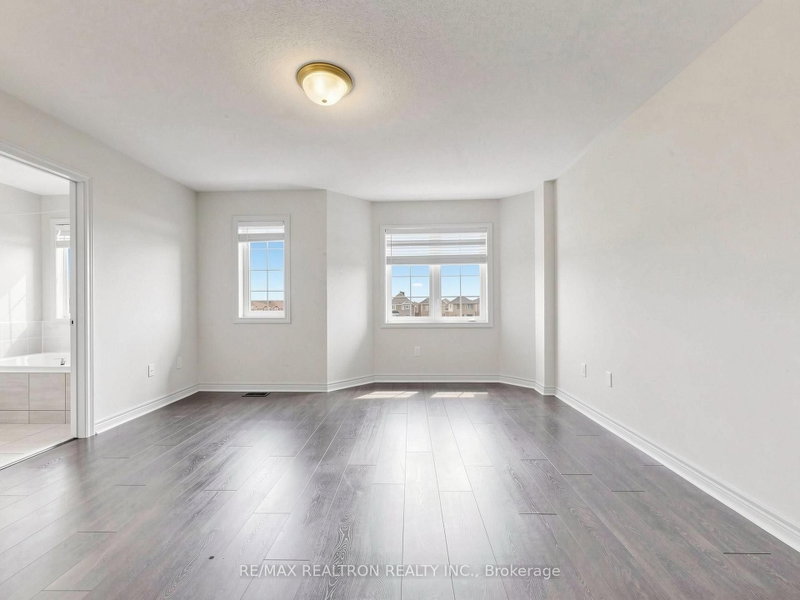
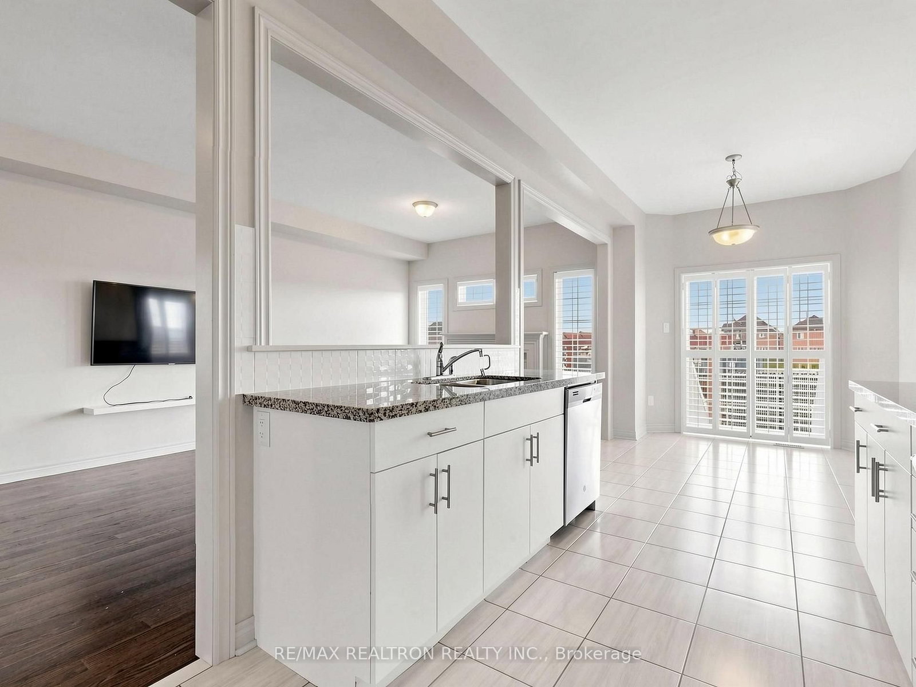
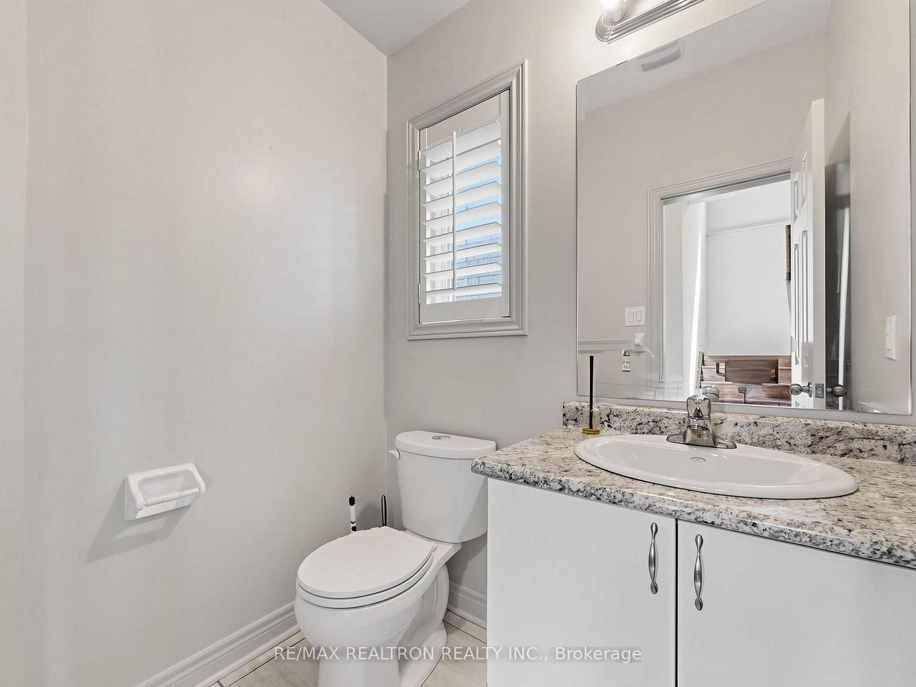
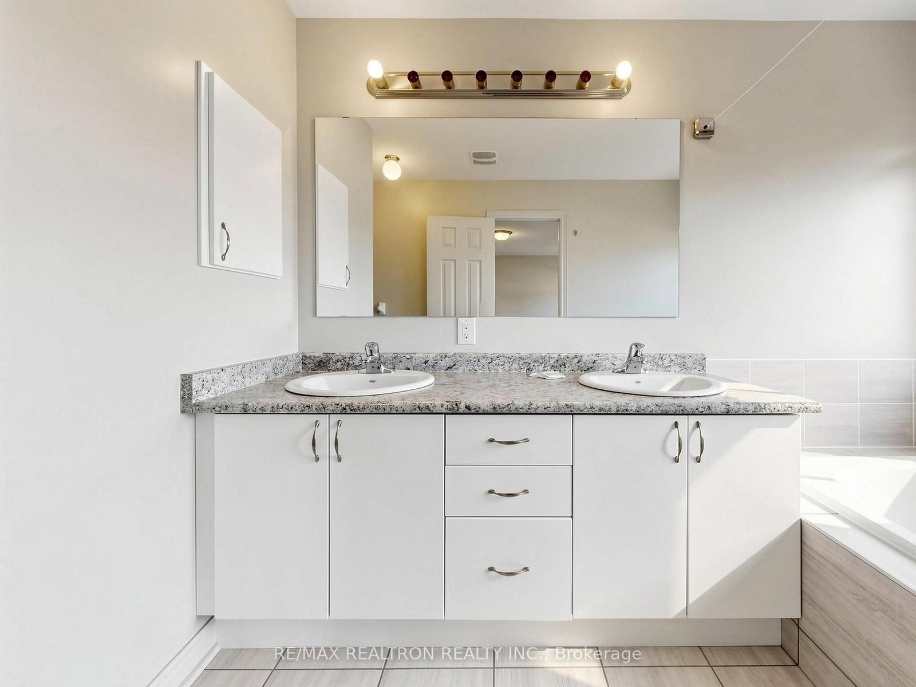
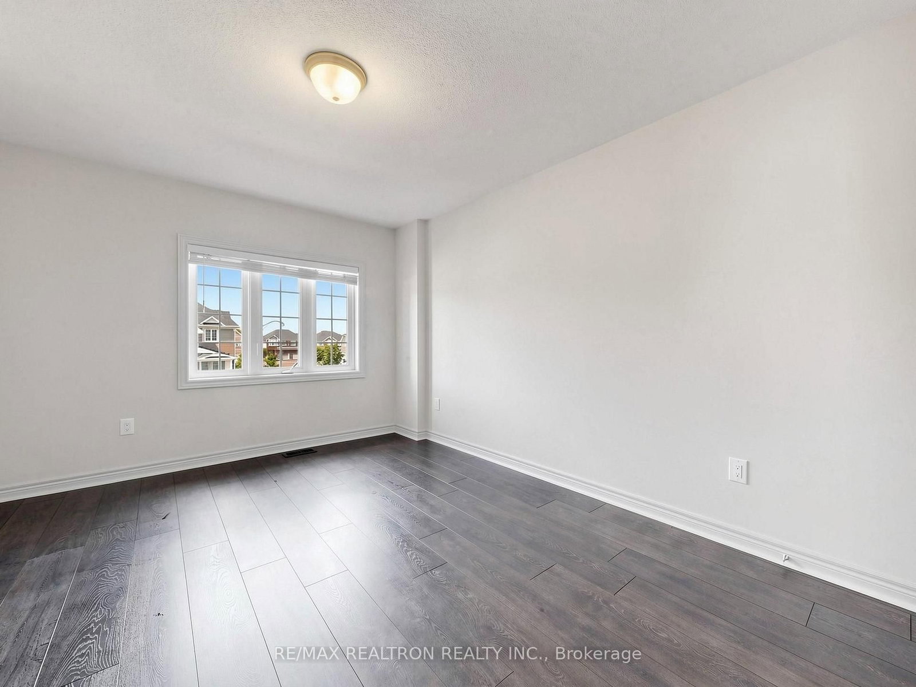
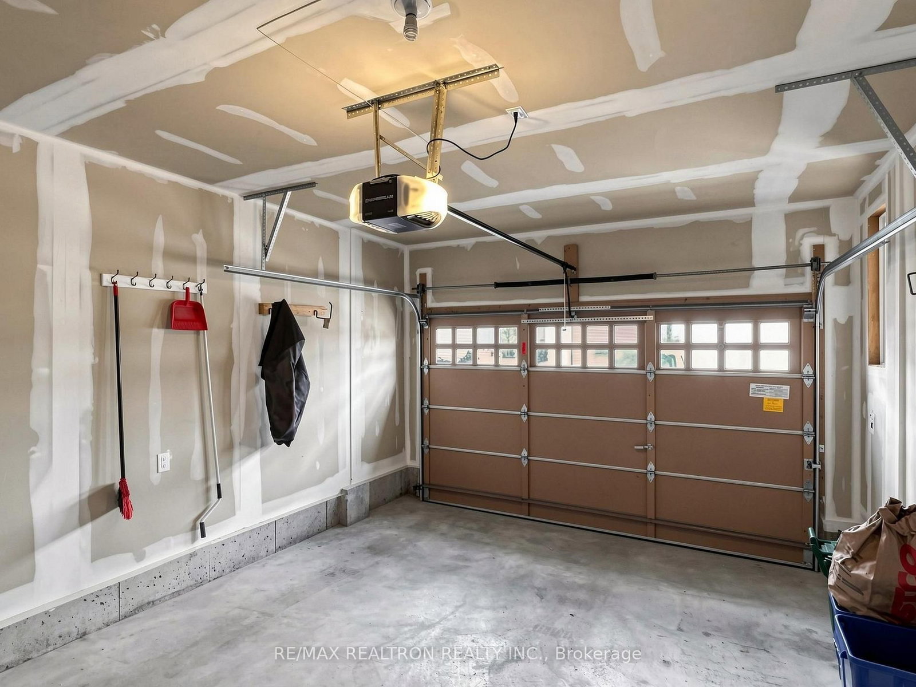
59 Jevons Ajax,ON L1Z 0T6 — Photo 4
59 Jevons Ajax,ON L1Z 0T6 — Photo 5
59 Jevons Ajax,ON L1Z 0T6 — Photo 6
59 Jevons Ajax,ON L1Z 0T6 — Photo 7
59 Jevons Ajax,ON L1Z 0T6 — Photo 8
59 Jevons Ajax,ON L1Z 0T6 — Photo 9
59 Jevons Ajax,ON L1Z 0T6 — Photo 10
59 Jevons Ajax,ON L1Z 0T6 — Photo 11
59 Jevons Ajax,ON L1Z 0T6 — Photo 12
59 Jevons Ajax,ON L1Z 0T6 — Photo 13
59 Jevons Ajax,ON L1Z 0T6 — Photo 14
59 Jevons Ajax,ON L1Z 0T6 — Photo 15
59 Jevons Ajax,ON L1Z 0T6 — Photo 16
59 Jevons Ajax,ON L1Z 0T6 — Photo 17
59 Jevons Ajax,ON L1Z 0T6 — Photo 18
59 Jevons Ajax,ON L1Z 0T6 — Photo 19
59 Jevons Ajax,ON L1Z 0T6 — Photo 20
59 Jevons Ajax,ON L1Z 0T6 — Photo 21
59 Jevons Ajax,ON L1Z 0T6 — Photo 22
59 Jevons Ajax,ON L1Z 0T6 — Photo 23
59 Jevons Ajax,ON L1Z 0T6 — Photo 24
59 Jevons Ajax,ON L1Z 0T6 — Photo 25
59 Jevons Ajax,ON L1Z 0T6 — Photo 26
59 Jevons Ajax,ON L1Z 0T6 — Photo 27
59 Jevons Ajax,ON L1Z 0T6 — Photo 28
59 Jevons Ajax,ON L1Z 0T6 — Photo 29
59 Jevons Ajax,ON L1Z 0T6 — Photo 30
59 Jevons Ajax,ON L1Z 0T6 — Photo 31
59 Jevons Ajax,ON L1Z 0T6 — Photo 32
59 Jevons Ajax,ON L1Z 0T6 — Photo 33
59 Jevons Ajax,ON L1Z 0T6 — Photo 34
59 Jevons Ajax,ON L1Z 0T6 — Photo 35
59 Jevons Ajax,ON L1Z 0T6 — Photo 36
59 Jevons Ajax,ON L1Z 0T6 — Photo 37
59 Jevons Ajax,ON L1Z 0T6 — Photo 38
59 Jevons Ajax,ON L1Z 0T6 — Photo 39
59 Jevons Ajax,ON L1Z 0T6 — Photo 40
59 Jevons Ajax,ON L1Z 0T6 — Photo 41
59 Jevons Ajax,ON L1Z 0T6 — Photo 42
59 Jevons Ajax,ON L1Z 0T6 — Photo 43
59 Jevons Ajax,ON L1Z 0T6 — Photo 44
Single Family Detached · Listed 5 days ago
59 Jevons Ajax,ON L1Z 0T6

Ajax, ON, Canada

3 Beds3 Baths2,000–2,000 sqft0 Built

List price

$3,500

Why This Property?

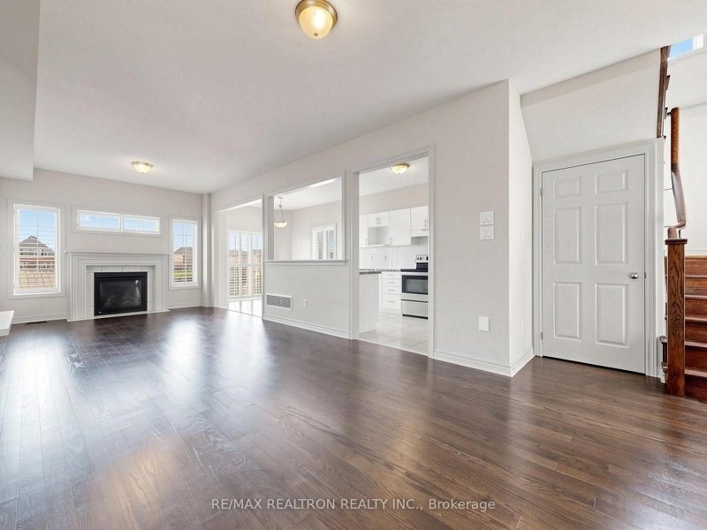
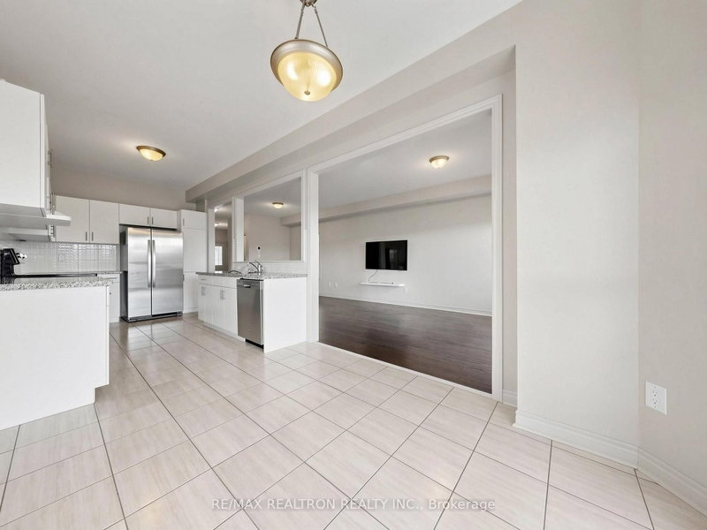
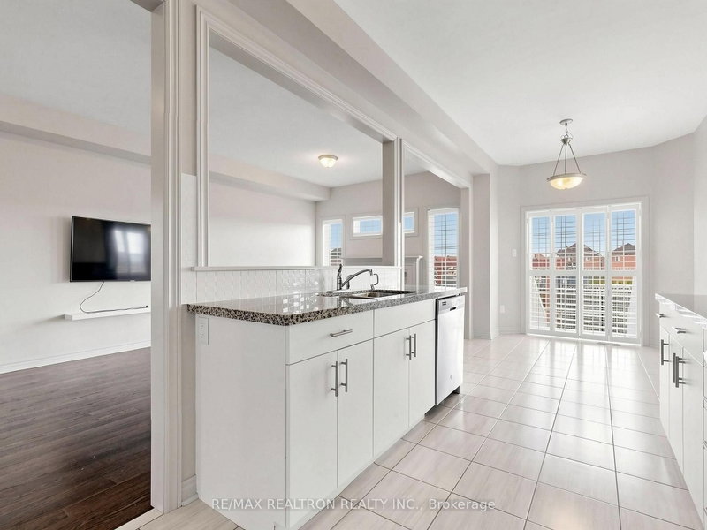
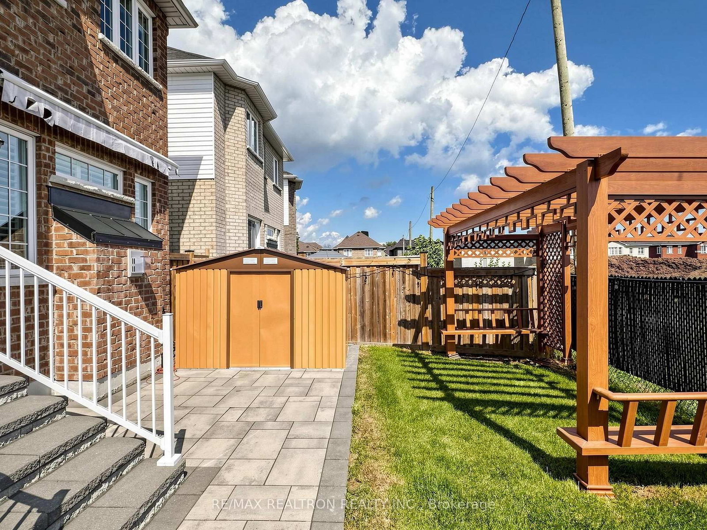
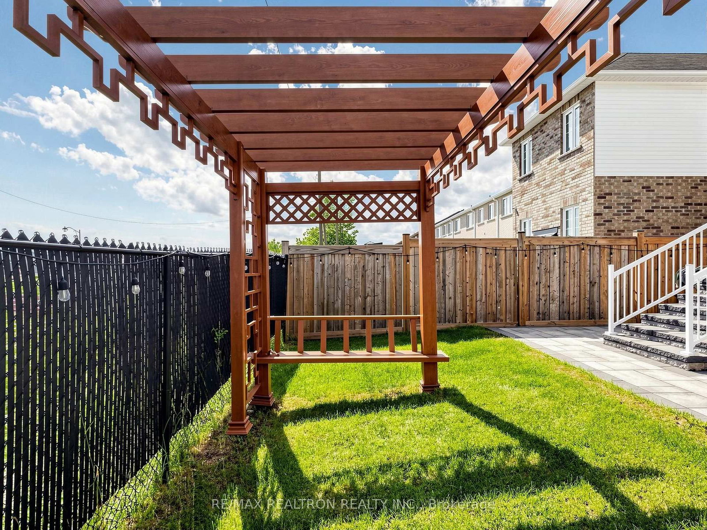
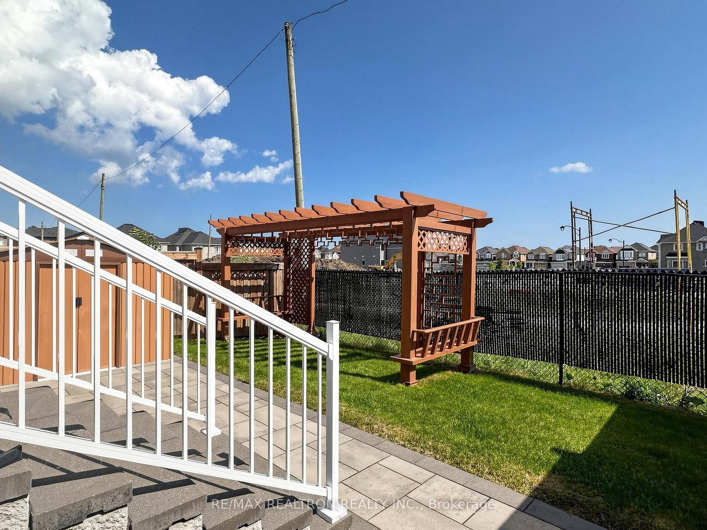
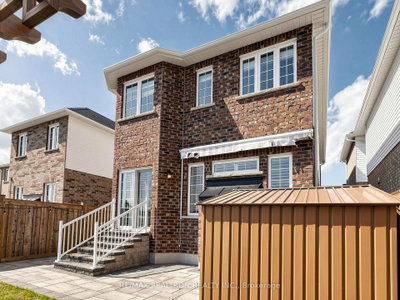
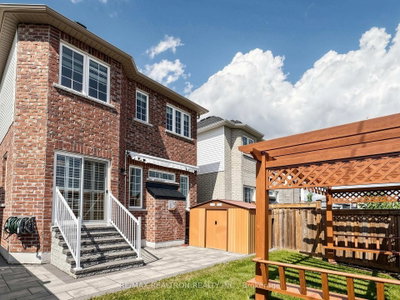
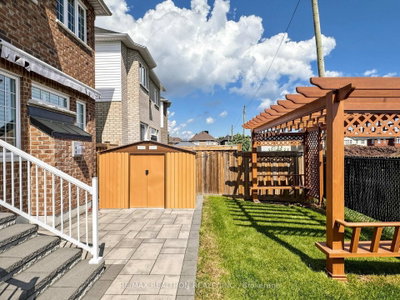
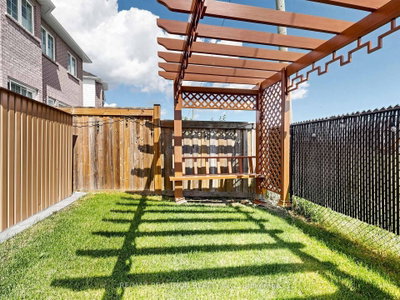
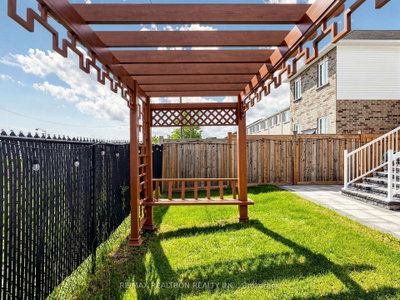
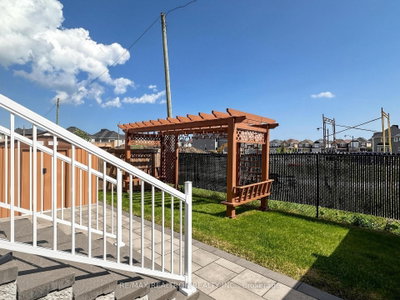
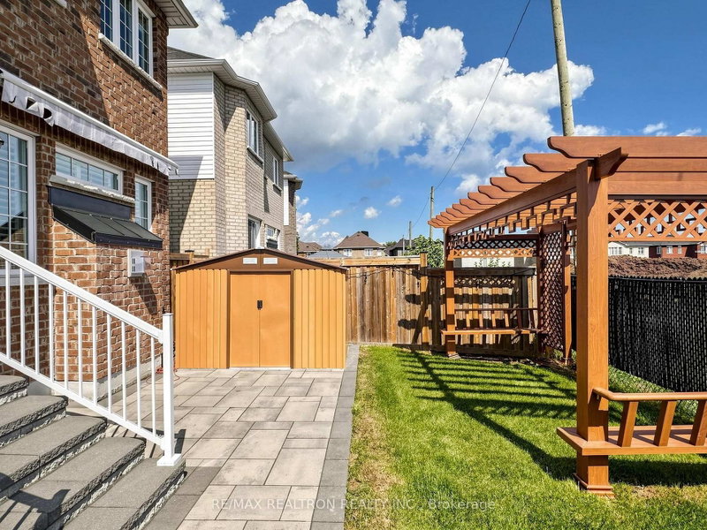
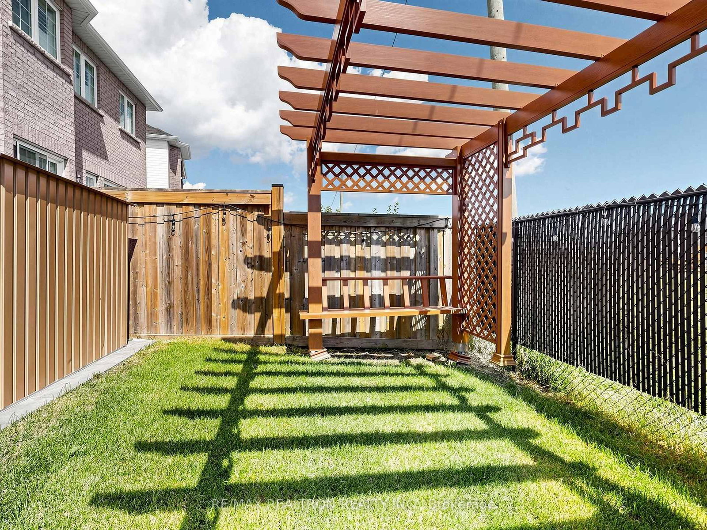
This three-bedroom, three-bath detached home has a carpet-free interior, nine-foot main-floor ceilings, hardwood floors, a gas fireplace and a granite-counter kitchen. The finished backyard includes interlock, a pergola, motorized awning and oversized shed. Lakeside Park and Ajax’s waterfront are nearby; the neighbourhood is described as car-oriented with limited transit.

Facts & Features

Highlights

  • garage
  • ensuite
  • walk-in closet
  • walk-in
  • granite

Bedrooms & bathrooms

  • Bedrooms: 3
  • Bathrooms: 3
  • Full: 3
  • Half: 0

Living Area

  • 2,000–2,000 sqft

Stories

Lot size

  • N/A — Condo

Year built

  • 0

Property type

  • Single Family Detached

Standard status

  • Active

Cooling

Heating

View

    Utilities

      Water / Sewer

      About This Property

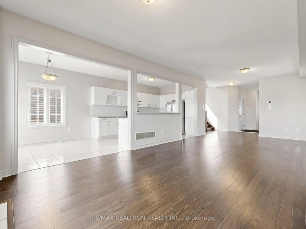
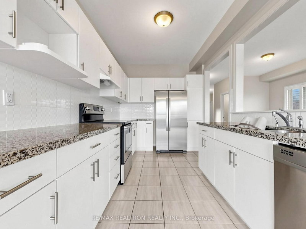
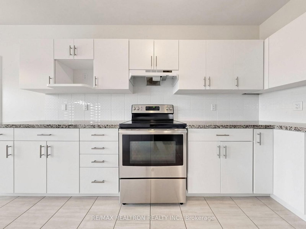
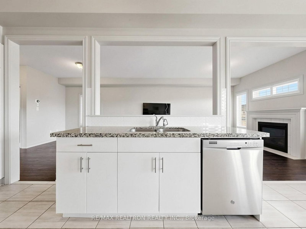
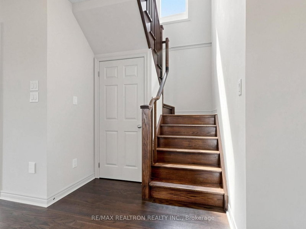
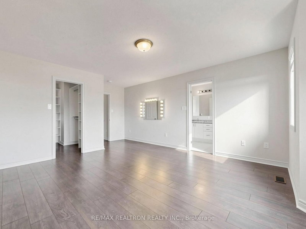
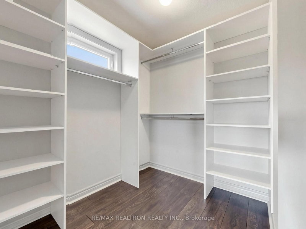
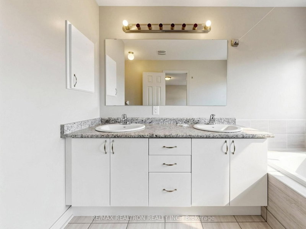
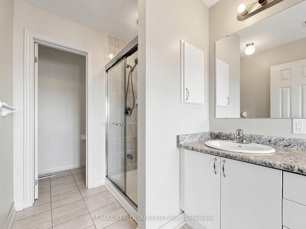
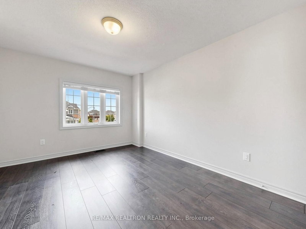
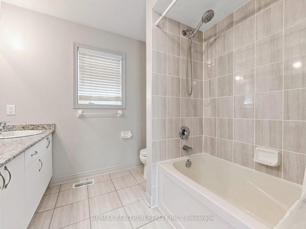
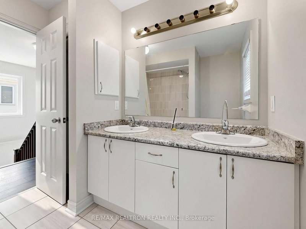
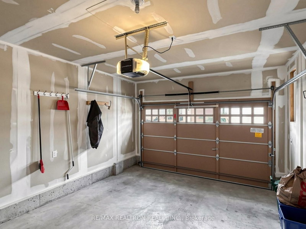
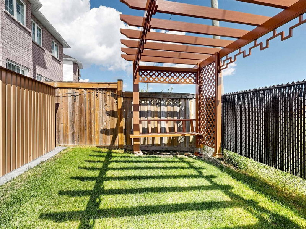
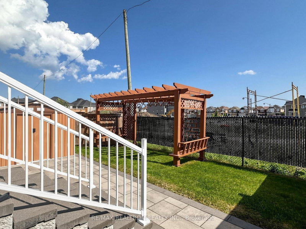
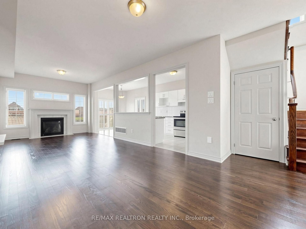
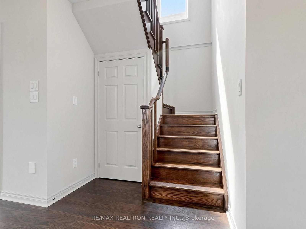
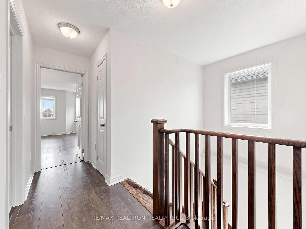
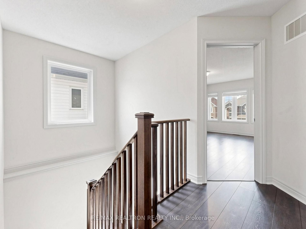
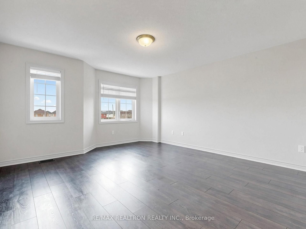
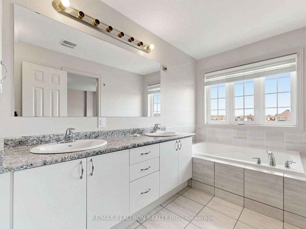
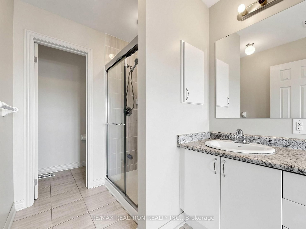
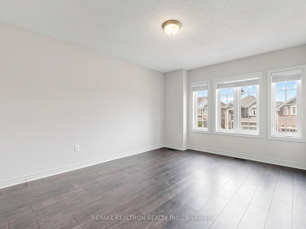
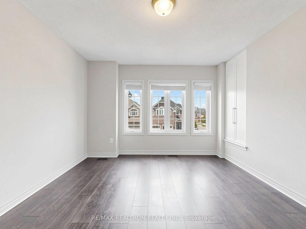
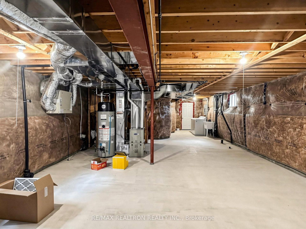
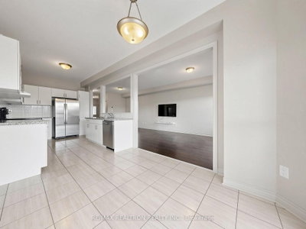
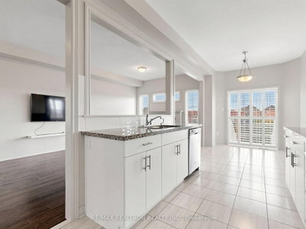
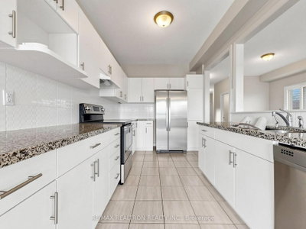
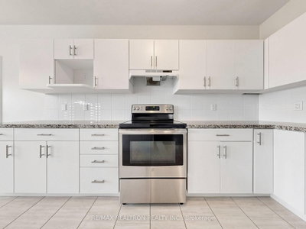
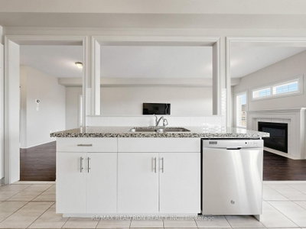
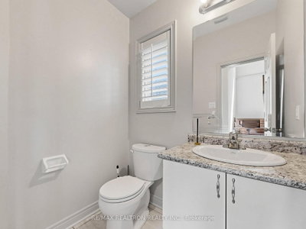
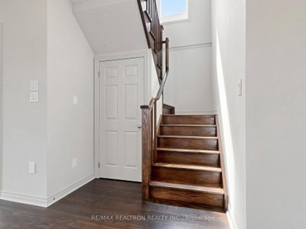
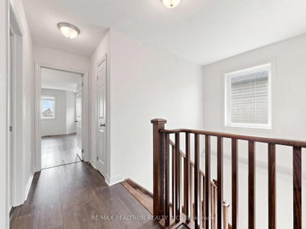
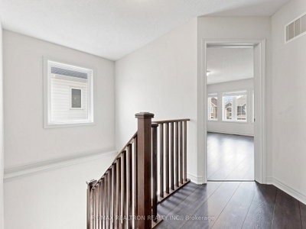
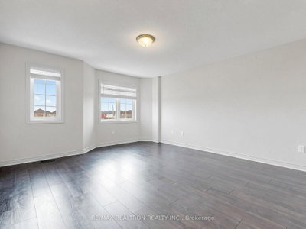
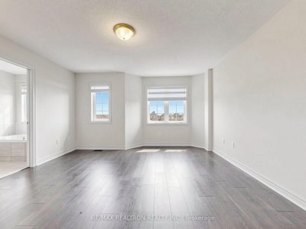
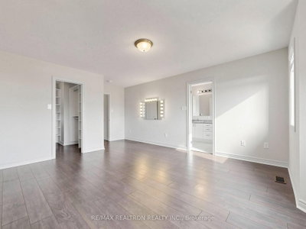
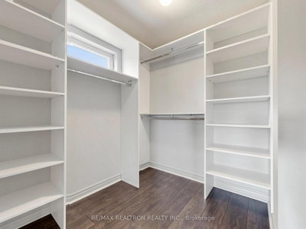
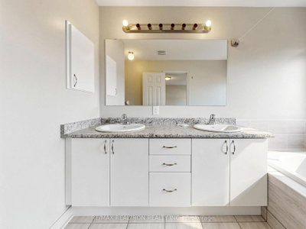
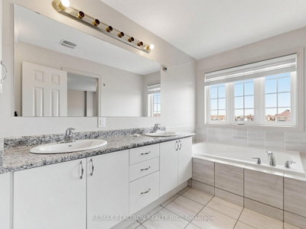
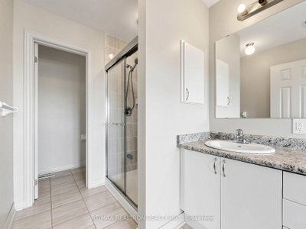
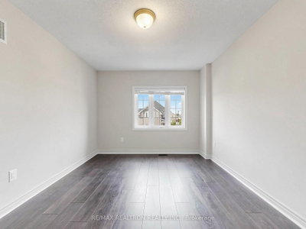
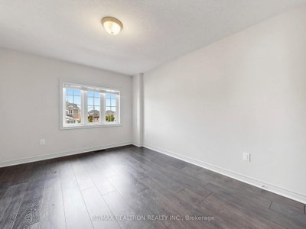
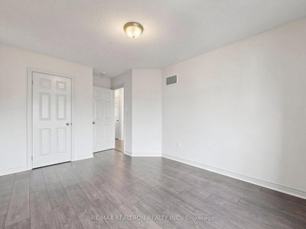
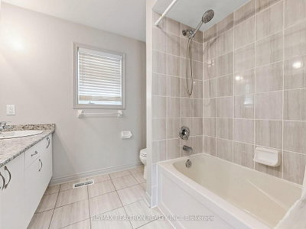
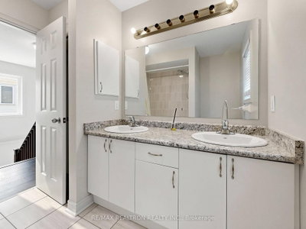
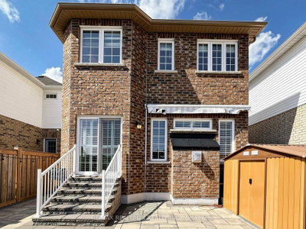
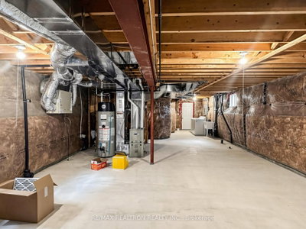
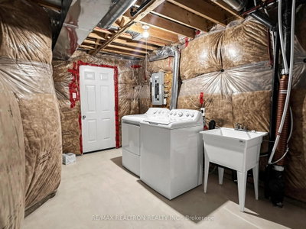
      Cozy And Stunning 7 Yr Old Modern Detached, almost 1900 Sqft Built By John Boddy Homes. 3 spacious Bedrooms With 3 Washrooms Located In South East Ajax, Spacious Open Concept, Enclosed Porch Area leads to double door entry. Large Foyer W/Mirrored Closet and easy access To Garage. Main floor boasted with 9 ft ceiling and gleaming H/W floor throughout. This property is completely carpet free. Open concept, Great Room with Gas F/P, Large White gleaming Kitchen W/ Granite Countertop, S/S Appliances, extended Pantries, Backsplash, under mount Sink & a B/I Microwave stand. The generous breakfast area walks out to a beautifully finished backyard featuring interlock, a customized pergola, motorized Awning and oversized garden shed deal for relaxing and entertaining. Oak staircase with upgraded pickets leads to the second floor, finished with laminate flooring throughout. The oversized Master suite features a 5-piece ensuite with double sinks and an extra-large walk-in closet with organizer. Spacious 2nd & 3rd bedrooms offer large windows and ample closet space. A thoughtfully designed home offering style, functionality and impressive indoor-outdoor living in a sought-after Southeast Ajax location. Front, side yard and the backyard with Interlock. Mins away to Hwy 401, Schools, Parks & shopping. Looking For A++ Tenants Only, No Pets Or Smoking

      Request More Information

      Ask about 59 Jevons Ajax,ON L1Z 0T6, book a private showing, or get pre-approved — at no cost to buyers.

      A RealOrca agent will be in touch shortly. Your information is handled per our Privacy Policy.

      More Listings

      Listing Broker

      RE/MAX REALTRON REALTY INC.

      MLS® TRREB · Listing #E13681516

      Frequently Asked Questions

      Everything you need to know about valuing and buying with RealOrca.

      What are the standout indoor and outdoor features?
      The home has hardwood floors, a gas fireplace and granite kitchen counters. The backyard features interlock, a customized pergola, motorized awning and oversized garden shed.
      What recreation and transit are available around Lakeside?
      Lakeside Park and the Ajax waterfront are nearby. Lakeside is described as car-oriented, with limited transit within the neighbourhood.
      What should buyers know about purchasing a single-family detached home in Ajax, Ontario?
      Buyers in Ajax typically look for detached homes that offer more space, private yards, and family-friendly layouts. As in most GTA communities, it is important to review the home’s condition, neighbourhood amenities, school access, commute options, and long-term maintenance needs before making an offer.
      What types of neighbourhood features are common around detached homes in Ajax?
      Many Ajax neighbourhoods offer a mix of parks, schools, community facilities, local shopping, and access to the waterfront. Some areas are also close to GO Transit and major road connections, which can be attractive for commuters.
      How important is transit access when buying a detached home in Ajax?
      Transit can be an important consideration in Ajax, especially for buyers who commute to Toronto or other parts of Durham Region. Proximity to Ajax GO Station, local Durham Region Transit routes, and major corridors can add convenience and support long-term demand.
      What school options are available for families living in Ajax?
      Ajax is served by both the Durham District School Board and the Durham Catholic District School Board. Families often consider school boundaries, catchment areas, and nearby community amenities when choosing a home.