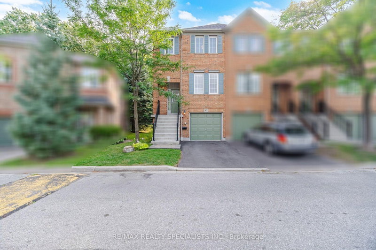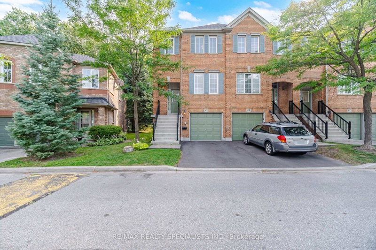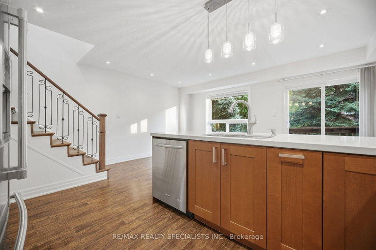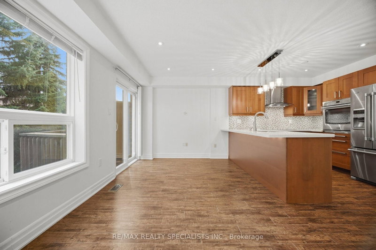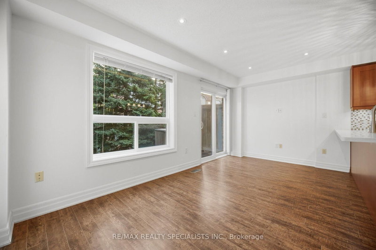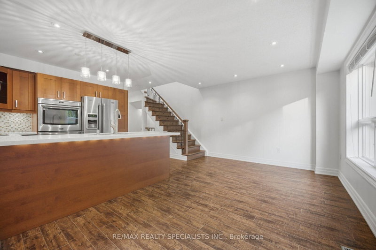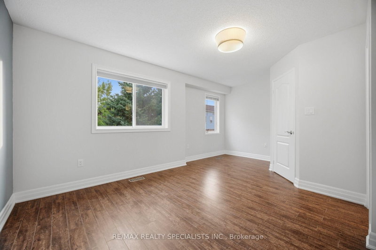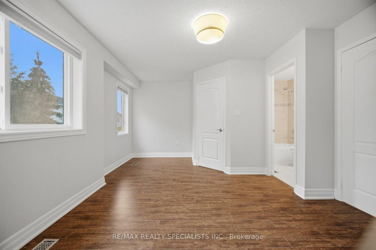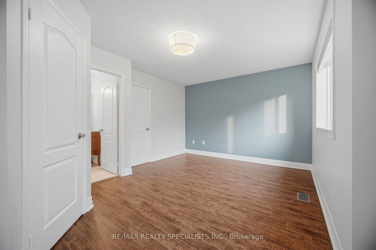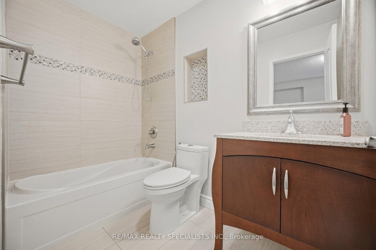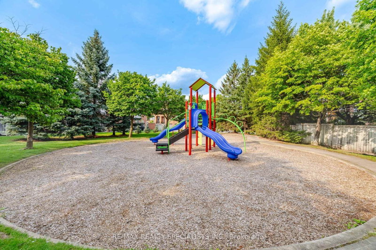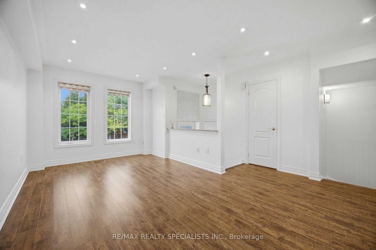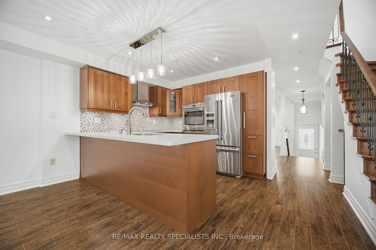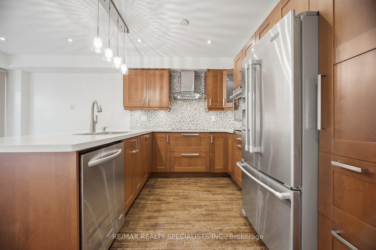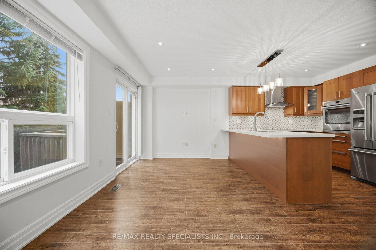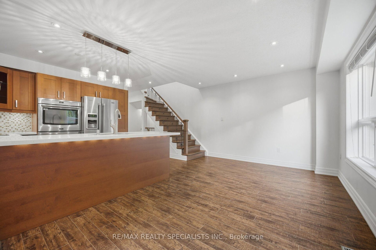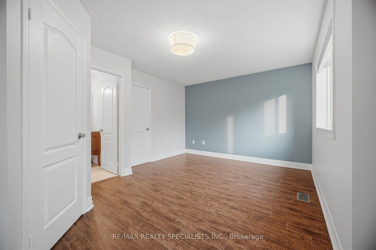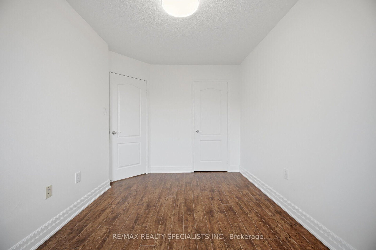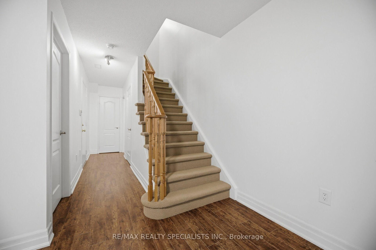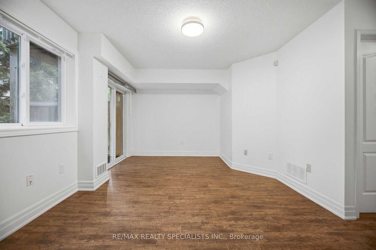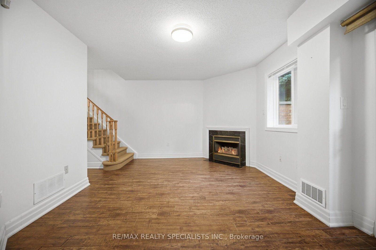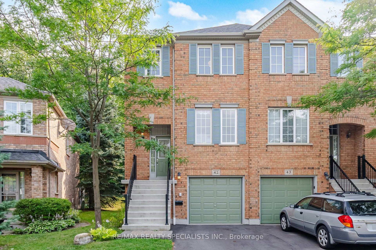
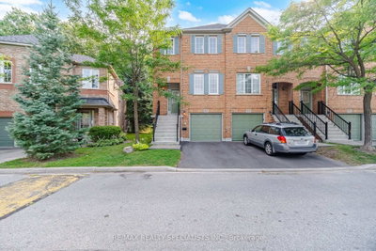
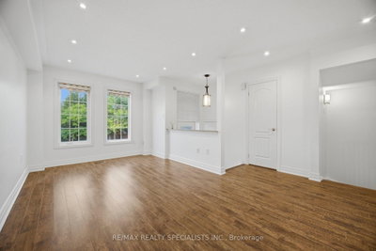
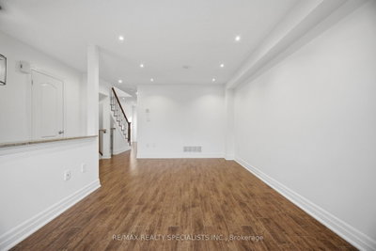
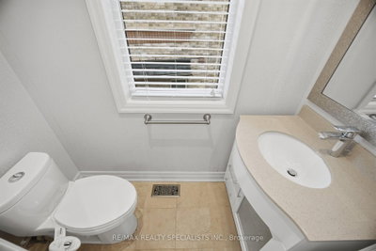
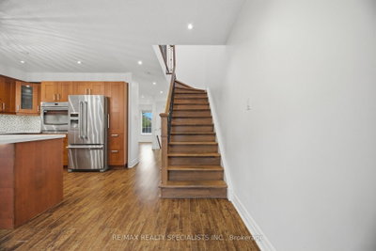
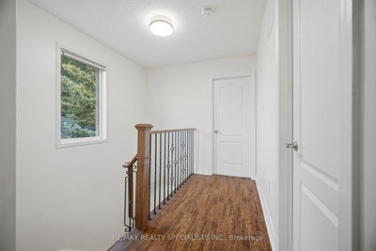
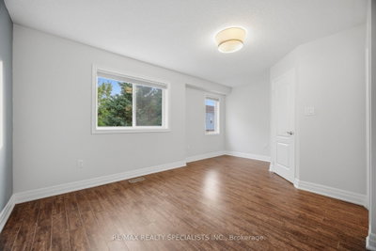
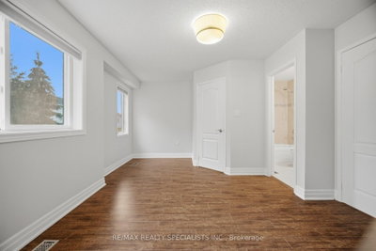
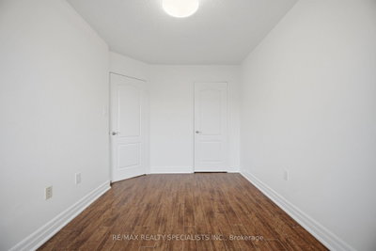
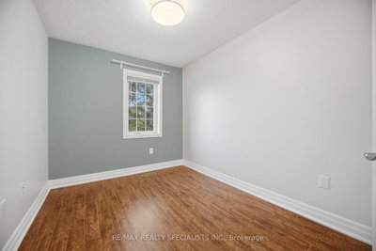
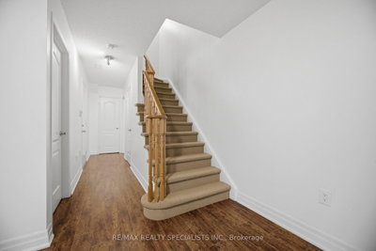
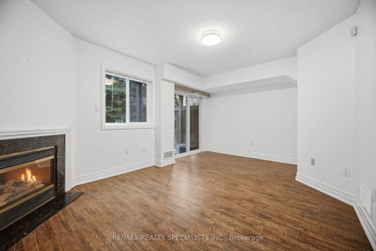
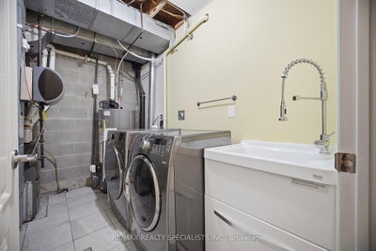
5530 Glen Erin Mississauga,ON L5M 6E8 — Photo 1
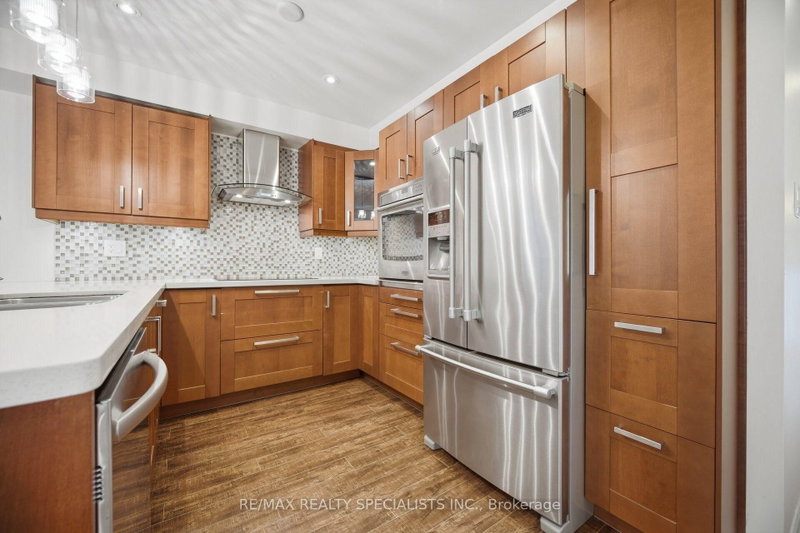
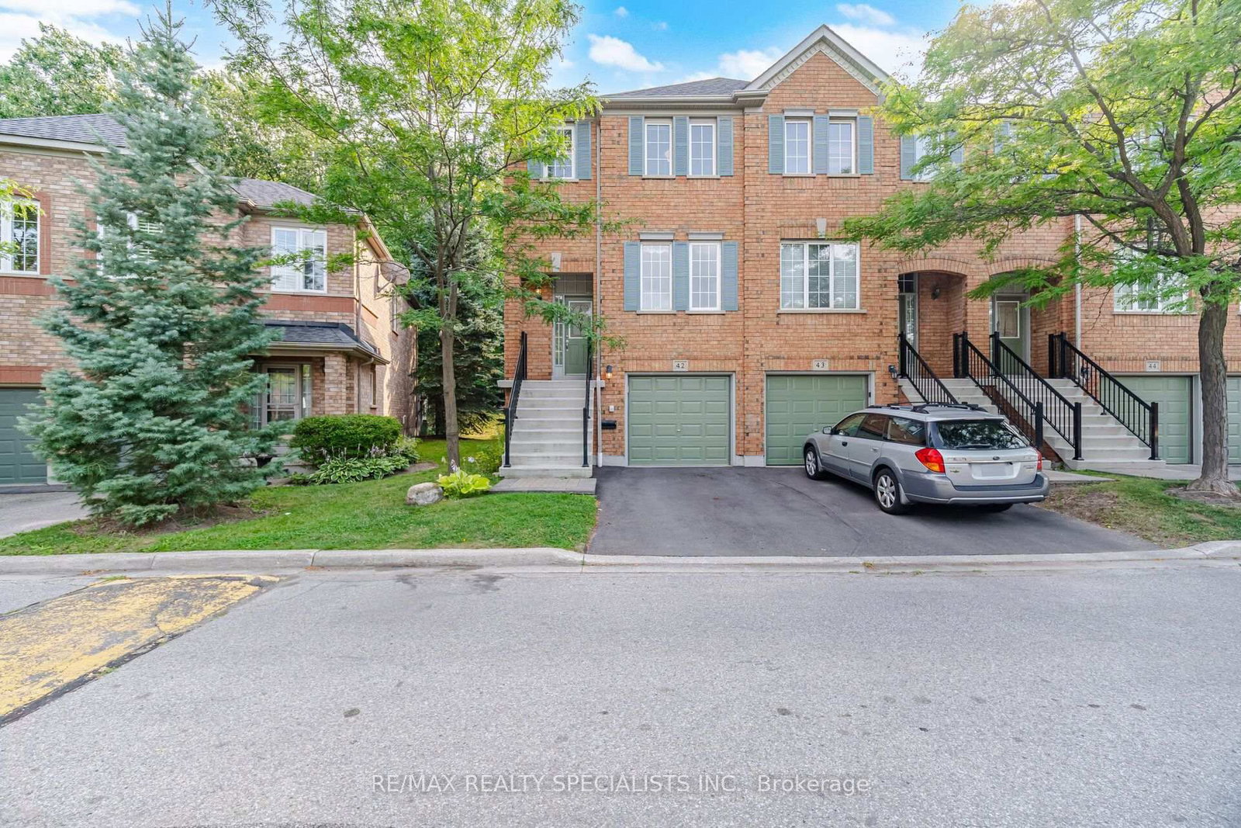
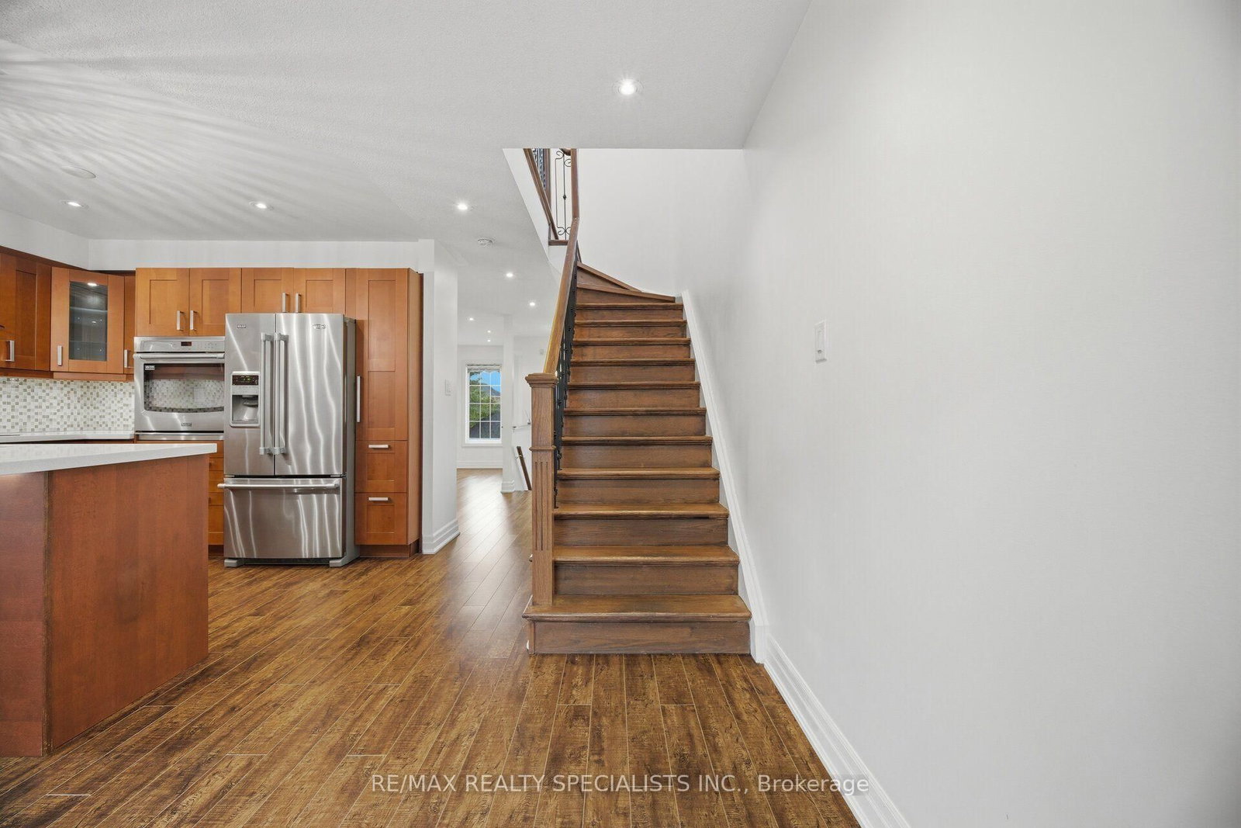
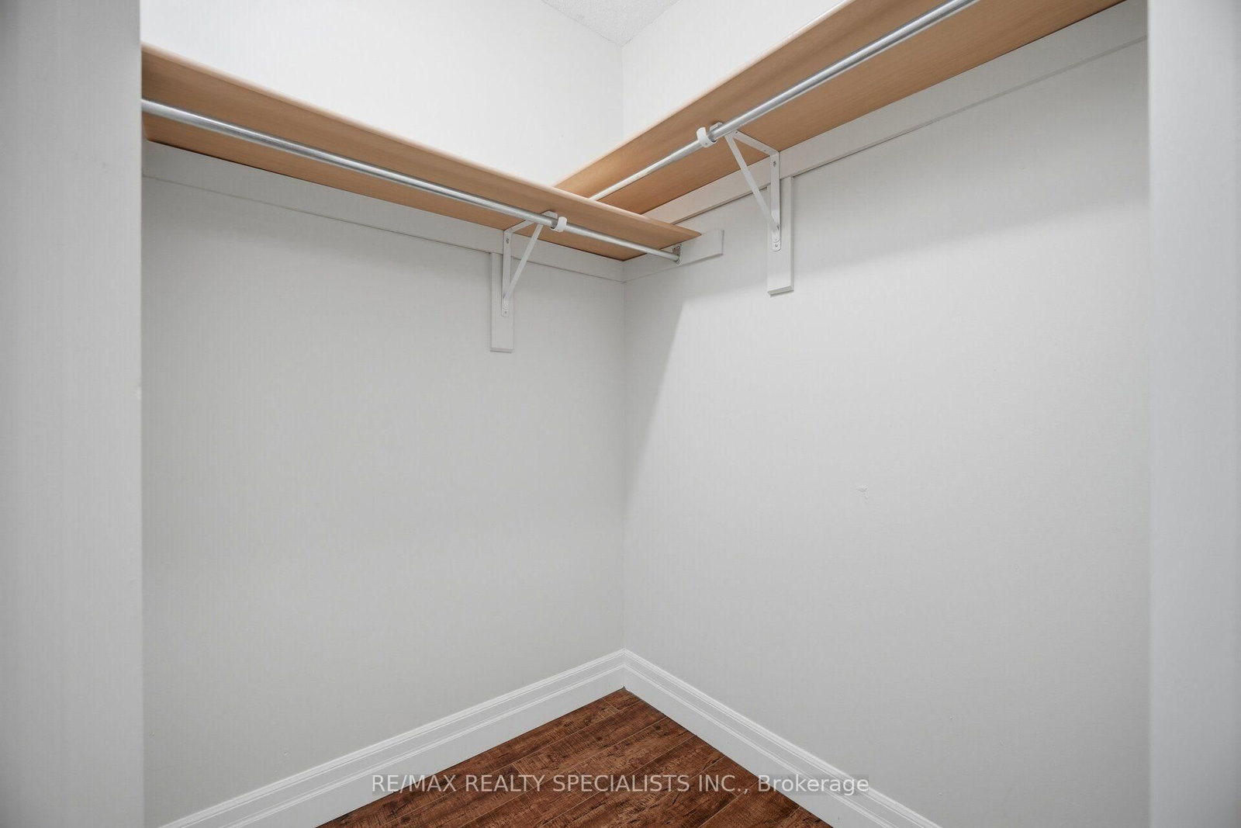
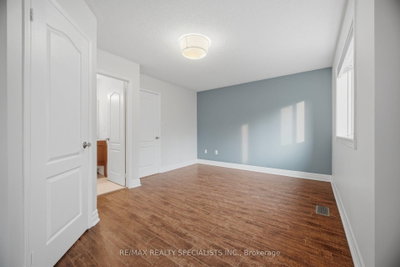
5530 Glen Erin Mississauga,ON L5M 6E8 — Photo 2
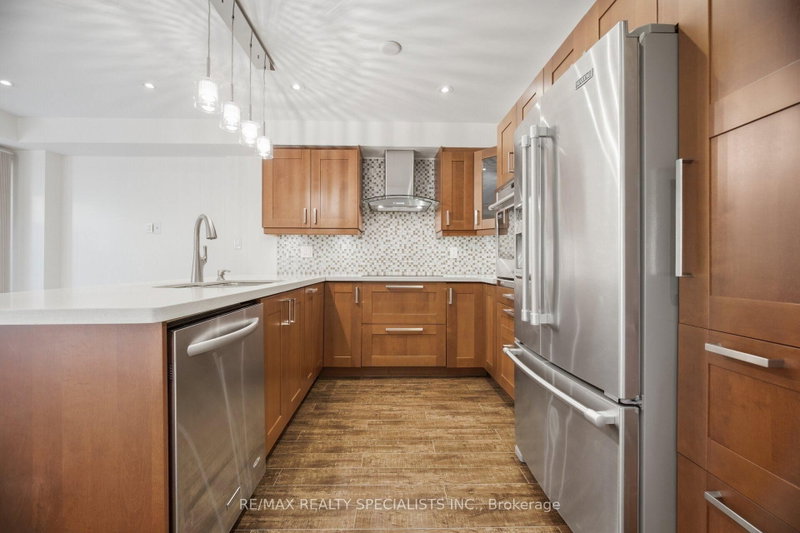
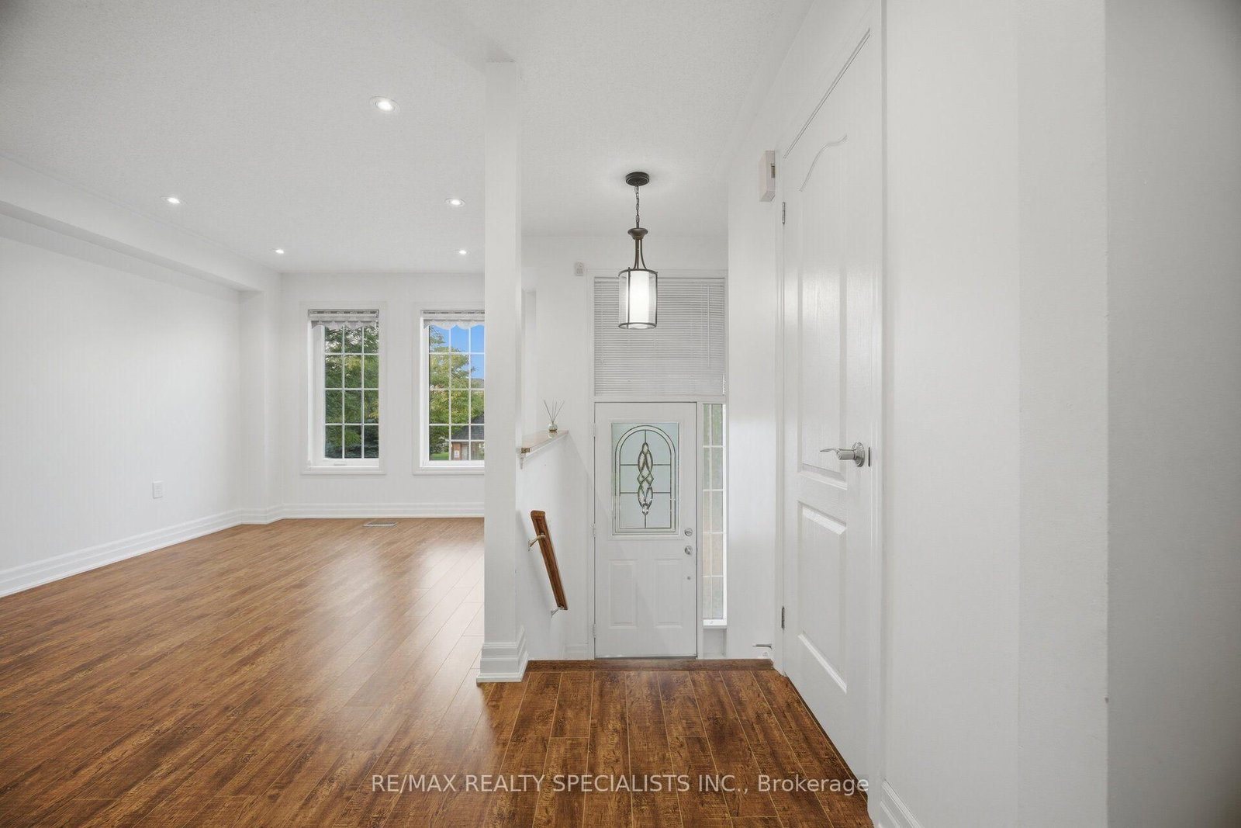
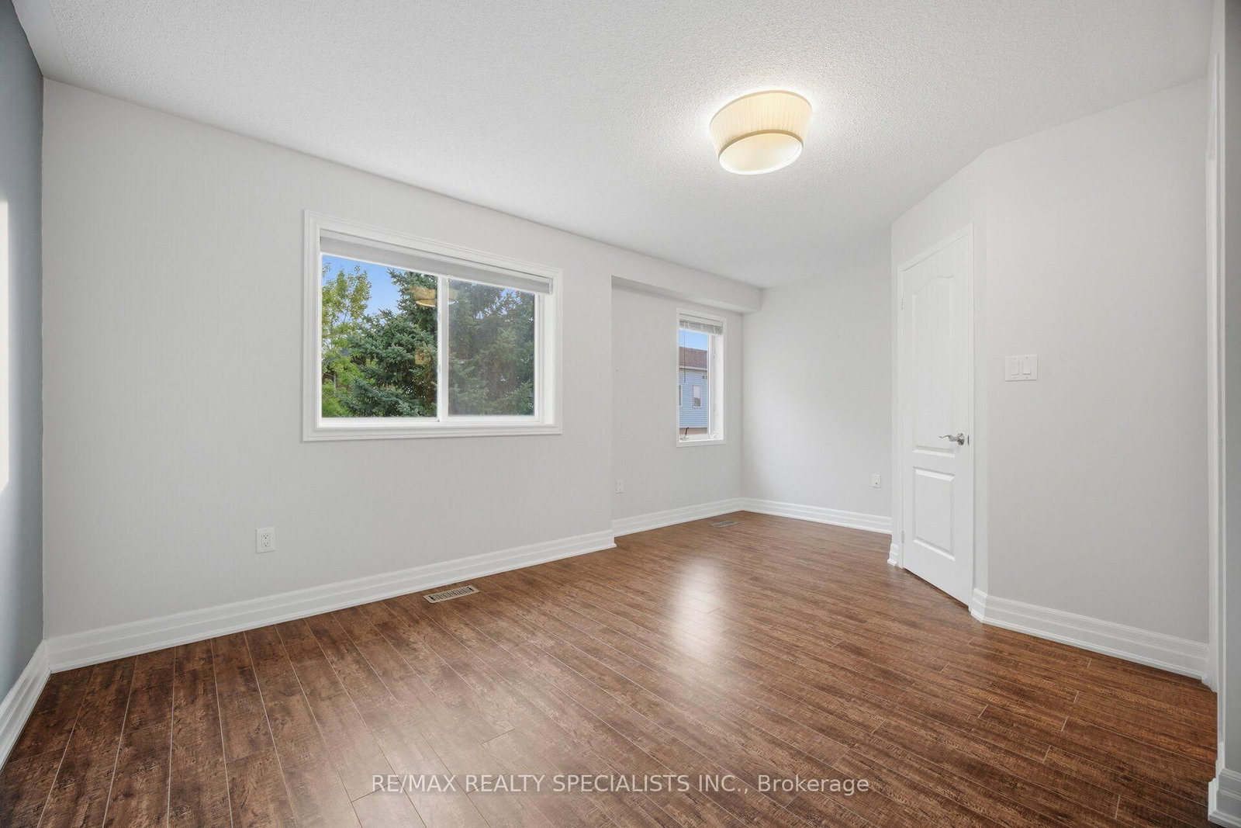
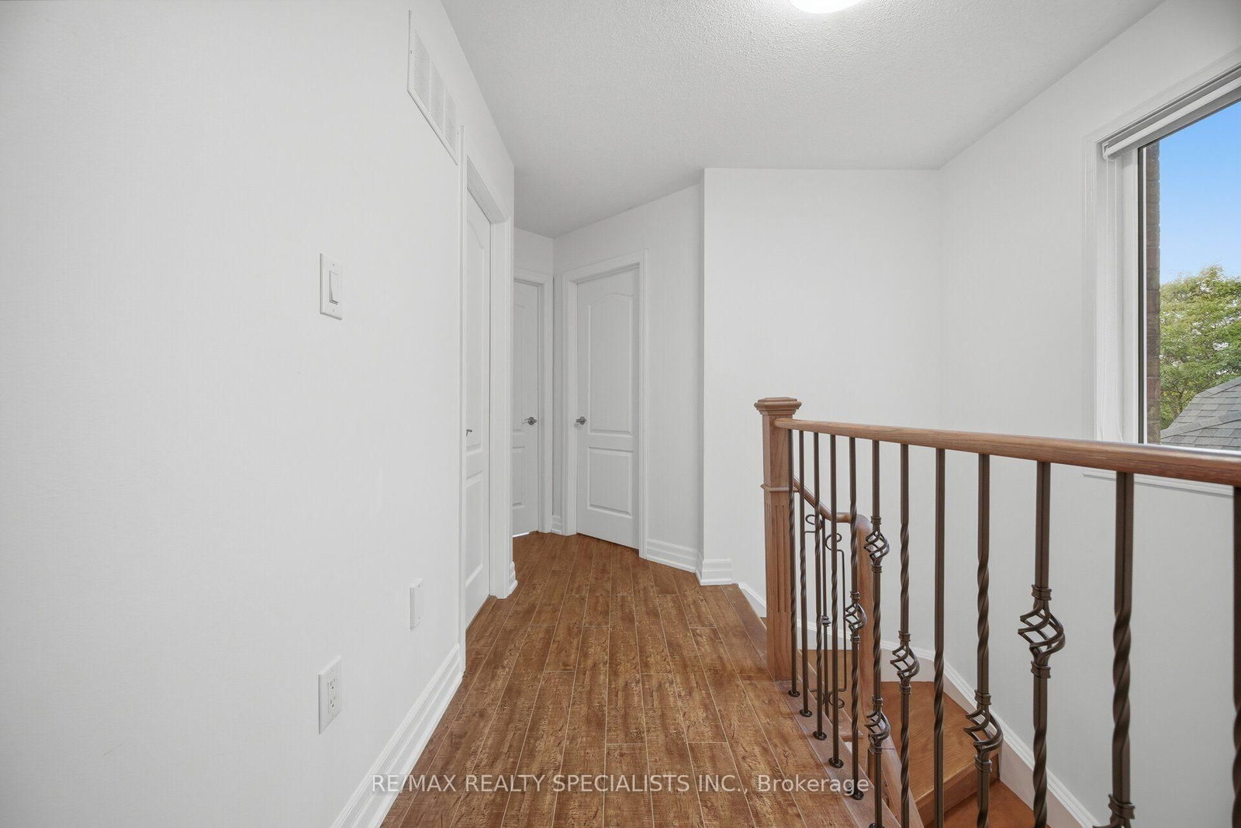
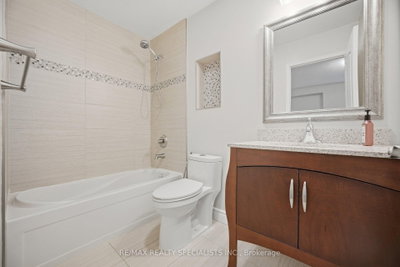
5530 Glen Erin Mississauga,ON L5M 6E8 — Photo 3
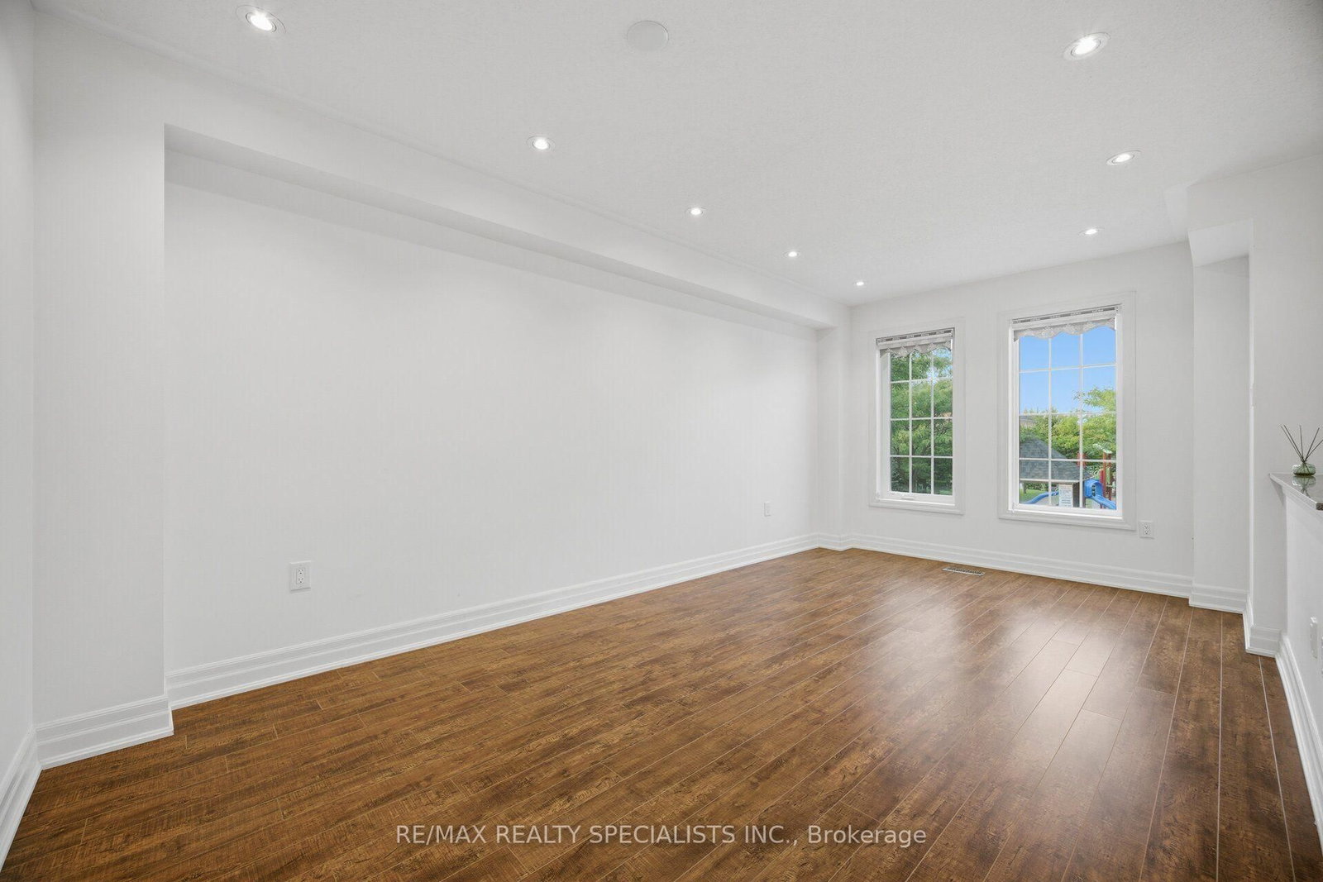
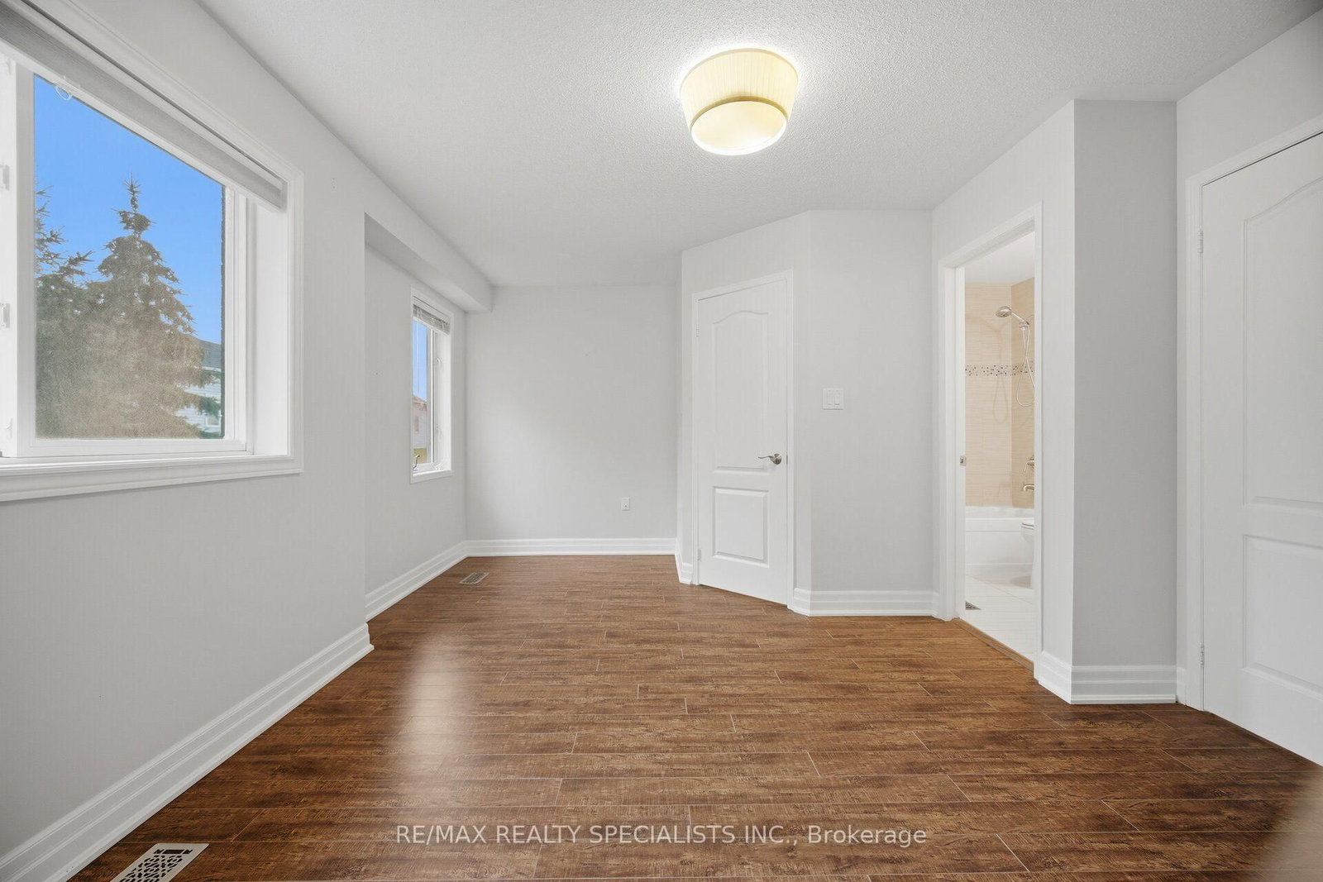
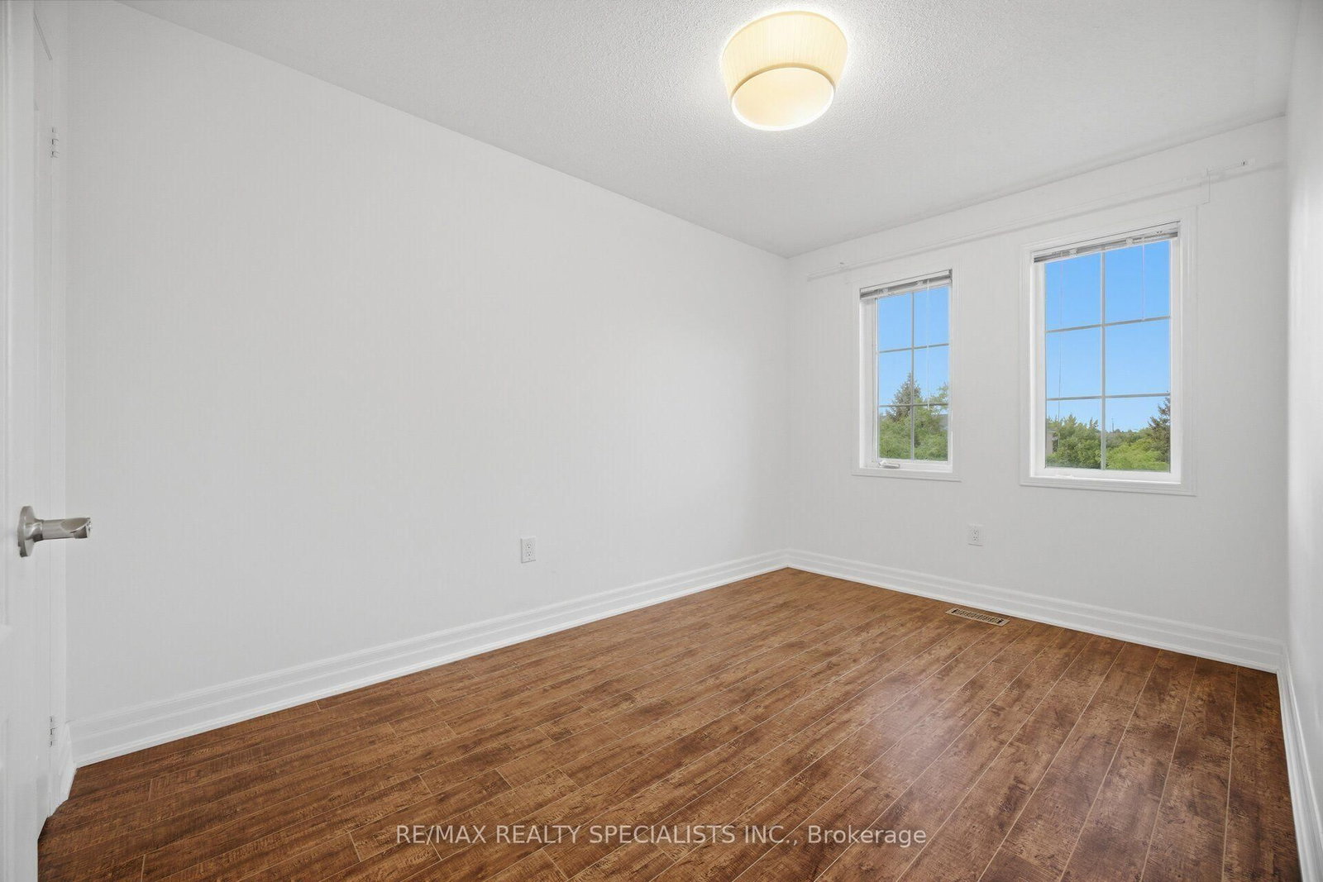
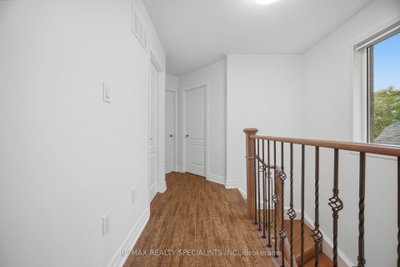
5530 Glen Erin Mississauga,ON L5M 6E8 — Photo 4
5530 Glen Erin Mississauga,ON L5M 6E8 — Photo 5
5530 Glen Erin Mississauga,ON L5M 6E8 — Photo 6
5530 Glen Erin Mississauga,ON L5M 6E8 — Photo 7
5530 Glen Erin Mississauga,ON L5M 6E8 — Photo 8
5530 Glen Erin Mississauga,ON L5M 6E8 — Photo 9
5530 Glen Erin Mississauga,ON L5M 6E8 — Photo 10
5530 Glen Erin Mississauga,ON L5M 6E8 — Photo 11
5530 Glen Erin Mississauga,ON L5M 6E8 — Photo 12
5530 Glen Erin Mississauga,ON L5M 6E8 — Photo 13
5530 Glen Erin Mississauga,ON L5M 6E8 — Photo 14
5530 Glen Erin Mississauga,ON L5M 6E8 — Photo 15
5530 Glen Erin Mississauga,ON L5M 6E8 — Photo 16
5530 Glen Erin Mississauga,ON L5M 6E8 — Photo 17
5530 Glen Erin Mississauga,ON L5M 6E8 — Photo 18
5530 Glen Erin Mississauga,ON L5M 6E8 — Photo 19
5530 Glen Erin Mississauga,ON L5M 6E8 — Photo 20
5530 Glen Erin Mississauga,ON L5M 6E8 — Photo 21
5530 Glen Erin Mississauga,ON L5M 6E8 — Photo 22
5530 Glen Erin Mississauga,ON L5M 6E8 — Photo 23
5530 Glen Erin Mississauga,ON L5M 6E8 — Photo 24
5530 Glen Erin Mississauga,ON L5M 6E8 — Photo 25
5530 Glen Erin Mississauga,ON L5M 6E8 — Photo 26
5530 Glen Erin Mississauga,ON L5M 6E8 — Photo 27
5530 Glen Erin Mississauga,ON L5M 6E8 — Photo 28
5530 Glen Erin Mississauga,ON L5M 6E8 — Photo 29
5530 Glen Erin Mississauga,ON L5M 6E8 — Photo 30
5530 Glen Erin Mississauga,ON L5M 6E8 — Photo 31
5530 Glen Erin Mississauga,ON L5M 6E8 — Photo 32
5530 Glen Erin Mississauga,ON L5M 6E8 — Photo 33
5530 Glen Erin Mississauga,ON L5M 6E8 — Photo 34
5530 Glen Erin Mississauga,ON L5M 6E8 — Photo 35
5530 Glen Erin Mississauga,ON L5M 6E8 — Photo 36
5530 Glen Erin Mississauga,ON L5M 6E8 — Photo 37
5530 Glen Erin Mississauga,ON L5M 6E8 — Photo 38
5530 Glen Erin Mississauga,ON L5M 6E8 — Photo 39
5530 Glen Erin Mississauga,ON L5M 6E8 — Photo 40
5530 Glen Erin Mississauga,ON L5M 6E8 — Photo 41
5530 Glen Erin Mississauga,ON L5M 6E8 — Photo 42
5530 Glen Erin Mississauga,ON L5M 6E8 — Photo 43
5530 Glen Erin Mississauga,ON L5M 6E8 — Photo 44
5530 Glen Erin Mississauga,ON L5M 6E8 — Photo 45
5530 Glen Erin Mississauga,ON L5M 6E8 — Photo 46
Townhouse · Listed 19 days ago

5530 Glen Erin Mississauga,ON L5M 6E8

Mississauga, ON, Canada

3 Beds4 Baths1,599–1,599 sqft0 Built

List price

$834,000

Why This Property?

This renovated end-unit townhome offers 1,599 sq ft, 3 bedrooms and 4 baths in Central Erin Mills, with a walkout basement, granite kitchen, stainless steel appliances and a private deck. The king-sized primary has a walk-in closet and ensuite, and the location is tied to John Fraser and Gonzaga school access.
Facts & Features

Highlights

  • garage
  • basement
  • ensuite
  • walk-in closet
  • walk-in
  • stainless steel
  • granite

Bedrooms & bathrooms

  • Bedrooms: 3
  • Bathrooms: 4
  • Full: 4
  • Half: 0

Living Area

  • 1,599–1,599 sqft

Stories

Lot size

  • 0.064 acres

Year built

  • 0

Property type
  • Townhouse

Standard status

  • Active

Cooling

Heating

View

    Utilities

      Water / Sewer

      About This Property

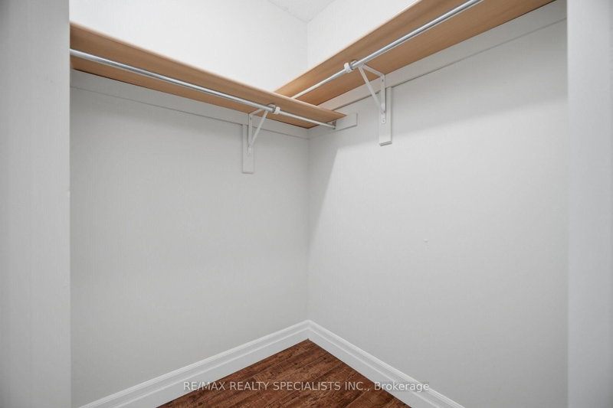
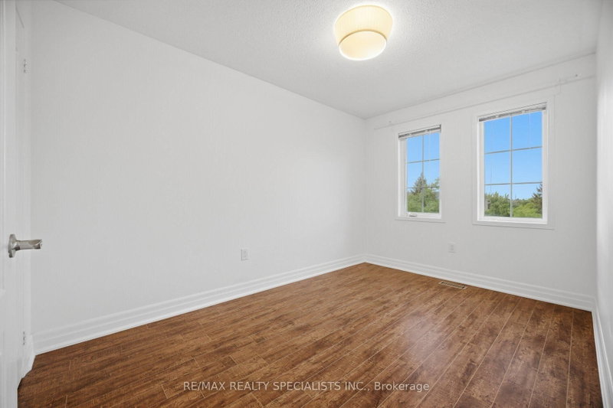
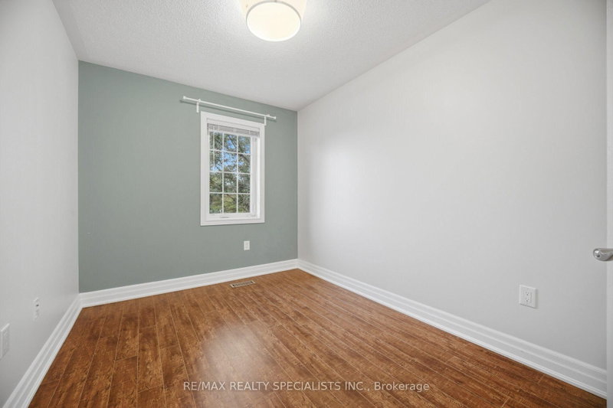
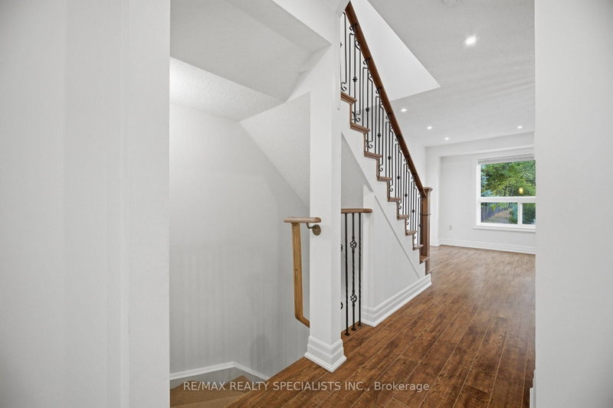
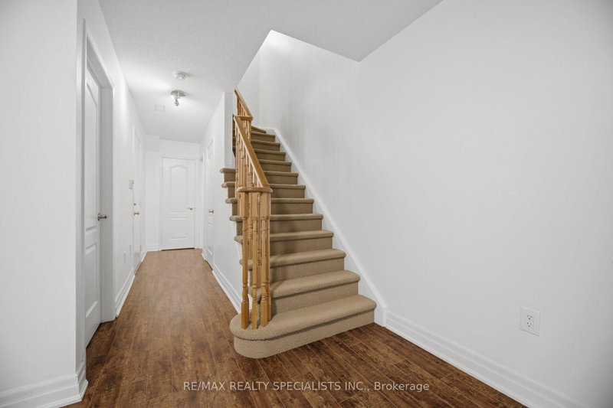
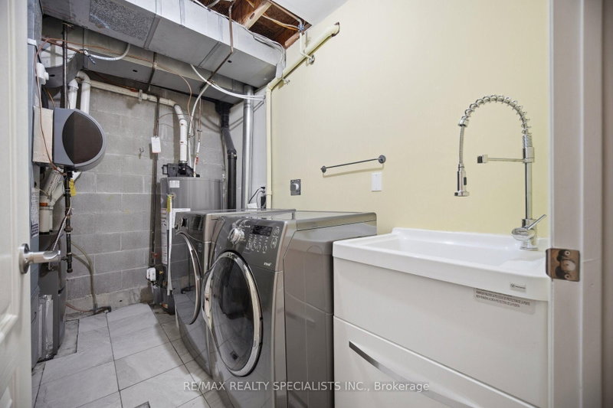
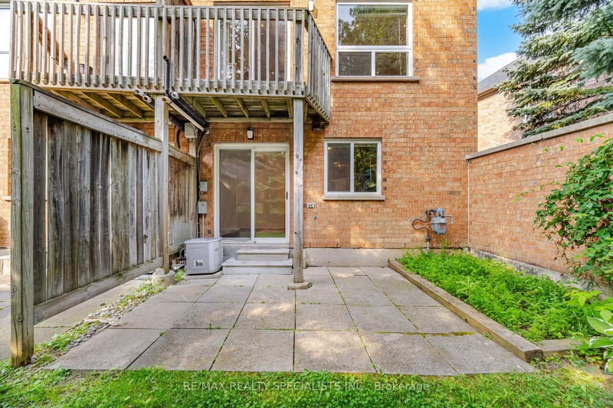
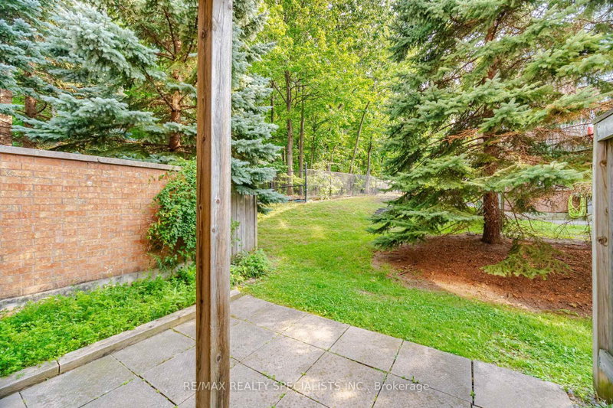
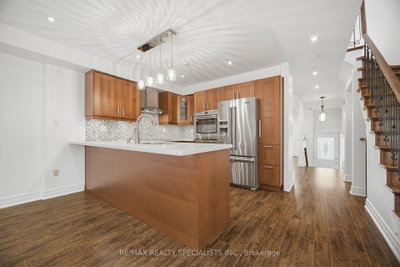
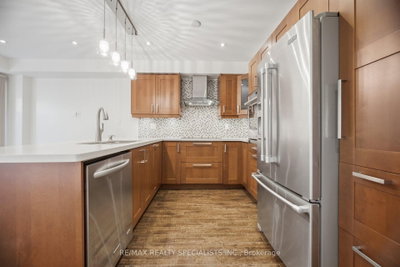
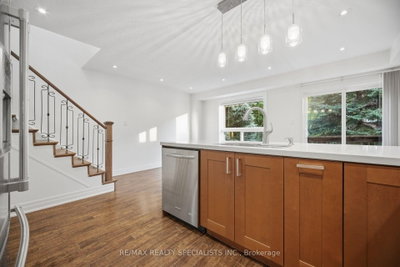
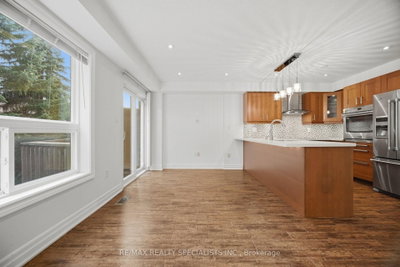
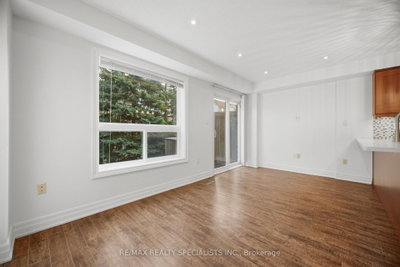
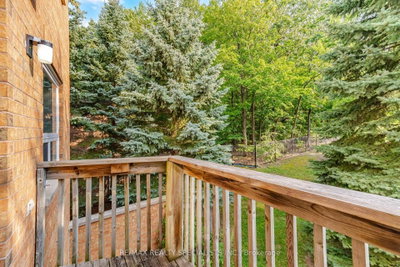
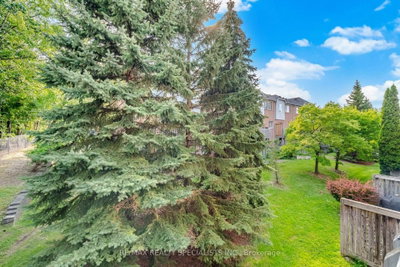
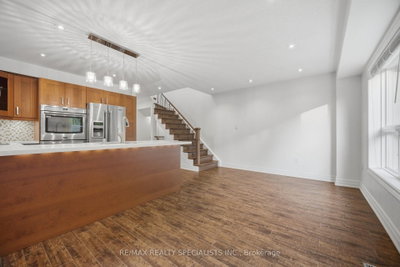
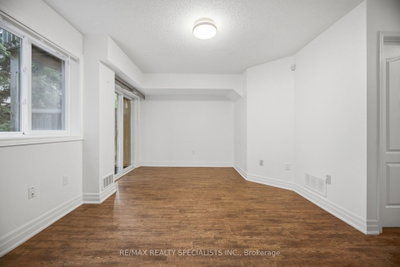
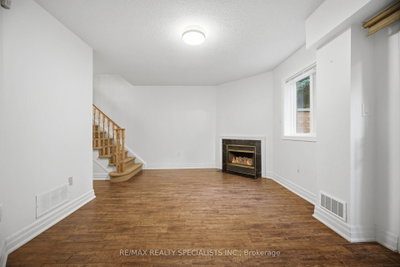
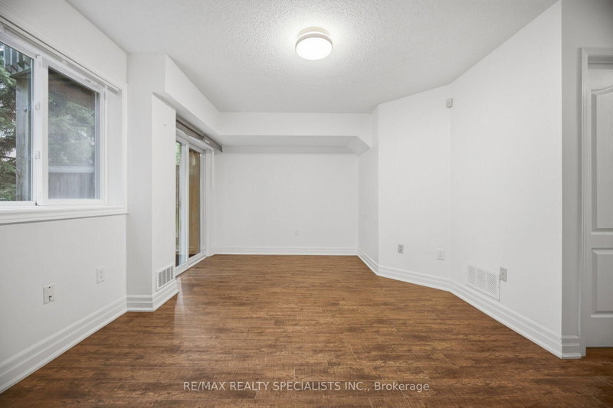
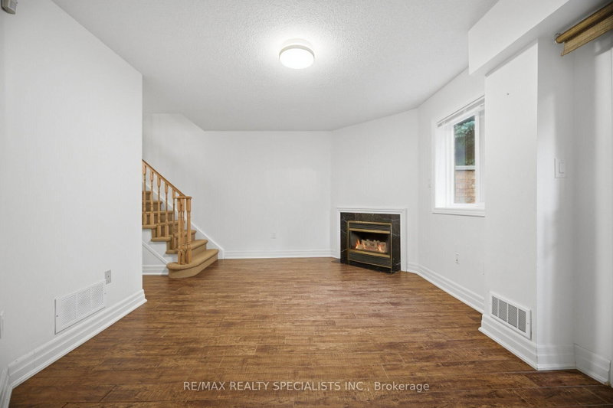
      **Renovated Top To Bottom!** One of the largest end-unit townhomes in the complex, offering a semi-detached feel in the highly sought-after John Fraser/Gonzaga school area. Situated on a quiet, low-traffic street with green space behind and a playground directly across. Bright and functional layout with large windows. Renovated kitchen features granite countertops, stylish backsplash, stainless steel appliances and a **brand-new cooktop (2026)**.Breakfast area walks out to a private deck. **Finished walkout basement with 2-piece bath**offers flexible space for a home office, recreation room or in-law suite. King-sized primary bedroom with walk-in closet, private ensuite and space for a desk or sitting area. Two additional spacious bedrooms with generous closets. Numerous recent upgrades include **furnace (2026), washer (2022), hot water heater (2025, rental), new driveway (2025), garage door (2025), and bedroom painting (2024).**Excellent location close to top-rated schools, parks, Erin Mills Town Centre, Longo\'s, Streetsville GO, transit, and 403/401. Low maintenance fees include lawn care, landscaping, snow removal, roof, windows, garage door, annual window cleaning, stair cleaning/high-pressure washing, mutual road maintenance and building insurance.**Turnkey home in a family-friendly community-move in and enjoy!**

      Request More Information

      Ask about 5530 Glen Erin Mississauga,ON L5M 6E8, book a private showing, or get pre-approved — at no cost to buyers.

      A RealOrca agent will be in touch shortly. Your information is handled per our Privacy Policy.

      More Listings

      Listing Broker

      RE/MAX REALTY SPECIALISTS INC.

      MLS® TRREB · Listing #W13684438

      Frequently Asked Questions

      Everything you need to know about valuing and buying with RealOrca.

      Which schools are associated with this Central Erin Mills location?
      Area context commonly points to John Fraser Secondary School and St. Aloysius Gonzaga Secondary School, with Middlebury Public School and Thomas Street Middle School also referenced nearby.
      What transit options serve the area?
      MiWay bus service is extensive in Central Erin Mills, and the Erin Mills Transitway/BRT connection supports travel across Mississauga and toward GO links.
      What should buyers know about purchasing a townhouse in Mississauga?
      When buying a townhouse in Mississauga, it helps to compare freehold and condo townhouses, review monthly fees if applicable, and confirm what maintenance is covered. Buyers should also look at commute options, nearby schools, parking, storage, and any rules related to renovations or shared spaces. A local real estate professional and lawyer can help review status documents, title, and closing requirements.
      Which Mississauga neighbourhoods are popular for townhouse living?
      Mississauga offers a range of townhouse-friendly neighbourhoods depending on lifestyle. City Centre appeals to buyers who want urban convenience near shopping, dining, and transit. Erin Mills, Meadowvale, and Rathwood are often chosen for their established residential feel, parks, and family-oriented amenities. Port Credit can appeal to those who want a more walkable, waterfront setting.
      What features are common in townhouses in Mississauga?
      Townhouses in Mississauga often include multi-level layouts, attached garages or surface parking, private entrances, and small outdoor spaces such as patios or backyards. Many developments also offer open-concept main floors, multiple bedrooms, and lower-level flex space that can be used for storage, recreation, or a home office. Features vary by age of the community and whether the property is freehold or condominium.
      Is Mississauga a good city for families looking for a townhouse?
      Mississauga is often considered a strong choice for families because it combines residential neighbourhoods with schools, parks, libraries, community centres, and everyday shopping. Many townhouse communities are located near green space and recreation options, which can support an active lifestyle. Buyers often look at proximity to schools, playgrounds, and commuting routes when choosing the right area.