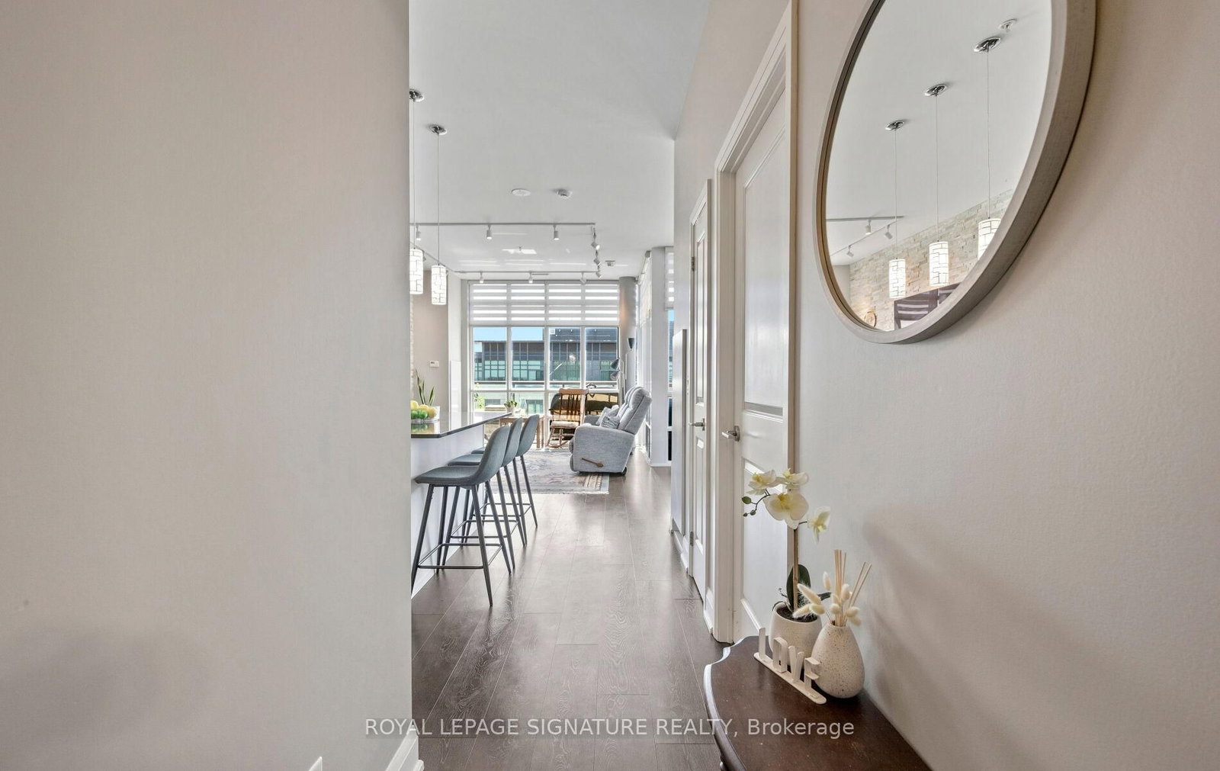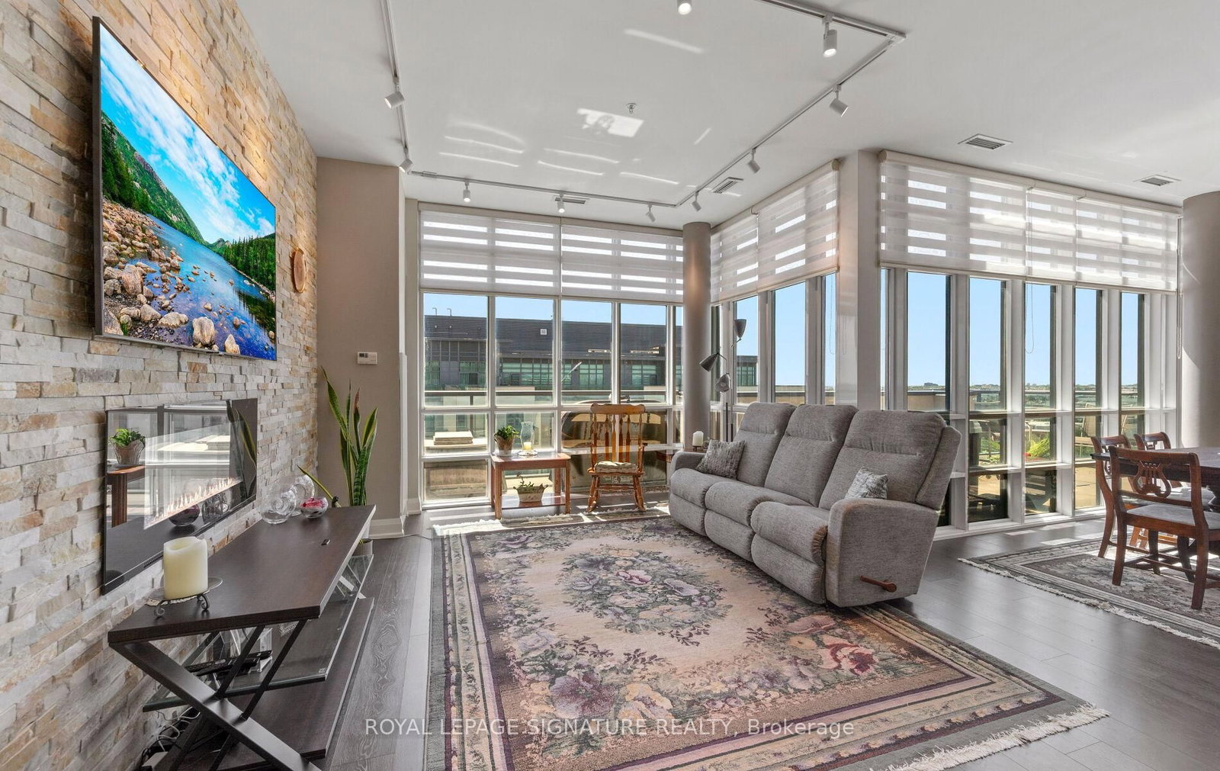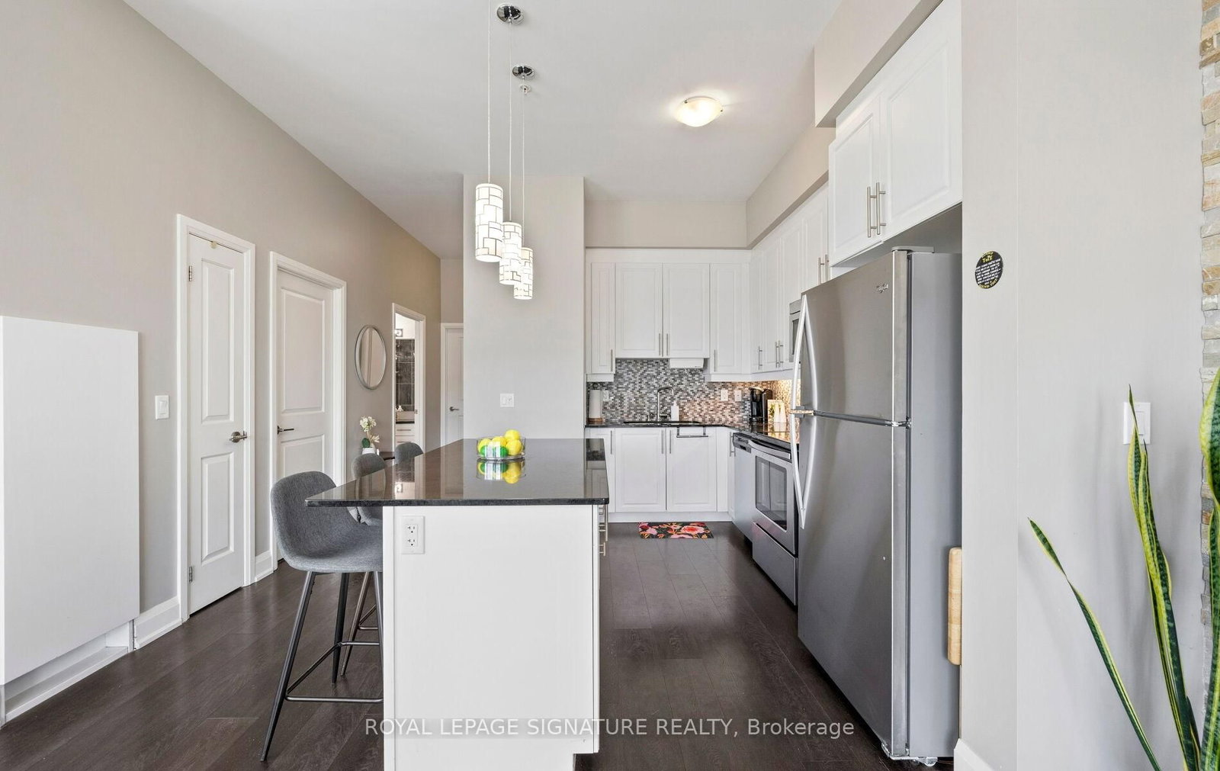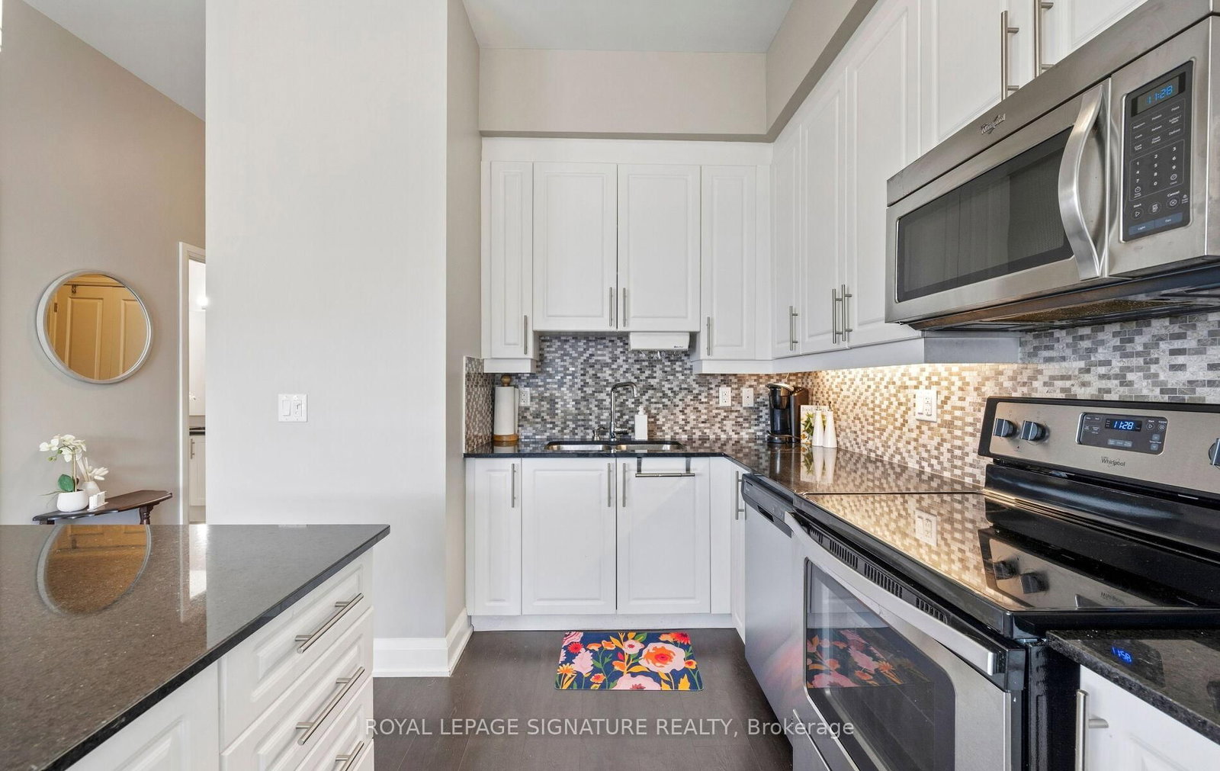
55 Yorkland Brampton,ON L7A 0A1 — Photo 1
55 Yorkland Brampton,ON L7A 0A1 — Photo 2
55 Yorkland Brampton,ON L7A 0A1 — Photo 3
55 Yorkland Brampton,ON L7A 0A1 — Photo 4
55 Yorkland Brampton,ON L7A 0A1 — Photo 5
55 Yorkland Brampton,ON L7A 0A1 — Photo 6
55 Yorkland Brampton,ON L7A 0A1 — Photo 7
55 Yorkland Brampton,ON L7A 0A1 — Photo 8
55 Yorkland Brampton,ON L7A 0A1 — Photo 9
55 Yorkland Brampton,ON L7A 0A1 — Photo 10
55 Yorkland Brampton,ON L7A 0A1 — Photo 11
55 Yorkland Brampton,ON L7A 0A1 — Photo 12
55 Yorkland Brampton,ON L7A 0A1 — Photo 13
55 Yorkland Brampton,ON L7A 0A1 — Photo 14
55 Yorkland Brampton,ON L7A 0A1 — Photo 15
55 Yorkland Brampton,ON L7A 0A1 — Photo 16
55 Yorkland Brampton,ON L7A 0A1 — Photo 17
55 Yorkland Brampton,ON L7A 0A1 — Photo 18
55 Yorkland Brampton,ON L7A 0A1 — Photo 19
55 Yorkland Brampton,ON L7A 0A1 — Photo 20
55 Yorkland Brampton,ON L7A 0A1 — Photo 21
55 Yorkland Brampton,ON L7A 0A1 — Photo 22
55 Yorkland Brampton,ON L7A 0A1 — Photo 23
55 Yorkland Brampton,ON L7A 0A1 — Photo 24
55 Yorkland Brampton,ON L7A 0A1 — Photo 25
55 Yorkland Brampton,ON L7A 0A1 — Photo 26
55 Yorkland Brampton,ON L7A 0A1 — Photo 27
55 Yorkland Brampton,ON L7A 0A1 — Photo 28
55 Yorkland Brampton,ON L7A 0A1 — Photo 29
55 Yorkland Brampton,ON L7A 0A1 — Photo 30
55 Yorkland Brampton,ON L7A 0A1 — Photo 31
55 Yorkland Brampton,ON L7A 0A1 — Photo 32
55 Yorkland Brampton,ON L7A 0A1 — Photo 33
55 Yorkland Brampton,ON L7A 0A1 — Photo 34
55 Yorkland Brampton,ON L7A 0A1 — Photo 35
Condo · Listed 36 days ago

55 Yorkland Brampton,ON L7A 0A1

Brampton, ON, Canada

2 Beds2 Baths1,199–1,199 sqft0 Built

List price

$699,000

Why This Property?

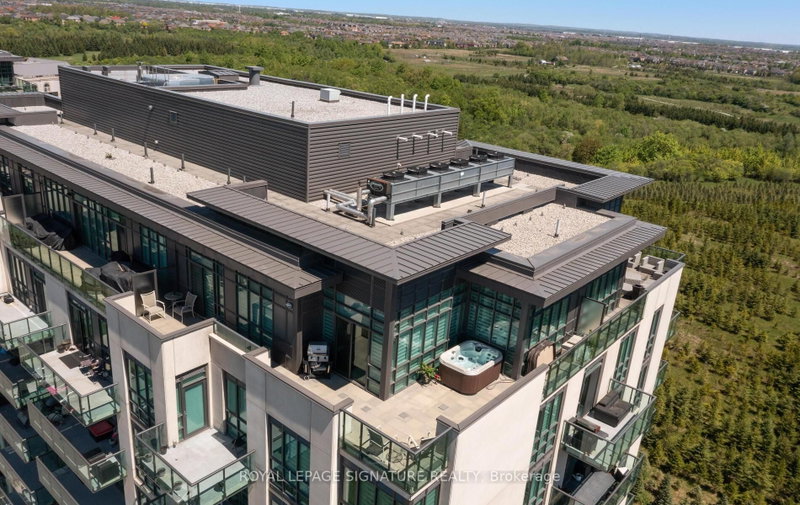
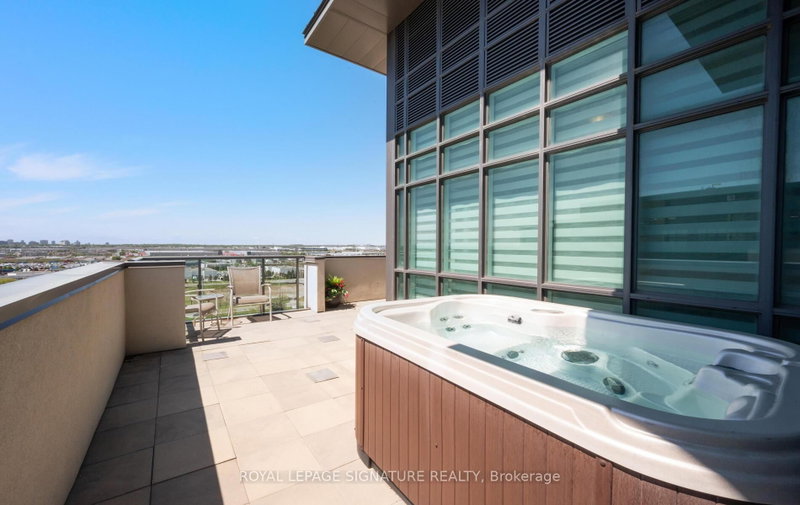
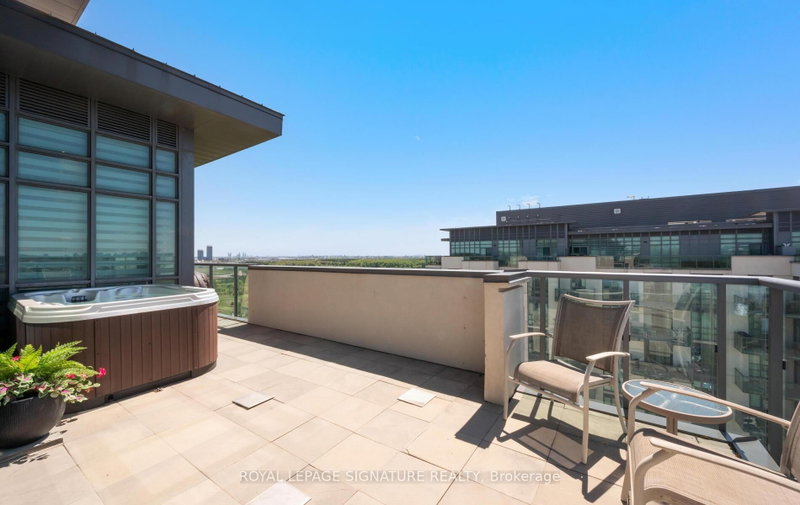
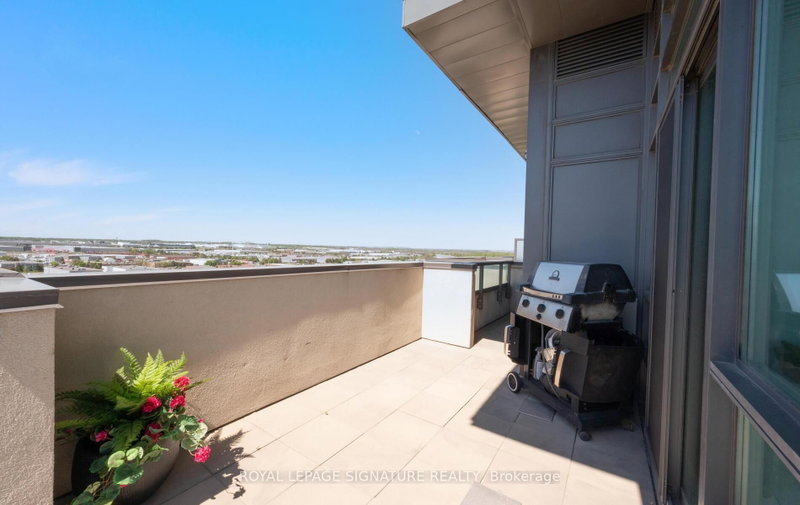
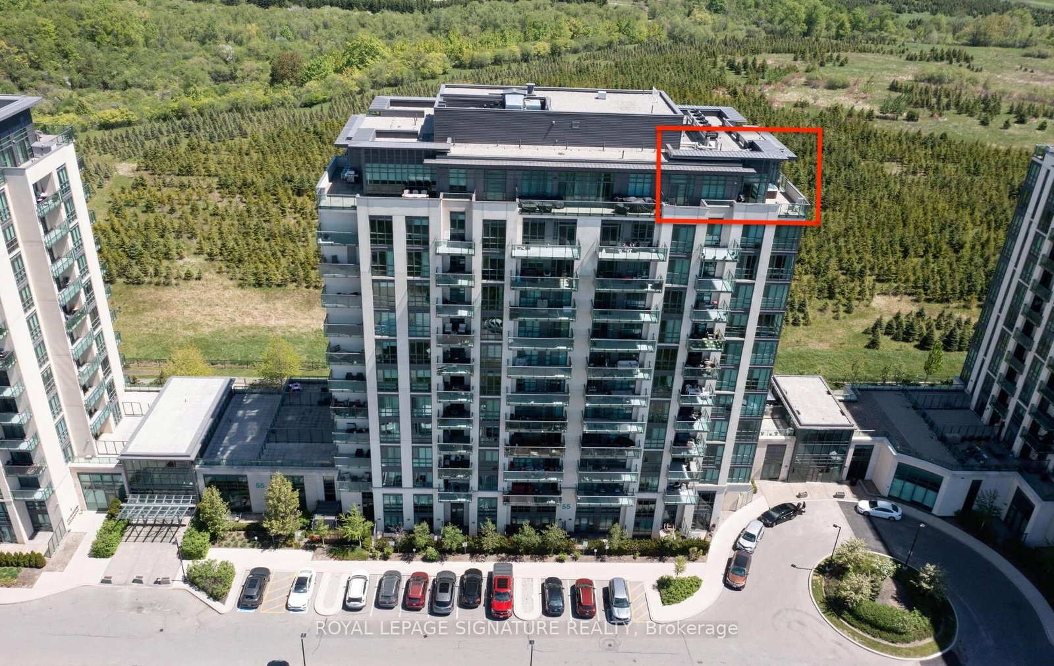
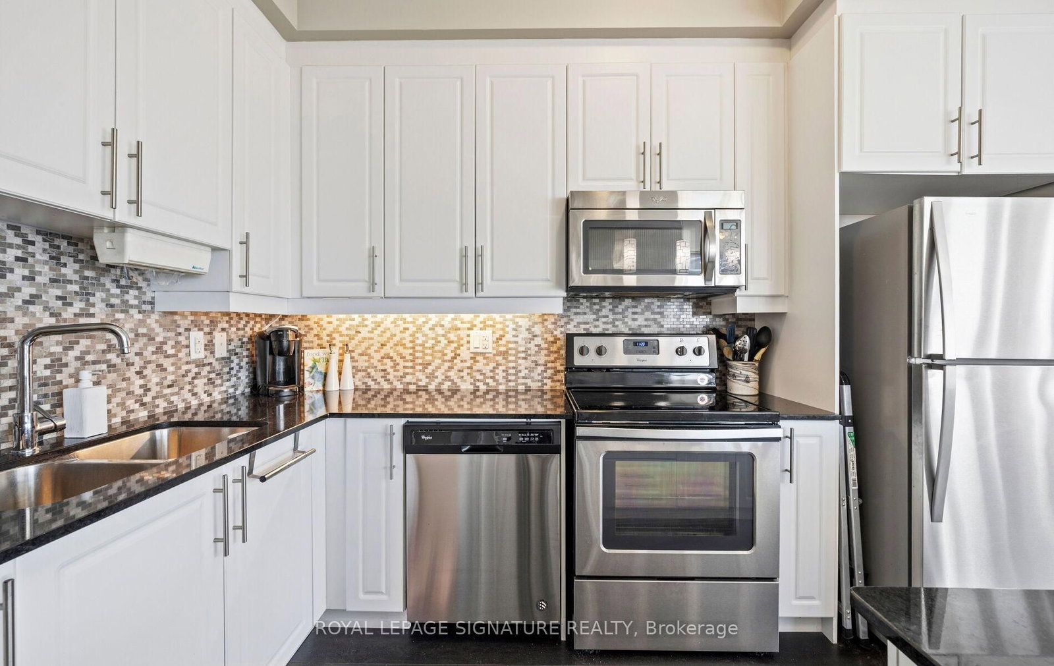
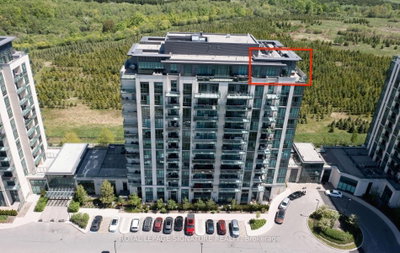
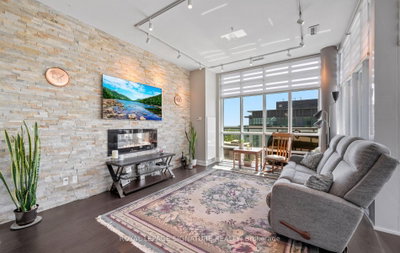
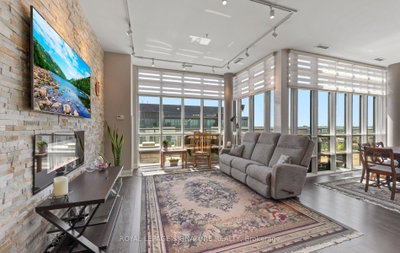
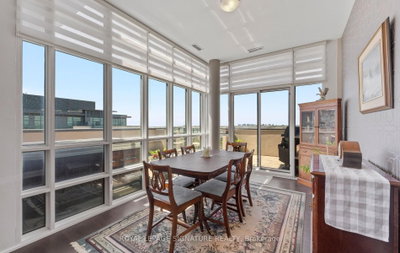
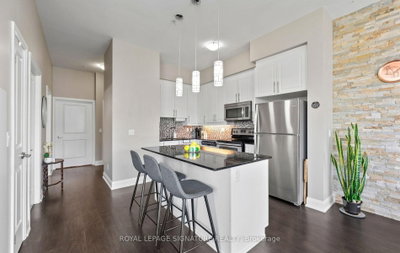
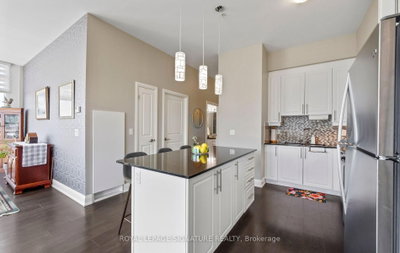
This 2-bedroom, 2-bath penthouse in Bram East offers 1,199 sq. ft. with 10-ft ceilings, floor-to-ceiling windows, a fireplace, granite kitchen finishes, walk-in closet, parking, locker, and a wrap-around terrace with BBQ gas line and hot tub. Castlebrooke Secondary and Claireville Public are commonly listed nearby.

Facts & Features

Highlights

  • parking
  • terrace
  • fireplace
  • walk-in
  • granite
  • locker

Bedrooms & bathrooms

  • Bedrooms: 2
  • Bathrooms: 2
  • Full: 2
  • Half: 0

Living Area

  • 1,199–1,199 sqft

Stories

Lot size

  • N/A — Condo

Year built

  • 0

Property type

  • Condo

Standard status

  • Active

Cooling

Heating

View

    Utilities

      Water / Sewer

      About This Property

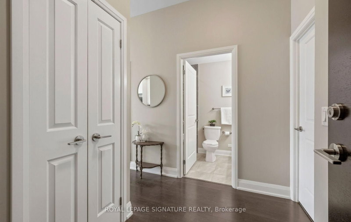
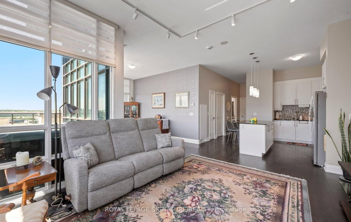
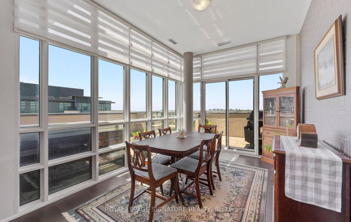
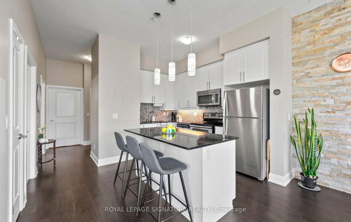
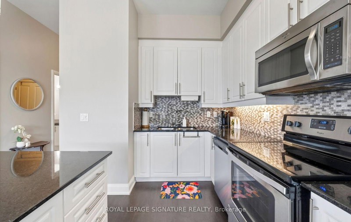
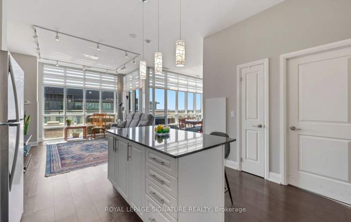
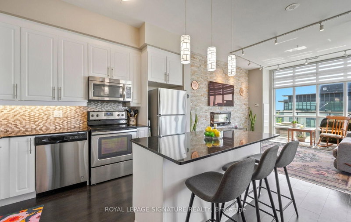
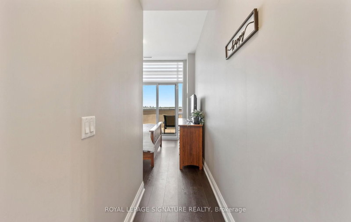
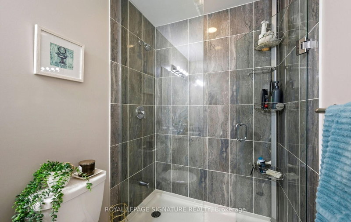
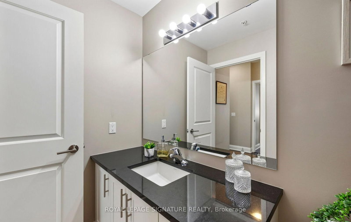
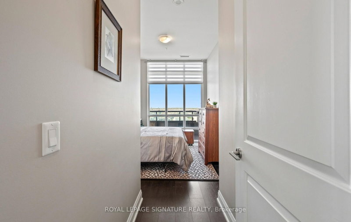
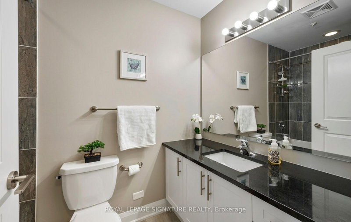
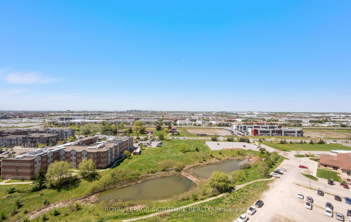
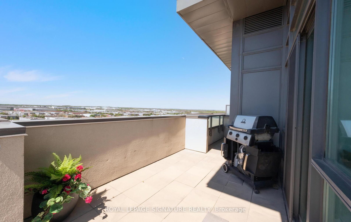
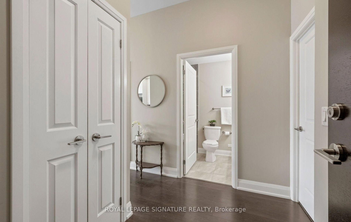
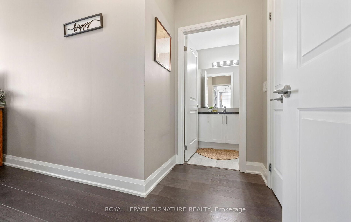
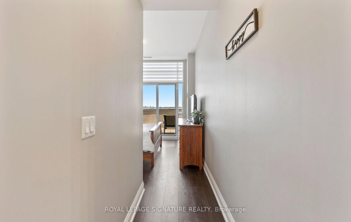
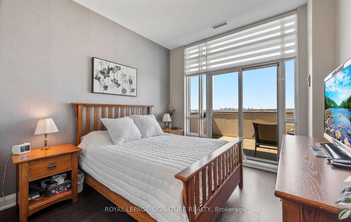
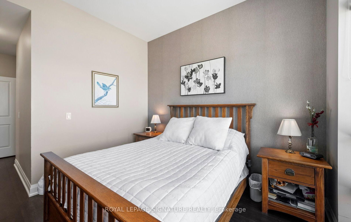
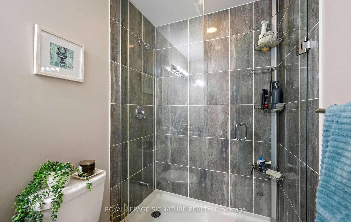
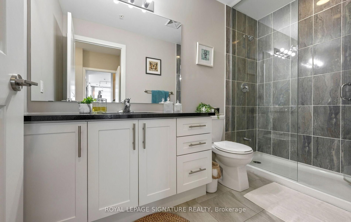
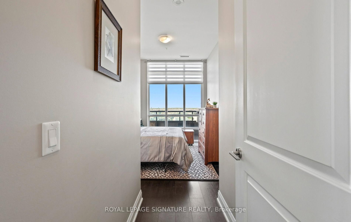
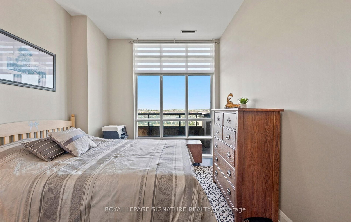
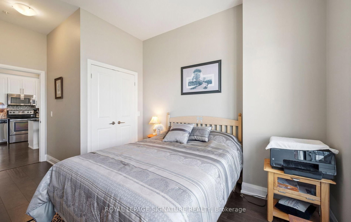
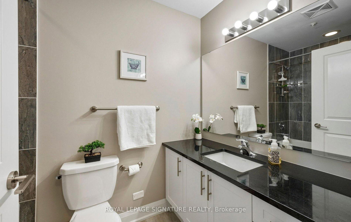
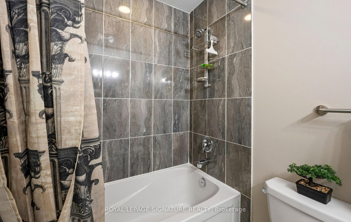
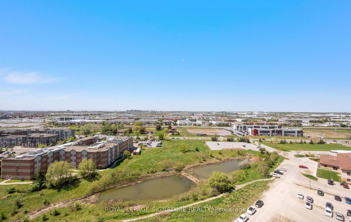
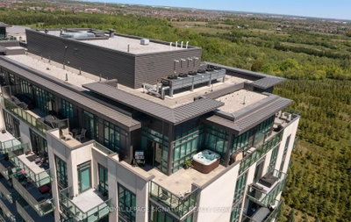
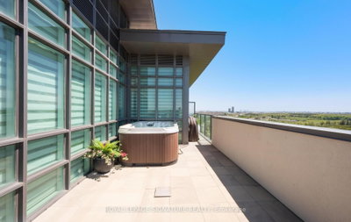
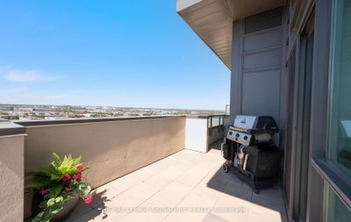
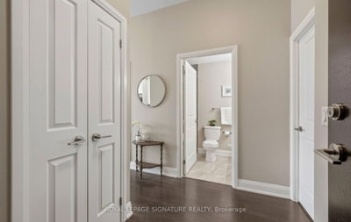
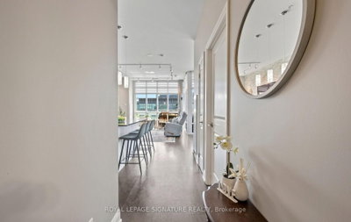
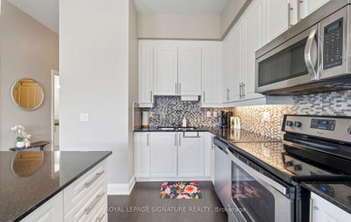
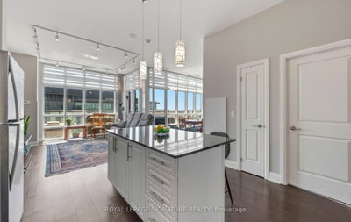
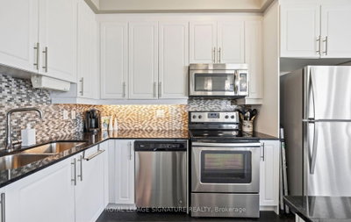
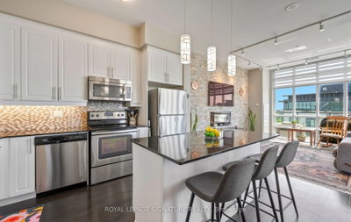
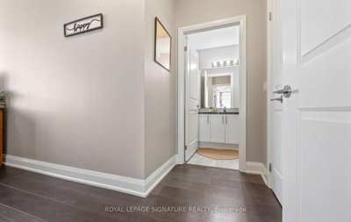
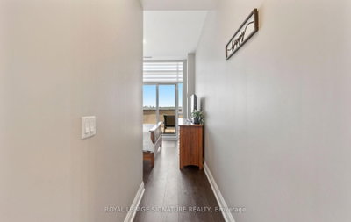
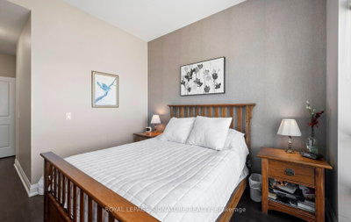
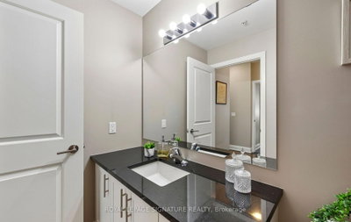
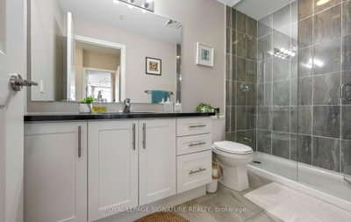
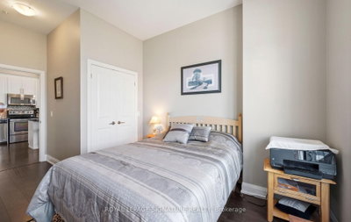
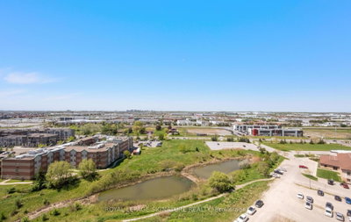
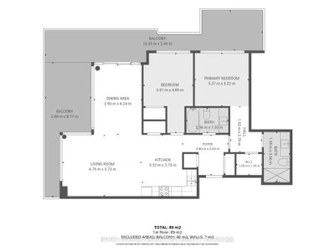
      Welcome to this amazing penthouse unit that offers a huge terrace with a HOT TUB amongst so many other features! This rarely offered top-floor corner unit boasts breathtaking, unobstructed views from a spectacular wrap-around terrace with two seating areas, accessible from both the primary bedroom and dining area and has a gas line to your very own BBQ. This fully upgraded 2-bedroom unit showcases exceptional attention to detail with it\'s wonderful floor plan, designer wall paper, custom window roller blinds, soaring 10-ft ceilings and floor-to-ceiling windows - the space is flooded with natural light. The open-concept layout is enhanced by elegant laminate flooring throughout, a striking accent wall with fireplace in the living room, and a modern kitchen complete with granite countertops and stylish backsplash. The primary bedroom offers a spa-inspired bathroom with sleek walk-in glass shower and a large walk in closet. Enjoy the oversized locker (10\'x10\' and full floor to ceiling height) and a parking spot suitable for a large vehicle. Truly a showpiece penthouse with over 1100 SQFT of indoor space that combines luxury, privacy, and stunning views-this is elevated condo living at its finest!

      Request More Information

      Ask about 55 Yorkland Brampton,ON L7A 0A1, book a private showing, or get pre-approved — at no cost to buyers.

      A RealOrca agent will be in touch shortly. Your information is handled per our Privacy Policy.

      More Listings

      Listing Broker

      ROYAL LEPAGE SIGNATURE REALTY

      MLS® TRREB · Listing #W13747288

      Frequently Asked Questions

      Everything you need to know about valuing and buying with RealOrca.

      What outdoor space comes with this penthouse?
      It has a large wrap-around terrace with two seating areas, access from the primary bedroom and dining area, and a gas line for a BBQ.
      What schools are commonly associated with Bram East?
      Nearby listings commonly name Castlebrooke Secondary School and Claireville Public School, but exact school assignment should be verified by address.
      What should buyers look for when purchasing a condo in Brampton?
      Buyers should review the condo corporation’s status documents, monthly fees, reserve fund health, building rules, and any upcoming maintenance or special assessments. It’s also wise to consider the building’s age, amenities, parking, locker storage, and proximity to transit, schools, parks, and shopping.
      Are condos in Brampton a good option for commuters?
      Yes, many condos in Brampton are appealing to commuters because they’re often located near major roads and transit routes, including Brampton Transit connections and links to regional transit. This can make it easier to travel within the city and to other parts of the GTA.
      What neighbourhood features do condo buyers often consider in Brampton?
      Common priorities include access to transit, schools, parks, recreation centres, and nearby shopping and dining. Buyers also often look for neighbourhoods with strong community amenities and convenient access to employment areas and major transportation corridors.
      What are typical features of condo buildings in Brampton?
      Many condo buildings in Brampton offer practical amenities such as underground parking, elevators, fitness rooms, visitor parking, and secured entry. Depending on the building, residents may also find balconies, shared party rooms, storage options, and on-site management.