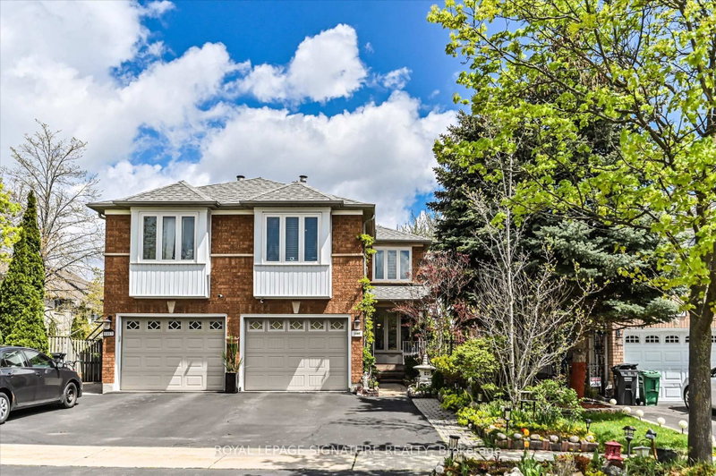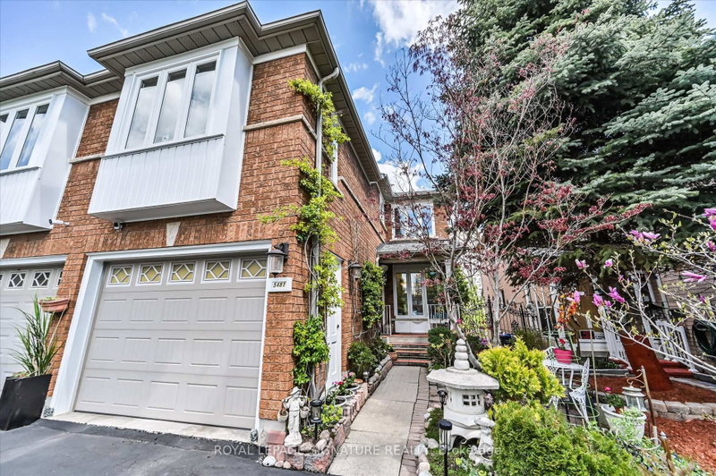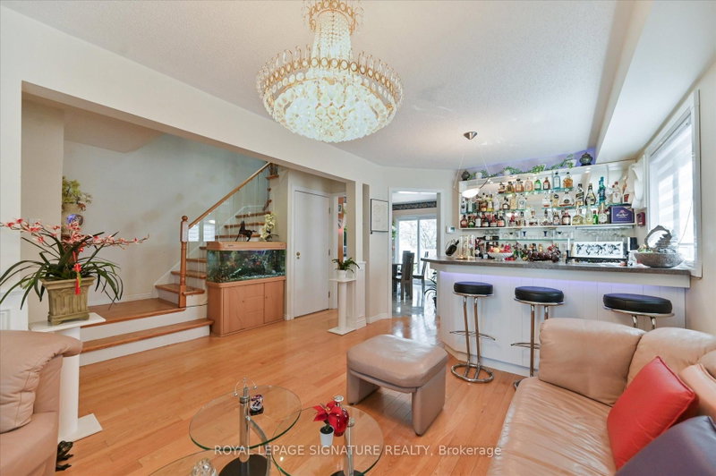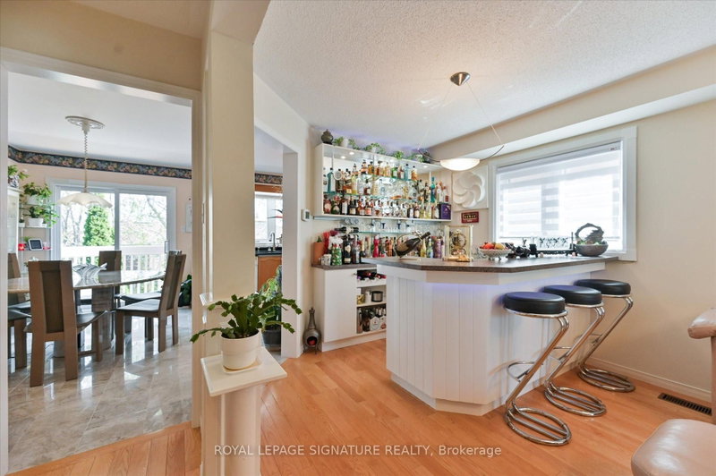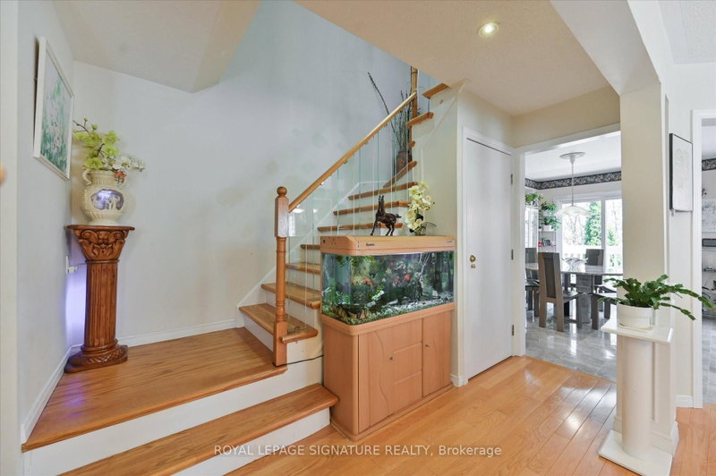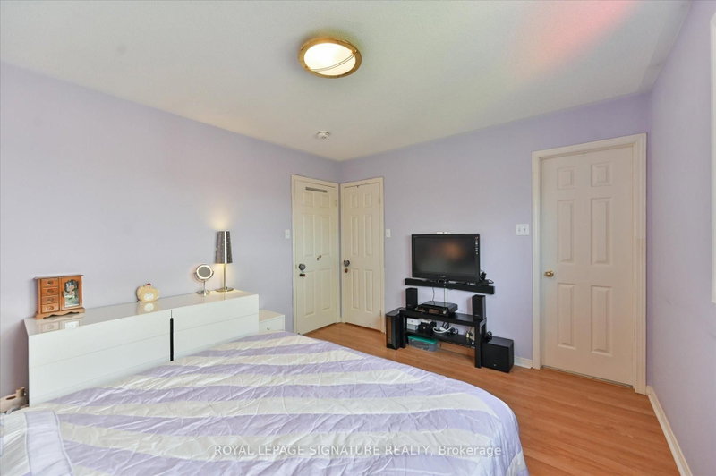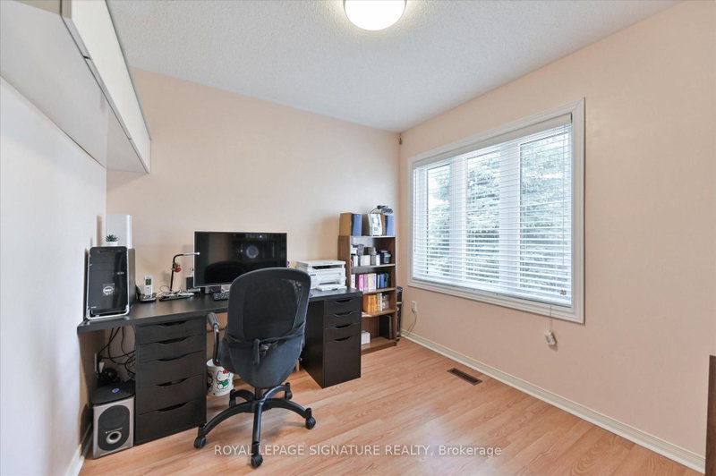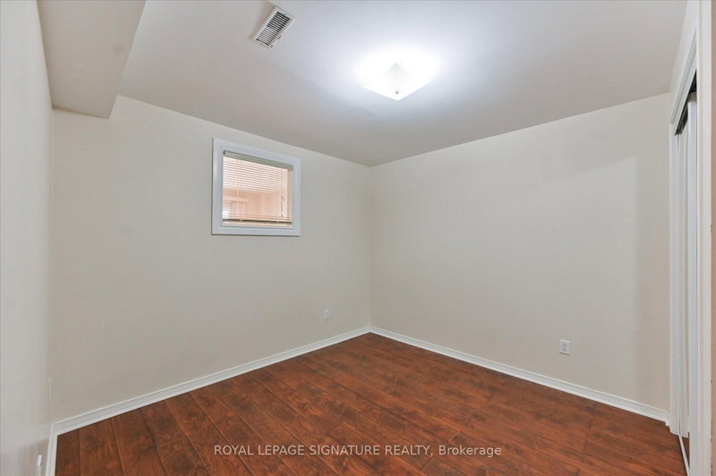
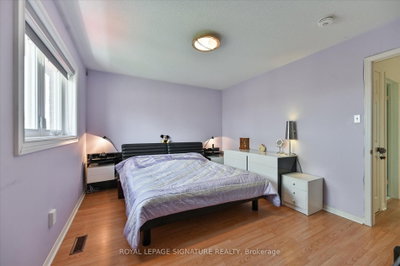
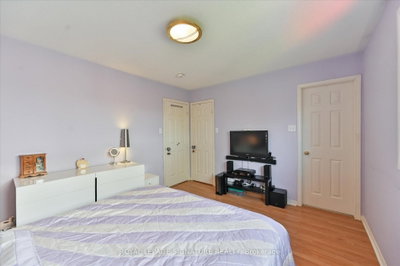
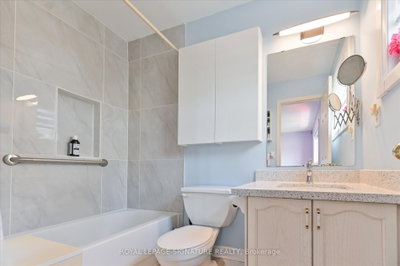
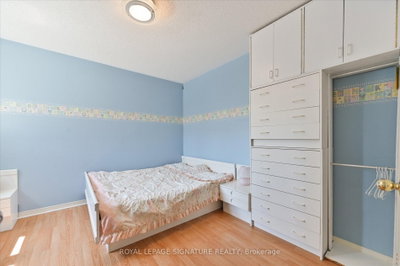
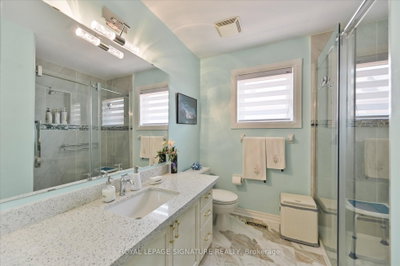
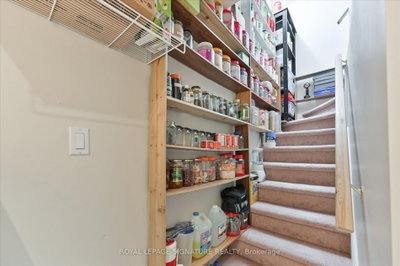
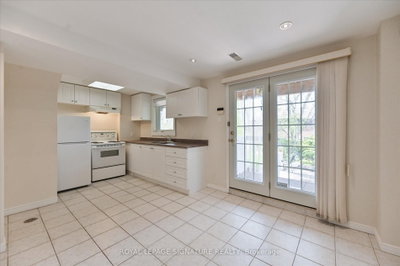
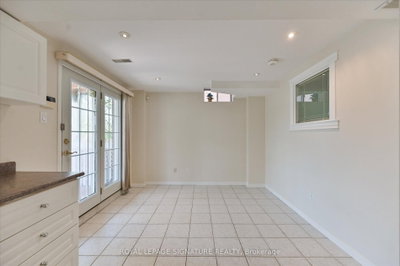
5481 Palmerston Mississauga,ON L5M 5Z8 — Photo 1
5481 Palmerston Mississauga,ON L5M 5Z8 — Photo 2
5481 Palmerston Mississauga,ON L5M 5Z8 — Photo 3
5481 Palmerston Mississauga,ON L5M 5Z8 — Photo 4
5481 Palmerston Mississauga,ON L5M 5Z8 — Photo 5
5481 Palmerston Mississauga,ON L5M 5Z8 — Photo 6
5481 Palmerston Mississauga,ON L5M 5Z8 — Photo 7
5481 Palmerston Mississauga,ON L5M 5Z8 — Photo 8
5481 Palmerston Mississauga,ON L5M 5Z8 — Photo 9
5481 Palmerston Mississauga,ON L5M 5Z8 — Photo 10
5481 Palmerston Mississauga,ON L5M 5Z8 — Photo 11
5481 Palmerston Mississauga,ON L5M 5Z8 — Photo 12
5481 Palmerston Mississauga,ON L5M 5Z8 — Photo 13
5481 Palmerston Mississauga,ON L5M 5Z8 — Photo 14
5481 Palmerston Mississauga,ON L5M 5Z8 — Photo 15
5481 Palmerston Mississauga,ON L5M 5Z8 — Photo 16
5481 Palmerston Mississauga,ON L5M 5Z8 — Photo 17
5481 Palmerston Mississauga,ON L5M 5Z8 — Photo 18
5481 Palmerston Mississauga,ON L5M 5Z8 — Photo 19
5481 Palmerston Mississauga,ON L5M 5Z8 — Photo 20
5481 Palmerston Mississauga,ON L5M 5Z8 — Photo 21
5481 Palmerston Mississauga,ON L5M 5Z8 — Photo 22
5481 Palmerston Mississauga,ON L5M 5Z8 — Photo 23
5481 Palmerston Mississauga,ON L5M 5Z8 — Photo 24
5481 Palmerston Mississauga,ON L5M 5Z8 — Photo 25
5481 Palmerston Mississauga,ON L5M 5Z8 — Photo 26
5481 Palmerston Mississauga,ON L5M 5Z8 — Photo 27
5481 Palmerston Mississauga,ON L5M 5Z8 — Photo 28
5481 Palmerston Mississauga,ON L5M 5Z8 — Photo 29
5481 Palmerston Mississauga,ON L5M 5Z8 — Photo 30
5481 Palmerston Mississauga,ON L5M 5Z8 — Photo 31
5481 Palmerston Mississauga,ON L5M 5Z8 — Photo 32
5481 Palmerston Mississauga,ON L5M 5Z8 — Photo 33
5481 Palmerston Mississauga,ON L5M 5Z8 — Photo 34
5481 Palmerston Mississauga,ON L5M 5Z8 — Photo 35
5481 Palmerston Mississauga,ON L5M 5Z8 — Photo 36
5481 Palmerston Mississauga,ON L5M 5Z8 — Photo 37
5481 Palmerston Mississauga,ON L5M 5Z8 — Photo 38
5481 Palmerston Mississauga,ON L5M 5Z8 — Photo 39
5481 Palmerston Mississauga,ON L5M 5Z8 — Photo 40
5481 Palmerston Mississauga,ON L5M 5Z8 — Photo 41
5481 Palmerston Mississauga,ON L5M 5Z8 — Photo 42
5481 Palmerston Mississauga,ON L5M 5Z8 — Photo 43
5481 Palmerston Mississauga,ON L5M 5Z8 — Photo 44
5481 Palmerston Mississauga,ON L5M 5Z8 — Photo 45
5481 Palmerston Mississauga,ON L5M 5Z8 — Photo 46
Single Family Semi-detached · Listed 3 days ago

5481 Palmerston Mississauga,ON L5M 5Z8

Mississauga, ON, Canada

3 Beds4 Baths2,000–2,000 sqft0 Built

List price

$1,050,000

Why This Property?

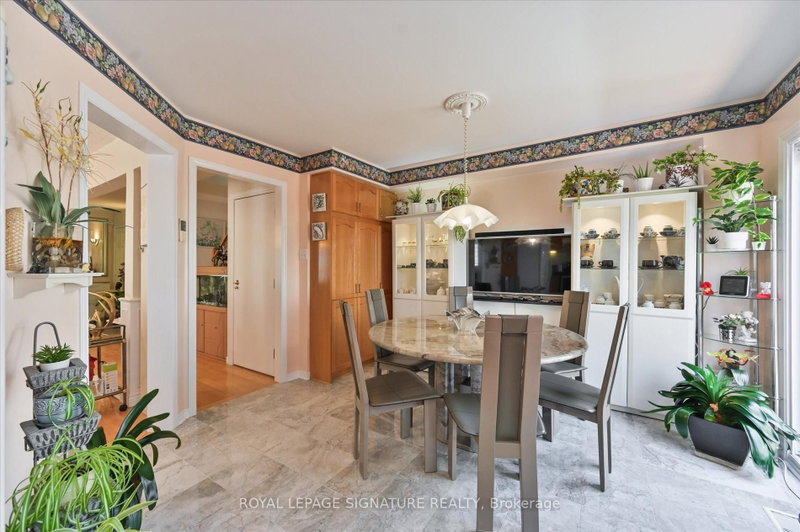
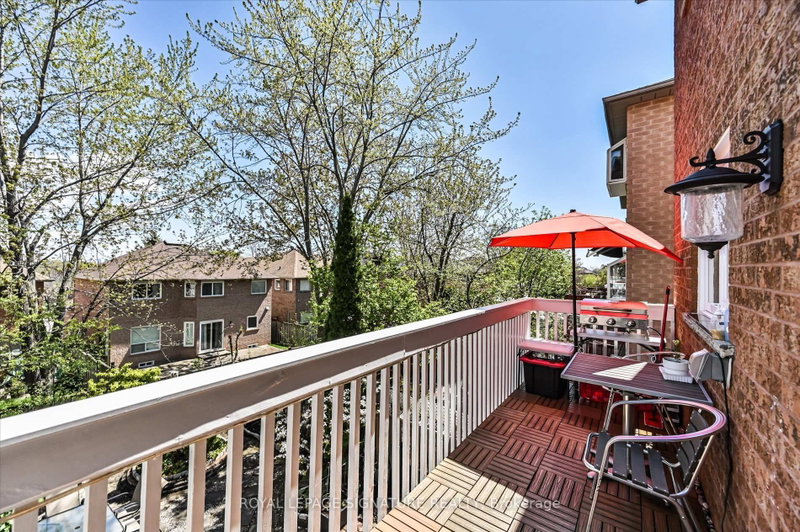
This 3-bedroom, 4-bathroom Central Erin Mills semi offers 2,000 sq ft, hardwood and marble floors, a gas-fireplace family room, and a kitchen breakfast area opening to an extended sundeck. Erin Mills Town Centre and Credit Valley Hospital are nearby; Streetsville GO offers regional rail access.

Facts & Features

Highlights

  • fireplace
  • basement
  • hardwood

Bedrooms & bathrooms

  • Bedrooms: 3
  • Bathrooms: 4
  • Full: 4
  • Half: 0

Living Area

  • 2,000–2,000 sqft

Stories

Lot size

  • 0.084 acres

Year built

  • 0

Property type

  • Single Family Semi-detached

Standard status

  • Active

Cooling

Heating

View

    Utilities

      Water / Sewer

      About This Property

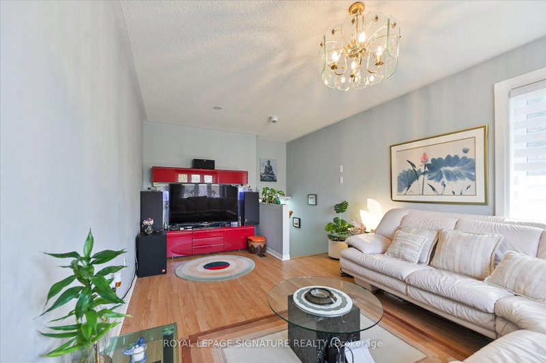
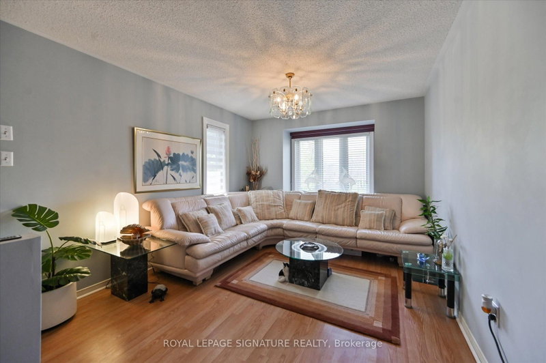
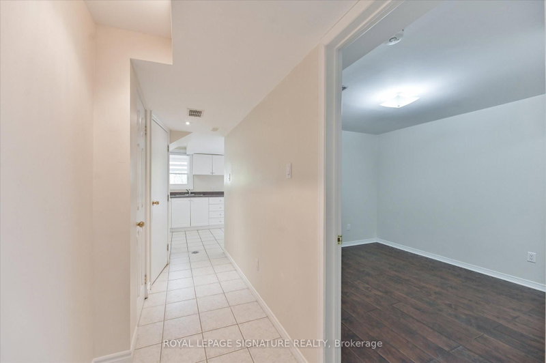
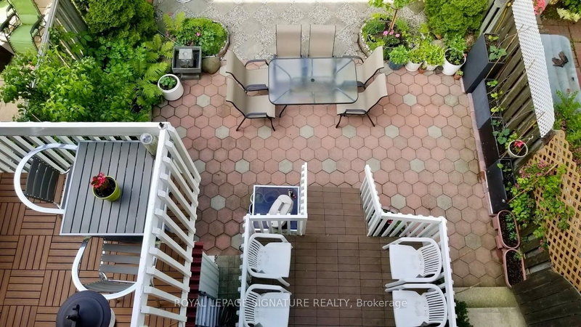
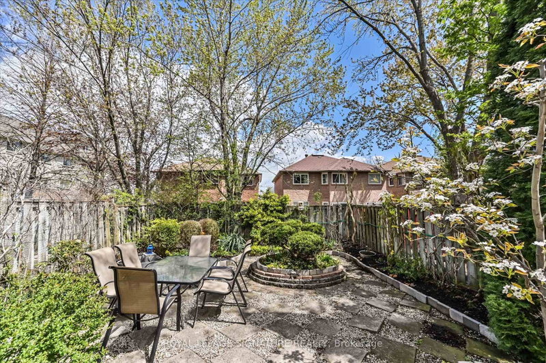
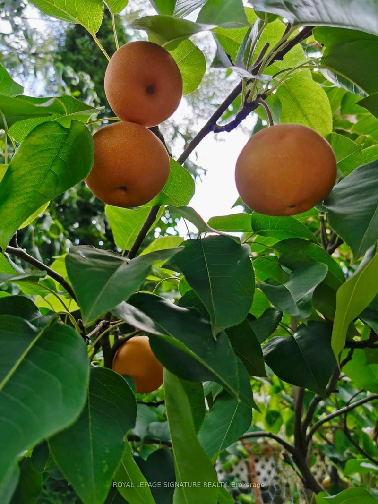
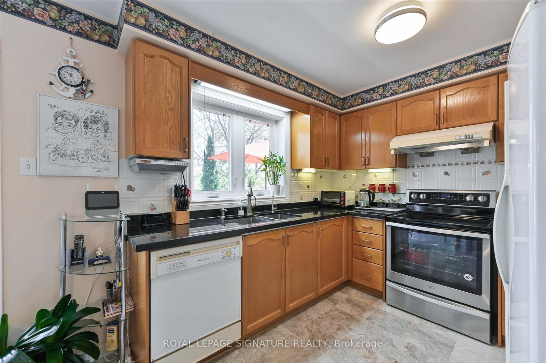
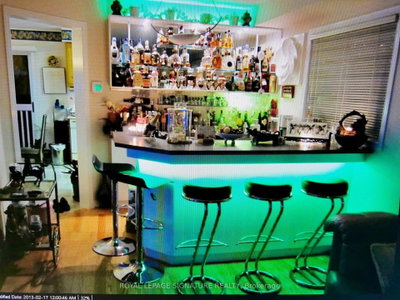
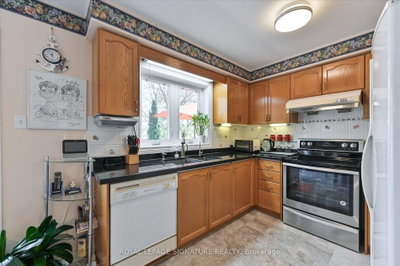
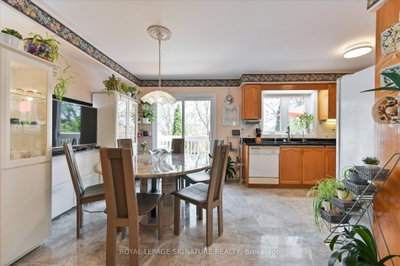
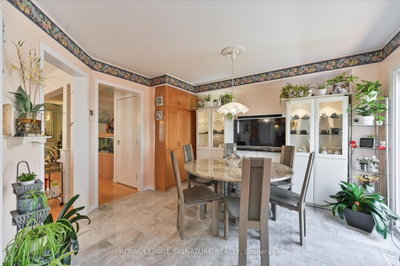
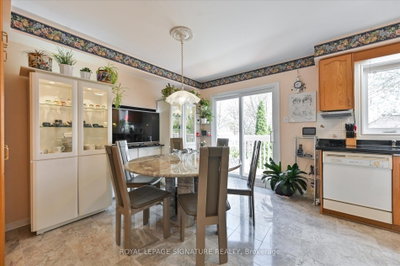
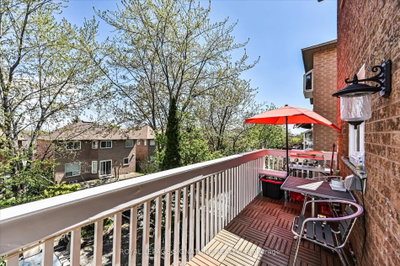
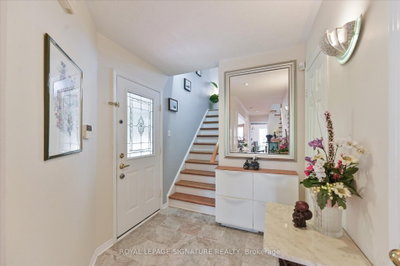
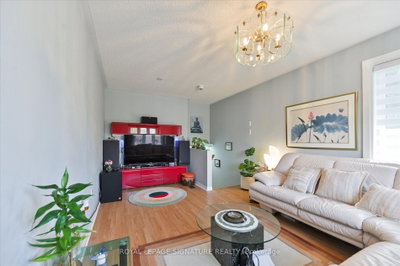
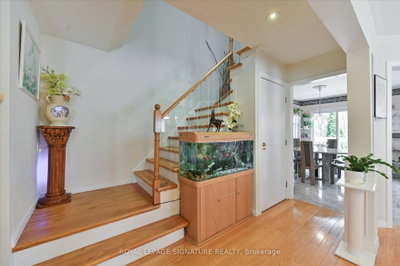
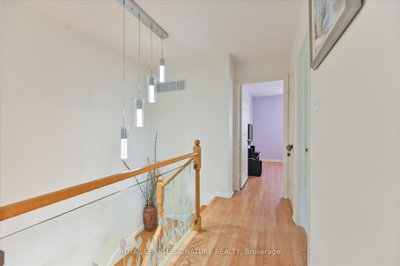
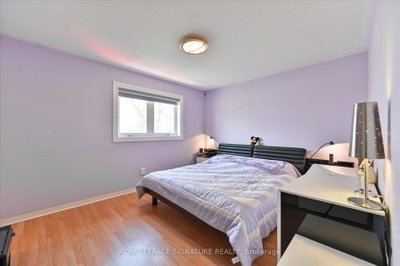
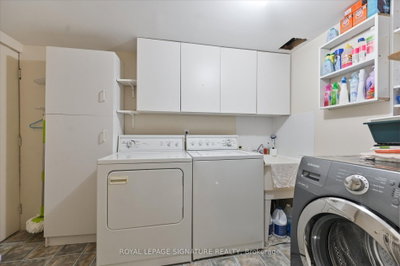
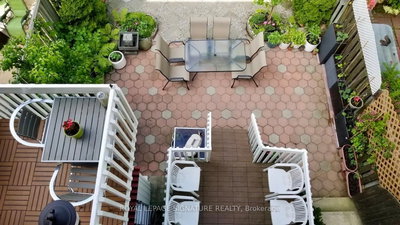
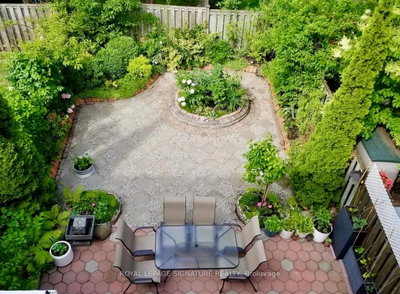
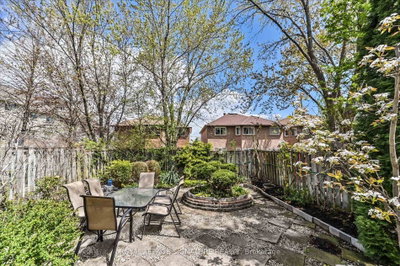
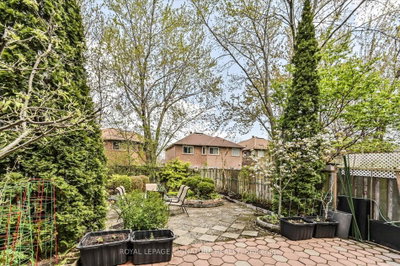
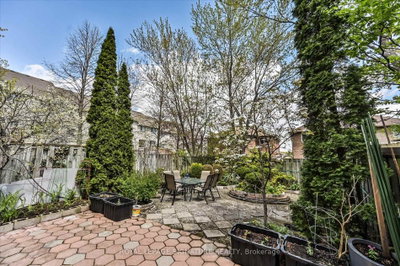
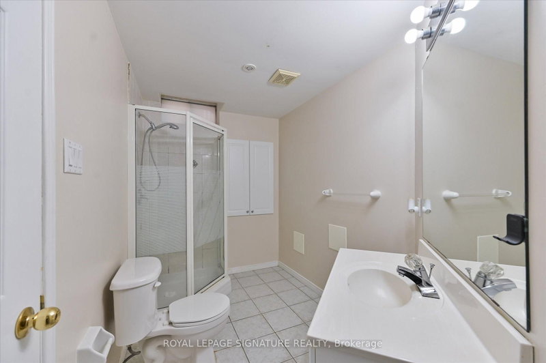
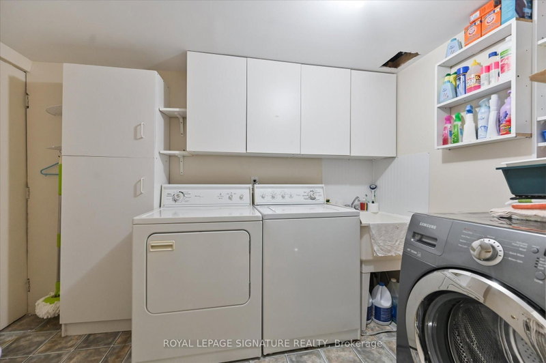
      Solid Built Greenpark Home On Quiet Crescent Next To Luxury Homes In Prestigious Credit Mills *High Ranking School Boundary Including Vista Heights Public School, Streetsville Secondary School & St Aloysius Gonzaga (Catholic) Secondary School *Mins To Streetsville Go Station, Hwy 403 & 401, Credit Valley Hospital & Shopping Mall *Present Owner Spent In Over $100,000 On Upgrades & Updates *Fully Fenced Mature Treed Lot *Professionally Landscaped Front, Side & Back With Interlocking Patio, Custom Built Iron Gate & Railing, Pour Concrete Steps *All Principal Rooms W/Windows *Hardwood Floor & Marble Tile Floor Throughout Main Floor *Custom Built Wet Bar W/Custom Lightings, B/I Sink & B/I Fridge *Kitchen W/Large Breakfast Area Walkout To Extended Sundeck *Separated Family Room W/Gas Fireplace, Could Be Used As Home Office/Guest Bedroom *2nd Flr W/3 Good Size Bedrooms All W/Picture Windows *Professionally Finished Walkout Basement With Income Potential/In-Law Suite W/Great Room, Fully Equipped 2nd Kitchen, 4th Bedroom & 3pcs Bathroom (Building Permit Approved 2017) *Separated Laundry Room *Cold Cellar *Tons Of Built-In Shelves & Storages *Excellent Well Kept Pets Free Home *Must Be Seen To Be Appreciated.
      Request More Information

      Ask about 5481 Palmerston Mississauga,ON L5M 5Z8, book a private showing, or get pre-approved — at no cost to buyers.

      A RealOrca agent will be in touch shortly. Your information is handled per our Privacy Policy.

      More Listings

      Listing Broker

      ROYAL LEPAGE SIGNATURE REALTY

      MLS® TRREB · Listing #W13609900

      Frequently Asked Questions

      Everything you need to know about valuing and buying with RealOrca.

      What are the standout interior features?
      The 2,000 sq ft home has hardwood and marble floors on the main level, a family room with gas fireplace, and a custom wet bar with sink and built-in fridge.
      What schools and transit serve Central Erin Mills?
      John Fraser Secondary School and St. Aloysius Gonzaga Secondary School are local options; confirm the assigned school by address. MiWay serves the area, and Streetsville GO is a nearby Milton-line station.
      What are the benefits of buying a single family semi-detached home in Mississauga?
      Single family semi-detached homes in Mississauga can offer a balance of space, privacy, and value. Buyers often choose them for features like private entrances, backyards, multiple bedrooms, and a more traditional neighborhood setting, while still benefiting from access to major roads, transit, schools, parks, and shopping throughout the city.
      Which Mississauga neighborhoods are popular for semi-detached homes?
      Semi-detached homes can appeal to buyers in family-oriented areas such as Meadowvale, Erin Mills, and Rathwood, where established residential streets, parks, schools, and community amenities are common. Buyers may also explore other parts of Mississauga depending on whether they prefer suburban surroundings, proximity to transit, or easier access to waterfront and urban amenities.
      What should buyers look for when purchasing a semi-detached home in Mississauga?
      Buyers should review the home's layout, lot use, parking, storage, and outdoor space, along with the condition of major systems such as the roof, windows, plumbing, and electrical. Because semi-detached homes share one wall, it is also helpful to consider sound separation, maintenance responsibilities, and any renovation history. Location factors like school access, commute options, and nearby parks or shopping are also important.
      How is transit access for semi-detached homeowners in Mississauga?
      Mississauga offers a range of transit options that can support daily commuting and local travel. Residents may benefit from MiWay bus routes, GO stations such as Port Credit and Meadowvale, and expanding regional connections including the Hurontario LRT. Many buyers consider how close a home is to transit, major roads, and key destinations within Mississauga and the Greater Toronto Area.