5316 Drenkelly Mississauga,ON L5M 2H4
Mississauga, ON, Canada
List price
$3,750,000
Why This Property?
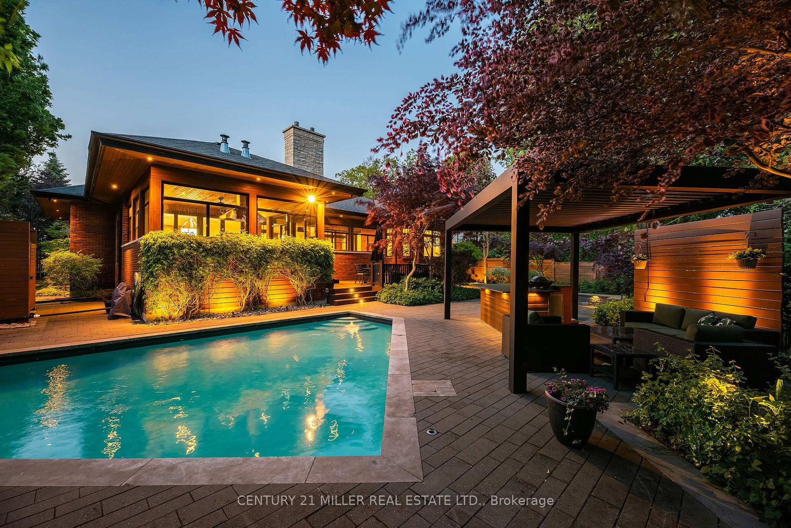
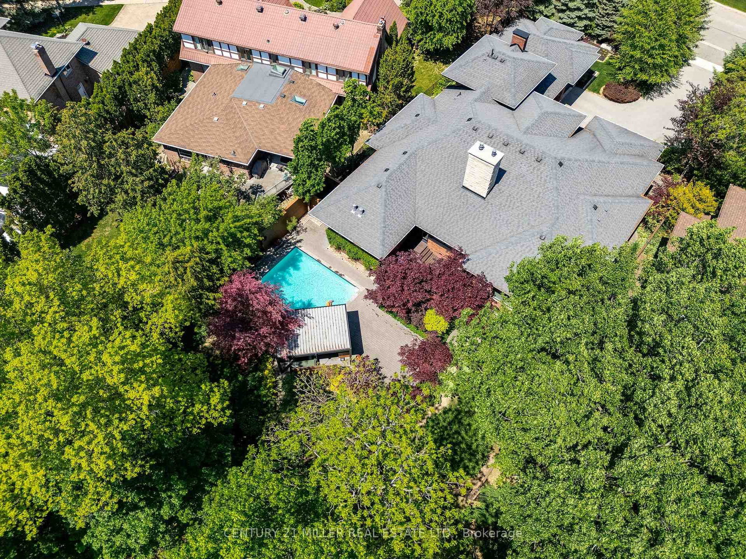
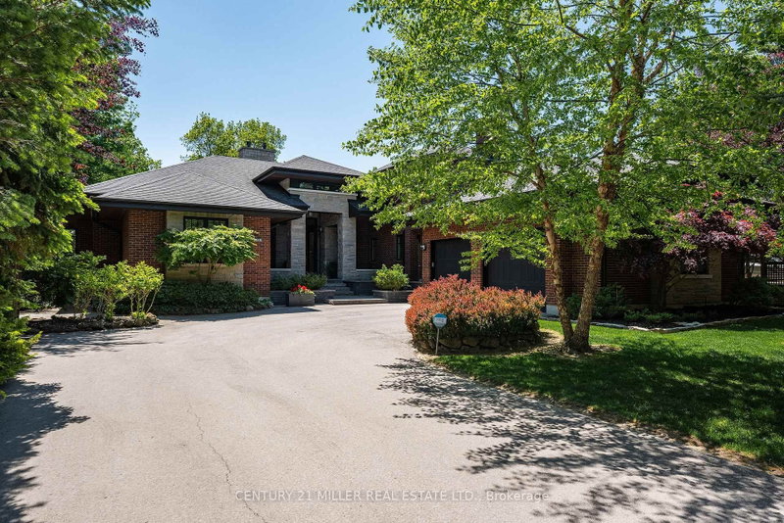
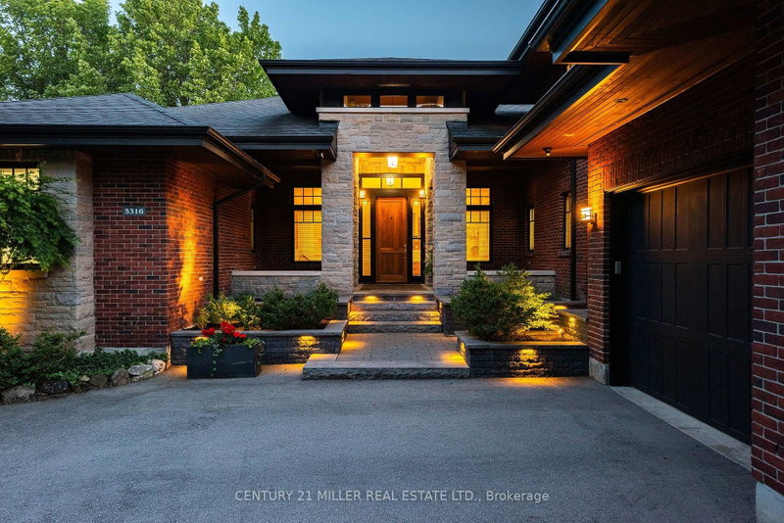
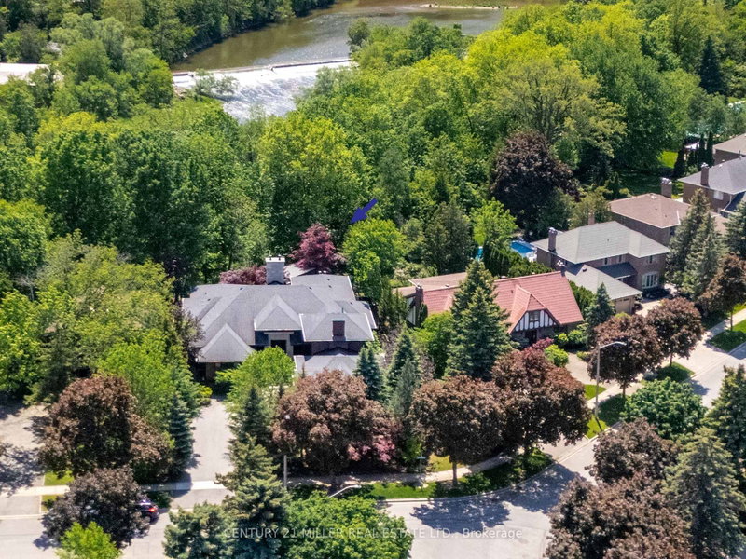
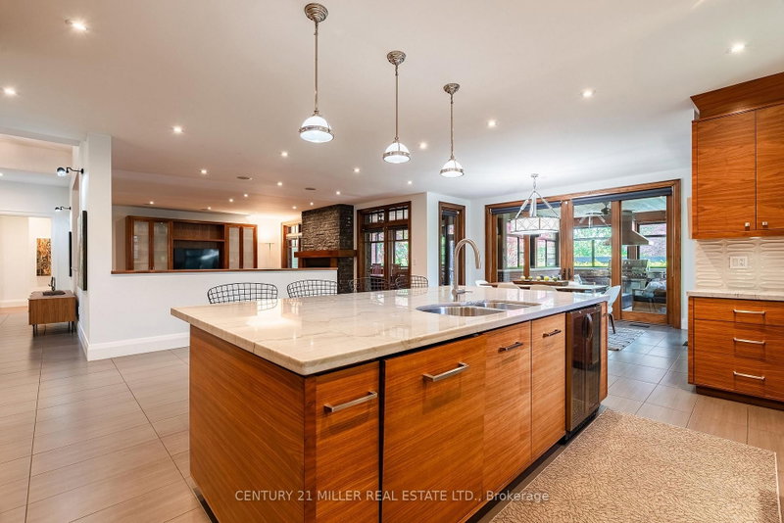
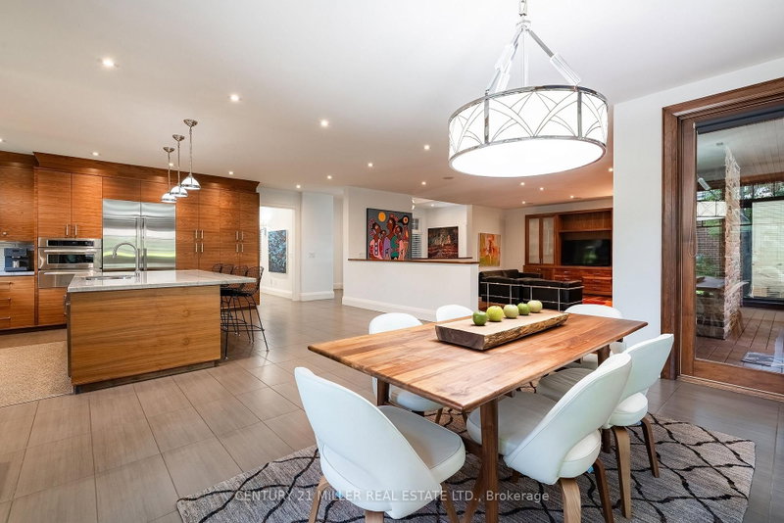
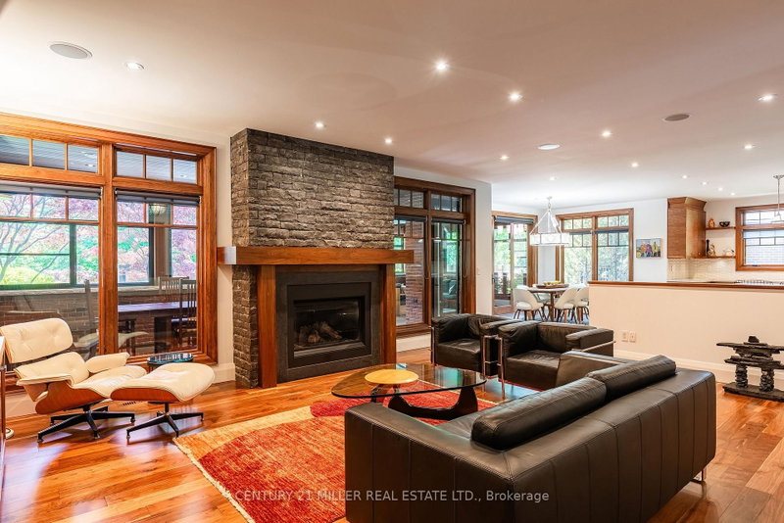
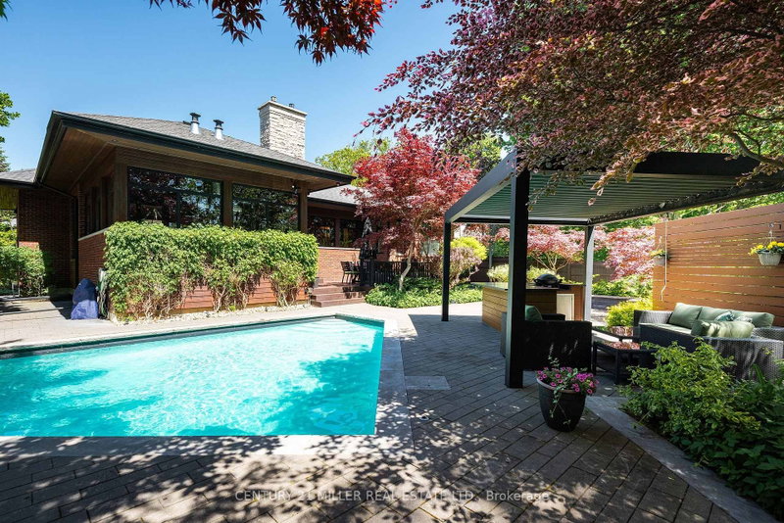
Set on a mature, tree-lined Credit River site in East Credit, this 4-bedroom, 6-bath detached residence offers about 5,000 sq ft across two levels for multi-generational living. The home pairs mid-century modern lines with walnut millwork, Italian stone, a sculptural fireplace, terrace, pool, and garage.
Facts & Features
Highlights
- pool
- garage
- terrace
- fireplace
- ensuite
Bedrooms & bathrooms
- Bedrooms: 4
- Bathrooms: 6
- Full: 6
- Half: 0
Living Area
- 5,000–5,000 sqft
Stories
Lot size
- 0.335 acres
Year built
- 2009
Property type
- Single Family Detached
Standard status
- Active
Cooling
Heating
View
Utilities
Water / Sewer
About This Property
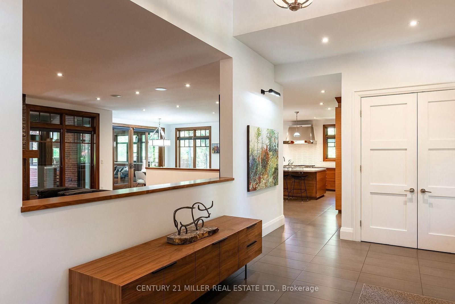
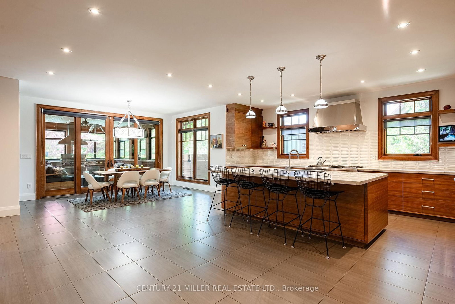
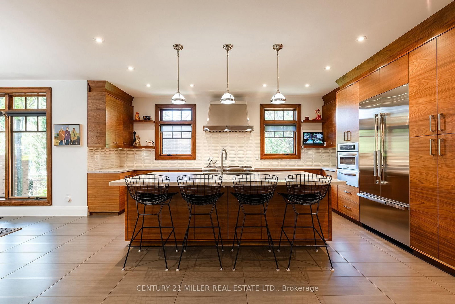
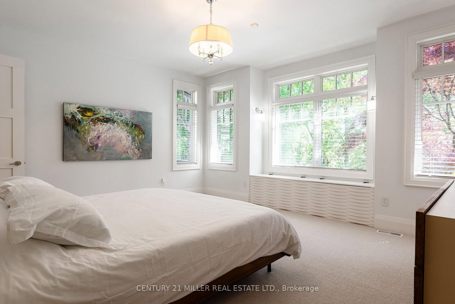
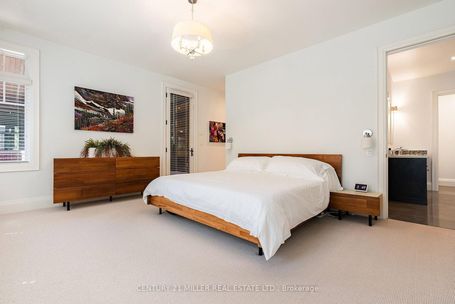
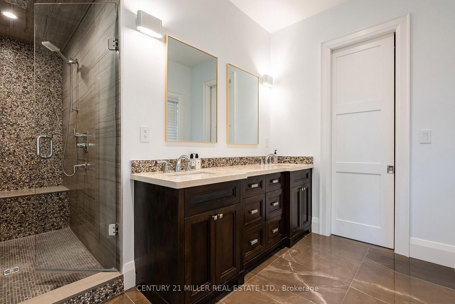
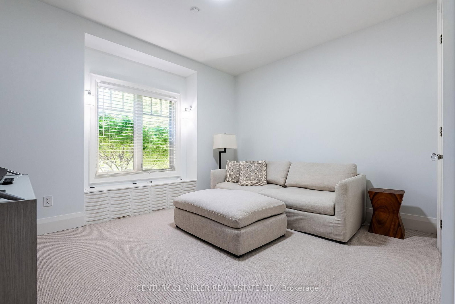
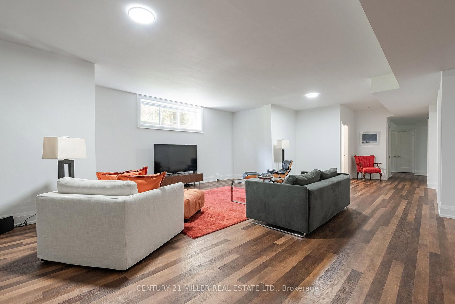
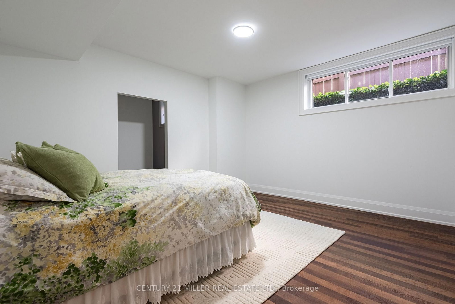
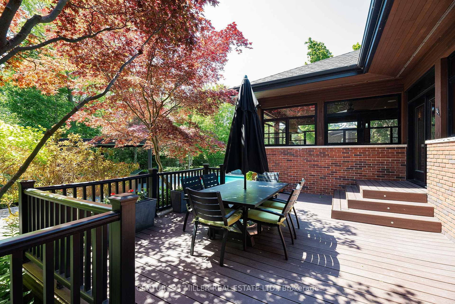
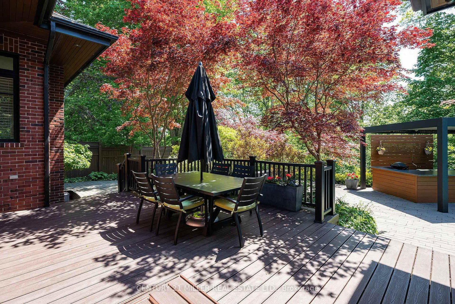
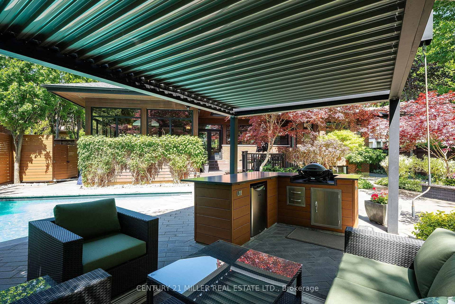
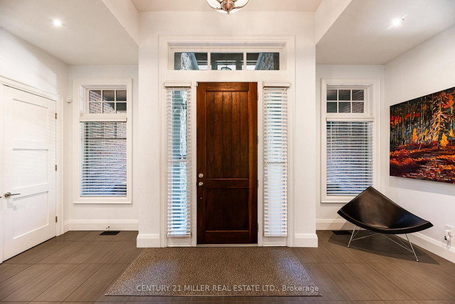
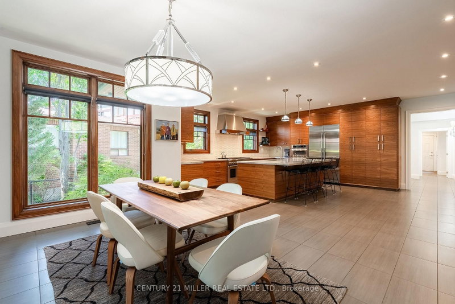
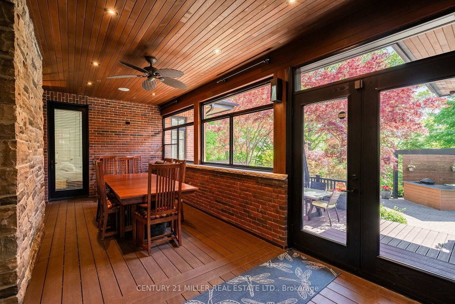
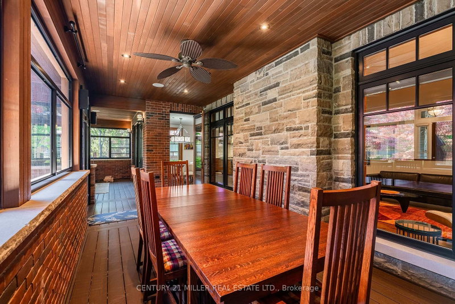
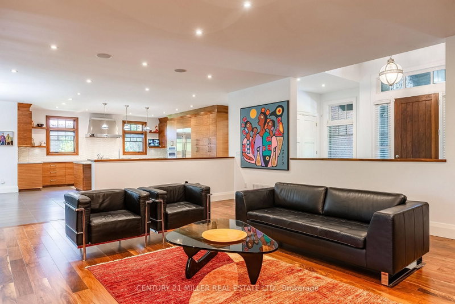
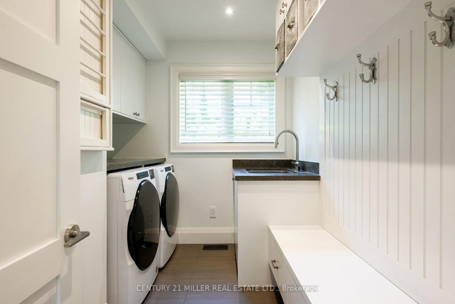
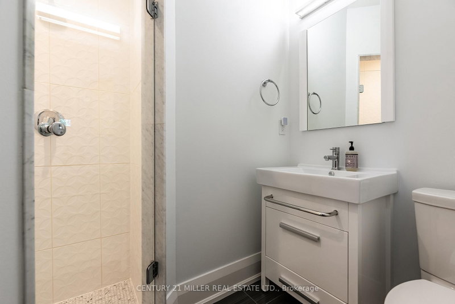
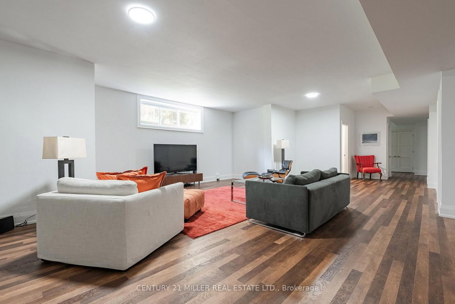
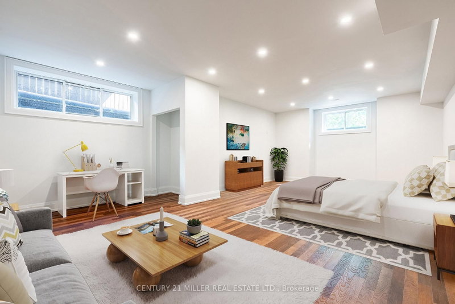
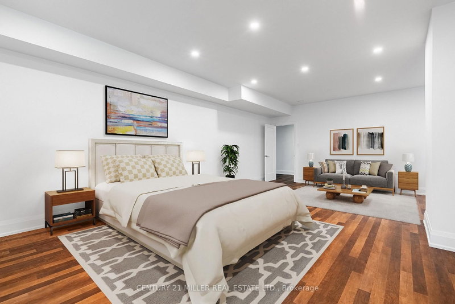
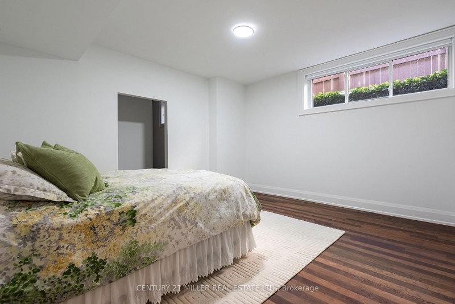
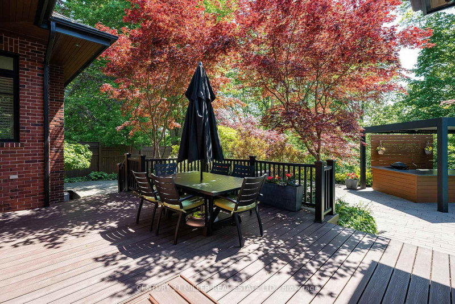
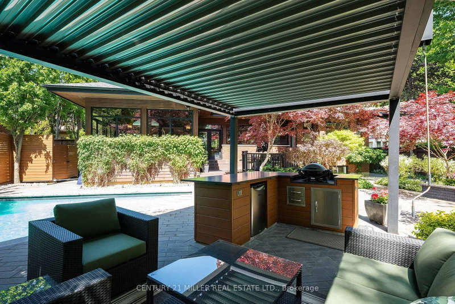
Set along the banks of the Credit River + surrounded by a mature canopy of towering trees, this extraordinary residence feels like a private architectural retreat. Embracing a refined mid-century modern aesthetic, where strong horizontal lines, expansive overhangs, natural materials + a seamless connection to the landscape create a sense of quiet permanence. Concealed w/in lush greenery+approached by a sweeping drive, the sprawling residence is home to 7590sqft of living space set on 2 levels, ideal for multi-generational living. The main level unfolds w/impressive scale + fluidity, where expansive walnut-framed glazing captures uninterrupted canopy views. Extensive walnut millwork + Italian stone create a warm, organic palette throughout. A sculptural stone-wrapped fireplace anchors the great room, while bespoke walnut cabinetry + commercial-grade appliances define the chef\'s kitchen. Dual solariums designed for dining + lounging strengthen the connection to the outdoors. Planned for everyday living, the utility wing includes laundry, powder, garage, exterior access + stairs to the upper bedroom suite. The private sleeping wing features a serene primary retreat w/outfitted dressing room + ensuite, alongside two additional spacious bedrooms + main bath. Designed as a natural extension of the home, the LL continues the timeless principles of modern living w/elevated ceilings, generous light + expansive connected spaces. Recently completed w/multi-generational living in mind, this level offers substantial flexibility w/large-scale living areas, dedicated powder room + storage, alongside a separate sleeping wing w/two sizable bedrooms + shared bath. Layered into the ravine landscape, the rear grounds unfold like a private resort suspended within the trees. Expansive stone terraces + tiered deck areas frame the pool, while perennial gardens blend seamlessly into the surrounding canopy. Timeless in design + deeply connected to its setting + ideal for a large family.
Photo Gallery


















Request More Information
Ask about 5316 Drenkelly Mississauga,ON L5M 2H4, book a private showing, or get pre-approved — at no cost to buyers.
More Listings


Listing Broker
CENTURY 21 MILLER REAL ESTATE LTD.
MLS® TRREB · Listing #W13667332
Frequently Asked Questions
Everything you need to know about valuing and buying with RealOrca.