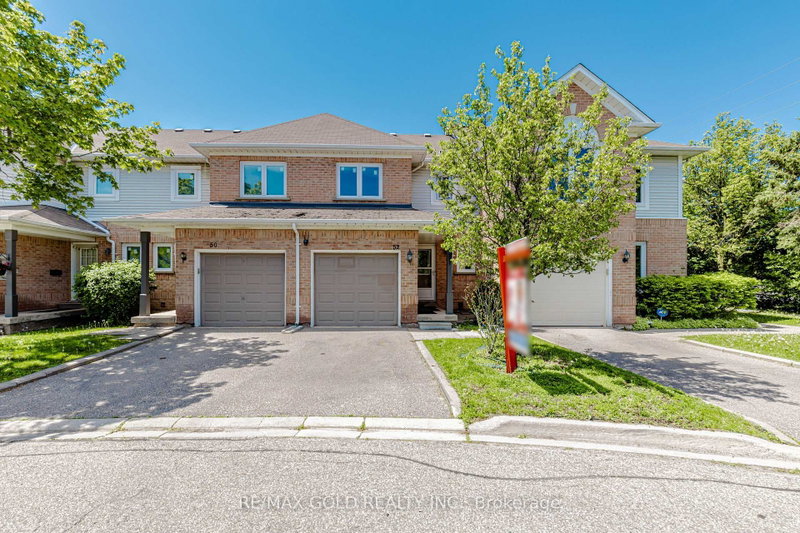
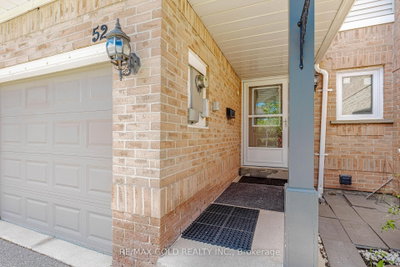
52 Wickstead Brampton,ON L6R 1N8 — Photo 1
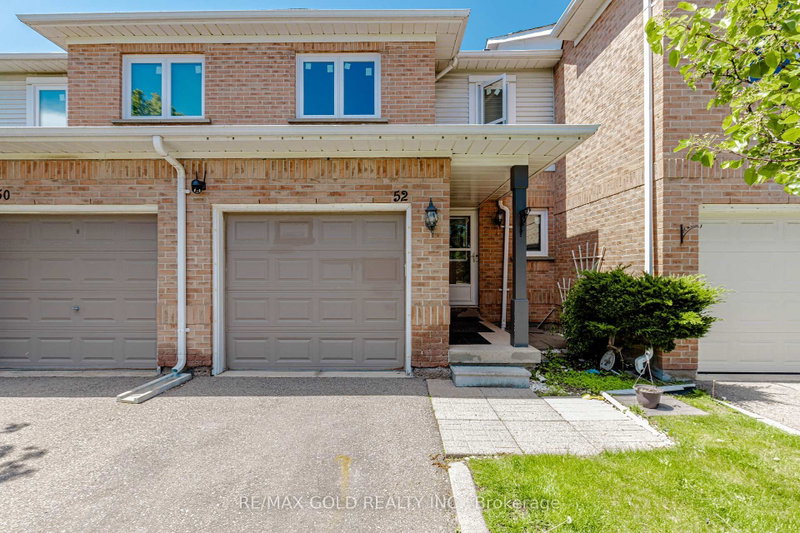
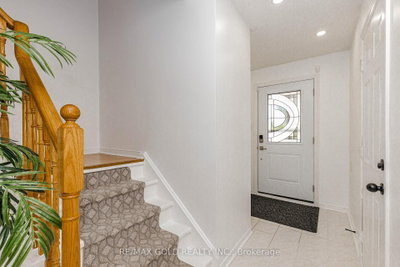
52 Wickstead Brampton,ON L6R 1N8 — Photo 2
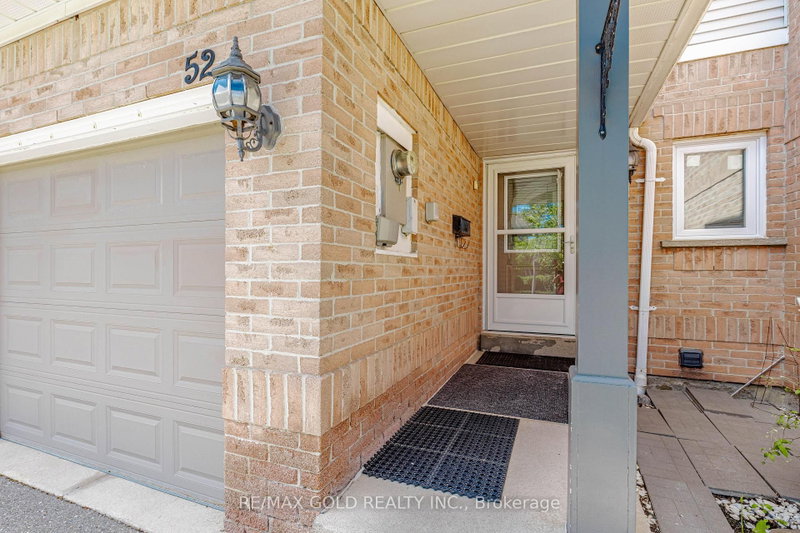
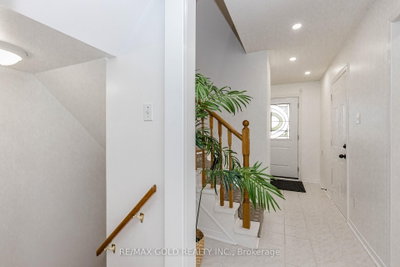
52 Wickstead Brampton,ON L6R 1N8 — Photo 3
52 Wickstead Brampton,ON L6R 1N8 — Photo 4
52 Wickstead Brampton,ON L6R 1N8 — Photo 5
52 Wickstead Brampton,ON L6R 1N8 — Photo 6
52 Wickstead Brampton,ON L6R 1N8 — Photo 7
52 Wickstead Brampton,ON L6R 1N8 — Photo 8
52 Wickstead Brampton,ON L6R 1N8 — Photo 9
52 Wickstead Brampton,ON L6R 1N8 — Photo 10
52 Wickstead Brampton,ON L6R 1N8 — Photo 11
52 Wickstead Brampton,ON L6R 1N8 — Photo 12
52 Wickstead Brampton,ON L6R 1N8 — Photo 13
52 Wickstead Brampton,ON L6R 1N8 — Photo 14
52 Wickstead Brampton,ON L6R 1N8 — Photo 15
52 Wickstead Brampton,ON L6R 1N8 — Photo 16
52 Wickstead Brampton,ON L6R 1N8 — Photo 17
52 Wickstead Brampton,ON L6R 1N8 — Photo 18
52 Wickstead Brampton,ON L6R 1N8 — Photo 19
52 Wickstead Brampton,ON L6R 1N8 — Photo 20
52 Wickstead Brampton,ON L6R 1N8 — Photo 21
52 Wickstead Brampton,ON L6R 1N8 — Photo 22
52 Wickstead Brampton,ON L6R 1N8 — Photo 23
52 Wickstead Brampton,ON L6R 1N8 — Photo 24
52 Wickstead Brampton,ON L6R 1N8 — Photo 25
52 Wickstead Brampton,ON L6R 1N8 — Photo 26
52 Wickstead Brampton,ON L6R 1N8 — Photo 27
52 Wickstead Brampton,ON L6R 1N8 — Photo 28
52 Wickstead Brampton,ON L6R 1N8 — Photo 29
52 Wickstead Brampton,ON L6R 1N8 — Photo 30
52 Wickstead Brampton,ON L6R 1N8 — Photo 31
52 Wickstead Brampton,ON L6R 1N8 — Photo 32
52 Wickstead Brampton,ON L6R 1N8 — Photo 33
52 Wickstead Brampton,ON L6R 1N8 — Photo 34
52 Wickstead Brampton,ON L6R 1N8 — Photo 35
52 Wickstead Brampton,ON L6R 1N8 — Photo 36
52 Wickstead Brampton,ON L6R 1N8 — Photo 37
52 Wickstead Brampton,ON L6R 1N8 — Photo 38
52 Wickstead Brampton,ON L6R 1N8 — Photo 39
52 Wickstead Brampton,ON L6R 1N8 — Photo 40
52 Wickstead Brampton,ON L6R 1N8 — Photo 41
52 Wickstead Brampton,ON L6R 1N8 — Photo 42
52 Wickstead Brampton,ON L6R 1N8 — Photo 43
Townhouse · Listed 3 days ago

52 Wickstead Brampton,ON L6R 1N8

Brampton, ON, Canada

2 Beds3 Baths1,199–1,199 sqft0 Built

List price

$599,900

Why This Property?

This 1,199-sq.-ft. Sandringham-Wellington townhouse has two bedrooms, three bathrooms and a finished recreation room. A garage with direct interior access, fenced rear patio and no homes behind add practical storage and outdoor privacy. Züm 505 runs along Bovaird Drive; Eagle Plains Public School and Heart Lake Conservation Park are area options.

Facts & Features

Highlights

  • garage

Bedrooms & bathrooms

  • Bedrooms: 2
  • Bathrooms: 3
  • Full: 3
  • Half: 0

Living Area

  • 1,199–1,199 sqft

Stories

Lot size

  • 0.071 acres

Year built

  • 0

Property type

  • Townhouse

Standard status

  • Active

Cooling

Heating

View

    Utilities

      Water / Sewer

      About This Property

      This Beautiful House Is Nestled In A Quiet, Private Area Of The Complex With No Homes Behind, Offering Exceptional Privacy And Beautifully Landscaped Front And Rear Yards. Ideally Located Close To Transit, Schools, And The Hospital. The Home Features Two 4-Piece Bathrooms On The Second Floor, A Convenient 2-Piece Powder Room At The Entry, And Direct Inside Access To The Garage. Spacious Bedrooms And A Bright Finished Recreation Room With Additional Storage Under The Stairs Provide Plenty Of Functional Living Space. Laminate And Ceramic Flooring Extend Throughout The Home. Enjoy Outdoor Privacy With High Fencing Along The Rear Patio, While The Kitchen Window Overlooks The Backyard. Recent Upgrades Include Gas Stove, Fridge & Dishwasher (2021) Washer & Dryer (2022) Pot Lights (2022) Windows & Doors (2024) Kitchen Countertops & Backsplash (2024) Freshly Painted (2026)

      Request More Information

      Ask about 52 Wickstead Brampton,ON L6R 1N8, book a private showing, or get pre-approved — at no cost to buyers.

      A RealOrca agent will be in touch shortly. Your information is handled per our Privacy Policy.

      More Listings

      Listing Broker

      RE/MAX GOLD REALTY INC.

      MLS® TRREB · Listing #W13627284

      Frequently Asked Questions

      Everything you need to know about valuing and buying with RealOrca.

      How many bedrooms and bathrooms does the townhouse have?
      It has 2 bedrooms and 3 bathrooms: two 4-piece bathrooms upstairs and a 2-piece powder room at the entry.
      What transit and schools are in the Sandringham-Wellington area?
      Brampton Transit Züm 505 runs along Bovaird Drive. Area school options include Eagle Plains Public School and Mountain Ash Public School; confirm school eligibility for the property address.
      What should buyers look for when purchasing a townhouse in Brampton?
      Buyers often look at the townhouse’s layout, number of bedrooms and bathrooms, parking, maintenance responsibilities, and proximity to schools, transit, parks, and shopping. In Brampton, it can also be useful to check how well the home connects to major roads and local transit routes.
      Are townhouses a popular housing option in Brampton?
      Yes. Townhouses are a common choice for buyers who want more space than an apartment or condo, but less upkeep than a detached home. They can be a practical option in a growing city like Brampton, where many neighbourhoods offer family-friendly amenities and access to transit.
      What neighbourhood features are important for townhouse buyers in Brampton?
      Many buyers prioritize access to schools, parks, recreation centres, transit, and everyday shopping. Brampton’s community planning places emphasis on these types of amenities, which can make certain neighbourhoods especially appealing for families and commuters.
      How does transit access affect townhouse living in Brampton?
      Transit access can be an important factor for townhouse buyers, especially for commuters and households that rely on public transportation. Brampton Transit serves the city’s local network, and many buyers look for homes with convenient access to bus routes and nearby transit connections.