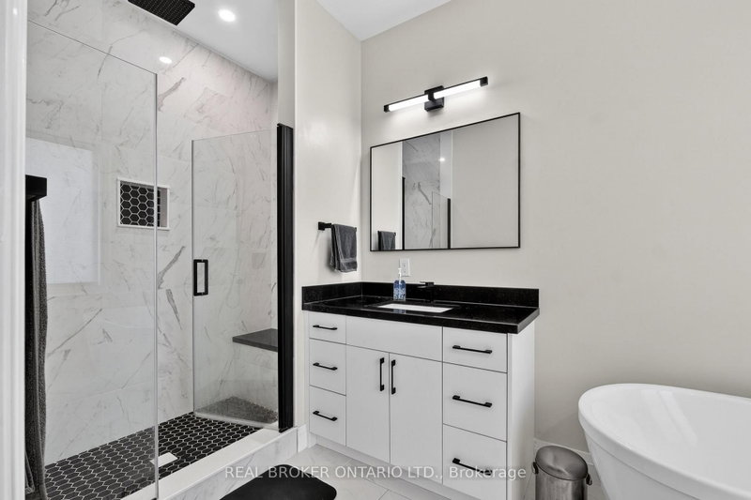
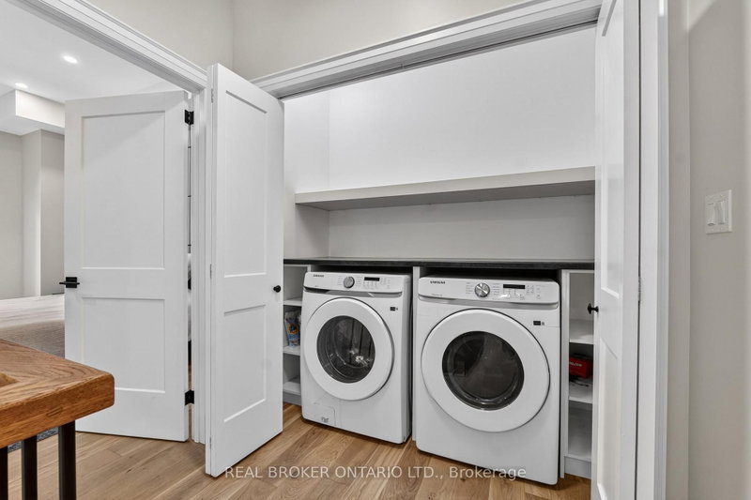
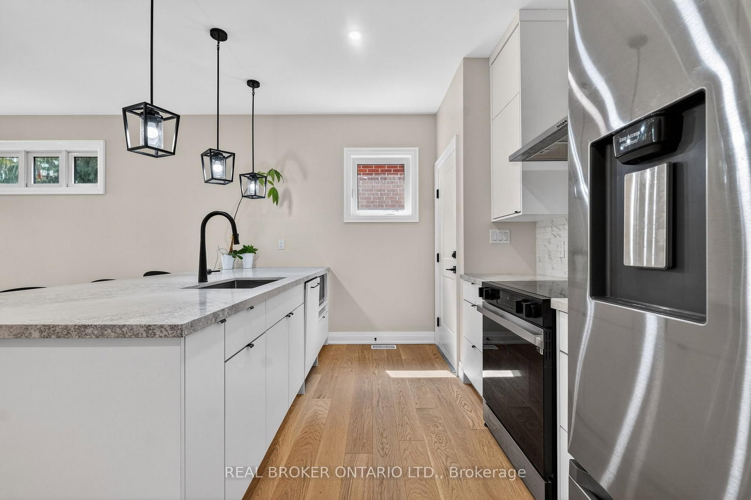
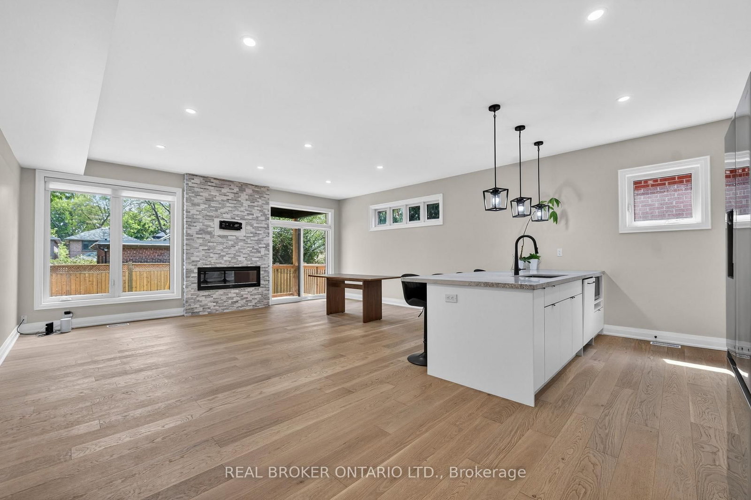
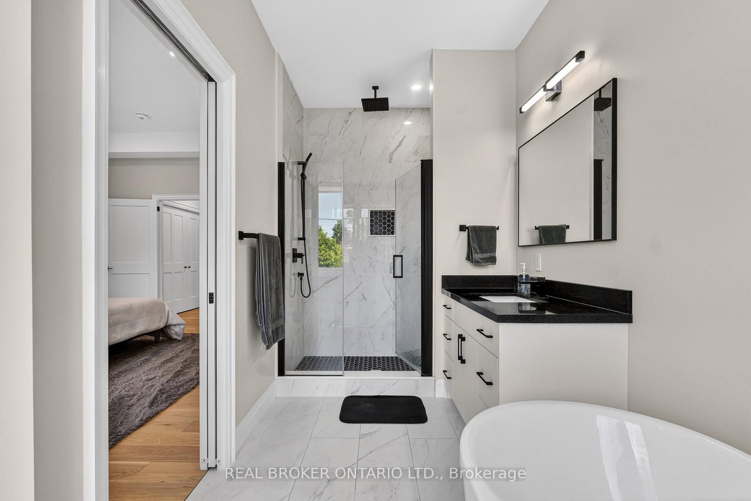
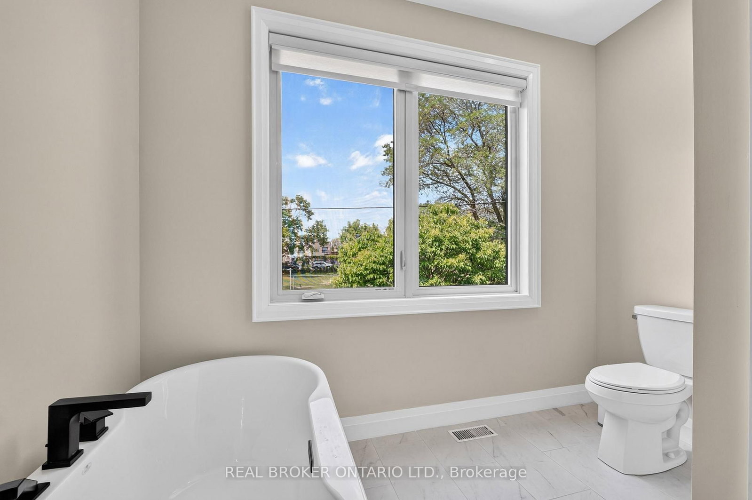
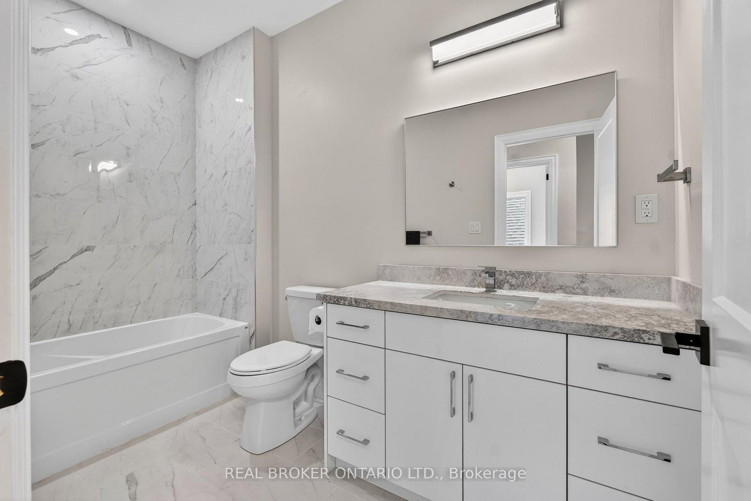
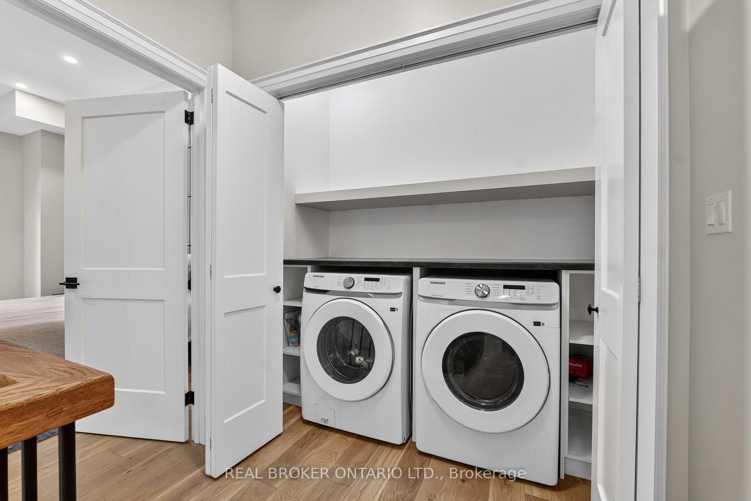
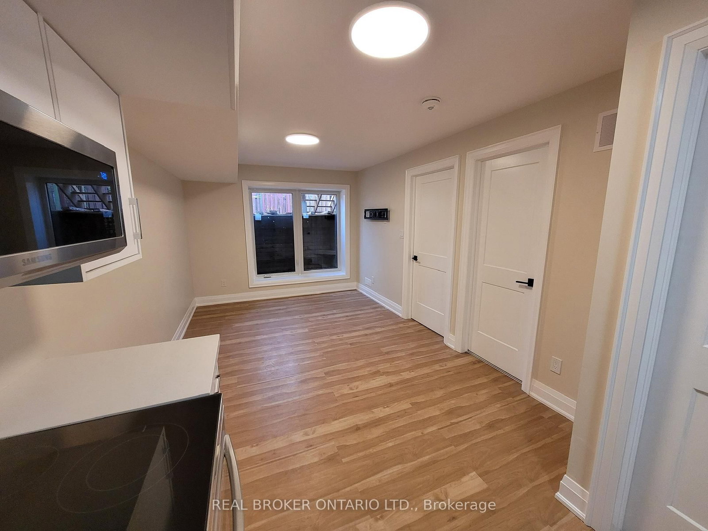
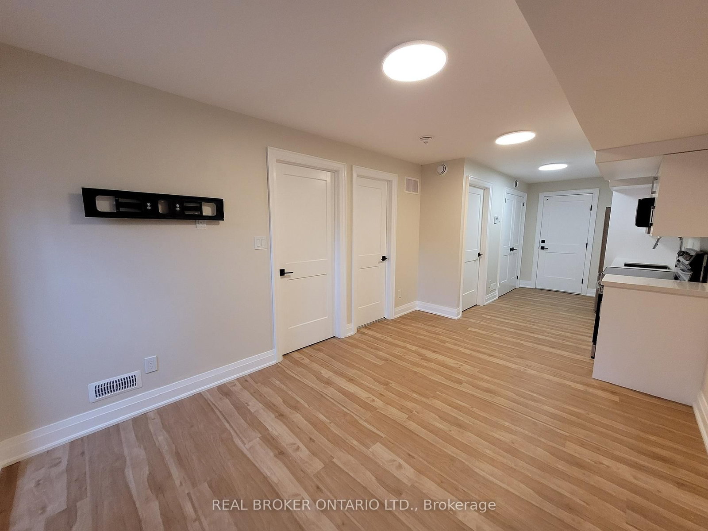
5 Marina Toronto,ON M8W 1J8 — Photo 1
5 Marina Toronto,ON M8W 1J8 — Photo 2
5 Marina Toronto,ON M8W 1J8 — Photo 3
5 Marina Toronto,ON M8W 1J8 — Photo 4
5 Marina Toronto,ON M8W 1J8 — Photo 5
5 Marina Toronto,ON M8W 1J8 — Photo 6
5 Marina Toronto,ON M8W 1J8 — Photo 7
5 Marina Toronto,ON M8W 1J8 — Photo 8
5 Marina Toronto,ON M8W 1J8 — Photo 9
5 Marina Toronto,ON M8W 1J8 — Photo 10
5 Marina Toronto,ON M8W 1J8 — Photo 11
5 Marina Toronto,ON M8W 1J8 — Photo 12
5 Marina Toronto,ON M8W 1J8 — Photo 13
5 Marina Toronto,ON M8W 1J8 — Photo 14
5 Marina Toronto,ON M8W 1J8 — Photo 15
5 Marina Toronto,ON M8W 1J8 — Photo 16
5 Marina Toronto,ON M8W 1J8 — Photo 17
5 Marina Toronto,ON M8W 1J8 — Photo 18
5 Marina Toronto,ON M8W 1J8 — Photo 19
5 Marina Toronto,ON M8W 1J8 — Photo 20
5 Marina Toronto,ON M8W 1J8 — Photo 21
5 Marina Toronto,ON M8W 1J8 — Photo 22
5 Marina Toronto,ON M8W 1J8 — Photo 23
5 Marina Toronto,ON M8W 1J8 — Photo 24
5 Marina Toronto,ON M8W 1J8 — Photo 25
5 Marina Toronto,ON M8W 1J8 — Photo 26
5 Marina Toronto,ON M8W 1J8 — Photo 27
5 Marina Toronto,ON M8W 1J8 — Photo 28
5 Marina Toronto,ON M8W 1J8 — Photo 29
5 Marina Toronto,ON M8W 1J8 — Photo 30
5 Marina Toronto,ON M8W 1J8 — Photo 31
5 Marina Toronto,ON M8W 1J8 — Photo 32
5 Marina Toronto,ON M8W 1J8 — Photo 33
5 Marina Toronto,ON M8W 1J8 — Photo 34
5 Marina Toronto,ON M8W 1J8 — Photo 35
5 Marina Toronto,ON M8W 1J8 — Photo 36
5 Marina Toronto,ON M8W 1J8 — Photo 37
5 Marina Toronto,ON M8W 1J8 — Photo 38
5 Marina Toronto,ON M8W 1J8 — Photo 39
5 Marina Toronto,ON M8W 1J8 — Photo 40
5 Marina Toronto,ON M8W 1J8 — Photo 41
5 Marina Toronto,ON M8W 1J8 — Photo 42
5 Marina Toronto,ON M8W 1J8 — Photo 43
5 Marina Toronto,ON M8W 1J8 — Photo 44
5 Marina Toronto,ON M8W 1J8 — Photo 45
5 Marina Toronto,ON M8W 1J8 — Photo 46
Single Family Semi-detached · Listed 15 days ago

5 Marina Toronto,ON M8W 1J8

Toronto, ON, Canada

4 Beds4 Baths2,000–2,000 sqft0 Built

List price

$1,649,000

Why This Property?

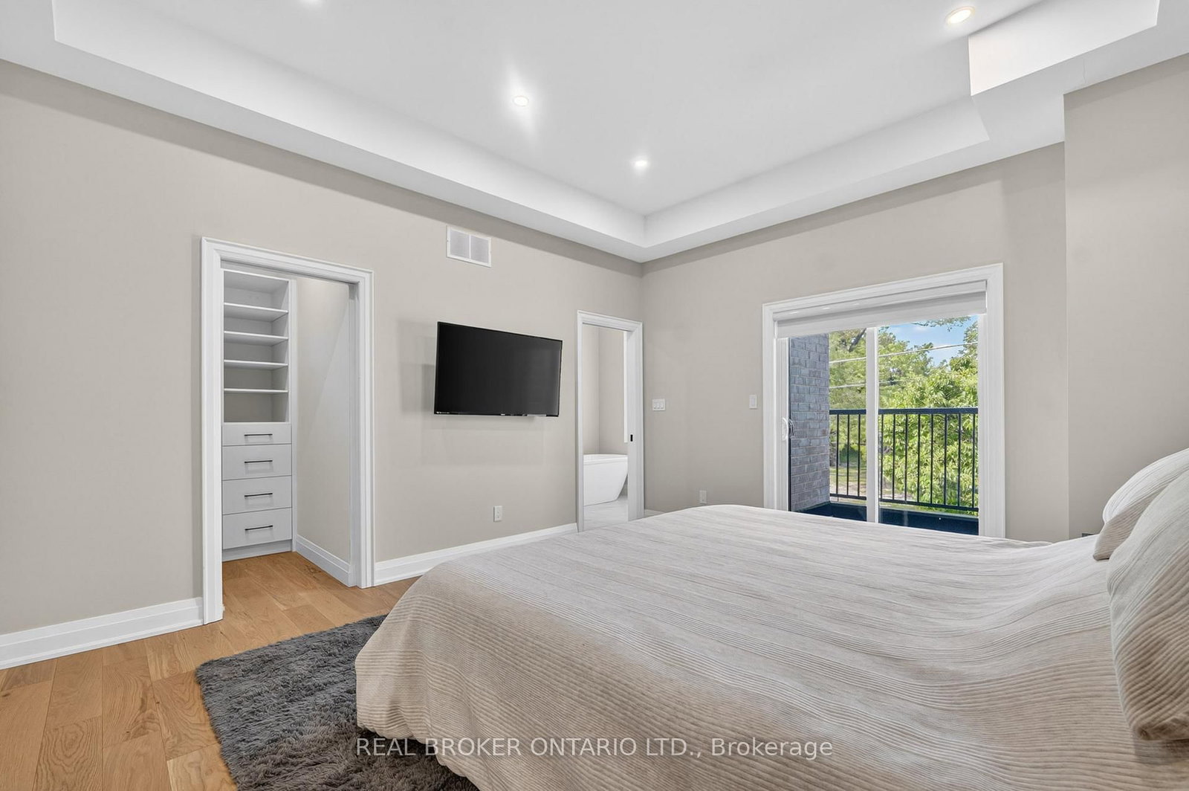
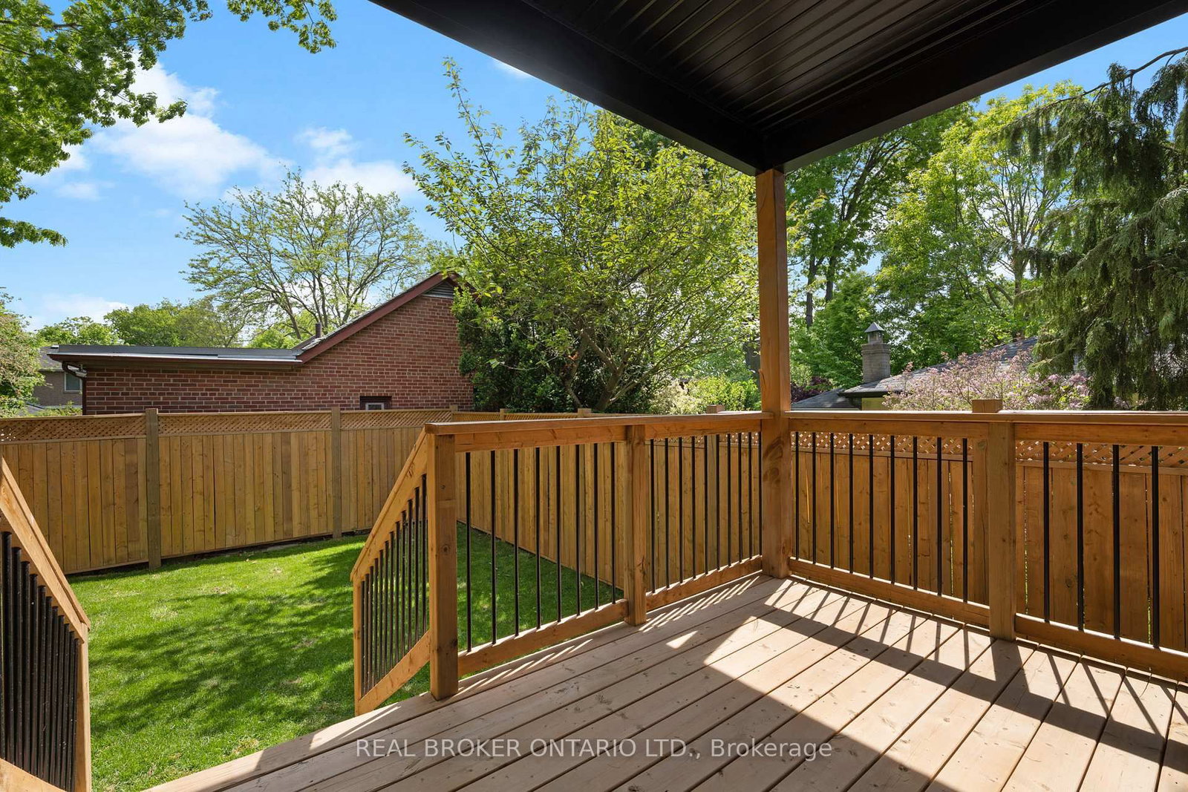
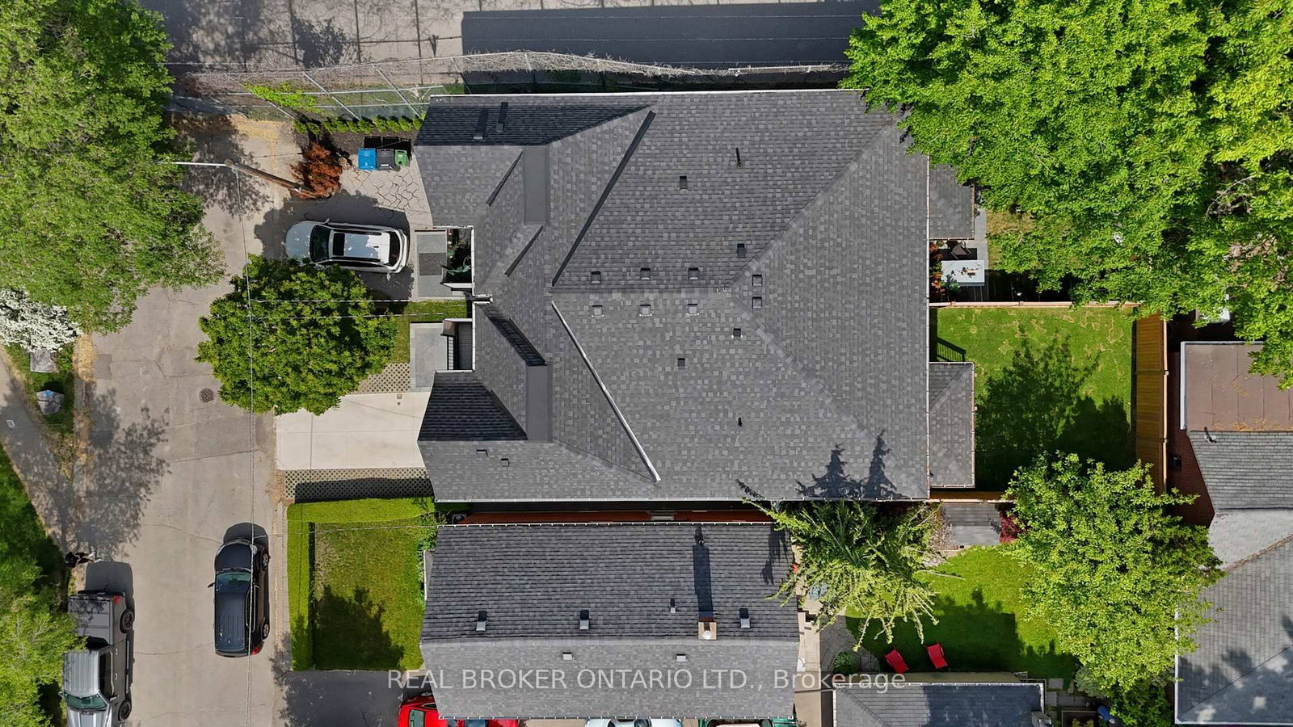
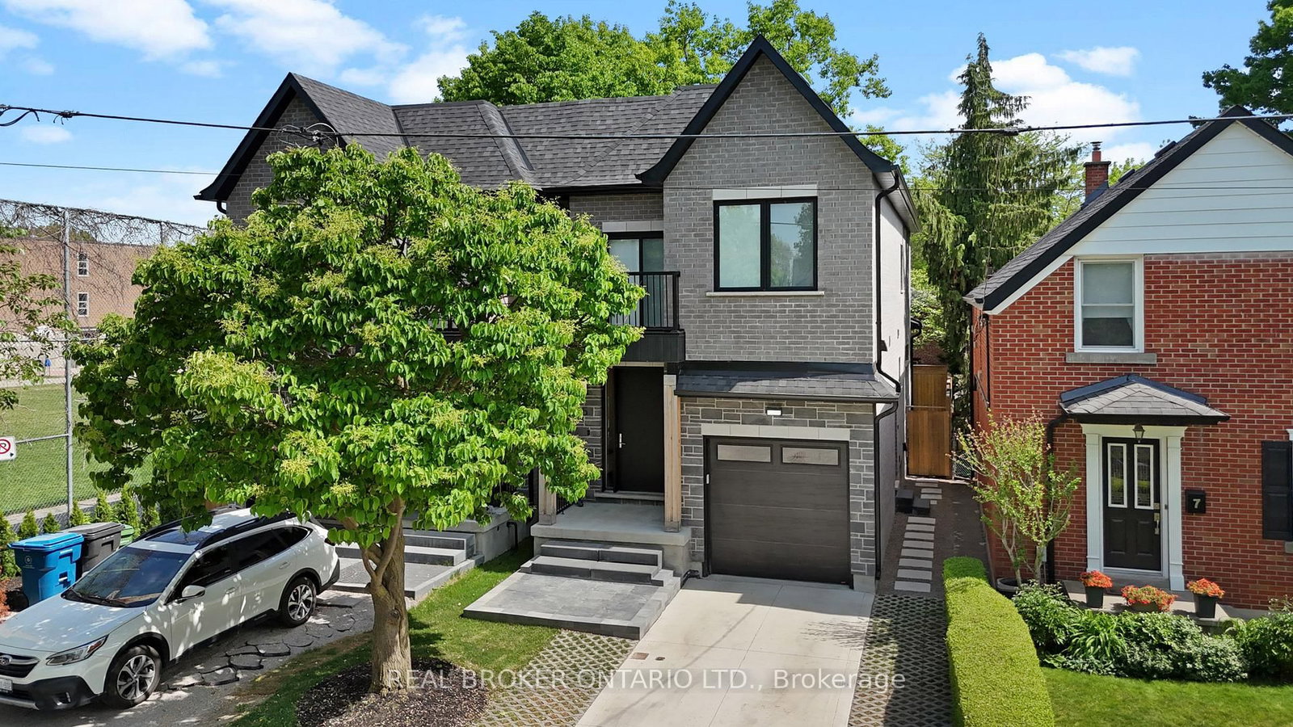
Built in 2025, this 4-bedroom, 4-bath semi in Long Branch offers about 1,857 sq ft in the main home plus a self-contained lower-level apartment. Highlights include an attached garage, double driveway, fenced yard, covered back deck, and a primary suite with balcony and soaker-tub ensuite. Nearby Long Branch GO and waterfront parks.
Facts & Features

Highlights

  • garage
  • balcony
  • ensuite

Bedrooms & bathrooms

  • Bedrooms: 4
  • Bathrooms: 4
  • Full: 4
  • Half: 0

Living Area

  • 2,000–2,000 sqft

Stories

Lot size

  • 0.117 acres

Year built

  • 0

Property type

  • Single Family Semi-detached

Standard status

  • Active

Cooling

Heating

View

    Utilities

      Water / Sewer

      About This Property

      Welcome to 5 Marina Ave! This premium, quality-built 2-story semi-detached home (built 2025) perfectly combines modern luxury with an unbeatable coastal-urban lifestyle. Steps from the water in vibrant Etobicoke (Long Branch), the main residence features 1,857 sq ft of sun-drenched space, including 4 bedrooms and 3 total bathrooms. The stunning primary suite boasts a private balcony and a spa-like ensuite with a soaker tub. Enjoy high-end finishes, an attached garage, a double driveway, a fenced yard, and a covered back deck perfect for entertaining. Eco-friendly electric heat pumps provide efficient heating and cooling.THE ULTIMATE MORTGAGE HELPER A major standout feature is the completely self-contained lower-level apartment. Featuring 2 bedrooms, a full bathroom, separate laundry, and its own independent heating/cooling/hot water systems, potential income generator netting $2,300/month!Location Perks 3 blocks to Lake Ontario, 1 block to the streetcar, 5 mins to the GO Train, and just 15 mins to Downtown Toronto or Pearson Airport. Turn-key luxury with cash flow!

      Request More Information

      Ask about 5 Marina Toronto,ON M8W 1J8, book a private showing, or get pre-approved — at no cost to buyers.

      A RealOrca agent will be in touch shortly. Your information is handled per our Privacy Policy.

      More Listings

      Listing Broker

      REAL BROKER ONTARIO LTD.

      MLS® TRREB · Listing #W13422802

      Frequently Asked Questions

      Everything you need to know about valuing and buying with RealOrca.

      What nearby transit options support this Long Branch location?
      Long Branch GO Station on the Lakeshore West line is nearby, and the area also has TTC bus service connections.
      Which schools are named in the Long Branch area context?
      Named schools include James S. Bell Junior Middle School, Twentieth Street Junior School, The Holy Trinity Catholic School, Lakeshore Collegiate Institute, and Father John Redmond Catholic Secondary School.
      What is a single-family semi-detached home in Toronto?
      A single-family semi-detached home is one side of a duplex-style property that shares one common wall with the neighbouring home. In Toronto, this type of housing often offers a good balance between the privacy of a detached home and the more efficient land use of attached housing.
      What should buyers consider when purchasing a semi-detached home in Toronto?
      Buyers should review the condition of shared walls, the age and maintenance history of the home, lot size, parking, basement features, and any renovations or additions. It’s also wise to understand local zoning, permits, and the surrounding neighbourhood’s long-term livability.
      Are semi-detached homes in Toronto usually close to transit?
      Many Toronto neighbourhoods with semi-detached homes have access to TTC subway, streetcar, and bus routes, and some areas also connect well to GO Transit and UP Express through major hubs like Union Station. Transit access can vary by neighbourhood, so location remains an important factor for daily commuting.
      What are common features of semi-detached homes in Toronto?
      These homes often include multiple storeys, front and back yards, basements, and a shared side wall with an attached neighbour. Depending on the age of the home and neighbourhood, buyers may also find older character details, updated interiors, laneway or rear parking, and finished lower levels.