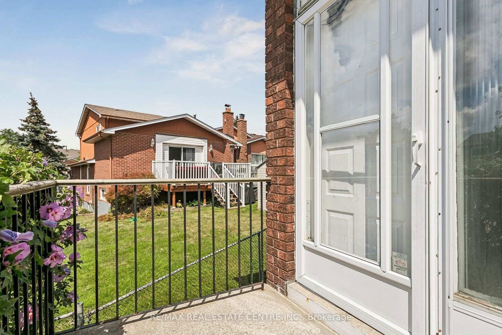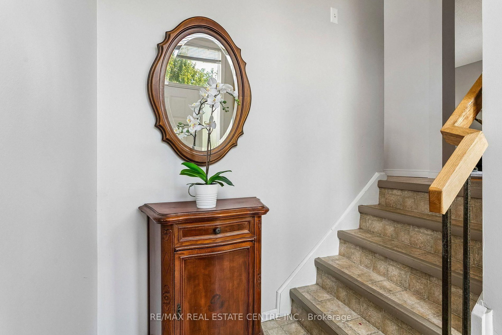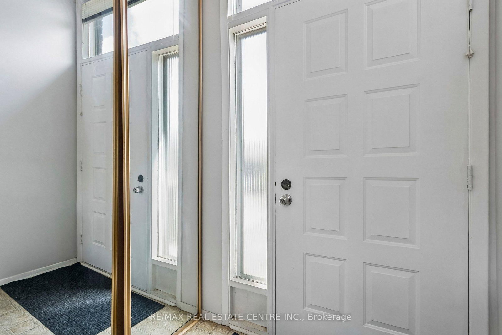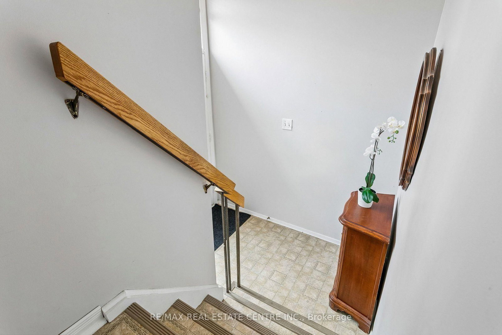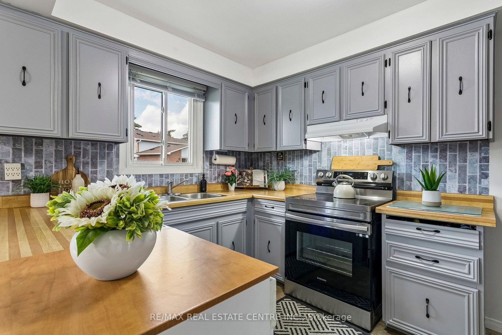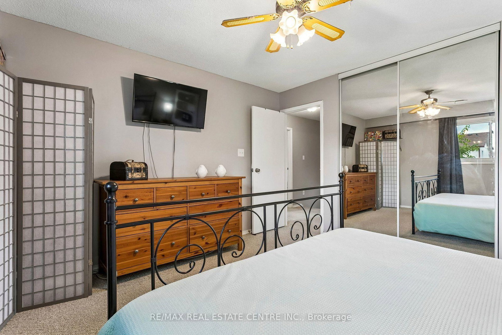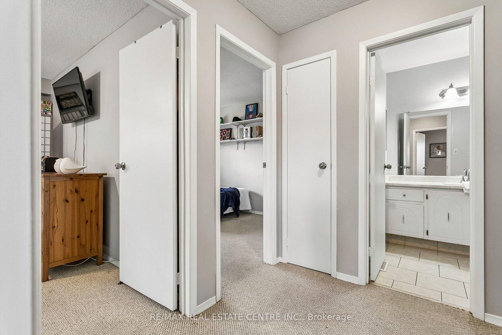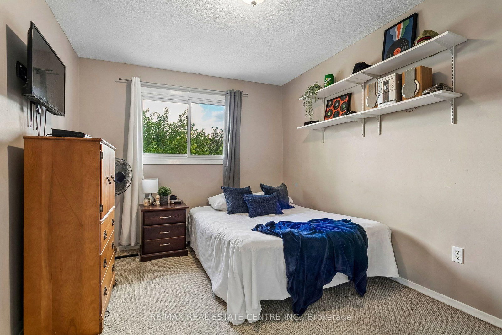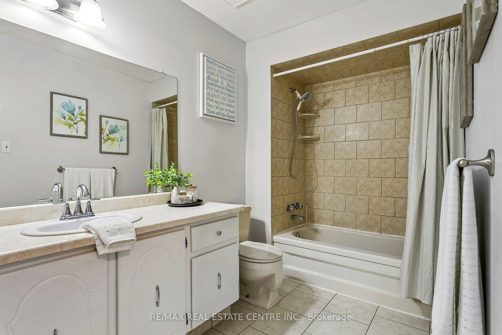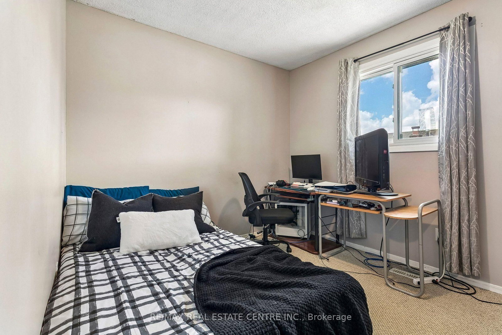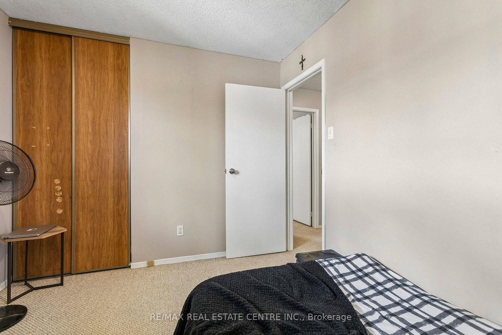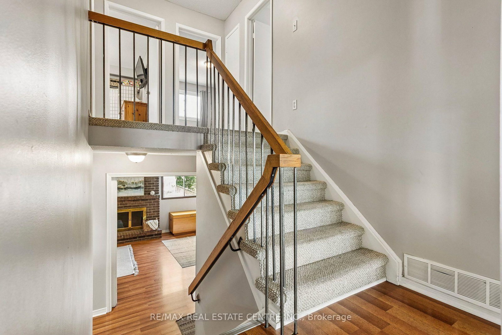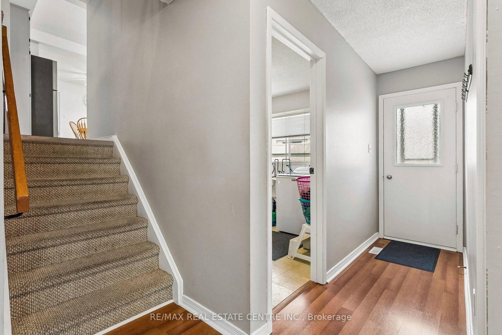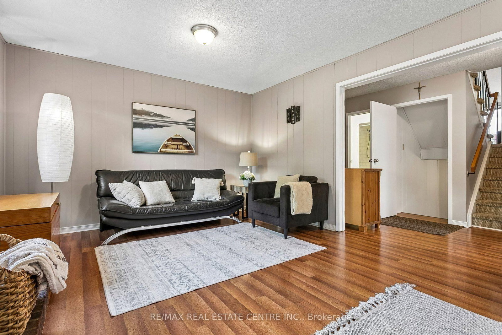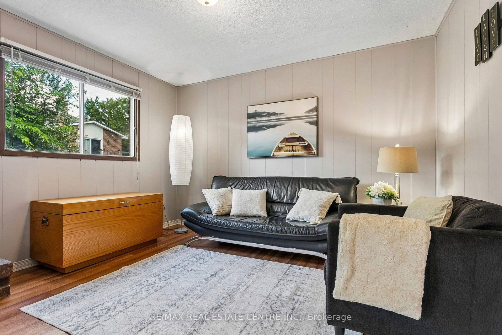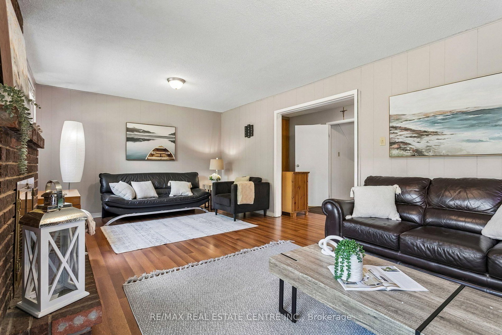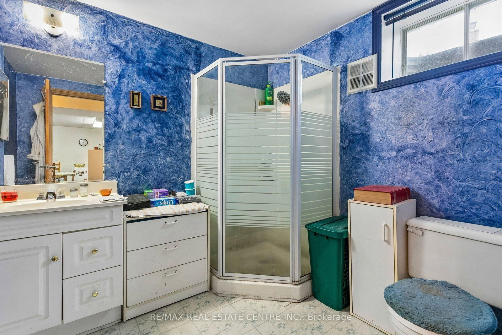
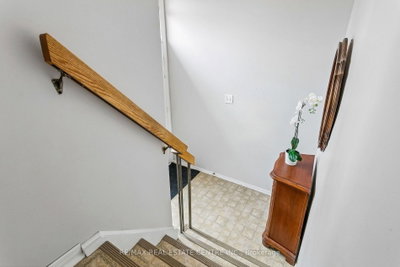
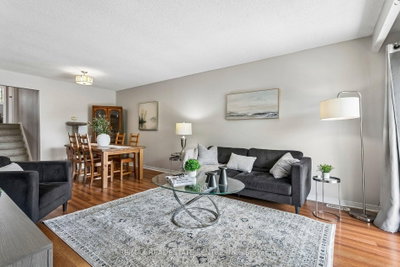
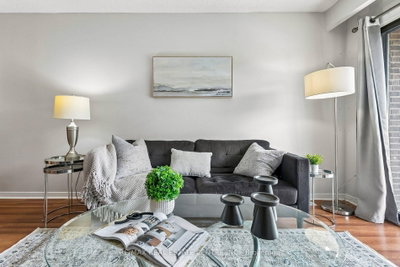
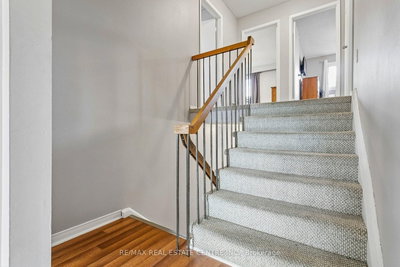
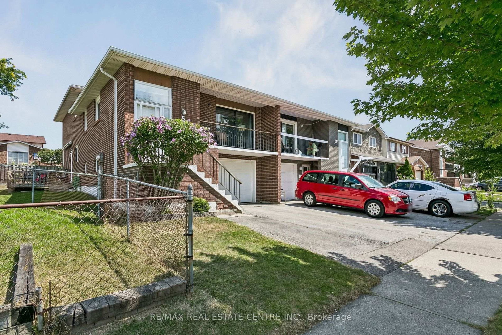
5 Hockley Brampton,ON L6V 3R3 — Photo 1
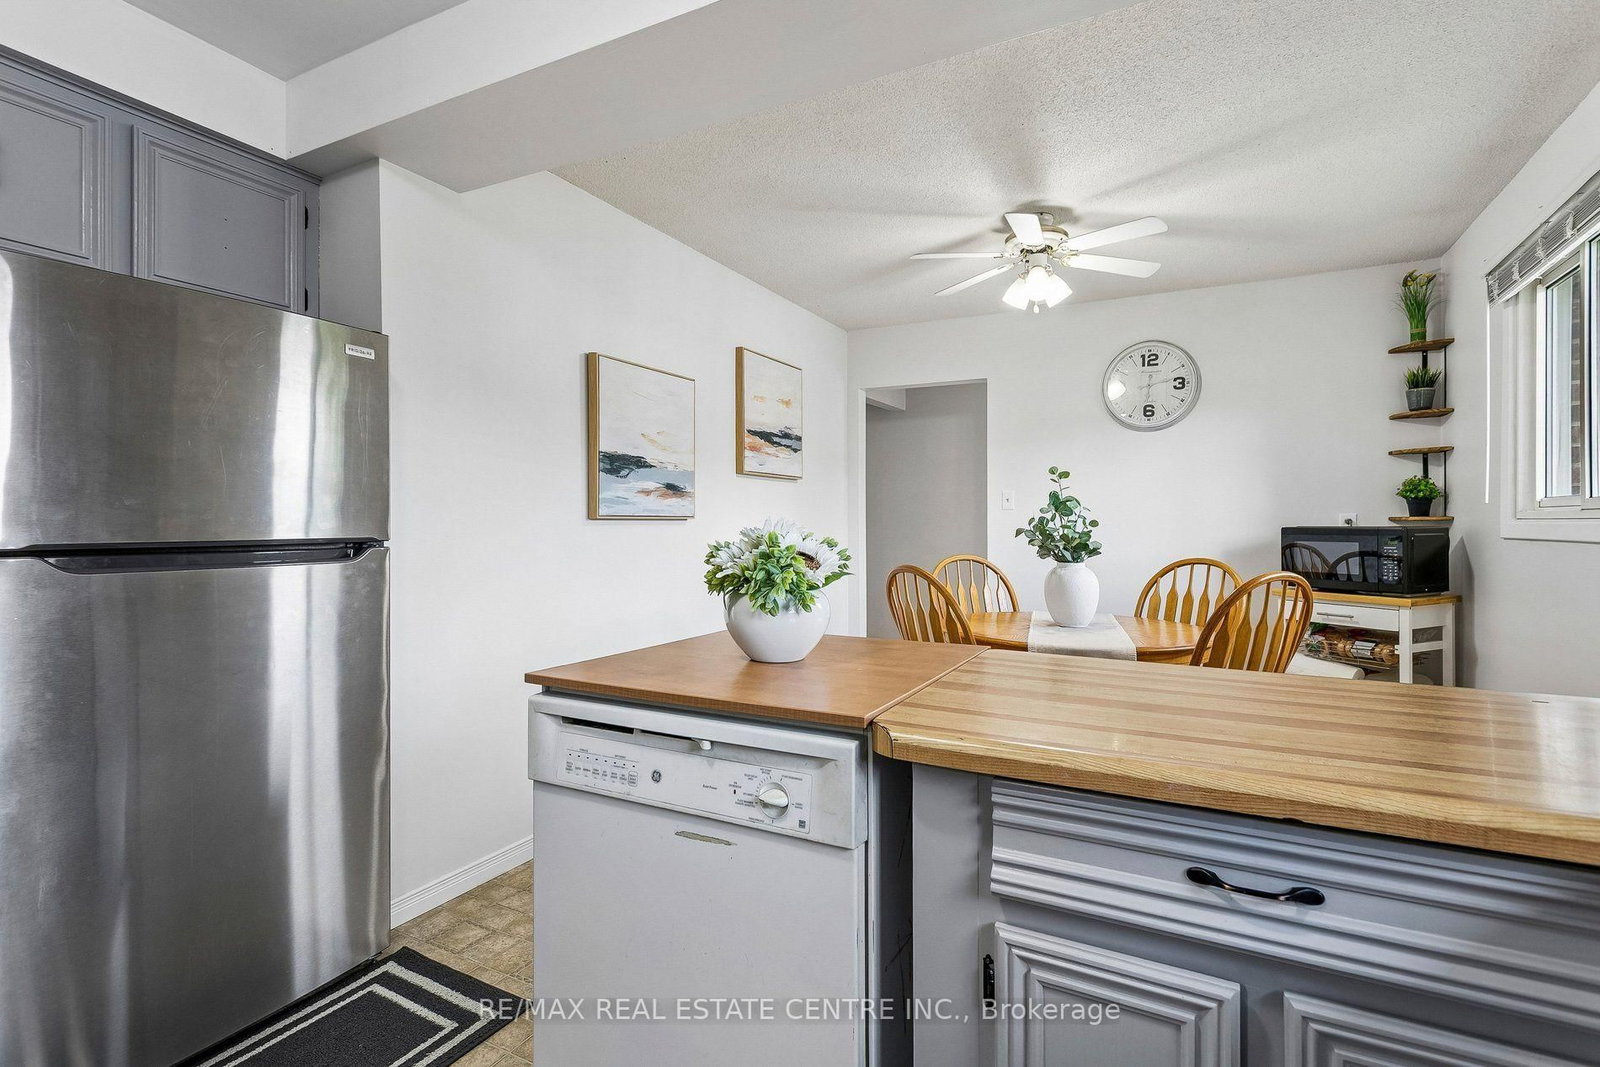
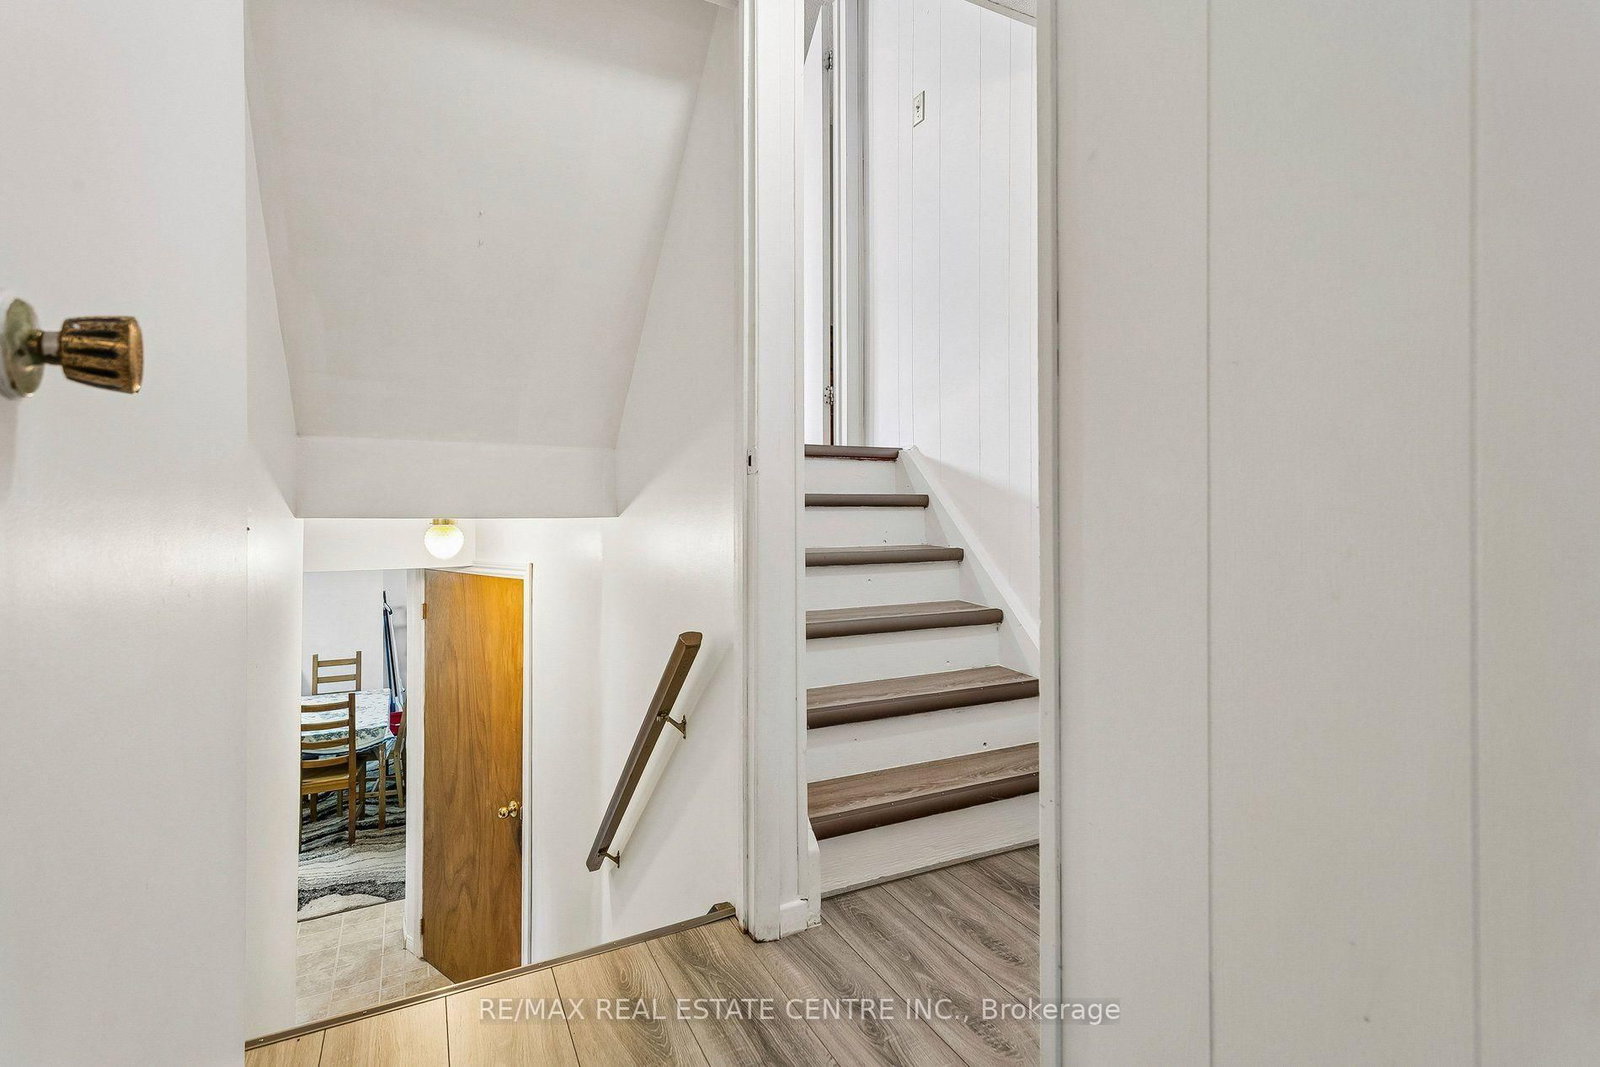
5 Hockley Brampton,ON L6V 3R3 — Photo 2
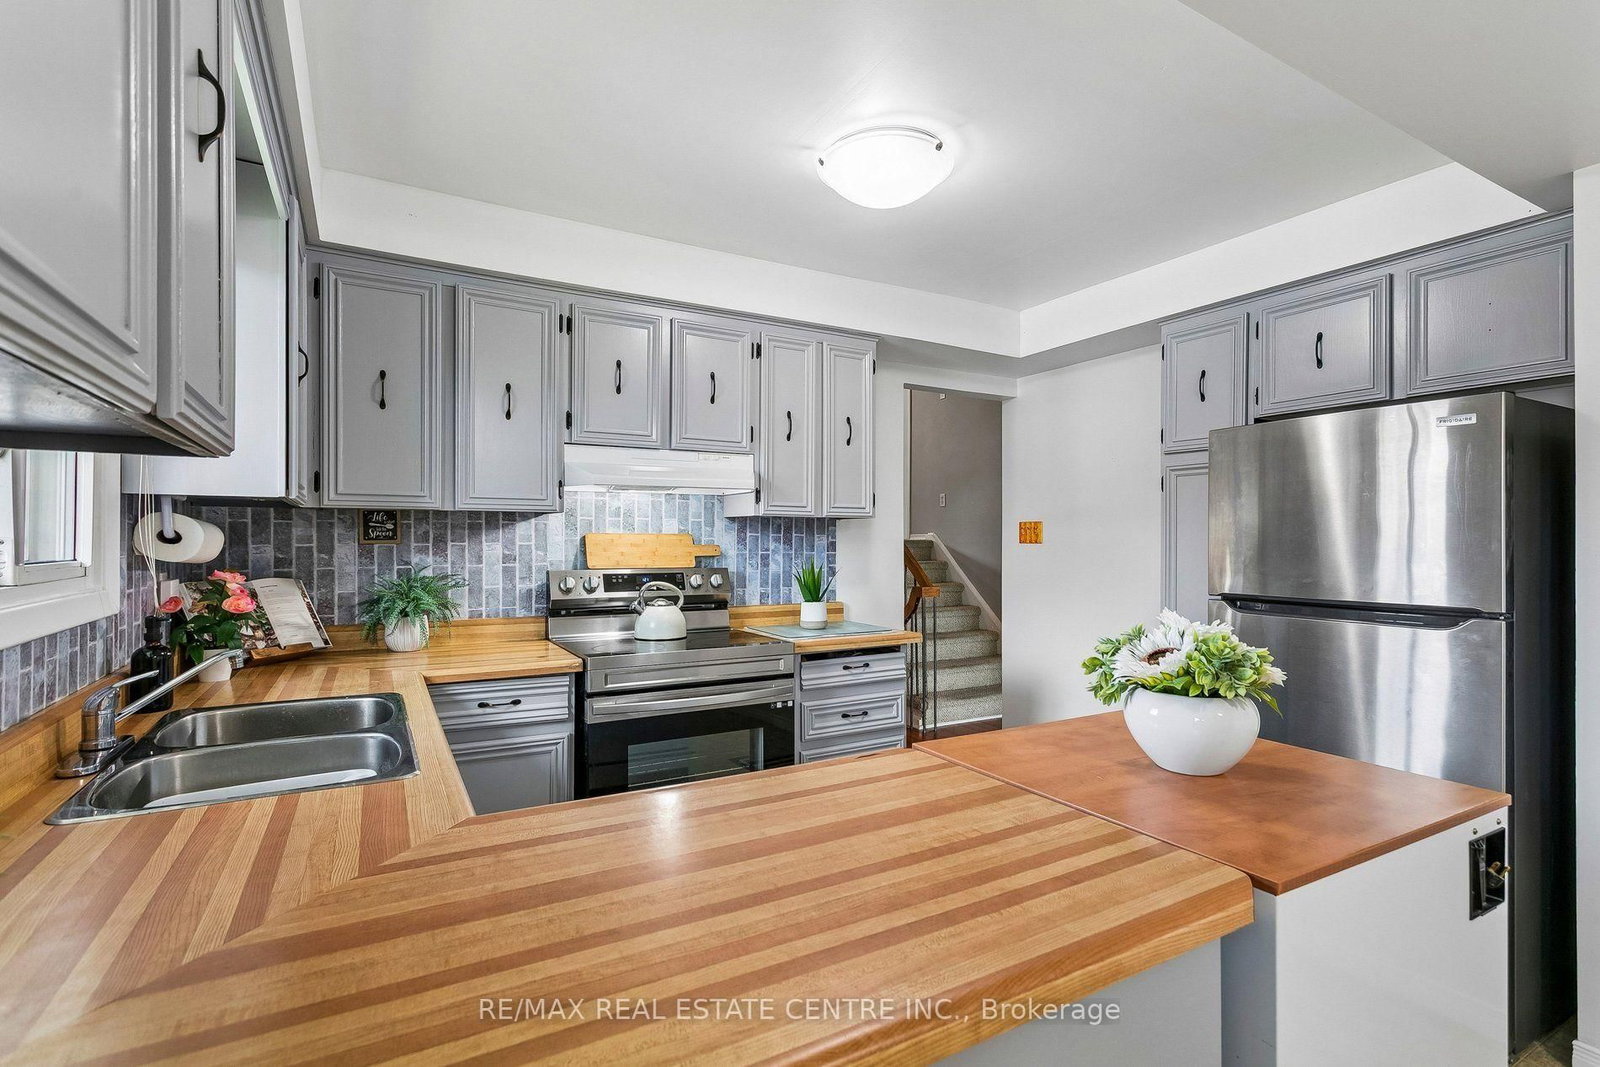
5 Hockley Brampton,ON L6V 3R3 — Photo 3
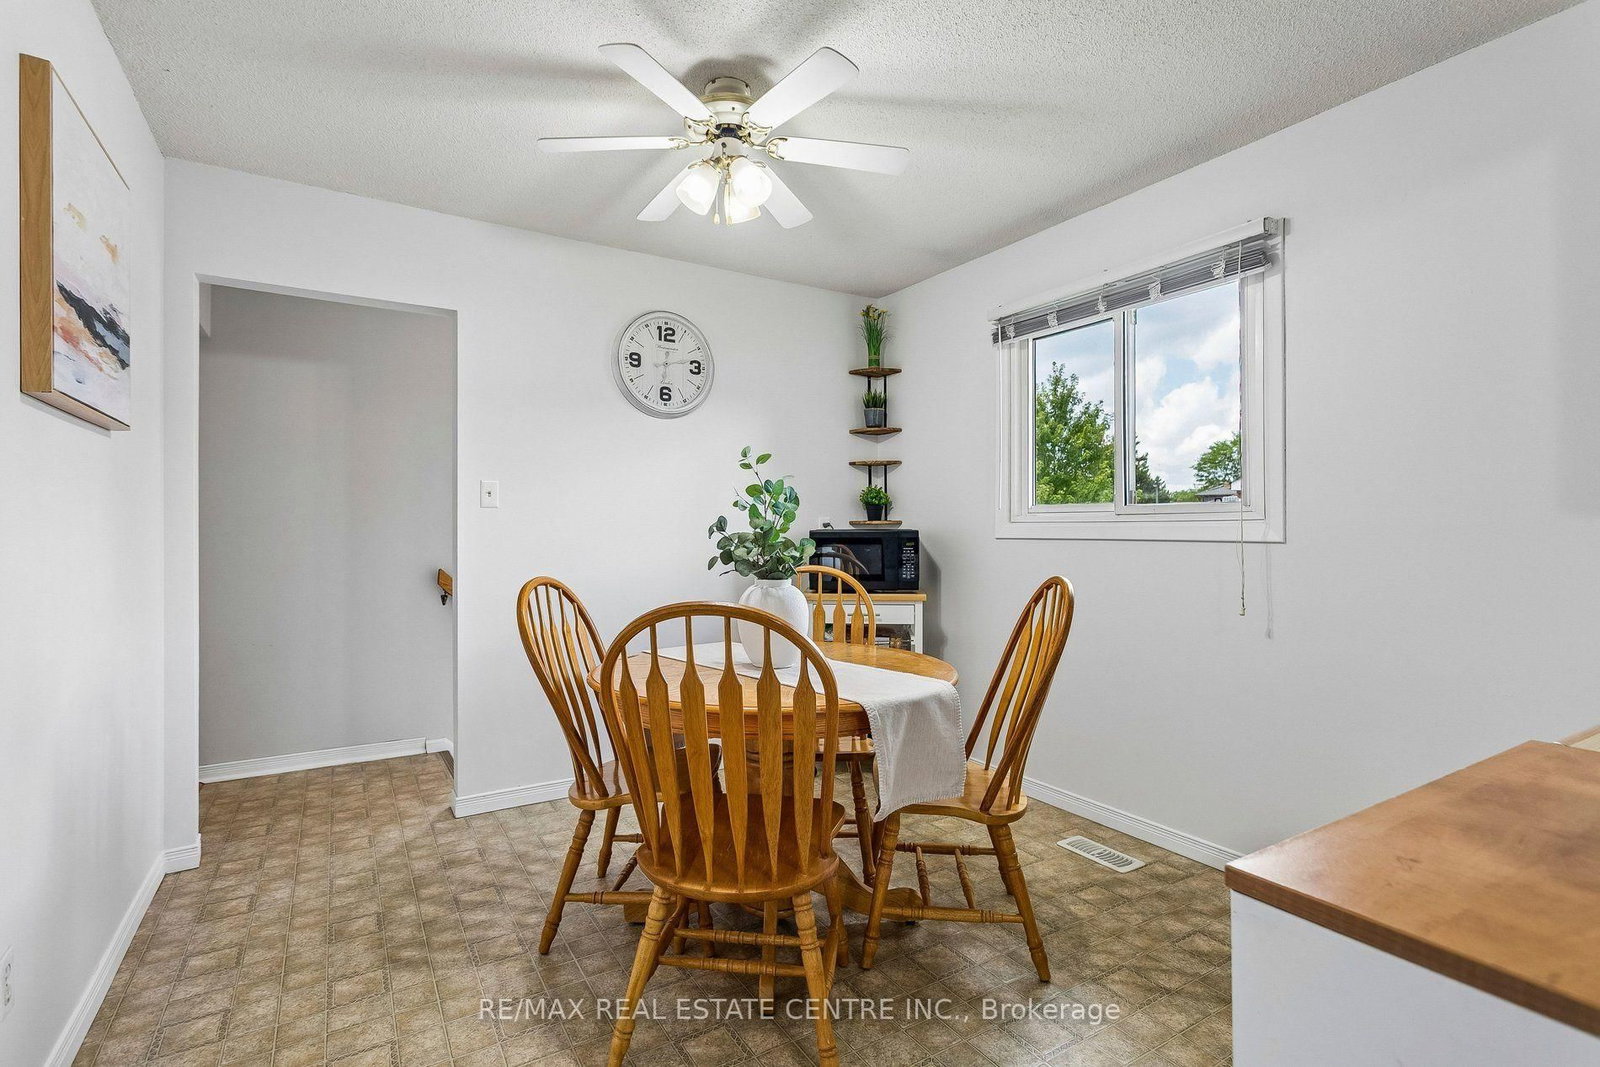
5 Hockley Brampton,ON L6V 3R3 — Photo 4
5 Hockley Brampton,ON L6V 3R3 — Photo 5
5 Hockley Brampton,ON L6V 3R3 — Photo 6
5 Hockley Brampton,ON L6V 3R3 — Photo 7
5 Hockley Brampton,ON L6V 3R3 — Photo 8
5 Hockley Brampton,ON L6V 3R3 — Photo 9
5 Hockley Brampton,ON L6V 3R3 — Photo 10
5 Hockley Brampton,ON L6V 3R3 — Photo 11
5 Hockley Brampton,ON L6V 3R3 — Photo 12
5 Hockley Brampton,ON L6V 3R3 — Photo 13
5 Hockley Brampton,ON L6V 3R3 — Photo 14
5 Hockley Brampton,ON L6V 3R3 — Photo 15
5 Hockley Brampton,ON L6V 3R3 — Photo 16
5 Hockley Brampton,ON L6V 3R3 — Photo 17
5 Hockley Brampton,ON L6V 3R3 — Photo 18
5 Hockley Brampton,ON L6V 3R3 — Photo 19
5 Hockley Brampton,ON L6V 3R3 — Photo 20
5 Hockley Brampton,ON L6V 3R3 — Photo 21
5 Hockley Brampton,ON L6V 3R3 — Photo 22
5 Hockley Brampton,ON L6V 3R3 — Photo 23
5 Hockley Brampton,ON L6V 3R3 — Photo 24
5 Hockley Brampton,ON L6V 3R3 — Photo 25
5 Hockley Brampton,ON L6V 3R3 — Photo 26
5 Hockley Brampton,ON L6V 3R3 — Photo 27
5 Hockley Brampton,ON L6V 3R3 — Photo 28
5 Hockley Brampton,ON L6V 3R3 — Photo 29
5 Hockley Brampton,ON L6V 3R3 — Photo 30
5 Hockley Brampton,ON L6V 3R3 — Photo 31
5 Hockley Brampton,ON L6V 3R3 — Photo 32
5 Hockley Brampton,ON L6V 3R3 — Photo 33
5 Hockley Brampton,ON L6V 3R3 — Photo 34
5 Hockley Brampton,ON L6V 3R3 — Photo 35
5 Hockley Brampton,ON L6V 3R3 — Photo 36
5 Hockley Brampton,ON L6V 3R3 — Photo 37
5 Hockley Brampton,ON L6V 3R3 — Photo 38
5 Hockley Brampton,ON L6V 3R3 — Photo 39
5 Hockley Brampton,ON L6V 3R3 — Photo 40
5 Hockley Brampton,ON L6V 3R3 — Photo 41
5 Hockley Brampton,ON L6V 3R3 — Photo 42
5 Hockley Brampton,ON L6V 3R3 — Photo 43
5 Hockley Brampton,ON L6V 3R3 — Photo 44
5 Hockley Brampton,ON L6V 3R3 — Photo 45
5 Hockley Brampton,ON L6V 3R3 — Photo 46
5 Hockley Brampton,ON L6V 3R3 — Photo 47
5 Hockley Brampton,ON L6V 3R3 — Photo 48
5 Hockley Brampton,ON L6V 3R3 — Photo 49
5 Hockley Brampton,ON L6V 3R3 — Photo 50
Single Family Semi-detached · Listed 26 days ago

5 Hockley Brampton,ON L6V 3R3

Brampton, ON, Canada

3 Beds3 Baths2,500–2,500 sqft0 Built

List price

$809,000

Why This Property?

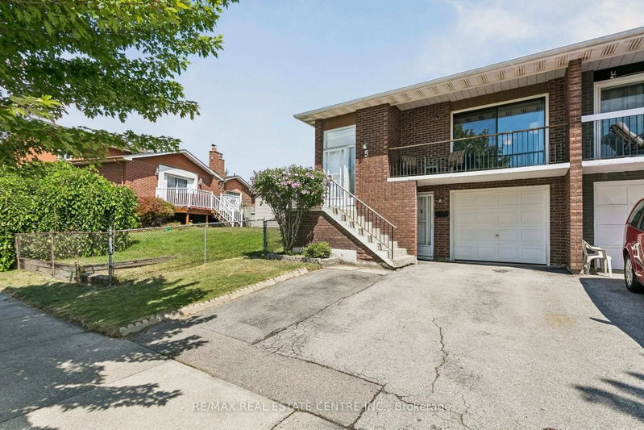
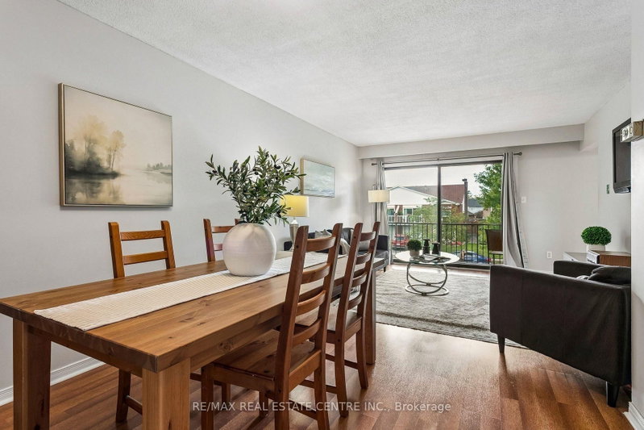
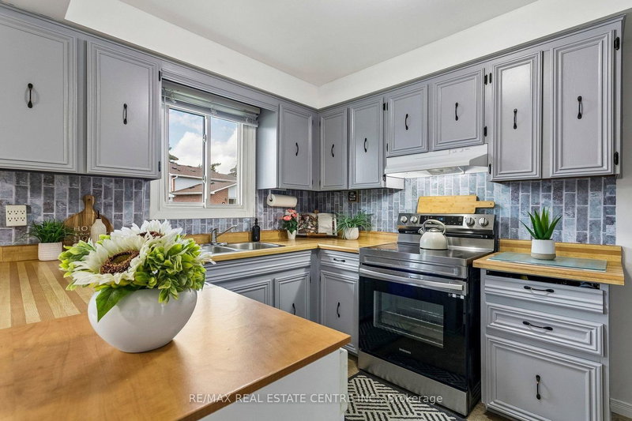
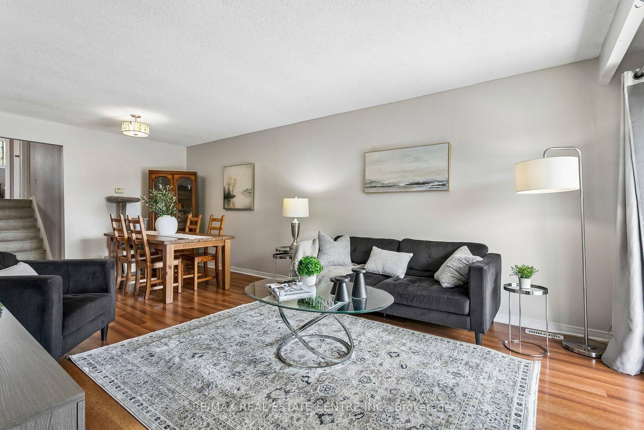
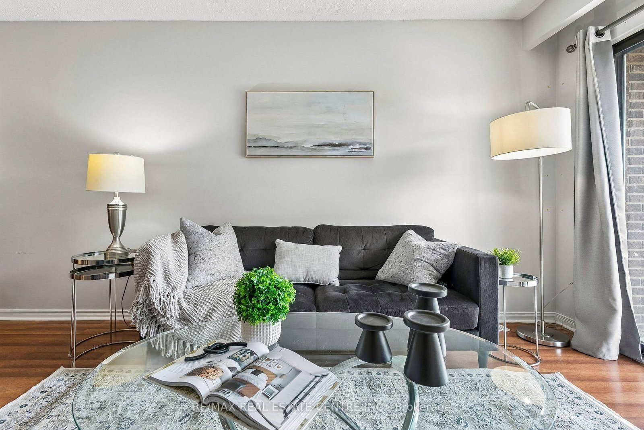
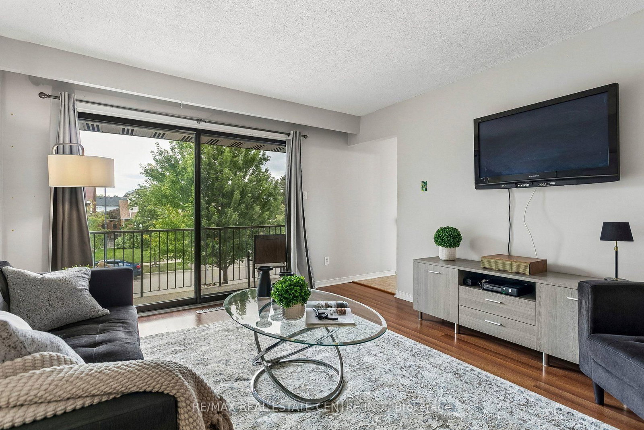
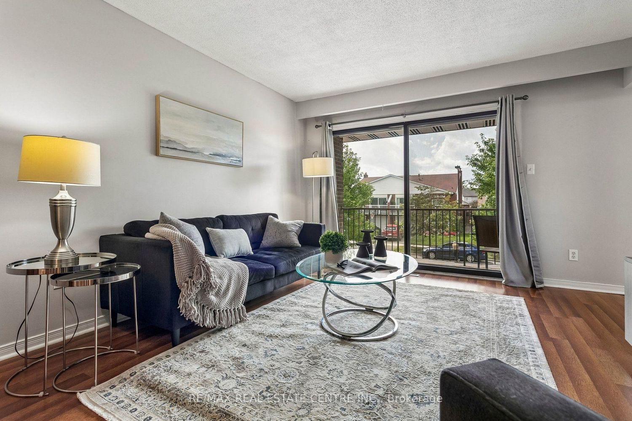
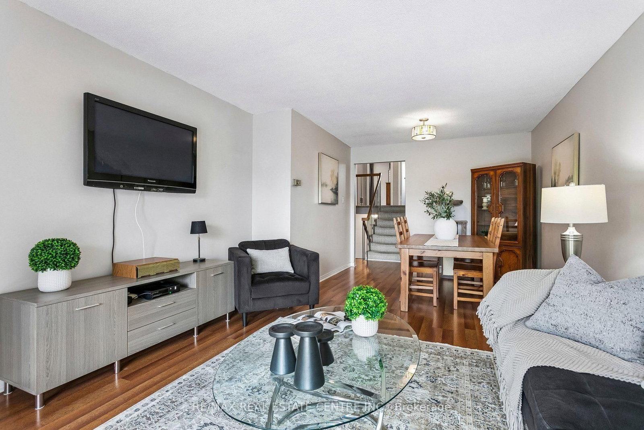
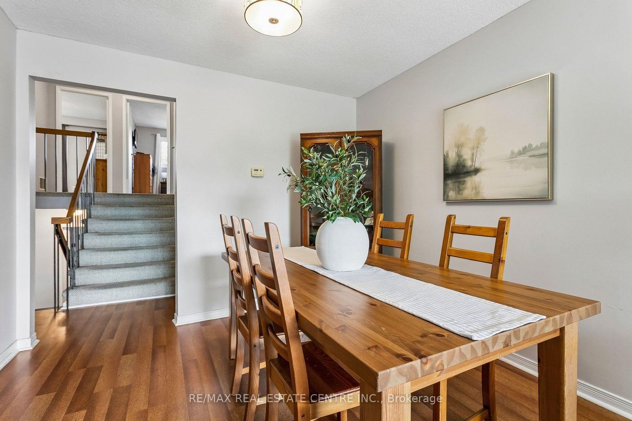
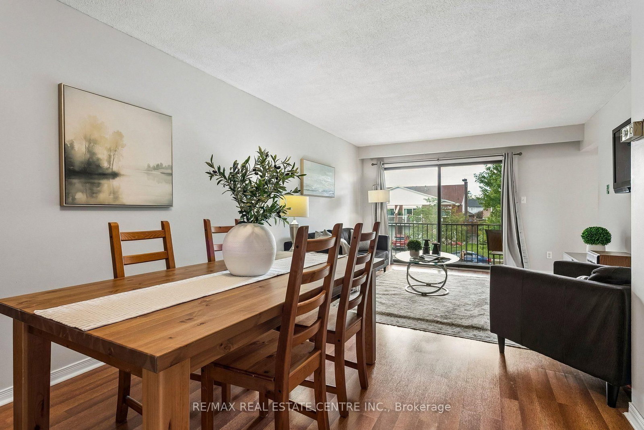
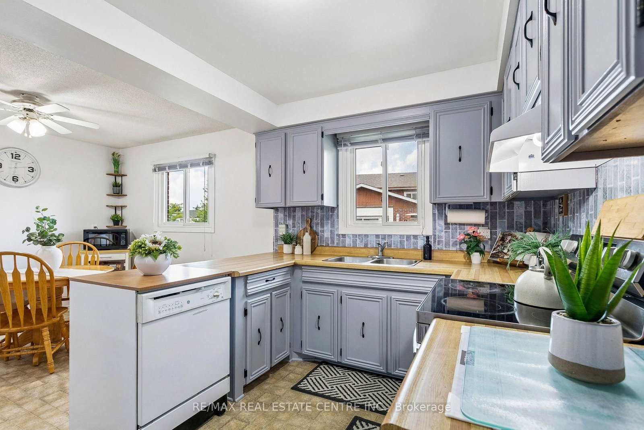
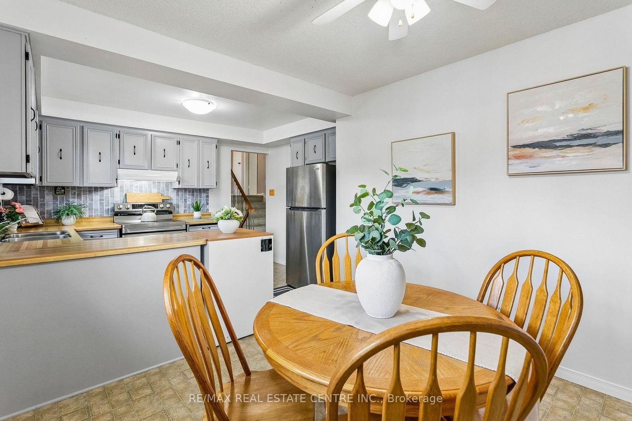
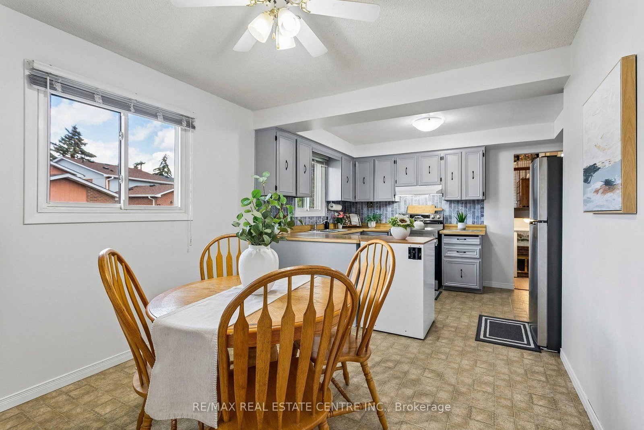
This 3-bedroom, 3-bath semi-detached backsplit in Madoc offers a rare 5-level layout on a premium pie-shaped lot. The main level has a bright living and dining area with balcony walkout, an eat-in kitchen, and flexible space for multigenerational living.

Facts & Features

Highlights

  • balcony
  • fireplace

Bedrooms & bathrooms

  • Bedrooms: 3
  • Bathrooms: 3
  • Full: 3
  • Half: 0

Living Area

  • 2,500–2,500 sqft

Stories

Lot size

  • N/A — Condo

Year built

  • 0

Property type

  • Single Family Semi-detached

Standard status

  • Active

Cooling

Heating

View

    Utilities

      Water / Sewer

      About This Property

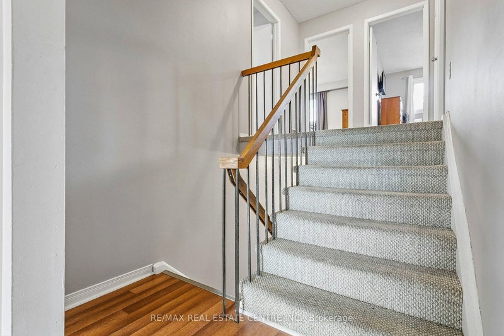
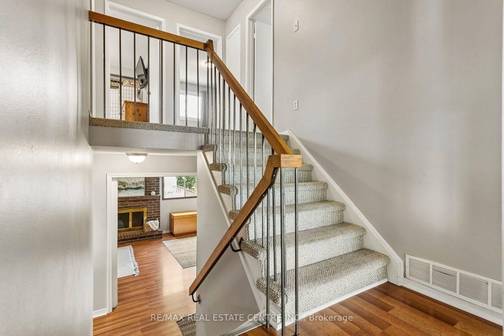
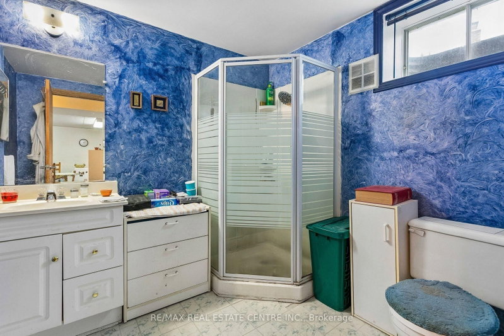
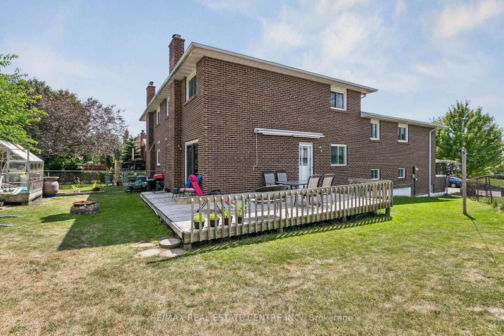
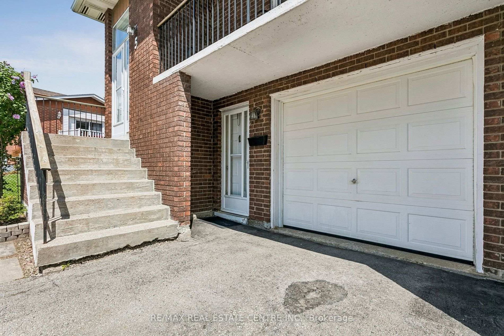
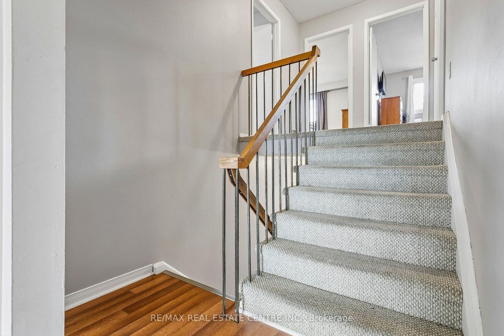
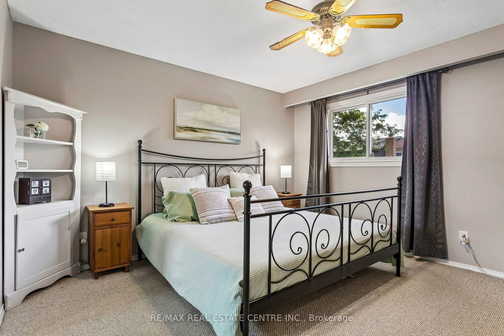
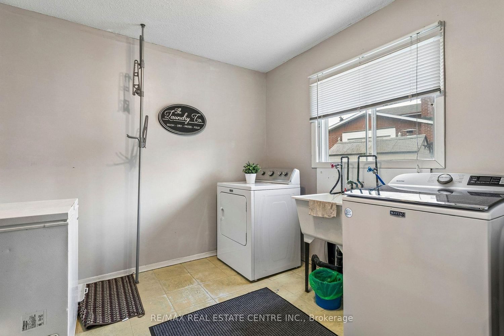
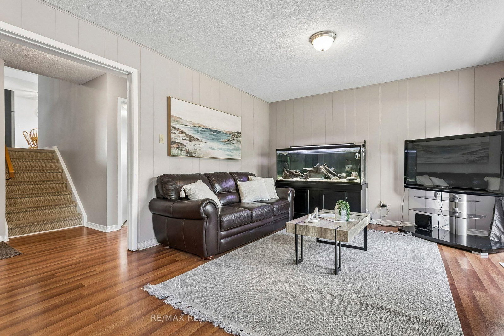
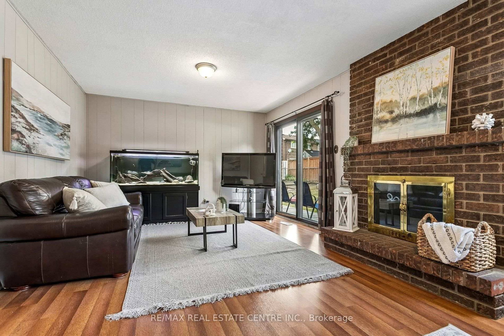
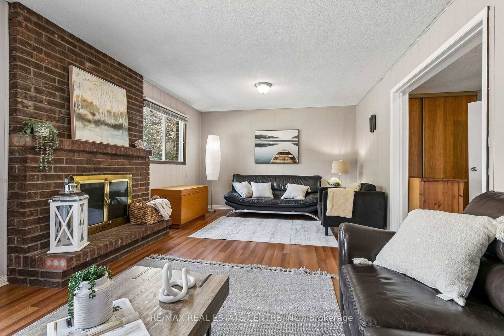
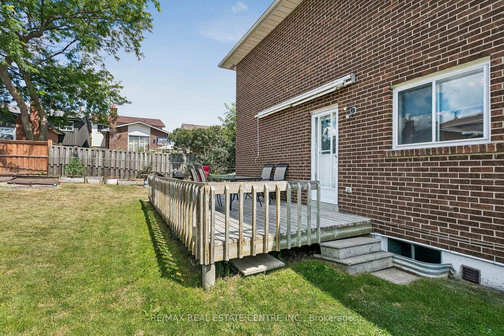
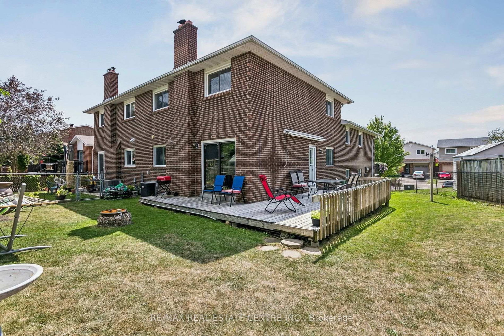
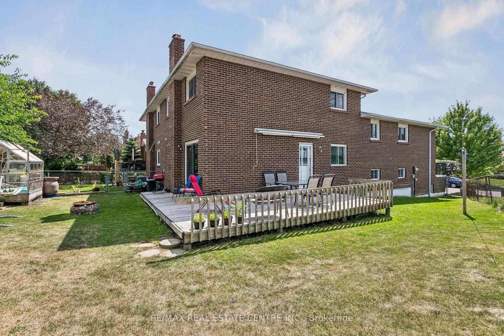
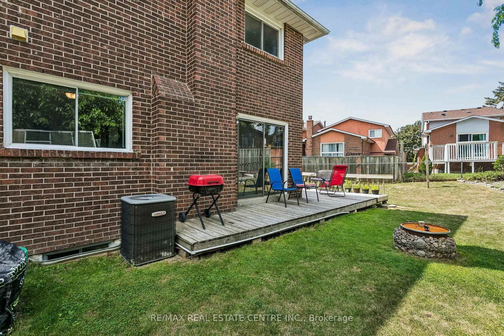
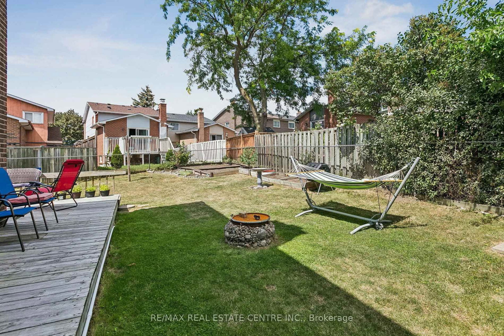
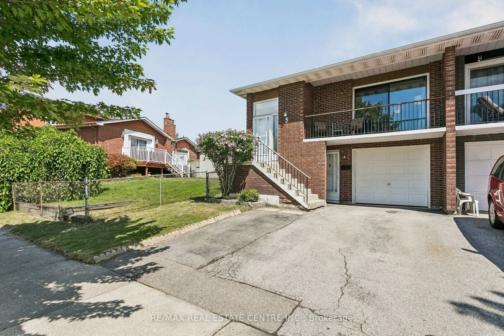
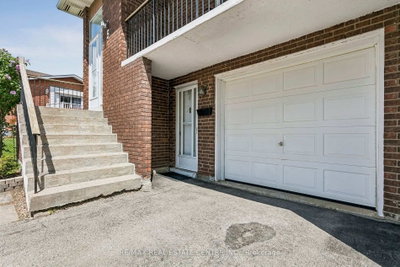
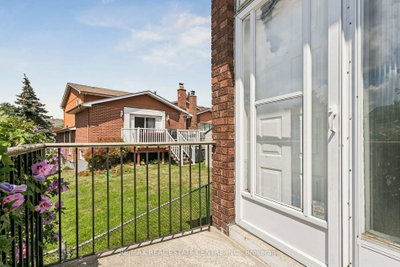
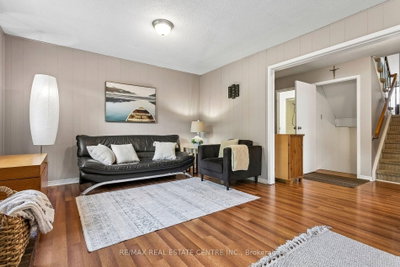
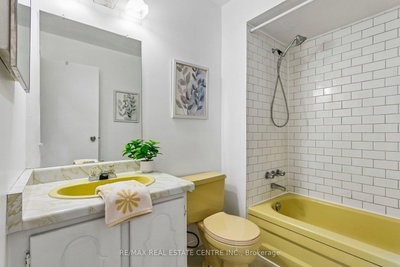
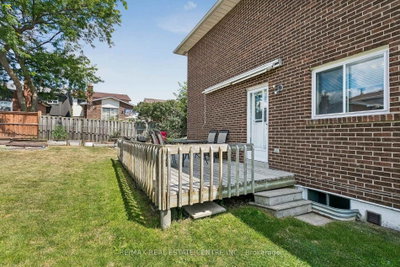
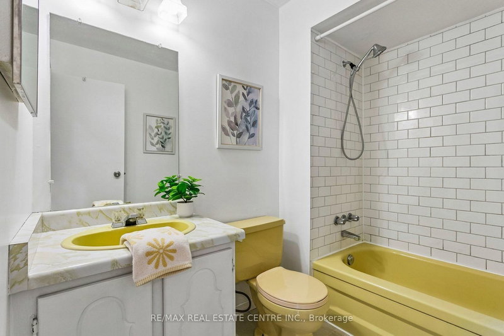
      Welcome to this sprawling 5-level backsplit located in one of central Brampton\'s most established neighbourhoods - steps to shopping, schools, transit, parks, and major highways. Set on a premium pie-shaped lot, this home offers a much larger backyard than typical area homes, providing incredible outdoor space for kids, pets, gardening, and hosting large gatherings. Inside, the home offers large principal rooms, three full washrooms, and a floorplan that provides exceptional flexibility for multi-generational living or extended families needing room to spread out. The main level features a bright, oversized living and dining area with a walkout to a large balcony, an eat-in kitchen, and three well-sized bedrooms served by a spacious full bathroom. The lower level includes two of the home\'s four separate entrances, another full washroom, and a huge family room complete with a fireplace and a walkout to the expansive backyard with a wrap-around deck-perfect for entertaining and outdoor enjoyment. The centrally located laundry is easily accessible to all levels, adding everyday convenience. Another separate entrance from the front of the house leads to a terrific in-law suite, featuring a bedroom, full bathroom, kitchenette, and comfortable living space. This layout provides excellent potential for multi-suite living and provides excellent versatility for families seeking private or independent spaces. Throughout the home, you\'ll also find a ton of valuable storage space on each level of the home. With five levels of living space, multiple entrances, and a rare oversized lot, this home is perfect for buyers seeking space, versatility, and long-term potential in a mature, central Brampton neighbourhood. A solid property offering endless possibilities for large families, investors, multi-generational living, or anyone looking to maximize the value of a flexible floorplan in a fantastic location.
      Request More Information

      Ask about 5 Hockley Brampton,ON L6V 3R3, book a private showing, or get pre-approved — at no cost to buyers.

      A RealOrca agent will be in touch shortly. Your information is handled per our Privacy Policy.

      More Listings

      Listing Broker

      RE/MAX REAL ESTATE CENTRE INC.

      MLS® TRREB · Listing #W13700448

      Frequently Asked Questions

      Everything you need to know about valuing and buying with RealOrca.
      What makes the layout of this Madoc home different from a typical semi?
      It’s a sprawling 5-level backsplit with large principal rooms, a bright living and dining area, three full washrooms, and multiple levels that support extended or multigenerational living.
      Which schools and transit notes are relevant for Madoc?
      Local school references include Madoc Drive Public School, Kingswood Drive Public School, Gordon Graydon Senior Public School, Central Peel Secondary School, and Agnes Taylor Public School. Transit is described as moderately convenient with multiple nearby bus lines.
      What should buyers know about purchasing a semi-detached home in Brampton?
      Semi-detached homes in Brampton are a popular option for buyers who want a balance between affordability, space, and a more residential feel. When buying, it’s important to review the home’s condition, layout, lot size, parking, and any shared wall considerations. Buyers should also check the neighbourhood’s access to schools, transit, parks, and daily amenities, since these are key parts of Brampton’s community planning.
      What are the typical features of single-family semi-detached homes in Brampton?
      Many semi-detached homes in Brampton offer practical family-oriented layouts, multiple bedrooms, attached or nearby parking, and private yards or outdoor space. They are often found in established neighbourhoods as well as newer communities, and can vary in style from more traditional homes to modern builds with updated finishes.
      Which Brampton neighbourhood factors matter most when choosing a semi-detached home?
      Location is often a major factor, especially access to schools, transit, parks, recreation centres, and shopping. Buyers may also want to consider commute routes, neighbourhood maturity, and the mix of housing around the property. In a fast-growing city like Brampton, community infrastructure and future development plans can also influence long-term livability.
      How does transit access affect buying a semi-detached home in Brampton?
      Transit can be an important consideration for many Brampton buyers, especially for commuters and families with students. Brampton Transit serves the city’s main local network, and homes near frequent routes or major transit corridors may offer added convenience. It’s a good idea to evaluate current transit access as well as how the area fits into the city’s broader growth and transportation plans.