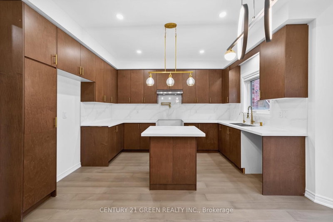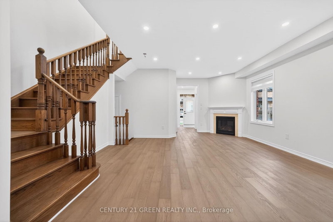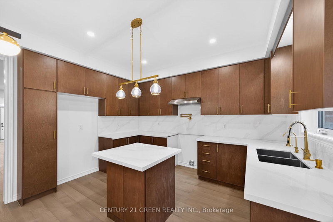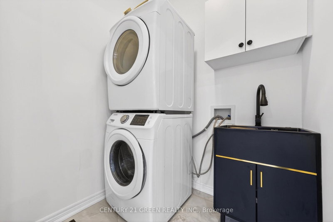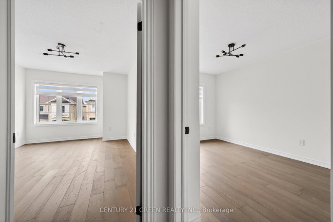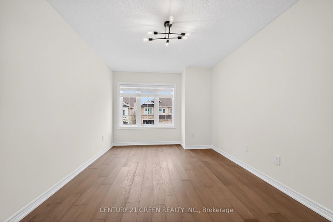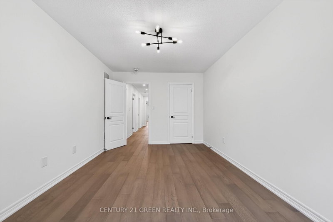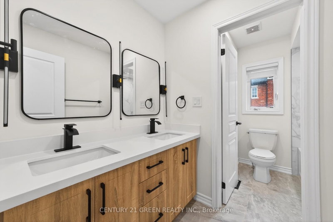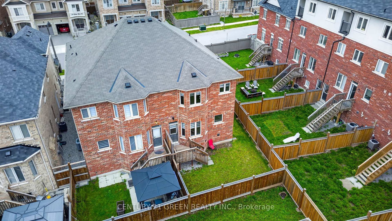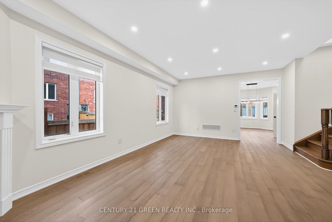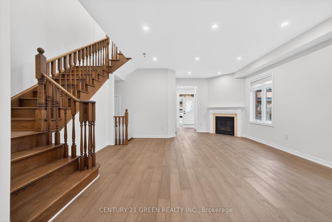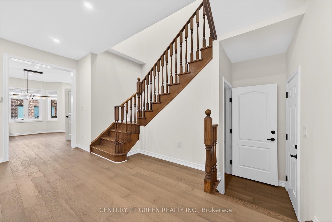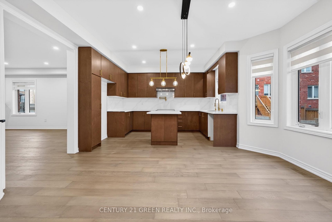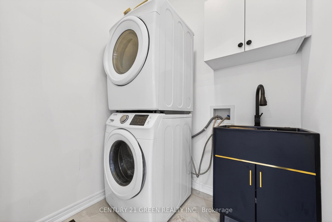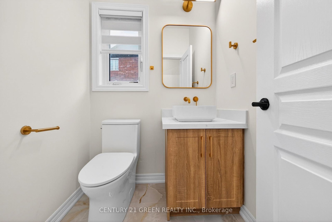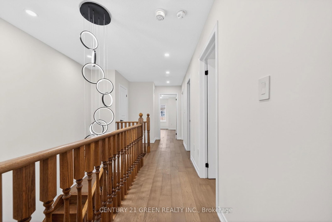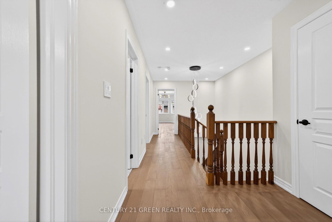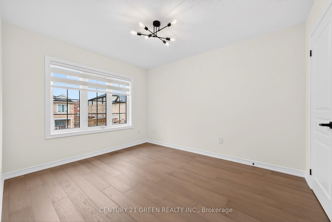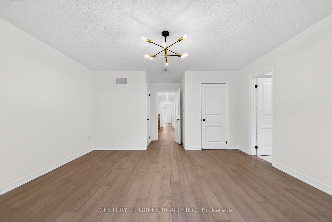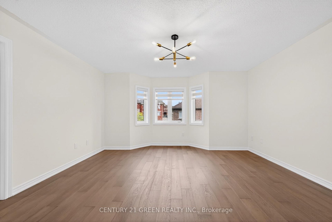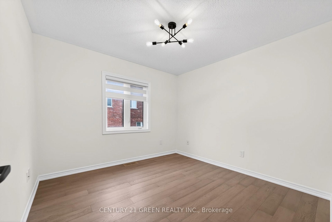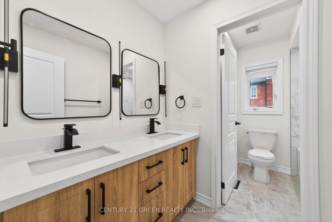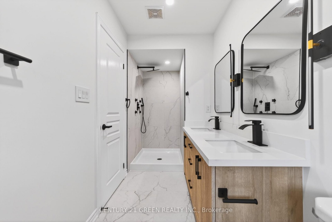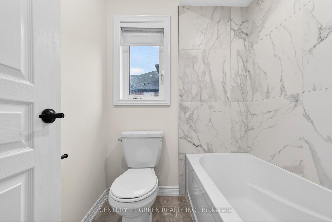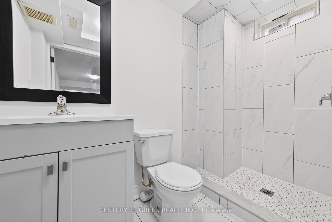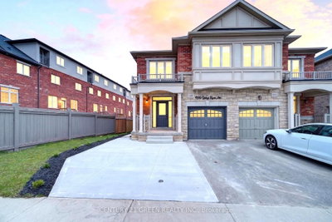
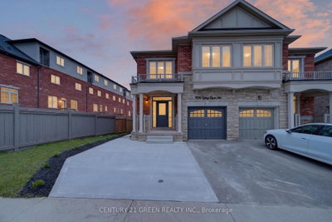
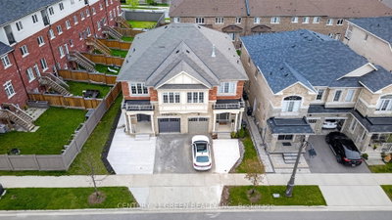
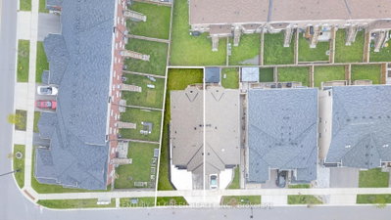
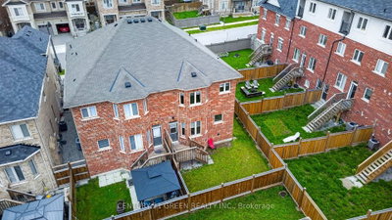
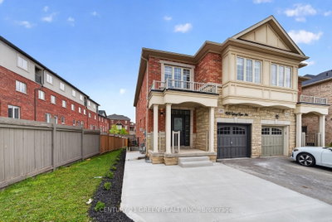
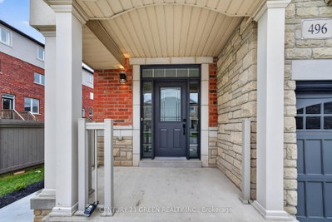
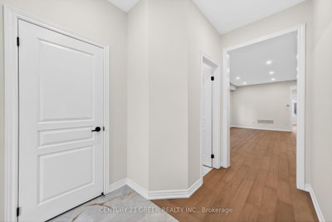
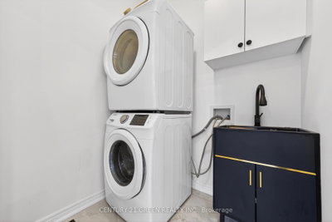
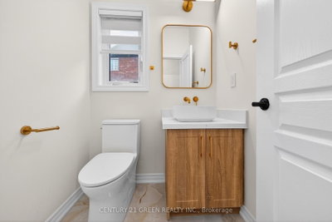
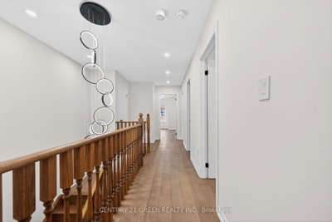
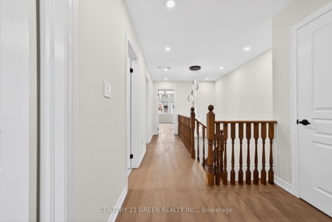
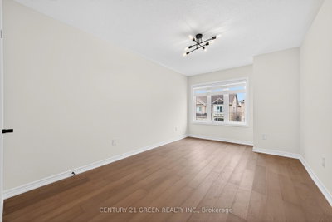
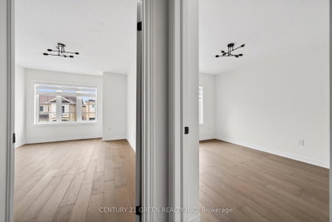
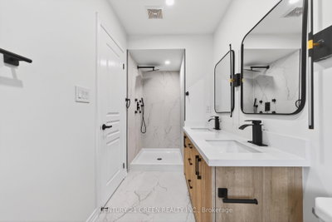
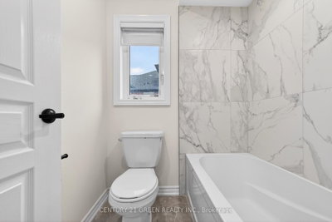
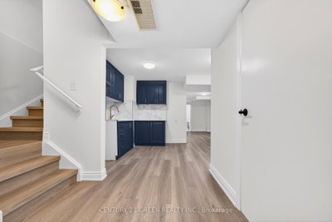
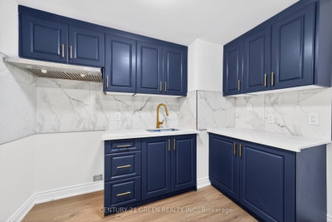
496 George Ryan Oakville,ON L6H 0S5 — Photo 1
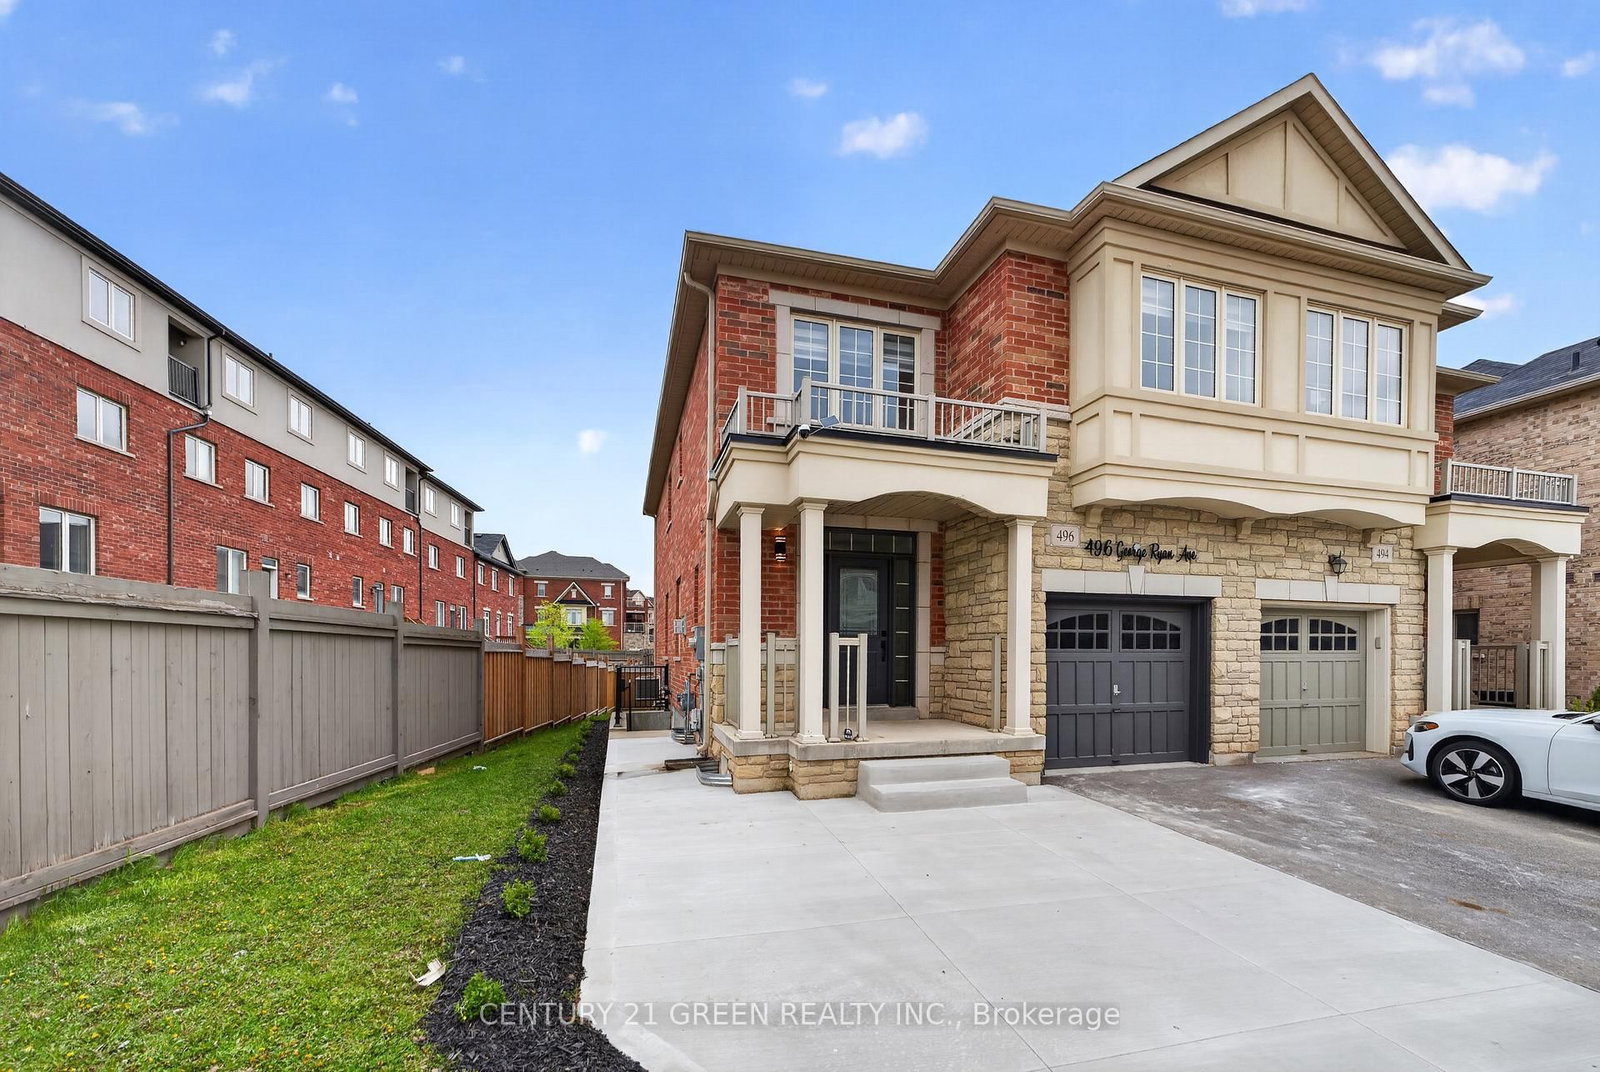
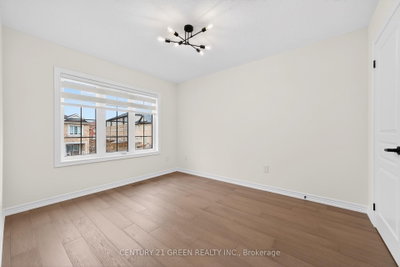
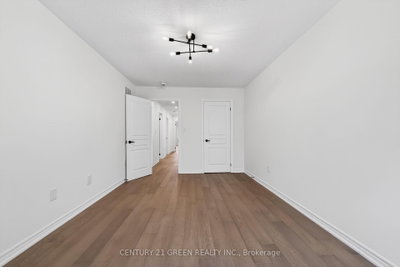
496 George Ryan Oakville,ON L6H 0S5 — Photo 2
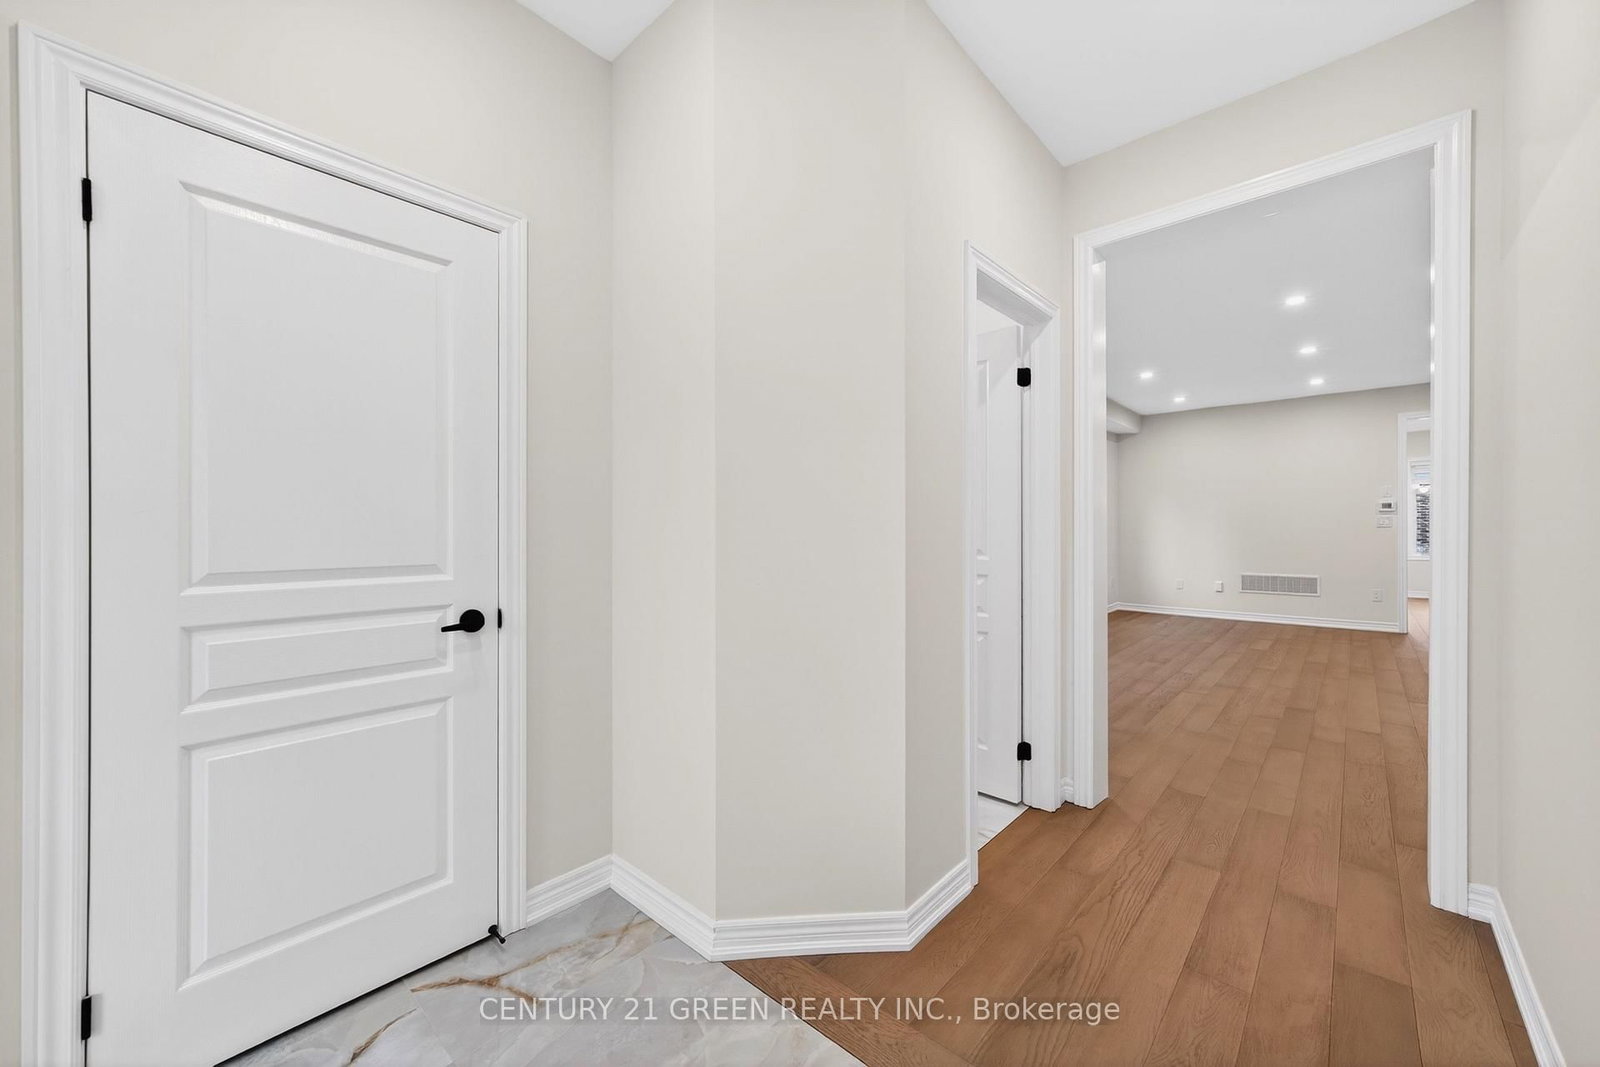
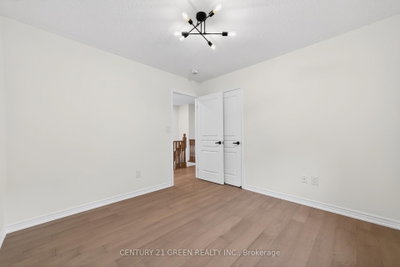
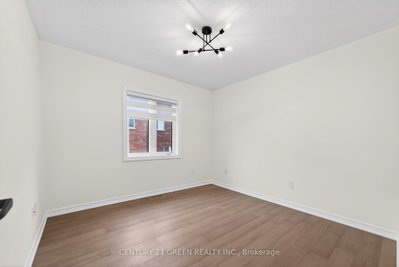
496 George Ryan Oakville,ON L6H 0S5 — Photo 3
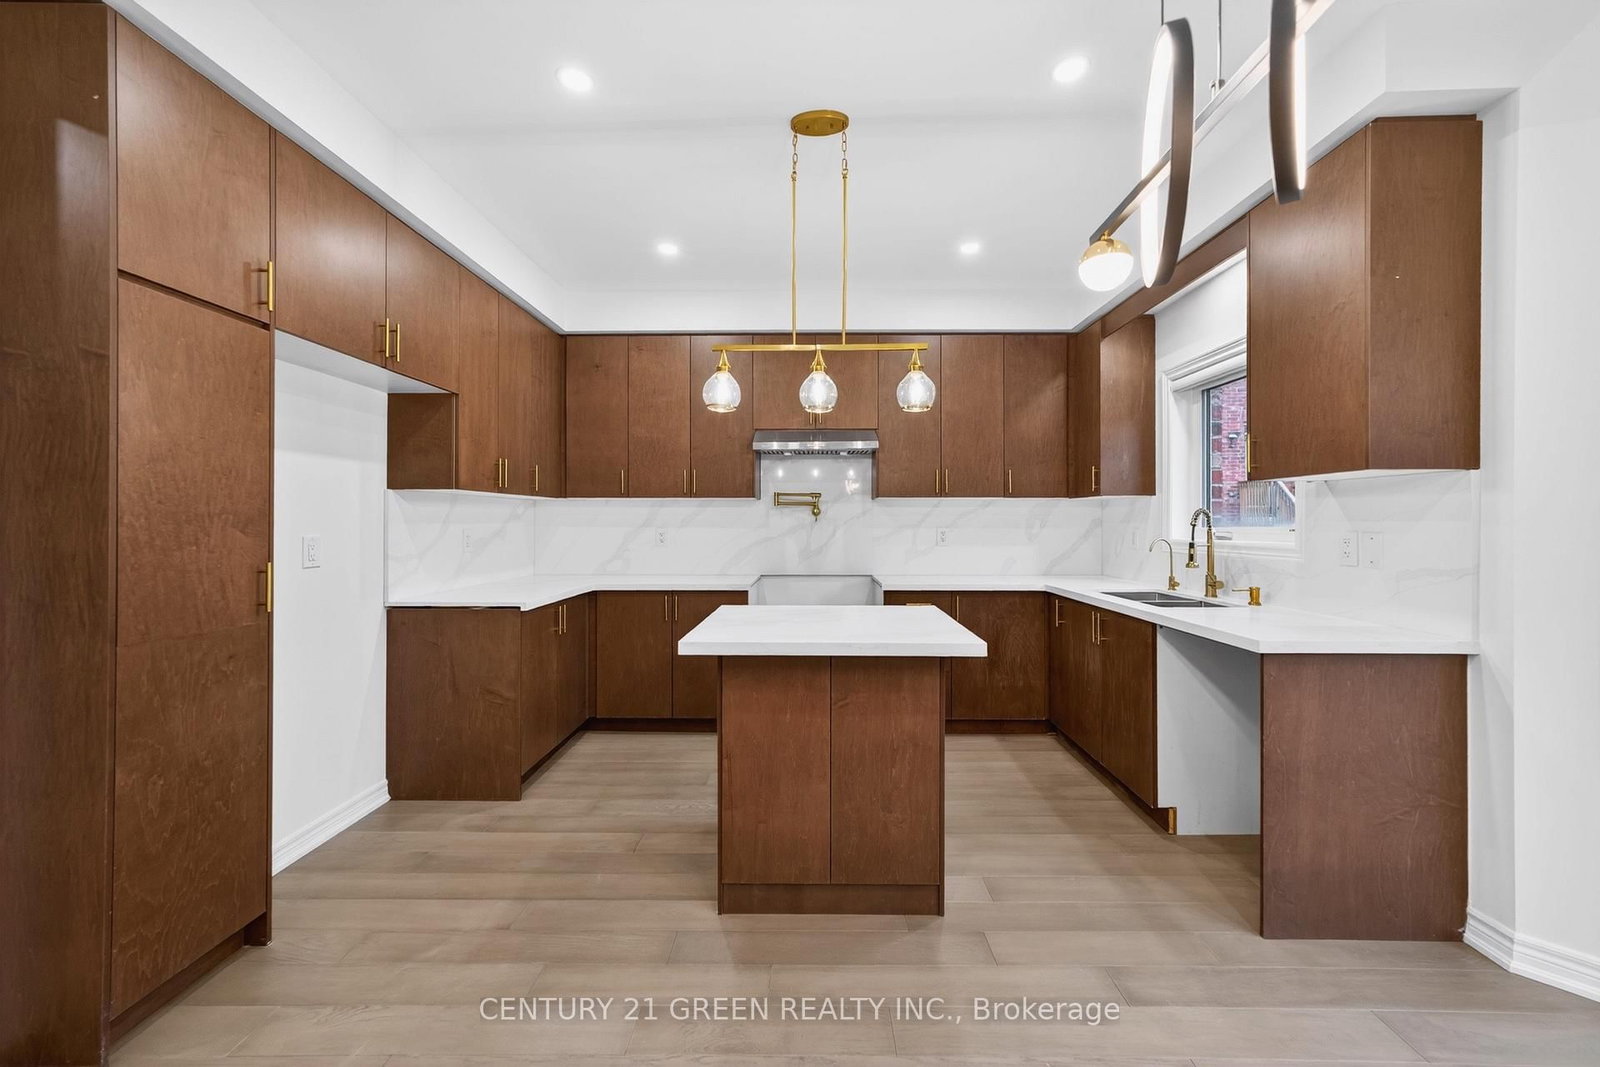
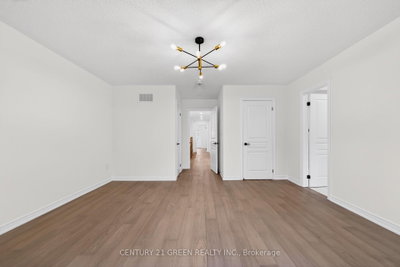
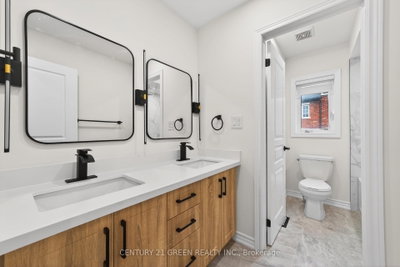
496 George Ryan Oakville,ON L6H 0S5 — Photo 4
496 George Ryan Oakville,ON L6H 0S5 — Photo 5
496 George Ryan Oakville,ON L6H 0S5 — Photo 6
496 George Ryan Oakville,ON L6H 0S5 — Photo 7
496 George Ryan Oakville,ON L6H 0S5 — Photo 8
496 George Ryan Oakville,ON L6H 0S5 — Photo 9
496 George Ryan Oakville,ON L6H 0S5 — Photo 10
496 George Ryan Oakville,ON L6H 0S5 — Photo 11
496 George Ryan Oakville,ON L6H 0S5 — Photo 12
496 George Ryan Oakville,ON L6H 0S5 — Photo 13
496 George Ryan Oakville,ON L6H 0S5 — Photo 14
496 George Ryan Oakville,ON L6H 0S5 — Photo 15
496 George Ryan Oakville,ON L6H 0S5 — Photo 16
496 George Ryan Oakville,ON L6H 0S5 — Photo 17
496 George Ryan Oakville,ON L6H 0S5 — Photo 18
496 George Ryan Oakville,ON L6H 0S5 — Photo 19
496 George Ryan Oakville,ON L6H 0S5 — Photo 20
496 George Ryan Oakville,ON L6H 0S5 — Photo 21
496 George Ryan Oakville,ON L6H 0S5 — Photo 22
496 George Ryan Oakville,ON L6H 0S5 — Photo 23
496 George Ryan Oakville,ON L6H 0S5 — Photo 24
496 George Ryan Oakville,ON L6H 0S5 — Photo 25
496 George Ryan Oakville,ON L6H 0S5 — Photo 26
496 George Ryan Oakville,ON L6H 0S5 — Photo 27
496 George Ryan Oakville,ON L6H 0S5 — Photo 28
496 George Ryan Oakville,ON L6H 0S5 — Photo 29
496 George Ryan Oakville,ON L6H 0S5 — Photo 30
496 George Ryan Oakville,ON L6H 0S5 — Photo 31
496 George Ryan Oakville,ON L6H 0S5 — Photo 32
496 George Ryan Oakville,ON L6H 0S5 — Photo 33
496 George Ryan Oakville,ON L6H 0S5 — Photo 34
496 George Ryan Oakville,ON L6H 0S5 — Photo 35
496 George Ryan Oakville,ON L6H 0S5 — Photo 36
496 George Ryan Oakville,ON L6H 0S5 — Photo 37
496 George Ryan Oakville,ON L6H 0S5 — Photo 38
496 George Ryan Oakville,ON L6H 0S5 — Photo 39
496 George Ryan Oakville,ON L6H 0S5 — Photo 40
496 George Ryan Oakville,ON L6H 0S5 — Photo 41
496 George Ryan Oakville,ON L6H 0S5 — Photo 42
496 George Ryan Oakville,ON L6H 0S5 — Photo 43
496 George Ryan Oakville,ON L6H 0S5 — Photo 44
496 George Ryan Oakville,ON L6H 0S5 — Photo 45
496 George Ryan Oakville,ON L6H 0S5 — Photo 46
496 George Ryan Oakville,ON L6H 0S5 — Photo 47
496 George Ryan Oakville,ON L6H 0S5 — Photo 48
496 George Ryan Oakville,ON L6H 0S5 — Photo 49
Single Family Semi-detached · Listed 60 days ago

496 George Ryan Oakville,ON L6H 0S5

Oakville, ON, Canada

4 Beds5 Baths2,500–2,500 sqft0 Built

List price

$1,399,000

Why This Property?

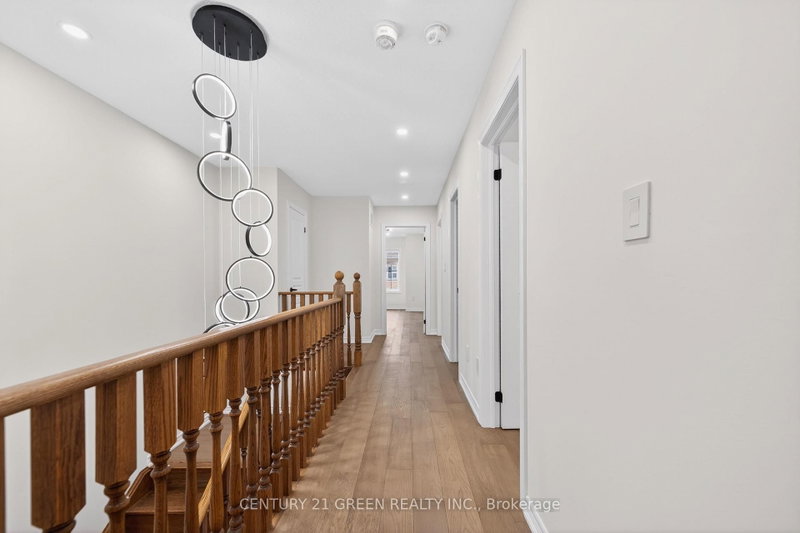
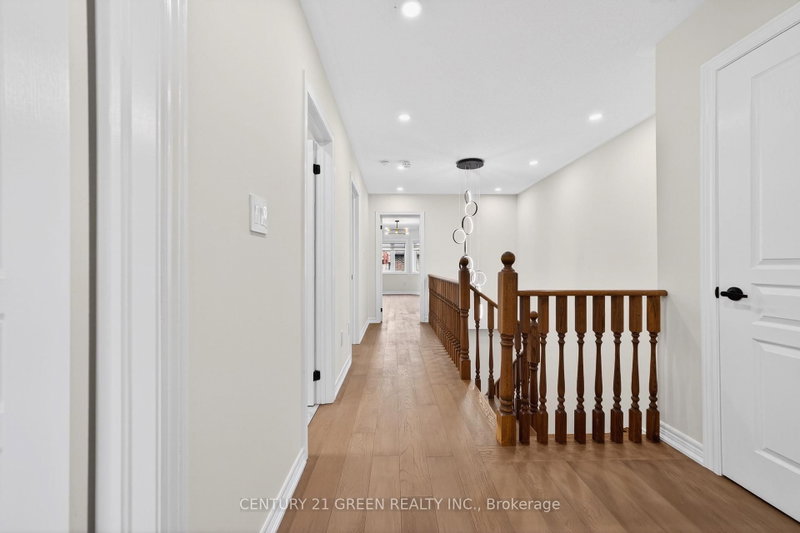
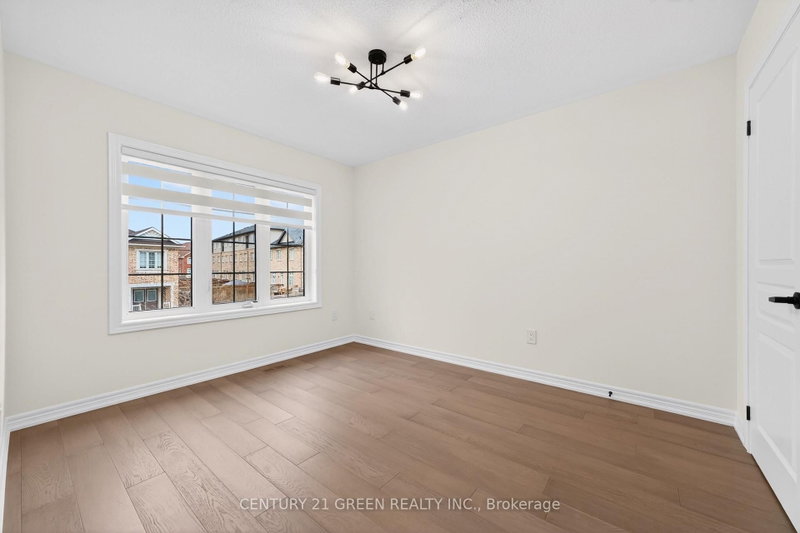
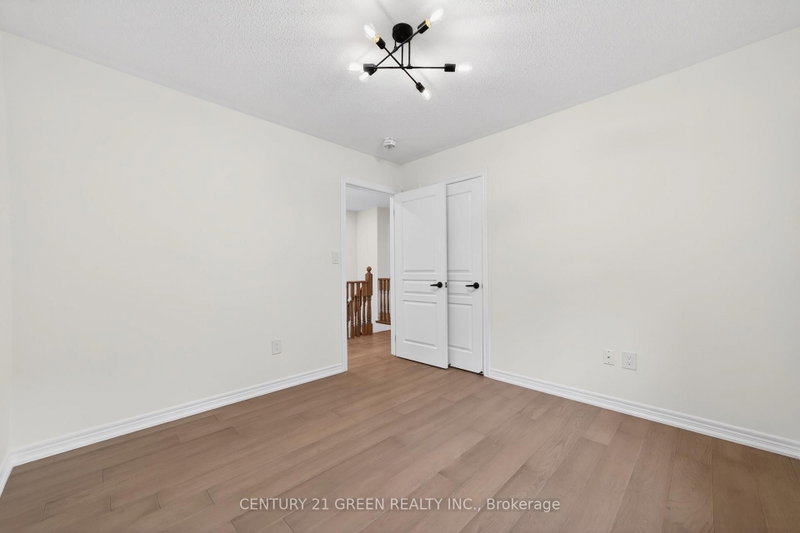
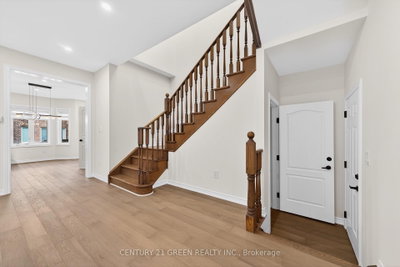
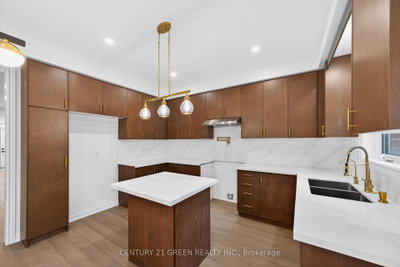
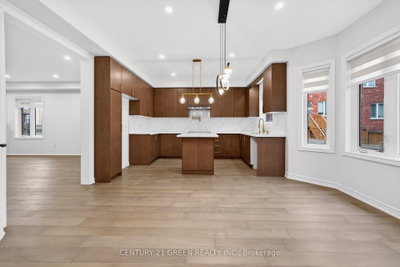
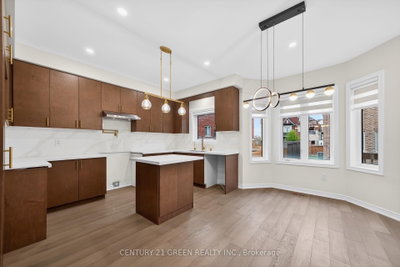
This upgraded corner-lot semi in Joshua’s Meadows offers 4 bedrooms plus 1, 3 bathrooms plus 2, and a rare driveway for up to 3 vehicles including the garage. Inside, the home features hardwood throughout, upgraded lighting, black hardware, zebra blinds, and a modern open-concept layout designed for family living.

Facts & Features

Highlights

  • parking
  • garage
  • basement
  • hardwood
  • ensuite

Bedrooms & bathrooms

  • Bedrooms: 4
  • Bathrooms: 5
  • Full: 5
  • Half: 0

Living Area

  • 2,500–2,500 sqft

Stories

Lot size

  • 0.093 acres

Year built

  • 0

Property type

  • Single Family Semi-detached

Standard status

  • Active

Cooling

Heating

View

    Utilities

      Water / Sewer

      About This Property

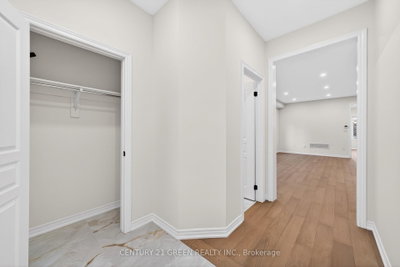
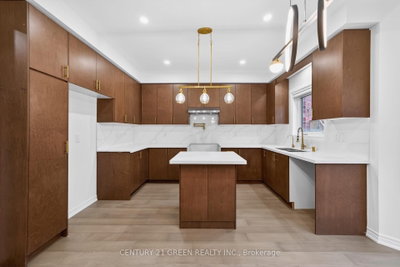
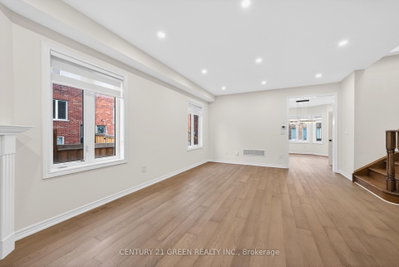
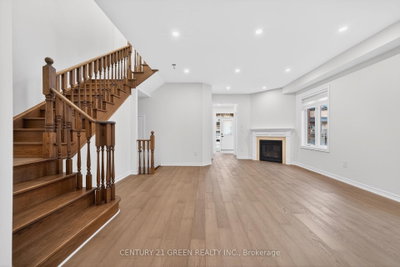
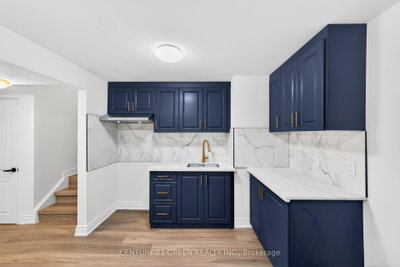
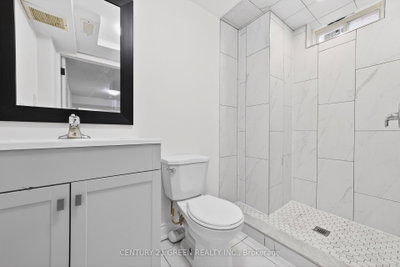
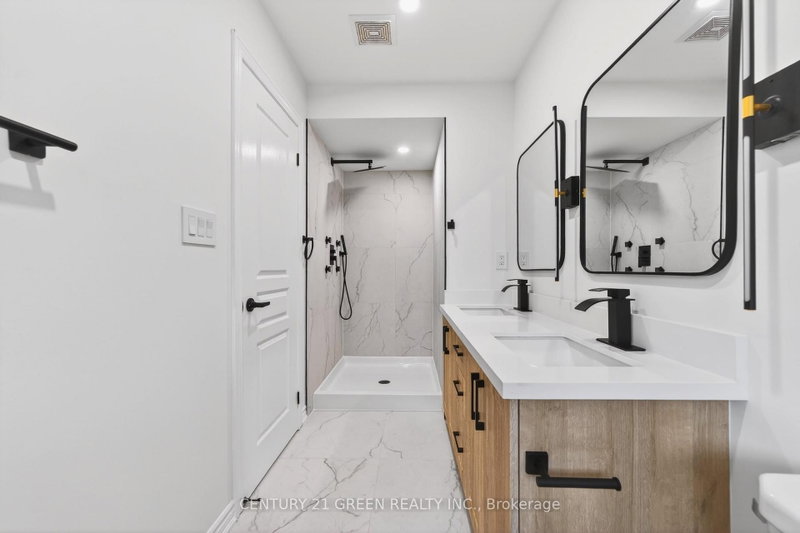
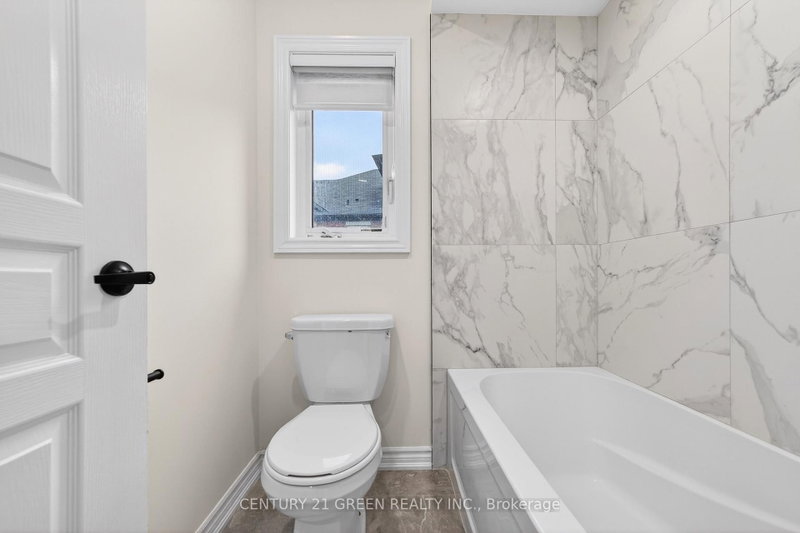
      Beautifully upgraded executive corner-lot semi detached house located in one of Oakville\'s most desirable family-friendly communities. This stunning 4 bedroom plus 1, 3-bathroom plus 2 home offers luxury, functionality, and modern living with over $225,000 spent on premium renovations and upgrades throughout. The extended concrete driveway provides parking for up to 3 vehicles including the garage, a rare feature in the area. Inside, the bright open-concept layout features hardwood flooring throughout the entire home, upgraded lighting, elegant black hardware, modern zebra blinds, and high-end finishes completed with exceptional attention to detail. The upgraded kitchen flows seamlessly into the spacious living and dining areas, creating the perfect space for entertaining and everyday family living. Upstairs, all bathrooms have been renovated with double vanities, while the luxurious primary ensuite features a freestanding soaker tub and spa-inspired finishes. A major highlight of this home is the professionally finished legal second dwelling basement apartment with a separate side entrance. This beautifully finished 1-bedroom suite offers excellent income potential or space for extended family. Every inch of this home has been thoughtfully renovated with quality craftsmanship and pride of ownership throughout. Located close to top-rated schools, parks, trails, shopping, highways, restaurants, and all major amenities, this turnkey property offers a rare opportunity to own a fully upgraded home in one of Oakville\'s most sought-after neighbourhoods.

      Request More Information

      Ask about 496 George Ryan Oakville,ON L6H 0S5, book a private showing, or get pre-approved — at no cost to buyers.

      A RealOrca agent will be in touch shortly. Your information is handled per our Privacy Policy.

      More Listings

      Listing Broker

      CENTURY 21 GREEN REALTY INC.

      MLS® TRREB · Listing #W13679356

      Frequently Asked Questions

      Everything you need to know about valuing and buying with RealOrca.

      What schools are mentioned for Joshua’s Meadows?
      Neighbourhood profiles reference Al-Falah Islamic School and Halton District School Board associations, but exact catchments should be verified by address.
      Is transit convenient in Joshua’s Meadows?
      The area context says public transit is more limited within the neighbourhood, so many commuters rely on nearby connections to major routes and GO/TTC access.
      What is the typical buying process for a single-family semi-detached home in Oakville?
      In Oakville, the process usually involves choosing a property, reviewing disclosures and status certificates (if applicable), arranging financing, completing home inspections, and submitting an offer with conditions. After offer acceptance, timelines typically include due diligence (including title/municipal checks and any required status items), finalizing mortgage documentation, and closing on the agreed date. Your lawyer/notary will handle title transfer and escrow-related steps.
      What neighbourhood factors are most important to consider for semi-detached homes in Oakville?
      Common priorities include school catchments (both HDSB and HCDSB options), walkability to parks/trails and everyday amenities, and commuting convenience to major employment areas. For Oakville’s Midtown area near Oakville GO Station, proximity to the Lakeshore West corridor and access to local Oakville Transit can be a major lifestyle and resale consideration. It’s also wise to evaluate lot size, privacy, driveway access/parking, and how the home’s layout supports family living.
      How does transit access in Oakville affect daily commuting from a semi-detached home?
      Oakville benefits from the Lakeshore West GO Transit corridor and local Oakville Transit. Many buyers consider how easily they can reach the Oakville GO Station (especially in Midtown) for rail commutes, then rely on local bus routes for the “last mile.” Connections via transfers to neighbouring systems (such as MiWay and TTC through regional links) can broaden commute options, depending on your destination and schedule.
      What outdoor amenities and recreation opportunities are common around family-friendly Oakville neighbourhoods?
      Oakville is known for extensive parkland and trails, with many areas designed around walkable green spaces—an advantage for households seeking nearby playgrounds, sports fields, and cycling/walking routes. Waterfront options such as Coronation Park provide seasonal family amenities (e.g., splash pad, picnic areas, and recreational spaces), which can significantly enhance day-to-day livability.