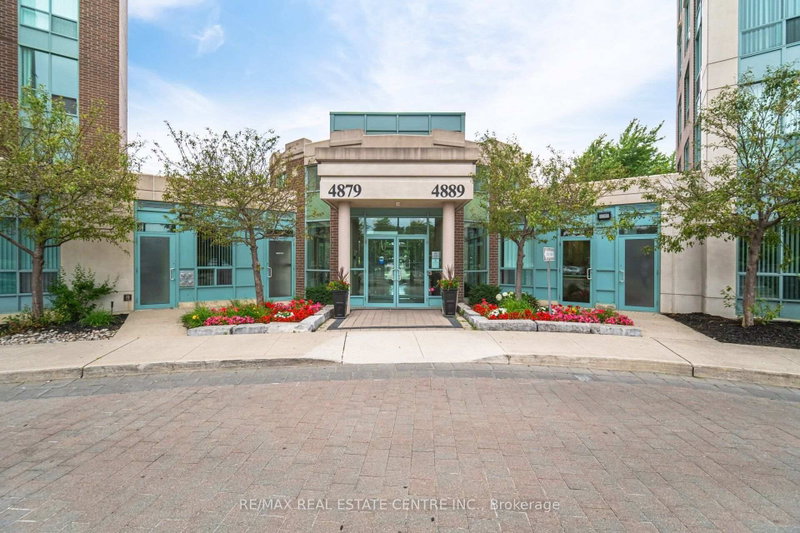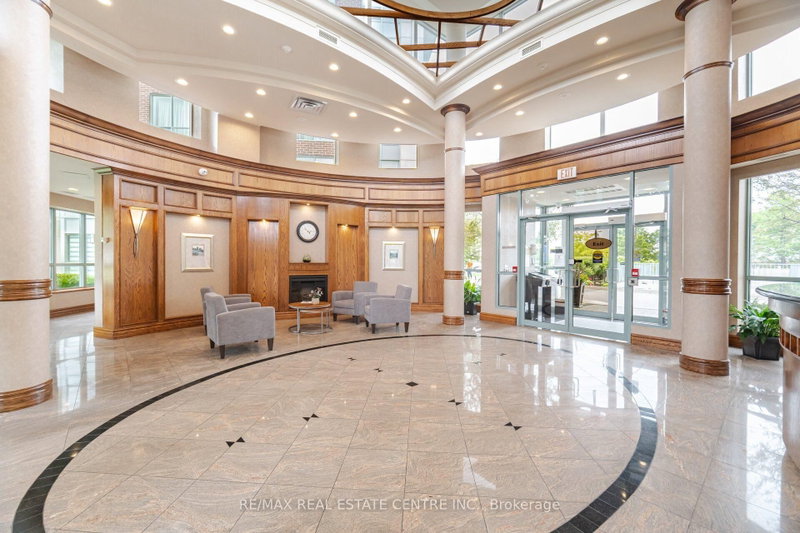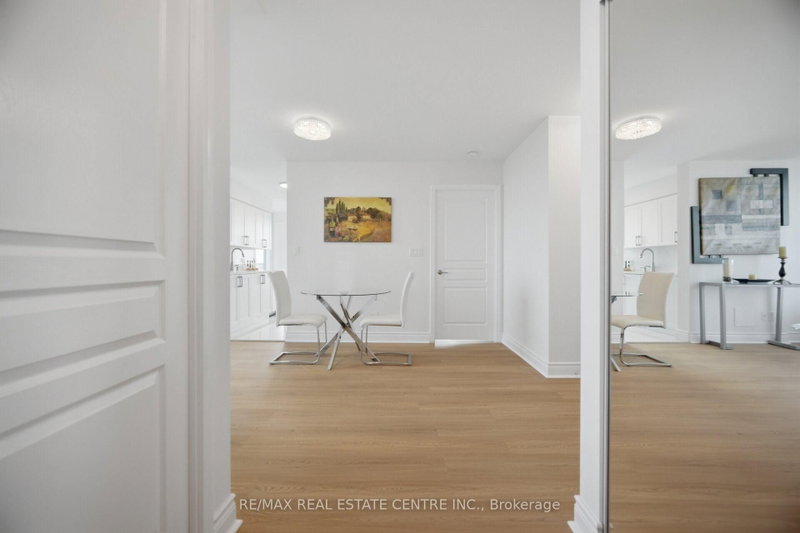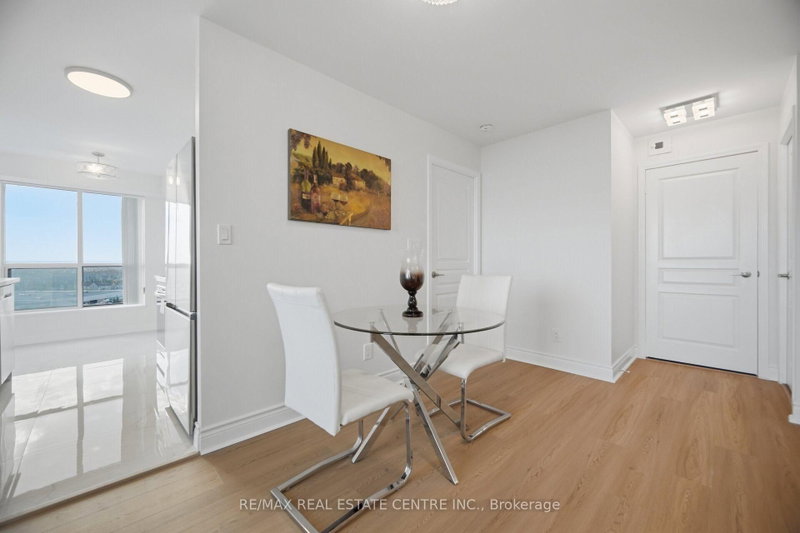
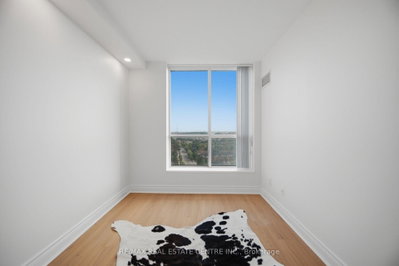
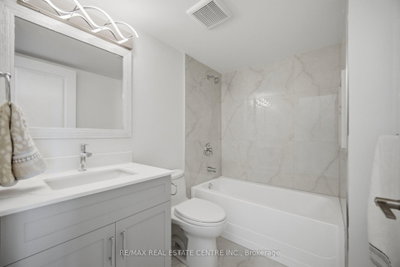
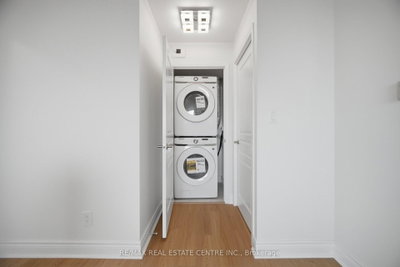
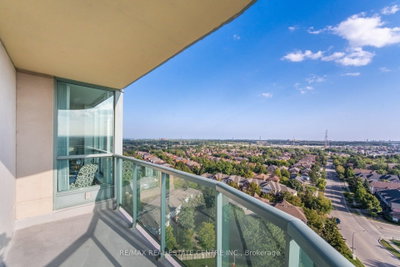
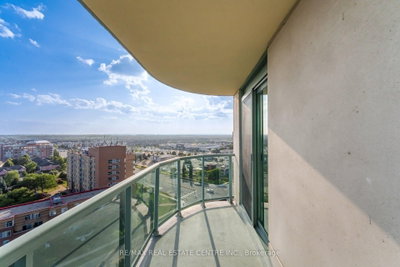
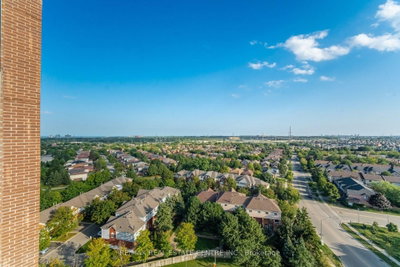
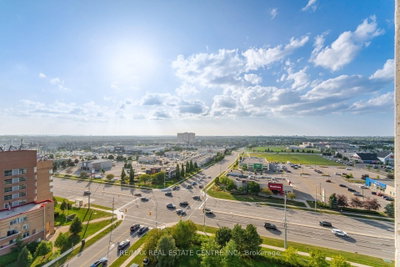
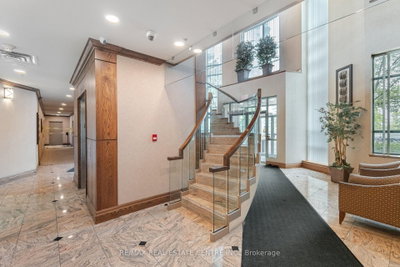
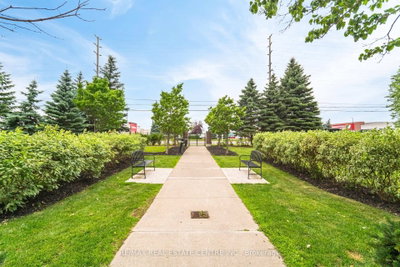
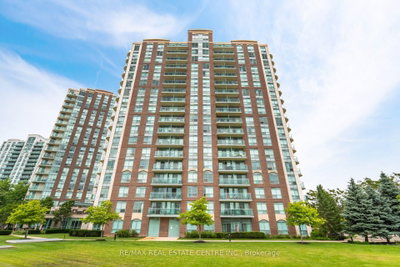
4879 Kimbermount Mississauga,ON L5M 7R8 — Photo 1
4879 Kimbermount Mississauga,ON L5M 7R8 — Photo 2
4879 Kimbermount Mississauga,ON L5M 7R8 — Photo 3
4879 Kimbermount Mississauga,ON L5M 7R8 — Photo 4
4879 Kimbermount Mississauga,ON L5M 7R8 — Photo 5
4879 Kimbermount Mississauga,ON L5M 7R8 — Photo 6
4879 Kimbermount Mississauga,ON L5M 7R8 — Photo 7
4879 Kimbermount Mississauga,ON L5M 7R8 — Photo 8
4879 Kimbermount Mississauga,ON L5M 7R8 — Photo 9
4879 Kimbermount Mississauga,ON L5M 7R8 — Photo 10
4879 Kimbermount Mississauga,ON L5M 7R8 — Photo 11
4879 Kimbermount Mississauga,ON L5M 7R8 — Photo 12
4879 Kimbermount Mississauga,ON L5M 7R8 — Photo 13
4879 Kimbermount Mississauga,ON L5M 7R8 — Photo 14
4879 Kimbermount Mississauga,ON L5M 7R8 — Photo 15
4879 Kimbermount Mississauga,ON L5M 7R8 — Photo 16
4879 Kimbermount Mississauga,ON L5M 7R8 — Photo 17
4879 Kimbermount Mississauga,ON L5M 7R8 — Photo 18
4879 Kimbermount Mississauga,ON L5M 7R8 — Photo 19
4879 Kimbermount Mississauga,ON L5M 7R8 — Photo 20
4879 Kimbermount Mississauga,ON L5M 7R8 — Photo 21
4879 Kimbermount Mississauga,ON L5M 7R8 — Photo 22
4879 Kimbermount Mississauga,ON L5M 7R8 — Photo 23
4879 Kimbermount Mississauga,ON L5M 7R8 — Photo 24
4879 Kimbermount Mississauga,ON L5M 7R8 — Photo 25
4879 Kimbermount Mississauga,ON L5M 7R8 — Photo 26
4879 Kimbermount Mississauga,ON L5M 7R8 — Photo 27
4879 Kimbermount Mississauga,ON L5M 7R8 — Photo 28
4879 Kimbermount Mississauga,ON L5M 7R8 — Photo 29
4879 Kimbermount Mississauga,ON L5M 7R8 — Photo 30
4879 Kimbermount Mississauga,ON L5M 7R8 — Photo 31
4879 Kimbermount Mississauga,ON L5M 7R8 — Photo 32
4879 Kimbermount Mississauga,ON L5M 7R8 — Photo 33
4879 Kimbermount Mississauga,ON L5M 7R8 — Photo 34
4879 Kimbermount Mississauga,ON L5M 7R8 — Photo 35
4879 Kimbermount Mississauga,ON L5M 7R8 — Photo 36
4879 Kimbermount Mississauga,ON L5M 7R8 — Photo 37
4879 Kimbermount Mississauga,ON L5M 7R8 — Photo 38
4879 Kimbermount Mississauga,ON L5M 7R8 — Photo 39
4879 Kimbermount Mississauga,ON L5M 7R8 — Photo 40
4879 Kimbermount Mississauga,ON L5M 7R8 — Photo 41
4879 Kimbermount Mississauga,ON L5M 7R8 — Photo 42
4879 Kimbermount Mississauga,ON L5M 7R8 — Photo 43
4879 Kimbermount Mississauga,ON L5M 7R8 — Photo 44
4879 Kimbermount Mississauga,ON L5M 7R8 — Photo 45
4879 Kimbermount Mississauga,ON L5M 7R8 — Photo 46
4879 Kimbermount Mississauga,ON L5M 7R8 — Photo 47
4879 Kimbermount Mississauga,ON L5M 7R8 — Photo 48
4879 Kimbermount Mississauga,ON L5M 7R8 — Photo 49
4879 Kimbermount Mississauga,ON L5M 7R8 — Photo 50
Condo · Listed 8 days ago

4879 Kimbermount Mississauga,ON L5M 7R8

Mississauga, ON, Canada

2 Beds2 Baths899–899 sqft0 Built

List price

$579,999

Why This Property?

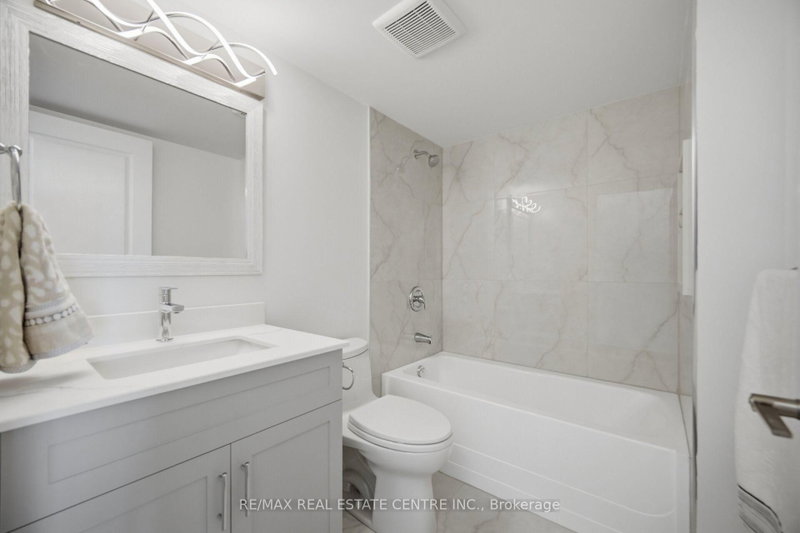
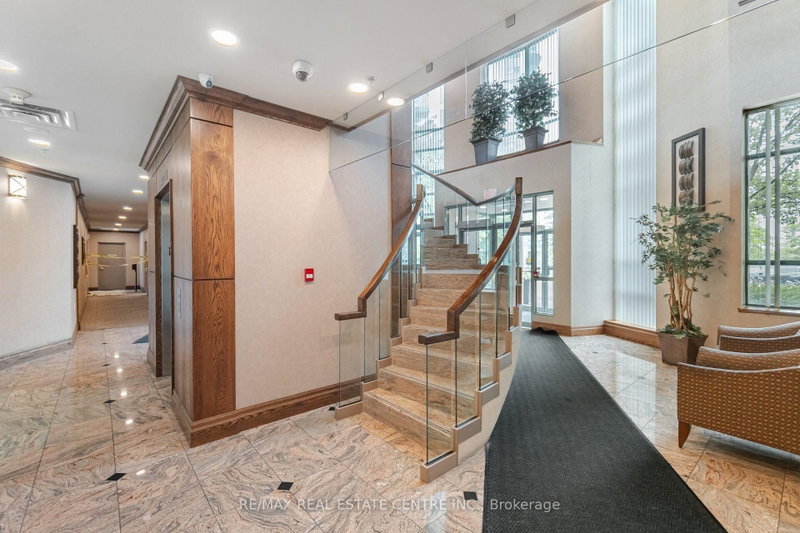
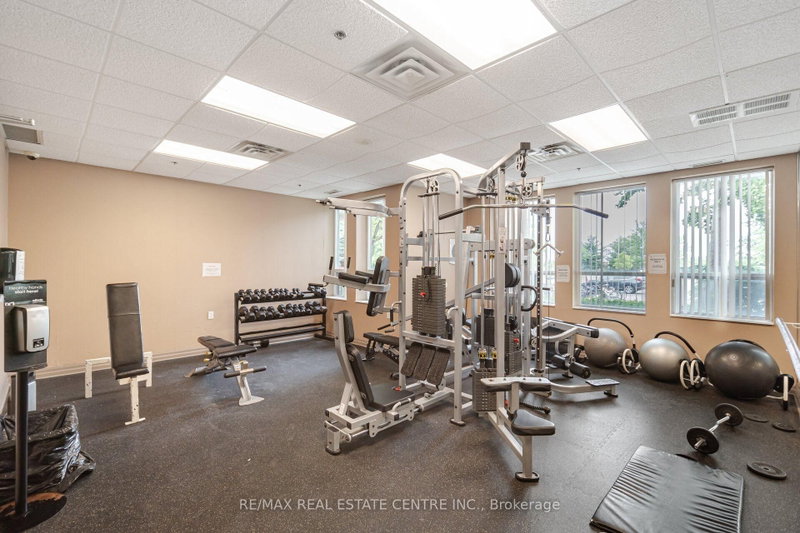
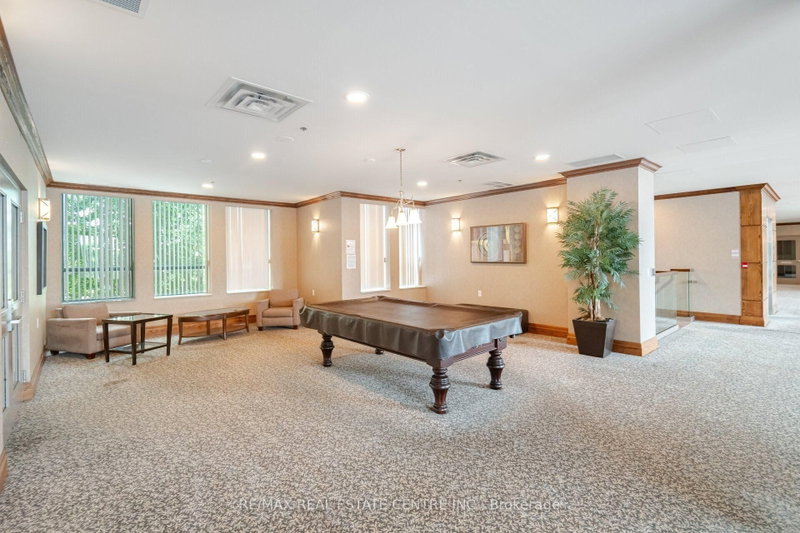
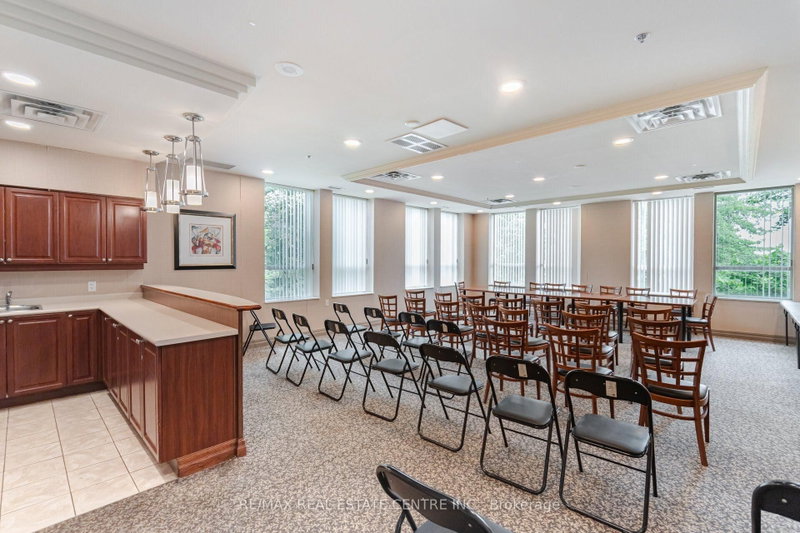
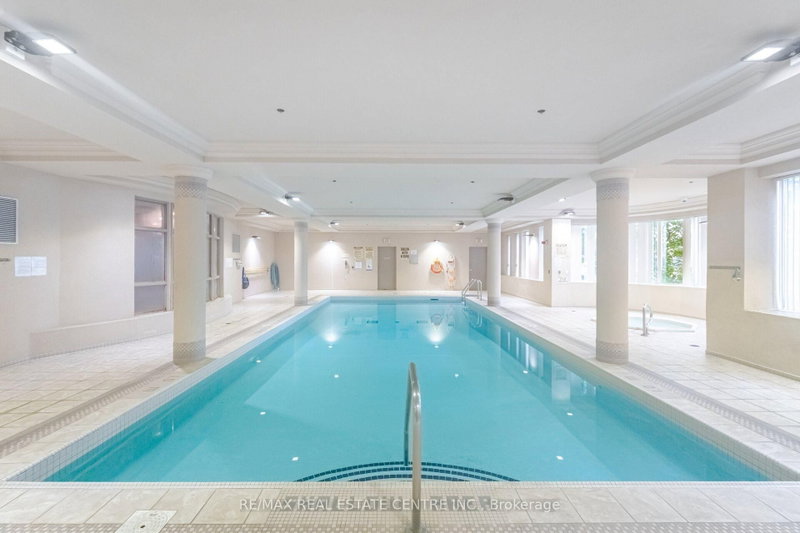
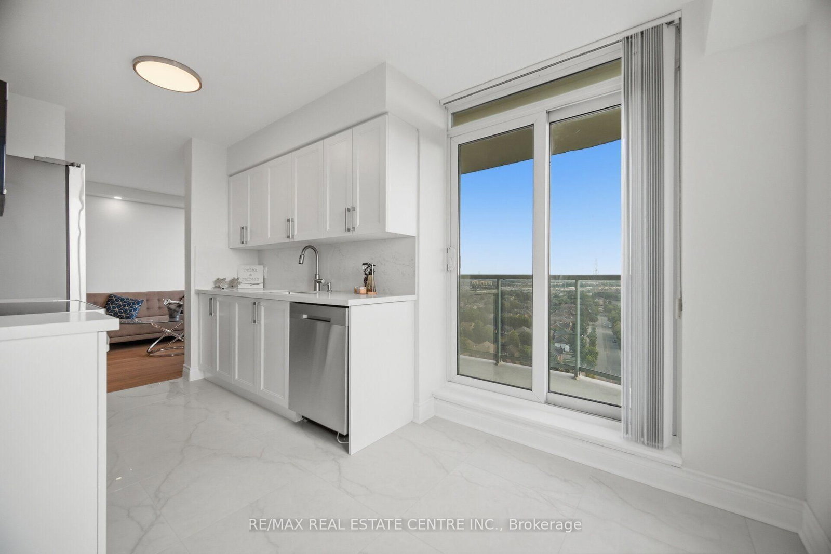
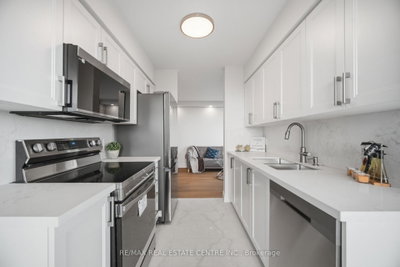
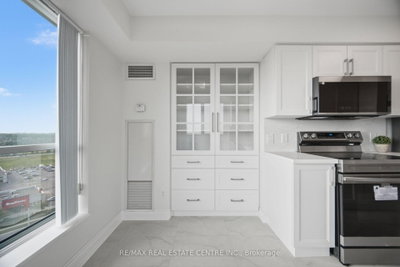
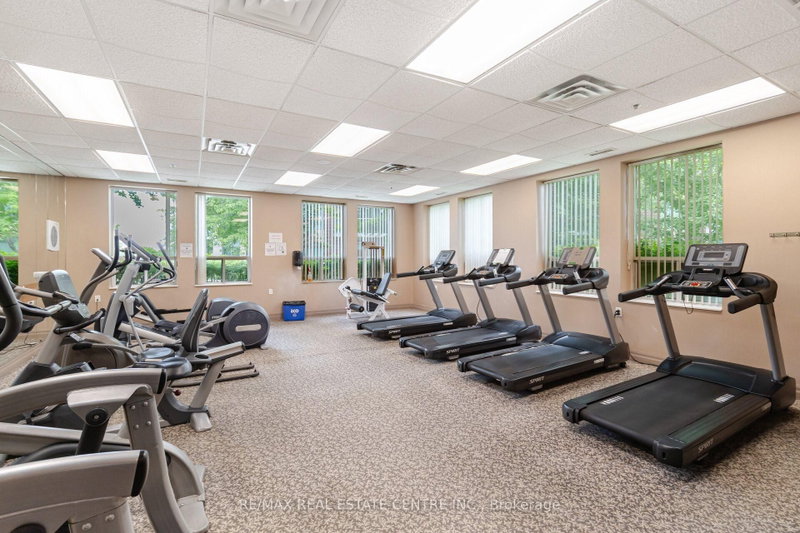
This 899 sq. ft. Central Erin Mills corner condo has two bedrooms and two bathrooms, including a primary ensuite and walk-in closet. Quartz counters, a pantry and a private balcony complement the renovated interior; building amenities include a pool, sauna and concierge.
Facts & Features

Highlights

  • pool
  • concierge
  • sauna
  • parking
  • balcony
  • ensuite
  • walk-in
  • quartz
  • locker
  • elevator

Bedrooms & bathrooms

  • Bedrooms: 2
  • Bathrooms: 2
  • Full: 2
  • Half: 0

Living Area

  • 899–899 sqft

Stories

Lot size

  • N/A — Condo

Year built

  • 0

Property type

  • Condo

Standard status

  • Active

Cooling

Heating

View

    Utilities

      Water / Sewer

      About This Property

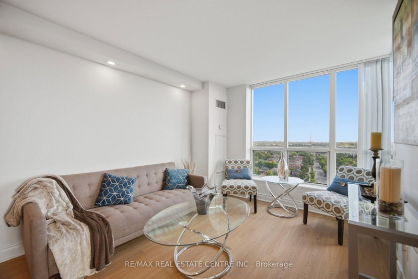
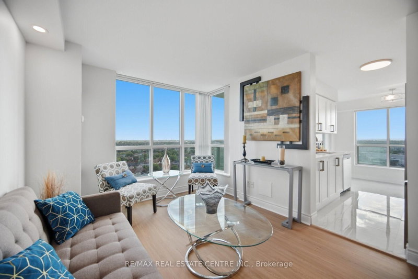
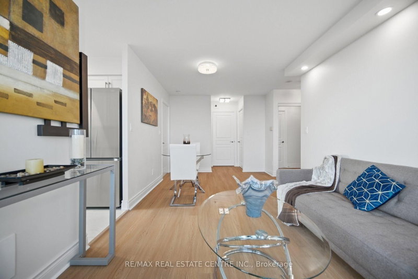
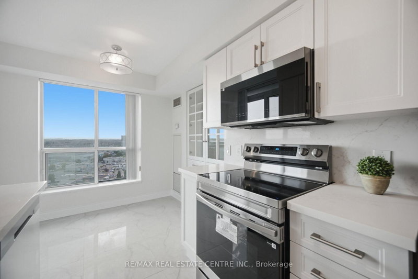
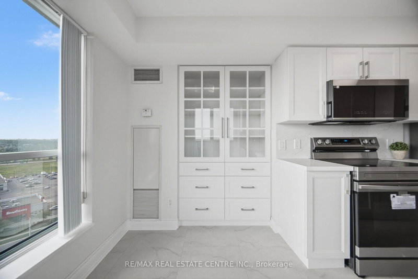
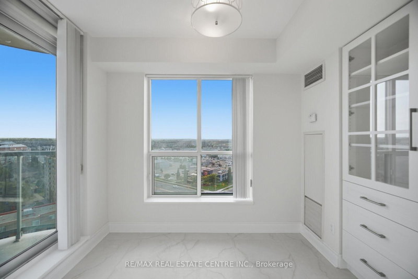
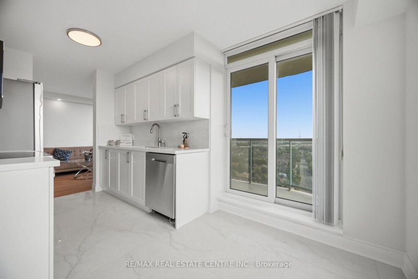
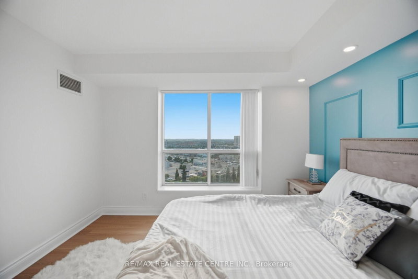
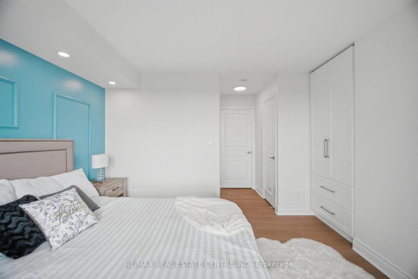
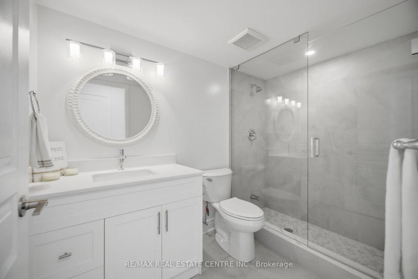
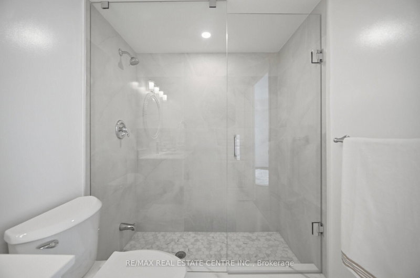
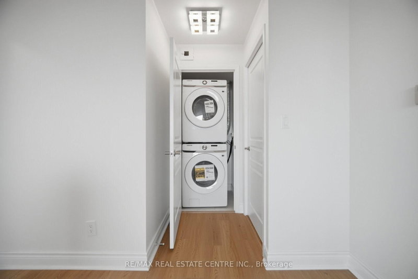
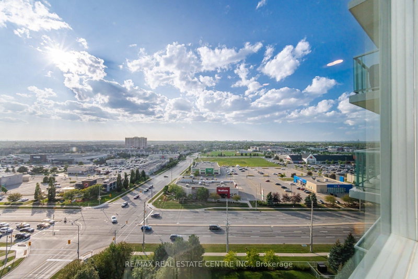
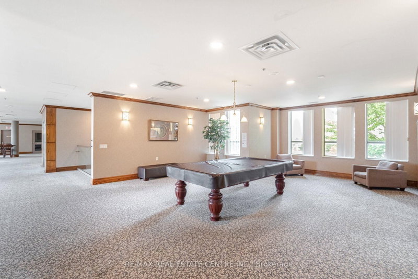
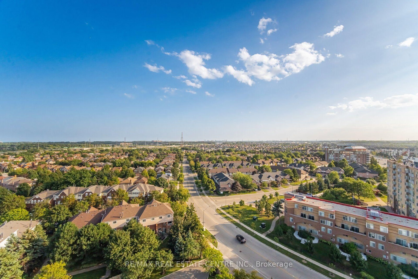
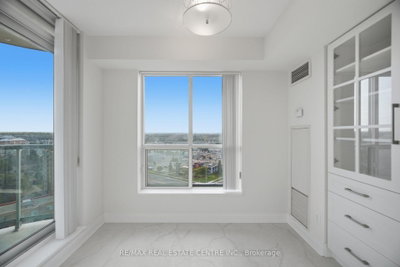
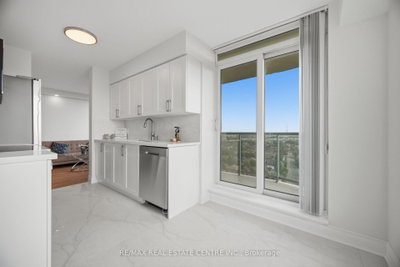
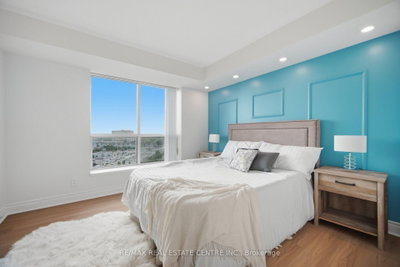
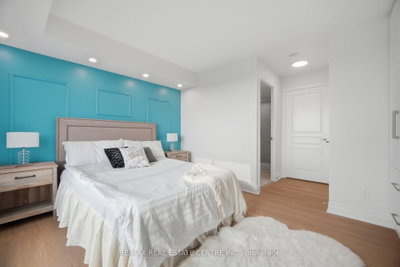
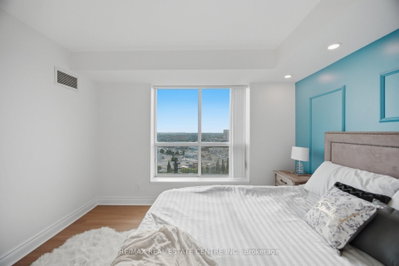
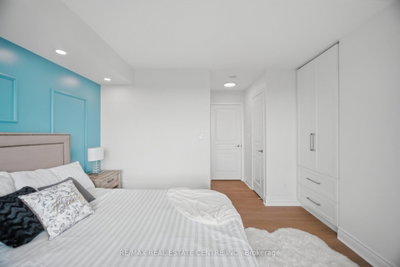
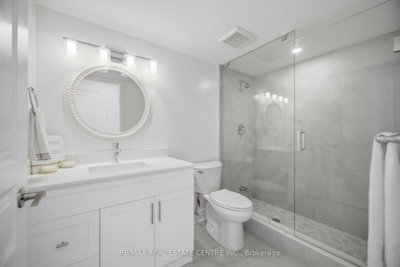
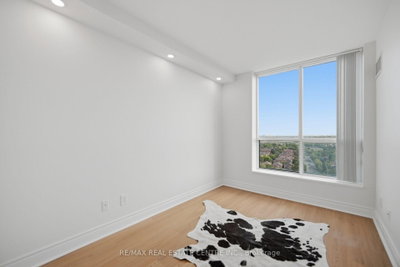
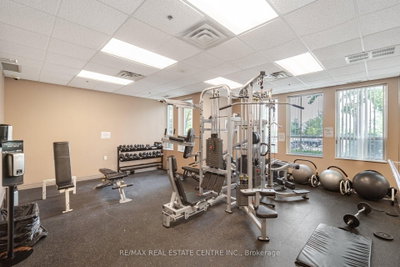
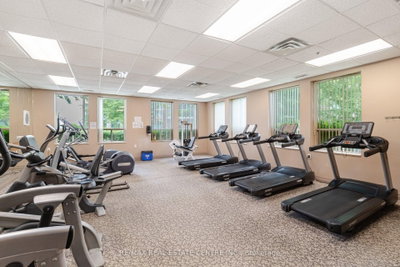
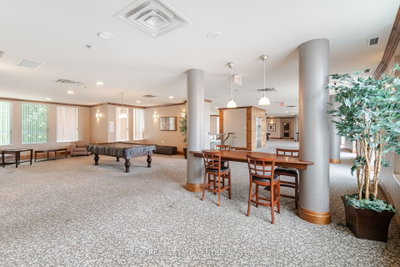
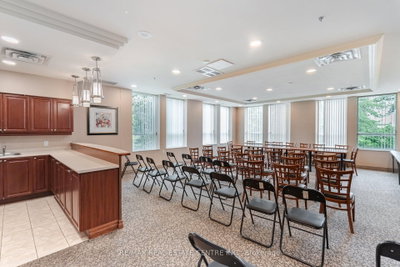
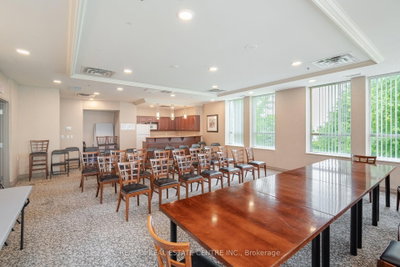
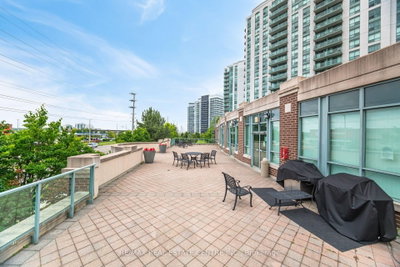
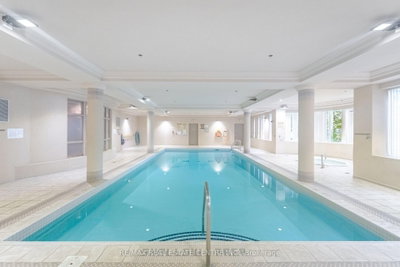
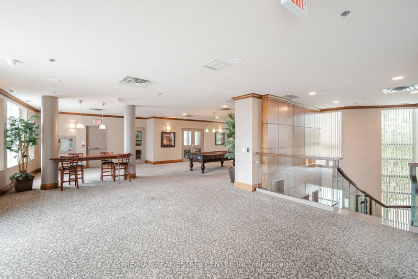
      Experience Refined Condominium Living In This LUXURY RENOVATED, Move-In-Ready CORNER Suite, Ideally Situated In The Prestigious Central Erin Mills Community. Bathed In Natural Light, This Bright And Spacious Residence Features An Elegant Open-Concept Living And Dining Area, Luxury Vinyl Flooring, Expansive Windows, And Breathtaking Unobstructed Views. The Designer-Inspired Kitchen Is Beautifully Appointed With Sleek Custom Cabinetry, Quartz Countertops, Stainless-Steel Appliances, Porcelain Flooring, A Built-In Pantry, And Exceptional Storage Space. The Generously Sized Primary Retreat Features A Striking Accent Wall, Walk-In And Built-In Closets, And A Tastefully Renovated 3pc Ensuite. Step Onto The Private Balcony And Enjoy A Peaceful Setting With Impressive Panoramic Views. Designed For Effortless, Low-Maintenance Living, The Suite Includes In-Suite Laundry, A Private Parking Space With Convenient Elevator Access, A Storage Locker, And All Utilities Included. Residents Enjoy An Exceptional Collection Of Resort-Inspired Amenities, Including A 24-Hour Concierge, Indoor Pool, Hot Tub, Sauna, Fitness Centre, Games And Party Rooms. Perfectly Located Within Walking Distance Of Erin Mills Town Centre, Credit Valley Hospital, Top-Rated Schools, Parks, Public Transit, Restaurants, And Everyday Conveniences, With Easy Access To Highways 403, 401, And 407. An Exceptional Opportunity For Discerning First-Time Buyers, Downsizers, Or Investors. Simply Move In And Enjoy An Elevated Lifestyle.

      Request More Information

      Ask about 4879 Kimbermount Mississauga,ON L5M 7R8, book a private showing, or get pre-approved — at no cost to buyers.

      A RealOrca agent will be in touch shortly. Your information is handled per our Privacy Policy.

      More Listings

      Listing Broker

      RE/MAX REAL ESTATE CENTRE INC.

      MLS® TRREB · Listing #W13702184

      Frequently Asked Questions

      Everything you need to know about valuing and buying with RealOrca.

      What building amenities are listed?
      The listed amenities include a pool, sauna, concierge, parking, locker and elevator.
      What schools and transit serve Central Erin Mills?
      Named area schools include John Fraser Secondary School and Middlebury Public School. MiWay buses serve the area, with an Erin Mills Transitway connection near the Erin Mills node.
      What should I consider when buying a condo in Mississauga?
      When buying a condo in Mississauga, consider the location, amenities offered, maintenance fees, and the overall community vibe. Research the neighborhood, check for nearby schools and transportation options, and evaluate the building's management and financial health.
      What are the popular neighborhoods for condos in Mississauga?
      Popular neighborhoods for condos in Mississauga include City Centre, known for its urban lifestyle and proximity to Square One Shopping Centre, as well as Port Credit, which offers a waterfront lifestyle. Other areas like Erin Mills and Meadowvale provide family-friendly environments.
      How do the amenities in Mississauga condos vary by neighborhood?
      Amenities in Mississauga condos can vary greatly. City Centre condos often feature modern amenities such as fitness centers, rooftop gardens, and concierge services, while those in more suburban areas may include family-oriented features like playgrounds and communal spaces.
      What is the typical lifestyle like in Mississauga for condo residents?
      The lifestyle for condo residents in Mississauga varies based on the neighborhood. In urban areas like City Centre, residents enjoy vibrant city life with shopping and dining options, while areas like Port Credit offer a more relaxed, waterfront lifestyle with access to parks and nature.