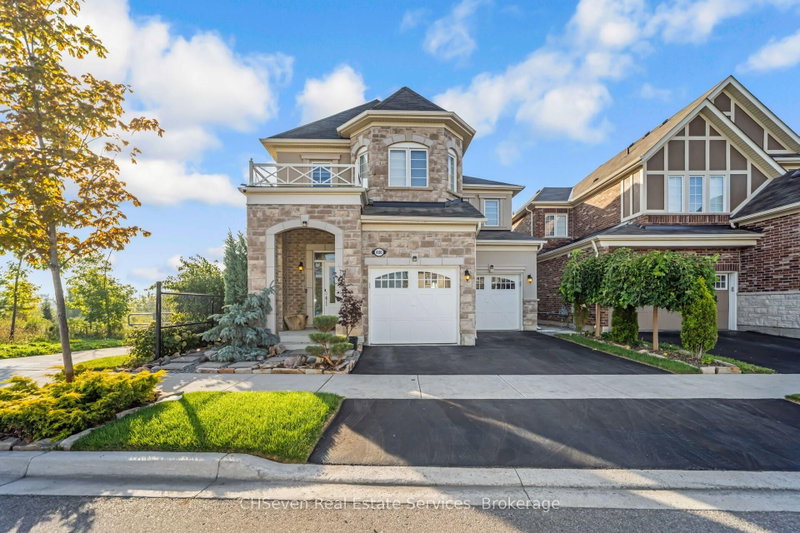
486 Etheridge Milton,ON L9E 0A8 — Photo 1
486 Etheridge Milton,ON L9E 0A8 — Photo 2
486 Etheridge Milton,ON L9E 0A8 — Photo 3
486 Etheridge Milton,ON L9E 0A8 — Photo 4
486 Etheridge Milton,ON L9E 0A8 — Photo 5
486 Etheridge Milton,ON L9E 0A8 — Photo 6
486 Etheridge Milton,ON L9E 0A8 — Photo 7
486 Etheridge Milton,ON L9E 0A8 — Photo 8
486 Etheridge Milton,ON L9E 0A8 — Photo 9
486 Etheridge Milton,ON L9E 0A8 — Photo 10
486 Etheridge Milton,ON L9E 0A8 — Photo 11
486 Etheridge Milton,ON L9E 0A8 — Photo 12
486 Etheridge Milton,ON L9E 0A8 — Photo 13
486 Etheridge Milton,ON L9E 0A8 — Photo 14
486 Etheridge Milton,ON L9E 0A8 — Photo 15
486 Etheridge Milton,ON L9E 0A8 — Photo 16
486 Etheridge Milton,ON L9E 0A8 — Photo 17
486 Etheridge Milton,ON L9E 0A8 — Photo 18
486 Etheridge Milton,ON L9E 0A8 — Photo 19
486 Etheridge Milton,ON L9E 0A8 — Photo 20
486 Etheridge Milton,ON L9E 0A8 — Photo 21
486 Etheridge Milton,ON L9E 0A8 — Photo 22
486 Etheridge Milton,ON L9E 0A8 — Photo 23
486 Etheridge Milton,ON L9E 0A8 — Photo 24
486 Etheridge Milton,ON L9E 0A8 — Photo 25
486 Etheridge Milton,ON L9E 0A8 — Photo 26
486 Etheridge Milton,ON L9E 0A8 — Photo 27
486 Etheridge Milton,ON L9E 0A8 — Photo 28
486 Etheridge Milton,ON L9E 0A8 — Photo 29
486 Etheridge Milton,ON L9E 0A8 — Photo 30
486 Etheridge Milton,ON L9E 0A8 — Photo 31
486 Etheridge Milton,ON L9E 0A8 — Photo 32
486 Etheridge Milton,ON L9E 0A8 — Photo 33
486 Etheridge Milton,ON L9E 0A8 — Photo 34
486 Etheridge Milton,ON L9E 0A8 — Photo 35
486 Etheridge Milton,ON L9E 0A8 — Photo 36
486 Etheridge Milton,ON L9E 0A8 — Photo 37
486 Etheridge Milton,ON L9E 0A8 — Photo 38
486 Etheridge Milton,ON L9E 0A8 — Photo 39
486 Etheridge Milton,ON L9E 0A8 — Photo 40
486 Etheridge Milton,ON L9E 0A8 — Photo 41
486 Etheridge Milton,ON L9E 0A8 — Photo 42
486 Etheridge Milton,ON L9E 0A8 — Photo 43
486 Etheridge Milton,ON L9E 0A8 — Photo 44
486 Etheridge Milton,ON L9E 0A8 — Photo 45
486 Etheridge Milton,ON L9E 0A8 — Photo 46
486 Etheridge Milton,ON L9E 0A8 — Photo 47
486 Etheridge Milton,ON L9E 0A8 — Photo 48
Single Family Detached · Listed 56 days ago

486 Etheridge Milton,ON L9E 0A8

Milton, ON, Canada

4 Beds3 Baths3,000–3,000 sqft2019 Built

List price

$1,399,900

Why This Property?

This four-bedroom, three-bathroom Mattamy Windmere detached home has about 3,000 sq. ft., hardwood, a double garage and a granite kitchen with stainless steel appliances. The kitchen opens to the backyard; Ford Neighbourhood Park has a playground, basketball court and splash pad.

Facts & Features

Highlights

  • garage
  • hardwood
  • ensuite
  • stainless steel
  • granite

Bedrooms & bathrooms

  • Bedrooms: 4
  • Bathrooms: 3
  • Full: 3
  • Half: 0

Living Area

  • 3,000–3,000 sqft

Stories

Lot size

  • 0.074 acres

Year built

  • 2019

Property type

  • Single Family Detached

Standard status

  • Active

Cooling

Heating

View

    Utilities

      Water / Sewer

      About This Property

      Welcome to this Stunning & Beautiful Mattamy\'s \'Windmere\' Model Situated On A Premium Lot In The Most Desirable Hawthorne South Village detached home offering a perfect blend of elegance and comfort. The exterior showcases impressive curb appeal with a brick facade, landscaped front yard, and a double garage. Step inside to a bright foyer with soaring ceilings and an open-concept layout designed for modern living. The main floor features a spacious living and dining area with large windows that fill the home with natural light. The cozy family room is ideal for relaxing or entertaining, while the upgraded kitchen is a chefs dream with stainless steel appliances, sleek cabinetry, granite countertops, and a stylish breakfast bar. A walkout from the kitchen leads to the backyard, perfect for outdoor dining and gatherings. Upstairs, youll find 4 generously sized bedrooms with ample closet space, including a luxurious primary suite with a spa-like ensuite bathroom. The home also offers versatile spaces such as a formal dining room, sitting area, and a welcoming living room. Additional highlights include hardwood floors, modern light fixtures, neutral designer finishes, and plenty of storage throughout , Wifi Light switches all around the house, Pot Lights all round the house including Garage, Culligan Reverse Osmosis & Culligan Wifi Water Softener & Chlorine Removal. Located just minutes from schools, parks, shopping, Toronto Premium Outlets, public transit, and major highways .This home offers the perfect combination of convenience and luxury. Don\'t miss your chance to own this exceptional property book your showing today!

      Request More Information

      Ask about 486 Etheridge Milton,ON L9E 0A8, book a private showing, or get pre-approved — at no cost to buyers.

      A RealOrca agent will be in touch shortly. Your information is handled per our Privacy Policy.

      More Listings

      Listing Broker

      CHSeven Real Estate Services

      MLS® TRREB · Listing #W13691420

      Frequently Asked Questions

      Everything you need to know about valuing and buying with RealOrca.

      What features does the kitchen offer?
      The upgraded kitchen has granite countertops, stainless steel appliances, sleek cabinetry and a breakfast bar, with a walkout to the backyard.
      What is Ford Neighbourhood Park known for?
      Ford Neighbourhood Park on Leger Way has a basketball court, playground and splash pad.
      What should buyers know about purchasing a single-family detached home in Milton, Ontario?
      Buyers in Milton should be prepared for a fast-growing suburban market where location, lot size, school access, and commute options can all influence demand. It’s important to confirm zoning, property condition, and any planned area development, especially in newer neighbourhoods.
      Which Milton neighbourhood features are especially attractive for families buying detached homes?
      Many families look for detached homes near parks, trails, recreation centres, and schools. In Milton, newer planned communities and established family neighbourhoods often appeal to buyers who want a balance of green space, community amenities, and convenient access to daily needs.
      How does school access work for detached home buyers in Milton?
      School assignment depends on the exact property address and the school board serving that area. Milton is served by both the Halton District School Board and the Halton Catholic District School Board, so buyers should verify current catchments and eligibility before making an offer.
      What transit options are available for Milton residents living in single-family detached homes?
      Milton offers commuter rail access through Milton GO Station, along with local Milton Transit service. This makes the community practical for buyers who commute within Halton, the Greater Toronto Area, or downtown Toronto by combining local and regional transit options.