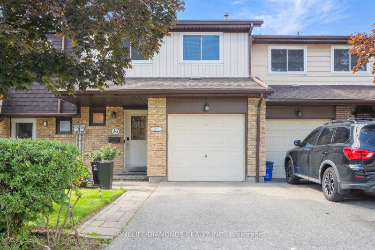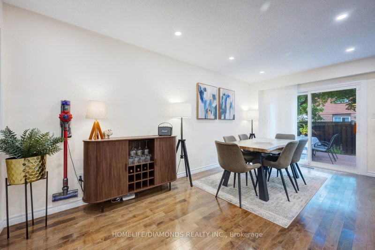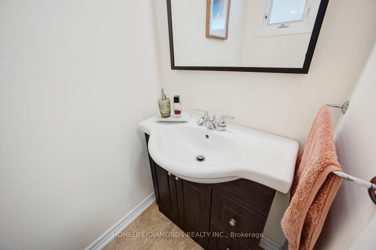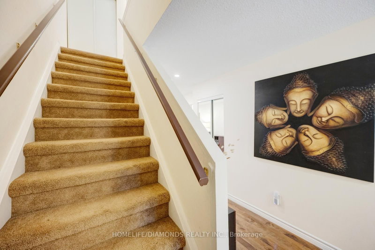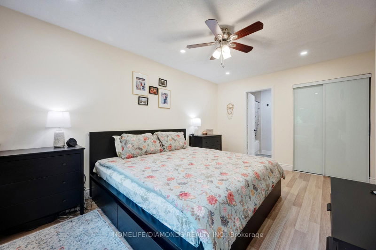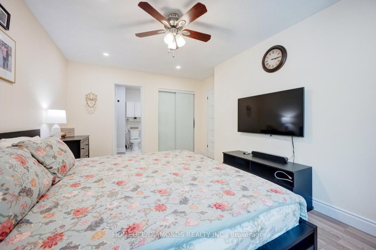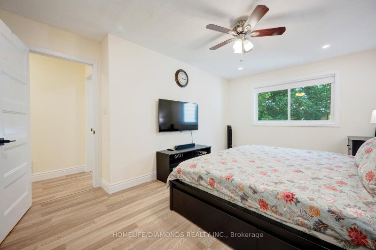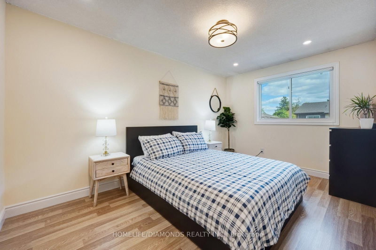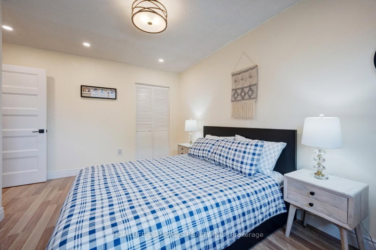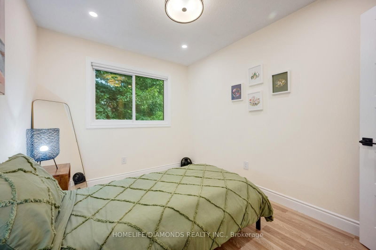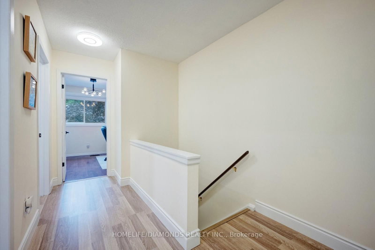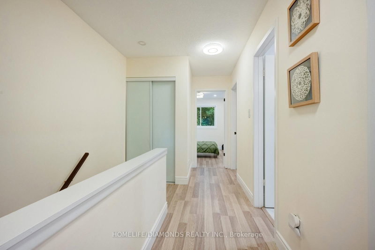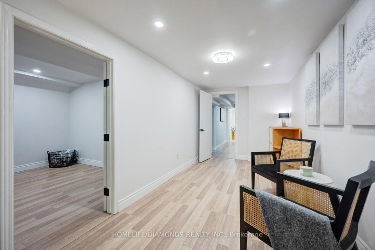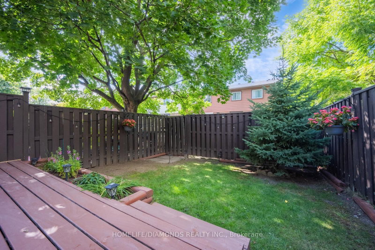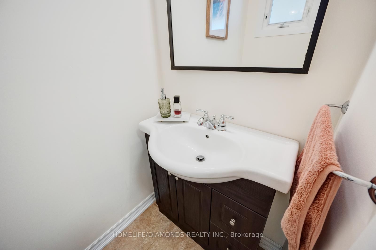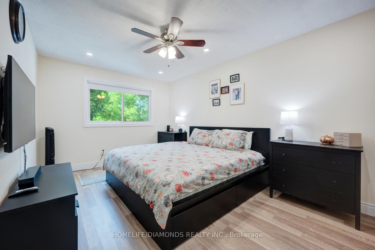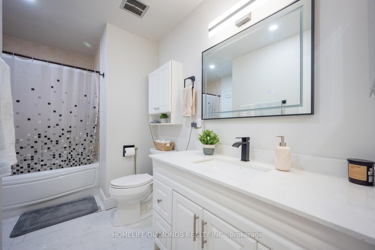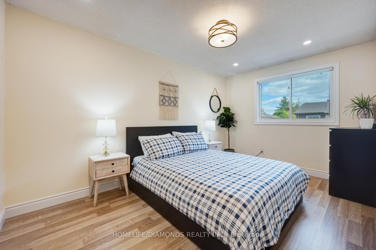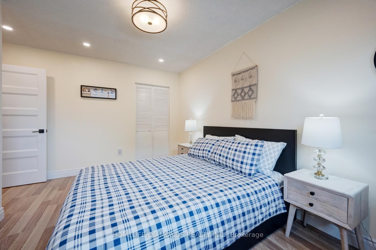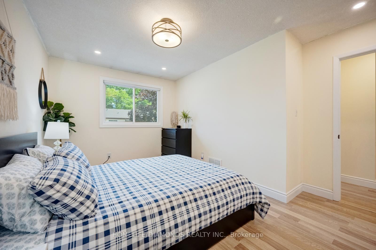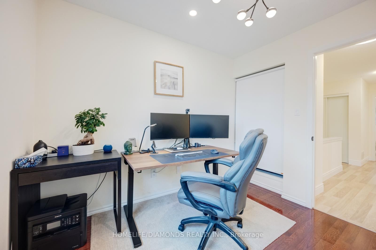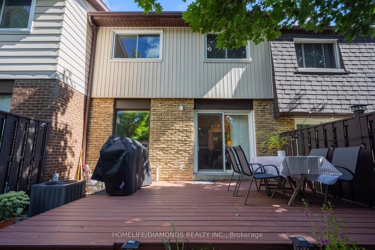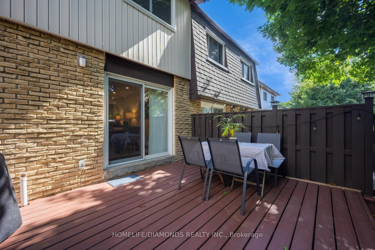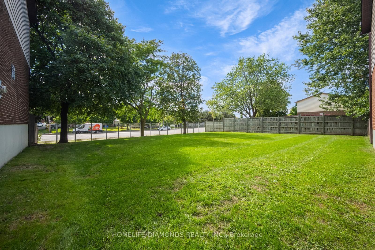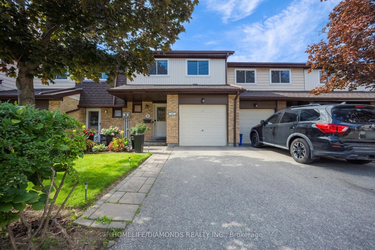
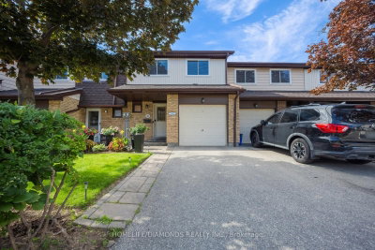
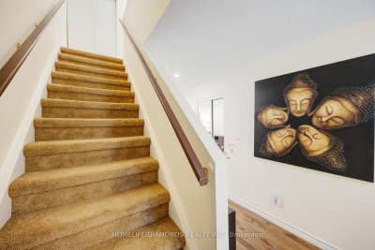
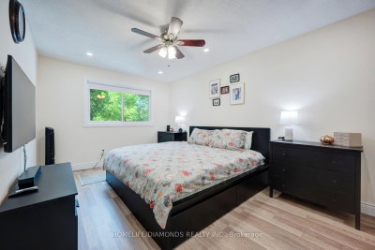
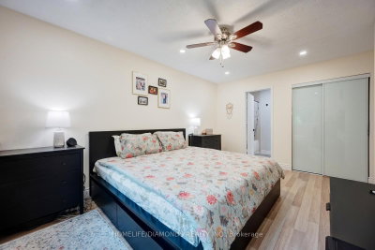
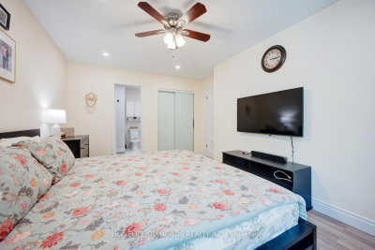
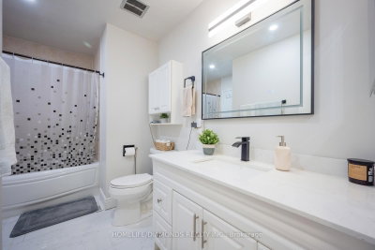
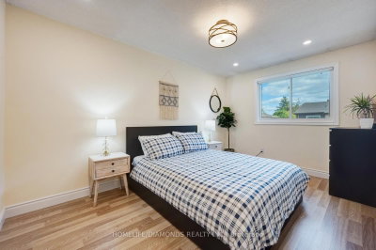
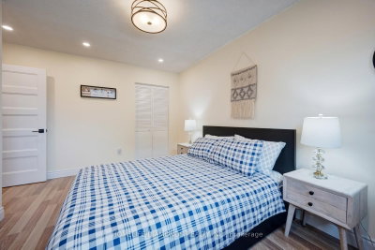
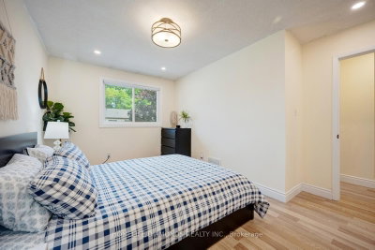
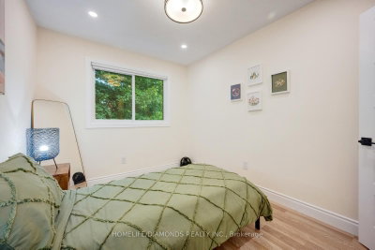
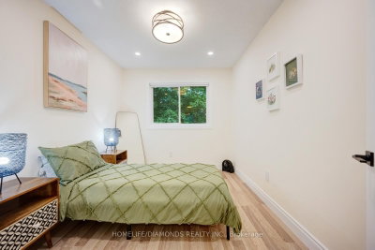
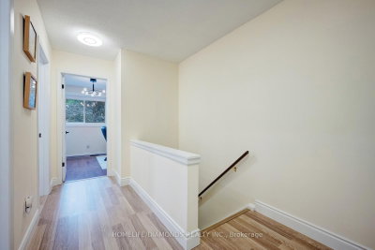
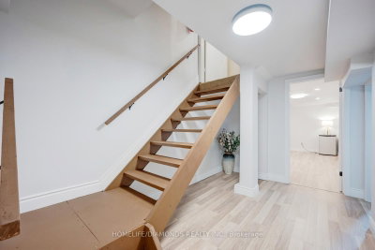
481 Pitfield Milton,ON L9T 3J5 — Photo 1
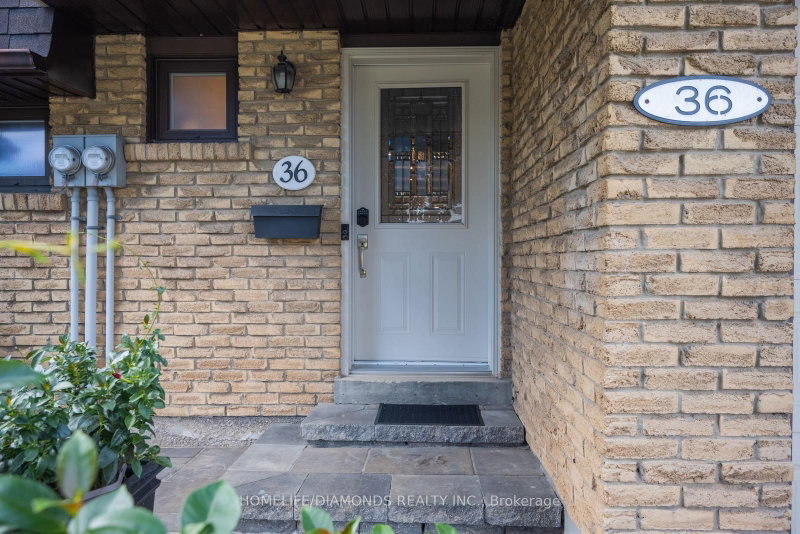
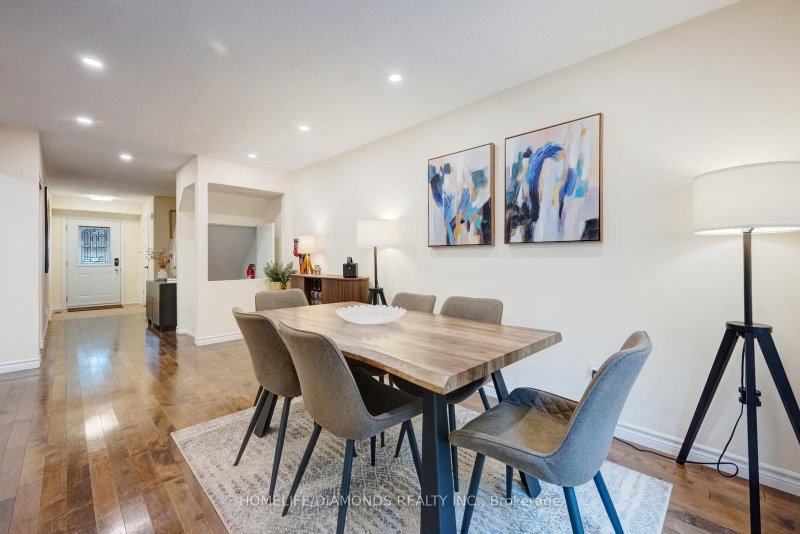
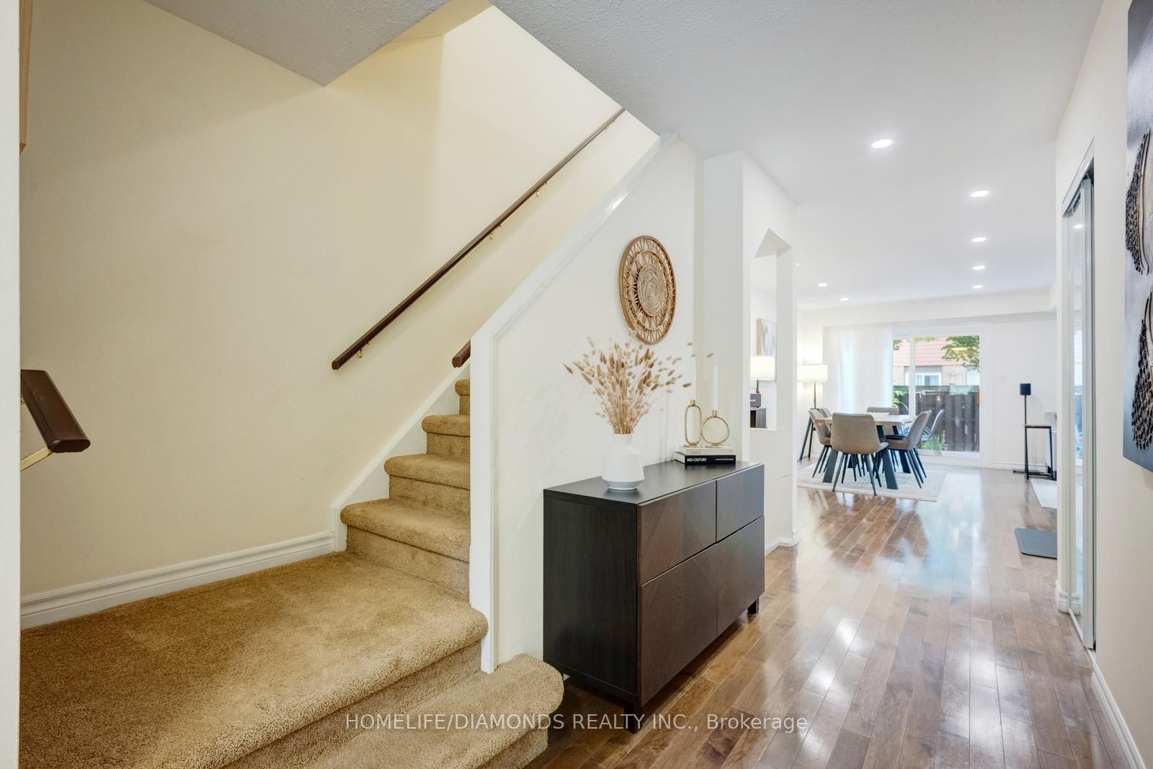
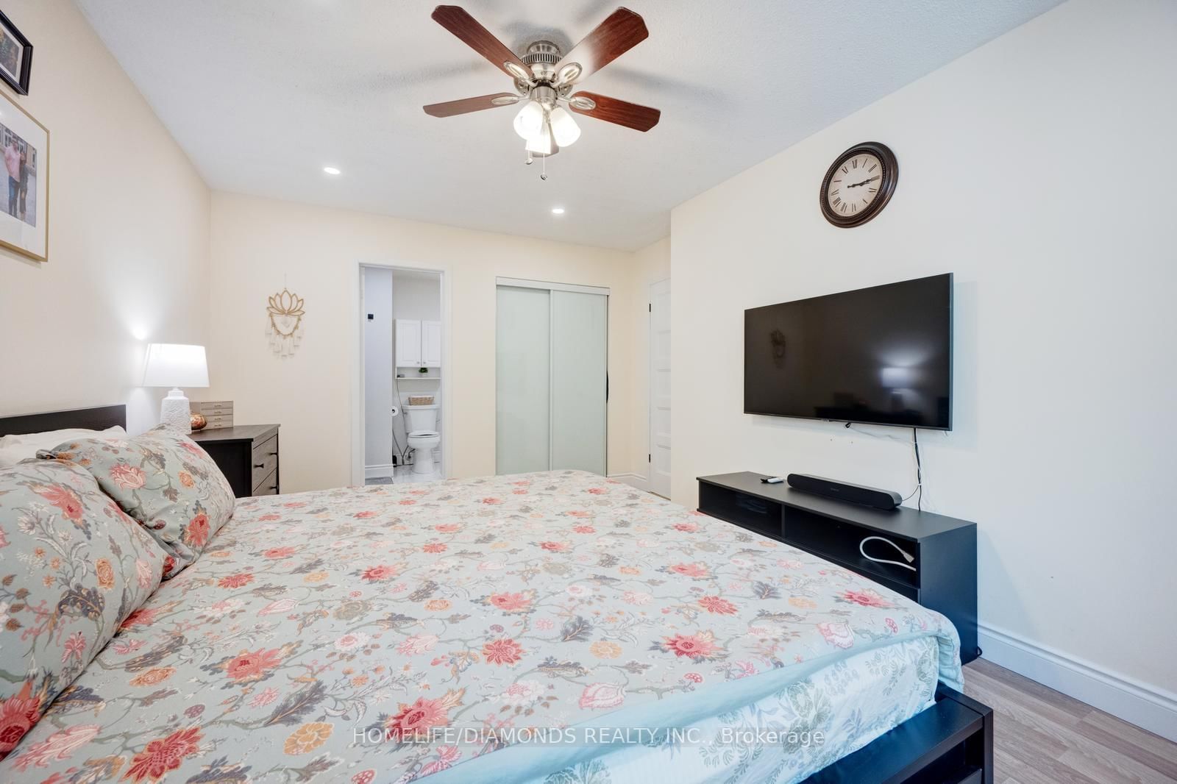
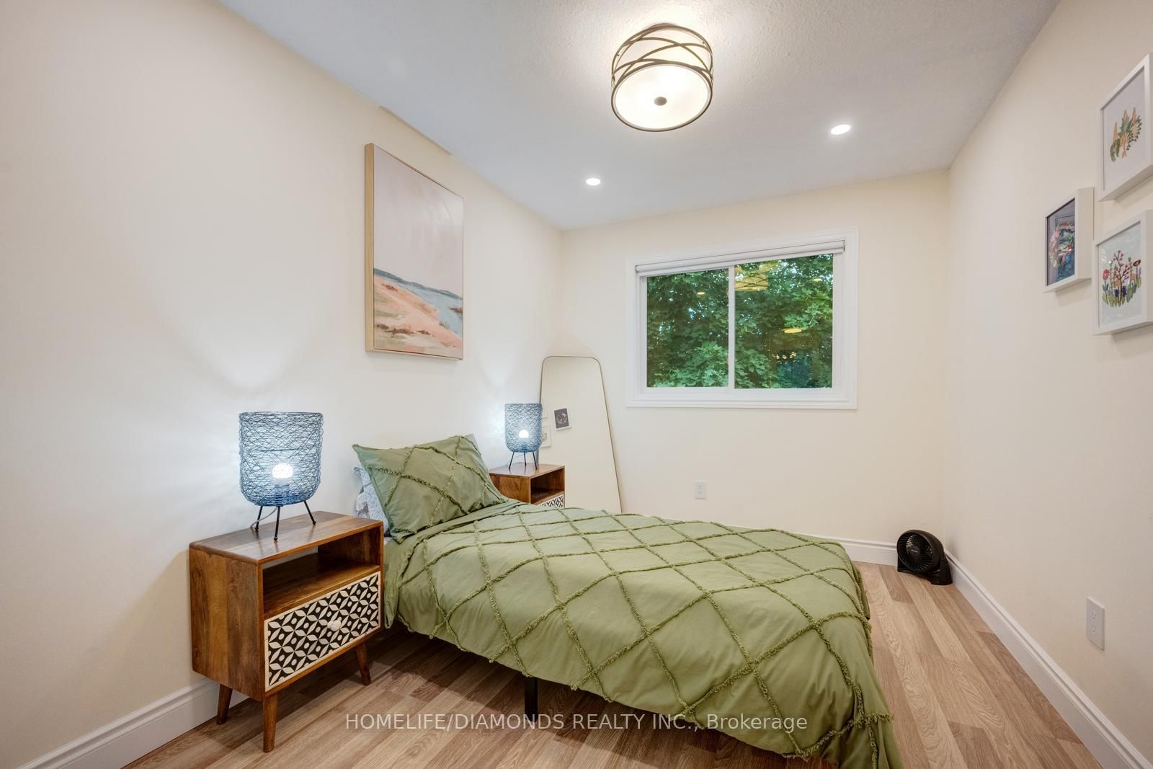
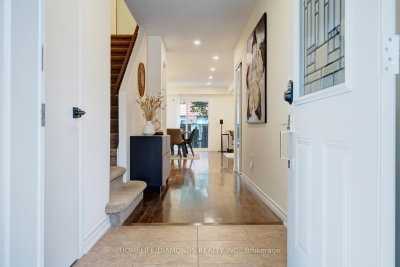
481 Pitfield Milton,ON L9T 3J5 — Photo 2
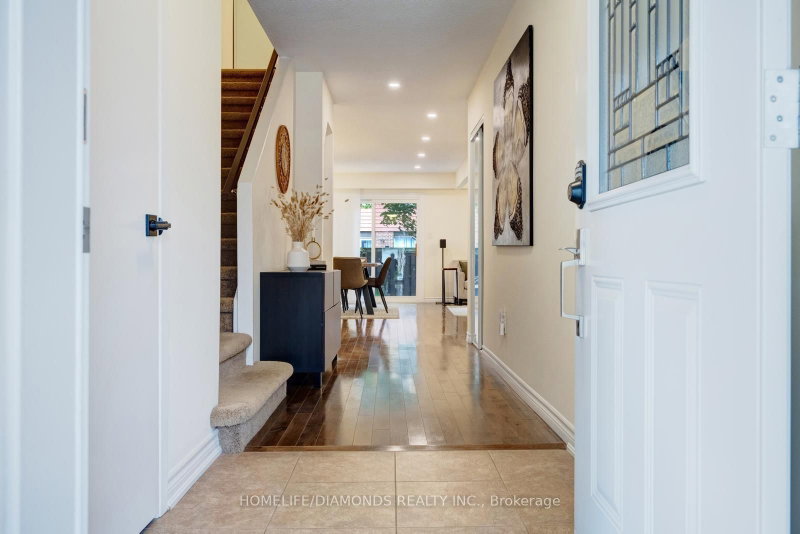
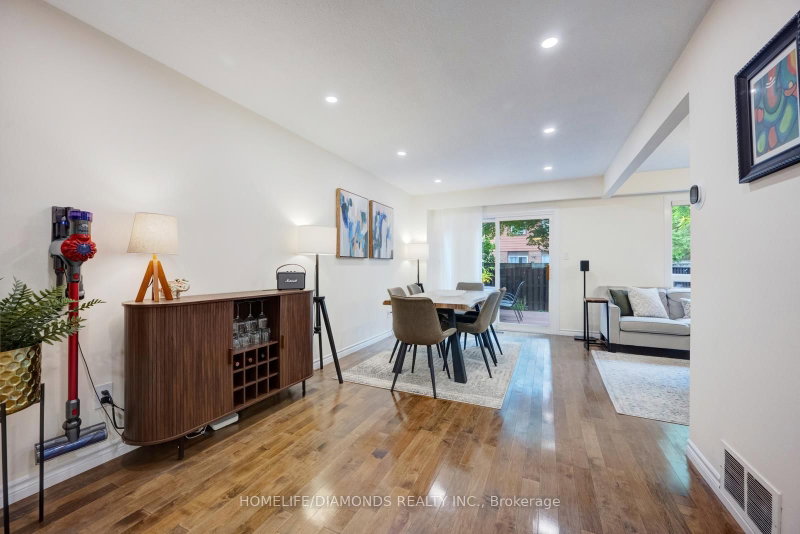
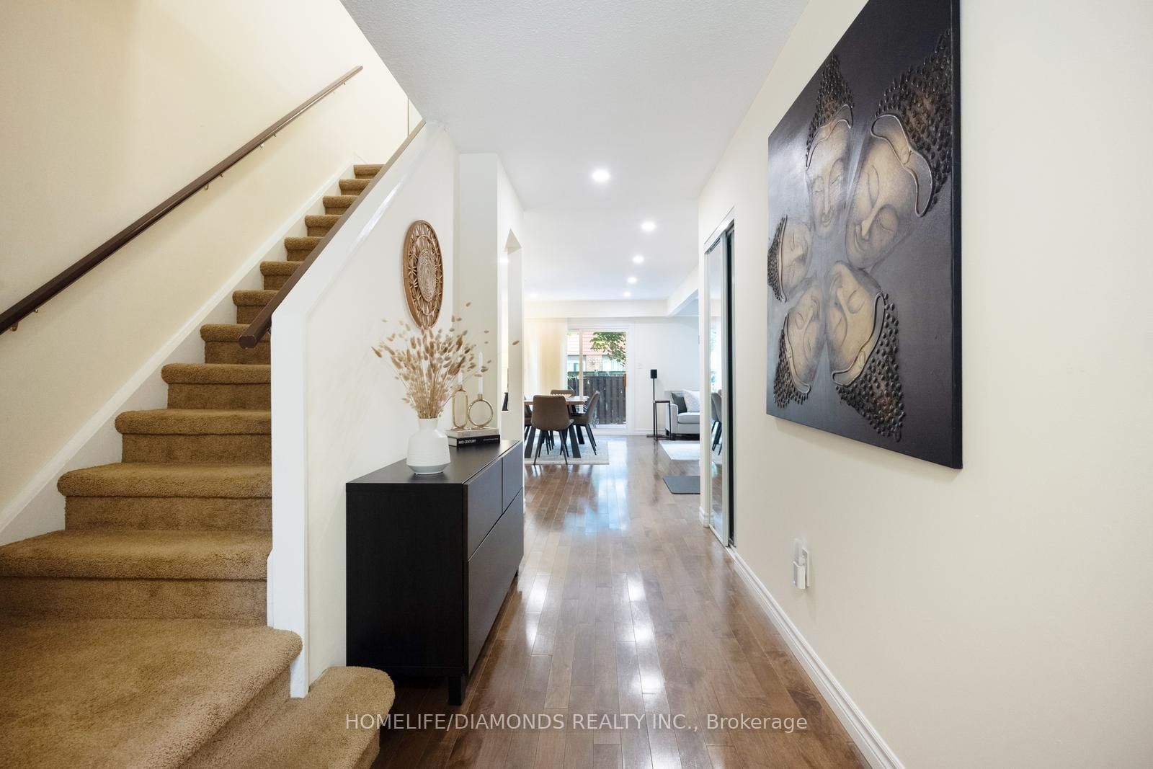
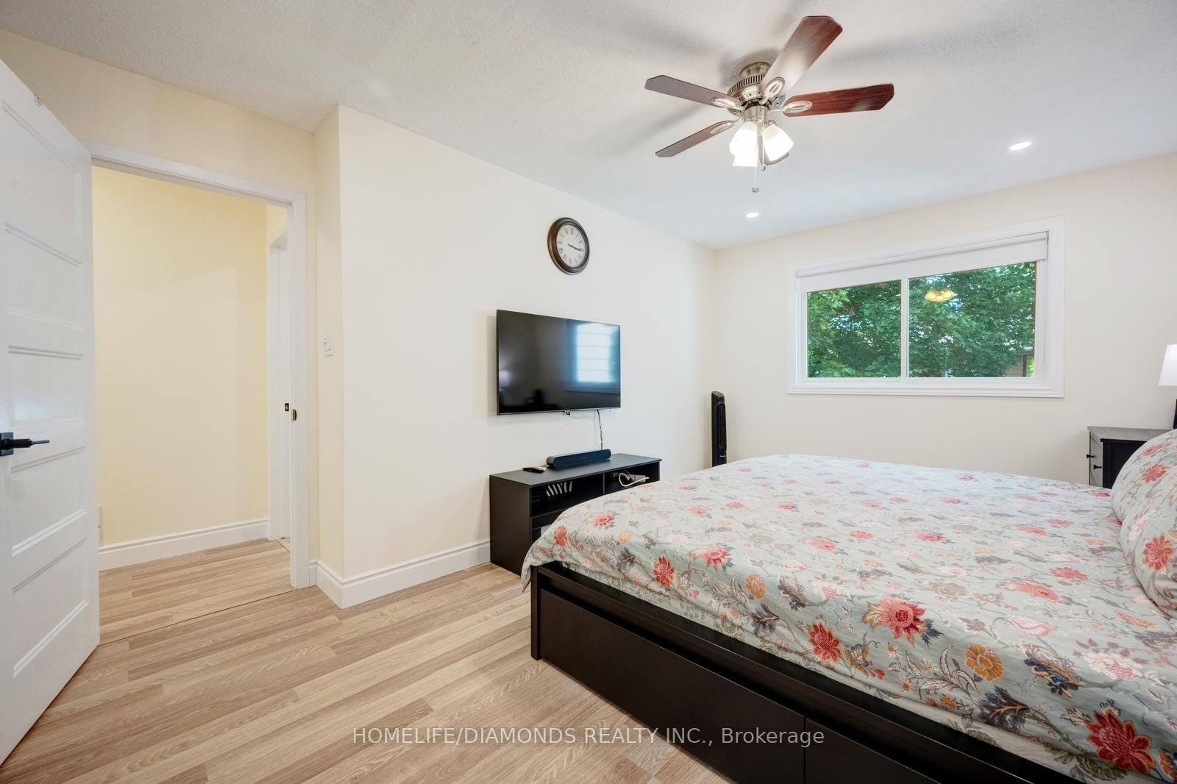
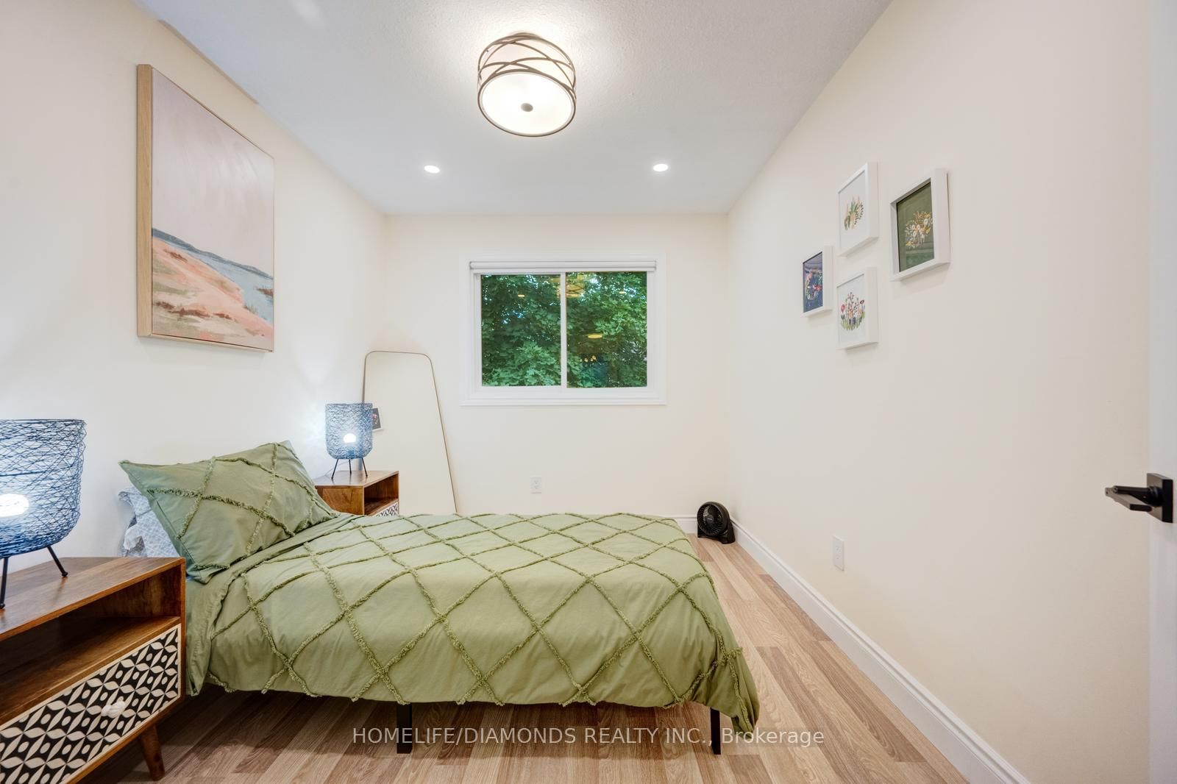
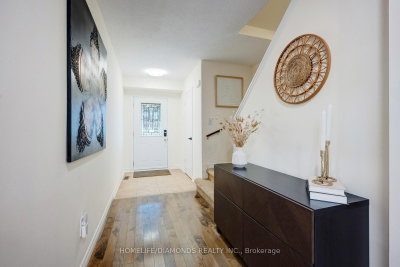
481 Pitfield Milton,ON L9T 3J5 — Photo 3
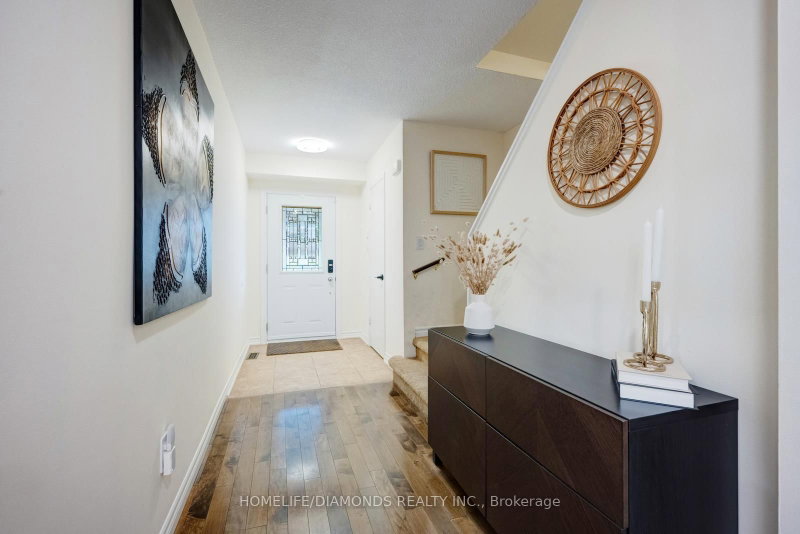
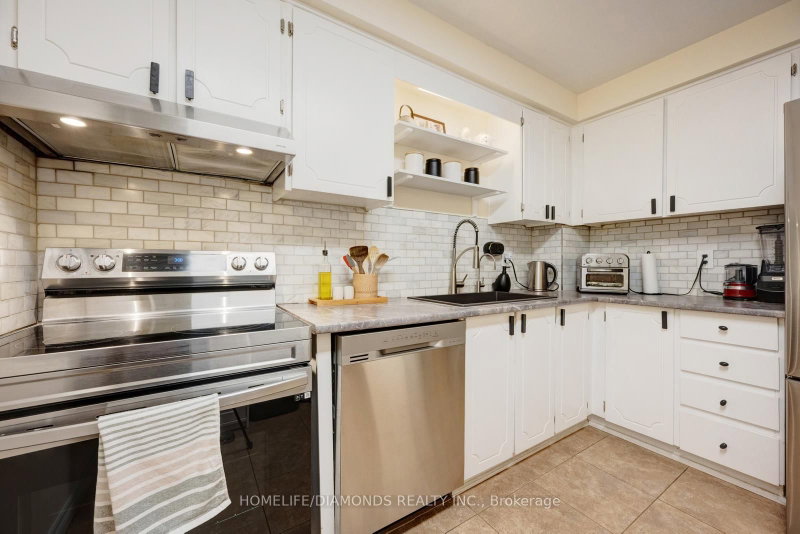
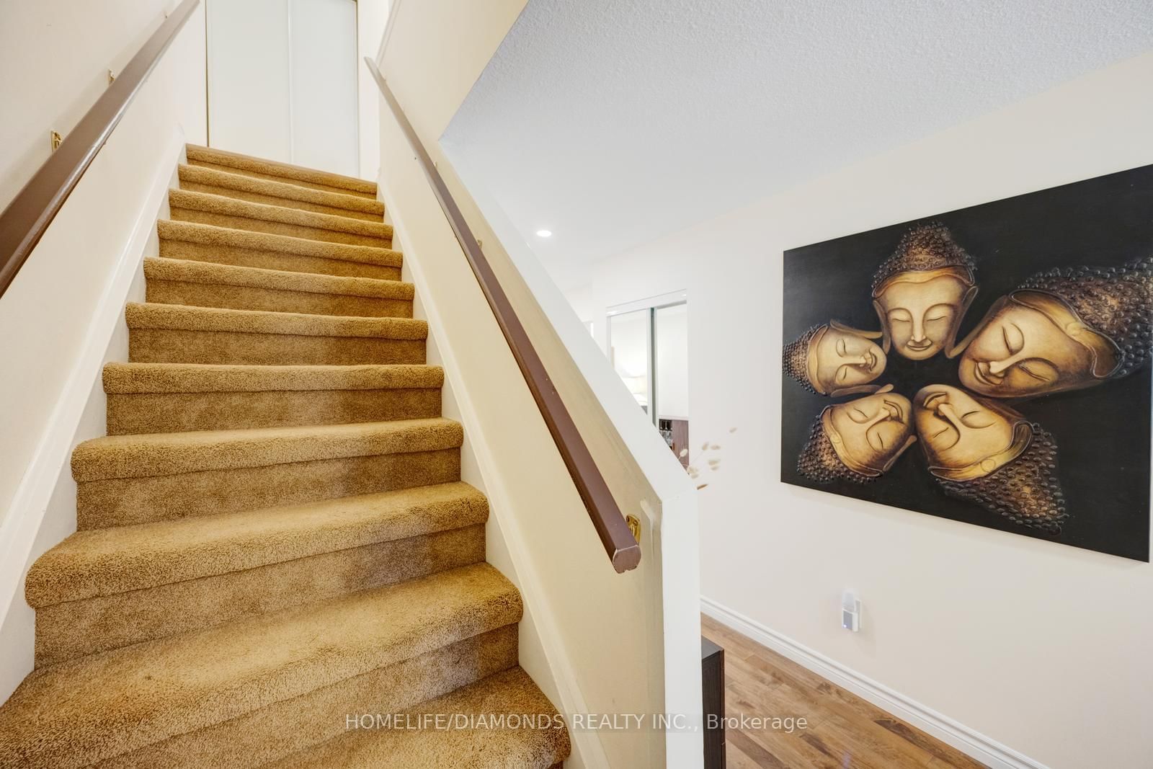
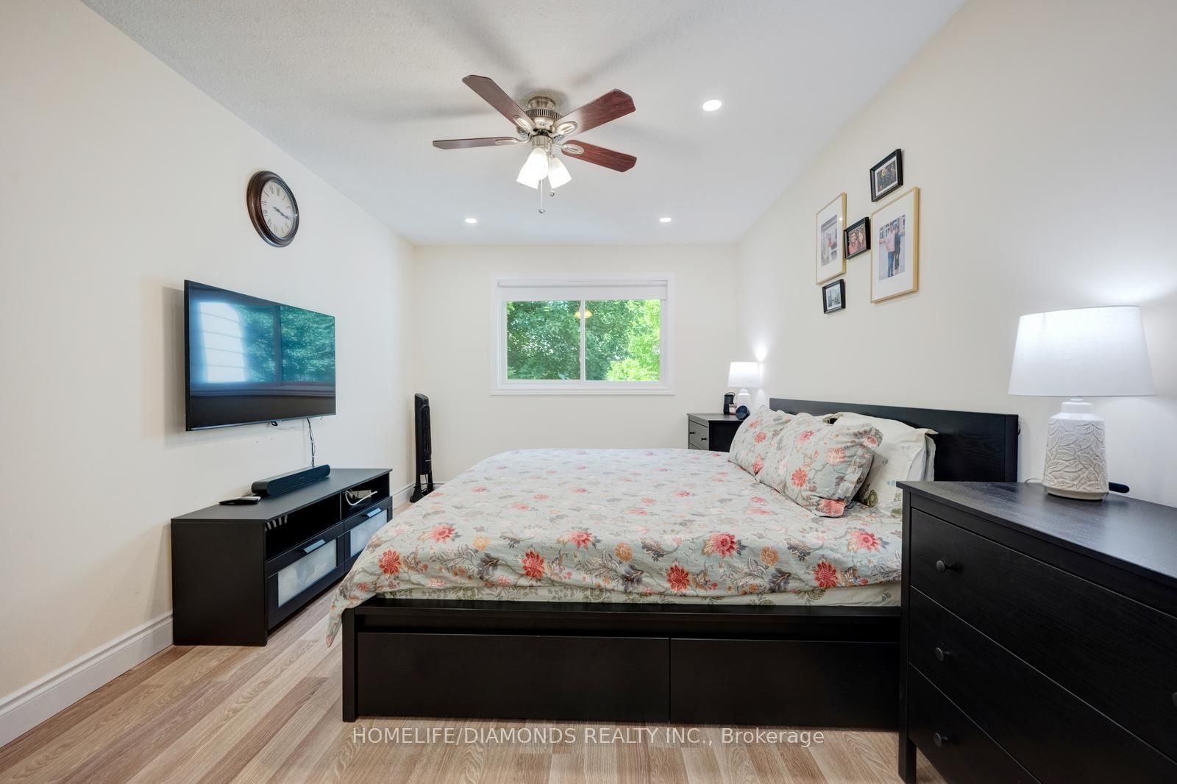
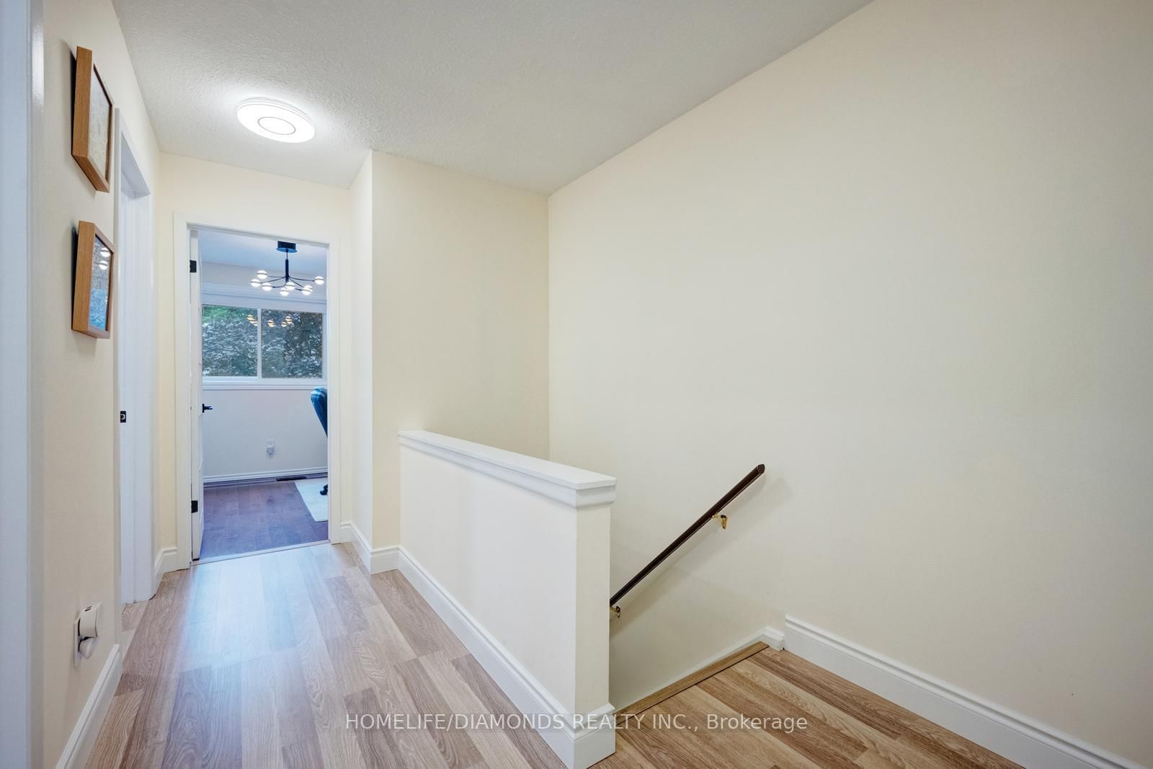
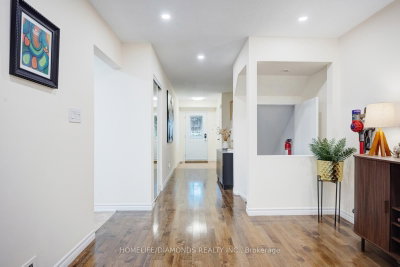
481 Pitfield Milton,ON L9T 3J5 — Photo 4
481 Pitfield Milton,ON L9T 3J5 — Photo 5
481 Pitfield Milton,ON L9T 3J5 — Photo 6
481 Pitfield Milton,ON L9T 3J5 — Photo 7
481 Pitfield Milton,ON L9T 3J5 — Photo 8
481 Pitfield Milton,ON L9T 3J5 — Photo 9
481 Pitfield Milton,ON L9T 3J5 — Photo 10
481 Pitfield Milton,ON L9T 3J5 — Photo 11
481 Pitfield Milton,ON L9T 3J5 — Photo 12
481 Pitfield Milton,ON L9T 3J5 — Photo 13
481 Pitfield Milton,ON L9T 3J5 — Photo 14
481 Pitfield Milton,ON L9T 3J5 — Photo 15
481 Pitfield Milton,ON L9T 3J5 — Photo 16
481 Pitfield Milton,ON L9T 3J5 — Photo 17
481 Pitfield Milton,ON L9T 3J5 — Photo 18
481 Pitfield Milton,ON L9T 3J5 — Photo 19
481 Pitfield Milton,ON L9T 3J5 — Photo 20
481 Pitfield Milton,ON L9T 3J5 — Photo 21
481 Pitfield Milton,ON L9T 3J5 — Photo 22
481 Pitfield Milton,ON L9T 3J5 — Photo 23
481 Pitfield Milton,ON L9T 3J5 — Photo 24
481 Pitfield Milton,ON L9T 3J5 — Photo 25
481 Pitfield Milton,ON L9T 3J5 — Photo 26
481 Pitfield Milton,ON L9T 3J5 — Photo 27
481 Pitfield Milton,ON L9T 3J5 — Photo 28
481 Pitfield Milton,ON L9T 3J5 — Photo 29
481 Pitfield Milton,ON L9T 3J5 — Photo 30
481 Pitfield Milton,ON L9T 3J5 — Photo 31
481 Pitfield Milton,ON L9T 3J5 — Photo 32
481 Pitfield Milton,ON L9T 3J5 — Photo 33
481 Pitfield Milton,ON L9T 3J5 — Photo 34
481 Pitfield Milton,ON L9T 3J5 — Photo 35
481 Pitfield Milton,ON L9T 3J5 — Photo 36
481 Pitfield Milton,ON L9T 3J5 — Photo 37
481 Pitfield Milton,ON L9T 3J5 — Photo 38
481 Pitfield Milton,ON L9T 3J5 — Photo 39
481 Pitfield Milton,ON L9T 3J5 — Photo 40
481 Pitfield Milton,ON L9T 3J5 — Photo 41
481 Pitfield Milton,ON L9T 3J5 — Photo 42
481 Pitfield Milton,ON L9T 3J5 — Photo 43
481 Pitfield Milton,ON L9T 3J5 — Photo 44
481 Pitfield Milton,ON L9T 3J5 — Photo 45
481 Pitfield Milton,ON L9T 3J5 — Photo 46
481 Pitfield Milton,ON L9T 3J5 — Photo 47
481 Pitfield Milton,ON L9T 3J5 — Photo 48
481 Pitfield Milton,ON L9T 3J5 — Photo 49
481 Pitfield Milton,ON L9T 3J5 — Photo 50
Townhouse · Listed 21 days ago

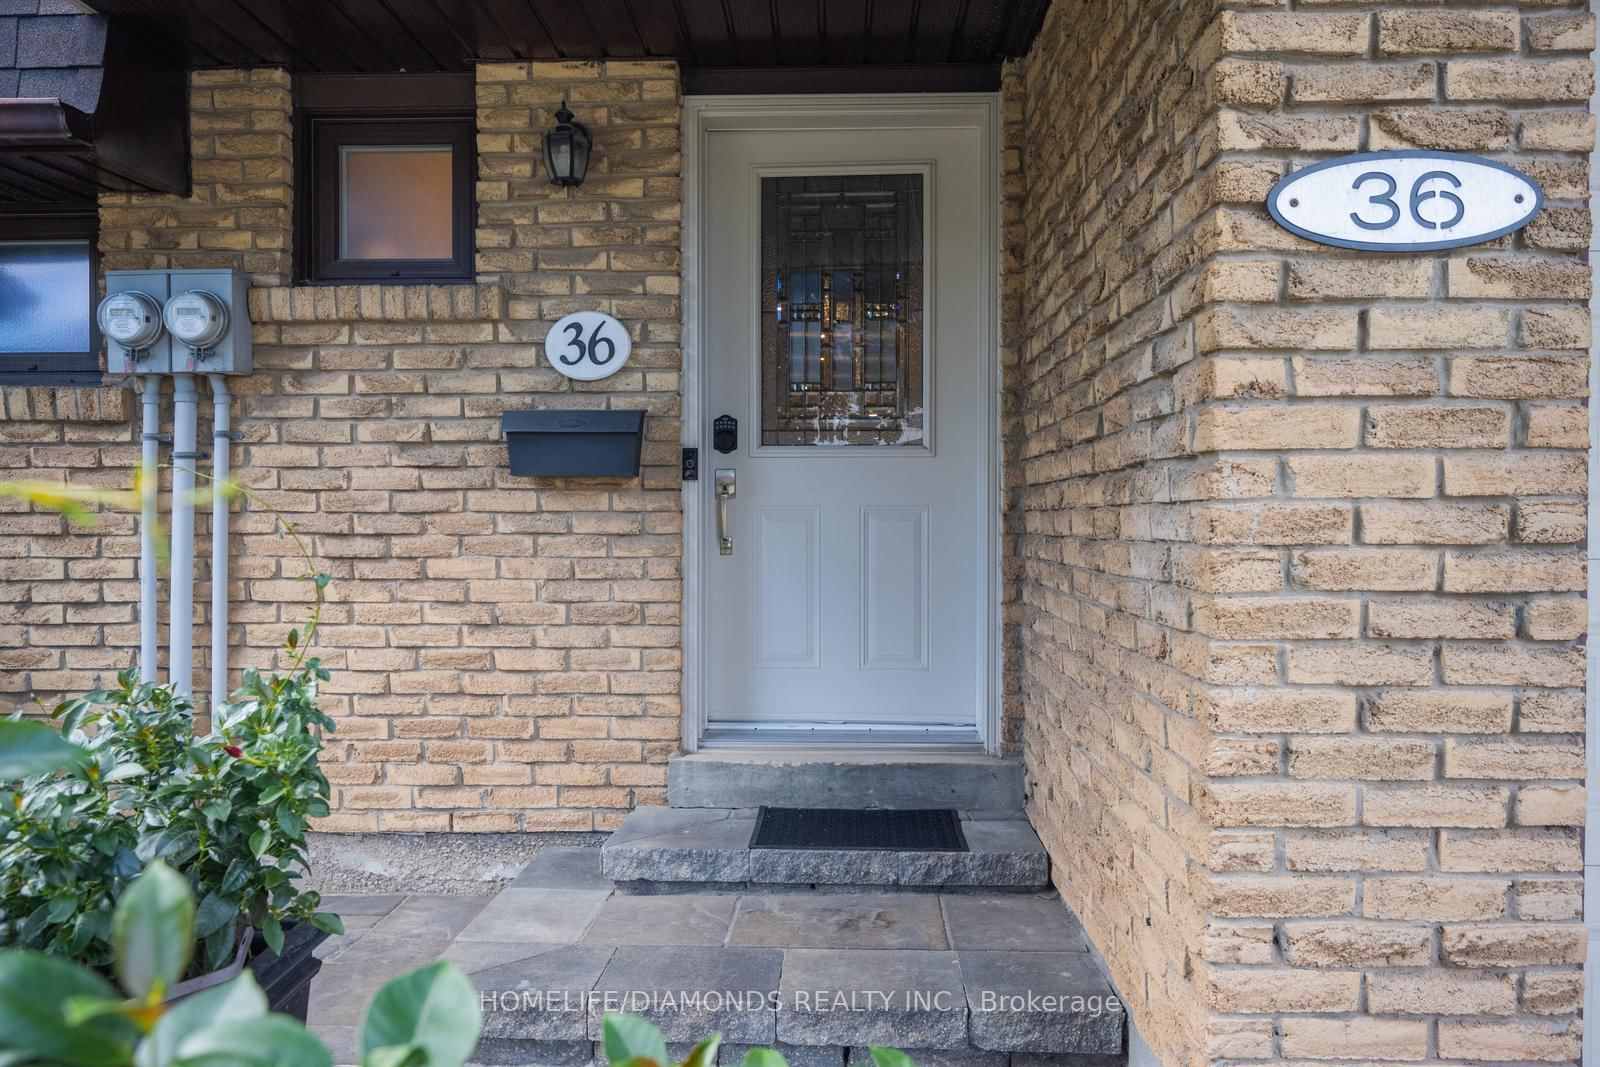
481 Pitfield Milton,ON L9T 3J5

Milton, ON, Canada

4 Beds3 Baths1,599–1,599 sqft0 Built

List price

$699,000

Why This Property?

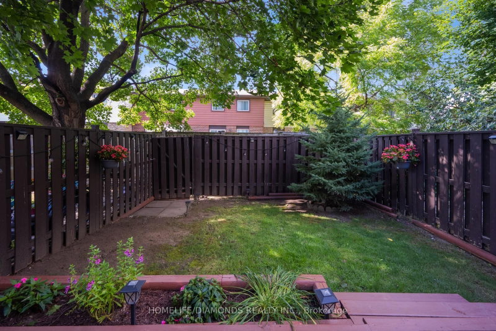
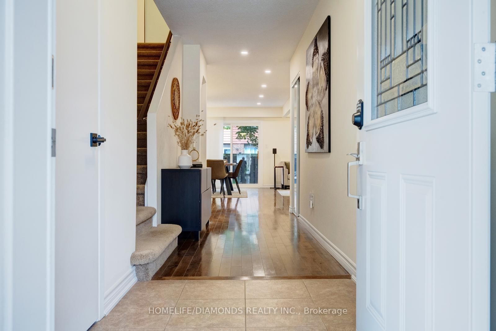
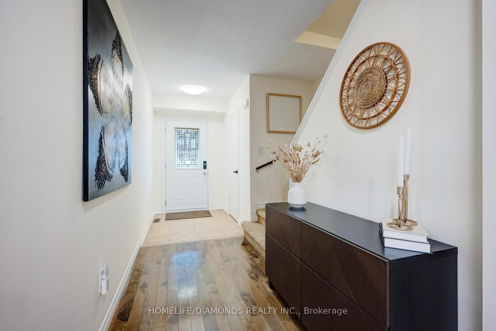
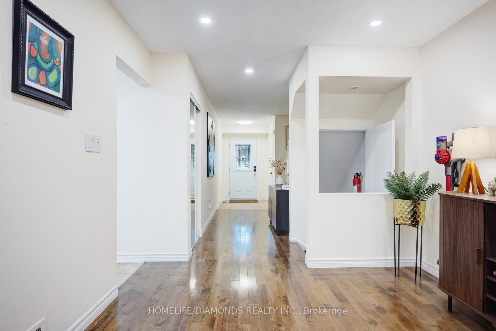
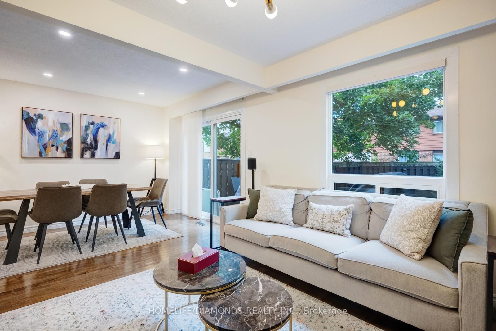
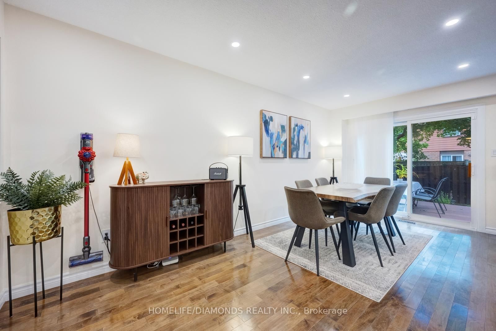
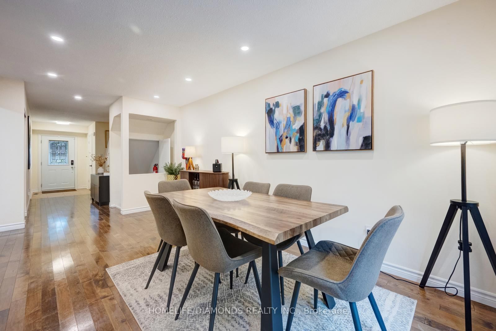
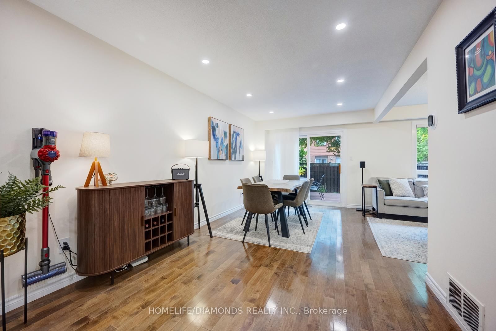
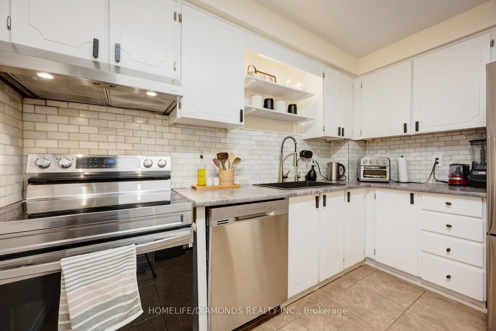
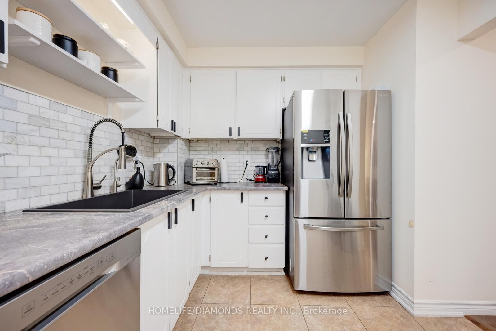
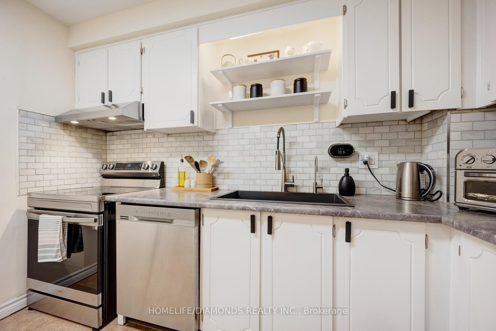
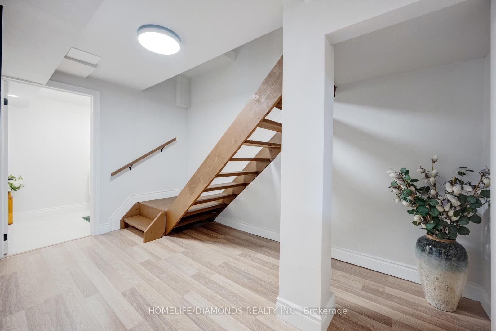
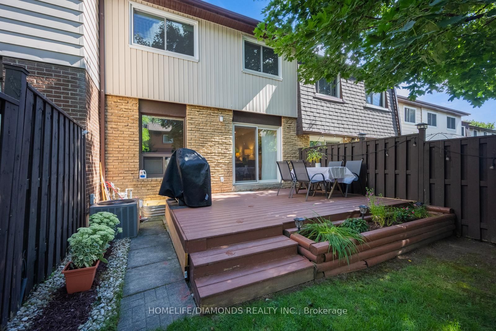
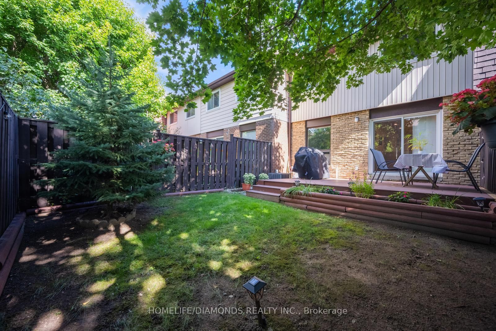
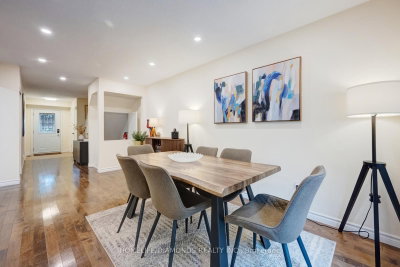
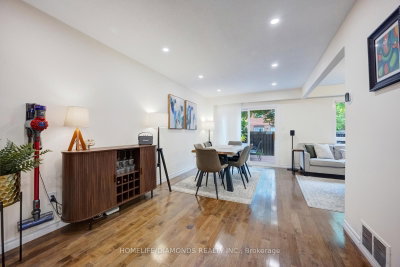
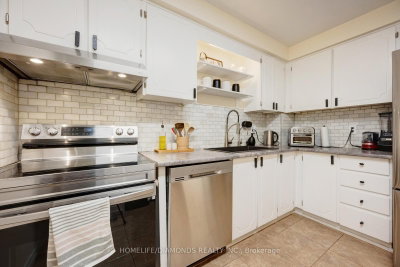
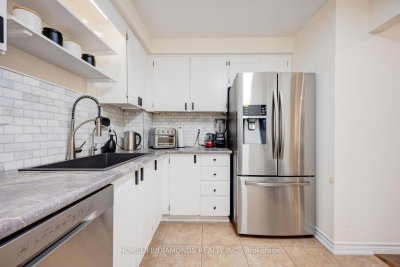
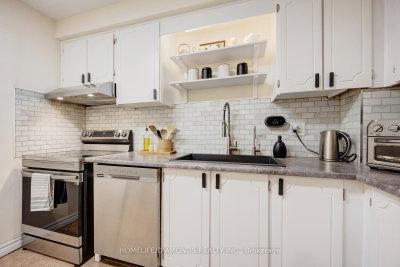
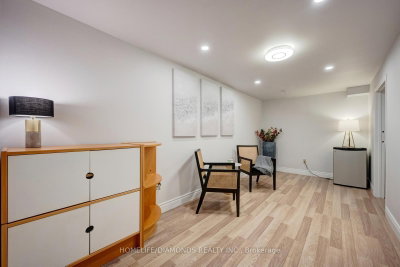
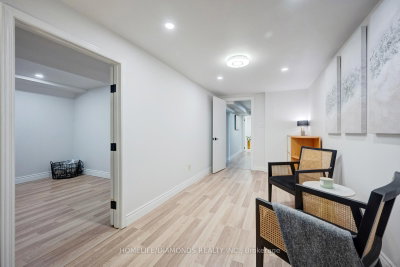
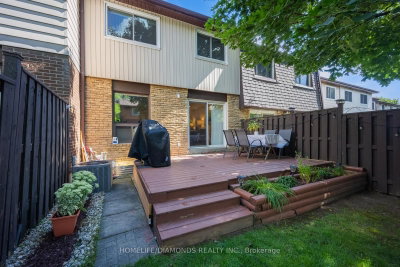
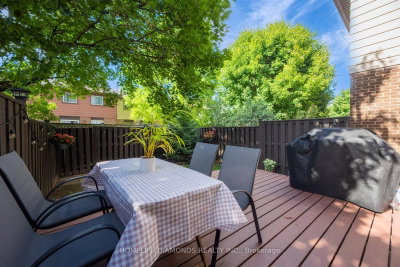
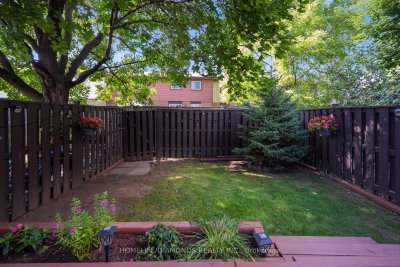
This 1,599-sq.-ft. Dorset Park townhouse has four bedrooms, three bathrooms and hardwood flooring on the main floor. The kitchen includes Samsung stainless steel appliances, and the home has a fenced backyard with a deck and a renovated basement recreation room. Baldwin Park and Robert Baldwin Public School are neighbourhood landmarks.

Facts & Features

Highlights

  • basement
  • hardwood
  • ensuite
  • stainless steel

Bedrooms & bathrooms

  • Bedrooms: 4
  • Bathrooms: 3
  • Full: 3
  • Half: 0

Living Area

  • 1,599–1,599 sqft

Stories

Lot size

  • N/A — Condo

Year built

  • 0

Property type

  • Townhouse

Standard status

  • Active

Cooling

Heating

View

    Utilities

      Water / Sewer

      About This Property

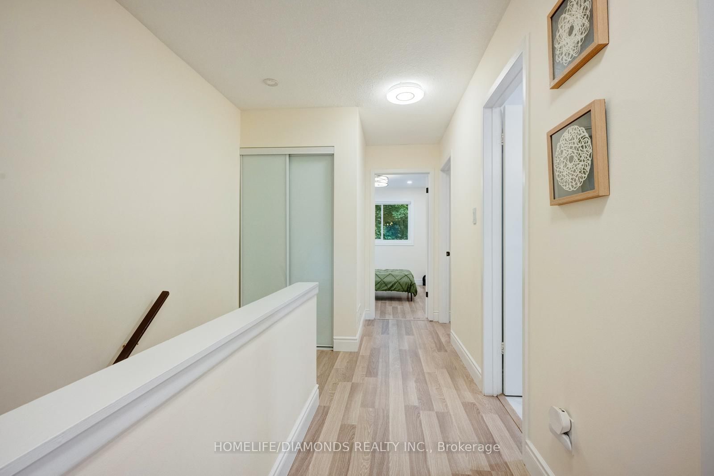
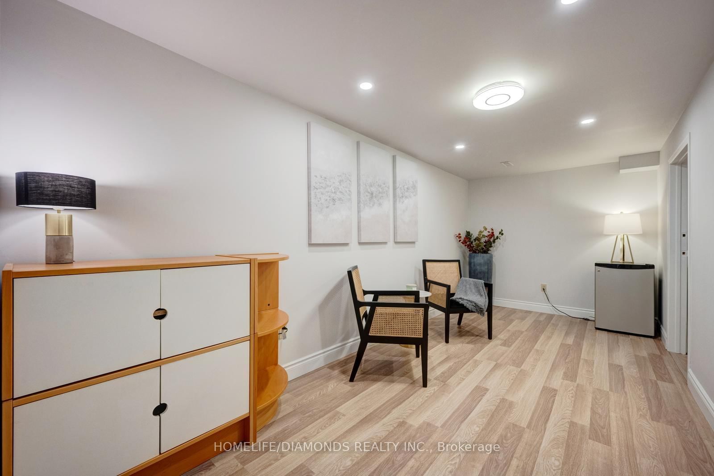
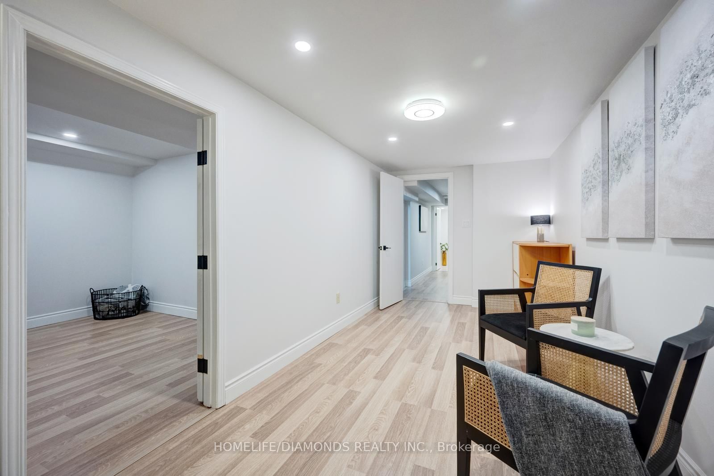
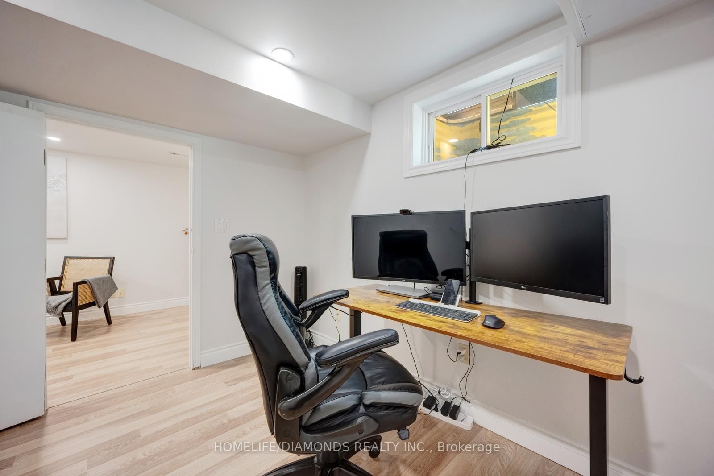
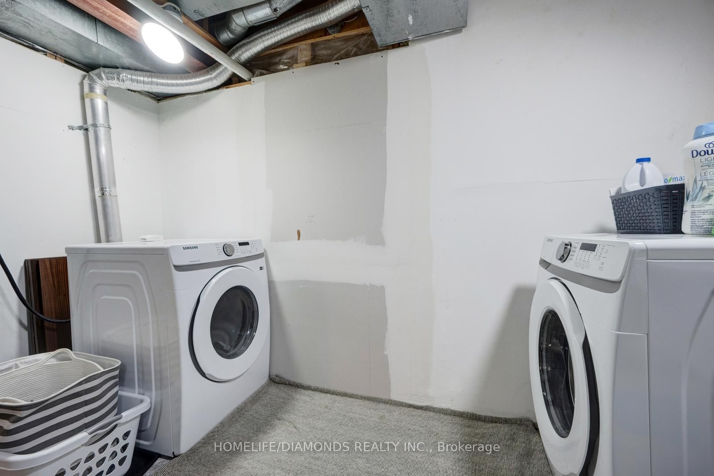
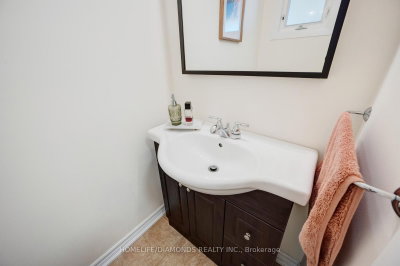
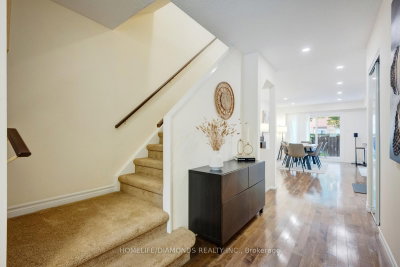
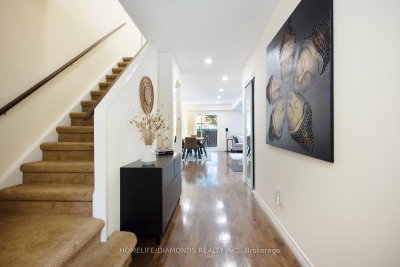
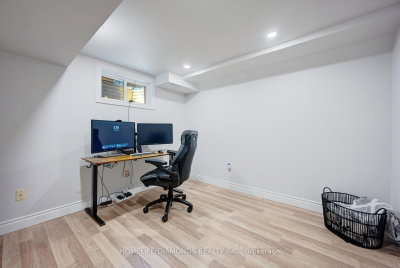
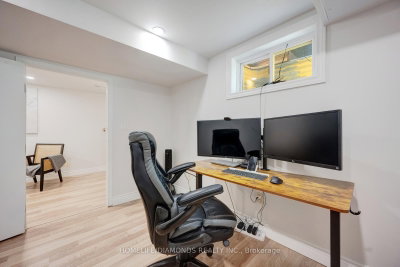
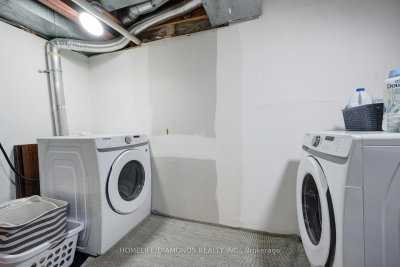
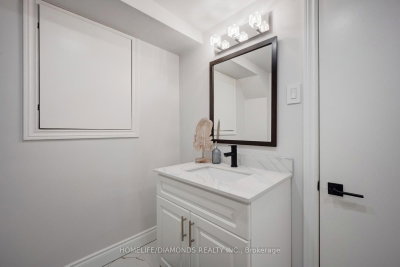
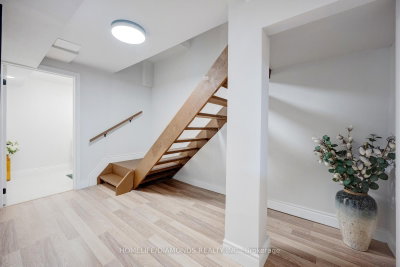
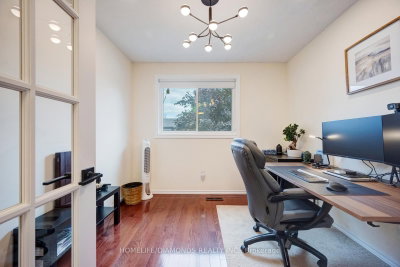
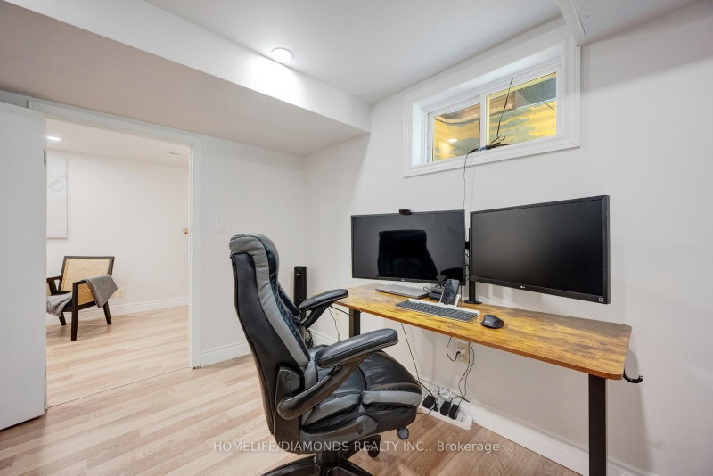
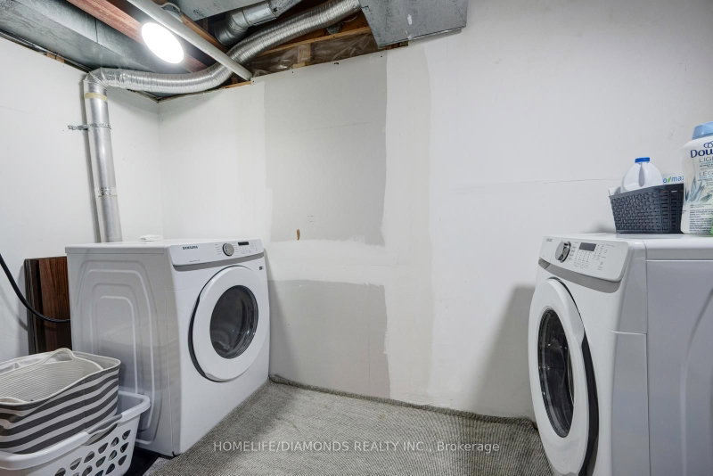
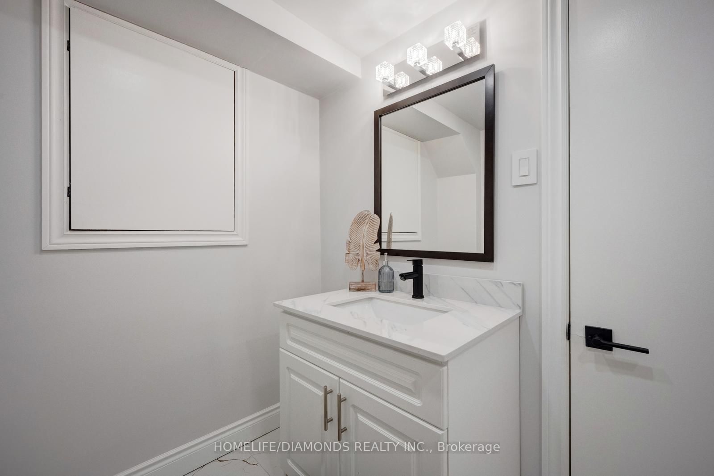
      Welcome to this beautifully updated 4+1 bedroom, 3-bathroom family home in the sought-after Dorset Park community! Offering over 1,500 sq. ft. of living space, this move-in-ready home combines comfort, style, and exceptional value. Main floor features hardwood flooring, pot lights, spacious living and dining areas, and a functional kitchen with ample storage and Samsung stainless steel appliances (2022). Walk out to a private deck and fully fenced backyard-perfect for entertaining, children, and pets. Upstairs, you\'ll find 4 generously sized bedrooms with updated vinyl flooring and new baseboards. The primary bedroom enjoys semi-ensuite access to the refreshed main bathroom (2023). The professionally renovated basement(2024) adds incredible flexibility with a large recreation room, 5th bedroom, laundry area, new vinyl flooring, baseboards, and a newly added 2-piece bathroom (2025)-ideal for guests, a home office, or extended family. Recent upgrades include bedroom windows (2025), backyard door (2025), basement renovation and flooring (2024), pot lights (2024), refreshed bathroom(2023), upper-level paint (2022), and Samsung stainless steel appliances (2022). Located in a mature, family-friendly neighborhood close to parks, schools, shopping, public transit, and major highways. Condo fees include water, building insurance, and exterior maintenance, making ownership easy and convenient. A rare opportunity to own a spacious, extensively updated 4+1 bedroom home in one of Dorset Park\' s most desirable communities!
      Request More Information

      Ask about 481 Pitfield Milton,ON L9T 3J5, book a private showing, or get pre-approved — at no cost to buyers.

      A RealOrca agent will be in touch shortly. Your information is handled per our Privacy Policy.

      More Listings

      Listing Broker

      HOMELIFE/DIAMONDS REALTY INC.

      MLS® TRREB · Listing #W13677064

      Frequently Asked Questions

      Everything you need to know about valuing and buying with RealOrca.

      What spaces and features does the home include?
      The home has four bedrooms, three bathrooms, a main-floor kitchen with Samsung stainless steel appliances, a deck and fenced backyard, plus a renovated basement recreation room.
      Which parks and schools are in Dorset Park?
      Baldwin Park is a neighbourhood park, and Robert Baldwin Public School and École St. Nicolas Catholic School are local landmarks. Confirm school eligibility with the relevant board.
      What should buyers know about purchasing a townhouse in Milton, Ontario?
      Townhouses in Milton are often a popular choice for buyers looking for a balance of space, low-maintenance living, and a community-oriented neighbourhood. As with any home purchase, buyers should review the property type, condo or freehold structure, monthly fees if applicable, and the condition of shared elements such as roofs, driveways, or exterior maintenance. It also helps to confirm school catchments, transit access, and nearby amenities before making an offer.
      Are Milton townhouses a good fit for families?
      Many Milton townhouses are attractive to families because they often offer multiple bedrooms, functional layouts, and access to parks, schools, and recreation. The town’s family-oriented neighbourhoods and planned communities can make townhouse living appealing for buyers who want a residential setting with convenient access to everyday amenities.
      What neighbourhood features are buyers usually looking for in Milton?
      Common priorities in Milton include proximity to schools, parks, trails, playgrounds, and shopping areas, as well as convenient commuting options. Many buyers also look for walkable streets, newer neighbourhood planning, and access to community centres and recreation facilities.
      How does transit access affect townhouse living in Milton?
      Transit can be an important factor for townhouse buyers in Milton, especially for commuters. The community has access to GO rail service and local Milton Transit routes, which can be helpful for travelling within town or connecting to the broader region. Buyers often consider how close a property is to transit stops or major commuting corridors when choosing a home.