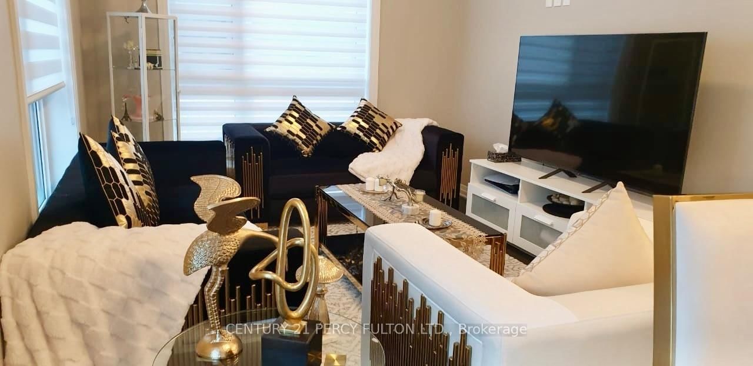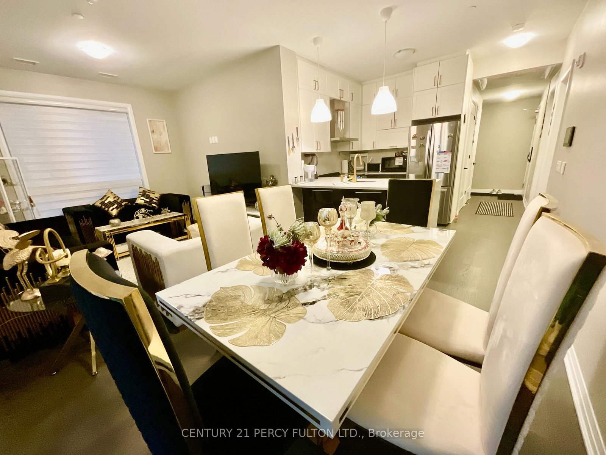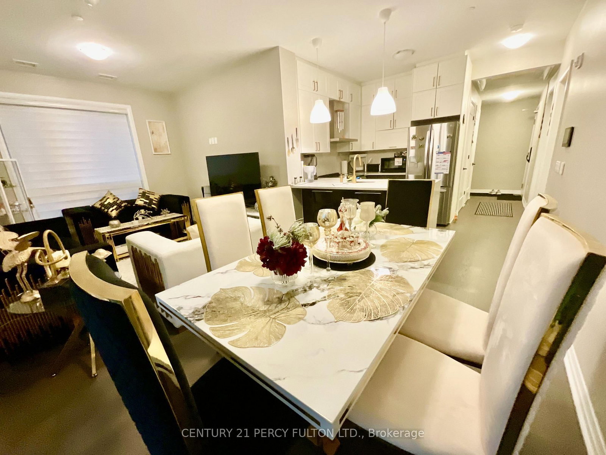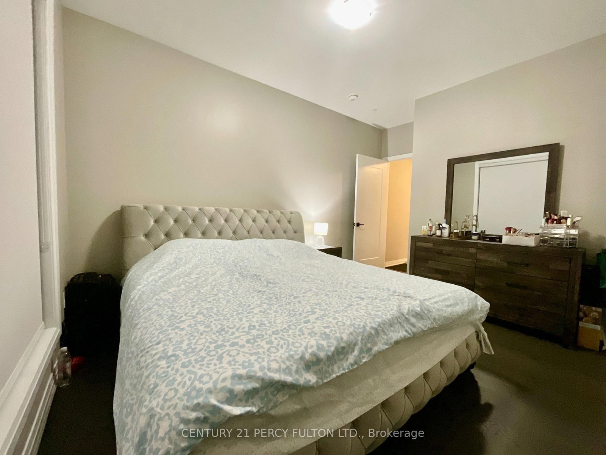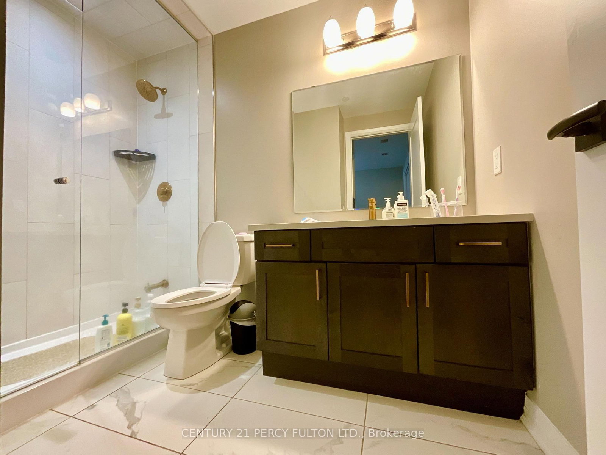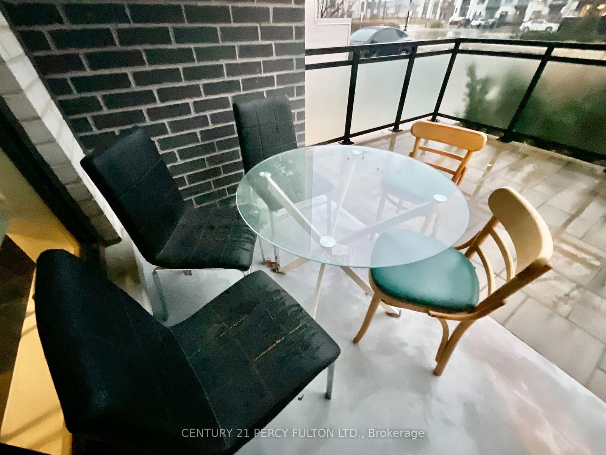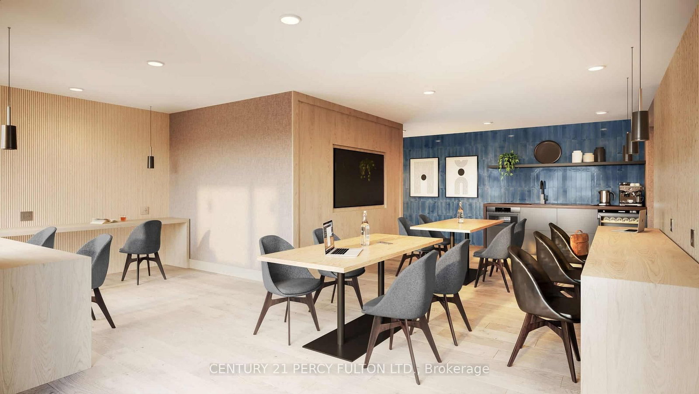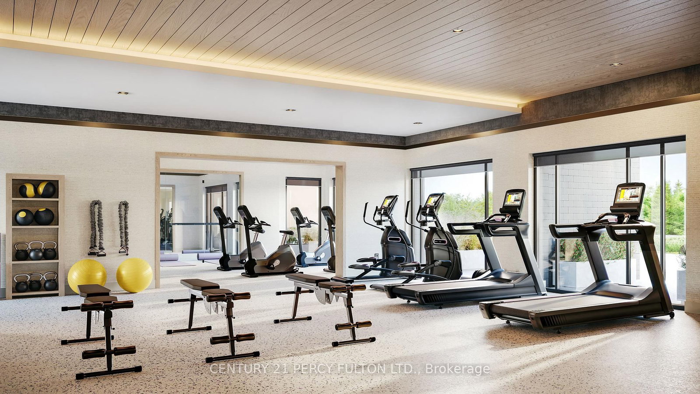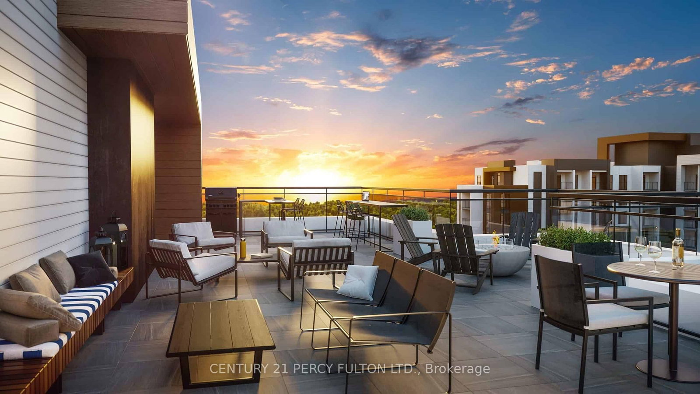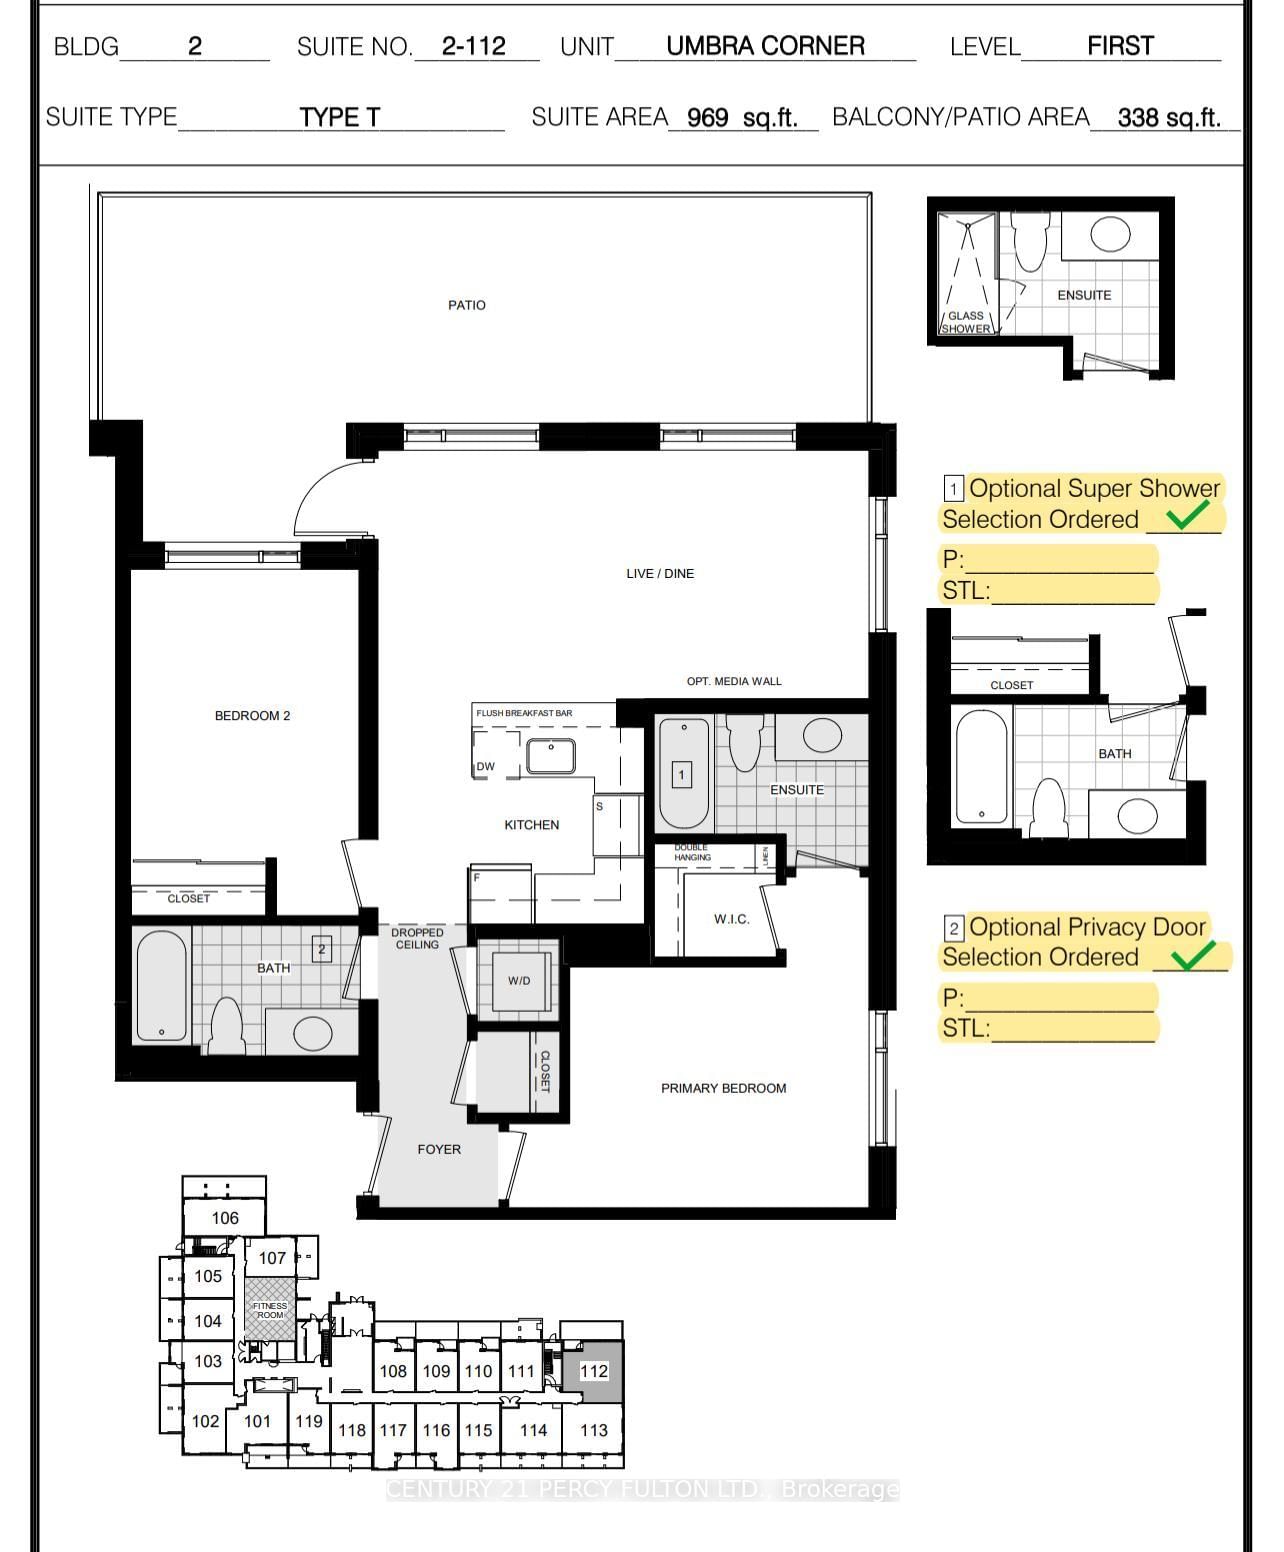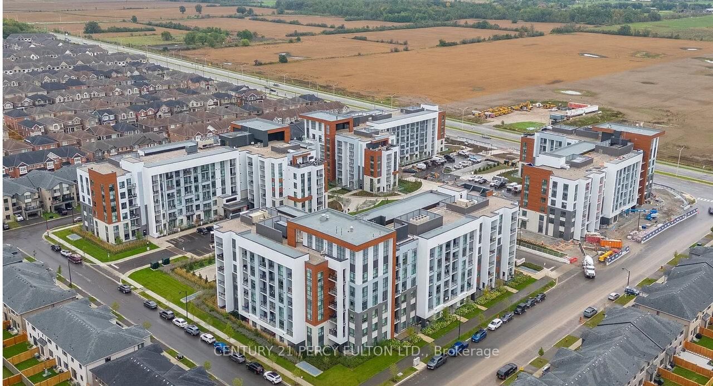
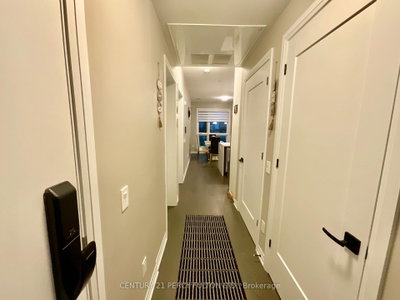
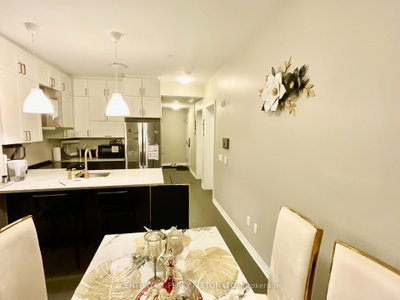
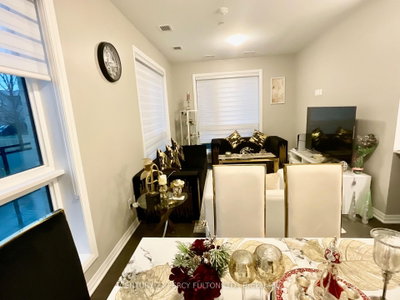
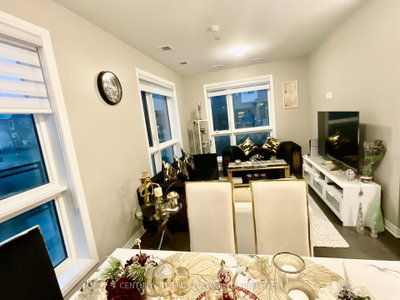
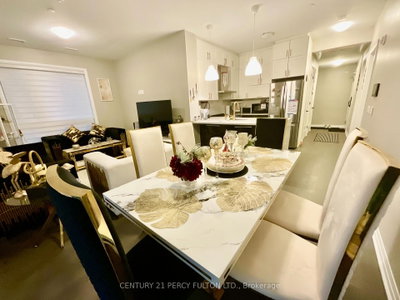
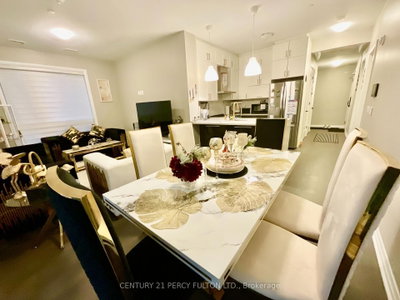
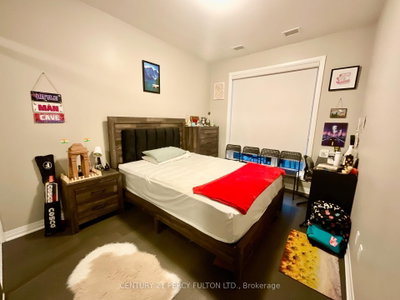
470 Gordon Krantz Milton,ON L9T 2X5 — Photo 1
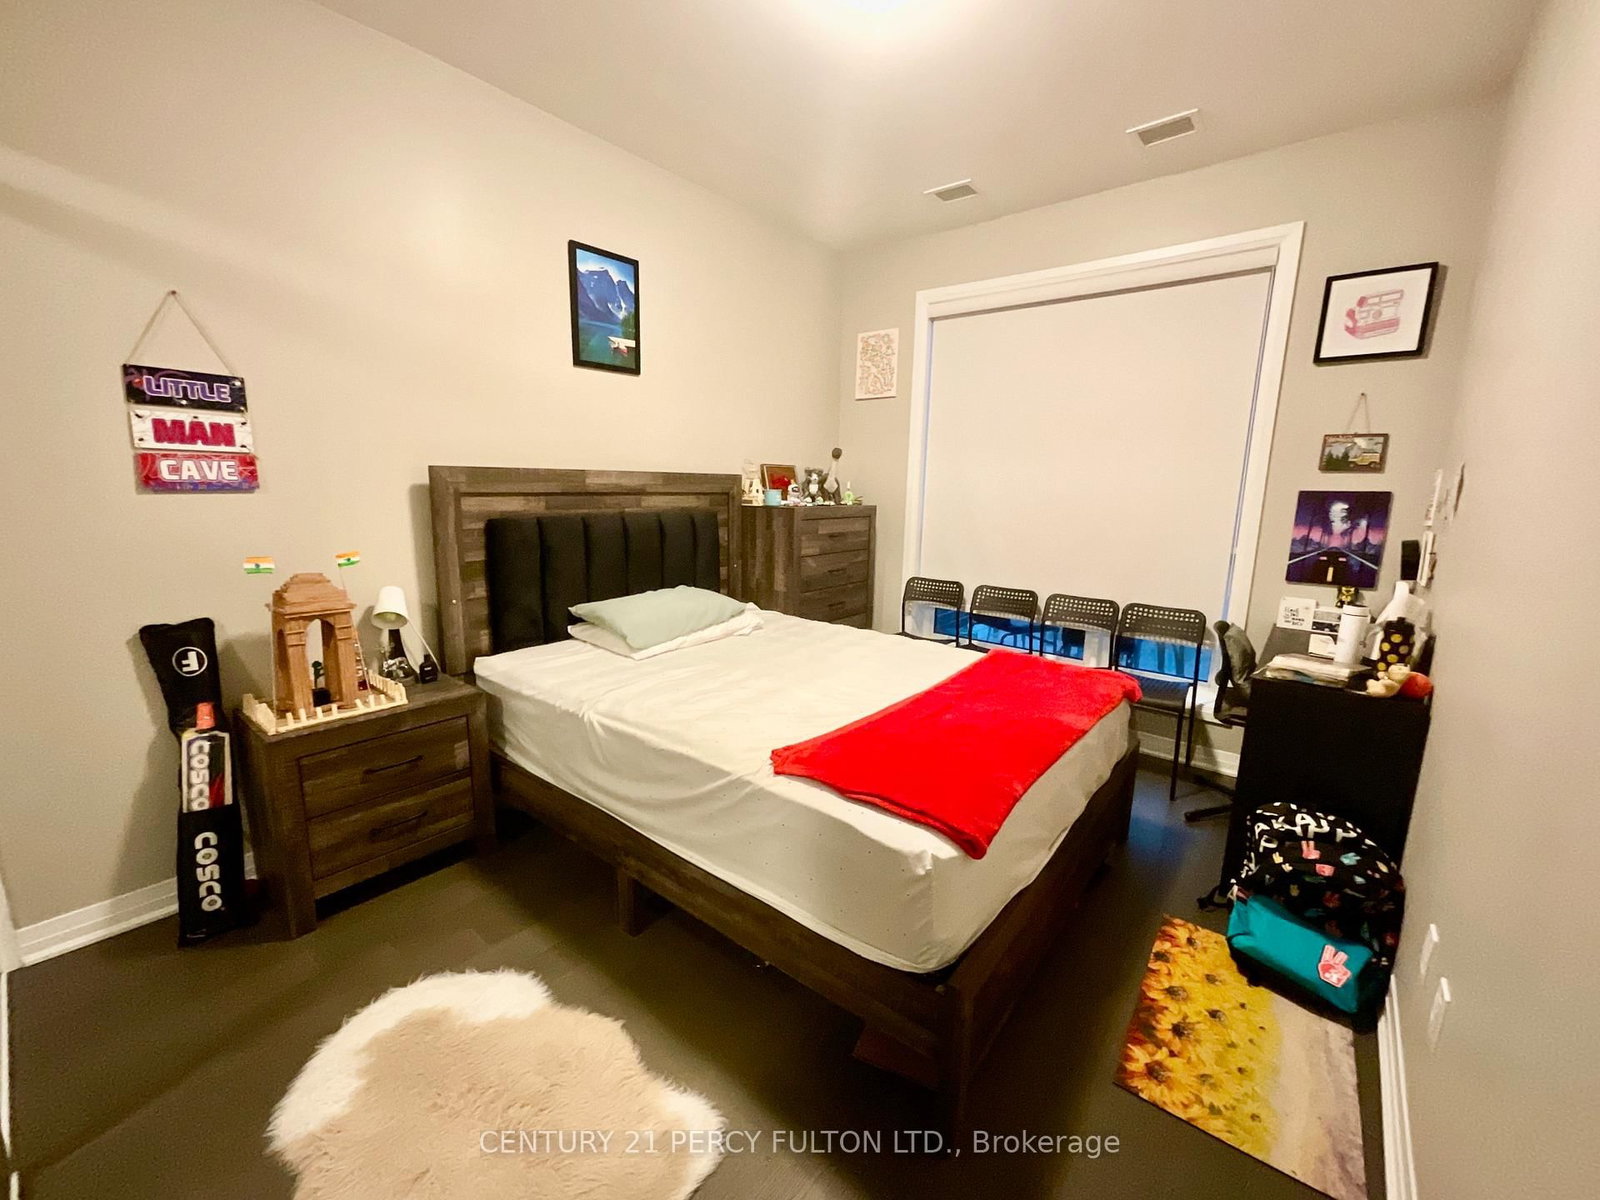
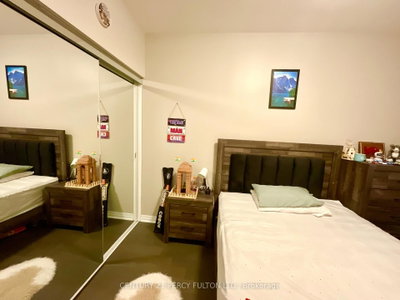
470 Gordon Krantz Milton,ON L9T 2X5 — Photo 2
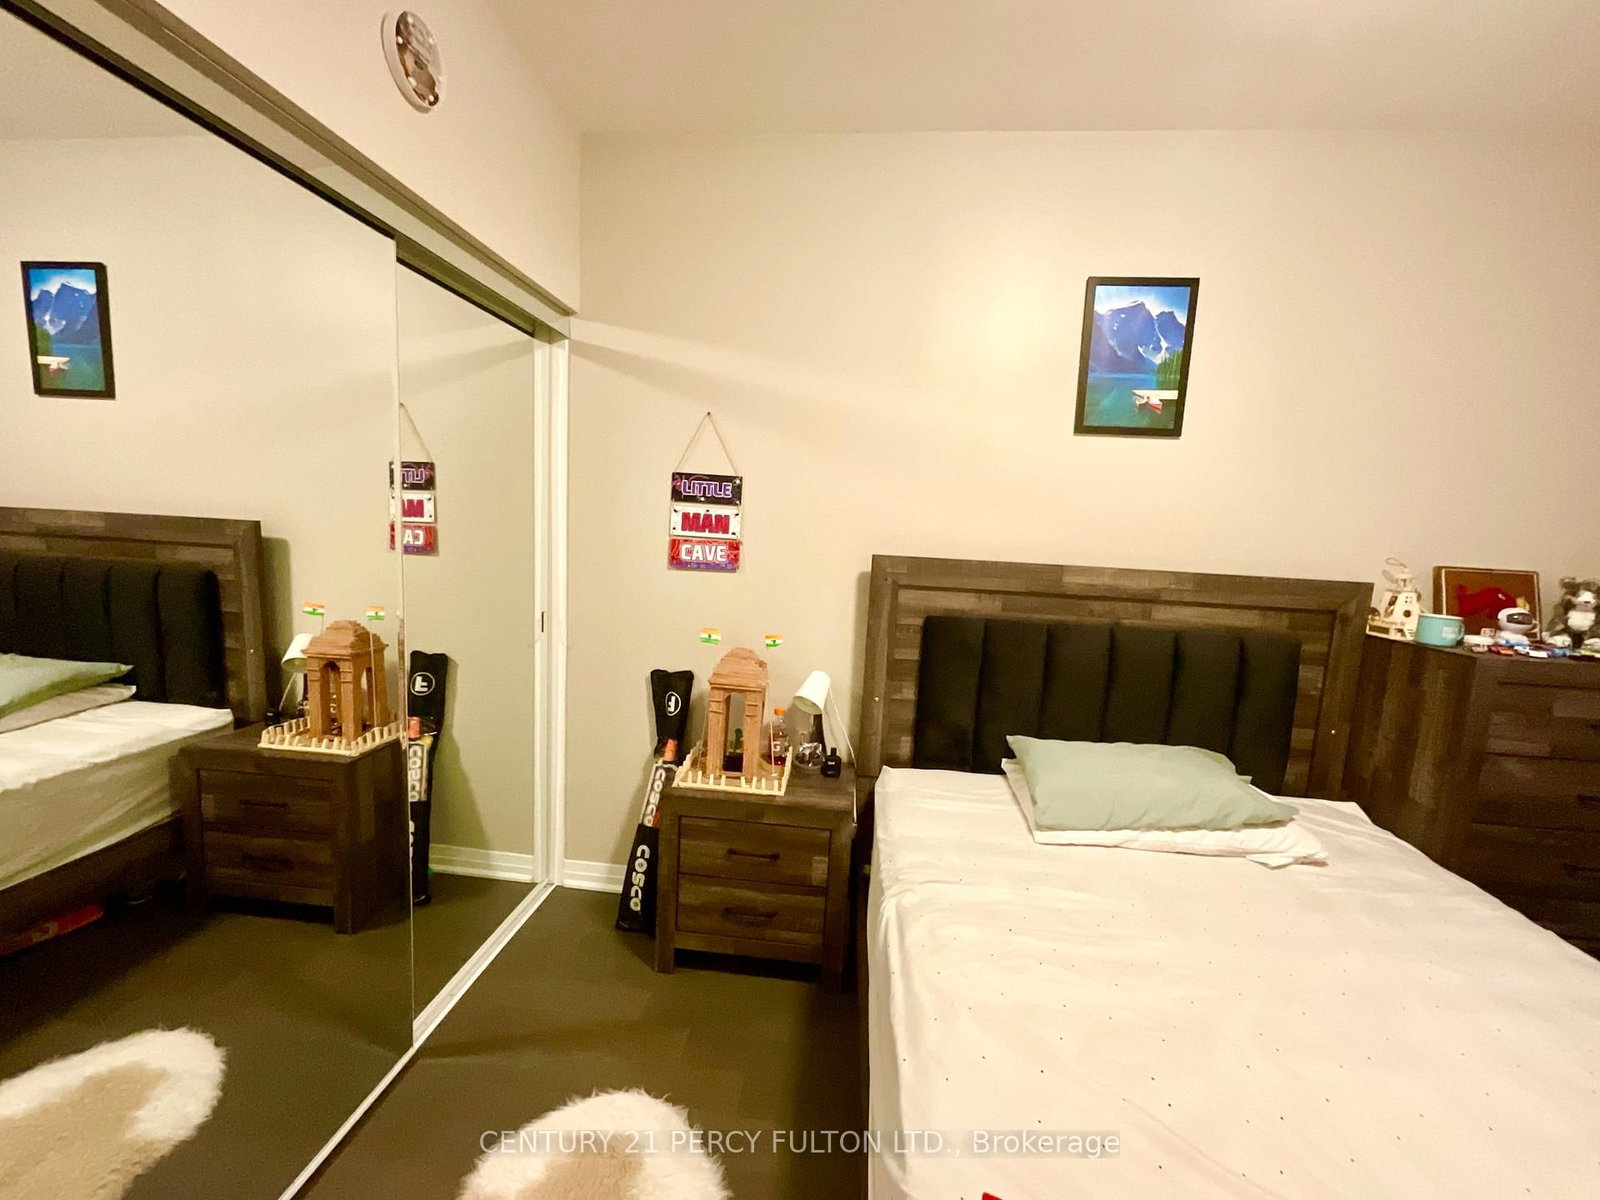
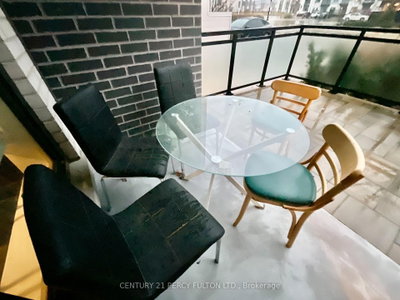
470 Gordon Krantz Milton,ON L9T 2X5 — Photo 3
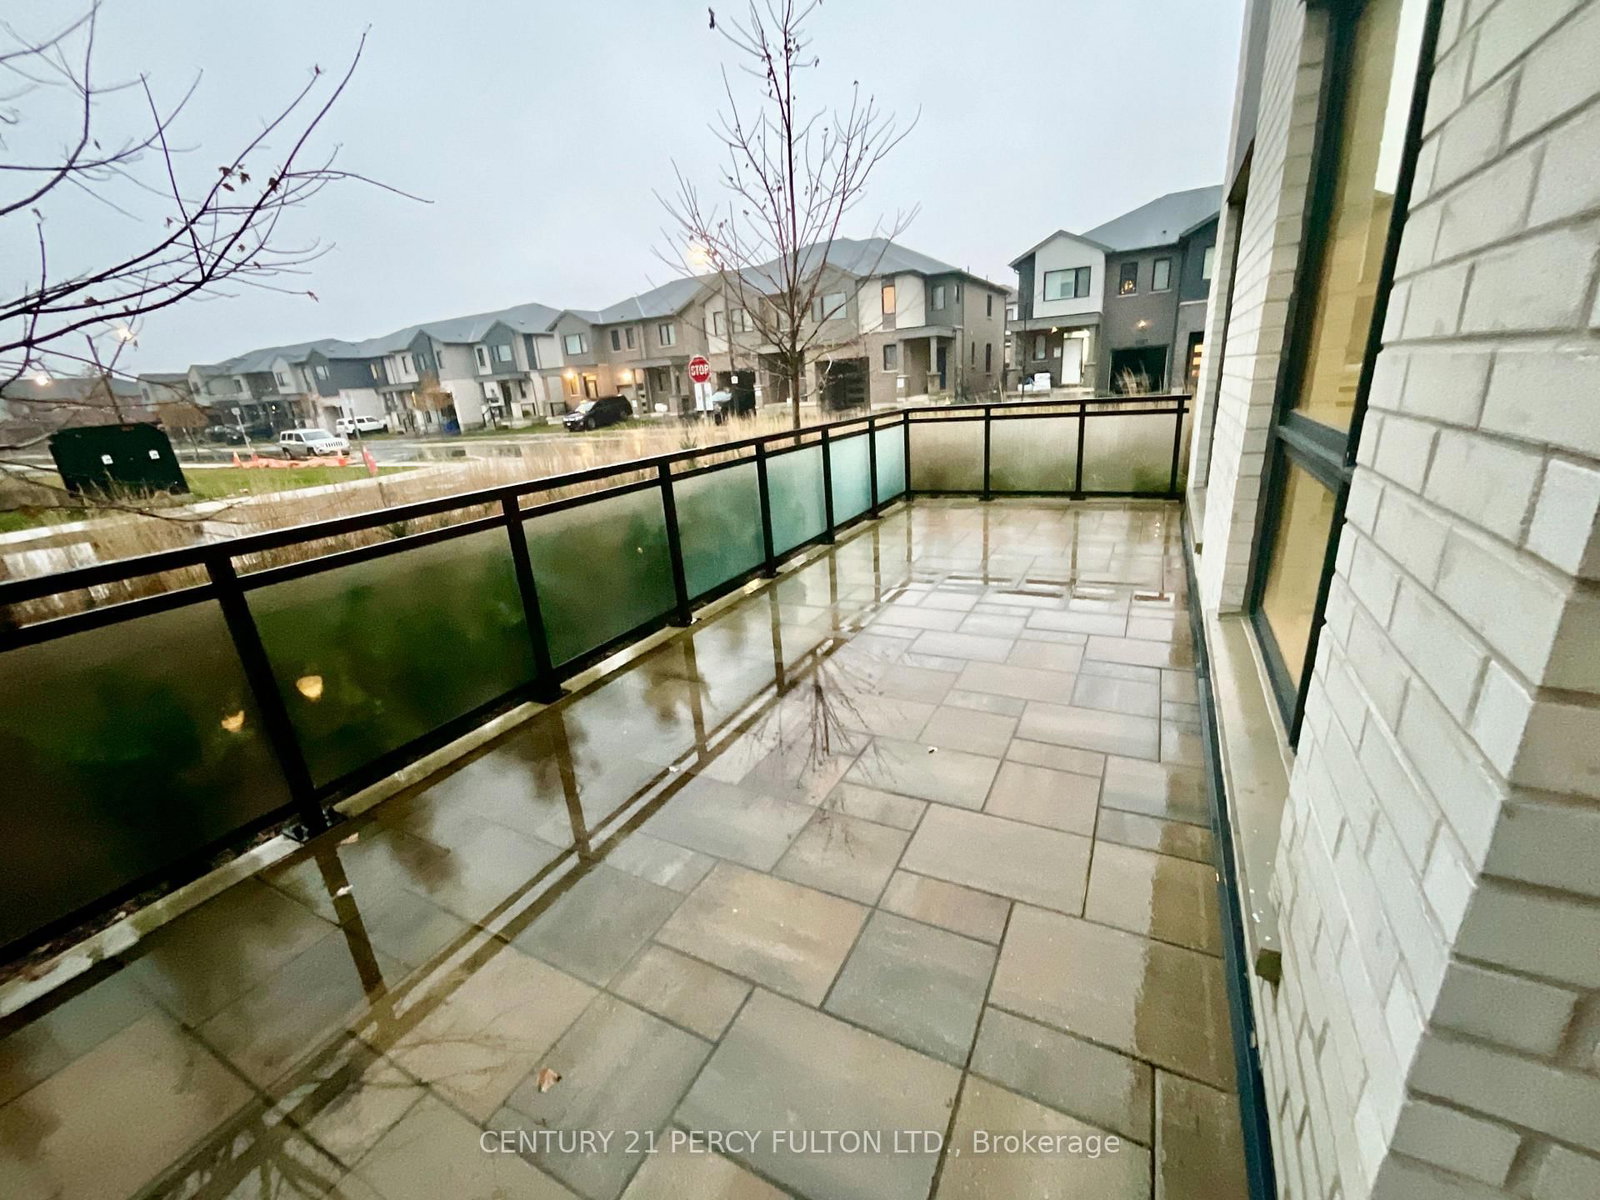
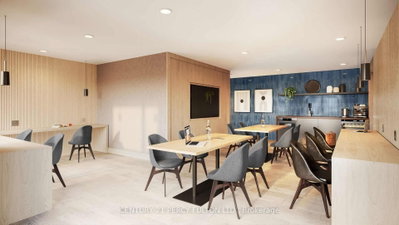
470 Gordon Krantz Milton,ON L9T 2X5 — Photo 4
470 Gordon Krantz Milton,ON L9T 2X5 — Photo 5
470 Gordon Krantz Milton,ON L9T 2X5 — Photo 6
470 Gordon Krantz Milton,ON L9T 2X5 — Photo 7
470 Gordon Krantz Milton,ON L9T 2X5 — Photo 8
470 Gordon Krantz Milton,ON L9T 2X5 — Photo 9
470 Gordon Krantz Milton,ON L9T 2X5 — Photo 10
470 Gordon Krantz Milton,ON L9T 2X5 — Photo 11
470 Gordon Krantz Milton,ON L9T 2X5 — Photo 12
470 Gordon Krantz Milton,ON L9T 2X5 — Photo 13
470 Gordon Krantz Milton,ON L9T 2X5 — Photo 14
470 Gordon Krantz Milton,ON L9T 2X5 — Photo 15
470 Gordon Krantz Milton,ON L9T 2X5 — Photo 16
470 Gordon Krantz Milton,ON L9T 2X5 — Photo 17
470 Gordon Krantz Milton,ON L9T 2X5 — Photo 18
470 Gordon Krantz Milton,ON L9T 2X5 — Photo 19
470 Gordon Krantz Milton,ON L9T 2X5 — Photo 20
470 Gordon Krantz Milton,ON L9T 2X5 — Photo 21
470 Gordon Krantz Milton,ON L9T 2X5 — Photo 22
Condo · Listed 57 days ago

470 Gordon Krantz Milton,ON L9T 2X5

Milton, ON, Canada

2 Beds2 Baths999–999 sqft0 Built

List price

$569,000

Why This Property?

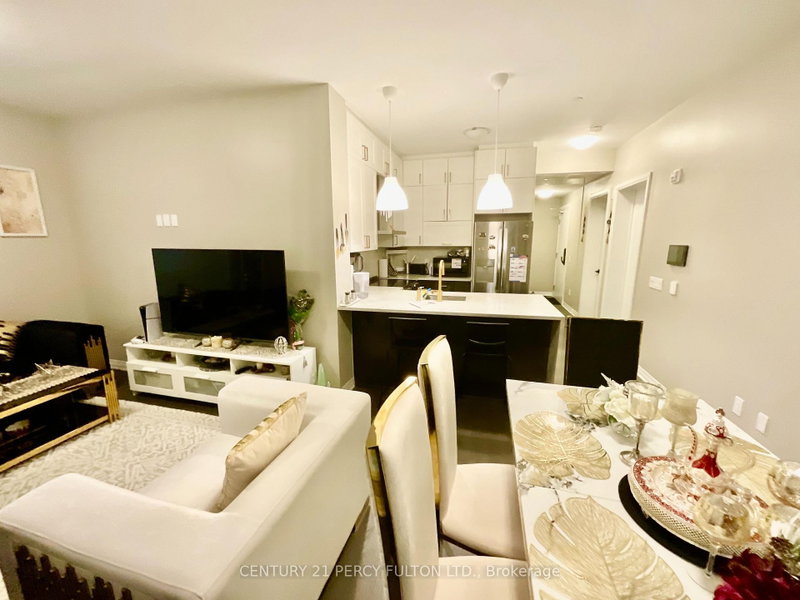
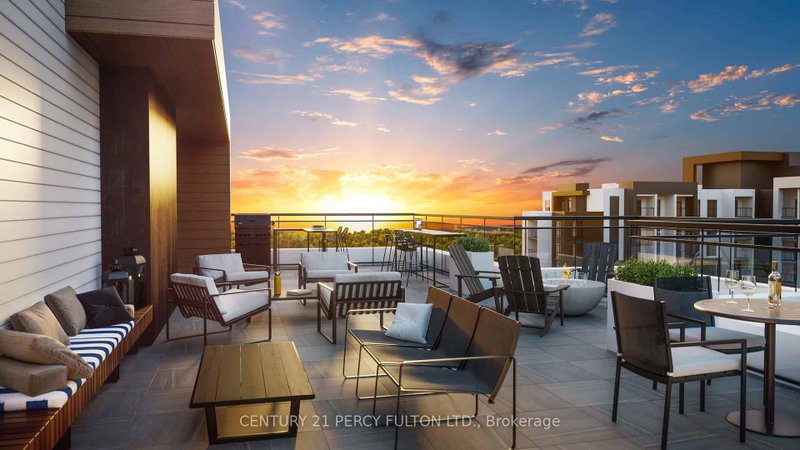
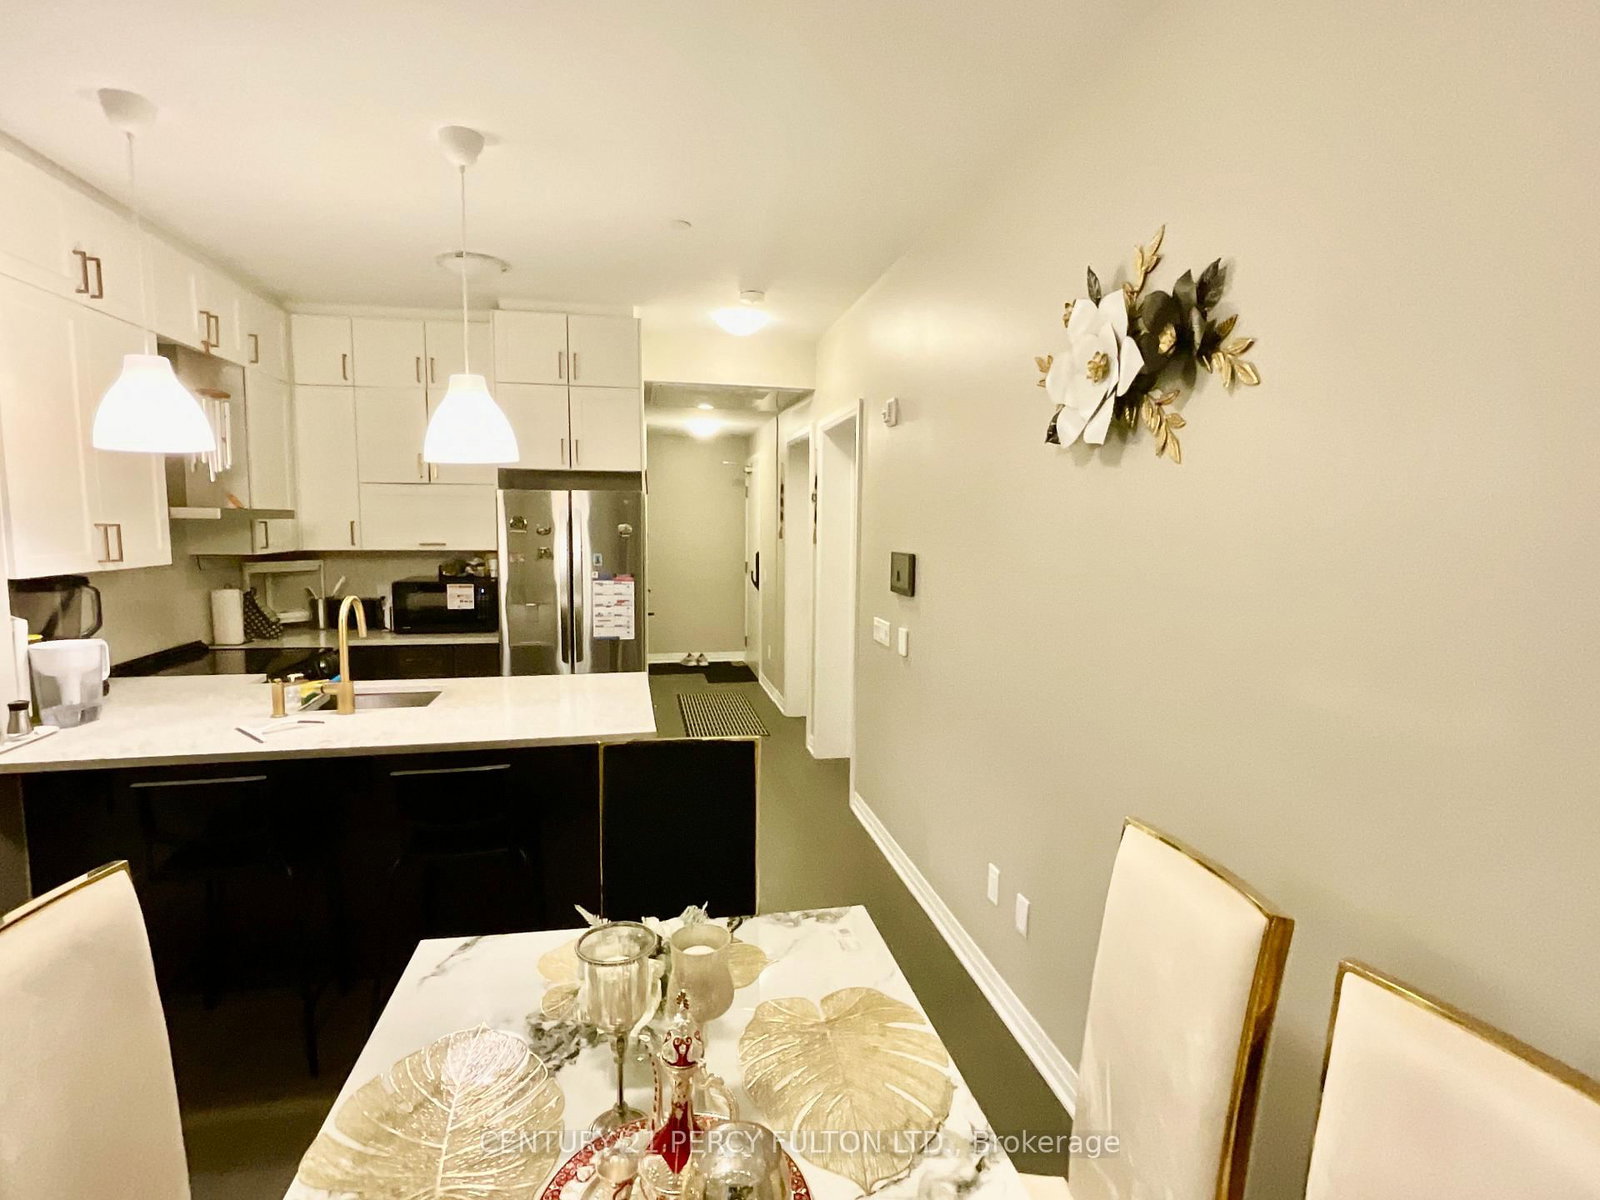
This corner suite at Soleil Condos offers 2 bedrooms, 2 bathrooms, 969 sq ft inside, plus a 338 sq ft patio. Upgrades include 9-ft ceilings, quartz countertops, a designer kitchen, keyless entry, a smart thermostat, ensuite bath, walk-in closet, locker, and one parking space.

Facts & Features

Highlights

  • parking
  • terrace
  • ensuite
  • walk-in closet
  • walk-in
  • quartz
  • locker
  • rooftop

Bedrooms & bathrooms

  • Bedrooms: 2
  • Bathrooms: 2
  • Full: 2
  • Half: 0

Living Area

  • 999–999 sqft

Stories

Lot size

  • N/A — Condo

Year built

  • 0

Property type

  • Condo

Standard status

  • Active

Cooling

Heating

View

    Utilities

      Water / Sewer

      About This Property

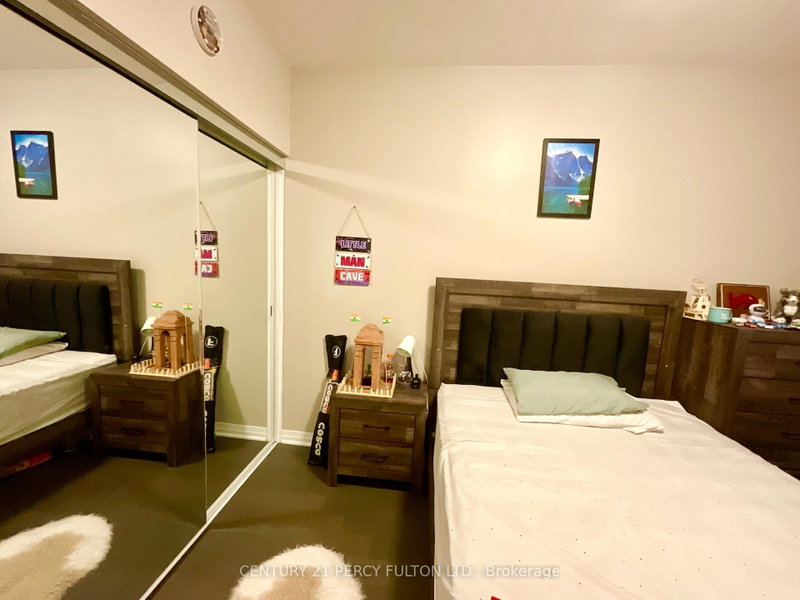
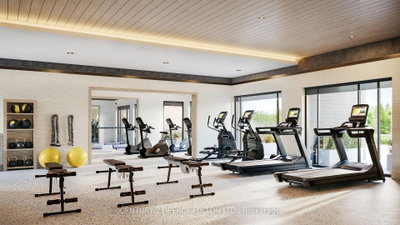
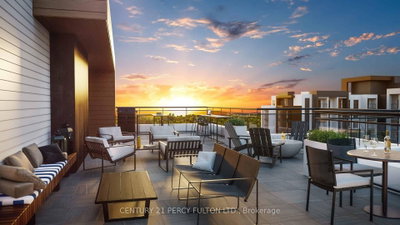
      Welcome to an exceptional corner suite at Soleil Condos by Mattamy Homes in Milton-whererefined design meets effortless living. This luminous 2-bed, 2-bath residence offers 969 sq ftof indoor space plus an expansive 338 sq ft patio, thoughtfully laid out for both everydaycomfort and memorable entertaining.Step inside to soaring 9-ft ceilings and rich, modern flooring that flow throughout the home.The fully upgraded bathrooms and chef-inspired kitchen are true showpieces sleek quartzcountertop, striking backsplash, premium stainless-steel appliances, designer deep sink,contemporary cabinetry, and brushed-gold faucet with matching soap dispenser. Smart touchessuch as keyless entry and a smart thermostat elevate convenience and security.The primary suite is generously proportioned, and features a stylish ensuite with a glass-doorstanding shower. Bedroom feature a spacious walk-in closet with large window. The secondbedroom is equally large, with an oversized window, ample closet space, and a privatethree-piece bathroom, ideal for family or guests. The open family and dining area looks ontothe patio through three large windows, filling the home with daylight and framing sereneoutdoor views.Outside, the expansive patio serves as a perfect venue for hosting friends, dining al fresco,or simply enjoying quiet evenings.Building amenities enrich daily life a rooftop garden terrace, fitness center, and sociallounge. The suite includes one underground parking space and one locker. Shows beautifully-arare opportunity that stands out.Great place to call a home close to shopping, Milton Hospital, public/catholic schools,parks, Public Transit, Restaurants & plazas, with easy access to Highways 401, 407, and 403.

      Request More Information

      Ask about 470 Gordon Krantz Milton,ON L9T 2X5, book a private showing, or get pre-approved — at no cost to buyers.

      A RealOrca agent will be in touch shortly. Your information is handled per our Privacy Policy.

      More Listings

      Listing Broker

      CENTURY 21 PERCY FULTON LTD.

      MLS® TRREB · Listing #W13687574

      Frequently Asked Questions

      Everything you need to know about valuing and buying with RealOrca.

      What are the main features of the primary suite?
      The primary suite is generously sized and includes an ensuite bathroom and walk-in closet.
      What transit should buyers expect in Walker?
      Walker has limited in-neighbourhood transit convenience, so most commuters use Milton GO and surrounding transit service.
      What makes condo living in Milton a good fit for buyers?
      Milton appeals to condo buyers who want a family-oriented community with access to parks, recreation, schools, and commuter options. Condo living can offer a lower-maintenance lifestyle while still keeping you close to neighbourhood amenities and growing community services.
      What should I know about buying a condo in Milton, Ontario?
      When buying a condo in Milton, it is important to review the condo corporation rules, monthly fees, reserve fund status, and the building’s overall condition. You should also consider location, access to transit, walkability, and whether the condo suits your long-term lifestyle needs.
      How does transit access affect condo living in Milton?
      Transit is a major advantage in Milton, especially for commuters. The community has GO rail access through Milton GO Station, along with local Milton Transit service, which can make it easier to travel within town and connect to the wider region.
      What neighbourhood features do condo buyers often look for in Milton?
      Many condo buyers in Milton look for proximity to schools, parks, trails, recreation facilities, and everyday shopping. Planned areas such as the Milton Education Village are also attractive because they are designed with walkable neighbourhoods and community amenities in mind.