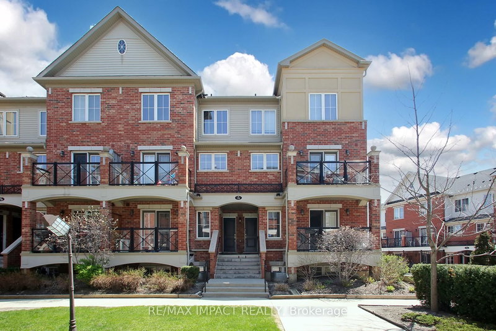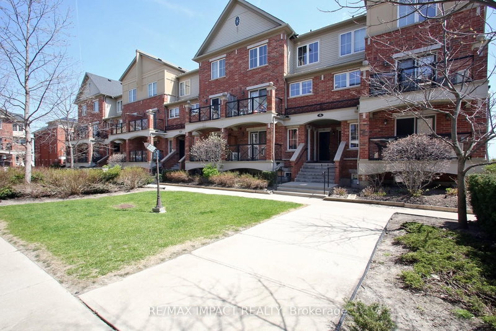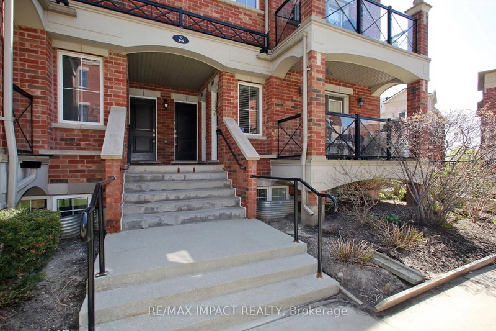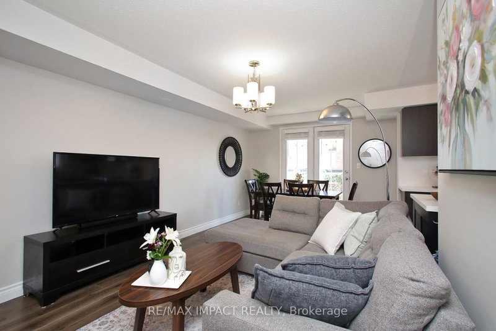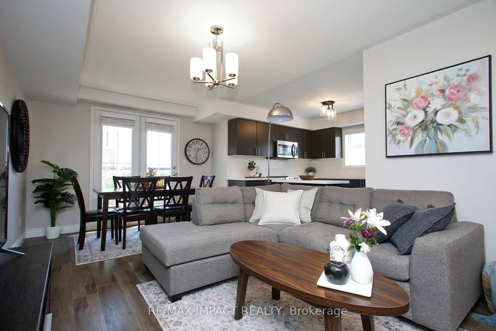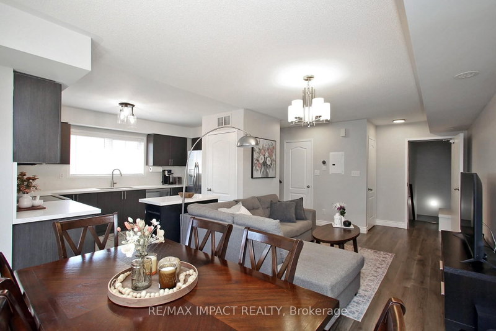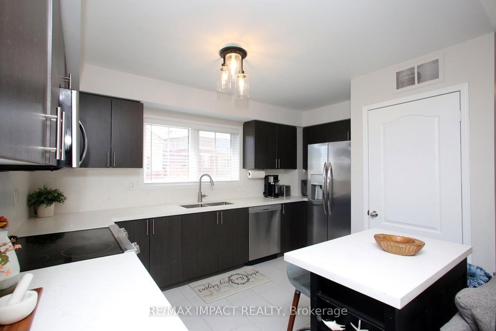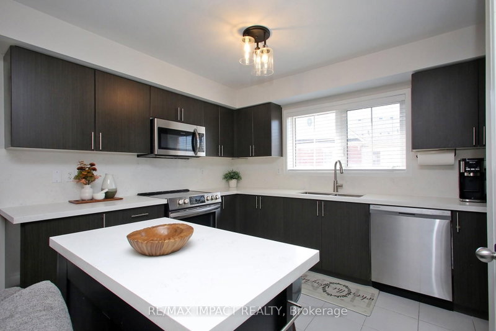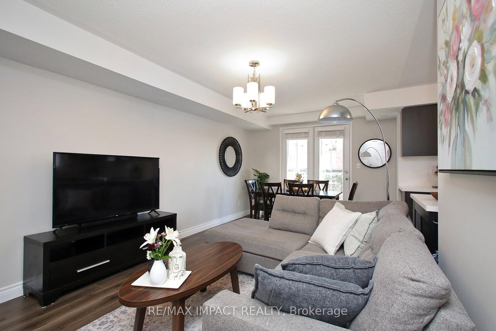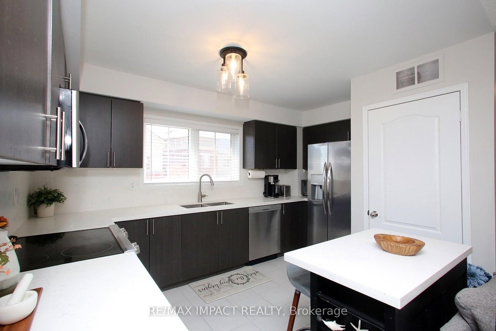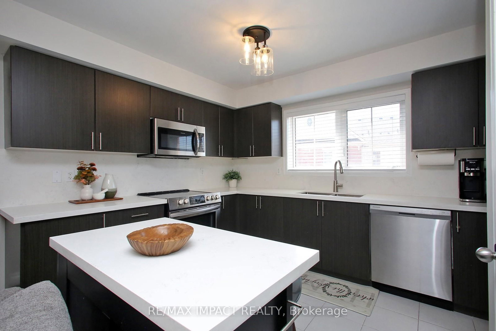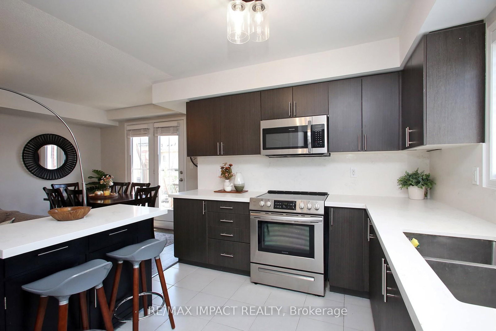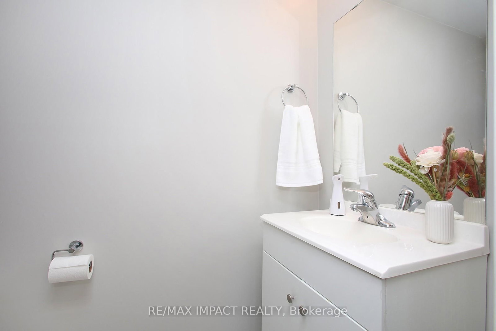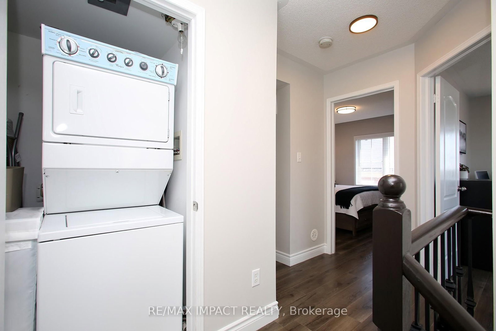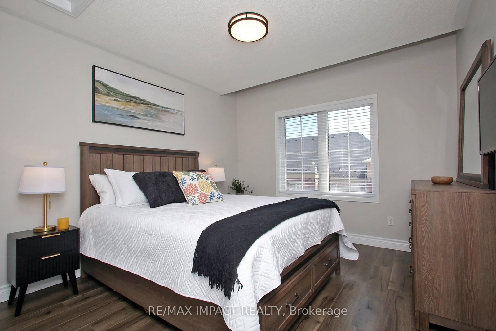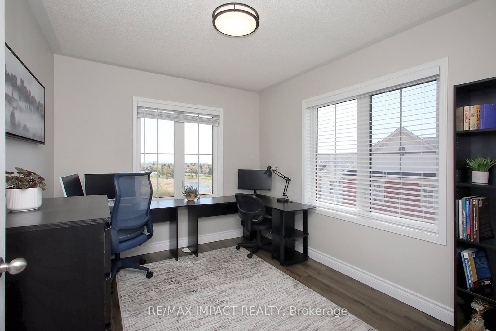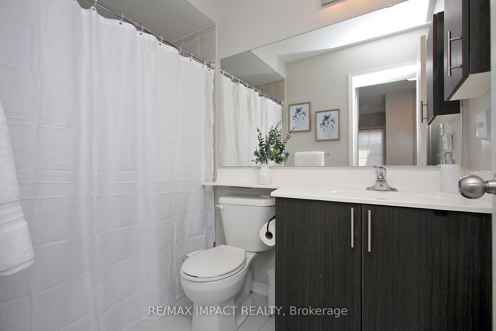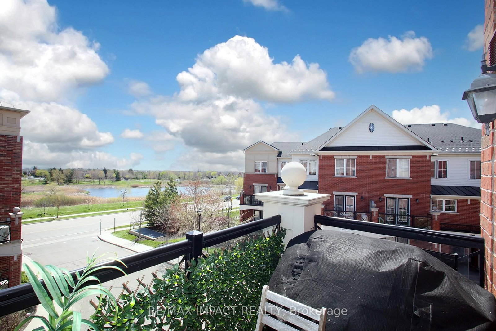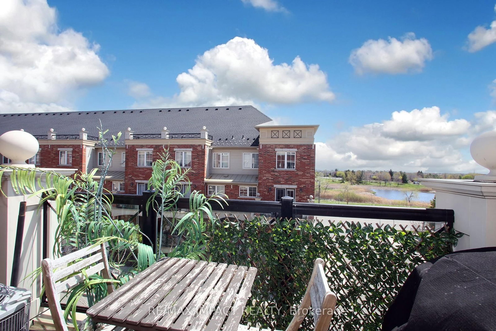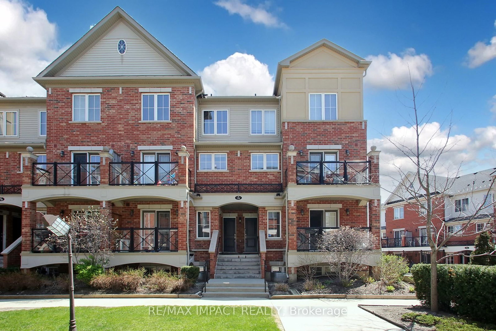
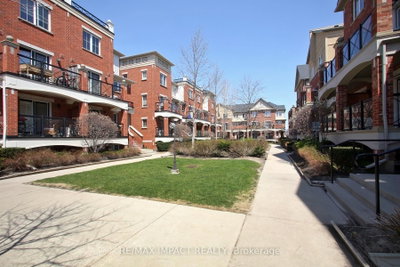
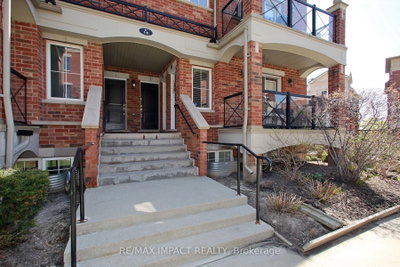
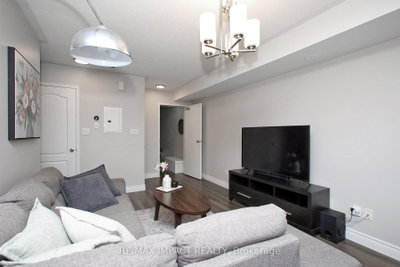
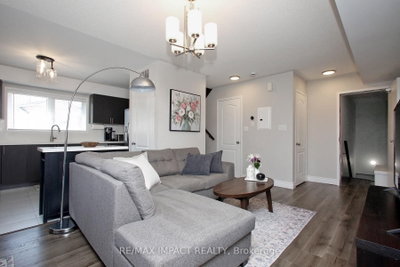

47 Hays Oakville,ON L6H 0J1 — Photo 1
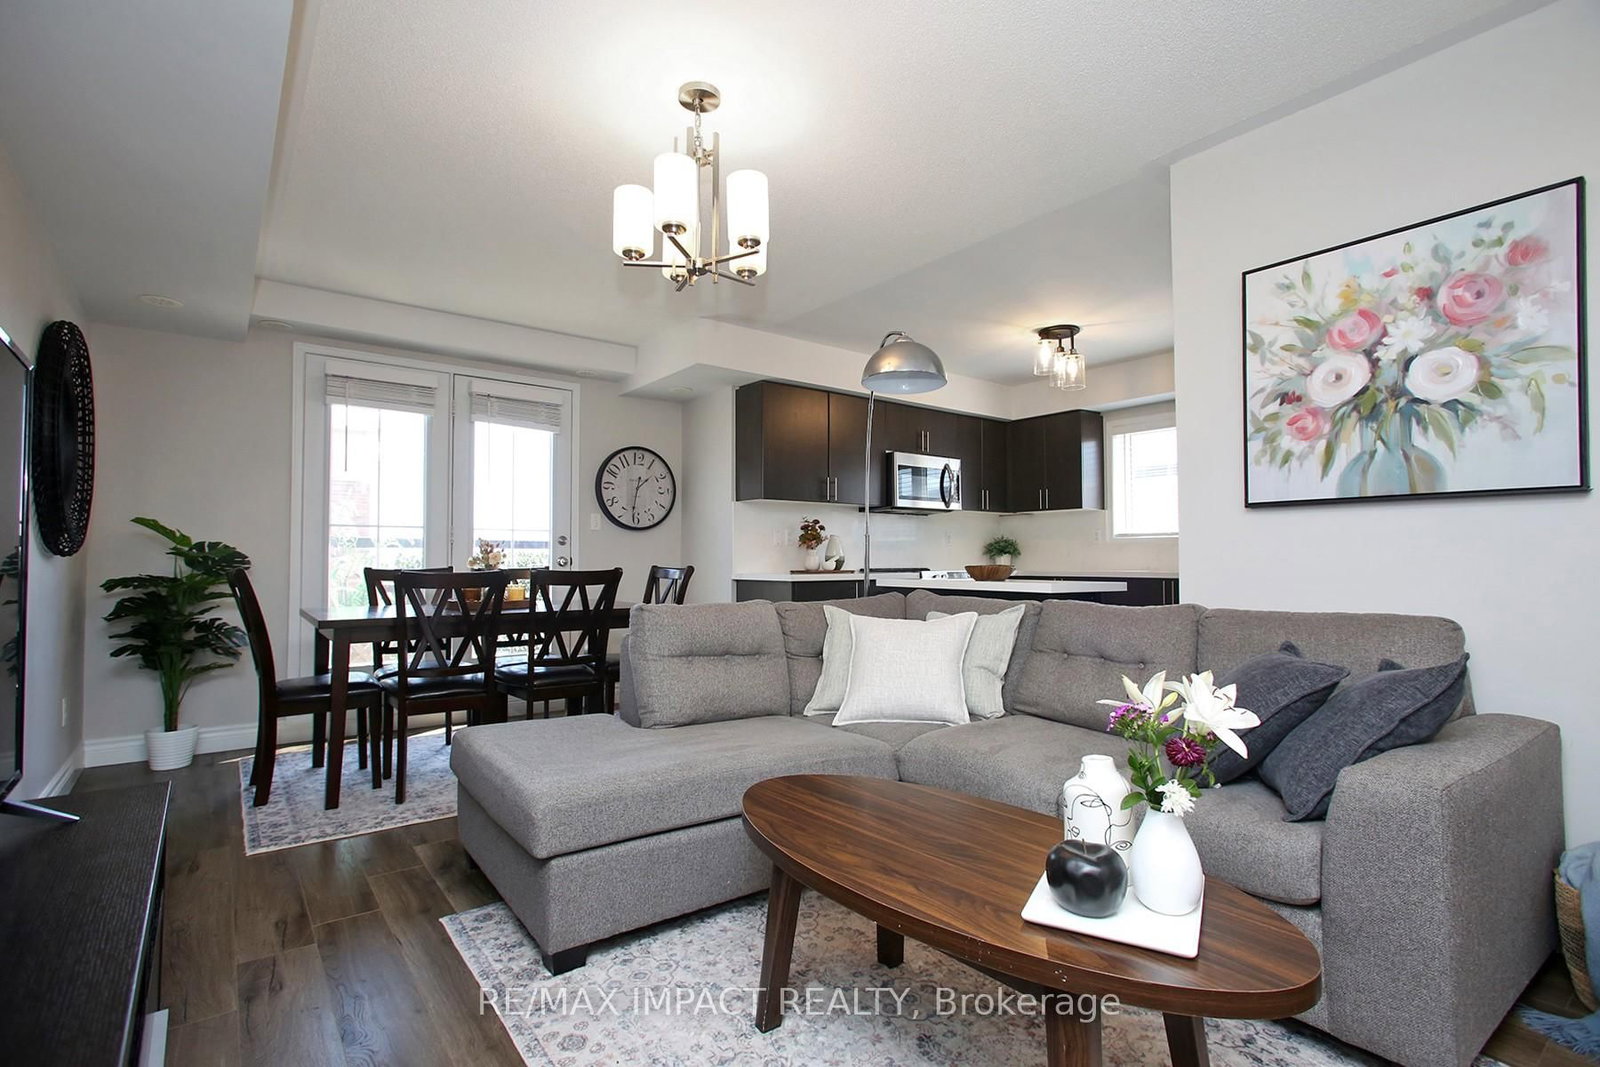
47 Hays Oakville,ON L6H 0J1 — Photo 2
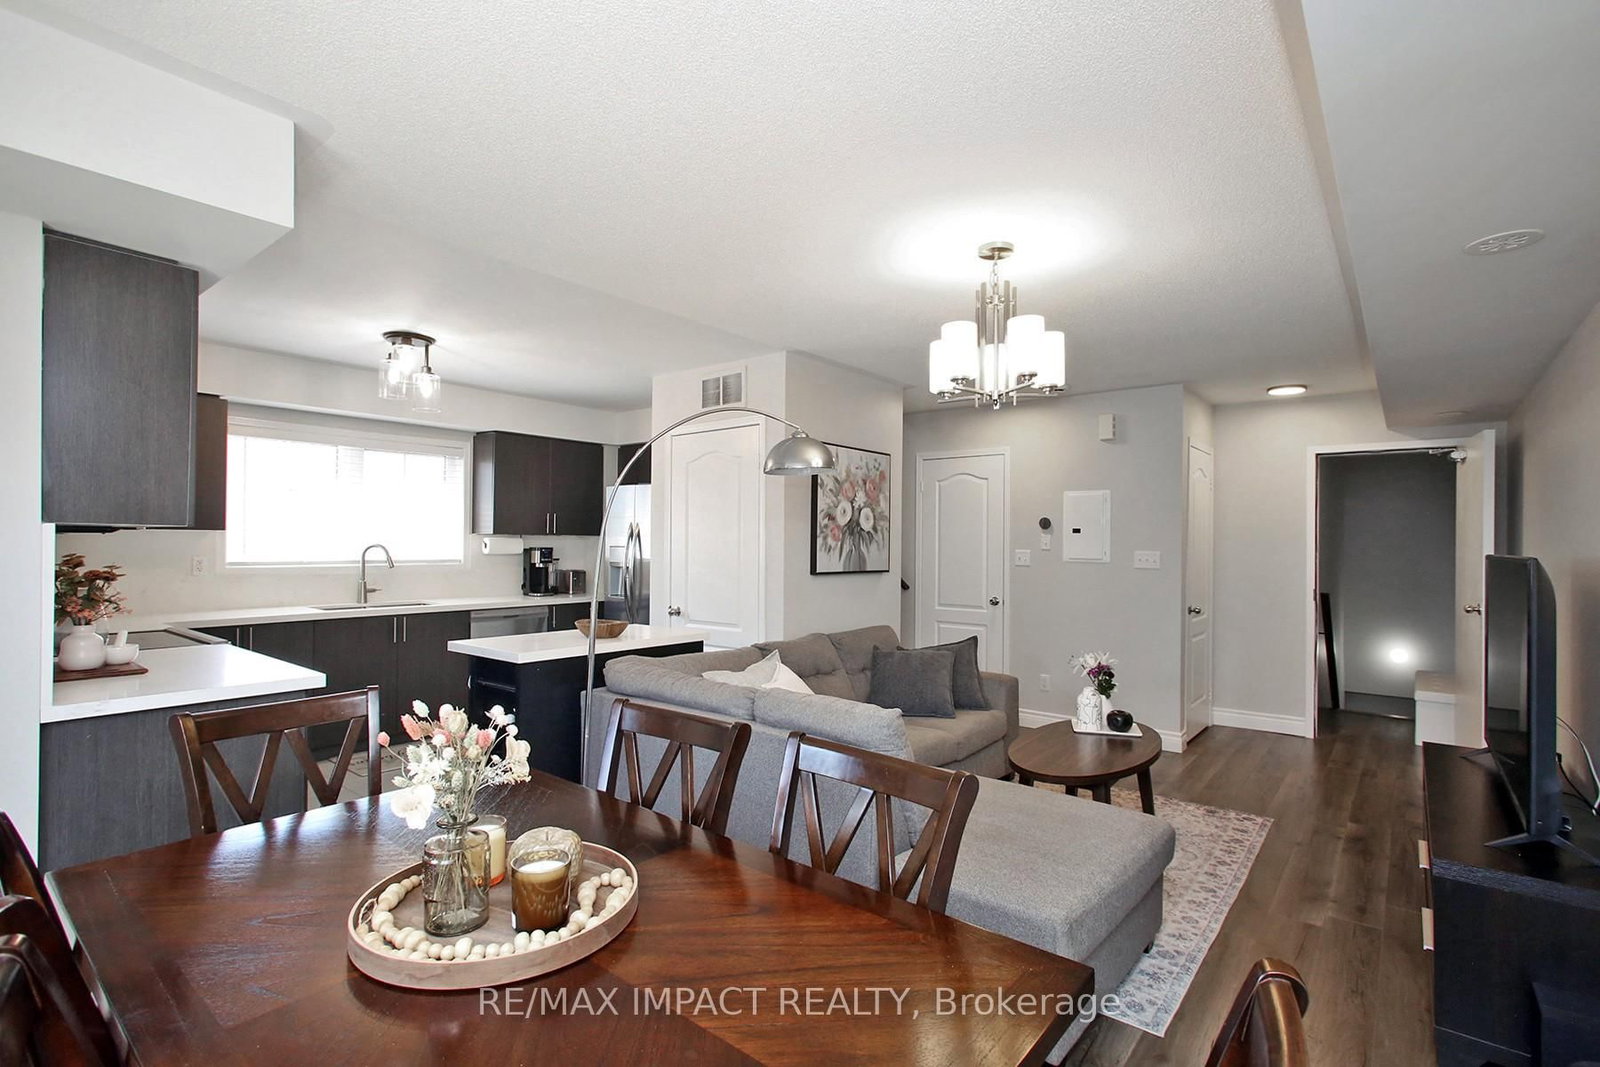
47 Hays Oakville,ON L6H 0J1 — Photo 3
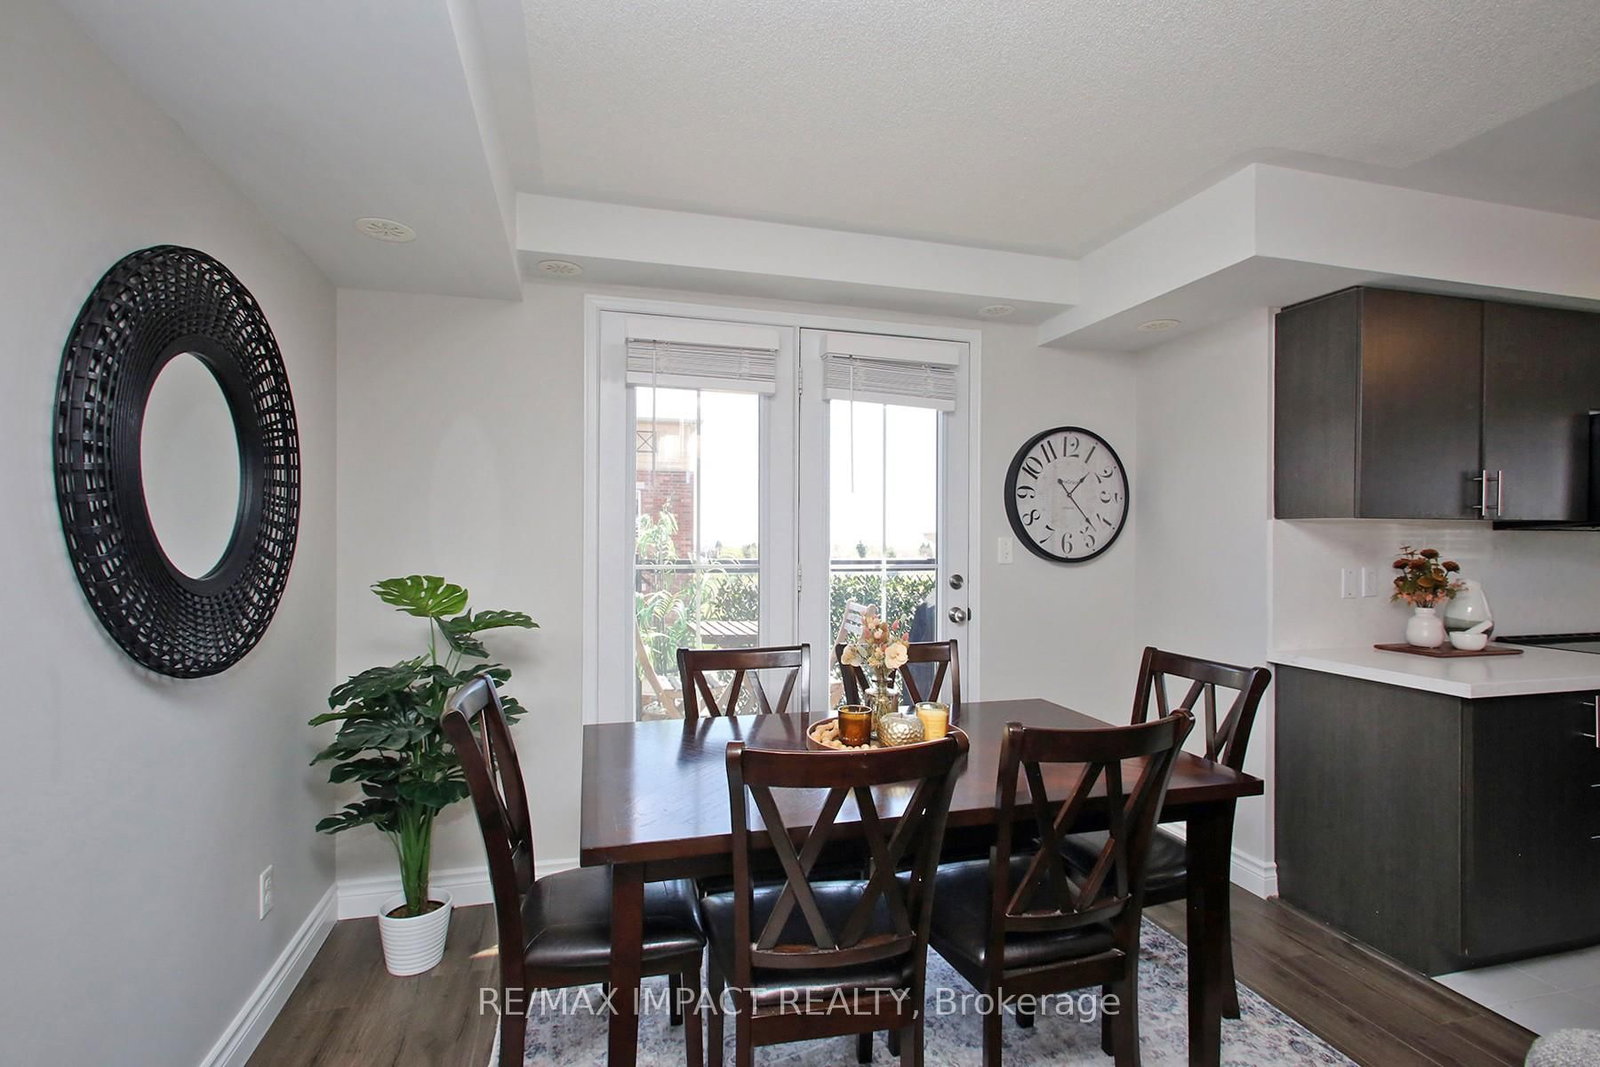
47 Hays Oakville,ON L6H 0J1 — Photo 4
47 Hays Oakville,ON L6H 0J1 — Photo 5
47 Hays Oakville,ON L6H 0J1 — Photo 6
47 Hays Oakville,ON L6H 0J1 — Photo 7
47 Hays Oakville,ON L6H 0J1 — Photo 8
47 Hays Oakville,ON L6H 0J1 — Photo 9
47 Hays Oakville,ON L6H 0J1 — Photo 10
47 Hays Oakville,ON L6H 0J1 — Photo 11
47 Hays Oakville,ON L6H 0J1 — Photo 12
47 Hays Oakville,ON L6H 0J1 — Photo 13
47 Hays Oakville,ON L6H 0J1 — Photo 14
47 Hays Oakville,ON L6H 0J1 — Photo 15
47 Hays Oakville,ON L6H 0J1 — Photo 16
47 Hays Oakville,ON L6H 0J1 — Photo 17
47 Hays Oakville,ON L6H 0J1 — Photo 18
47 Hays Oakville,ON L6H 0J1 — Photo 19
47 Hays Oakville,ON L6H 0J1 — Photo 20
47 Hays Oakville,ON L6H 0J1 — Photo 21
47 Hays Oakville,ON L6H 0J1 — Photo 22
47 Hays Oakville,ON L6H 0J1 — Photo 23
47 Hays Oakville,ON L6H 0J1 — Photo 24
Townhouse · Listed 159 days ago

47 Hays Oakville,ON L6H 0J1

Oakville, ON, Canada

2 Beds2 Baths999–999 sqft2020 Built

List price

$619,786

Why This Property?

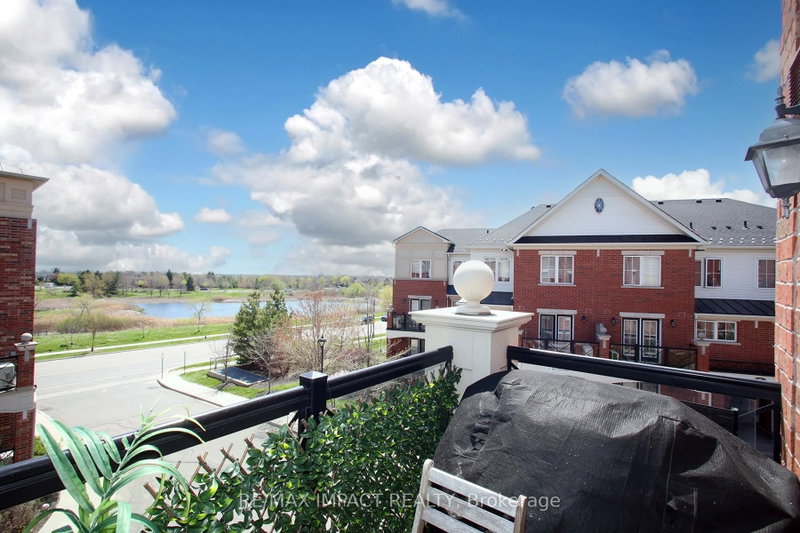
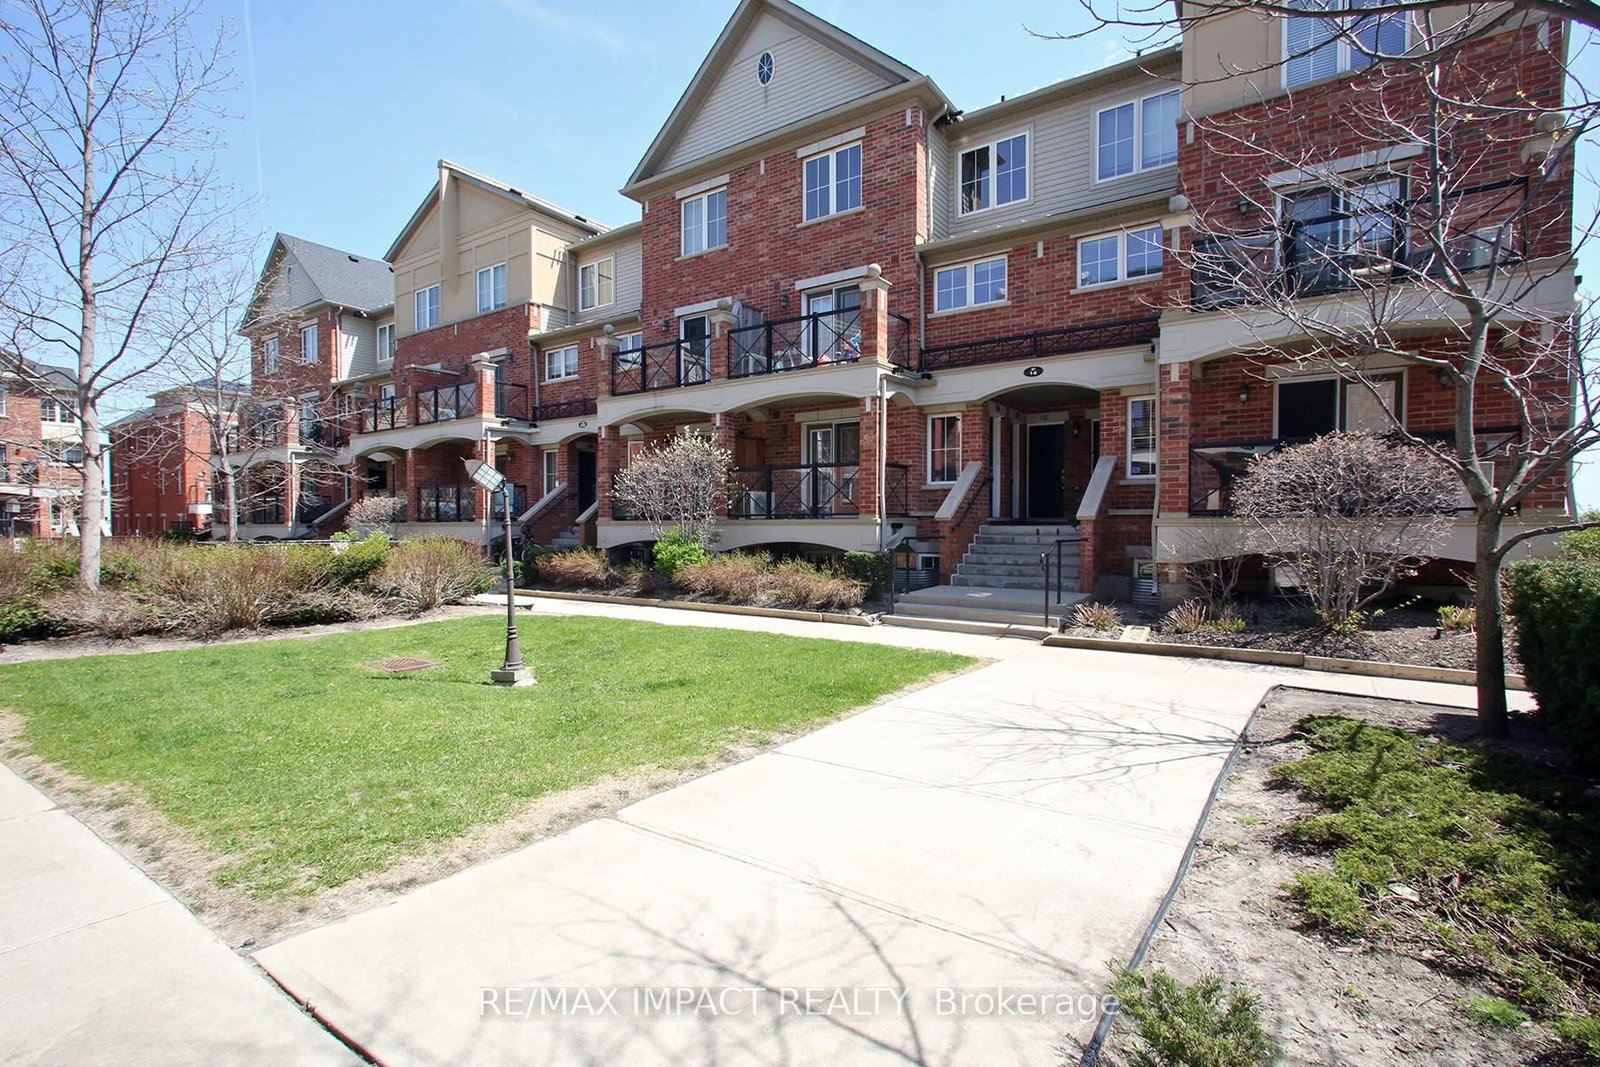
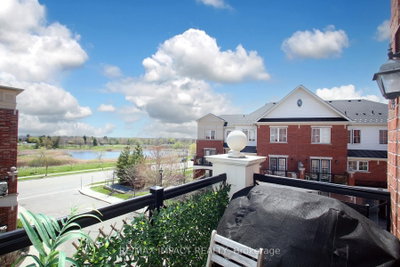
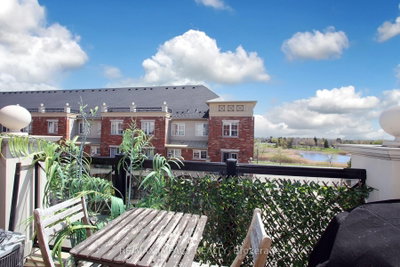
This 999 sq. ft. Uptown Core townhouse has two bedrooms, two bathrooms and a main-level walk-out terrace overlooking a pond. Granite counters, a locker and parking are included, with Oakville Transit serving the Dundas–Trafalgar area.

Facts & Features

Highlights

  • parking
  • terrace
  • granite
  • locker

Bedrooms & bathrooms

  • Bedrooms: 2
  • Bathrooms: 2
  • Full: 2
  • Half: 0

Living Area

  • 999–999 sqft

Stories

Lot size

  • N/A — Condo

Year built

  • 2020

Property type

  • Townhouse

Standard status

  • Active

Cooling

Heating

View

    Utilities

      Water / Sewer

      About This Property

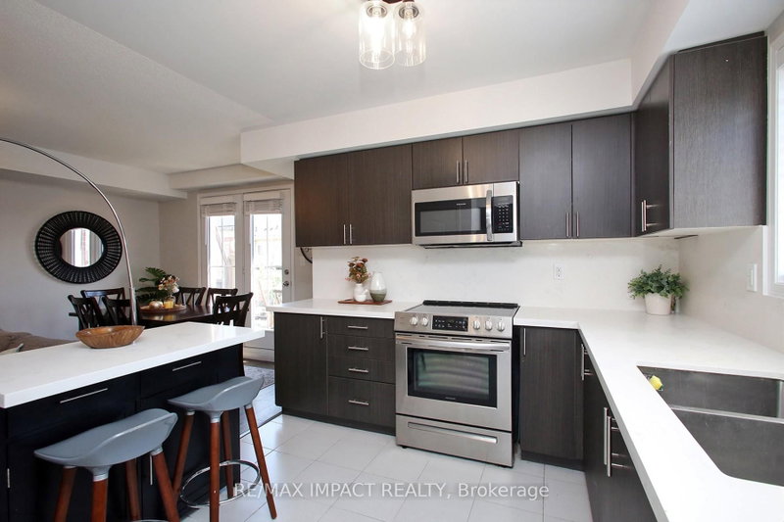
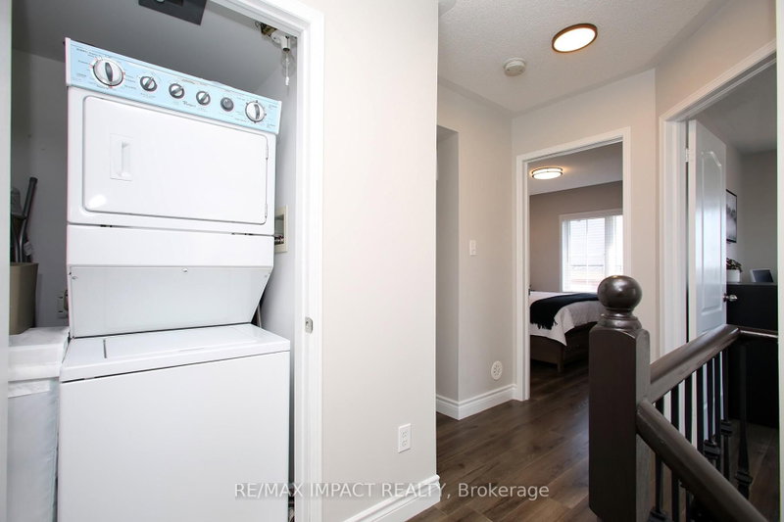
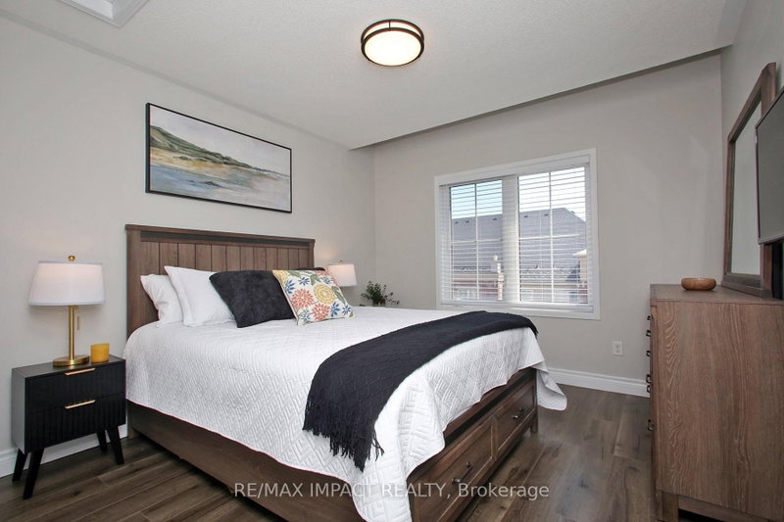
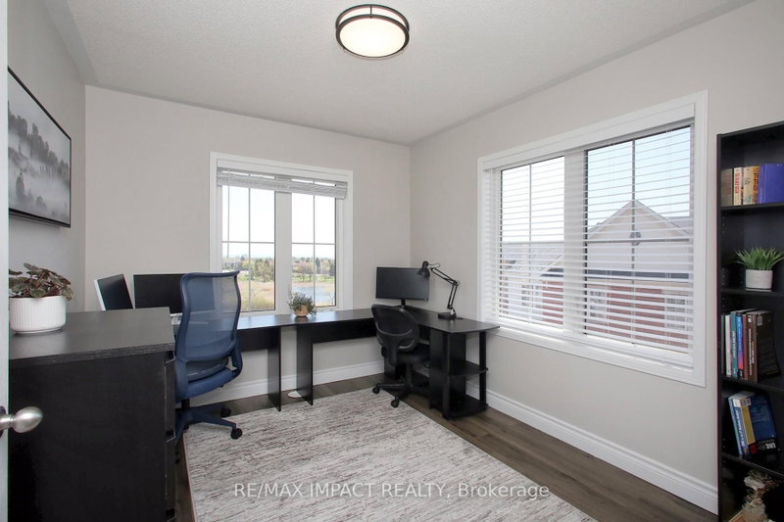
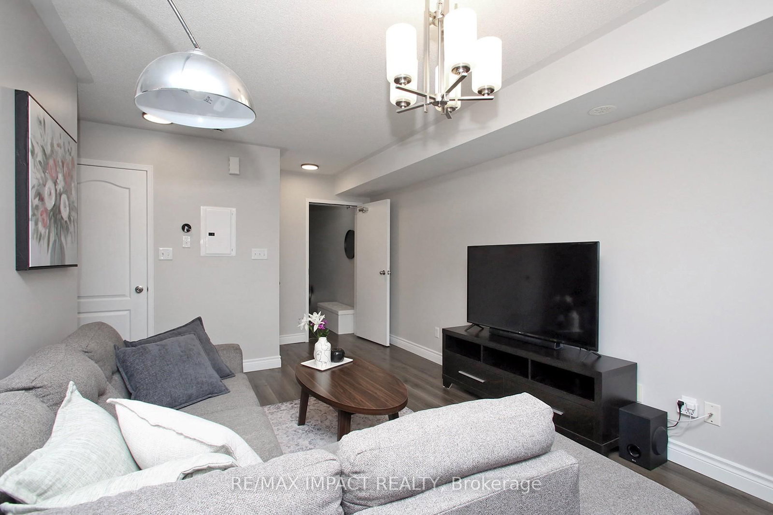
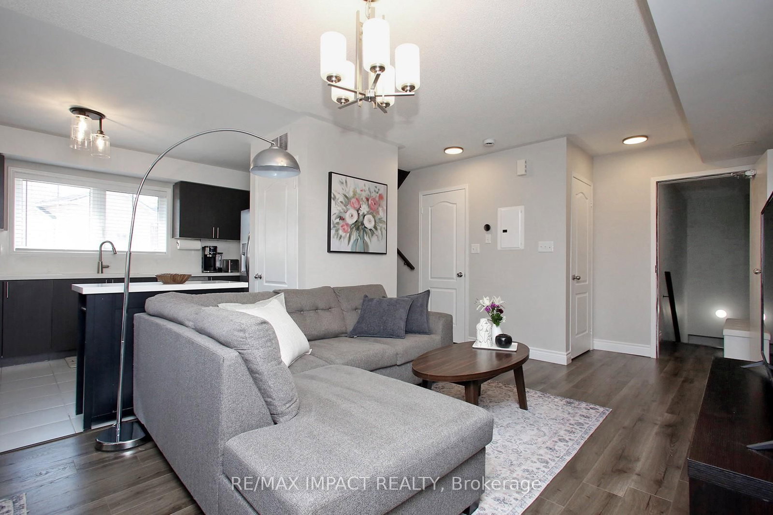
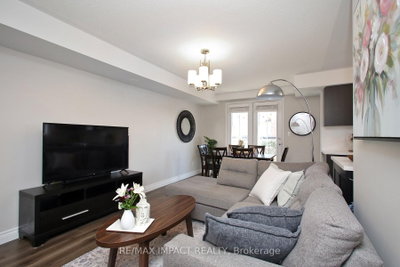
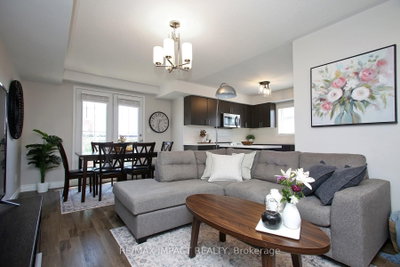
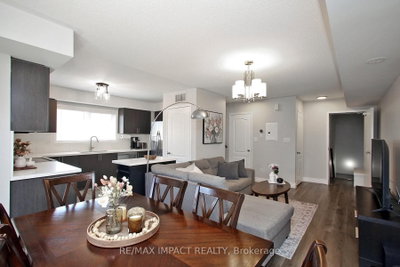
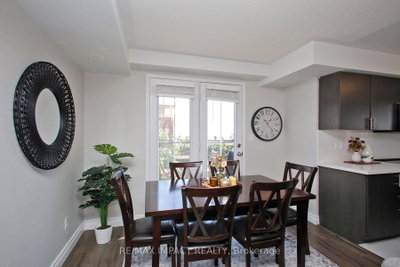
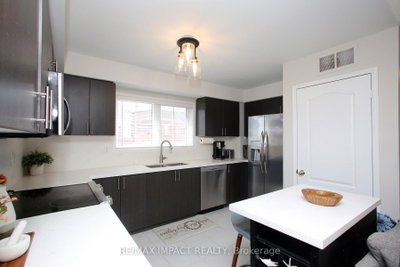
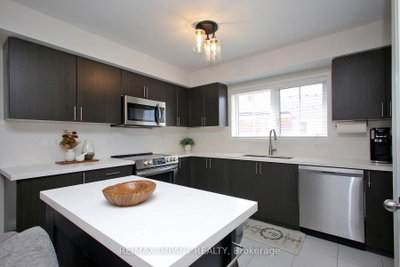
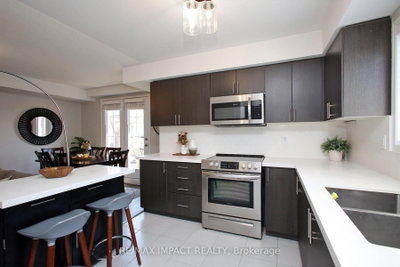
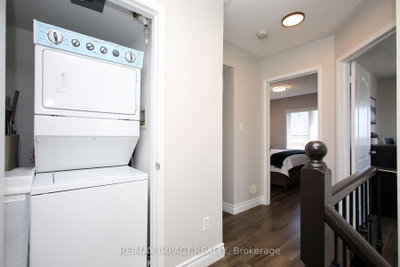
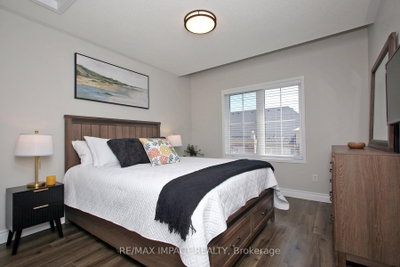
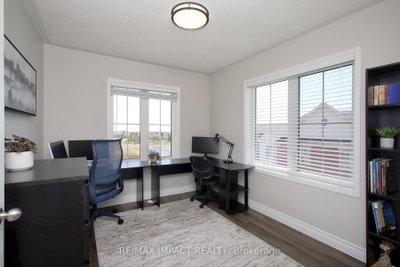
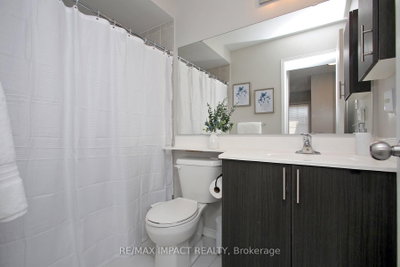
      Discover this stunning 986 sq. ft. main-level residence nestled in Oakville\'s prestigious Uptown Core. Perfectly blending contemporary upgrades with an unbeatable location, this bright, open-concept home offers a sophisticated lifestyle for professionals and families alike. The interior features a chef-inspired kitchen with premium granite countertops, seamlessly flowing into a spacious living area adorned with high-quality laminate flooring (2023). Freshly painted in late 2025, the unit radiates a modern, move-in-ready feel. A standout feature is the private walk-out terrace, providing a peaceful escape with tranquil, unobstructed views of the neighborhood pond. The primary suite is a generous retreat, complemented by a second well-appointed bedroom, ideal for a home office or guest room. Added conveniences include in-suite laundry, secure underground parking, and a dedicated storage locker.

      Request More Information

      Ask about 47 Hays Oakville,ON L6H 0J1, book a private showing, or get pre-approved — at no cost to buyers.

      A RealOrca agent will be in touch shortly. Your information is handled per our Privacy Policy.

      More Listings

      Listing Broker

      RE/MAX IMPACT REALTY

      MLS® TRREB · Listing #W13102144

      Frequently Asked Questions

      Everything you need to know about valuing and buying with RealOrca.

      What is the terrace outlook?
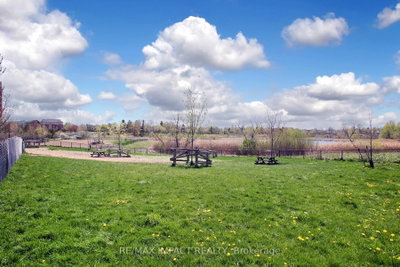
      The private walk-out terrace has unobstructed views of a neighbourhood pond.
      What transit serves Oakville’s Uptown Core?
      Oakville Transit provides local bus service in the area, including routes along the Dundas and Trafalgar corridors. Check stop coverage for the property’s exact location.
      What is the townhouse buying process like in Oakville?
      In most Ontario markets, the process typically includes selecting a home or shortlist, reviewing disclosure documents, confirming financing (pre-approval is common), arranging inspections where applicable, and reviewing schedules/conditions before firming the agreement. You’ll also want to confirm property details such as strata/condo documents (if applicable), utility responsibility, parking/visitor rules, and any planned road or transit work nearby. Your lawyer/notary will handle title searches, closing adjustments, and the legal transfer.
      What neighbourhood features should I look for when buying a townhouse in Oakville?
      Townhouses often appeal to families and commuters, so key factors include proximity to parks and trails, walkability to everyday essentials, and access to transit. In Oakville, many buyers also consider closeness to the Lakeshore West corridor and local transit routes, as well as nearby school options under the Halton District School Board (HDSB) and Halton Catholic District School Board (HCDSB). It’s also worth checking for future area plans that could affect traffic patterns or growth in your specific pocket of the community.
      How accessible is Oakville for commuters using GO Transit and local transit?
      Oakville is well served by GO Transit along the Lakeshore West line, with the Oakville GO Station located in the Midtown area. Local Oakville Transit supports neighborhood connectivity, and riders can typically transfer to other regional services for broader connections. When evaluating a townhouse, consider the walk time to the nearest stop/station, typical peak-hour service frequency, and whether the route aligns with your work location.
      What outdoor amenities and lifestyle options are common for townhouse residents in Oakville?
      Oakville is known for extensive parkland, trails, and family-friendly public spaces. Waterfront and community parks (such as Coronation Park) offer amenities like splash pads, recreational areas, and picnic zones. For townhouse buyers, it’s often helpful to assess how close the home is to green space, whether there are safe pedestrian routes, and how easy it is to reach trails for walking, cycling, or weekend recreation.