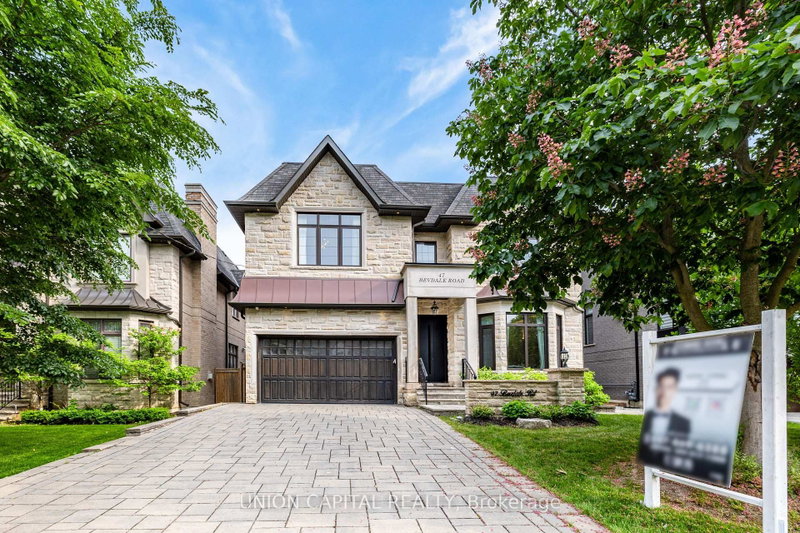
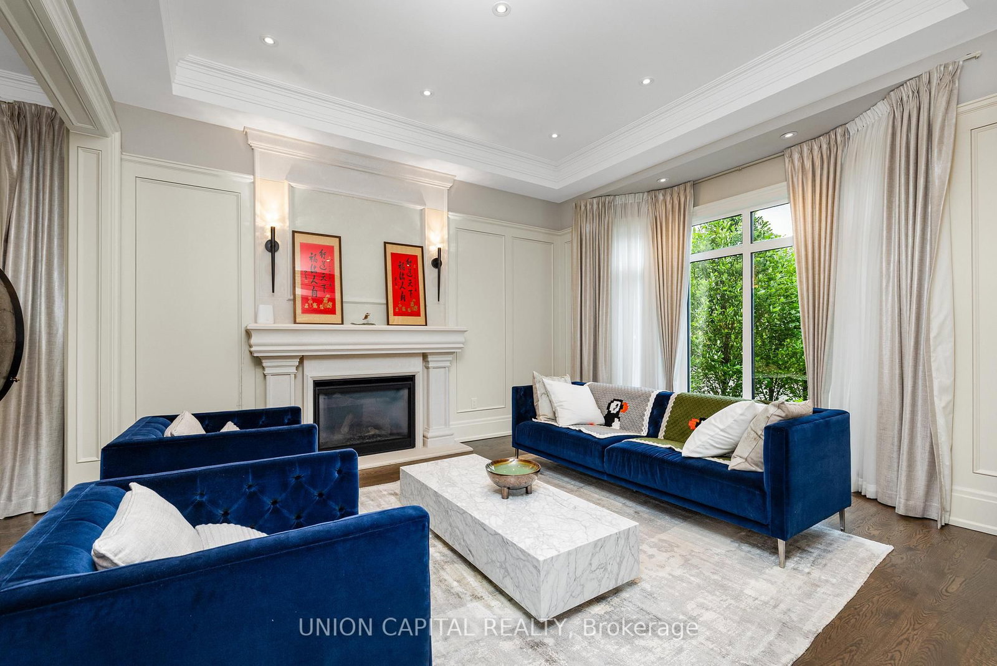
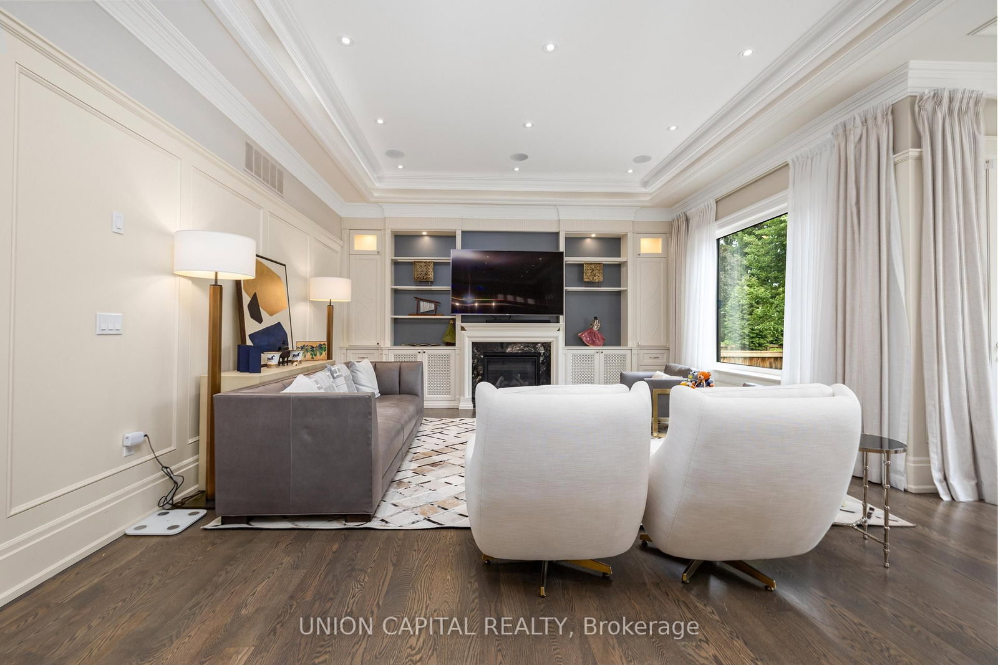
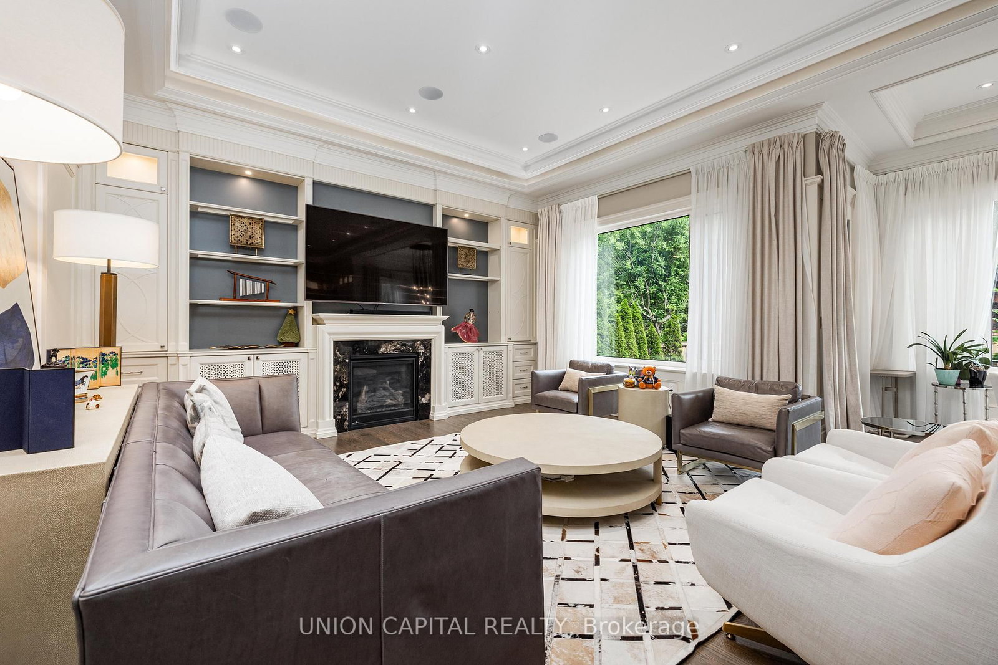
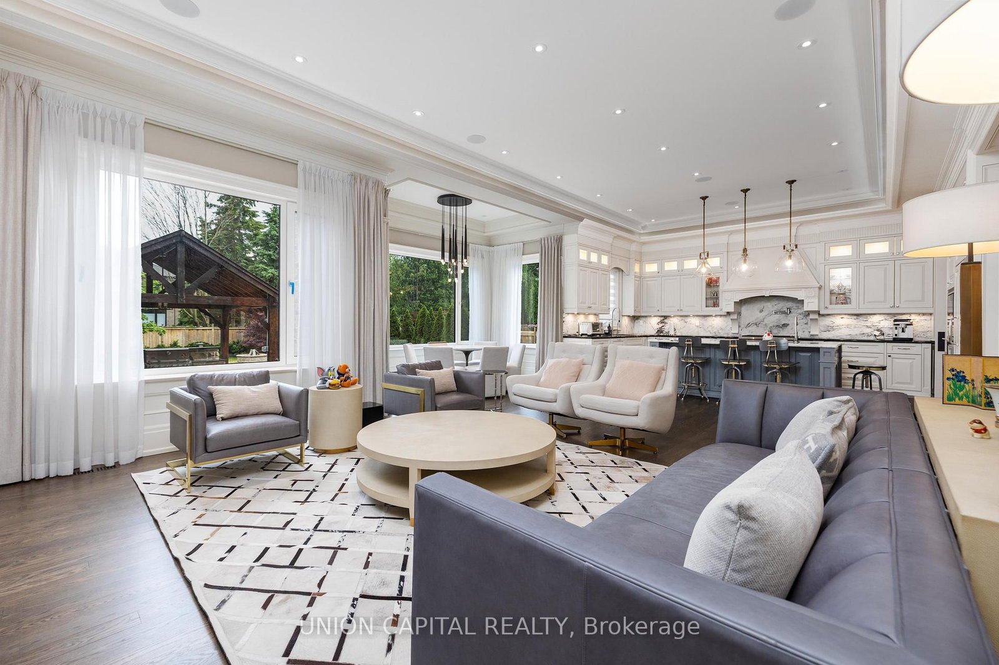
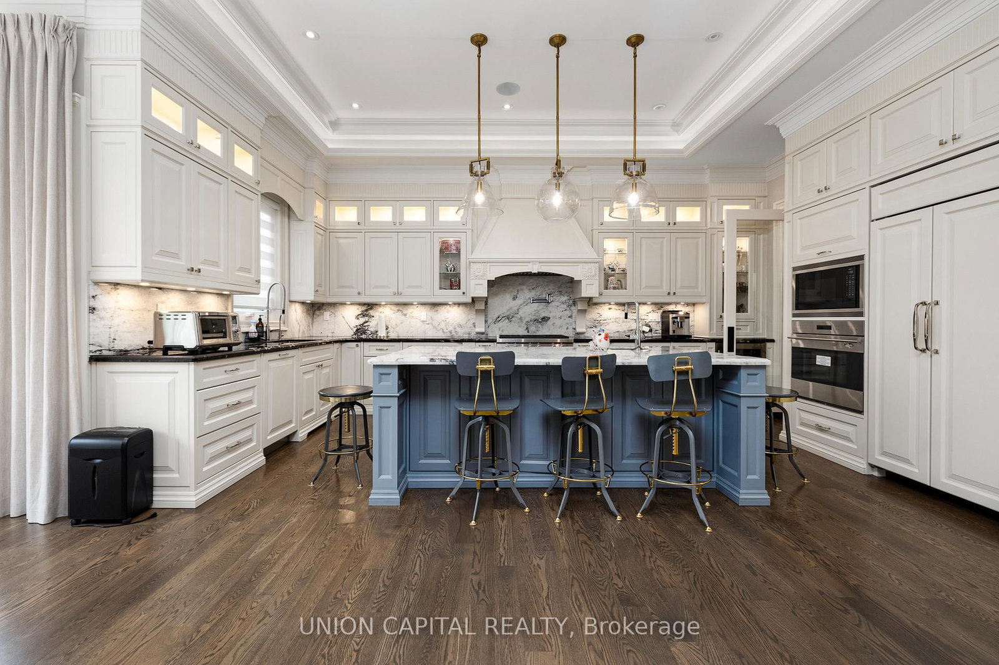
47 Bevdale Toronto,ON M2R 1L8 — Photo 1
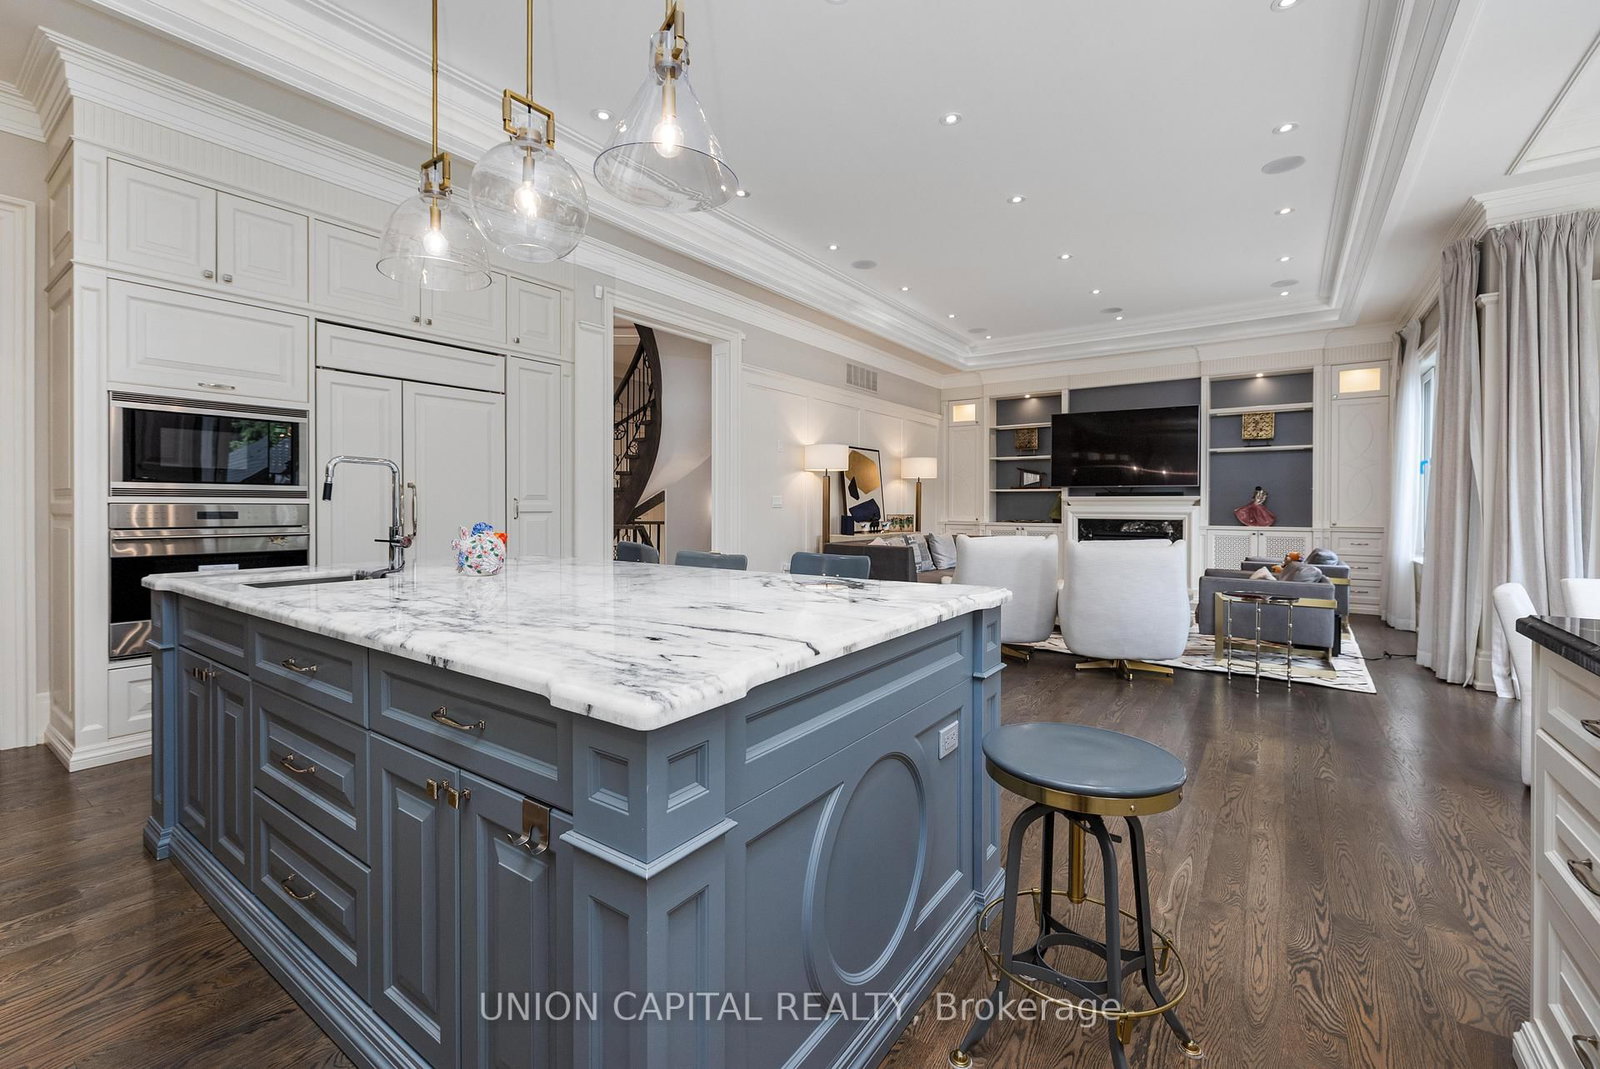
47 Bevdale Toronto,ON M2R 1L8 — Photo 2
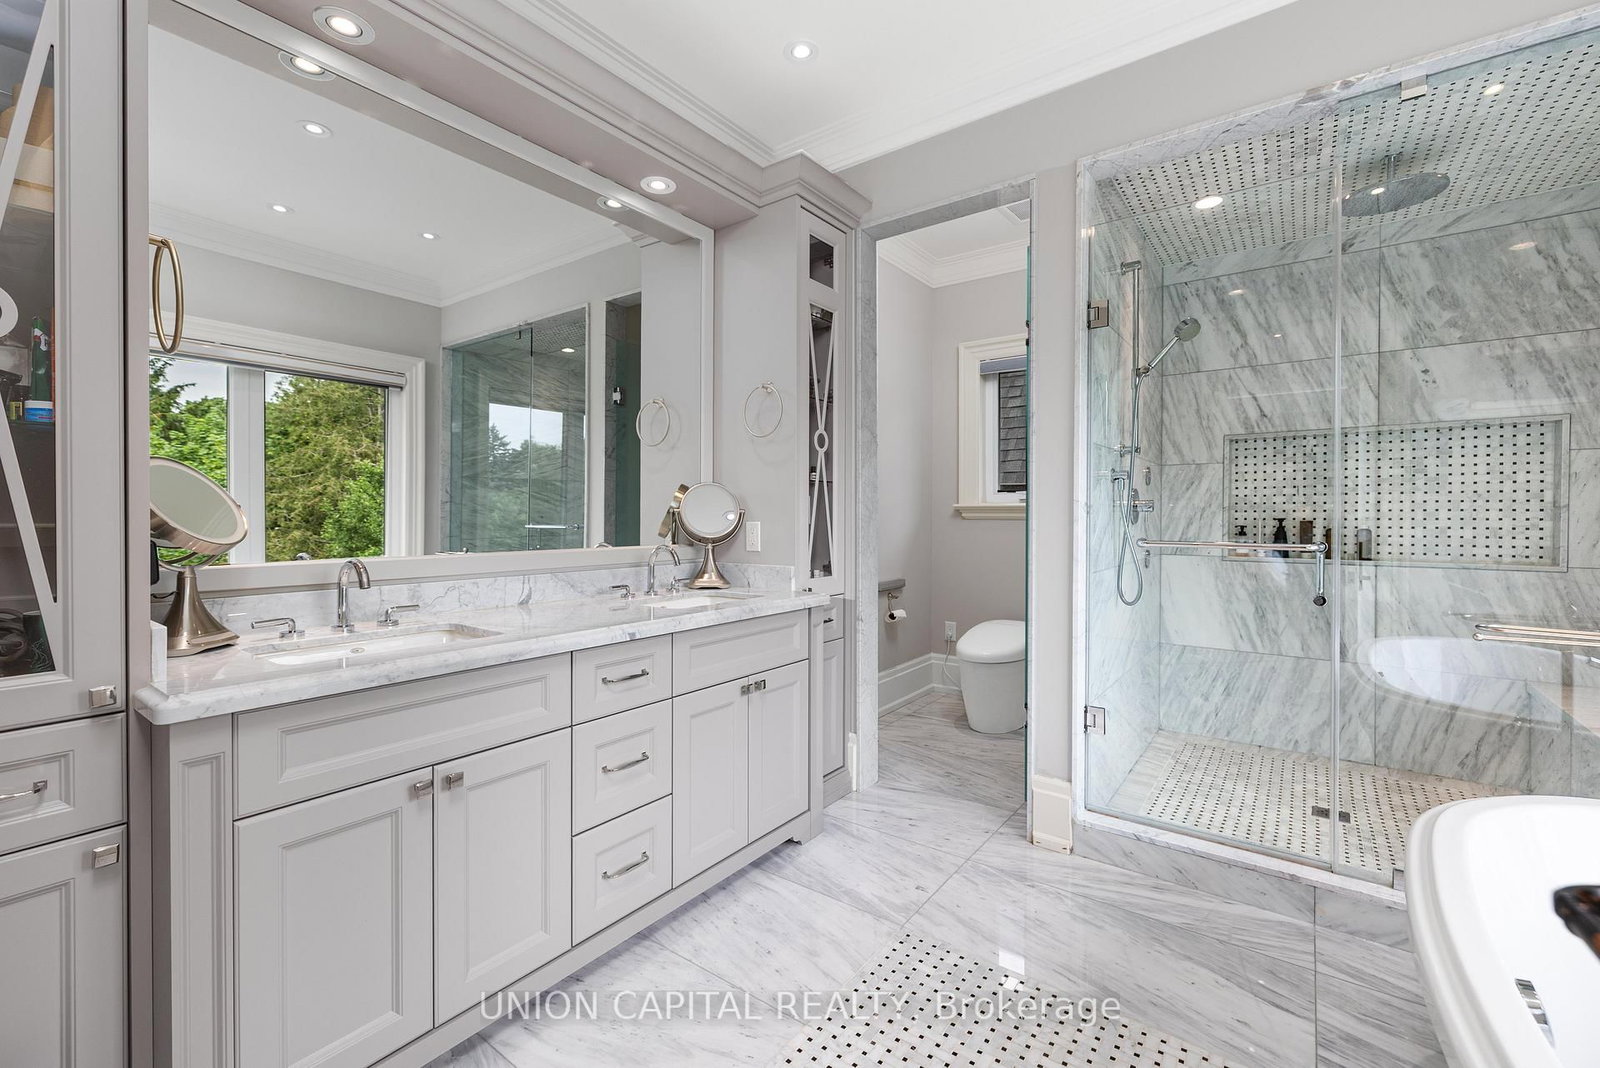
47 Bevdale Toronto,ON M2R 1L8 — Photo 3
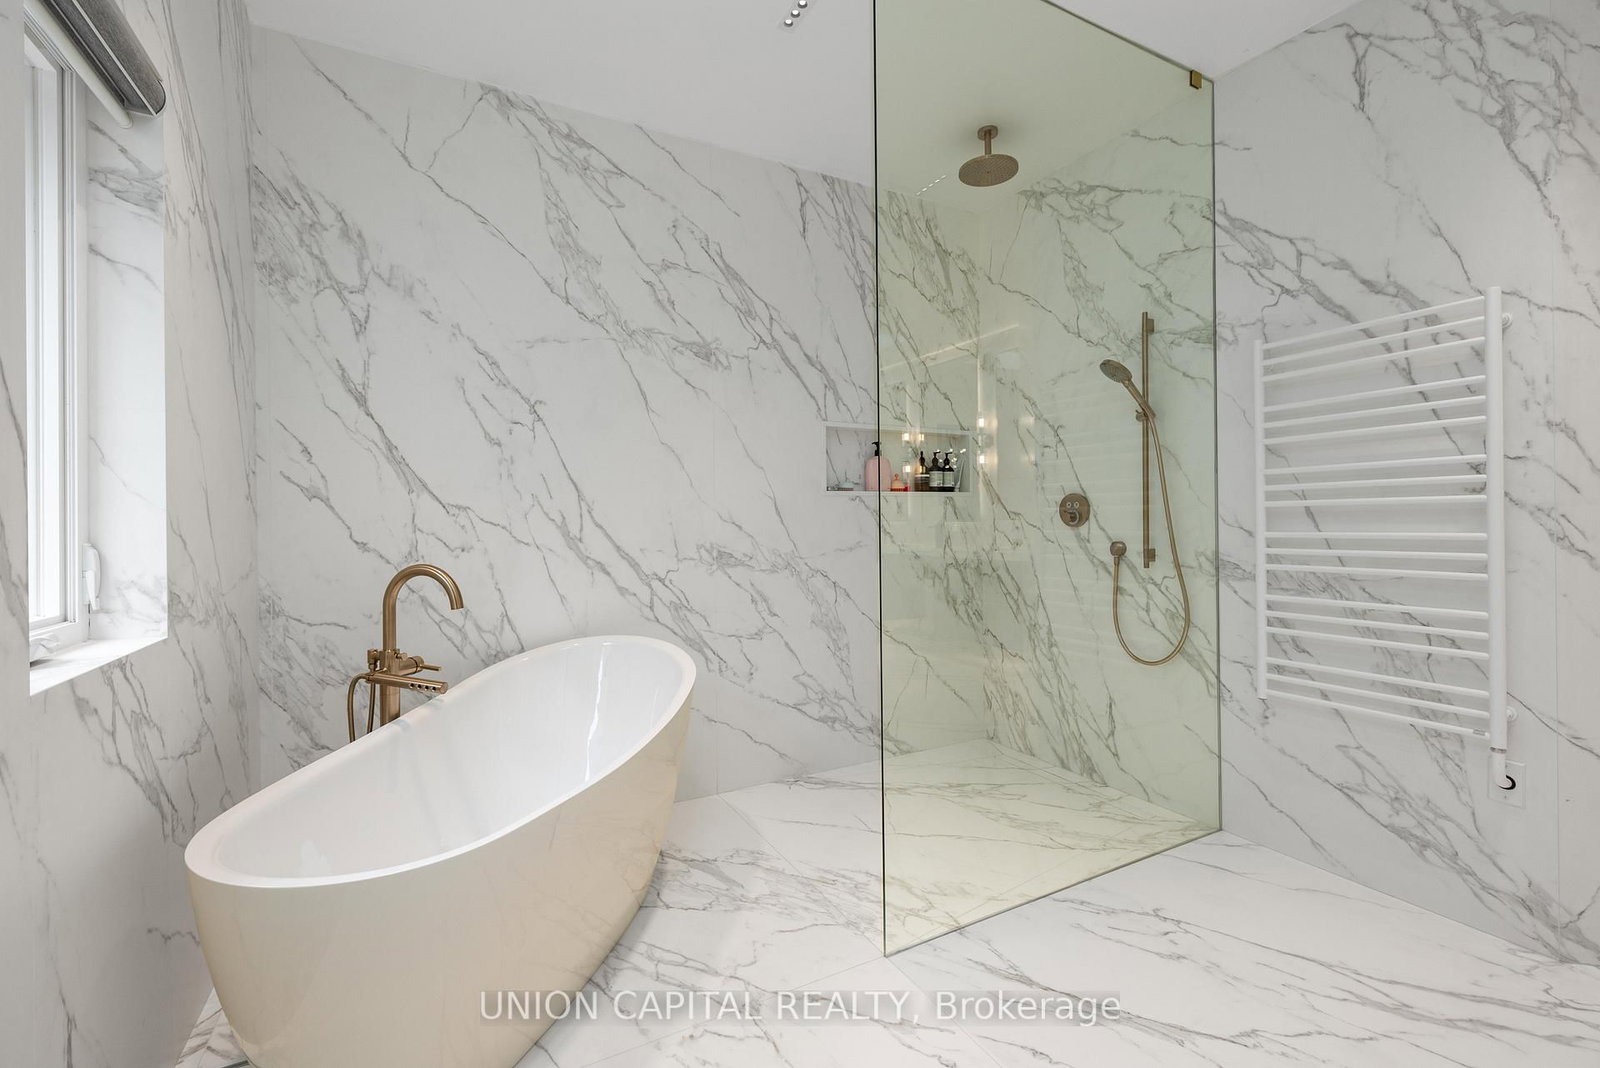
47 Bevdale Toronto,ON M2R 1L8 — Photo 4
47 Bevdale Toronto,ON M2R 1L8 — Photo 5
47 Bevdale Toronto,ON M2R 1L8 — Photo 6
47 Bevdale Toronto,ON M2R 1L8 — Photo 7
47 Bevdale Toronto,ON M2R 1L8 — Photo 8
47 Bevdale Toronto,ON M2R 1L8 — Photo 9
47 Bevdale Toronto,ON M2R 1L8 — Photo 10
47 Bevdale Toronto,ON M2R 1L8 — Photo 11
47 Bevdale Toronto,ON M2R 1L8 — Photo 12
47 Bevdale Toronto,ON M2R 1L8 — Photo 13
47 Bevdale Toronto,ON M2R 1L8 — Photo 14
47 Bevdale Toronto,ON M2R 1L8 — Photo 15
47 Bevdale Toronto,ON M2R 1L8 — Photo 16
47 Bevdale Toronto,ON M2R 1L8 — Photo 17
47 Bevdale Toronto,ON M2R 1L8 — Photo 18
47 Bevdale Toronto,ON M2R 1L8 — Photo 19
47 Bevdale Toronto,ON M2R 1L8 — Photo 20
47 Bevdale Toronto,ON M2R 1L8 — Photo 21
47 Bevdale Toronto,ON M2R 1L8 — Photo 22
47 Bevdale Toronto,ON M2R 1L8 — Photo 23
47 Bevdale Toronto,ON M2R 1L8 — Photo 24
47 Bevdale Toronto,ON M2R 1L8 — Photo 25
47 Bevdale Toronto,ON M2R 1L8 — Photo 26
47 Bevdale Toronto,ON M2R 1L8 — Photo 27
47 Bevdale Toronto,ON M2R 1L8 — Photo 28
47 Bevdale Toronto,ON M2R 1L8 — Photo 29
47 Bevdale Toronto,ON M2R 1L8 — Photo 30
47 Bevdale Toronto,ON M2R 1L8 — Photo 31
47 Bevdale Toronto,ON M2R 1L8 — Photo 32
47 Bevdale Toronto,ON M2R 1L8 — Photo 33
47 Bevdale Toronto,ON M2R 1L8 — Photo 34
47 Bevdale Toronto,ON M2R 1L8 — Photo 35
47 Bevdale Toronto,ON M2R 1L8 — Photo 36
47 Bevdale Toronto,ON M2R 1L8 — Photo 37
47 Bevdale Toronto,ON M2R 1L8 — Photo 38
47 Bevdale Toronto,ON M2R 1L8 — Photo 39
47 Bevdale Toronto,ON M2R 1L8 — Photo 40
47 Bevdale Toronto,ON M2R 1L8 — Photo 41
47 Bevdale Toronto,ON M2R 1L8 — Photo 42
47 Bevdale Toronto,ON M2R 1L8 — Photo 43
47 Bevdale Toronto,ON M2R 1L8 — Photo 44
47 Bevdale Toronto,ON M2R 1L8 — Photo 45
47 Bevdale Toronto,ON M2R 1L8 — Photo 46
47 Bevdale Toronto,ON M2R 1L8 — Photo 47
47 Bevdale Toronto,ON M2R 1L8 — Photo 48
47 Bevdale Toronto,ON M2R 1L8 — Photo 49
47 Bevdale Toronto,ON M2R 1L8 — Photo 50
Single Family Detached · Listed 19 days ago

47 Bevdale Toronto,ON M2R 1L8

Toronto, ON, Canada

4 Beds6 Baths5,000–5,000 sqft0 Built

List price

$3,880,000

Why This Property?

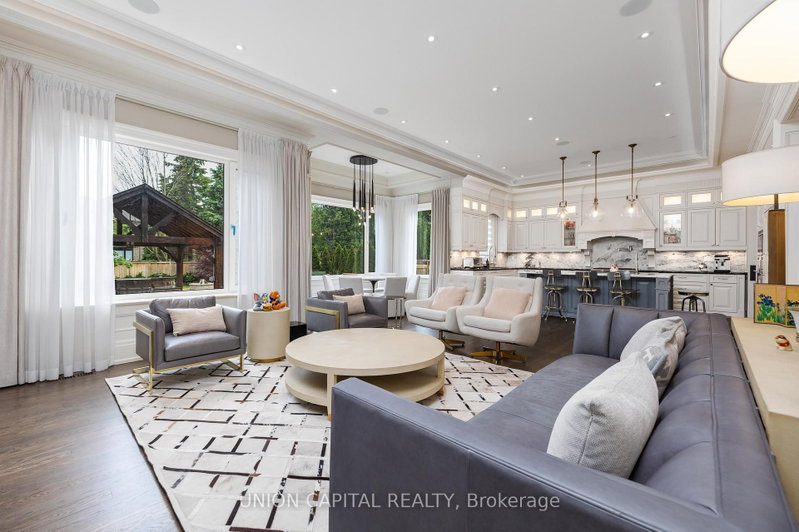
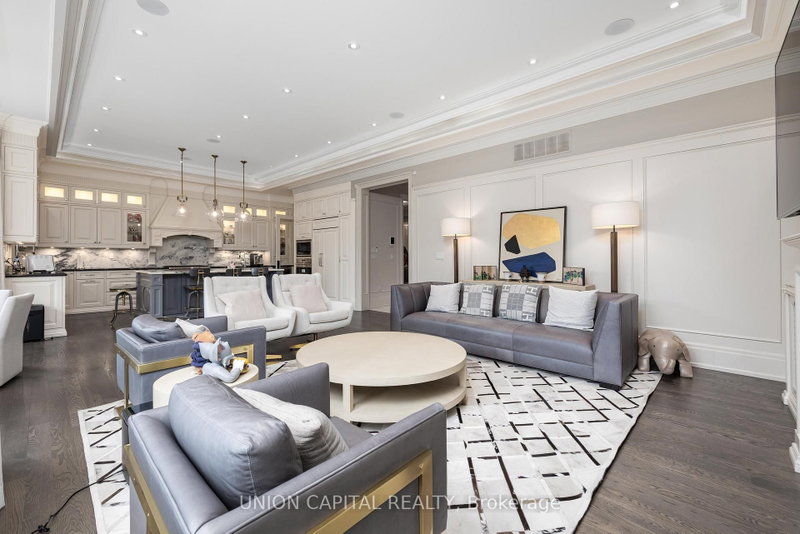
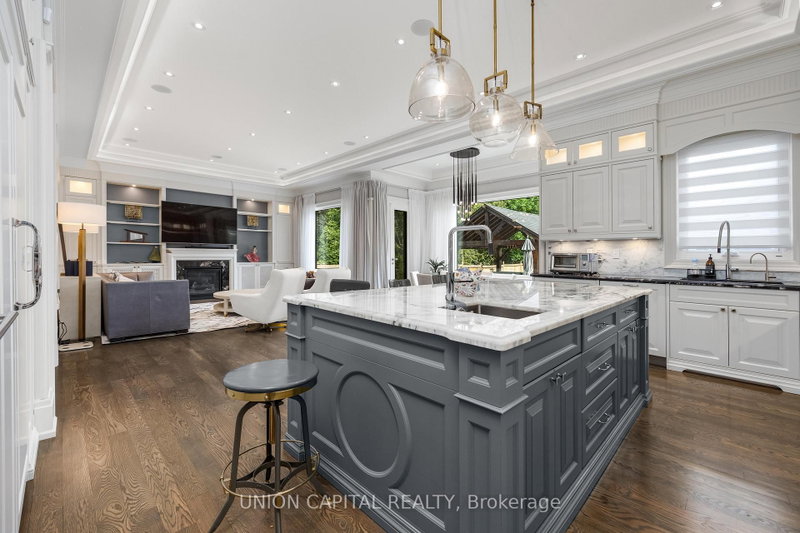
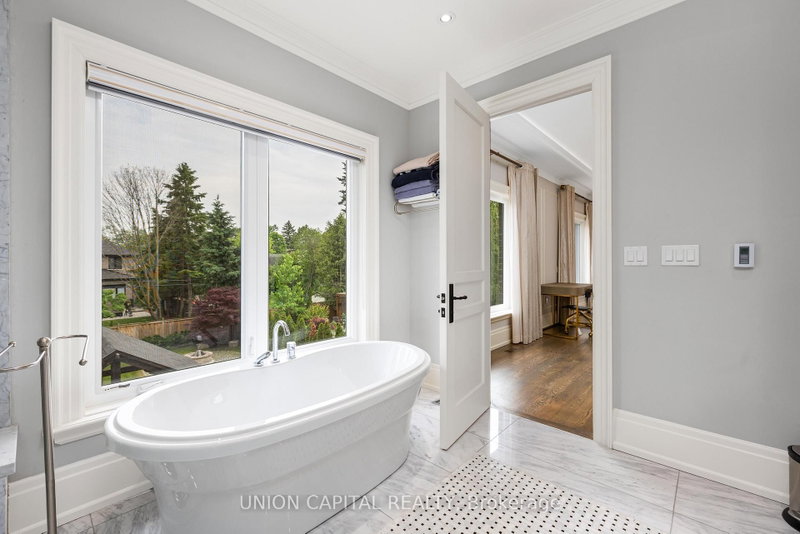
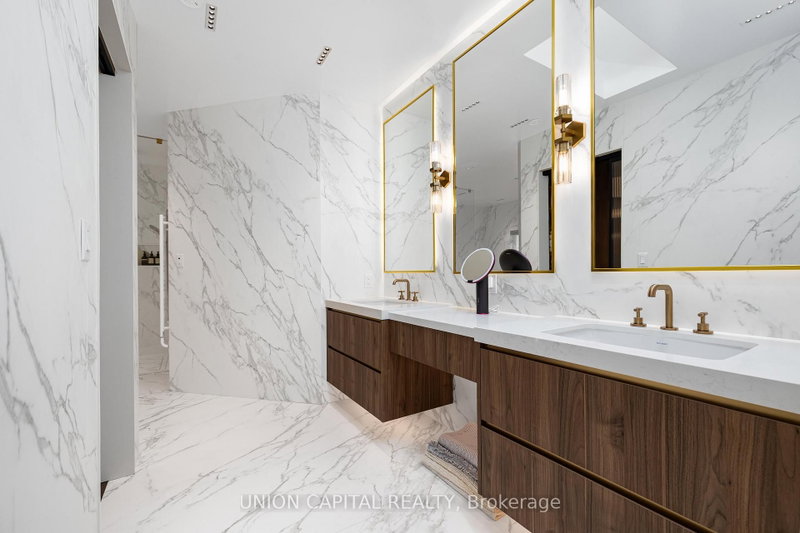
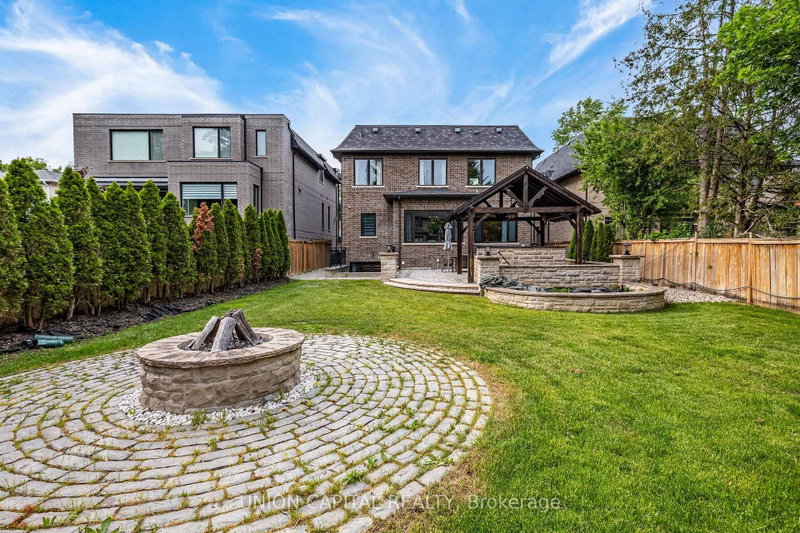
Custom-built detached home in Willowdale West on an extra-deep lot, offering 5+2 bedrooms, 7 bathrooms, and about 5,000 sq. ft. Features include two primary suites with heated-floor ensuites, chef’s kitchen with premium appliances, hardwood and marble floors, and a finished walk-out basement with wet bar, wine cellar, and gym.

Facts & Features

Highlights

  • gym
  • basement
  • hardwood
  • ensuite

Bedrooms & bathrooms

  • Bedrooms: 4
  • Bathrooms: 6
  • Full: 6
  • Half: 0

Living Area

  • 5,000–5,000 sqft

Stories

Lot size

  • 0.184 acres

Year built

  • 0

Property type
  • Single Family Detached

Standard status

  • Active

Cooling

Heating

View

    Utilities

      Water / Sewer

      About This Property

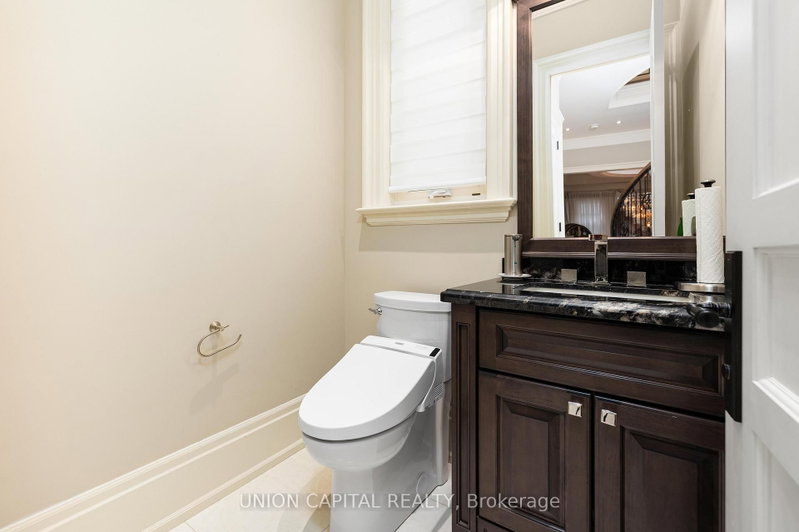
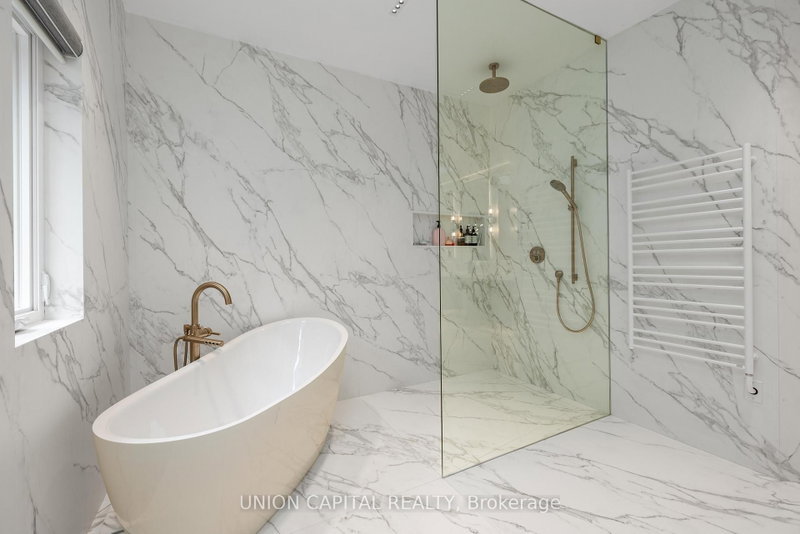
      Luxury Custom-Built Home On A Rare Extra-Deep Lot In Prestigious Willowdale West. Featuring 5+2 Bedrooms, 7 Bathrooms, Including 2 Primary Suites With Heated Floor Ensuites. Exceptional Craftsmanship Throughout With Coffered Ceilings, Hardwood & Marble Floors, Custom Millwork, Built-Ins, And A Chef\'s Kitchen With Premium Appliances. Professionally Finished Walk-Out Basement With Rec Room, Wet Bar, Wine Cellar & Gym. Recent Upgrades Include Smash-Proof Windows (2025), Renovated Bathrooms (2025), And Designer Rambling Renovators Light Fixtures Throughout.

      Request More Information

      Ask about 47 Bevdale Toronto,ON M2R 1L8, book a private showing, or get pre-approved — at no cost to buyers.

      A RealOrca agent will be in touch shortly. Your information is handled per our Privacy Policy.

      More Listings

      Listing Broker

      UNION CAPITAL REALTY

      MLS® TRREB · Listing #C13444448

      Frequently Asked Questions

      Everything you need to know about valuing and buying with RealOrca.

      What are the key indoor features?
      The home includes coffered ceilings, hardwood and marble floors, custom millwork, built-ins, a chef’s kitchen, and a finished walk-out basement with rec room, wet bar, wine cellar, and gym.
      What transit and schools serve Willowdale West?
      The area has TTC Line 1 and Line 4 access plus bus routes, and is served by TDSB and TCDSB schools depending on address.
      What should buyers know about purchasing a single family detached home in Toronto?
      Buying a detached home in Toronto often involves balancing neighbourhood, commute, school options, and lot size. Because the city is diverse, it helps to compare areas based on lifestyle, transit access, and the style and age of homes available. Working with a local real estate professional can help you understand market conditions, offer strategy, and the steps from viewing to closing.
      What are common features of single family detached homes in Toronto?
      Detached homes in Toronto commonly offer private front and back yards, multiple bedrooms, and finished or unfinished basements. Many are found in established neighbourhoods and can range from older character homes to newer builds. Depending on the area, buyers may also find garages, driveways, and renovated interiors.
      Which Toronto neighbourhood factors matter most for detached-home buyers?
      Important factors include access to TTC transit, proximity to parks and shopping, school catchments, and the feel of the surrounding streets. Some buyers prioritize quieter residential areas, while others want easier access to downtown or major transit hubs like Union Station. Neighbourhood character can vary widely across the city, so it is worth exploring several areas before deciding.
      How important are schools when buying a detached home in Toronto?
      Schools are an important consideration for many buyers in Toronto, especially families looking for long-term fit. The city is served by the Toronto District School Board and the Toronto Catholic District School Board, along with other schooling options. Buyers often check school boundaries and nearby amenities early in the search process.