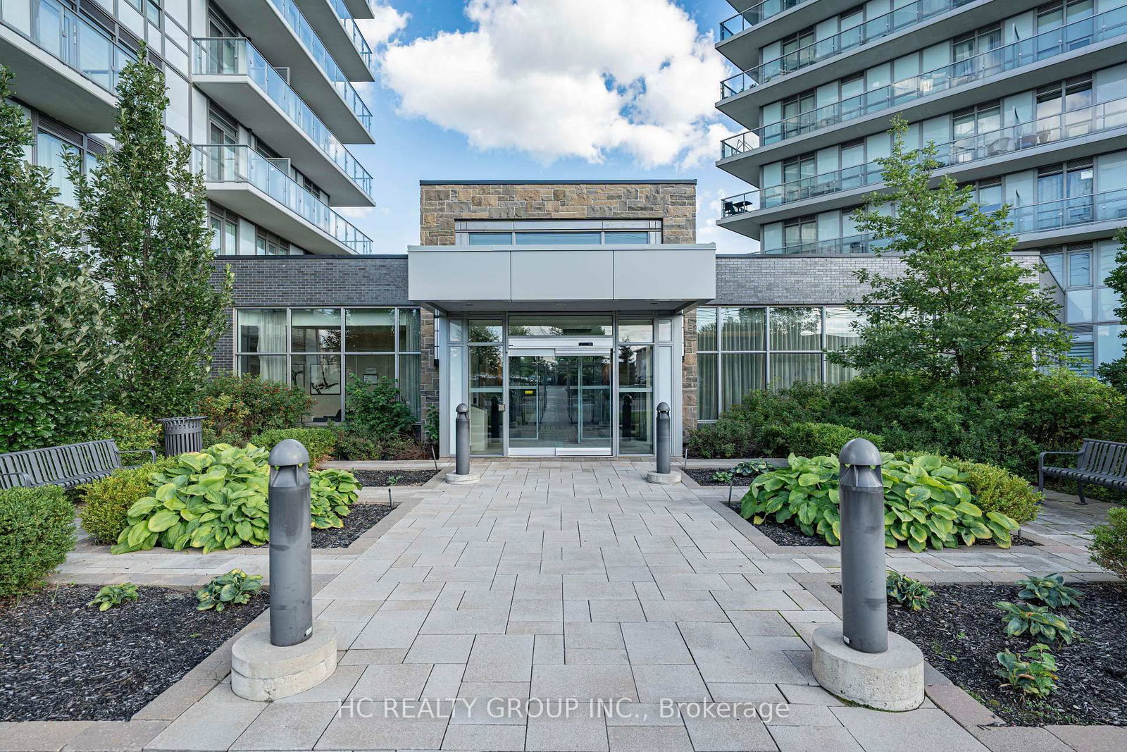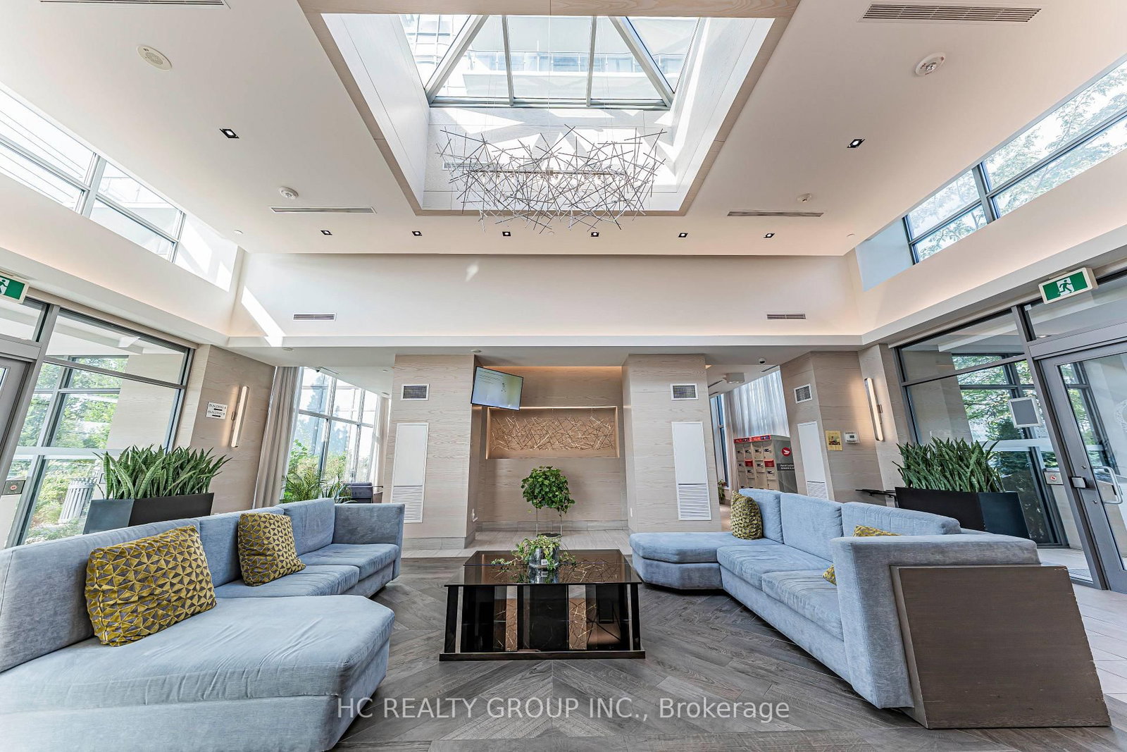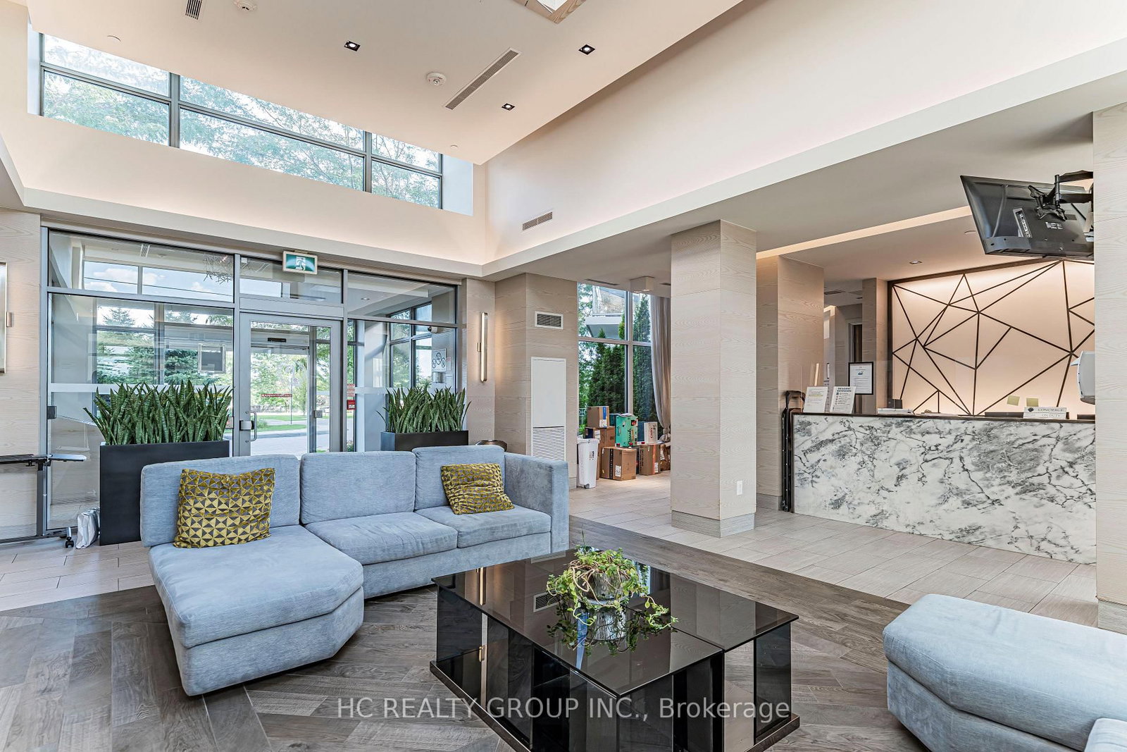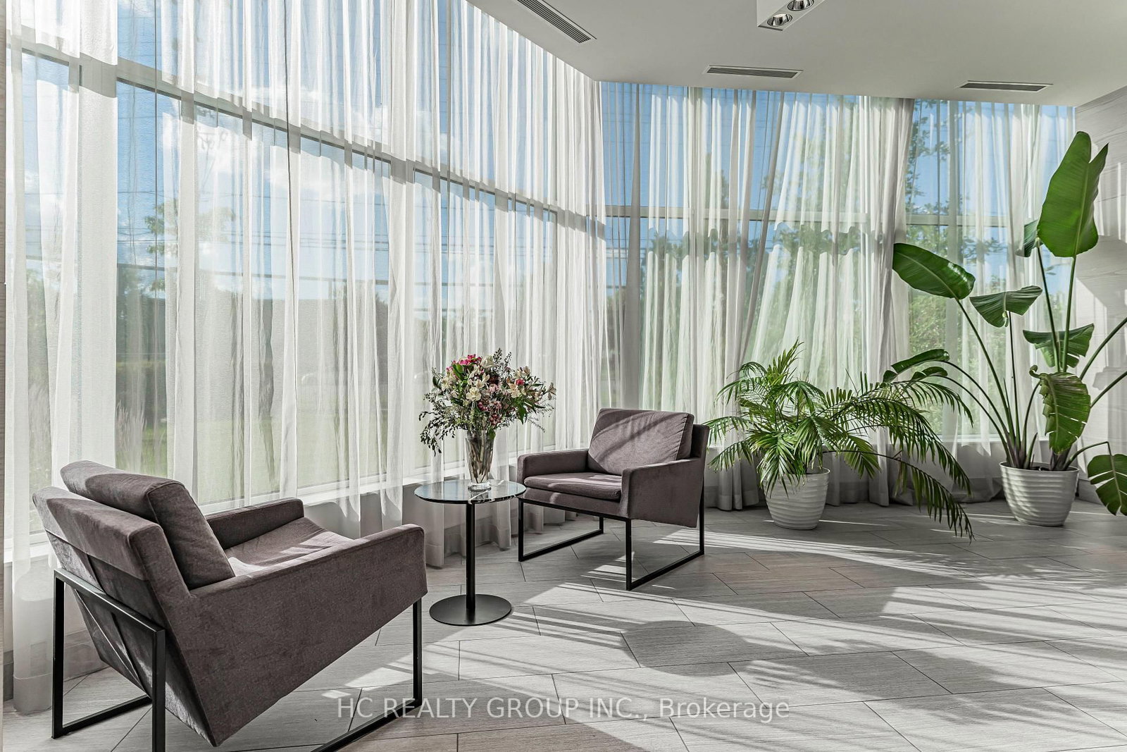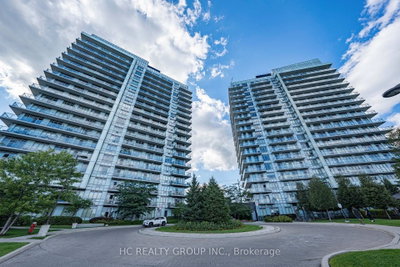
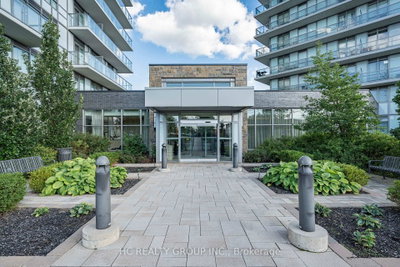









4633 Glen Erin Mississauga,ON L5N 3L3
Mississauga, ON, Canada
List price
$629,000
Why This Property?
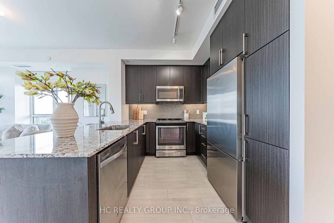
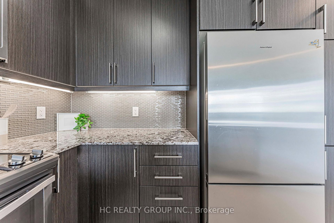
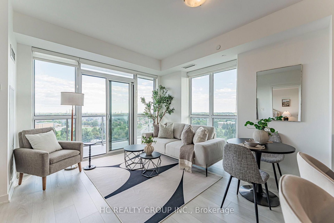
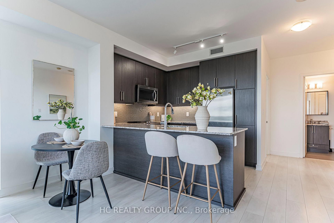
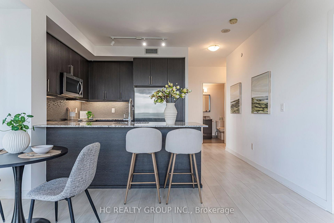
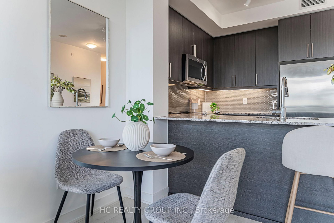
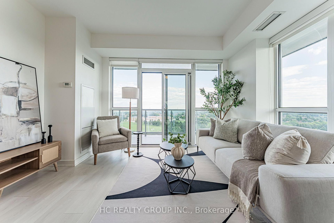
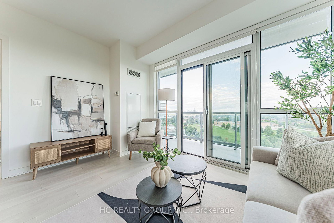
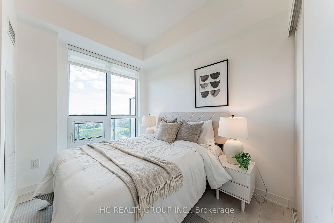
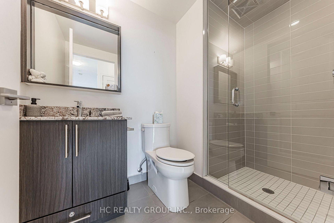
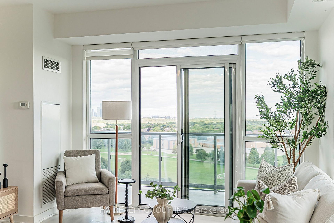
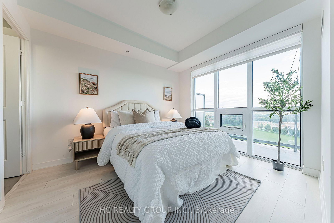
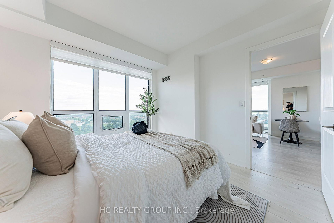
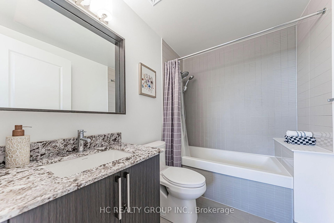
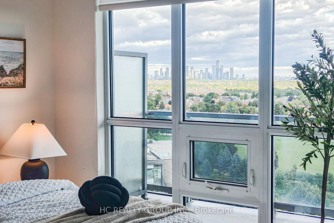
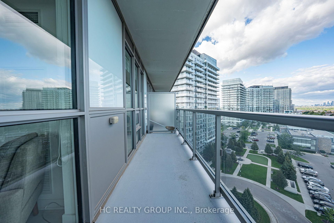
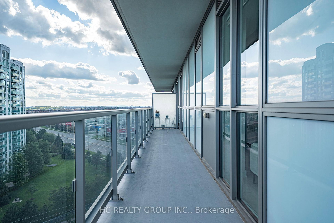
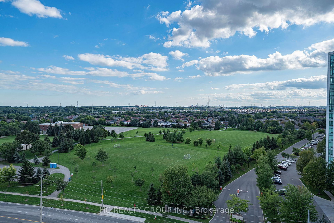
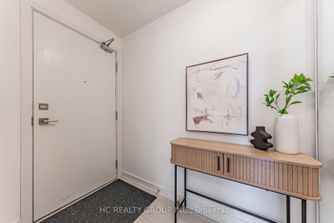
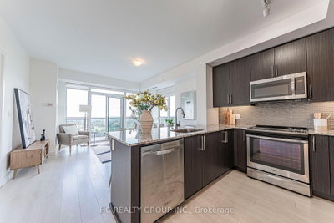
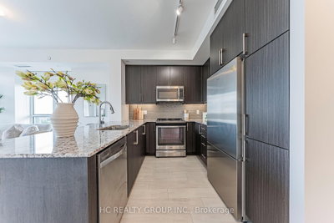
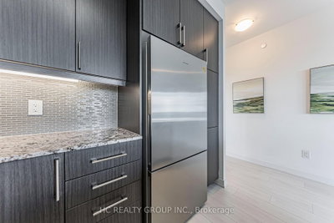
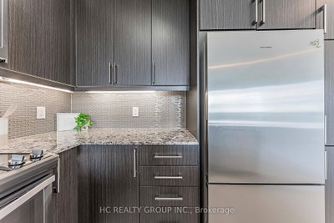
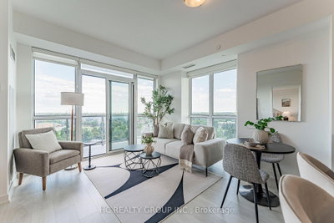
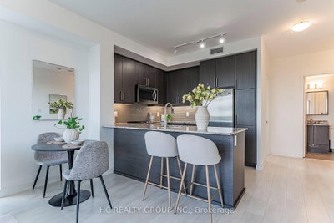
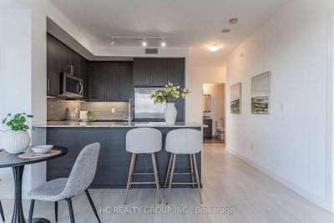
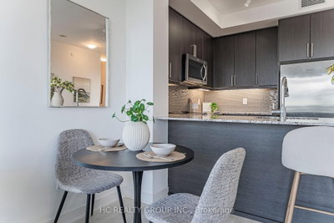
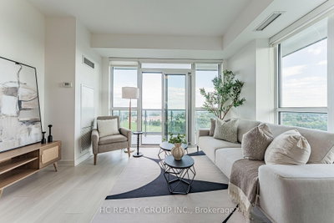
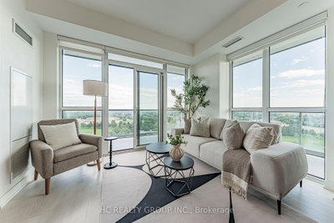
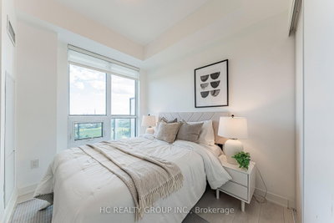
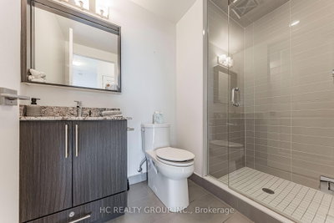
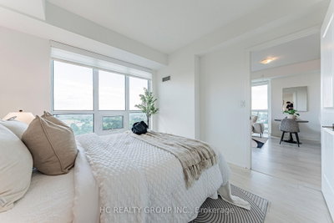
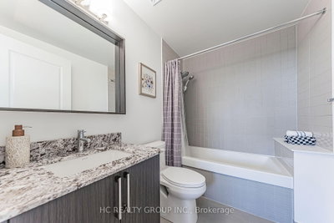
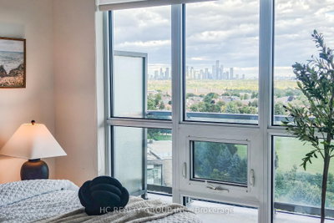
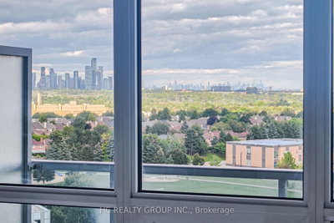
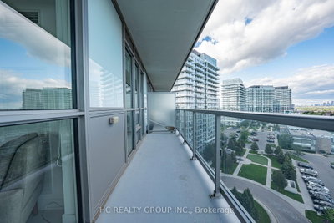
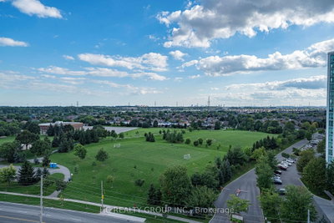
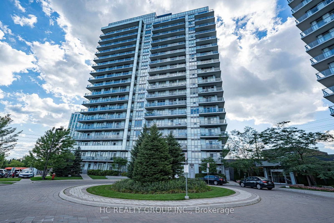
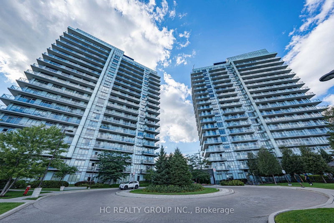
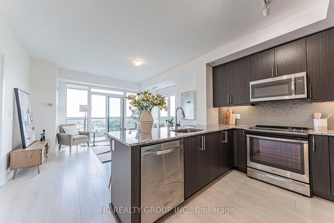
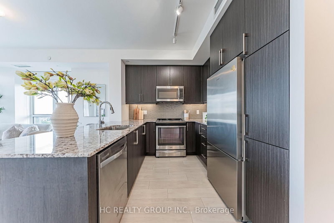
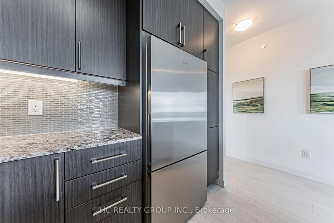
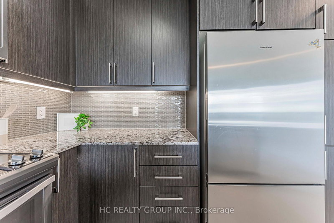
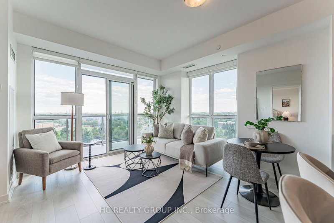
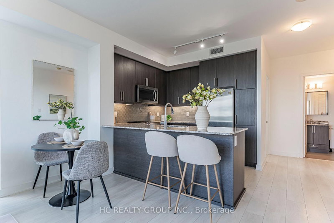
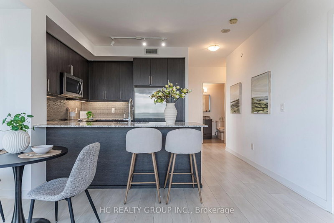
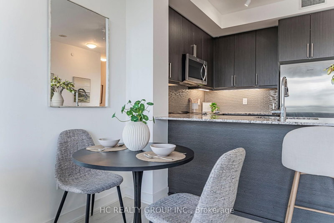
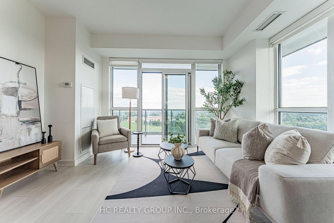
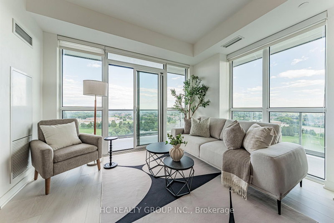
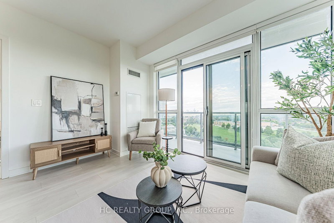
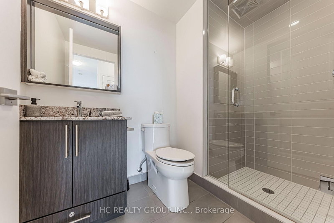
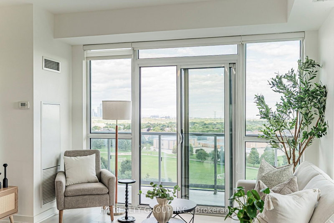
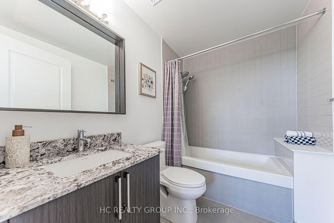
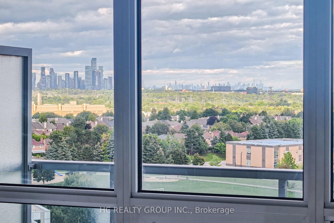
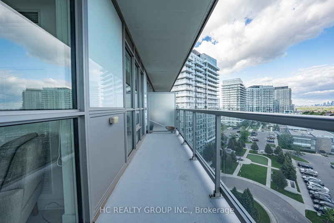
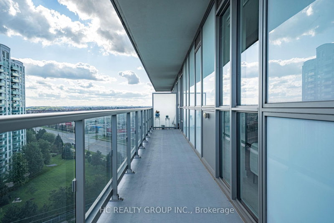
At 899 sq. ft., this 2-bedroom, 2-bath condo at Downtown Erin Mills offers 9-foot ceilings, floor-to-ceiling windows and a bright open layout. The kitchen features quartz/granite counters, stainless steel appliances and premium cabinetry, plus a private balcony with unobstructed views. Includes 1 parking space and 1 locker.
Facts & Features
Highlights
- parking
- balcony
- stainless steel
- granite
- quartz
- locker
Bedrooms & bathrooms
- Bedrooms: 2
- Bathrooms: 2
- Full: 2
- Half: 0
Living Area
- 899–899 sqft
Stories
Lot size
- N/A — Condo
Year built
- 0
Property type
- Condo
Standard status
- Active
Cooling
Heating
View
Utilities
Water / Sewer
About This Property
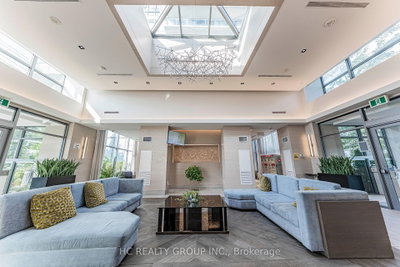
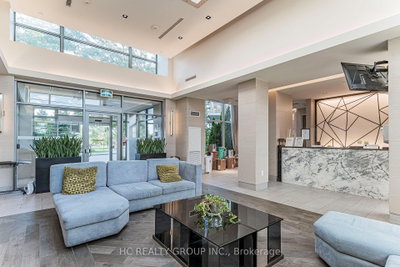
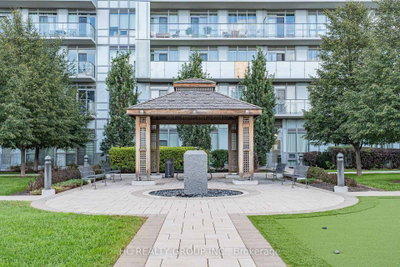
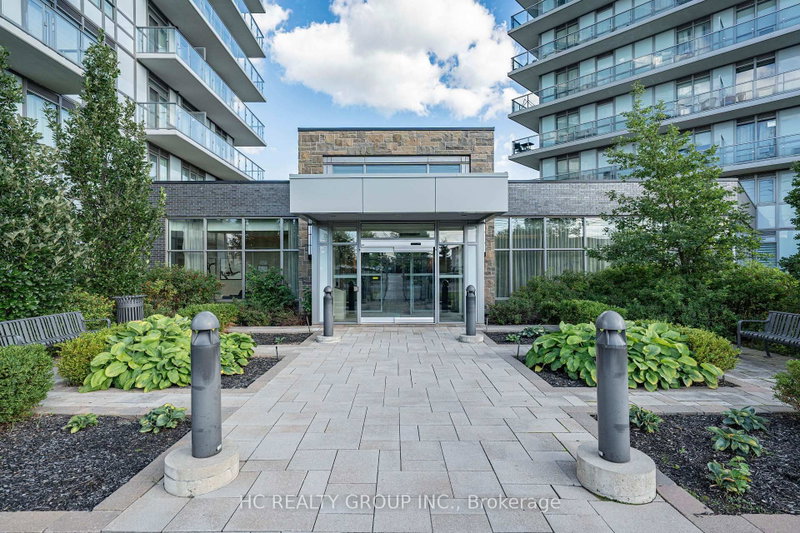
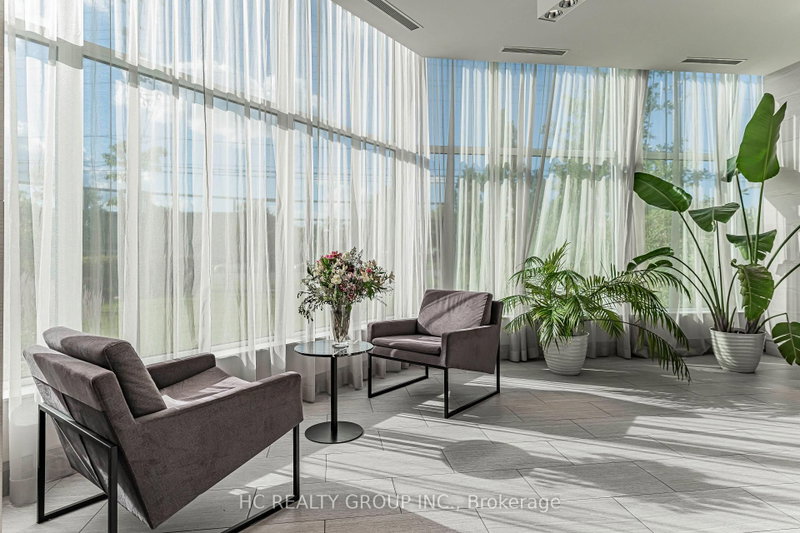
Welcome to Premier Living at \"Downtown Erin Mills\" by Pemberton. This bright, functional layout offers modern finishes, 9-foot ceilings, and floor-to-ceiling windows filling the space with natural light. The sleek kitchen boasts quartz/granite counter space, stainless steel appliances, and premium cabinetry. Step out onto your private balcony with serene, unobstructed views. Includes 1 parking space and 1 storage locker.
Photo Gallery















Request More Information
Ask about 4633 Glen Erin Mississauga,ON L5N 3L3, book a private showing, or get pre-approved — at no cost to buyers.
More Listings


Listing Broker
HC REALTY GROUP INC.
MLS® TRREB · Listing #W13757794
Frequently Asked Questions
Everything you need to know about valuing and buying with RealOrca.