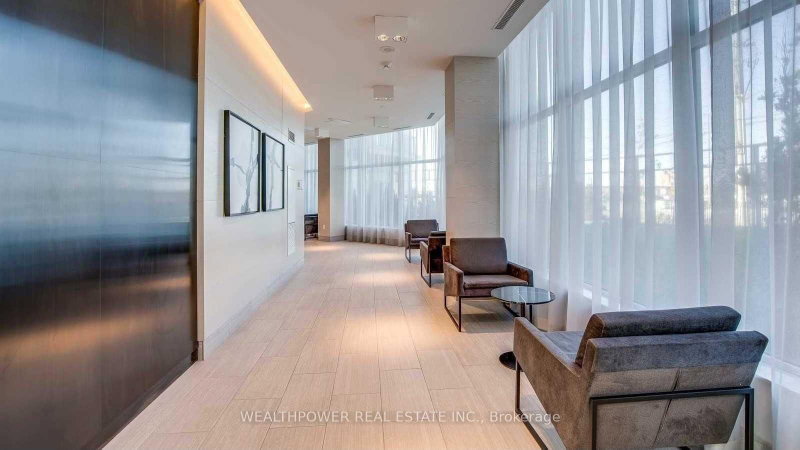
4633 Glen Erin Mississauga,ON L5M 0Y6 — Photo 1
4633 Glen Erin Mississauga,ON L5M 0Y6 — Photo 2
4633 Glen Erin Mississauga,ON L5M 0Y6 — Photo 3
4633 Glen Erin Mississauga,ON L5M 0Y6 — Photo 4
4633 Glen Erin Mississauga,ON L5M 0Y6 — Photo 5
4633 Glen Erin Mississauga,ON L5M 0Y6 — Photo 6
4633 Glen Erin Mississauga,ON L5M 0Y6 — Photo 7
4633 Glen Erin Mississauga,ON L5M 0Y6 — Photo 8
4633 Glen Erin Mississauga,ON L5M 0Y6 — Photo 9
4633 Glen Erin Mississauga,ON L5M 0Y6 — Photo 10
4633 Glen Erin Mississauga,ON L5M 0Y6 — Photo 11
4633 Glen Erin Mississauga,ON L5M 0Y6 — Photo 12
4633 Glen Erin Mississauga,ON L5M 0Y6 — Photo 13
4633 Glen Erin Mississauga,ON L5M 0Y6 — Photo 14
4633 Glen Erin Mississauga,ON L5M 0Y6 — Photo 15
4633 Glen Erin Mississauga,ON L5M 0Y6 — Photo 16
4633 Glen Erin Mississauga,ON L5M 0Y6 — Photo 17
4633 Glen Erin Mississauga,ON L5M 0Y6 — Photo 18
4633 Glen Erin Mississauga,ON L5M 0Y6 — Photo 19
4633 Glen Erin Mississauga,ON L5M 0Y6 — Photo 20
4633 Glen Erin Mississauga,ON L5M 0Y6 — Photo 21
4633 Glen Erin Mississauga,ON L5M 0Y6 — Photo 22
4633 Glen Erin Mississauga,ON L5M 0Y6 — Photo 23
4633 Glen Erin Mississauga,ON L5M 0Y6 — Photo 24
4633 Glen Erin Mississauga,ON L5M 0Y6 — Photo 25
4633 Glen Erin Mississauga,ON L5M 0Y6 — Photo 26
4633 Glen Erin Mississauga,ON L5M 0Y6 — Photo 27
4633 Glen Erin Mississauga,ON L5M 0Y6 — Photo 28
4633 Glen Erin Mississauga,ON L5M 0Y6 — Photo 29
4633 Glen Erin Mississauga,ON L5M 0Y6 — Photo 30
4633 Glen Erin Mississauga,ON L5M 0Y6 — Photo 31
4633 Glen Erin Mississauga,ON L5M 0Y6 — Photo 32
4633 Glen Erin Mississauga,ON L5M 0Y6 — Photo 33
4633 Glen Erin Mississauga,ON L5M 0Y6 — Photo 34
4633 Glen Erin Mississauga,ON L5M 0Y6 — Photo 35
4633 Glen Erin Mississauga,ON L5M 0Y6 — Photo 36
4633 Glen Erin Mississauga,ON L5M 0Y6 — Photo 37
4633 Glen Erin Mississauga,ON L5M 0Y6 — Photo 38
4633 Glen Erin Mississauga,ON L5M 0Y6 — Photo 39
4633 Glen Erin Mississauga,ON L5M 0Y6 — Photo 40
4633 Glen Erin Mississauga,ON L5M 0Y6 — Photo 41
Condo · Listed 12 days ago

4633 Glen Erin Mississauga,ON L5M 0Y6

Mississauga, ON, Canada

2 Beds2 Baths899–899 sqft2021 Built

List price

$598,800

Why This Property?

This 2-bedroom, 2-bath corner suite offers about 899 sq. ft. of open-concept living, 9-foot ceilings, upgraded laminate floors, stone counters, stainless steel appliances, and a wrap-around balcony with southeast views. It also includes one owned parking space and a locker, steps from Erin Mills Town Centre and transit.

Facts & Features

Highlights

  • parking
  • balcony
  • stainless steel
  • locker

Bedrooms & bathrooms

  • Bedrooms: 2
  • Bathrooms: 2
  • Full: 2
  • Half: 0

Living Area

  • 899–899 sqft

Stories

Lot size

  • N/A — Condo

Year built

  • 2021

Property type

  • Condo

Standard status

  • Active

Cooling

Heating

View

    Utilities

      Water / Sewer

      About This Property

      This high-floor South-East corner unit at 4633 Glen Erin Dr features a massive wrap-around balcony with 270 panoramic views of Lake Ontario, the City Centre, and the Toronto Skyline. Enjoy breathtaking sunrises and sunsets.Inside, enjoy over 850 sq. ft. of open-concept living with 9-ft ceilings, upgraded laminate floors, a modern kitchen with stone counters and stainless steel appliances, two bedrooms, and two bathrooms with upgraded black fixtures. Steps to Erin Mills Town Centre, Credit Valley Hospital, transit, highways, and top-rated schools. Includes 1 OWNED Parking & 1 Locker.

      Request More Information

      Ask about 4633 Glen Erin Mississauga,ON L5M 0Y6, book a private showing, or get pre-approved — at no cost to buyers.

      A RealOrca agent will be in touch shortly. Your information is handled per our Privacy Policy.

      More Listings

      Listing Broker

      WEALTHPOWER REAL ESTATE INC.

      MLS® TRREB · Listing #W13630984

      Frequently Asked Questions

      Everything you need to know about valuing and buying with RealOrca.

      Which schools are named in the Central Erin Mills area context?
      Area context references John Fraser Secondary School, St. Aloysius Gonzaga Secondary School, Middlebury Public School, Thomas Street Middle School, and Erindale Secondary School.
      What transit access is noted near this condo?
      Central Erin Mills is served by MiWay bus service and the Erin Mills Transitway/BRT connection, with broader GO and TTC links reached through transfers.
      What should I consider when buying a condo in Mississauga?
      When buying a condo in Mississauga, consider the location, amenities offered, maintenance fees, and the overall community vibe. Research the neighborhood, check for nearby schools and transportation options, and evaluate the building's management and financial health.
      What are the popular neighborhoods for condos in Mississauga?
      Popular neighborhoods for condos in Mississauga include City Centre, known for its urban lifestyle and proximity to Square One Shopping Centre, as well as Port Credit, which offers a waterfront lifestyle. Other areas like Erin Mills and Meadowvale provide family-friendly environments.
      How do the amenities in Mississauga condos vary by neighborhood?
      Amenities in Mississauga condos can vary greatly. City Centre condos often feature modern amenities such as fitness centers, rooftop gardens, and concierge services, while those in more suburban areas may include family-oriented features like playgrounds and communal spaces.
      What is the typical lifestyle like in Mississauga for condo residents?
      The lifestyle for condo residents in Mississauga varies based on the neighborhood. In urban areas like City Centre, residents enjoy vibrant city life with shopping and dining options, while areas like Port Credit offer a more relaxed, waterfront lifestyle with access to parks and nature.