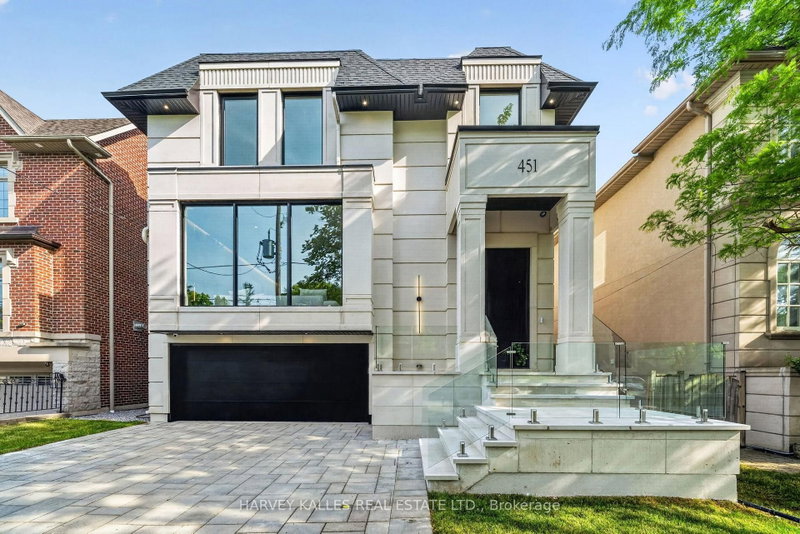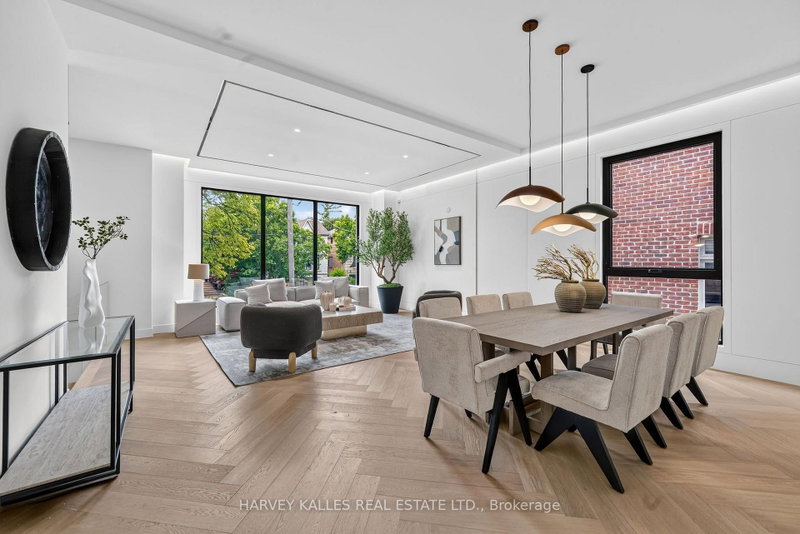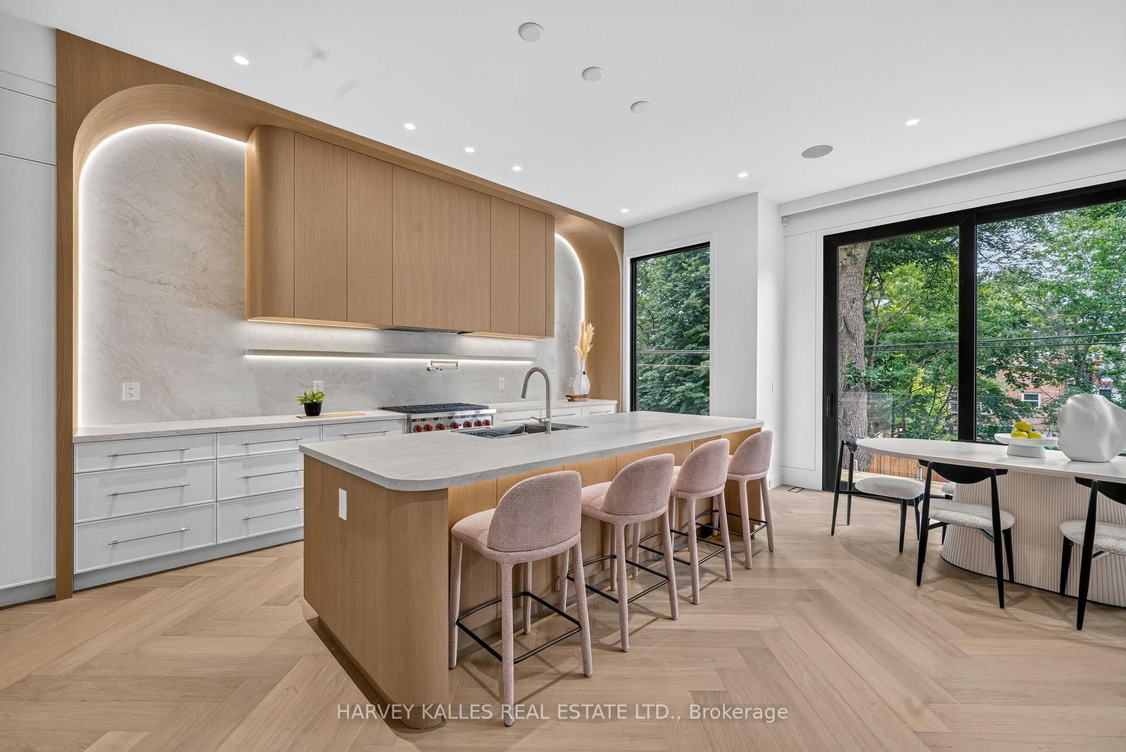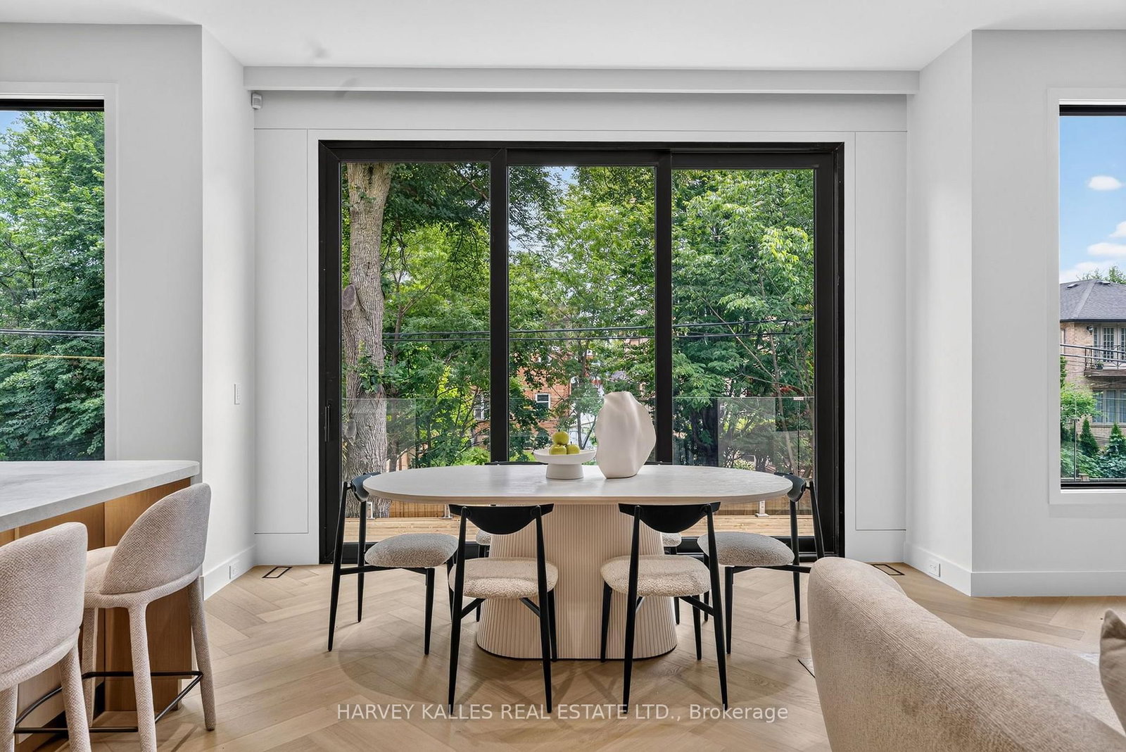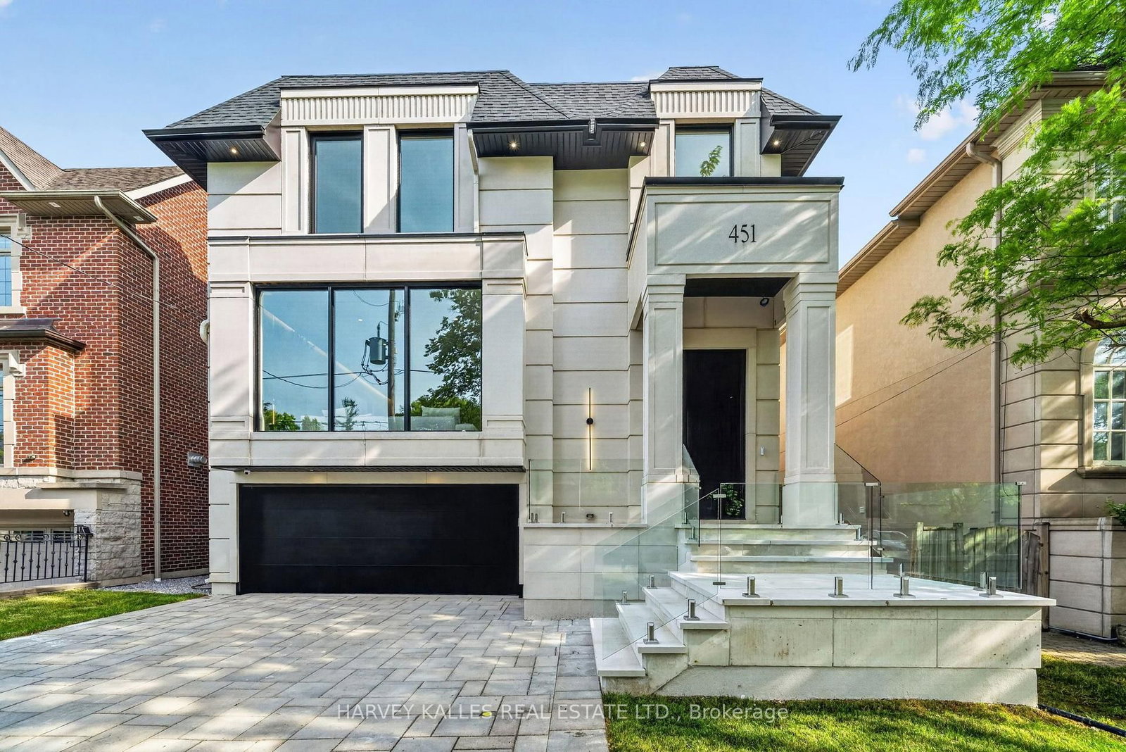
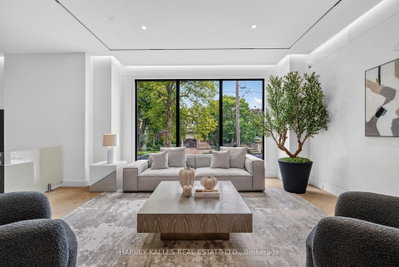
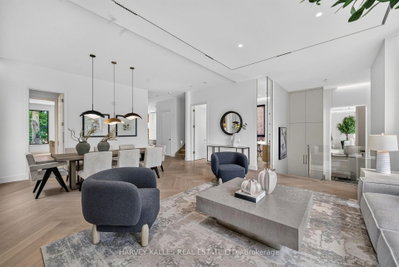
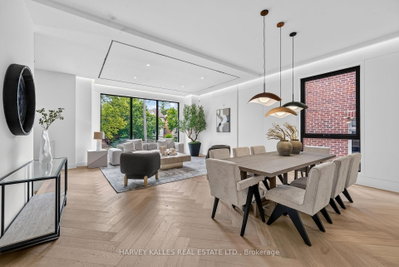
451 Cranbrooke Toronto,ON M5M 1N6 — Photo 1
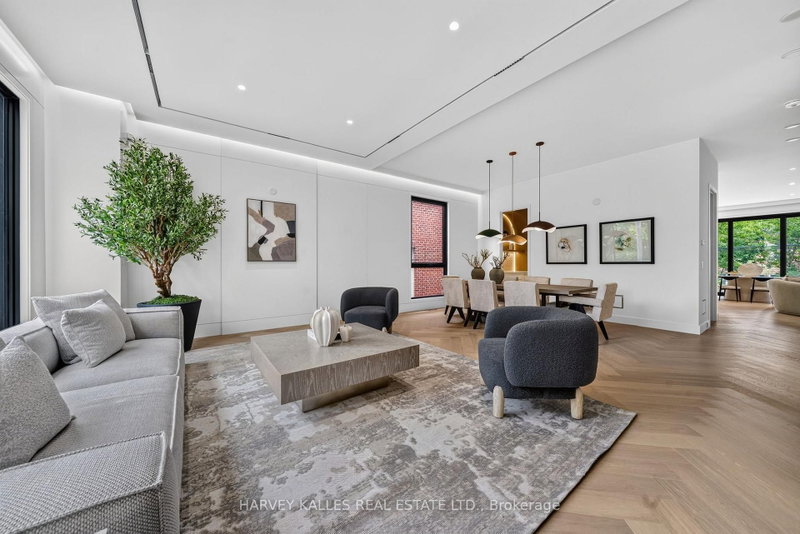
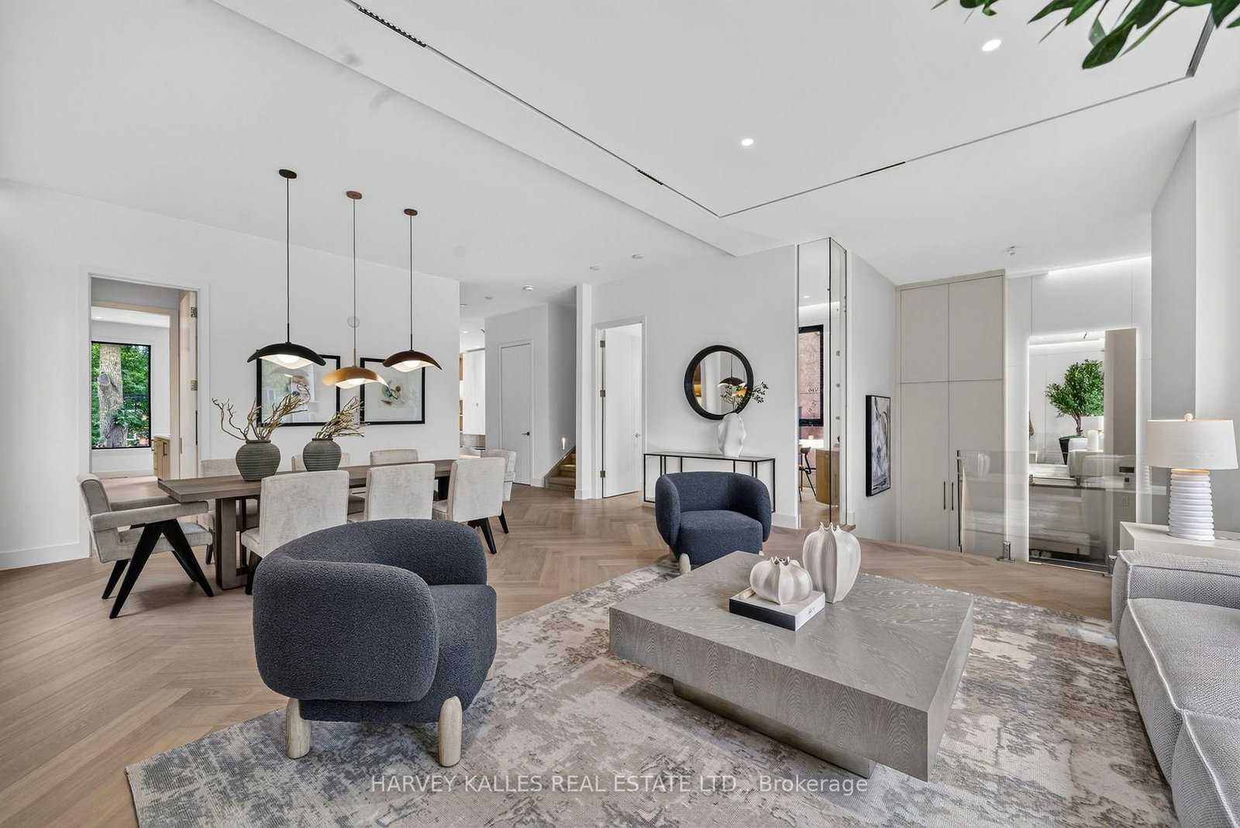
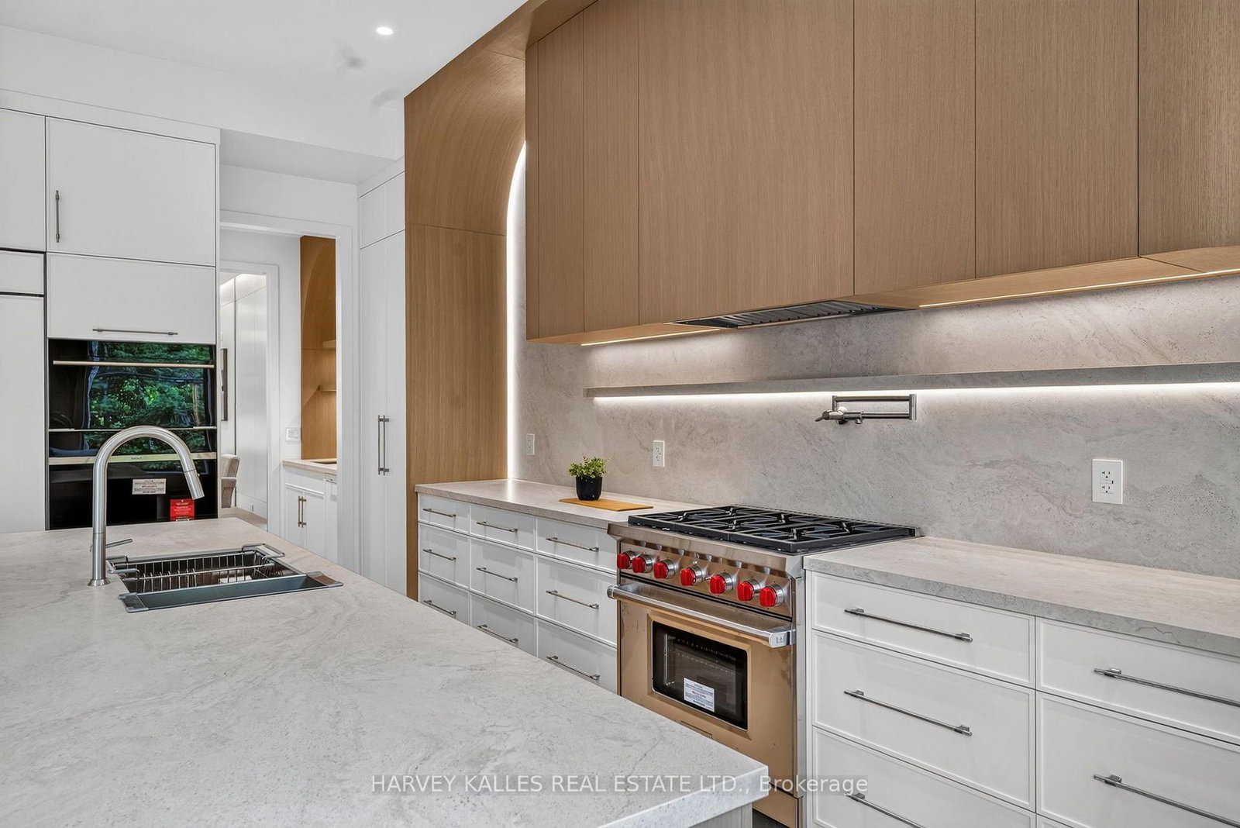
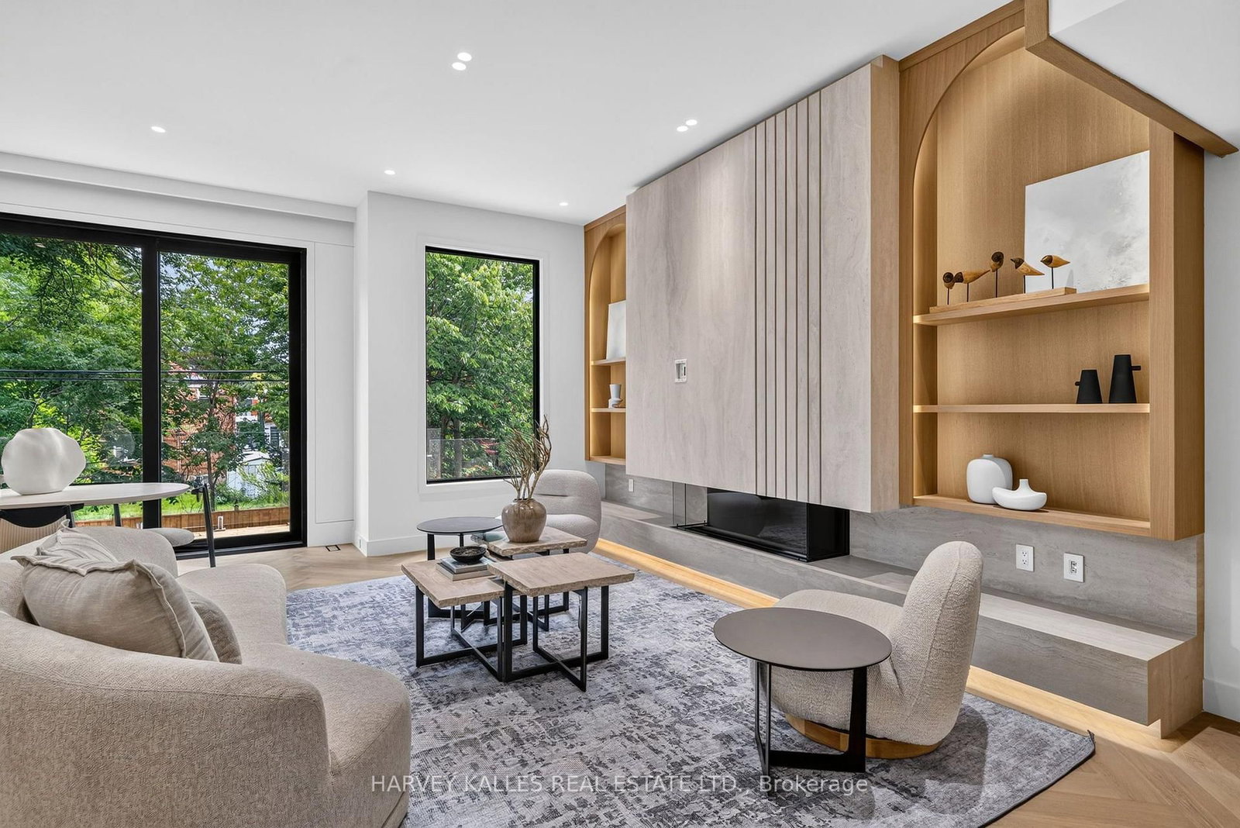
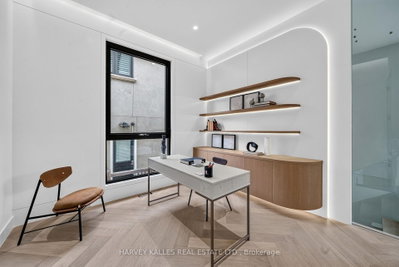
451 Cranbrooke Toronto,ON M5M 1N6 — Photo 2
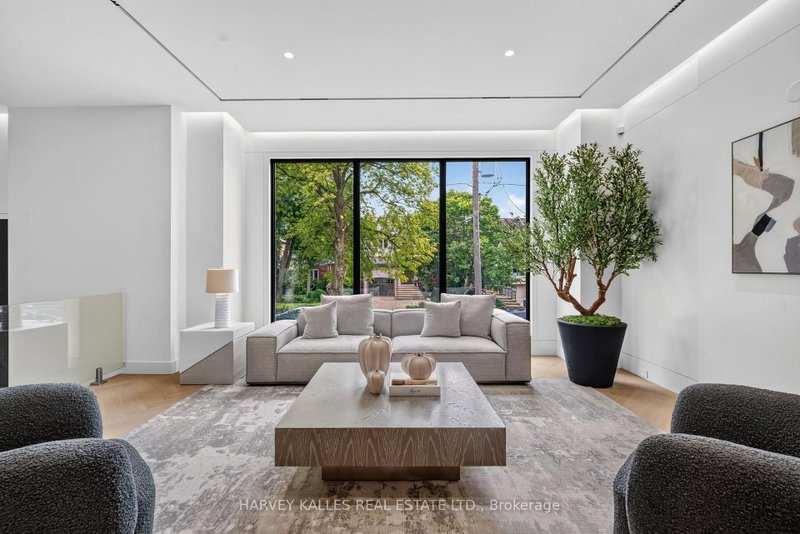
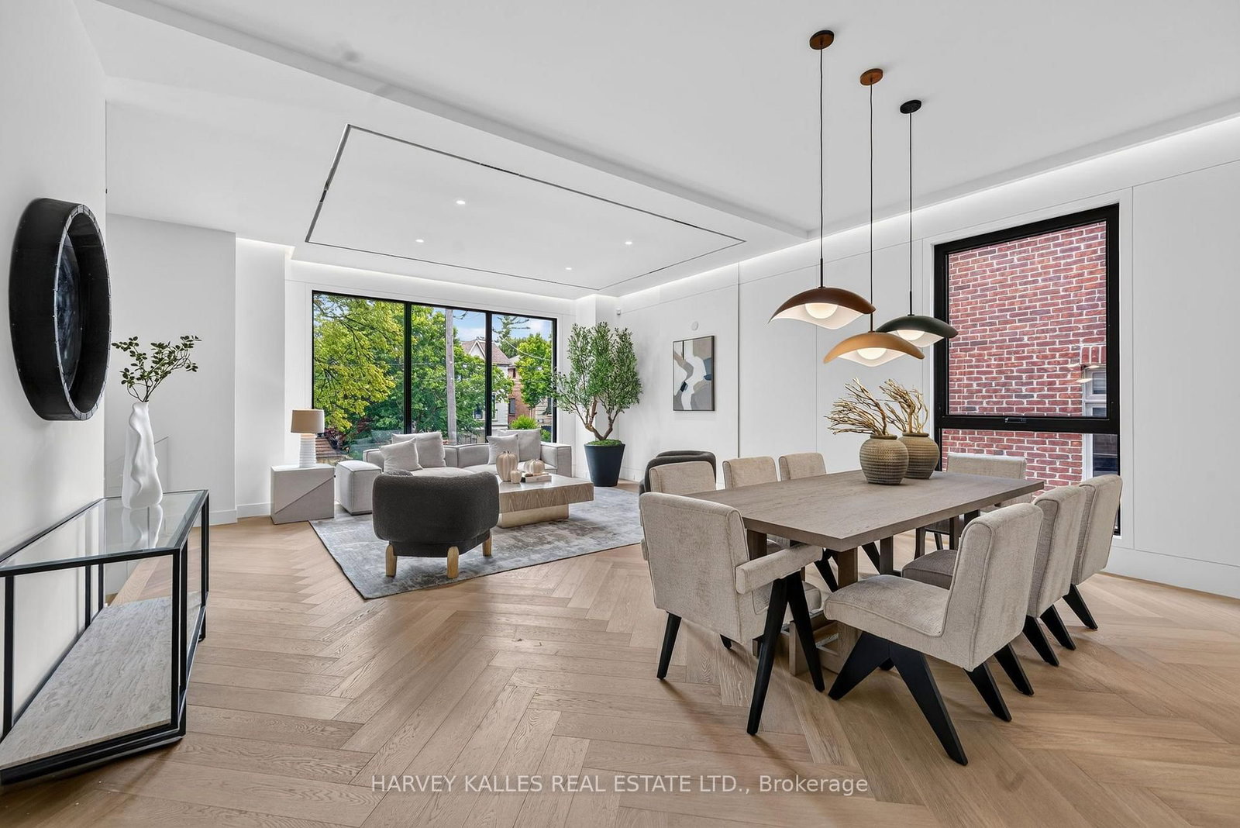
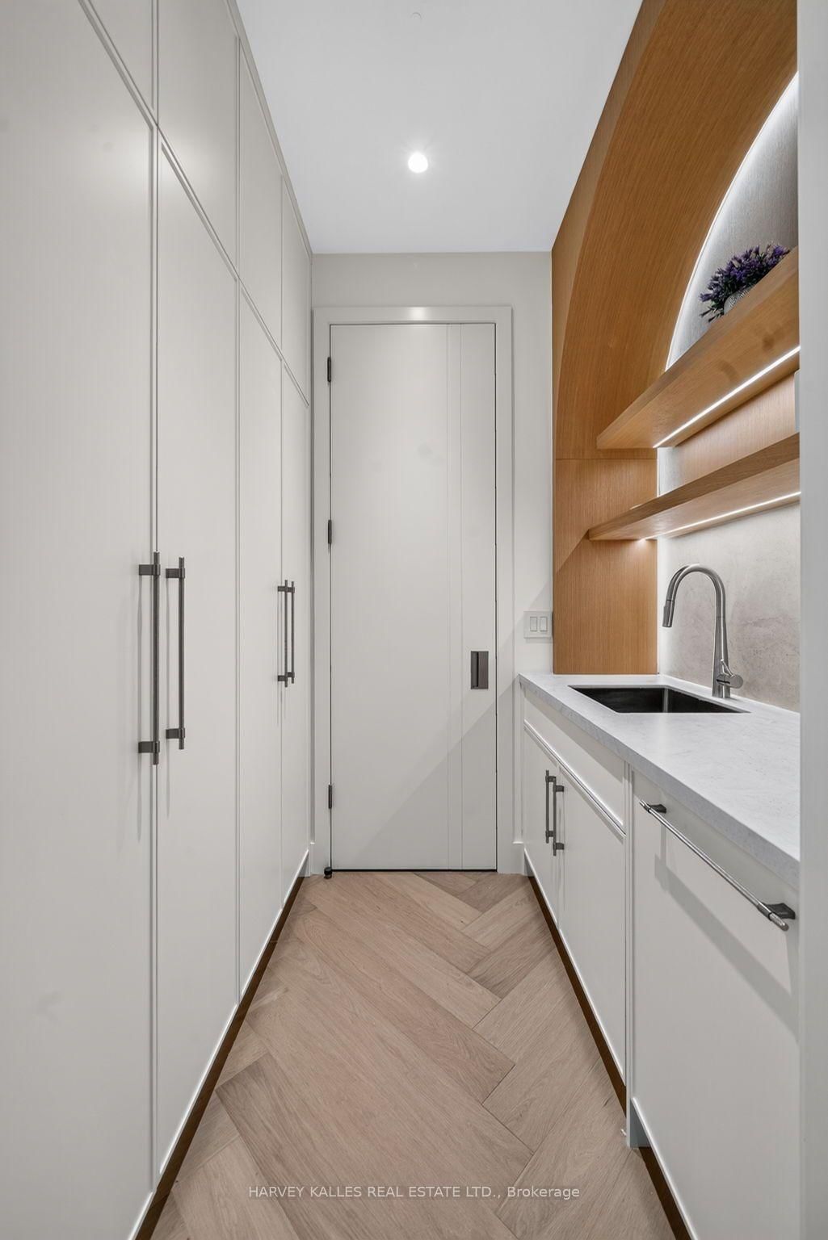
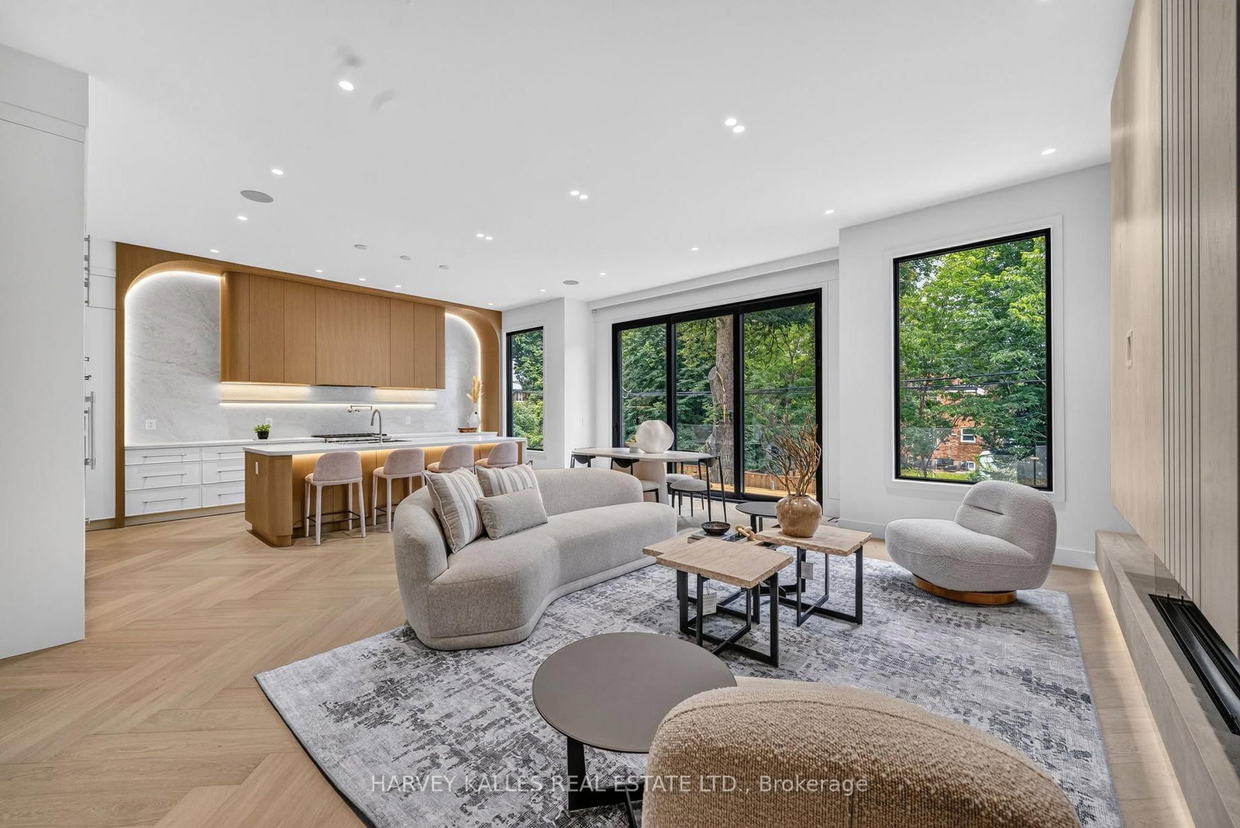
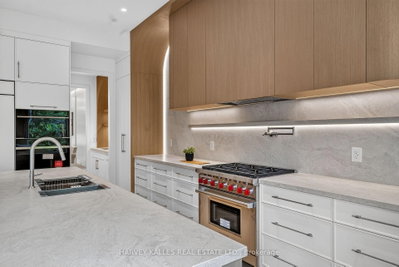
451 Cranbrooke Toronto,ON M5M 1N6 — Photo 3
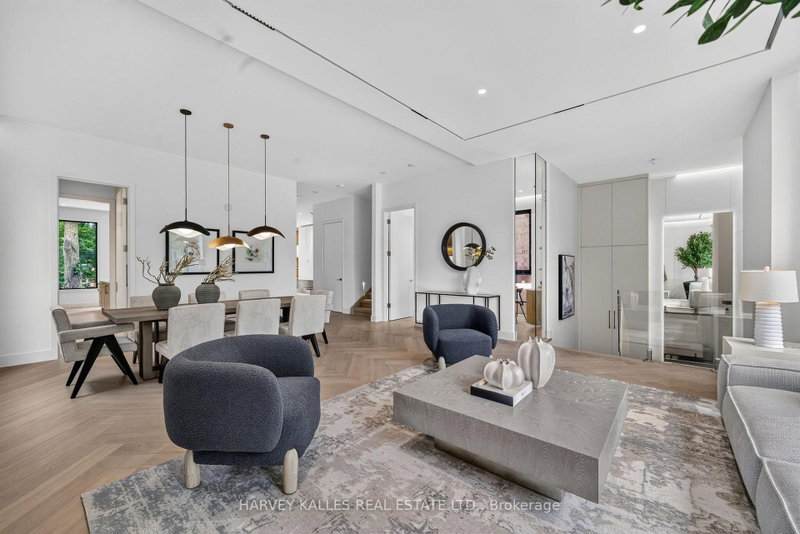
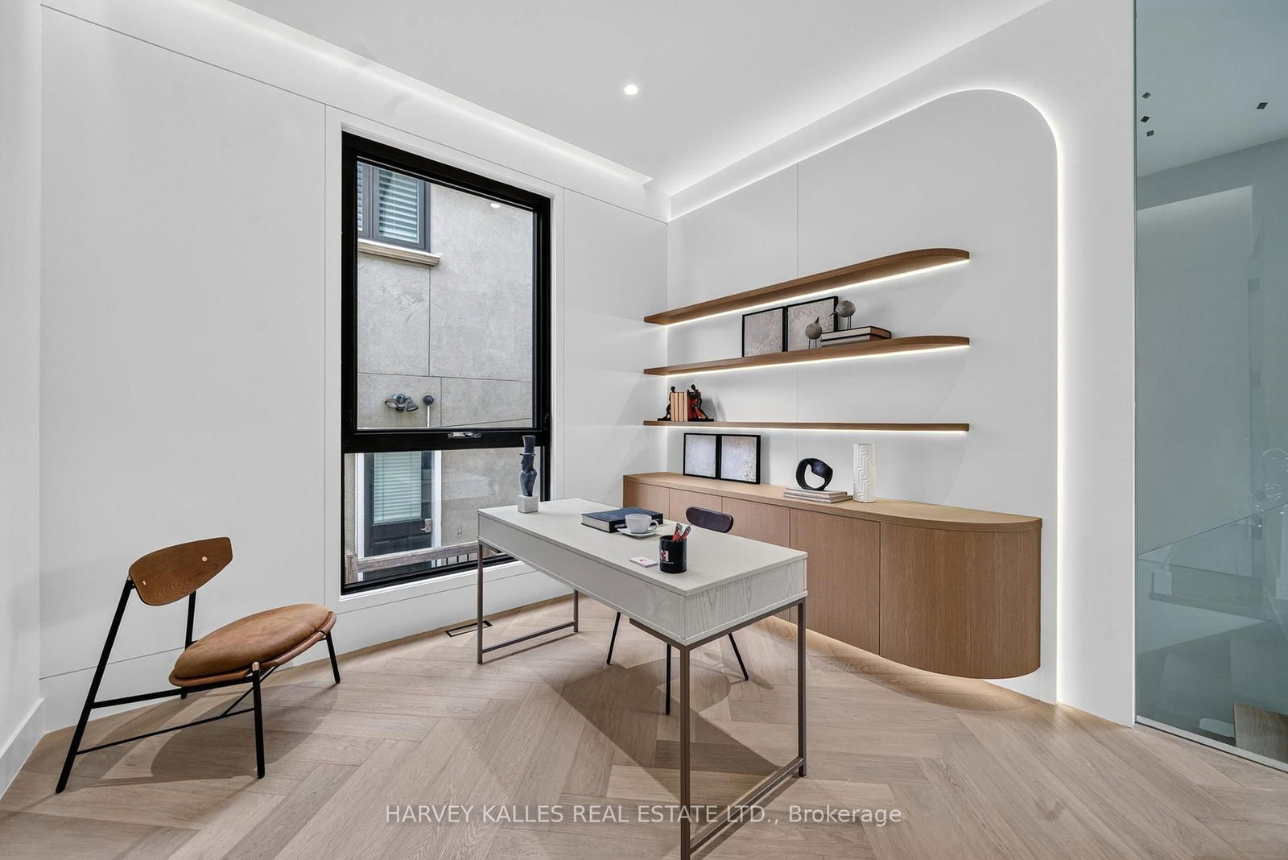
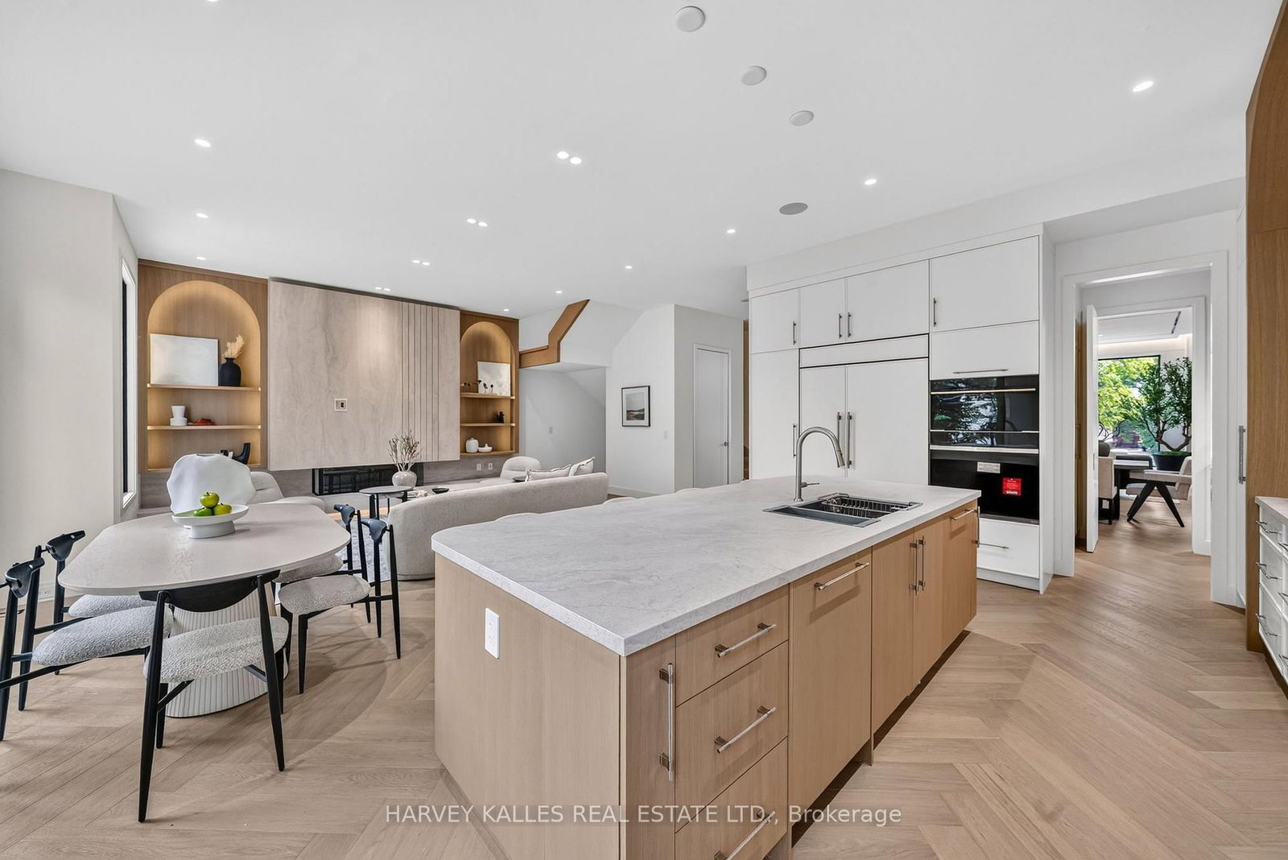
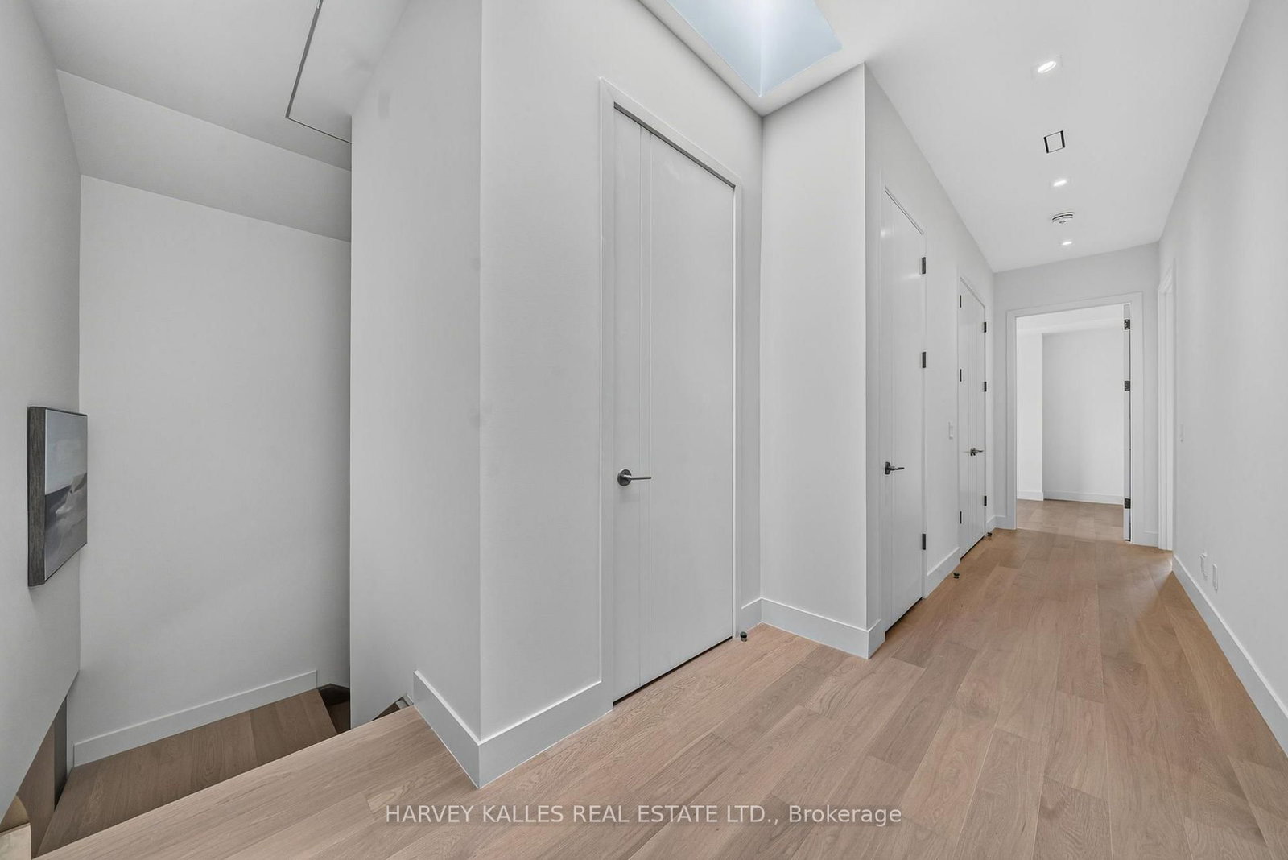
451 Cranbrooke Toronto,ON M5M 1N6 — Photo 4
451 Cranbrooke Toronto,ON M5M 1N6 — Photo 5
451 Cranbrooke Toronto,ON M5M 1N6 — Photo 6
451 Cranbrooke Toronto,ON M5M 1N6 — Photo 7
451 Cranbrooke Toronto,ON M5M 1N6 — Photo 8
451 Cranbrooke Toronto,ON M5M 1N6 — Photo 9
451 Cranbrooke Toronto,ON M5M 1N6 — Photo 10
451 Cranbrooke Toronto,ON M5M 1N6 — Photo 11
451 Cranbrooke Toronto,ON M5M 1N6 — Photo 12
451 Cranbrooke Toronto,ON M5M 1N6 — Photo 13
451 Cranbrooke Toronto,ON M5M 1N6 — Photo 14
451 Cranbrooke Toronto,ON M5M 1N6 — Photo 15
451 Cranbrooke Toronto,ON M5M 1N6 — Photo 16
451 Cranbrooke Toronto,ON M5M 1N6 — Photo 17
451 Cranbrooke Toronto,ON M5M 1N6 — Photo 18
451 Cranbrooke Toronto,ON M5M 1N6 — Photo 19
451 Cranbrooke Toronto,ON M5M 1N6 — Photo 20
451 Cranbrooke Toronto,ON M5M 1N6 — Photo 21
451 Cranbrooke Toronto,ON M5M 1N6 — Photo 22
451 Cranbrooke Toronto,ON M5M 1N6 — Photo 23
451 Cranbrooke Toronto,ON M5M 1N6 — Photo 24
451 Cranbrooke Toronto,ON M5M 1N6 — Photo 25
451 Cranbrooke Toronto,ON M5M 1N6 — Photo 26
451 Cranbrooke Toronto,ON M5M 1N6 — Photo 27
451 Cranbrooke Toronto,ON M5M 1N6 — Photo 28
451 Cranbrooke Toronto,ON M5M 1N6 — Photo 29
Single Family Detached · Listed 25 days ago

451 Cranbrooke Toronto,ON M5M 1N6

Toronto, ON, Canada

4 Beds6 Baths3,500–3,500 sqft2012 Built

List price

$5,195,000

Why This Property?

Brand-new custom-built 4-bedroom, 6-bath home on a quiet Bedford Park street, with about 4,500 sq. ft., 10-foot main- and second-floor ceilings, herringbone hardwood, a private office, chef’s kitchen, and a walk-in pantry. Close to Lawrence Station and local schools.

Facts & Features

Highlights

  • hardwood
  • ensuite
  • walk-in closet
  • walk-in

Bedrooms & bathrooms

  • Bedrooms: 4
  • Bathrooms: 6
  • Full: 6
  • Half: 0

Living Area

  • 3,500–3,500 sqft

Stories

Lot size

  • 0.068 acres

Year built

  • 2012

Property type

  • Single Family Detached

Standard status

  • Active

Cooling

Heating

View

    Utilities

      Water / Sewer

      About This Property

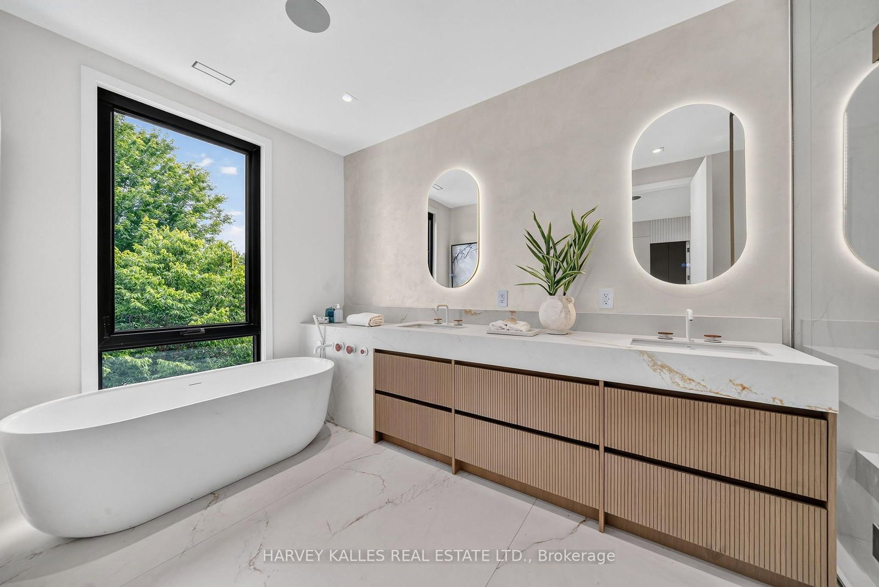
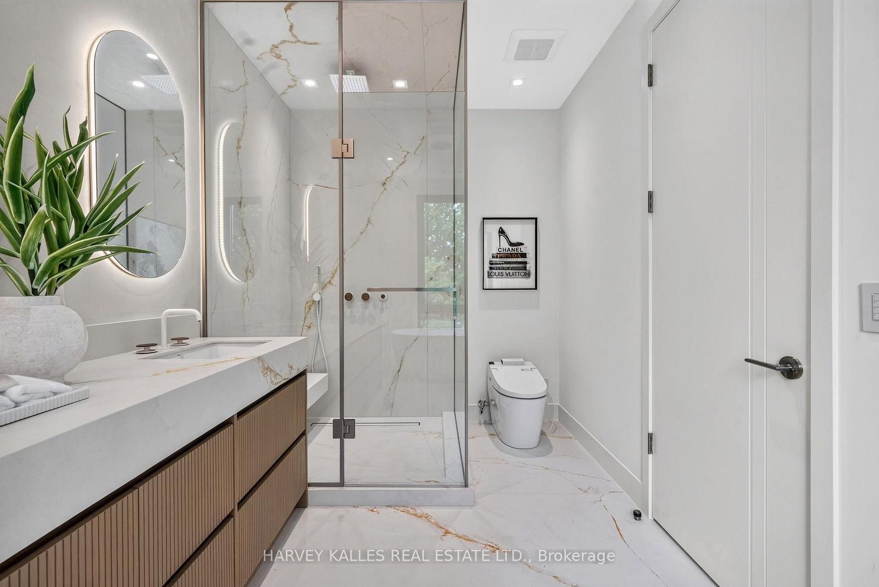
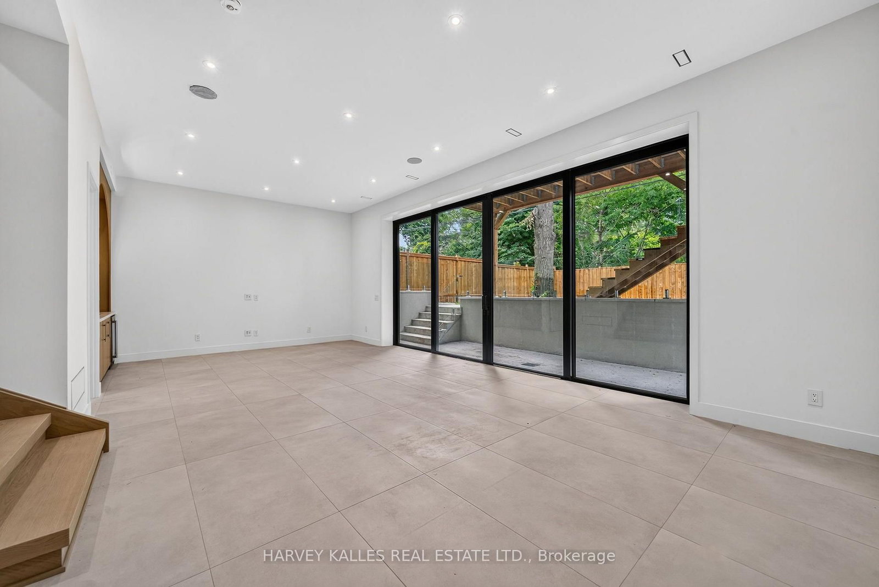
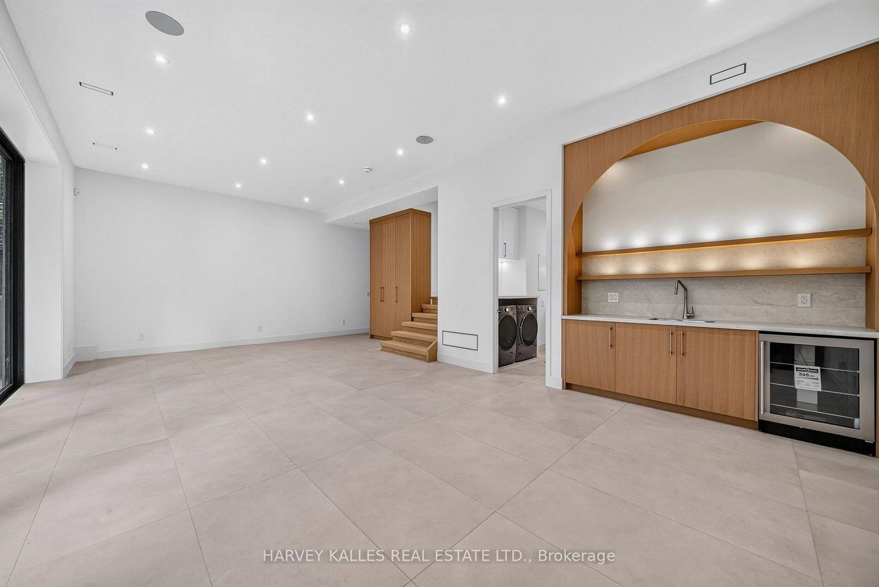
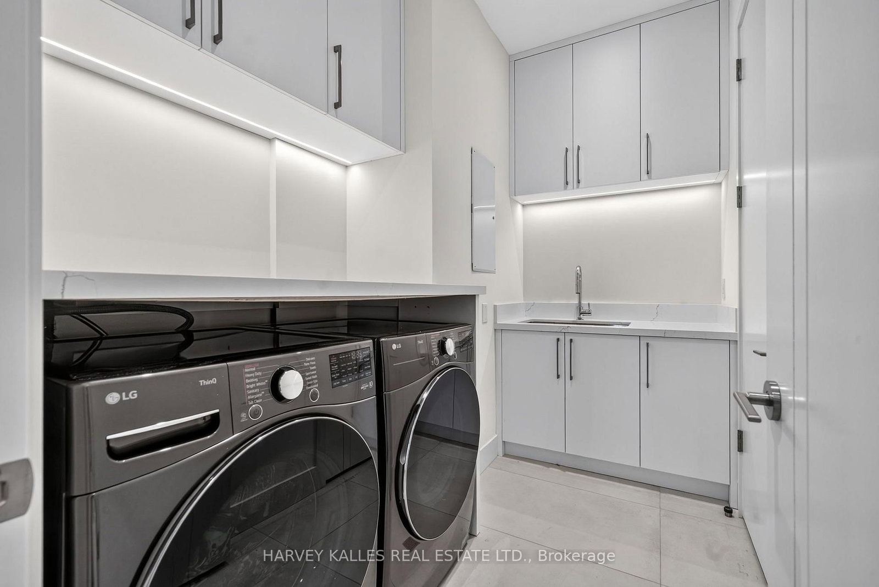
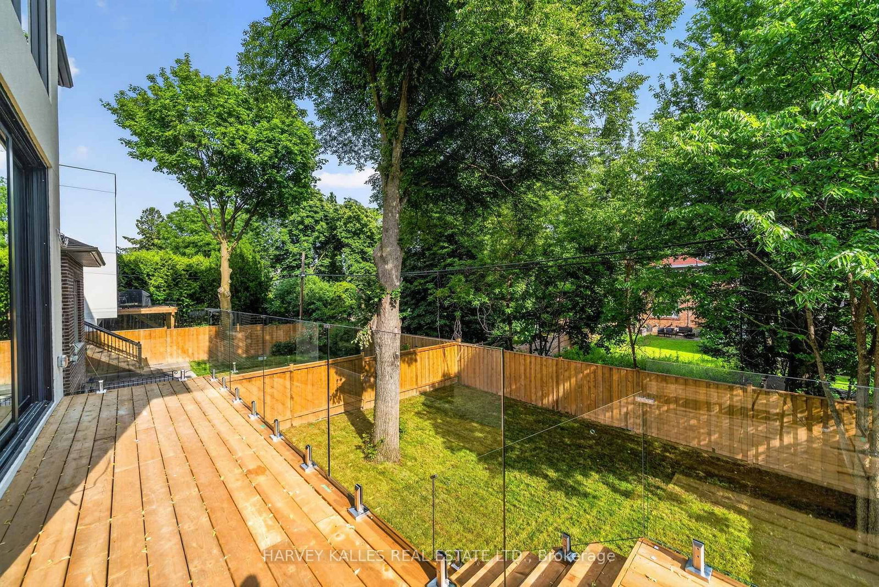
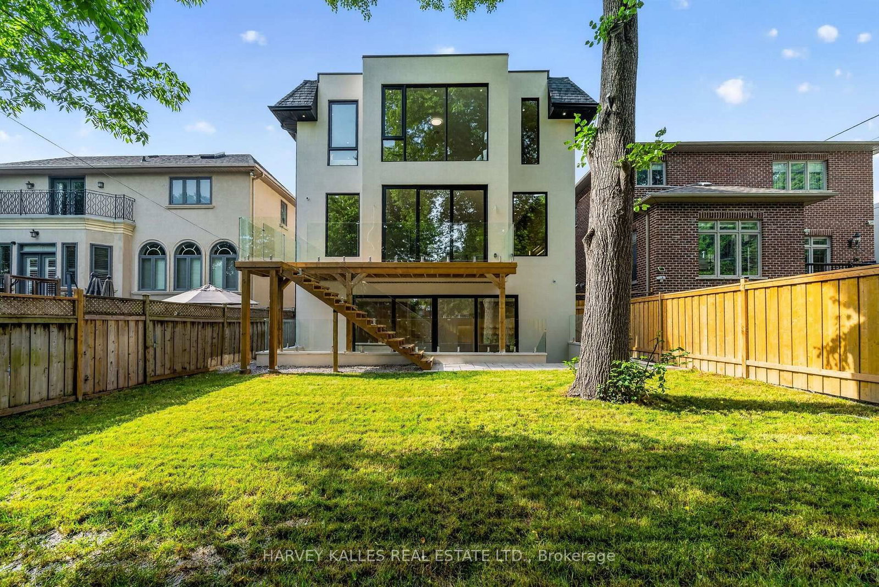
      Brand-new custom-built luxury residence by Khales Corp., ideally situated on one of Bedford Park\'s most coveted streets with no through traffic. Offering approximately 4,500 sq. ft. of thoughtfully designed living space, this exceptional home showcases refined design, impeccable craftsmanship, and elegant designer finishes throughout. The main level features soaring 10-foot ceilings, herringbone hardwood floors, a private office, formal dining room, and an open-concept family room overlooking the backyard. The gourmet chef\'s kitchen is appointed with premium built-in appliances, custom cabinetry, an oversized island, and a fully equipped walk-in pantry with its own sink and dishwasher.The second level continues with 10-foot ceilings and offers four generously sized bedrooms, each with its own ensuite, including a luxurious primary retreat with floor-to-ceiling windows, a spacious walk-in closet, and a spa-inspired 7-piece ensuite. The bright walkout lower level features radiant heated floors, impressive 11\'6\" ceilings, dramatic floor-to-ceiling sliding doors, a large recreation room with golf simulator potential, a fifth bedroom, and abundant storage. Additional highlights include a snow-melt heated driveway, wiring for automated blinds throughout, and exceptional attention to detail at every turn. An outstanding opportunity to own a brand-new luxury home in one of Toronto\'s most sought-after neighbourhoods.

      Request More Information

      Ask about 451 Cranbrooke Toronto,ON M5M 1N6, book a private showing, or get pre-approved — at no cost to buyers.

      A RealOrca agent will be in touch shortly. Your information is handled per our Privacy Policy.

      More Listings

      Listing Broker

      HARVEY KALLES REAL ESTATE LTD.

      MLS® TRREB · Listing #C13759126

      Frequently Asked Questions

      Everything you need to know about valuing and buying with RealOrca.

      Which nearby schools are referenced for Bedford Park–Nortown?
      Area references include Bedford Park Public School, John Wanless Public School, Blessed Sacrament Catholic School, and Bannockburn Public School.
      What transit is closest to this Bedford Park home?
      Lawrence Station on TTC Line 1 is the key subway access noted for Bedford Park–Nortown.
      What should buyers know about purchasing a single family detached home in Toronto?
      Buying a detached home in Toronto often involves balancing neighbourhood, commute, school options, and lot size. Because the city is diverse, it helps to compare areas based on lifestyle, transit access, and the style and age of homes available. Working with a local real estate professional can help you understand market conditions, offer strategy, and the steps from viewing to closing.
      What are common features of single family detached homes in Toronto?
      Detached homes in Toronto commonly offer private front and back yards, multiple bedrooms, and finished or unfinished basements. Many are found in established neighbourhoods and can range from older character homes to newer builds. Depending on the area, buyers may also find garages, driveways, and renovated interiors.
      Which Toronto neighbourhood factors matter most for detached-home buyers?
      Important factors include access to TTC transit, proximity to parks and shopping, school catchments, and the feel of the surrounding streets. Some buyers prioritize quieter residential areas, while others want easier access to downtown or major transit hubs like Union Station. Neighbourhood character can vary widely across the city, so it is worth exploring several areas before deciding.
      How important are schools when buying a detached home in Toronto?
      Schools are an important consideration for many buyers in Toronto, especially families looking for long-term fit. The city is served by the Toronto District School Board and the Toronto Catholic District School Board, along with other schooling options. Buyers often check school boundaries and nearby amenities early in the search process.