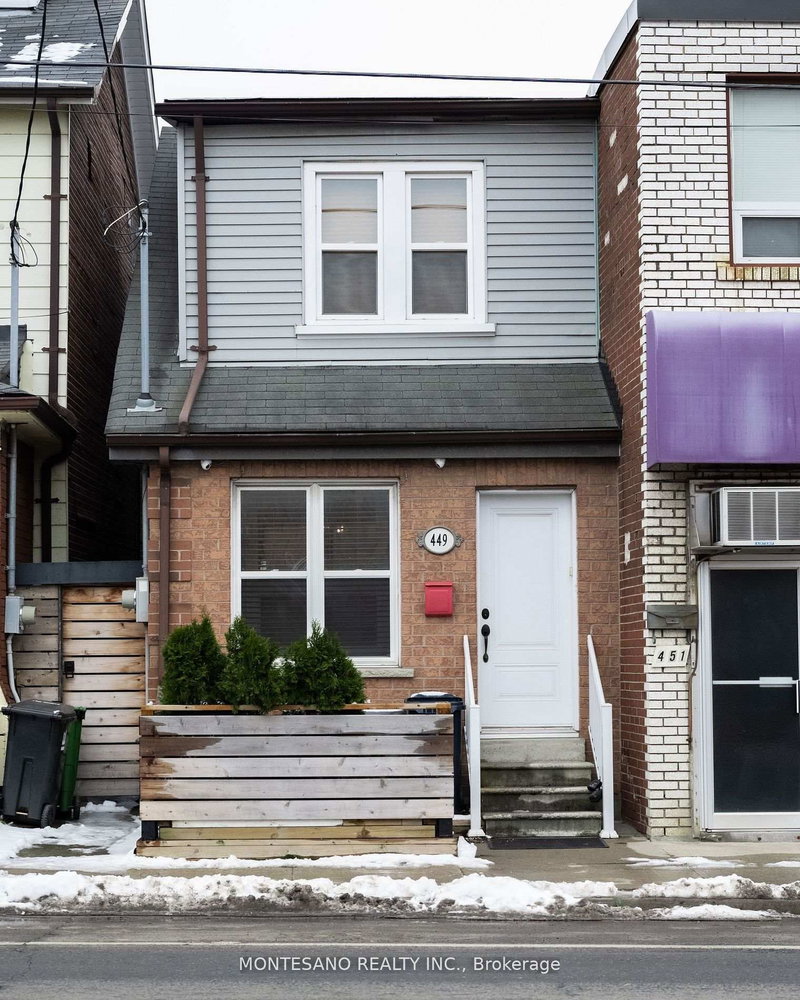
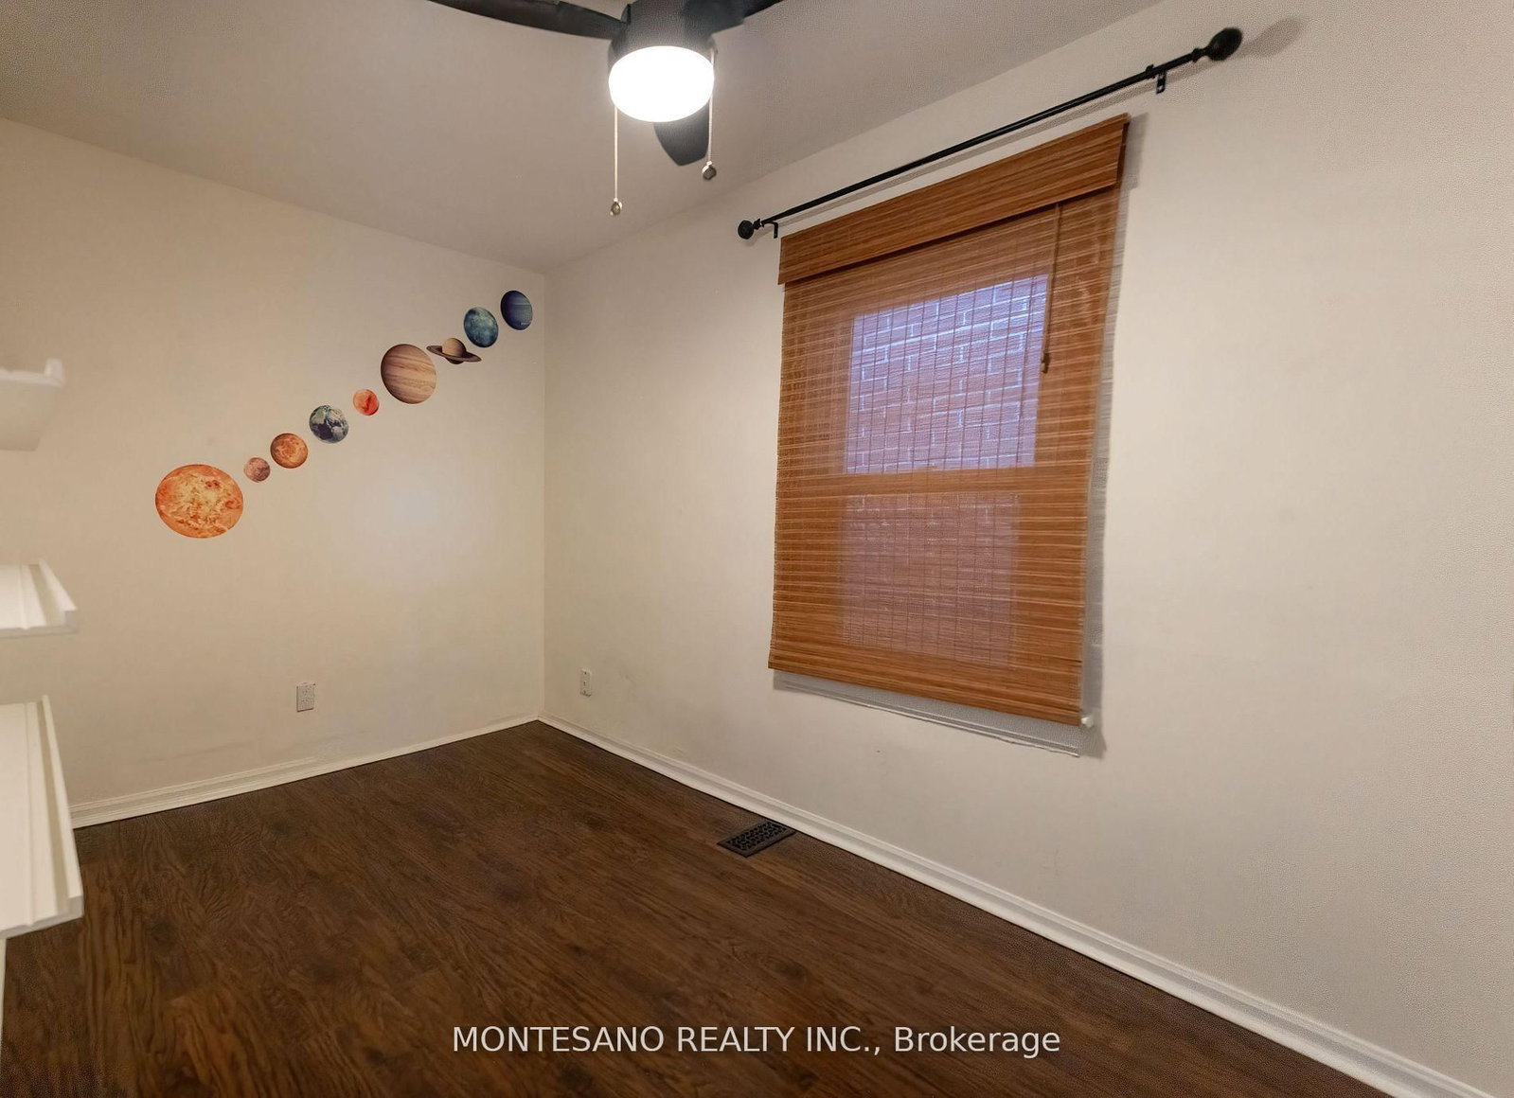
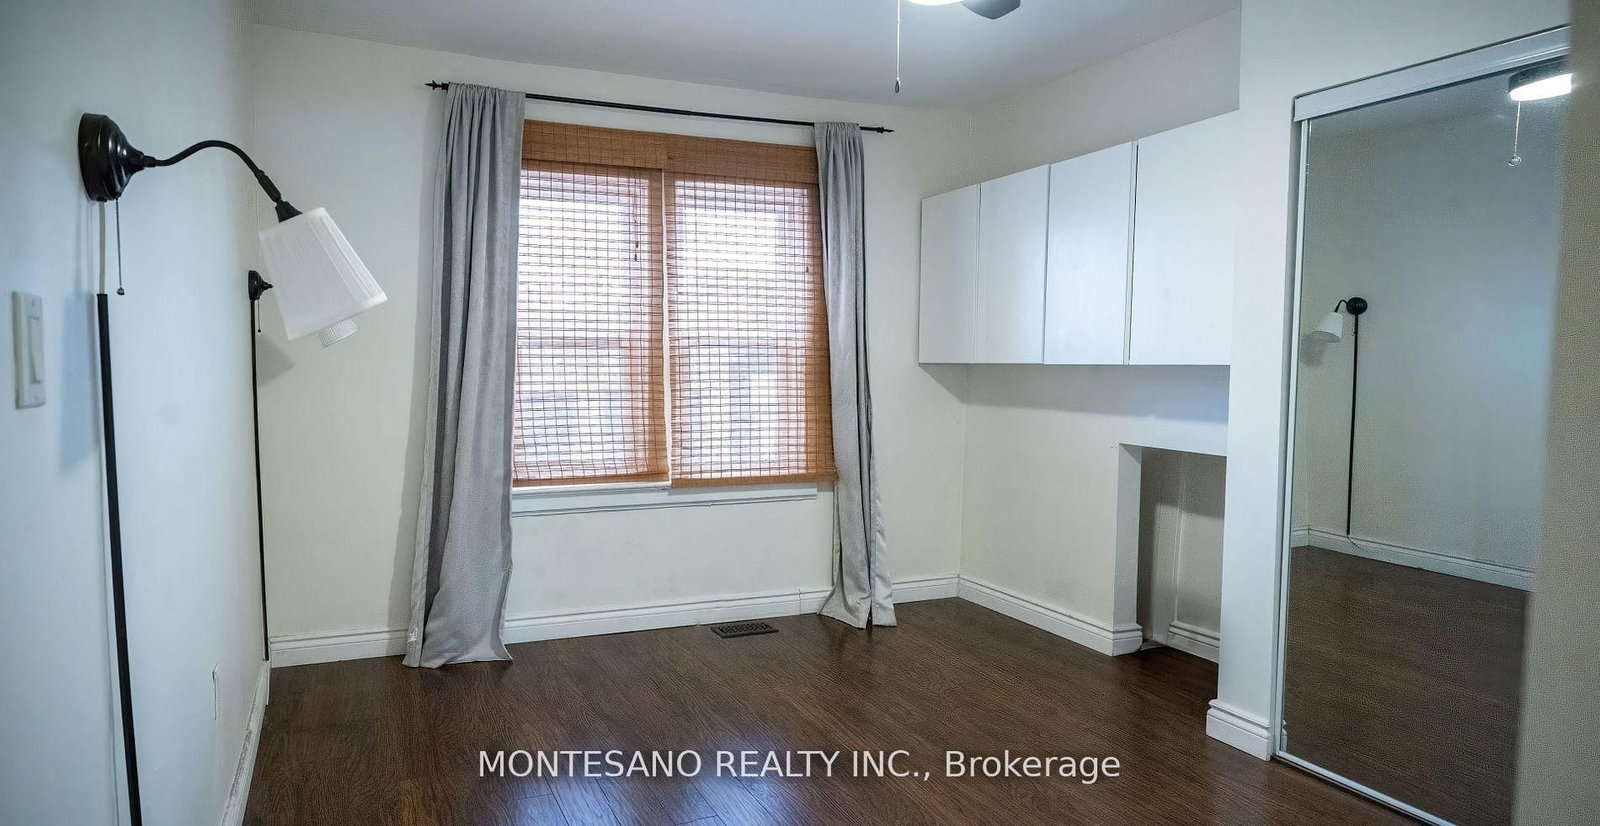
449 Rogers Toronto,ON M6M 1A6 — Photo 1
449 Rogers Toronto,ON M6M 1A6 — Photo 2
449 Rogers Toronto,ON M6M 1A6 — Photo 3
449 Rogers Toronto,ON M6M 1A6 — Photo 4
449 Rogers Toronto,ON M6M 1A6 — Photo 5
449 Rogers Toronto,ON M6M 1A6 — Photo 6
449 Rogers Toronto,ON M6M 1A6 — Photo 7
449 Rogers Toronto,ON M6M 1A6 — Photo 8
449 Rogers Toronto,ON M6M 1A6 — Photo 9
Single Family Semi-detached · Listed 16 days ago

449 Rogers Toronto,ON M6M 1A6

Toronto, ON, Canada

2 Beds1 Baths1,100–1,100 sqft0 Built

List price

$1,299,000

Why This Property?

Semi-detached 2-bed, 1-bath home in Keelesdale–Eglinton West, offered with approved plans and immediate holding income of $3,050/month plus utilities. Sold with 451 Rogers Road, it includes plans for a 4-storey mixed-use project with 4 residential units, 1 commercial unit, balconies, a basement walkout, and exterior access staircase.

Facts & Features

Highlights

  • basement

Bedrooms & bathrooms

  • Bedrooms: 2
  • Bathrooms: 1
  • Full: 1
  • Half: 0

Living Area

  • 1,100–1,100 sqft

Stories

Lot size

  • 0.032 acres

Year built

  • 0

Property type

  • Single Family Semi-detached

Standard status

  • Active

Cooling

Heating

View

    Utilities

      Water / Sewer

      About This Property

      Attention Investors & Developers! Prime Multi-Unit Development Opportunity with Immediate Cash Flow. Skip the red tape and step into a fully approved project! This semi-detached property is being sold together with 451 Rogers Road, offering an incredible turn-key development opportunity in a rapidly growing pocket. The Current Income Generating immediate holding income of $3,050/month + utilities. The Future Potential (Approved Plans Included) Recent Approval for a modern, 4-story mixed-use building.5 Income Streams Features 4 residential dwelling units + 1 prime commercial main-floor unit. Premium Design Elements Covered front entrance, rear balconies for the 2nd, 3rd, and 4th floors, rear basement walkout, and an exterior access staircase. Note Must be sold with 451 Rogers Road. One of the owners is a Registered Real Estate Sales Representative. Listing broker is related to one of the Sellers. VTB Available

      Request More Information

      Ask about 449 Rogers Toronto,ON M6M 1A6, book a private showing, or get pre-approved — at no cost to buyers.

      A RealOrca agent will be in touch shortly. Your information is handled per our Privacy Policy.

      More Listings

      Listing Broker

      MONTESANO REALTY INC.

      MLS® TRREB · Listing #W13222826

      Frequently Asked Questions

      Everything you need to know about valuing and buying with RealOrca.

      Is this property being sold on its own?
      No. The listing states it must be sold with 451 Rogers Road.
      What does the approved plan include?
      Recent approval is for a 4-storey mixed-use building with 4 residential dwelling units, 1 commercial main-floor unit, rear balconies, a basement walkout, and an exterior access staircase.
      What is a single-family semi-detached home in Toronto?
      A single-family semi-detached home is one side of a duplex-style property that shares one common wall with the neighbouring home. In Toronto, this type of housing often offers a good balance between the privacy of a detached home and the more efficient land use of attached housing.
      What should buyers consider when purchasing a semi-detached home in Toronto?
      Buyers should review the condition of shared walls, the age and maintenance history of the home, lot size, parking, basement features, and any renovations or additions. It’s also wise to understand local zoning, permits, and the surrounding neighbourhood’s long-term livability.
      Are semi-detached homes in Toronto usually close to transit?
      Many Toronto neighbourhoods with semi-detached homes have access to TTC subway, streetcar, and bus routes, and some areas also connect well to GO Transit and UP Express through major hubs like Union Station. Transit access can vary by neighbourhood, so location remains an important factor for daily commuting.
      What are common features of semi-detached homes in Toronto?
      These homes often include multiple storeys, front and back yards, basements, and a shared side wall with an attached neighbour. Depending on the age of the home and neighbourhood, buyers may also find older character details, updated interiors, laneway or rear parking, and finished lower levels.