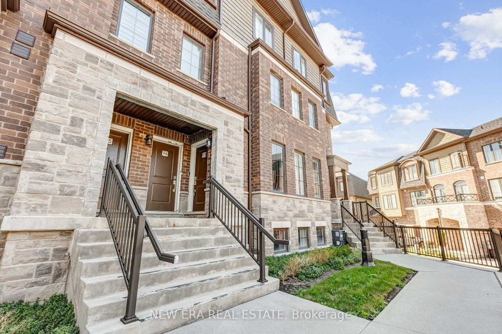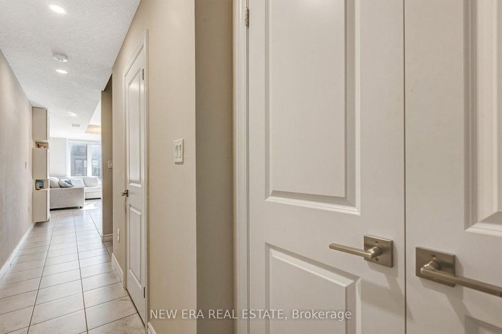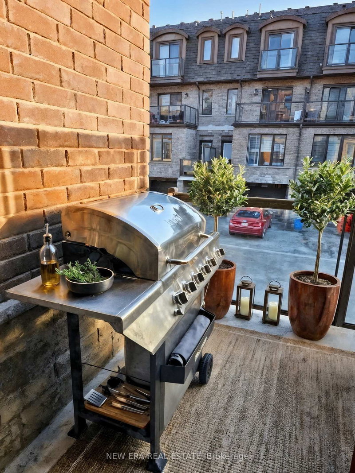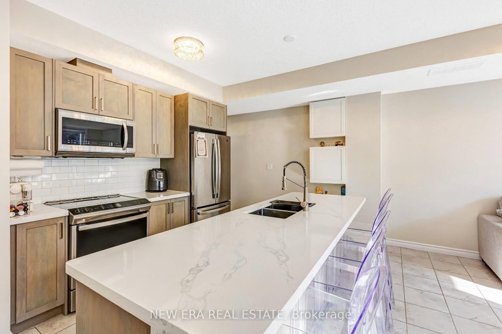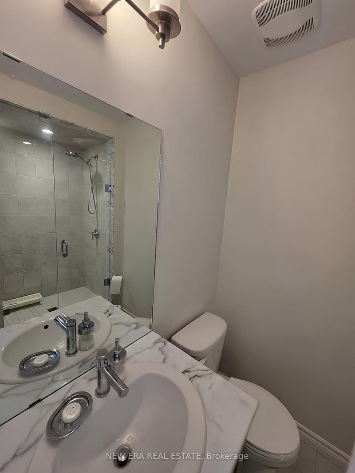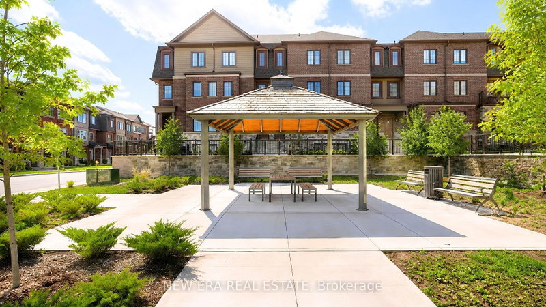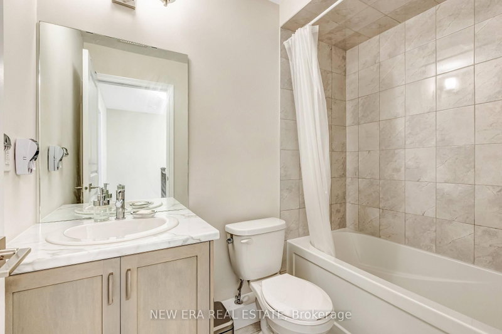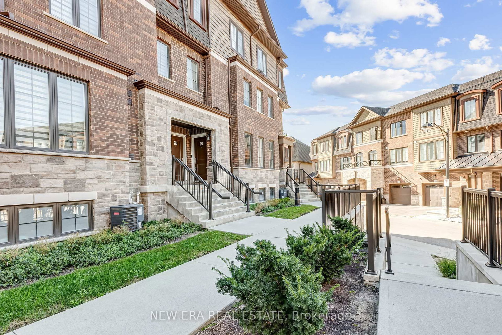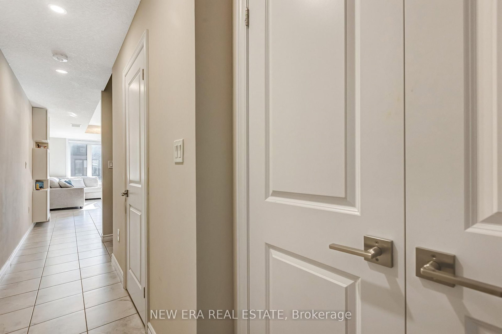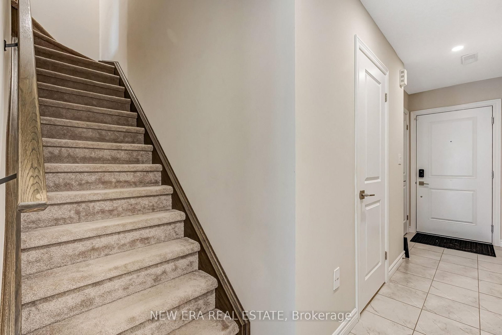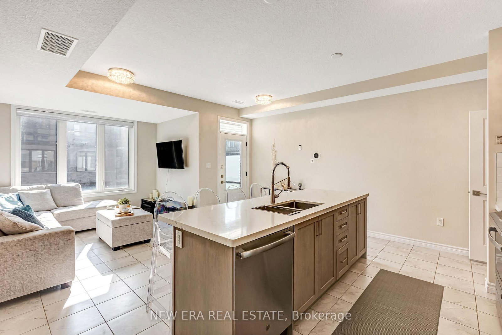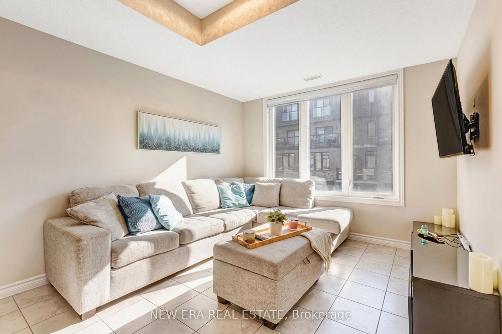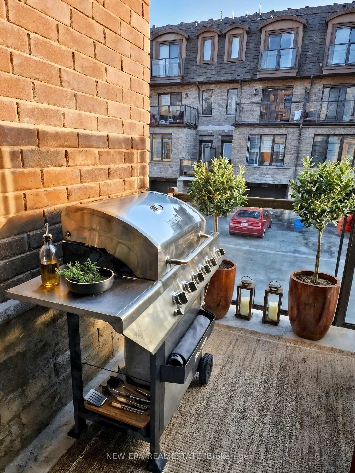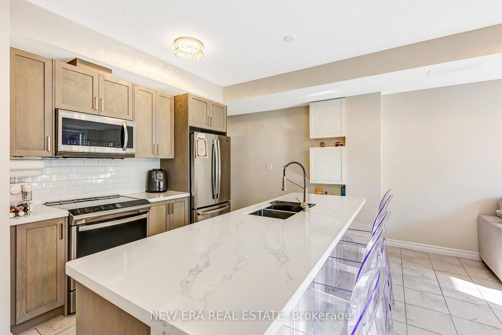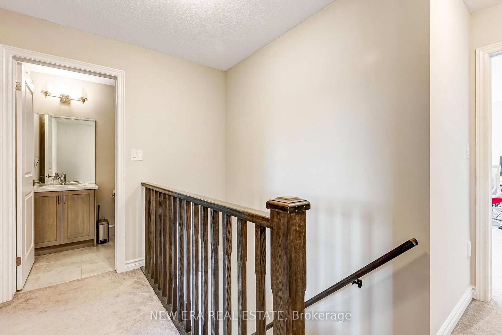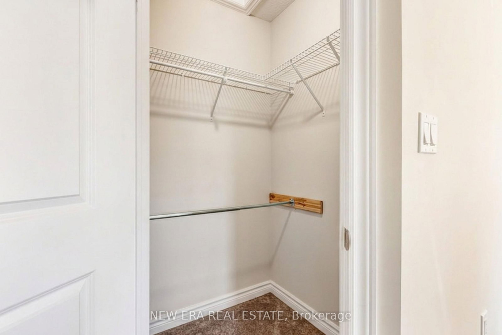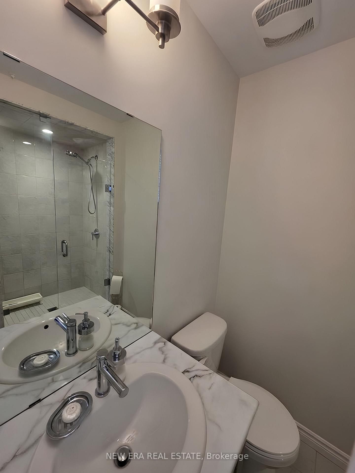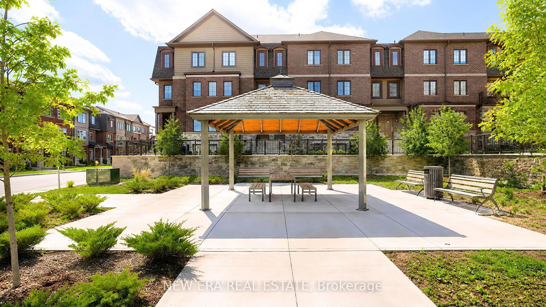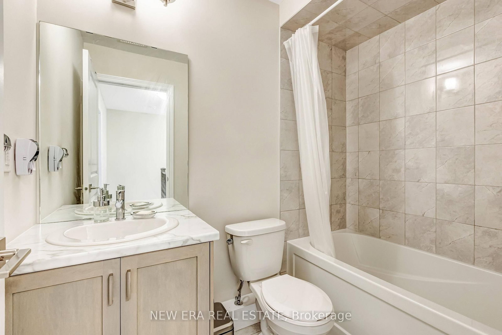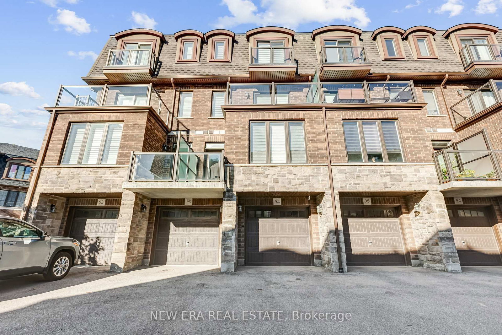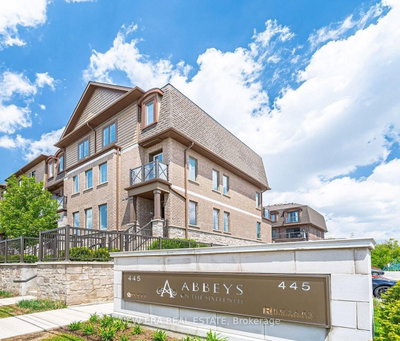
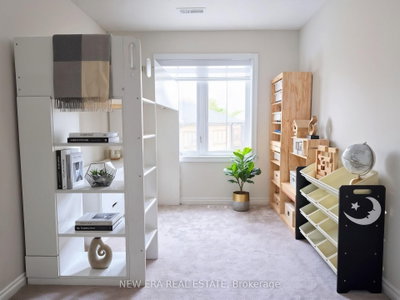
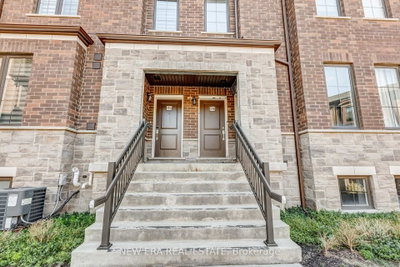
445 Ontario Milton,ON L3Y 2K6 — Photo 1
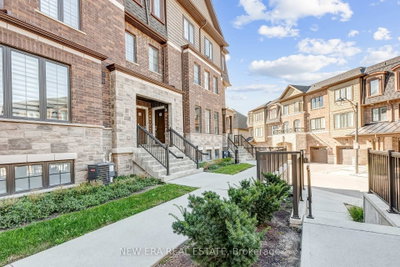
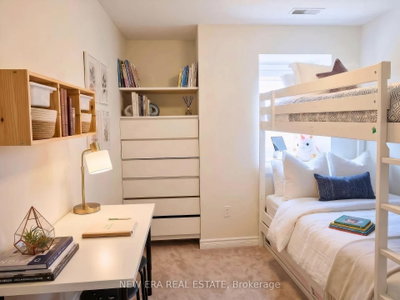
445 Ontario Milton,ON L3Y 2K6 — Photo 2
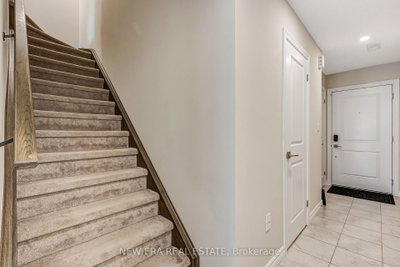
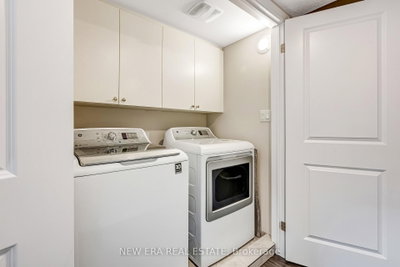
445 Ontario Milton,ON L3Y 2K6 — Photo 3
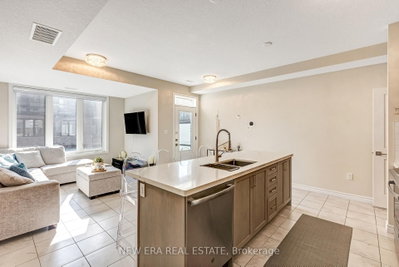
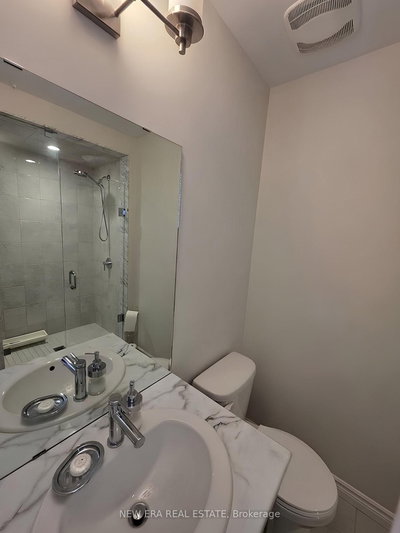
445 Ontario Milton,ON L3Y 2K6 — Photo 4
445 Ontario Milton,ON L3Y 2K6 — Photo 5
445 Ontario Milton,ON L3Y 2K6 — Photo 6
445 Ontario Milton,ON L3Y 2K6 — Photo 7
445 Ontario Milton,ON L3Y 2K6 — Photo 8
445 Ontario Milton,ON L3Y 2K6 — Photo 9
445 Ontario Milton,ON L3Y 2K6 — Photo 10
445 Ontario Milton,ON L3Y 2K6 — Photo 11
445 Ontario Milton,ON L3Y 2K6 — Photo 12
445 Ontario Milton,ON L3Y 2K6 — Photo 13
445 Ontario Milton,ON L3Y 2K6 — Photo 14
445 Ontario Milton,ON L3Y 2K6 — Photo 15
445 Ontario Milton,ON L3Y 2K6 — Photo 16
445 Ontario Milton,ON L3Y 2K6 — Photo 17
445 Ontario Milton,ON L3Y 2K6 — Photo 18
445 Ontario Milton,ON L3Y 2K6 — Photo 19
445 Ontario Milton,ON L3Y 2K6 — Photo 20
445 Ontario Milton,ON L3Y 2K6 — Photo 21
445 Ontario Milton,ON L3Y 2K6 — Photo 22
445 Ontario Milton,ON L3Y 2K6 — Photo 23
Townhouse · Listed 30 days ago

445 Ontario Milton,ON L3Y 2K6

Milton, ON, Canada

3 Beds3 Baths1,599–1,599 sqft0 Built

List price

$675,000

Why This Property?

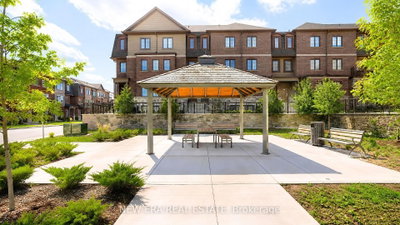
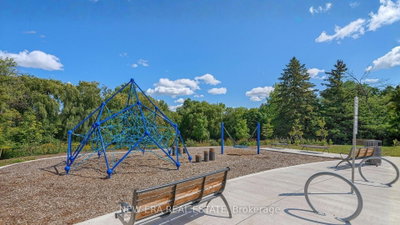
This 3-bedroom, 3-bathroom Timberlea townhome offers 1,599 sq. ft. over three storeys, with an attached garage, two-car parking, basement space and two terraces. Nearby green spaces include Moorelands Park, Beaver Court Park and Sam Sherratt Park; local bus service is available, though neighbourhood frequency may be limited.

Facts & Features

Highlights

  • gym
  • parking
  • garage
  • terrace
  • basement
  • ensuite
  • walk-in closet
  • walk-in
  • stainless steel

Bedrooms & bathrooms

  • Bedrooms: 3
  • Bathrooms: 3
  • Full: 3
  • Half: 0

Living Area

  • 1,599–1,599 sqft

Stories

Lot size

  • N/A — Condo

Year built

  • 0

Property type

  • Townhouse

Standard status

  • Active

Cooling

Heating

View

    Utilities

      Water / Sewer

      About This Property

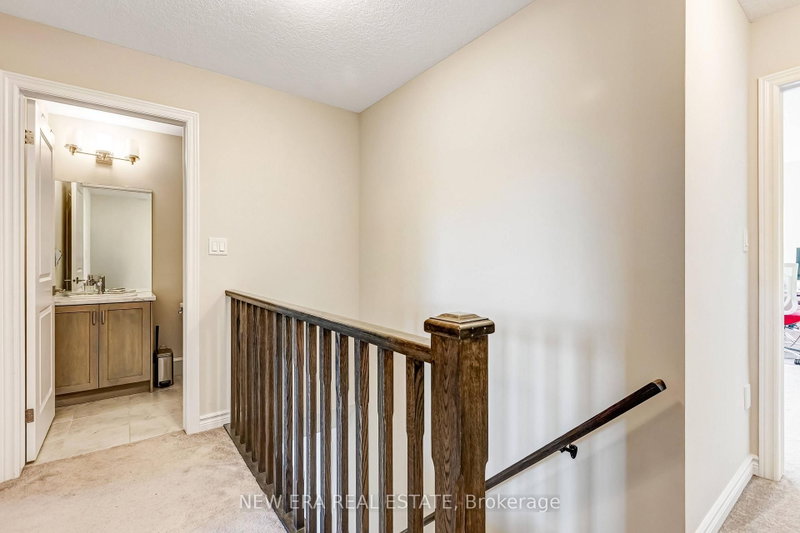
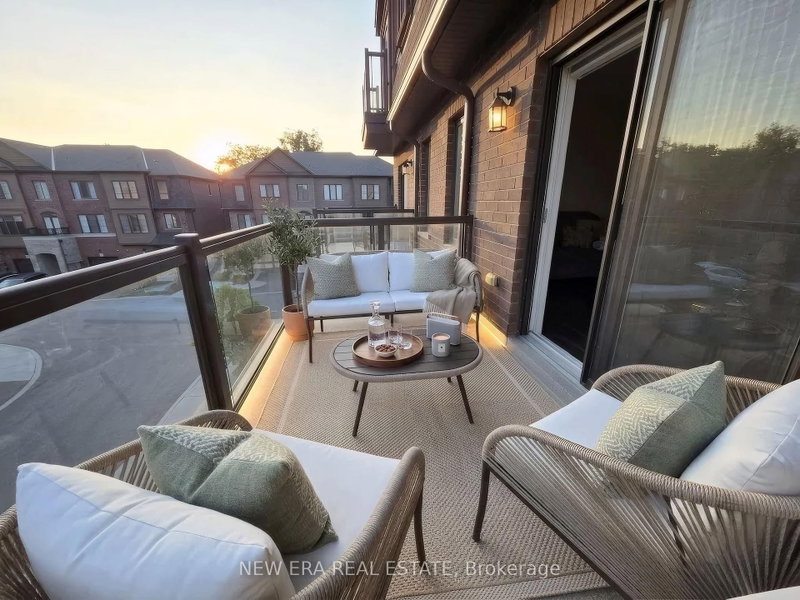
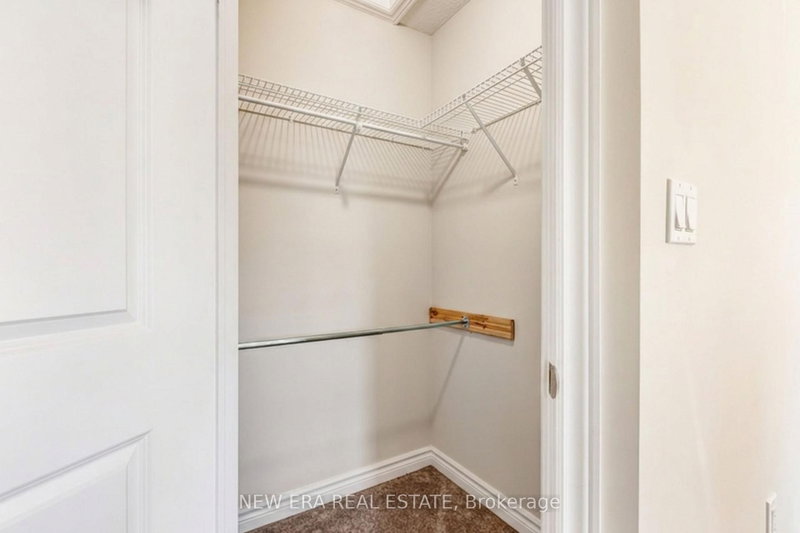
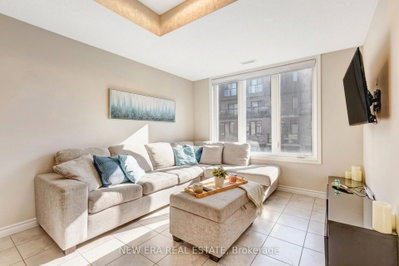
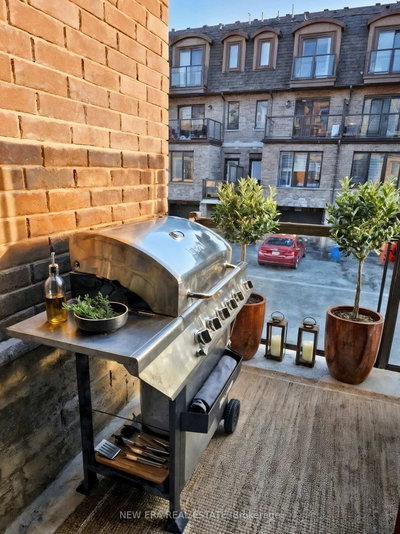
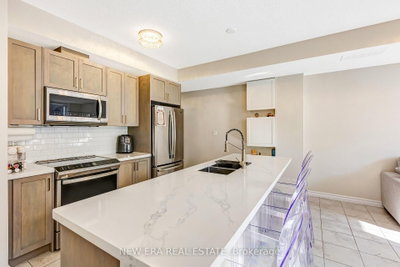
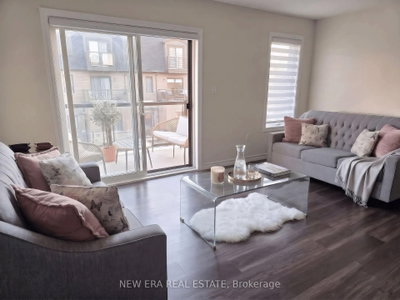
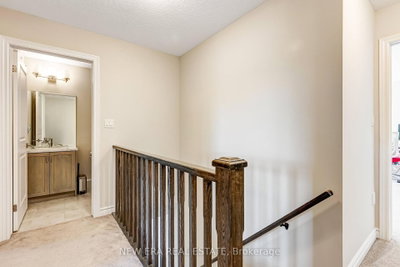
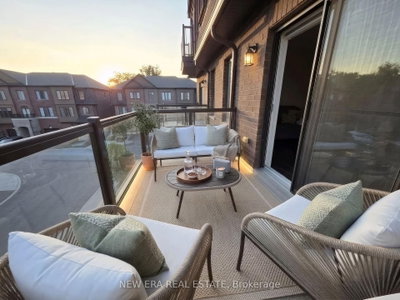
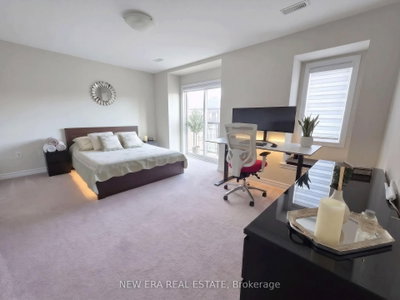
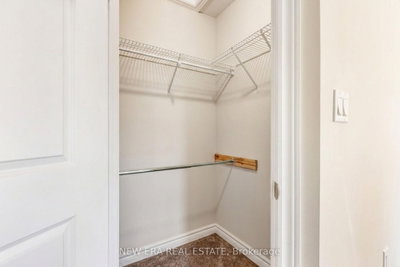
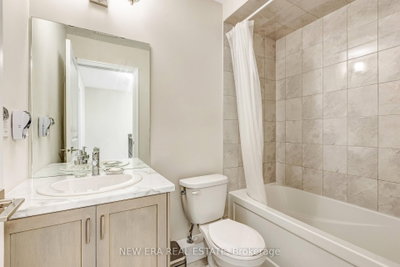
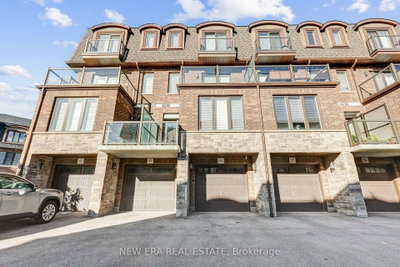
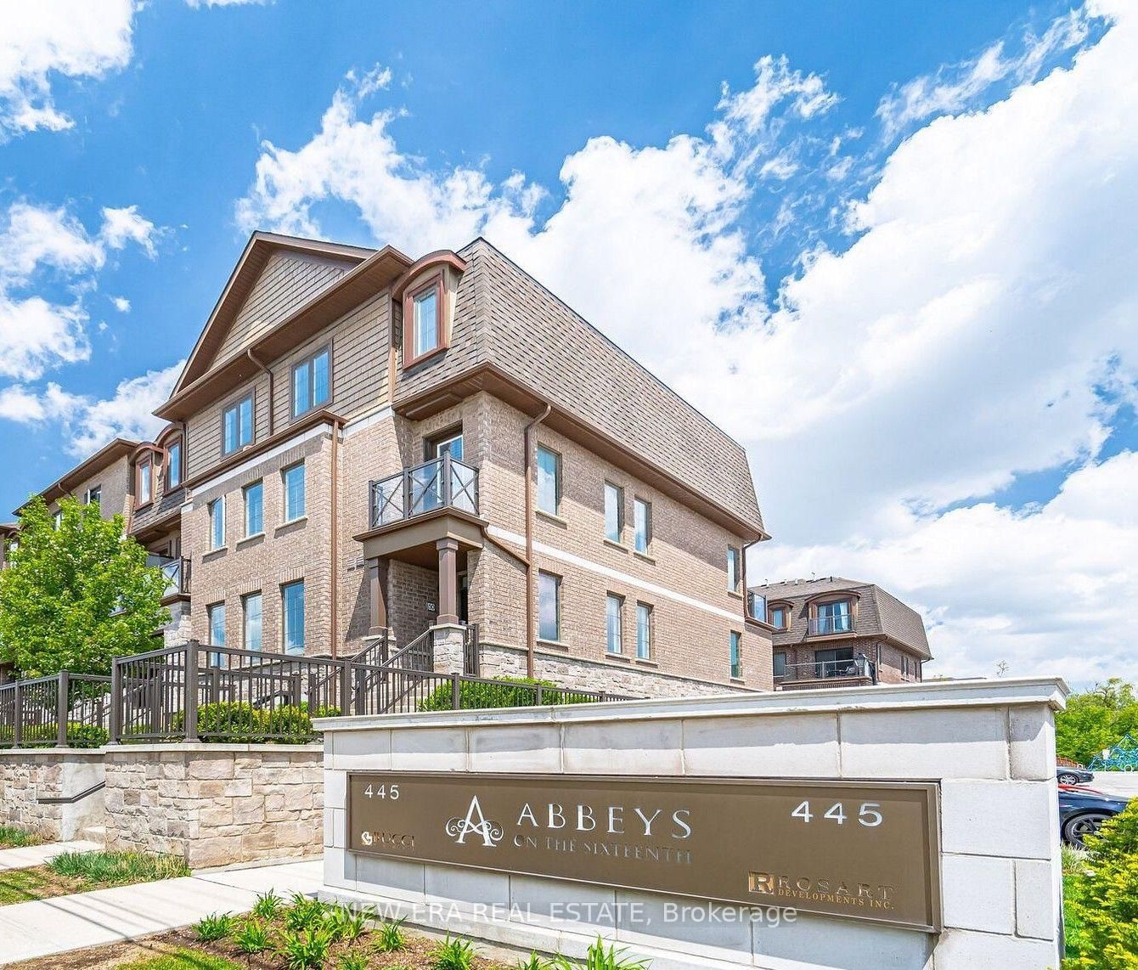
      Three storeys, two terraces, and zero shortage of space. This modern townhome in Milton\'s Abbeys on the Sixteenth community gives you nearly 1,600 sq. ft. of bright, functional living space in a location that puts nature and everyday convenience within easy reach. Built by Bucci Homes, the home features 3 bedrooms, 3 bathrooms, 2-car parking including an attached garage, and bonus basement space ideal for a home office, gym, hobbies or storage. The open-concept main floor features 9-ft ceilings, large windows, modern flooring and a stylish kitchen with stainless steel appliances, gas stove and breakfast bar. Step outside to your private terrace with a gas BBQ line-because dinner tastes better outside. Upstairs, a separate family room offers another place to spread out and opens onto a second private terrace. The top floor keeps the bedrooms tucked away, including a spacious primary with walk-in closet and 4-piece ensuite, plus two additional bedrooms and another full bathroom. The best part? You\'re surrounded by some of Milton\'s best outdoor spaces, including 16 Mile Creek, Sam Sherratt Trail and the Niagara Escarpment, while still being close to the GO Station, Hwy 401 & 407, schools, parks, shops, restaurants and everyday essentials. Modern, spacious and just a little more interesting than your average townhome. Love the furniture? The sellers are also open to selling the home fully furnished for an additional negotiated price.

      Request More Information

      Ask about 445 Ontario Milton,ON L3Y 2K6, book a private showing, or get pre-approved — at no cost to buyers.

      A RealOrca agent will be in touch shortly. Your information is handled per our Privacy Policy.

      More Listings

      Listing Broker

      NEW ERA REAL ESTATE

      MLS® TRREB · Listing #W13771388

      Frequently Asked Questions

      Everything you need to know about valuing and buying with RealOrca.
      What space and parking does the home offer?
      The 1,599-sq.-ft. townhome has three bedrooms, three bathrooms, an attached garage and two-car parking. Basement space can be used for storage, hobbies or a home office.
      Which parks and schools are nearby in Timberlea?
      Nearby parks include Moorelands Park, Beaver Court Park and Sam Sherratt Park. Sam Sherratt Public School and E.W. Foster Public School are area options; verify the address’s school assignment.
      What should buyers know about purchasing a townhouse in Milton, Ontario?
      Townhouses in Milton are often a popular choice for buyers looking for a balance of space, low-maintenance living, and a community-oriented neighbourhood. As with any home purchase, buyers should review the property type, condo or freehold structure, monthly fees if applicable, and the condition of shared elements such as roofs, driveways, or exterior maintenance. It also helps to confirm school catchments, transit access, and nearby amenities before making an offer.
      Are Milton townhouses a good fit for families?
      Many Milton townhouses are attractive to families because they often offer multiple bedrooms, functional layouts, and access to parks, schools, and recreation. The town’s family-oriented neighbourhoods and planned communities can make townhouse living appealing for buyers who want a residential setting with convenient access to everyday amenities.
      What neighbourhood features are buyers usually looking for in Milton?
      Common priorities in Milton include proximity to schools, parks, trails, playgrounds, and shopping areas, as well as convenient commuting options. Many buyers also look for walkable streets, newer neighbourhood planning, and access to community centres and recreation facilities.
      How does transit access affect townhouse living in Milton?
      Transit can be an important factor for townhouse buyers in Milton, especially for commuters. The community has access to GO rail service and local Milton Transit routes, which can be helpful for travelling within town or connecting to the broader region. Buyers often consider how close a property is to transit stops or major commuting corridors when choosing a home.