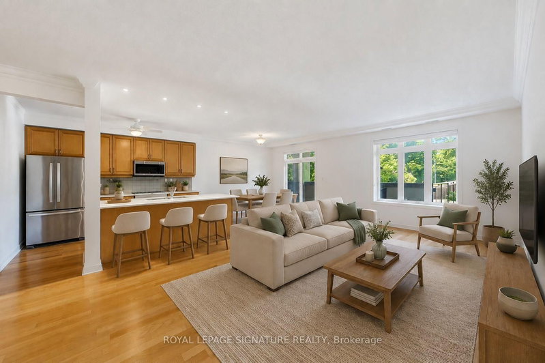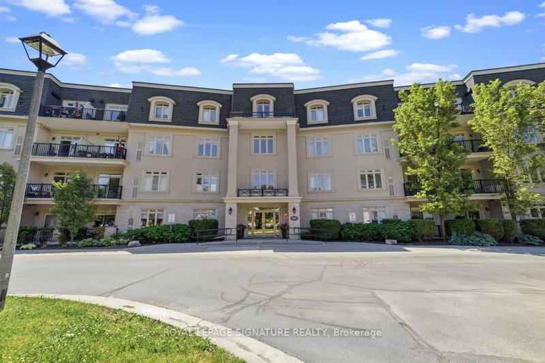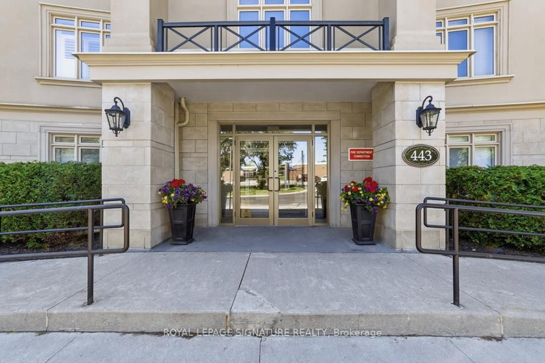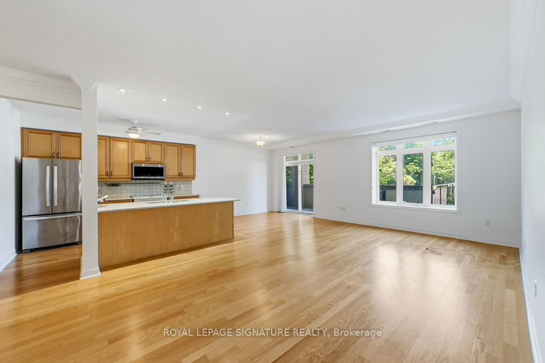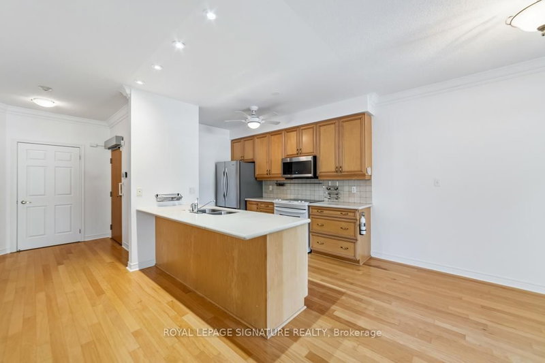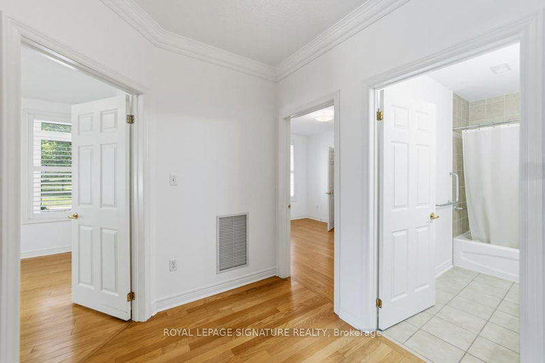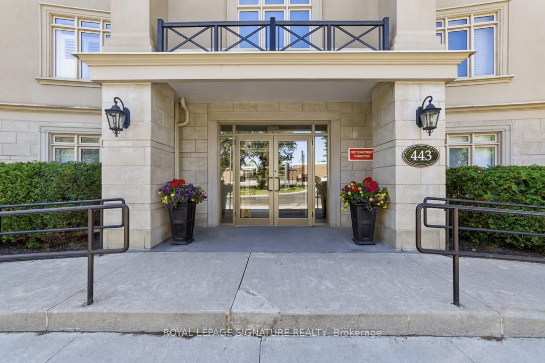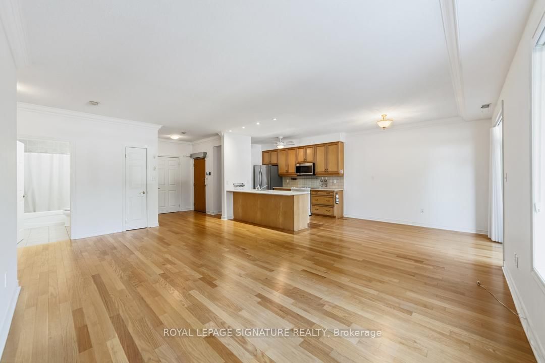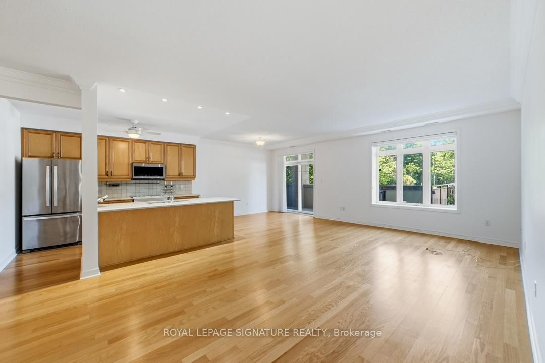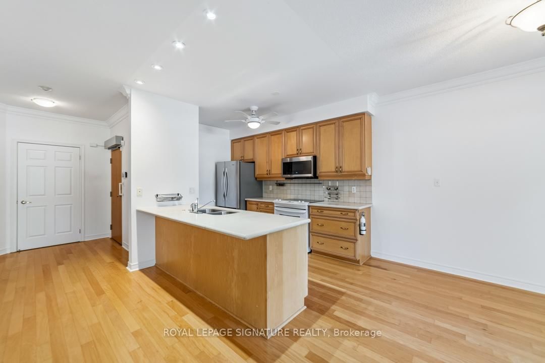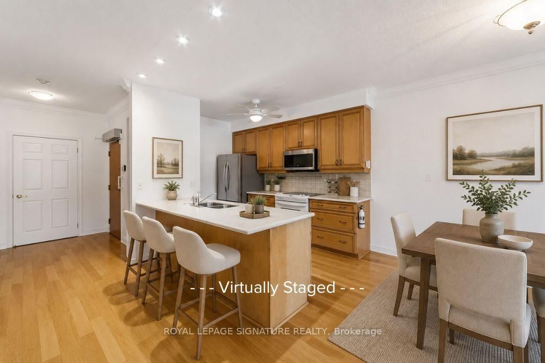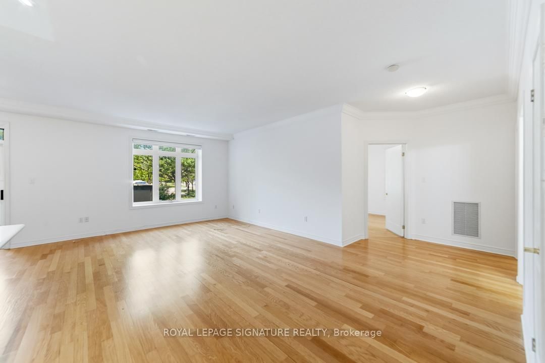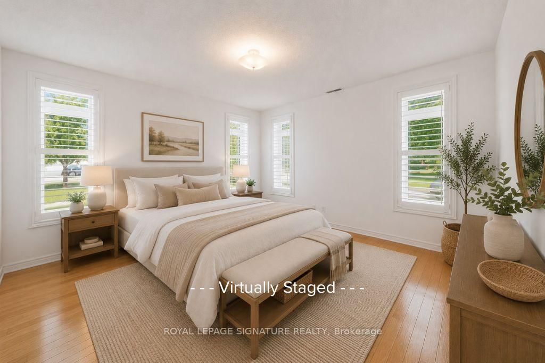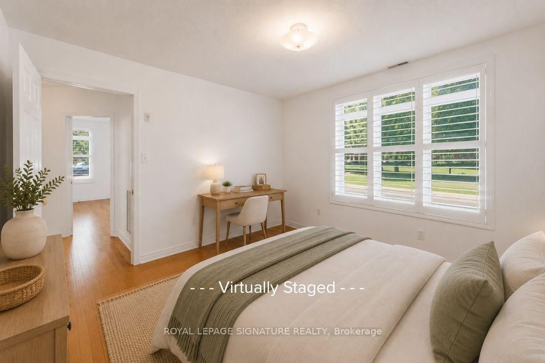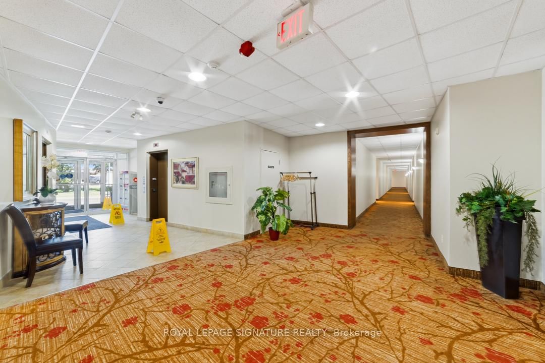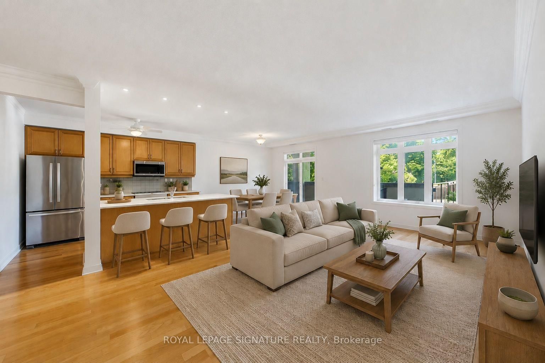
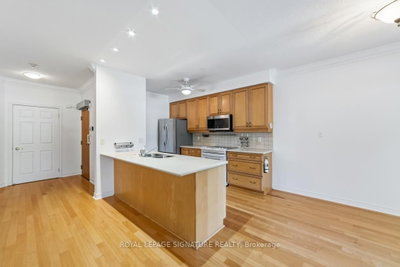
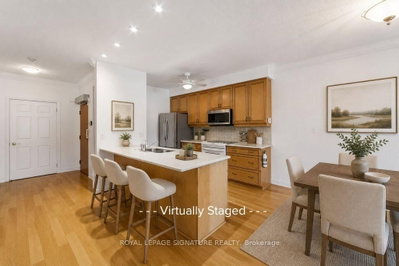
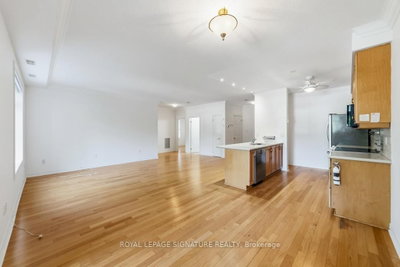
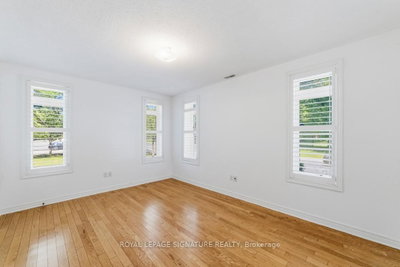
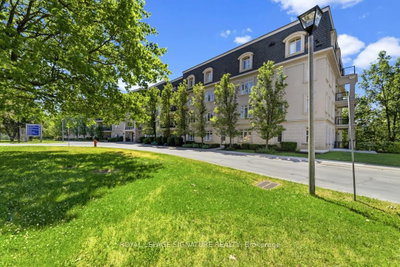
443 Centennial Forest Milton,ON L9T 6A1 — Photo 1
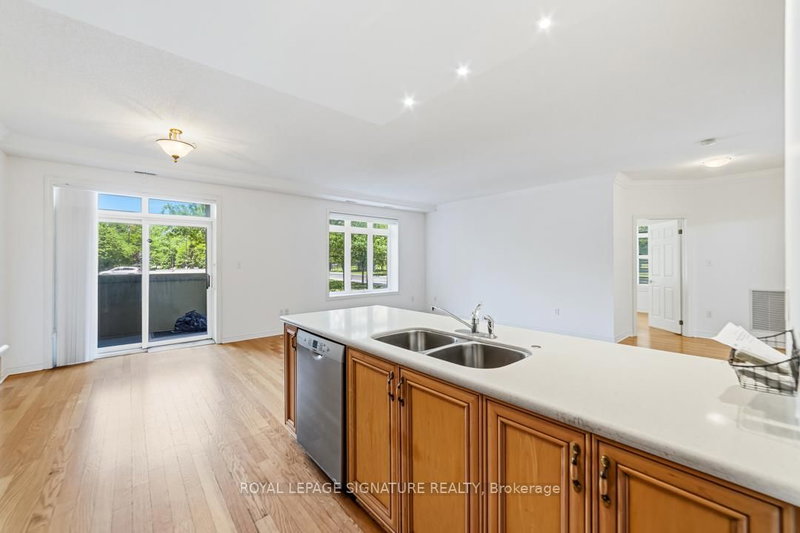
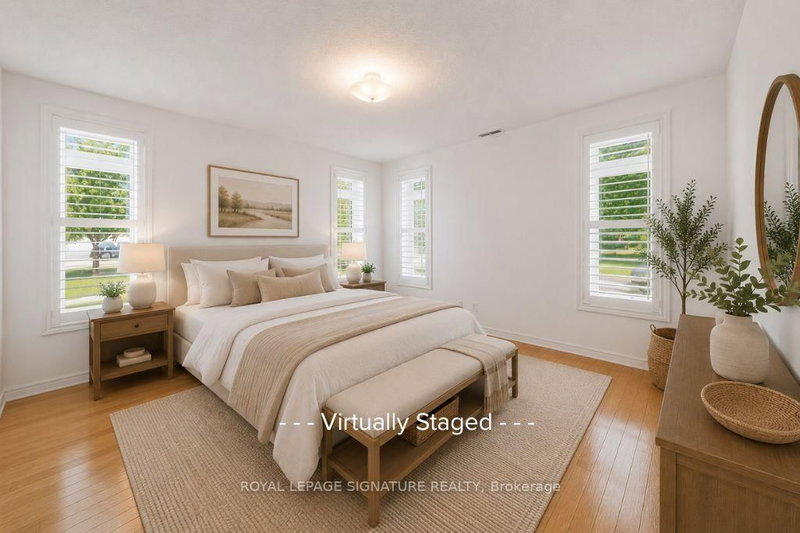
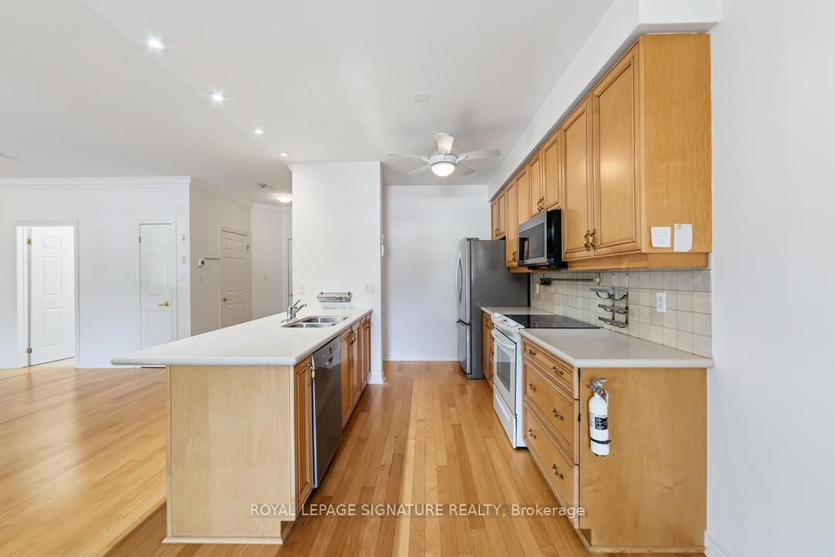
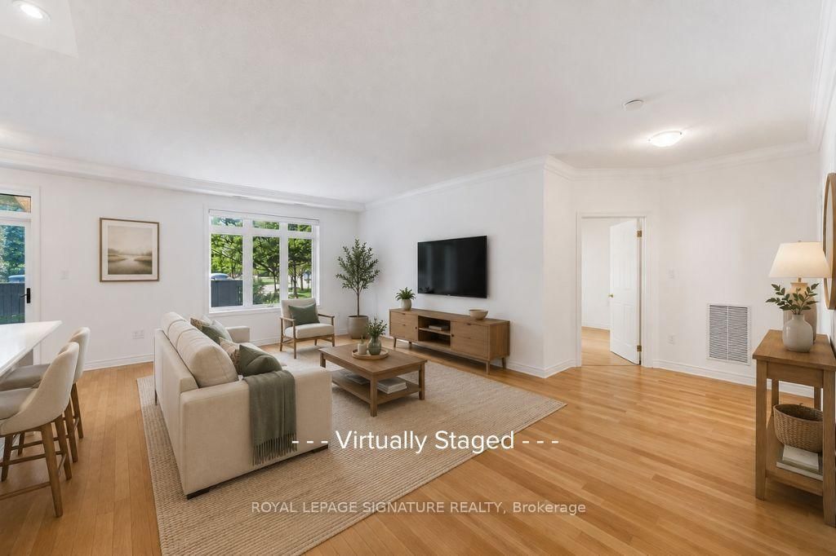
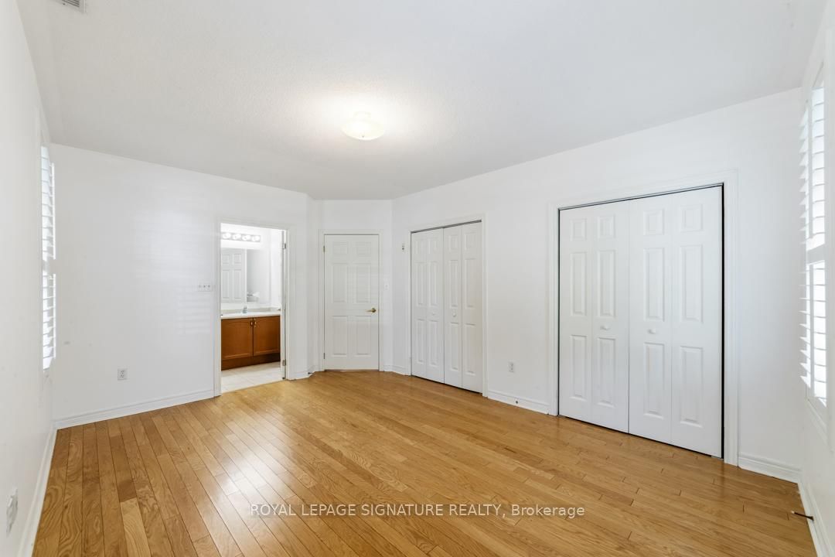
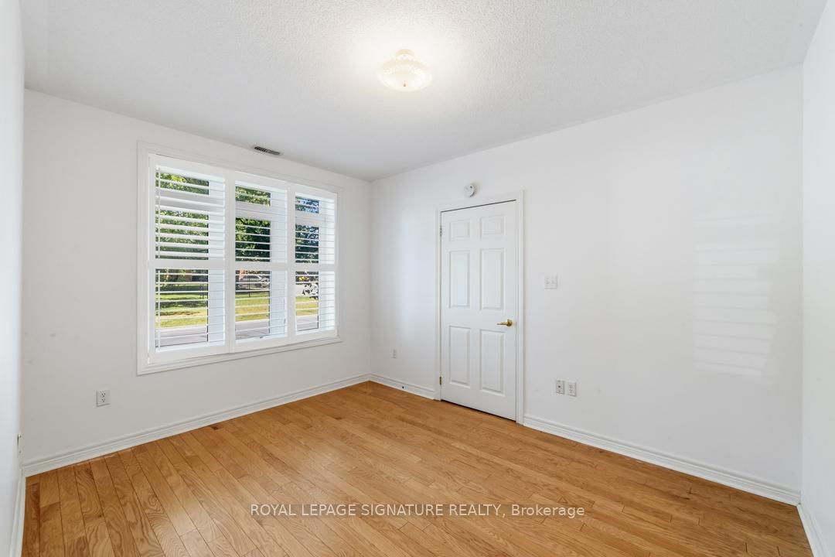
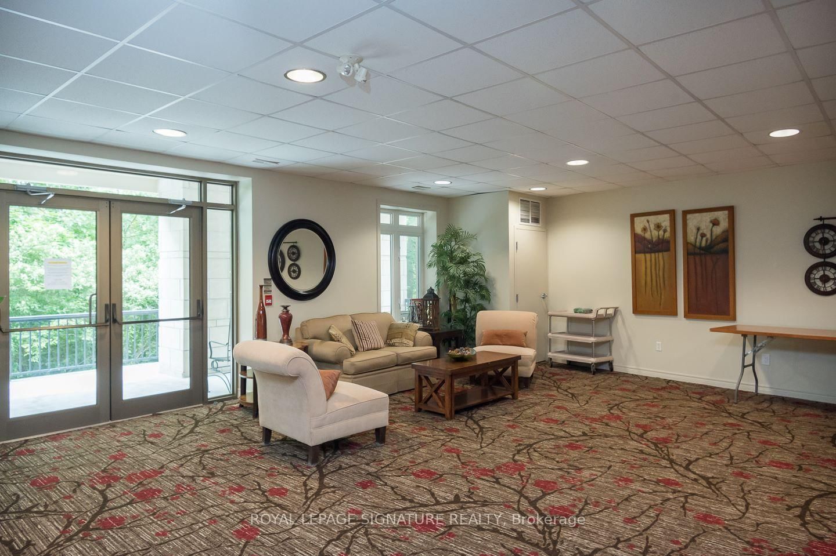
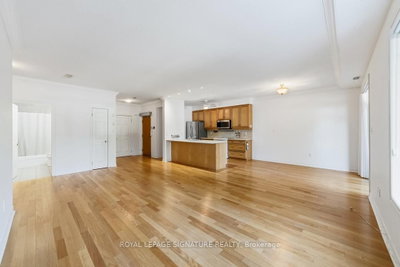
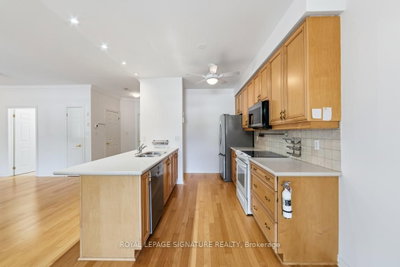
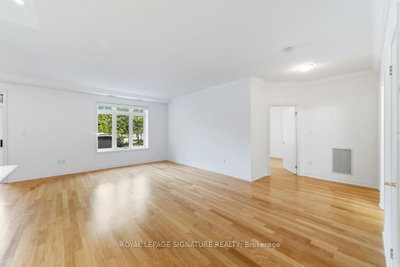
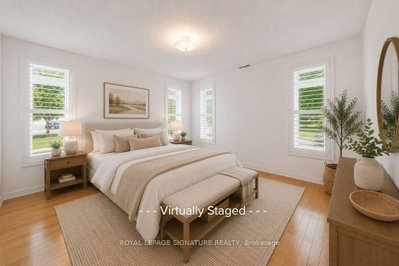
443 Centennial Forest Milton,ON L9T 6A1 — Photo 2
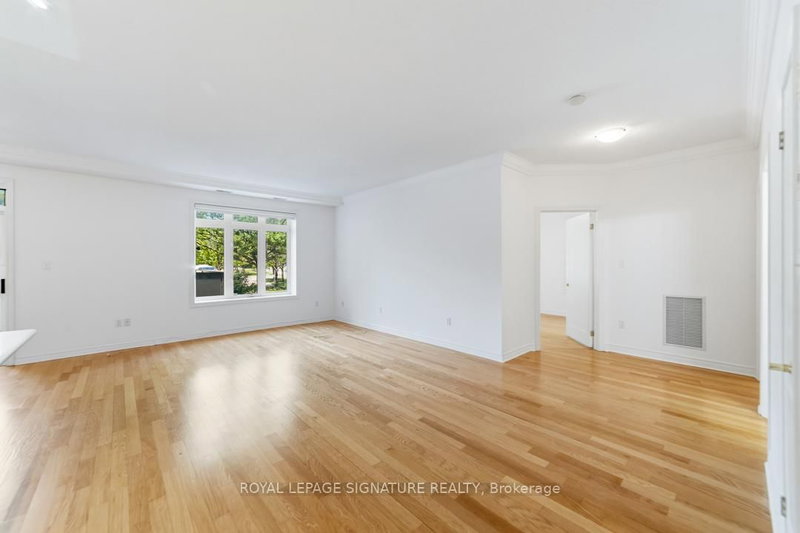
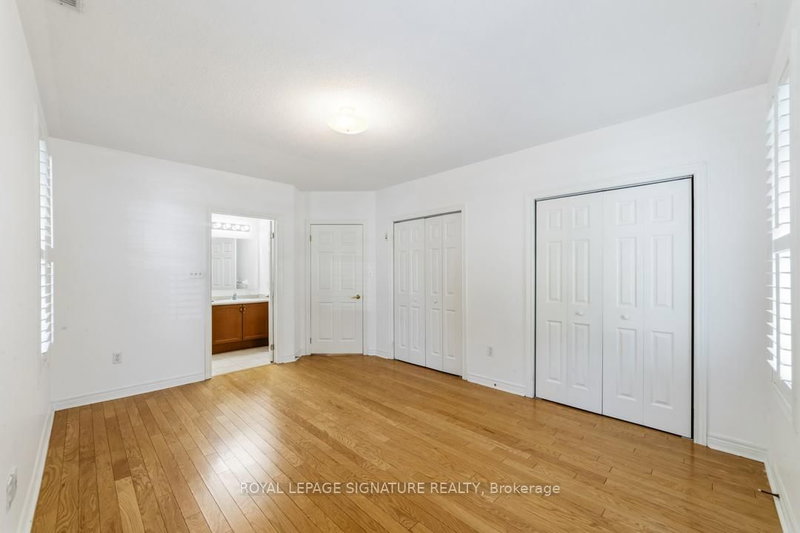
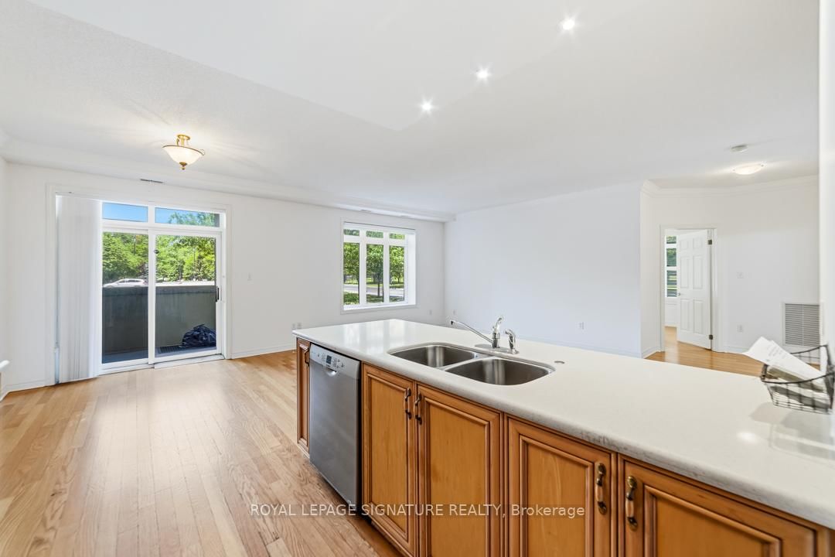
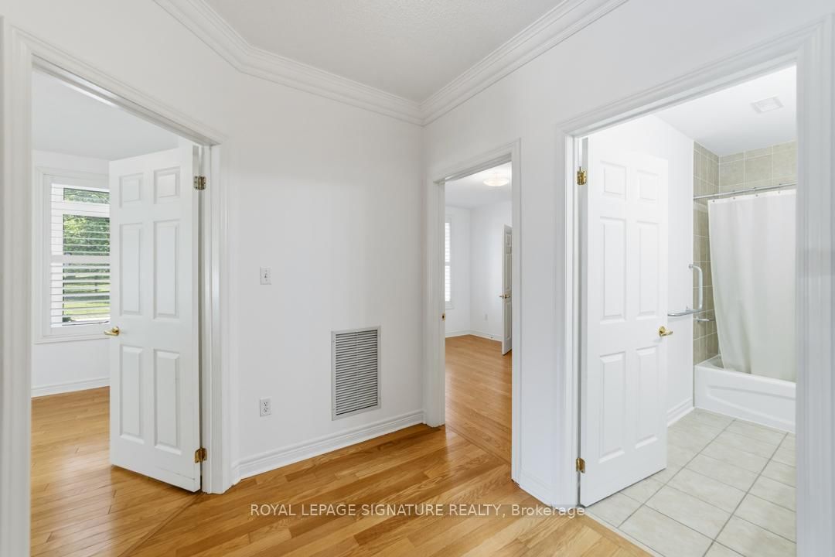
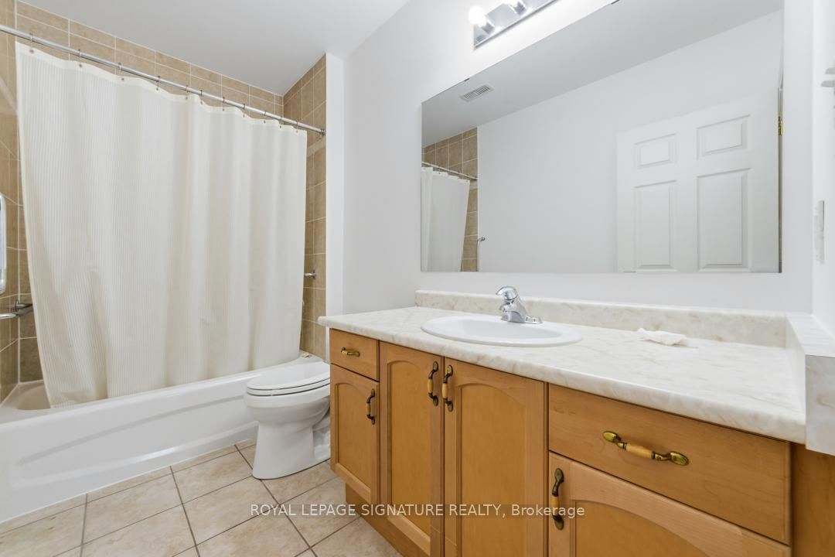
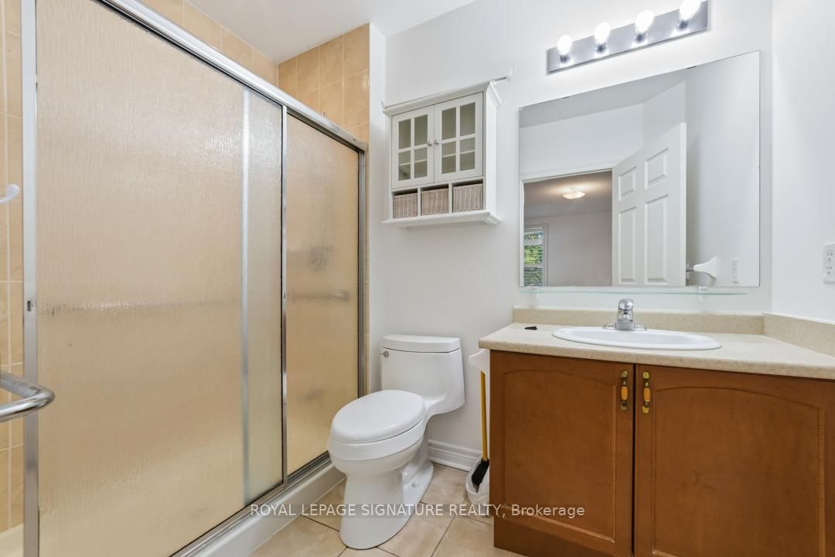
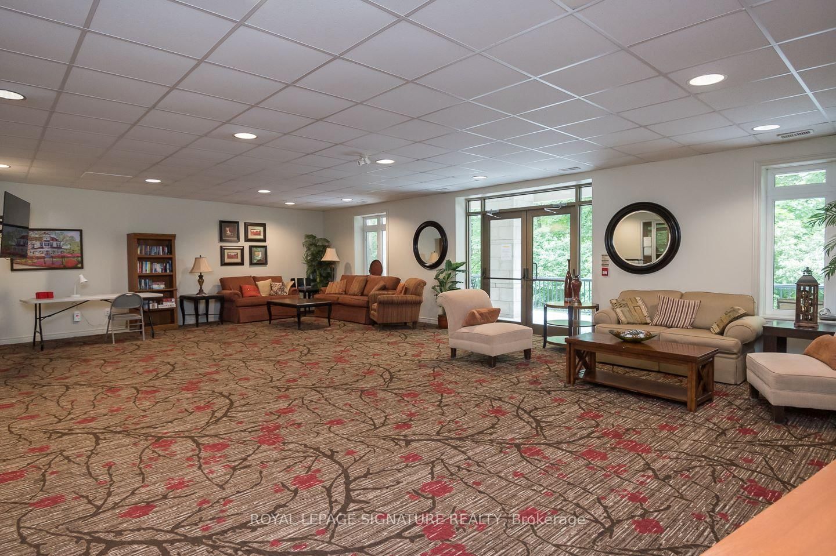
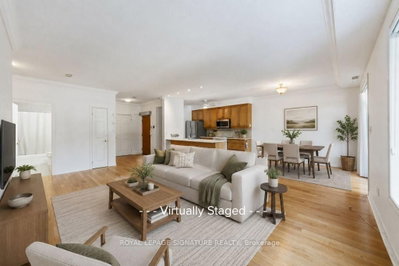
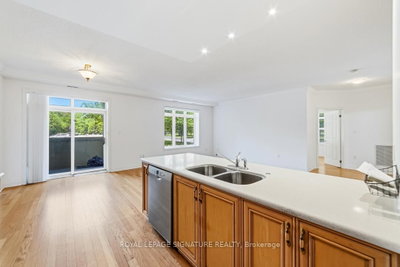
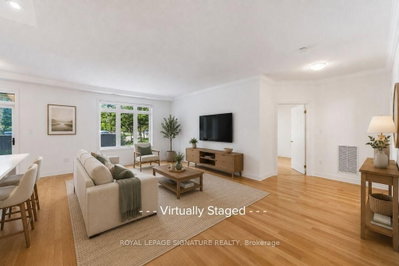
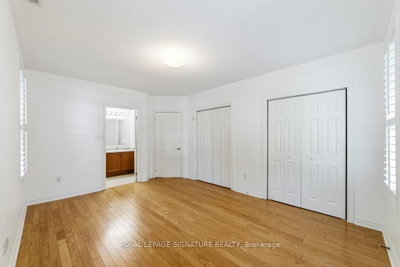
443 Centennial Forest Milton,ON L9T 6A1 — Photo 3
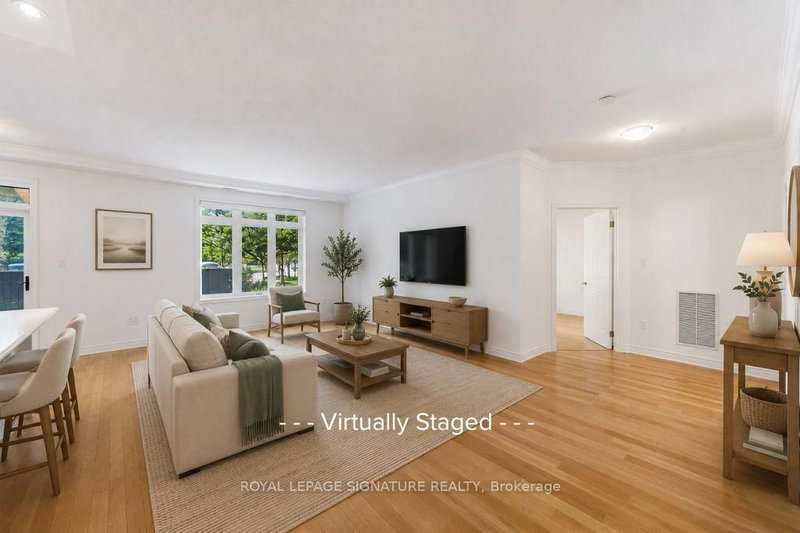
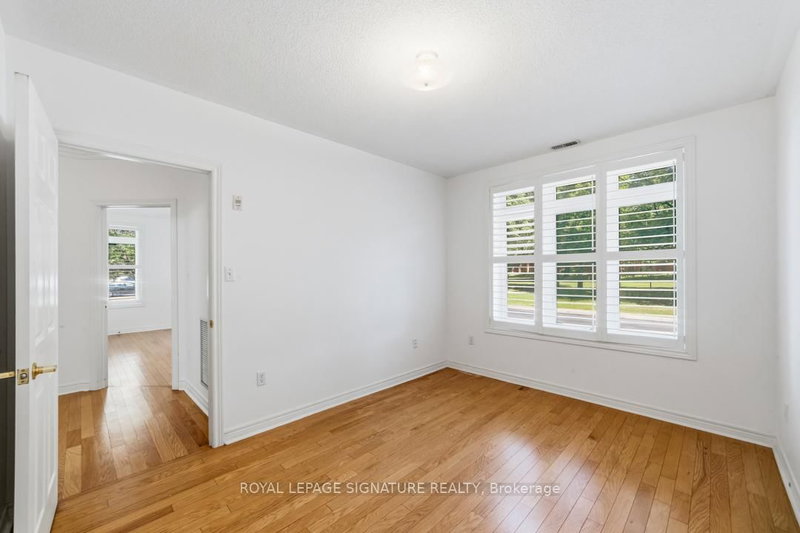
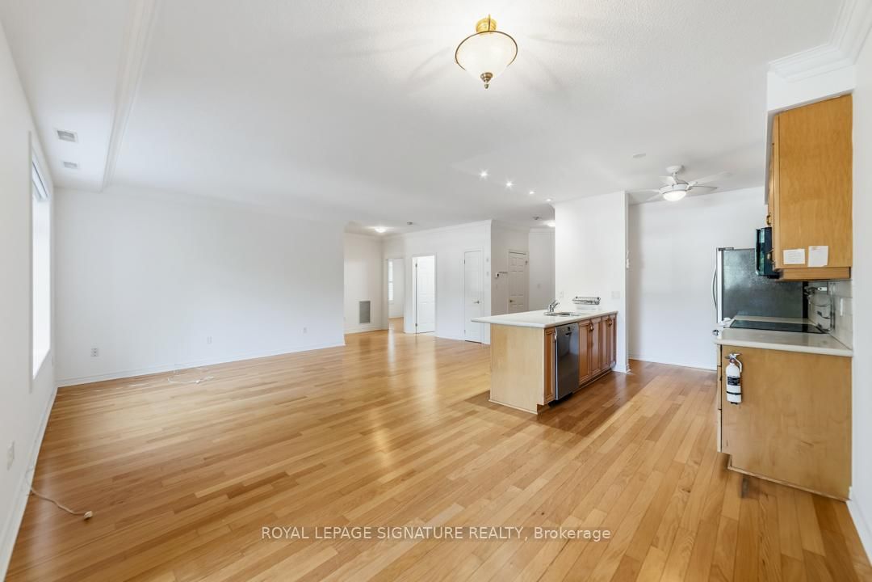
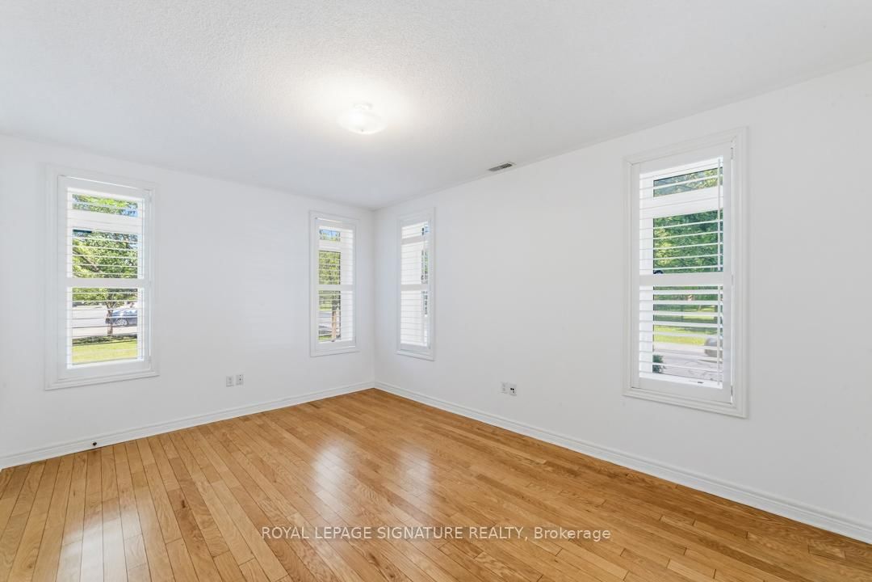
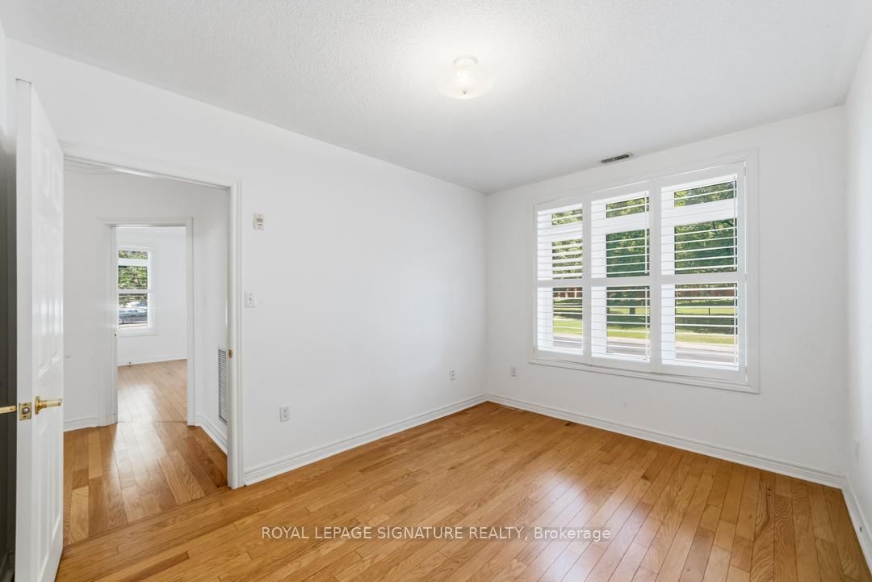
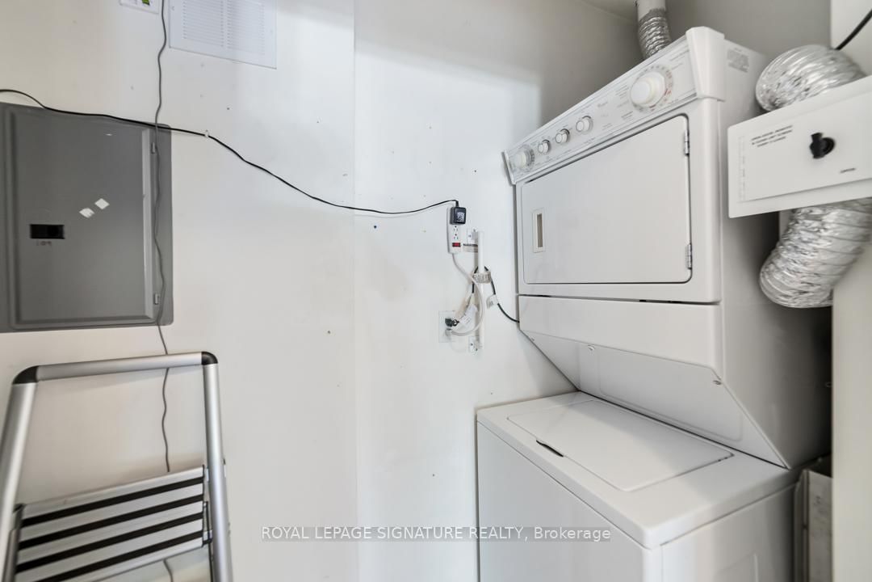
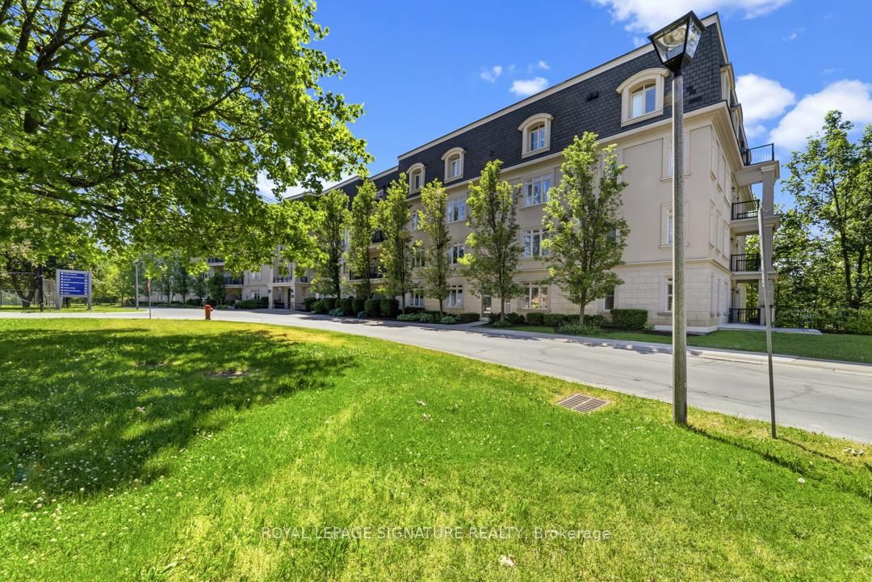
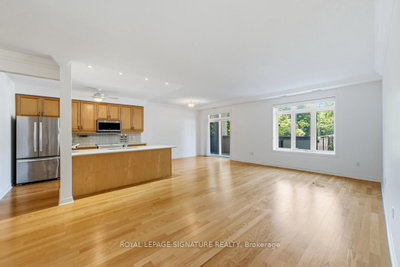
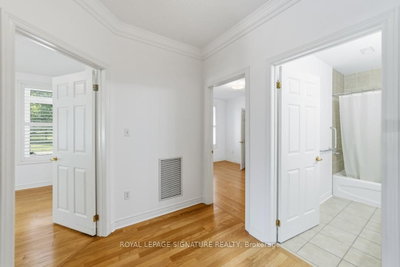
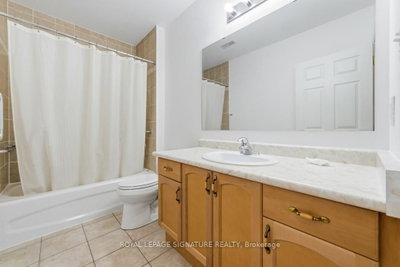
443 Centennial Forest Milton,ON L9T 6A1 — Photo 4
443 Centennial Forest Milton,ON L9T 6A1 — Photo 5
443 Centennial Forest Milton,ON L9T 6A1 — Photo 6
443 Centennial Forest Milton,ON L9T 6A1 — Photo 7
443 Centennial Forest Milton,ON L9T 6A1 — Photo 8
443 Centennial Forest Milton,ON L9T 6A1 — Photo 9
443 Centennial Forest Milton,ON L9T 6A1 — Photo 10
443 Centennial Forest Milton,ON L9T 6A1 — Photo 11
443 Centennial Forest Milton,ON L9T 6A1 — Photo 12
443 Centennial Forest Milton,ON L9T 6A1 — Photo 13
443 Centennial Forest Milton,ON L9T 6A1 — Photo 14
443 Centennial Forest Milton,ON L9T 6A1 — Photo 15
443 Centennial Forest Milton,ON L9T 6A1 — Photo 16
443 Centennial Forest Milton,ON L9T 6A1 — Photo 17
443 Centennial Forest Milton,ON L9T 6A1 — Photo 18
443 Centennial Forest Milton,ON L9T 6A1 — Photo 19
443 Centennial Forest Milton,ON L9T 6A1 — Photo 20
443 Centennial Forest Milton,ON L9T 6A1 — Photo 21
443 Centennial Forest Milton,ON L9T 6A1 — Photo 22
443 Centennial Forest Milton,ON L9T 6A1 — Photo 23
443 Centennial Forest Milton,ON L9T 6A1 — Photo 24
443 Centennial Forest Milton,ON L9T 6A1 — Photo 25
443 Centennial Forest Milton,ON L9T 6A1 — Photo 26
443 Centennial Forest Milton,ON L9T 6A1 — Photo 27
443 Centennial Forest Milton,ON L9T 6A1 — Photo 28
Condo · Listed 26 days ago

443 Centennial Forest Milton,ON L9T 6A1

Milton, ON, Canada

2 Beds2 Baths1,399–1,399 sqft2019 Built

List price

$689,900

Why This Property?

Corner-suite condo in Timberlea with 2 bedrooms, 2 bathrooms, about 1,399 sq. ft., 9-foot ceilings, hardwood floors, stainless-steel finishes, parking, and a locker. The layout offers ravine views, mature trees, and a quiet setting in Old Milton’s only condominium building in the area.

Facts & Features

Highlights

  • parking
  • hardwood
  • ensuite
  • walk-in closet
  • walk-in
  • stainless steel
  • locker

Bedrooms & bathrooms

  • Bedrooms: 2
  • Bathrooms: 2
  • Full: 2
  • Half: 0

Living Area

  • 1,399–1,399 sqft

Stories

Lot size

  • N/A — Condo

Year built

  • 2019

Property type

  • Condo

Standard status

  • Active

Cooling

Heating

View

    Utilities

      Water / Sewer

      About This Property

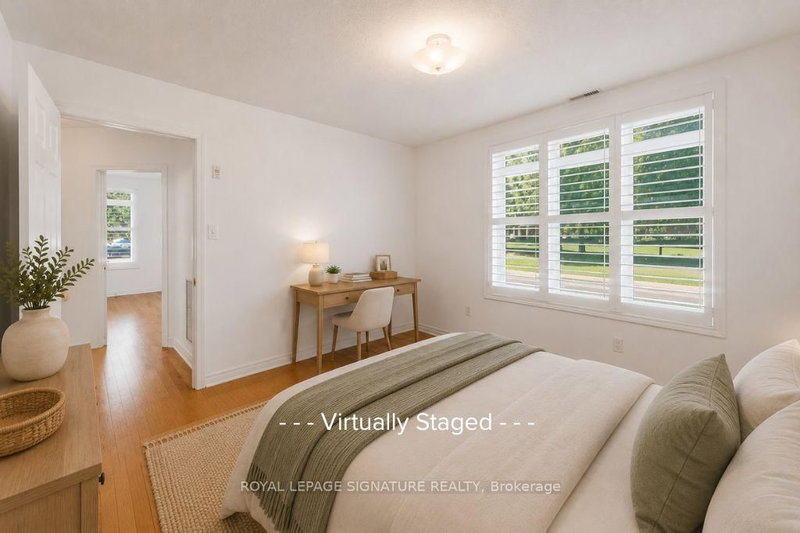
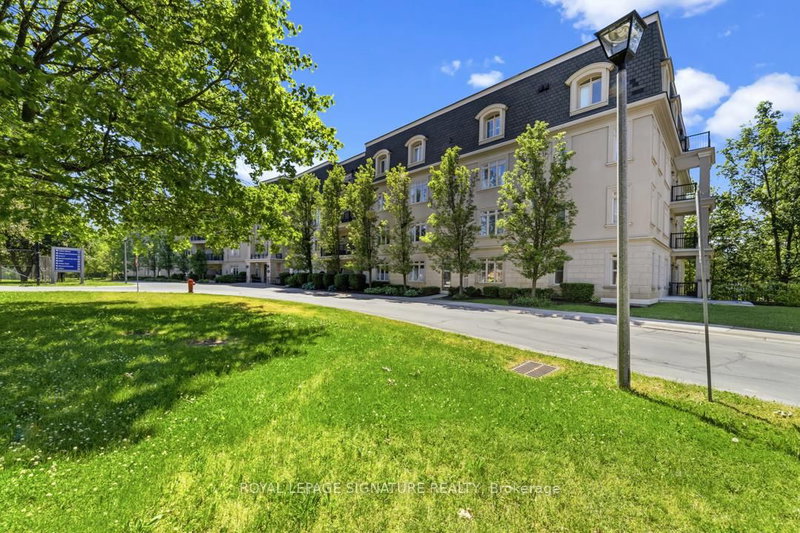
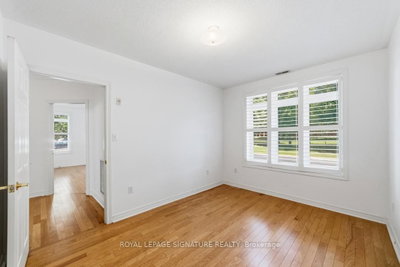
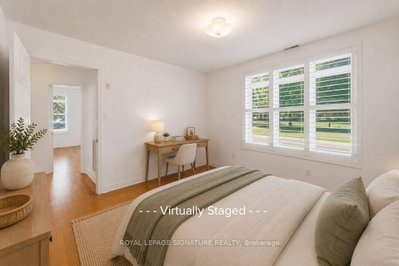
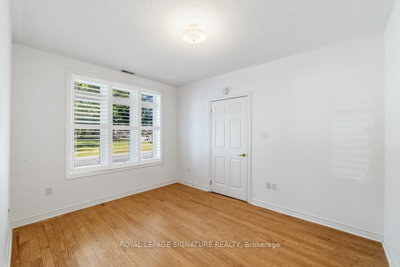
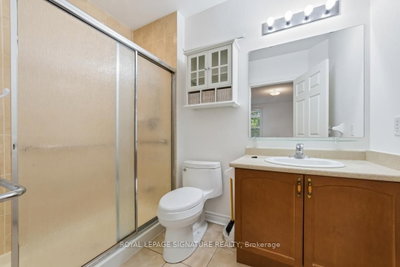
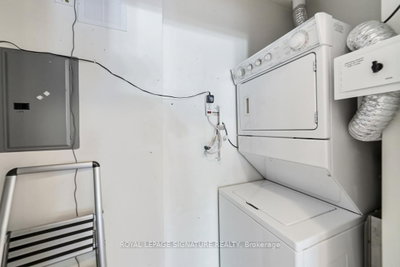
      Rarely offered 1,335 sq. ft. corner suite in Old Milton\'s most sought-after building! Delivering the expansive feel of a bungalow without the maintenance, this sun-drenched 2-bedroom, 2-bathroom home offers an exceptional blend of space, privacy, and serene ravine views surrounded by mature trees. Tucked away in a quiet, exclusive enclave as the area\'s only condominium building-surrounded by a charming 55+ bungalow community-it offers a uniquely peaceful and welcoming atmosphere. Inside, you\'ll find one of the building\'s most desirable layouts featuring 9ft ceilings, continuous hardwood floors throughout, and an abundance of natural light rarely found in condo living. The spacious open-concept living and dining area is enhanced by oversized patio doors plus an additional large window, filling the home with sunlight all day long. The chef\'s kitchen boasts upgraded cabinetry, stainless steel appliances, and a large central island with a breakfast bar, ideal for everyday living and entertaining. The primary suite features a private ensuite and dual closets, complemented by a generous second bedroom with a large walk-in closet and stylish California shutters. Complete with dedicated in-suite laundry conveniently set away from the main living area, two parking spaces, and a separate storage locker. Enjoy turnkey luxury just steps from downtown Milton\'s vibrant shops, restaurants, and amenities, with worry-free condo fees that include both hydro and water-a truly unique opportunity to enjoy bungalow-style living in an unbeatable location!

      Request More Information

      Ask about 443 Centennial Forest Milton,ON L9T 6A1, book a private showing, or get pre-approved — at no cost to buyers.

      A RealOrca agent will be in touch shortly. Your information is handled per our Privacy Policy.

      More Listings

      Listing Broker

      ROYAL LEPAGE SIGNATURE REALTY

      MLS® TRREB · Listing #W13736122

      Frequently Asked Questions

      Everything you need to know about valuing and buying with RealOrca.

      Which schools are near this Timberlea condo?
      Nearby school options include Sam Sherratt Public School, E.W. Foster Public School, and Ernest C. Drury School for the Deaf.
      What parks and transit access are in or near Timberlea?
      Nearby parks include Moorelands Park, Beaver Court Park, Sam Sherratt Park, Centennial Forest Park, and Lions Sport Park; Milton Transit and GO access are available in Milton.
      What makes condo living in Milton a good fit for buyers?
      Milton appeals to condo buyers who want a family-oriented community with access to parks, recreation, schools, and commuter options. Condo living can offer a lower-maintenance lifestyle while still keeping you close to neighbourhood amenities and growing community services.
      What should I know about buying a condo in Milton, Ontario?
      When buying a condo in Milton, it is important to review the condo corporation rules, monthly fees, reserve fund status, and the building’s overall condition. You should also consider location, access to transit, walkability, and whether the condo suits your long-term lifestyle needs.
      How does transit access affect condo living in Milton?
      Transit is a major advantage in Milton, especially for commuters. The community has GO rail access through Milton GO Station, along with local Milton Transit service, which can make it easier to travel within town and connect to the wider region.
      What neighbourhood features do condo buyers often look for in Milton?
      Many condo buyers in Milton look for proximity to schools, parks, trails, recreation facilities, and everyday shopping. Planned areas such as the Milton Education Village are also attractive because they are designed with walkable neighbourhoods and community amenities in mind.