











4326 Bridlepath Mississauga,ON L5L 3K4
Mississauga, ON, Canada
List price
$1,800,000
Why This Property?
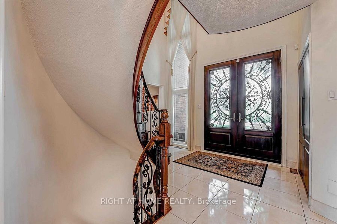
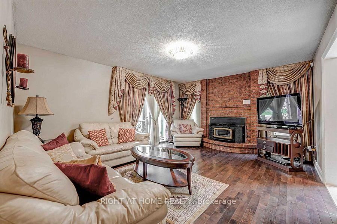
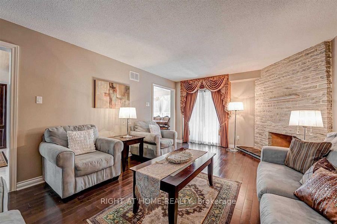
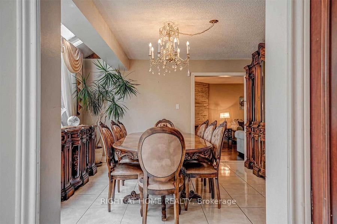
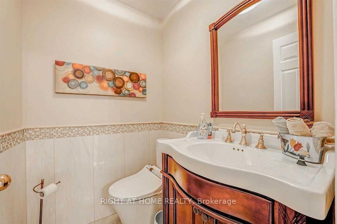
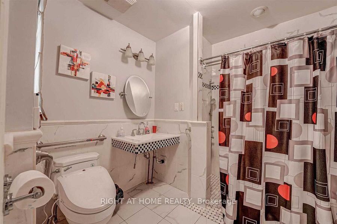
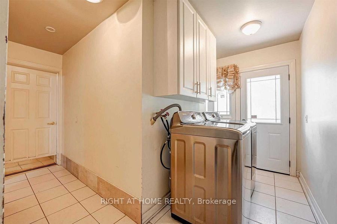
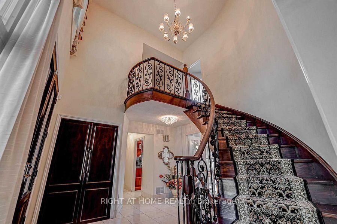
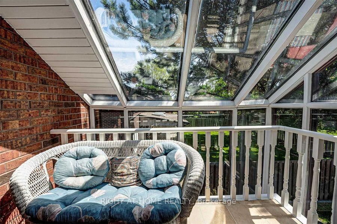
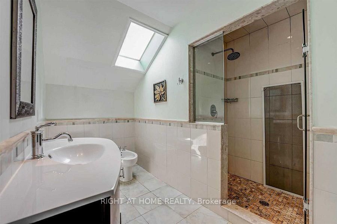
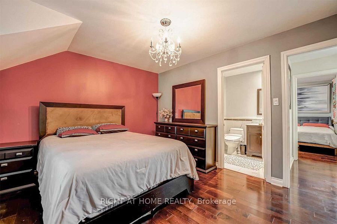
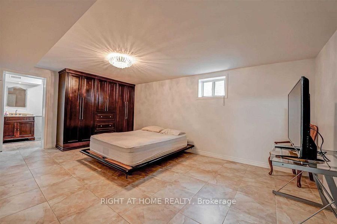
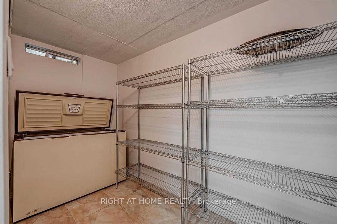
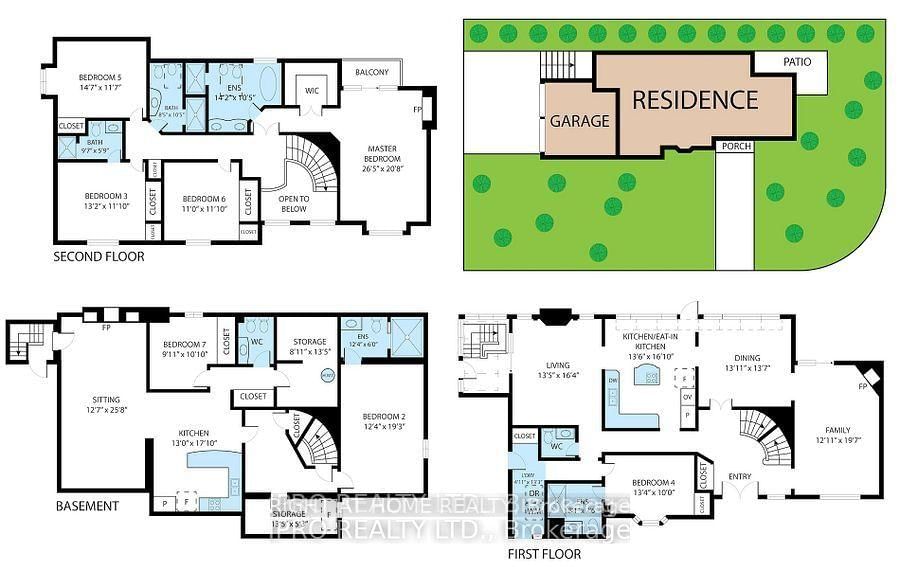
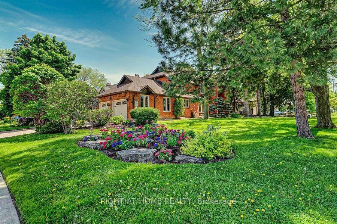
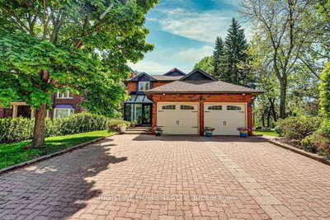
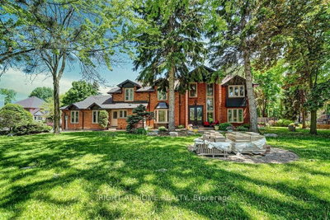
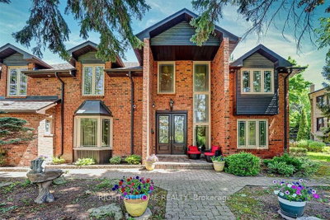
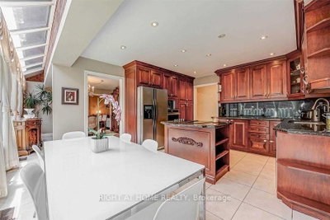
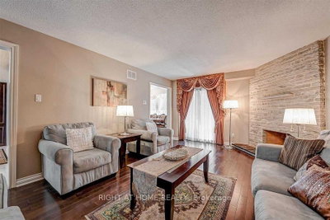
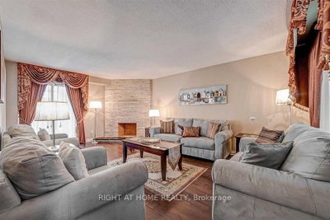
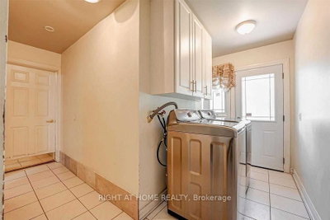
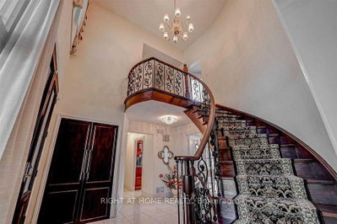
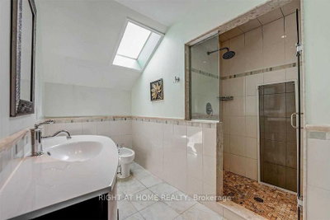
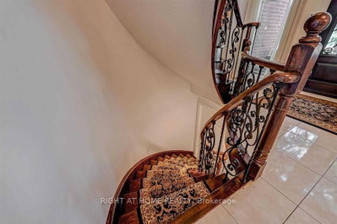
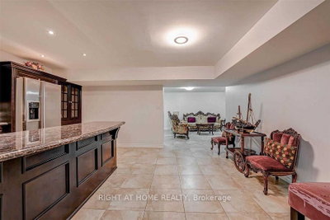
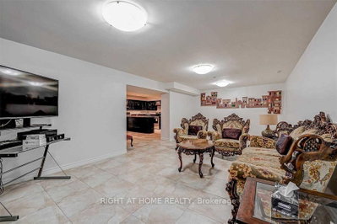
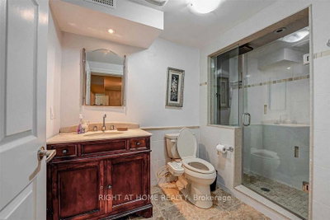
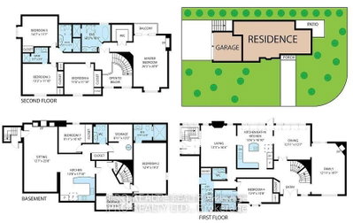
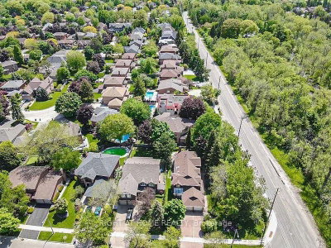
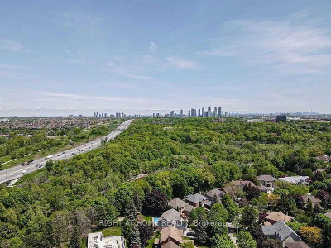
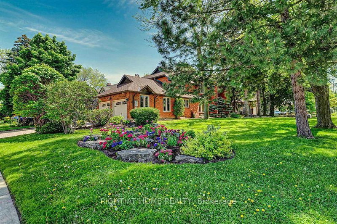
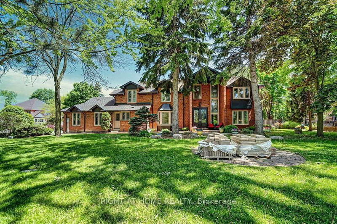
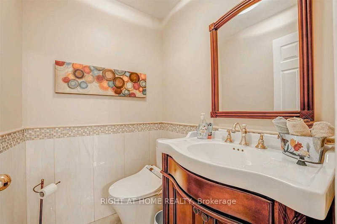
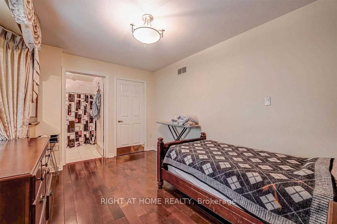
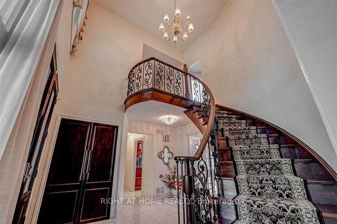
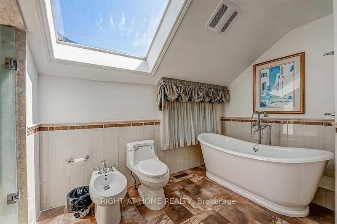
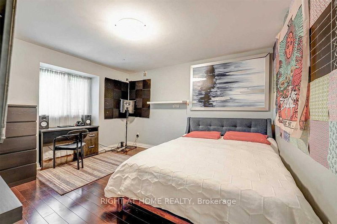
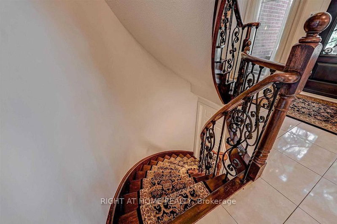
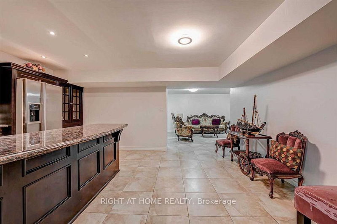
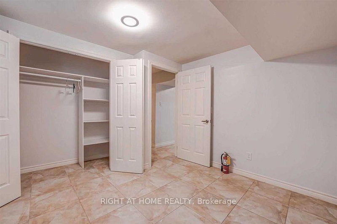
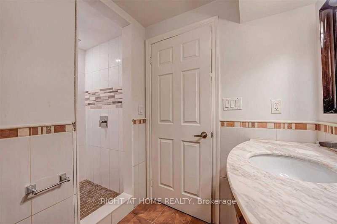
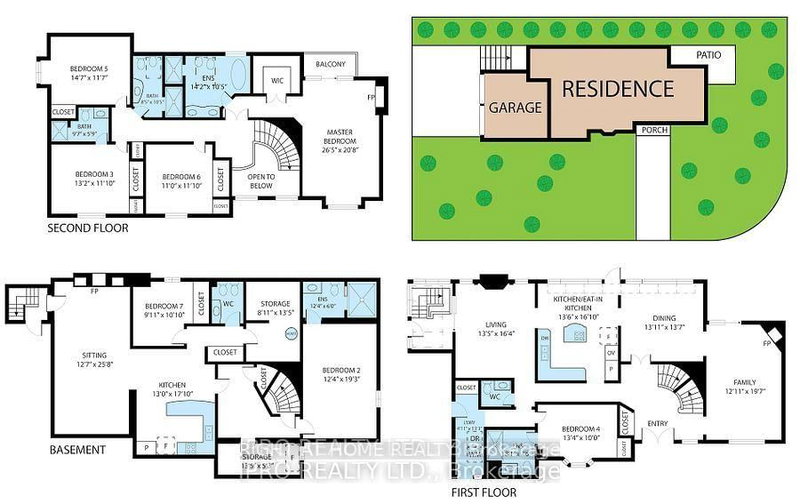
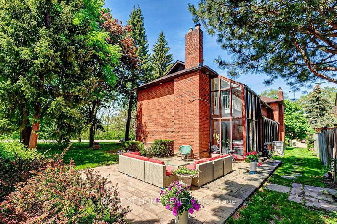
Detached Erin Mills home with 5 bedrooms, 7 bathrooms, and about 3,500 sq ft above grade, plus roughly 4,900 sq ft including the basement. Features include hardwood floors, pot lights, an irrigation system, a professionally finished basement with separate entrance, and two full kitchens with two laundries.
Facts & Features
Highlights
- basement
- hardwood
Bedrooms & bathrooms
- Bedrooms: 5
- Bathrooms: 7
- Full: 7
- Half: 0
Living Area
- 3,500–3,500 sqft
Stories
Lot size
- 0.3 acres
Year built
- 2023
Property type
- Single Family Detached
Standard status
- Active
Cooling
Heating
View
Utilities
Water / Sewer
About This Property
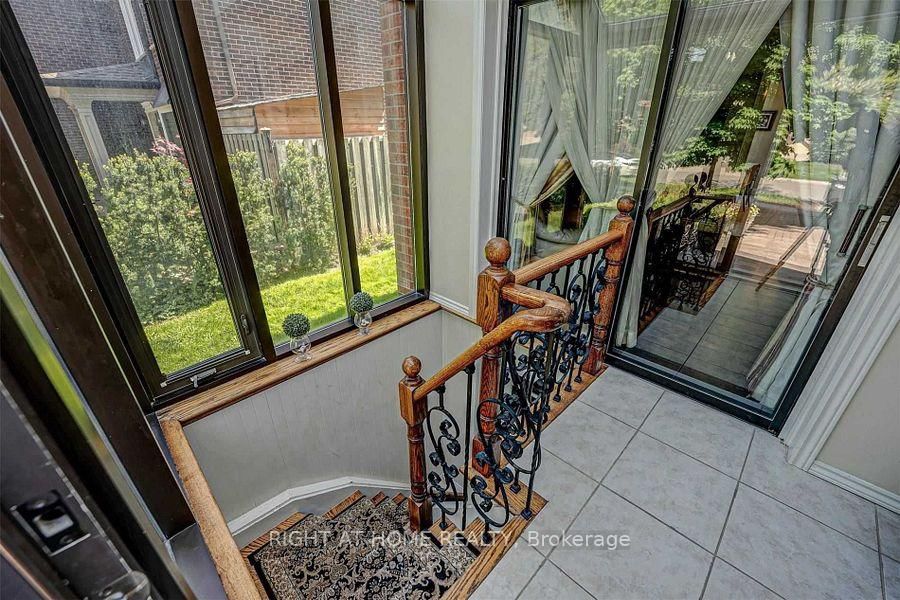
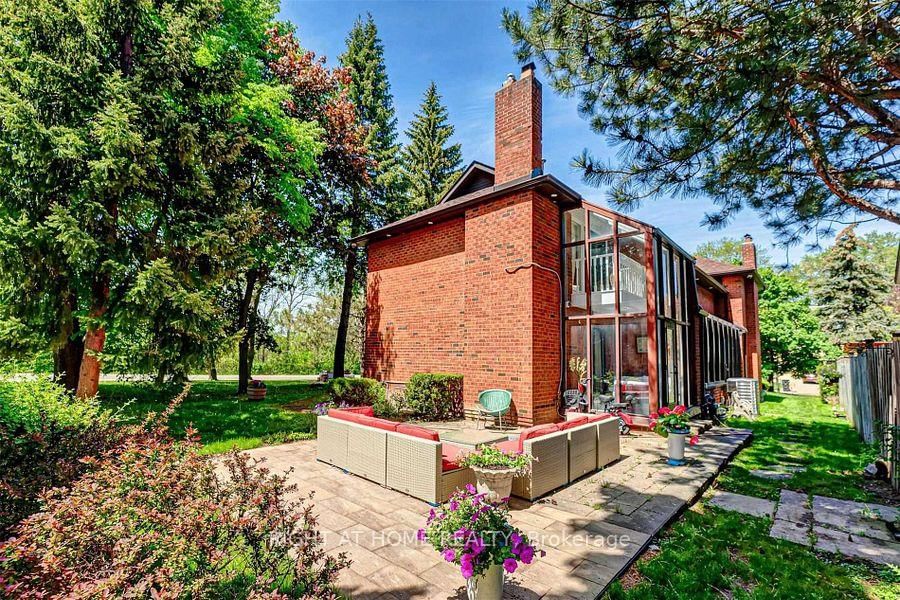
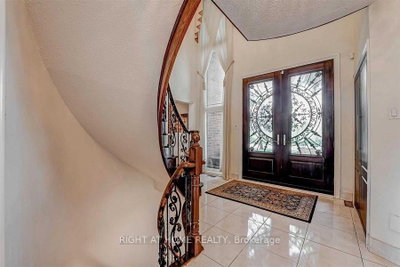
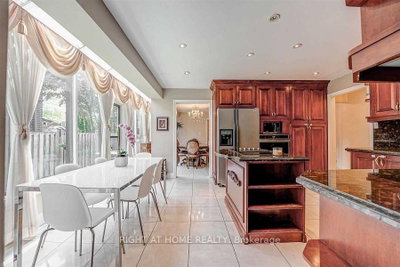
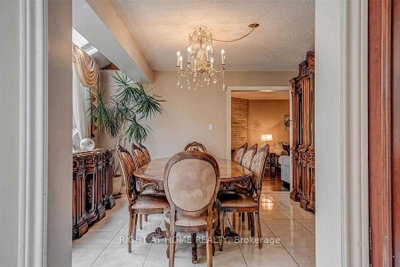
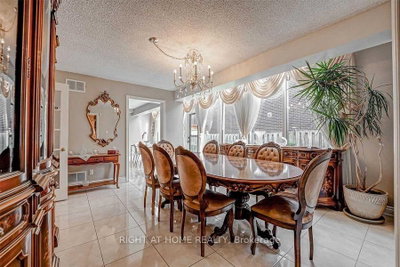
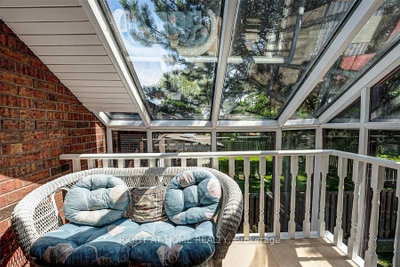
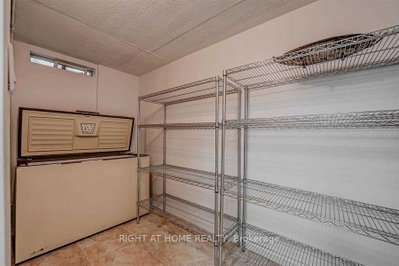
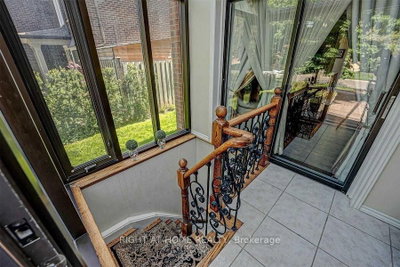
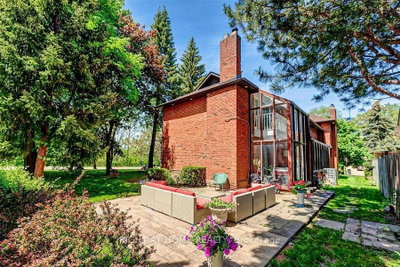
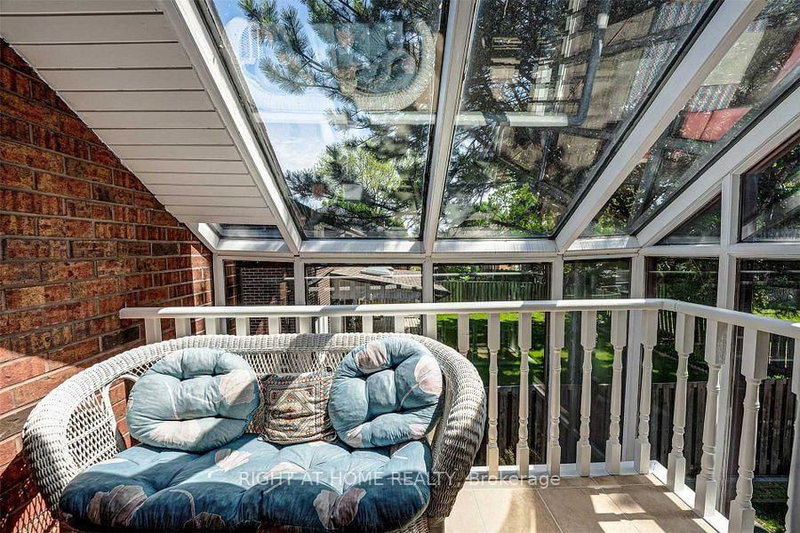
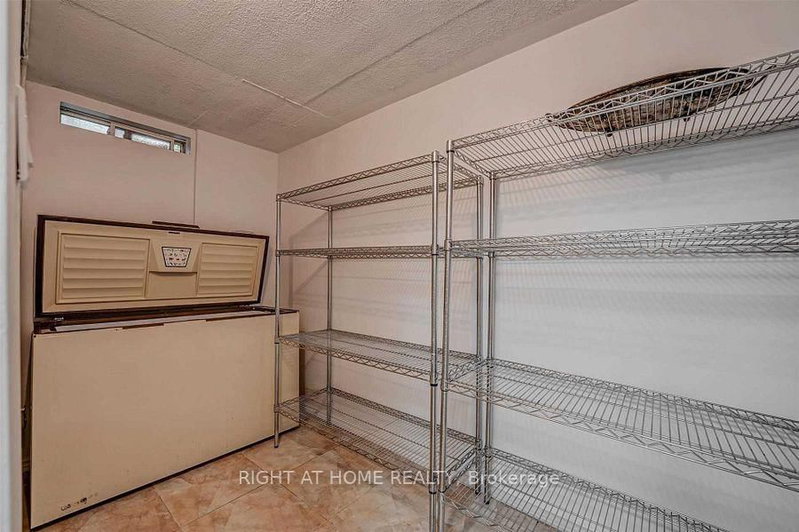
Rare Opportunity To Own One Of The Unique Detached Homes In The Heart Of Erin Mills Neighbourhood With Amazing 7 (5+2) Bedrms And Two (2) Full Kitchens. Two (2) separate Laundries. Filled With An Abundance Of Natural Light (Corner House), Loaded With Storage & upgrades. This Beauty Has Around 4900 Sqft (With Basement) Of Functional Living Space W/Hardwood Floors Throughout & Potlights. Irrig. System Prof. Finished Bsmt W/Sep. Entrance
Photo Gallery


















Request More Information
Ask about 4326 Bridlepath Mississauga,ON L5L 3K4, book a private showing, or get pre-approved — at no cost to buyers.
More Listings


Listing Broker
RIGHT AT HOME REALTY
MLS® TRREB · Listing #W13656122
Frequently Asked Questions
Everything you need to know about valuing and buying with RealOrca.