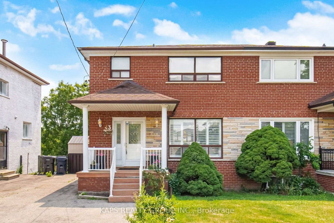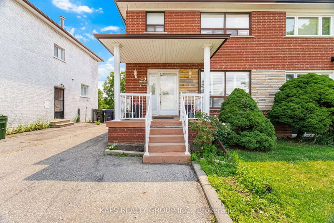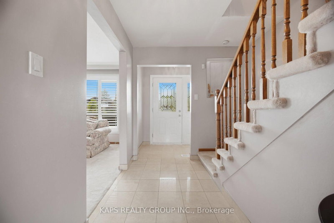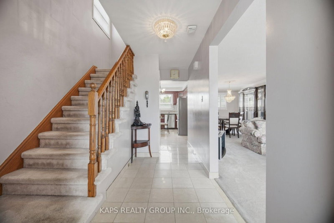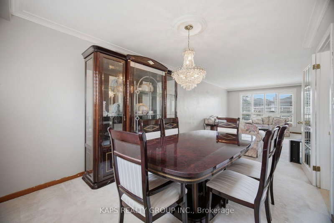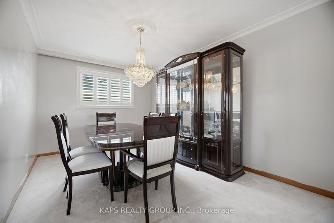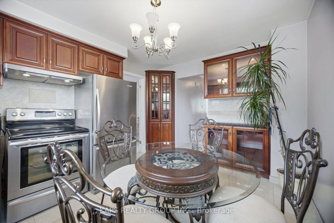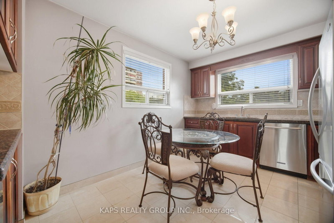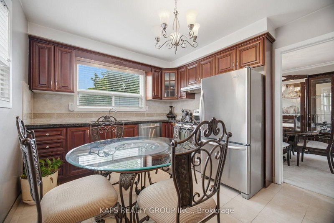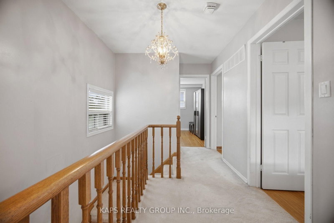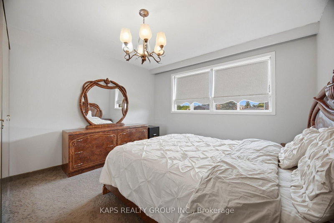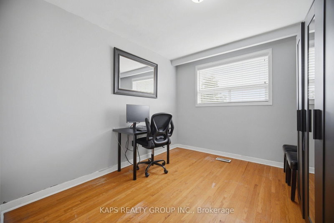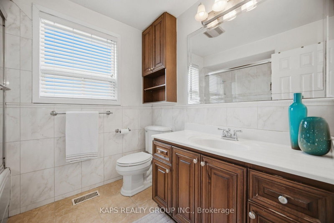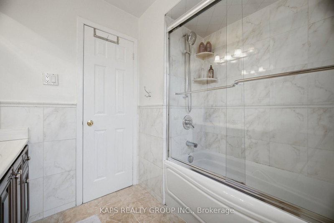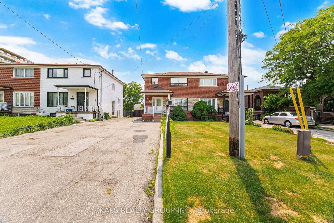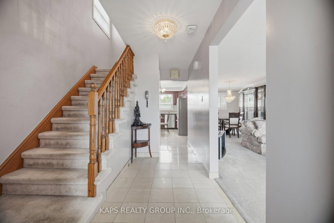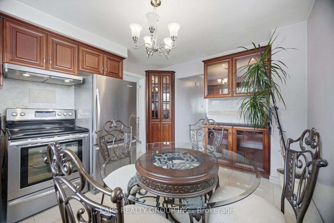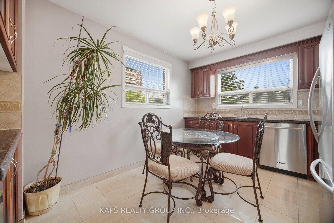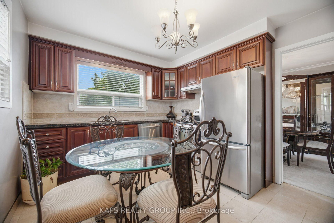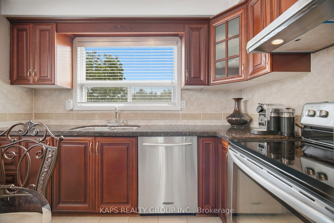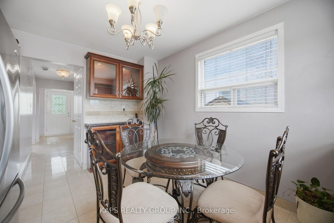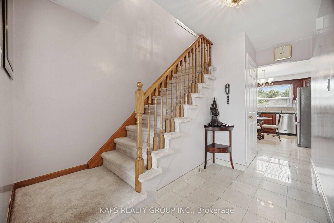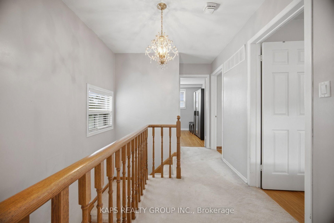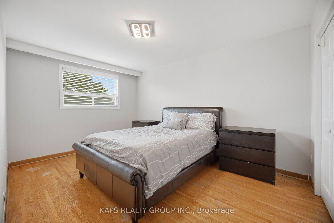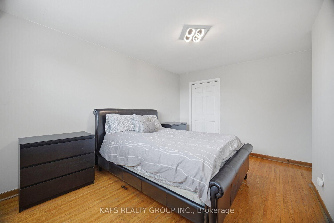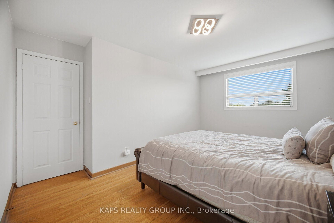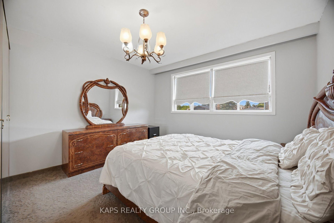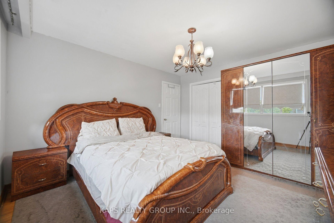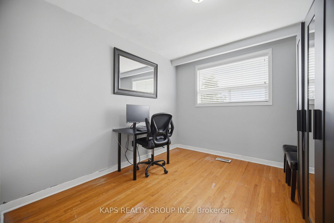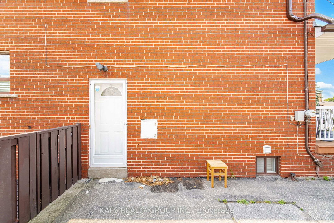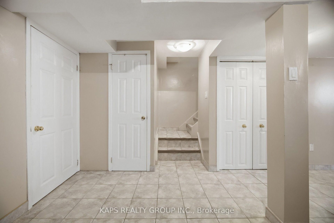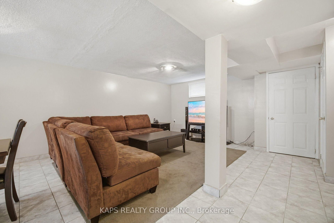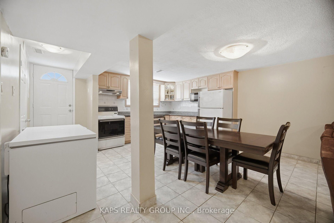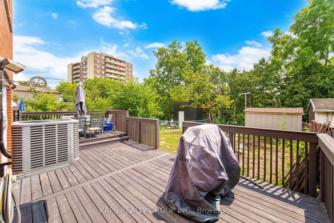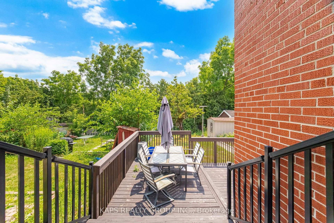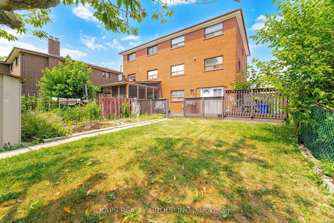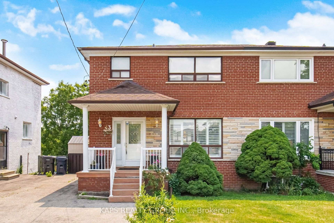
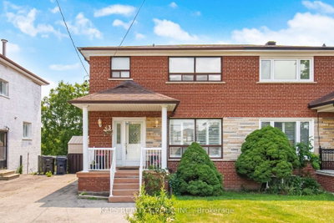
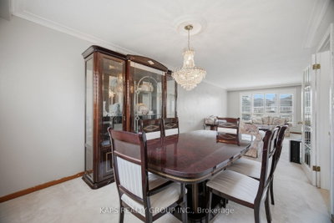
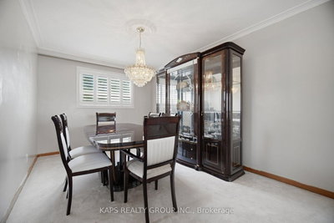
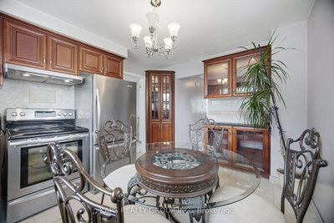
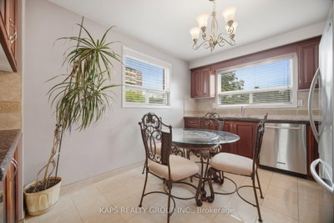
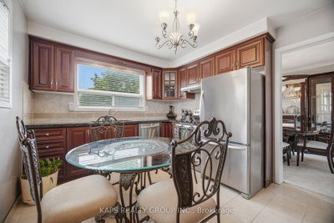
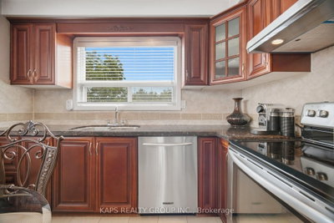
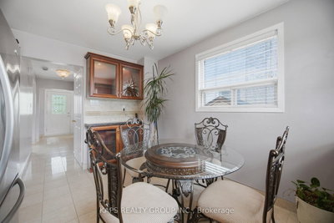
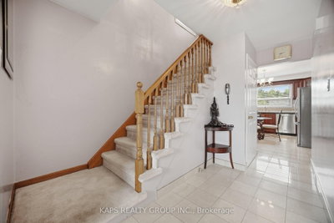
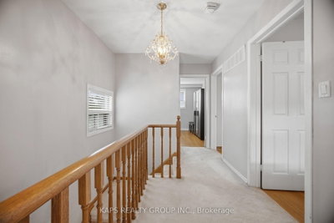
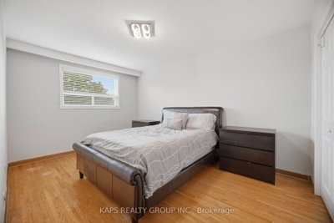
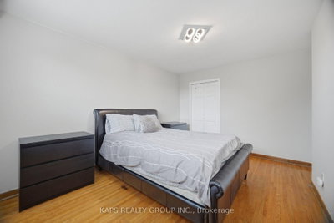
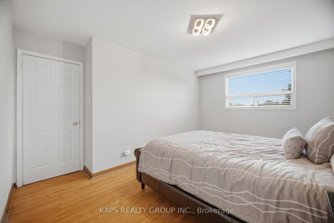
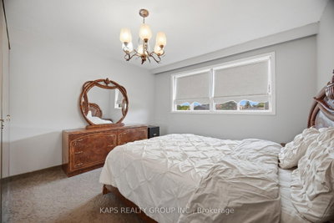
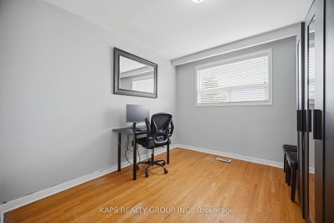
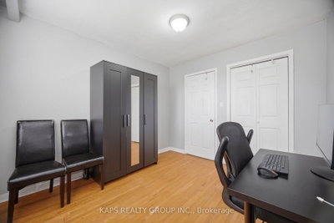
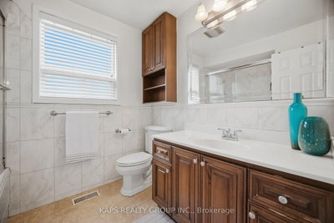
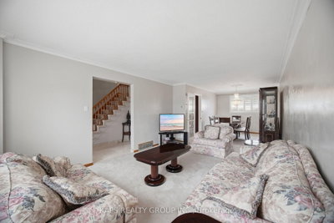
43 Donofree Toronto,ON M6L 2P4 — Photo 1
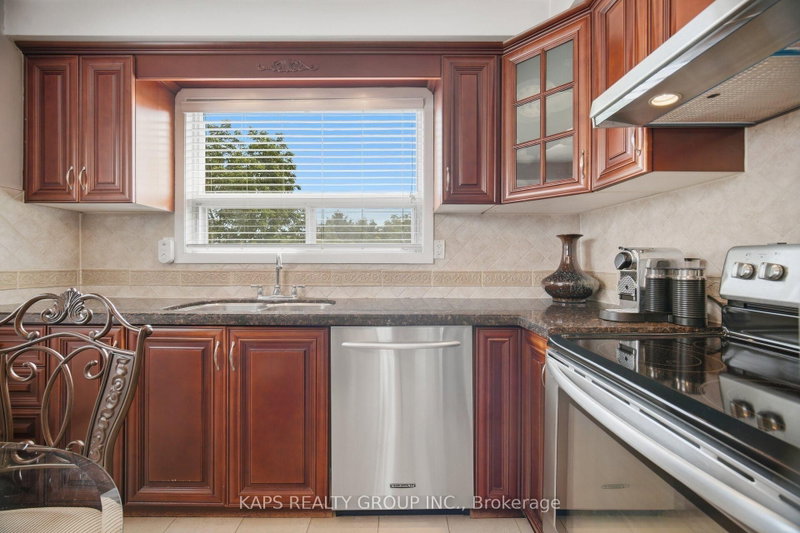
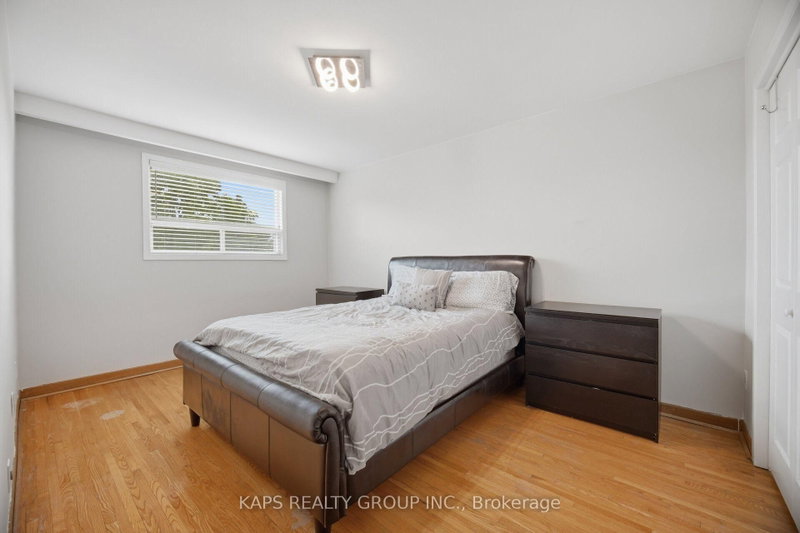
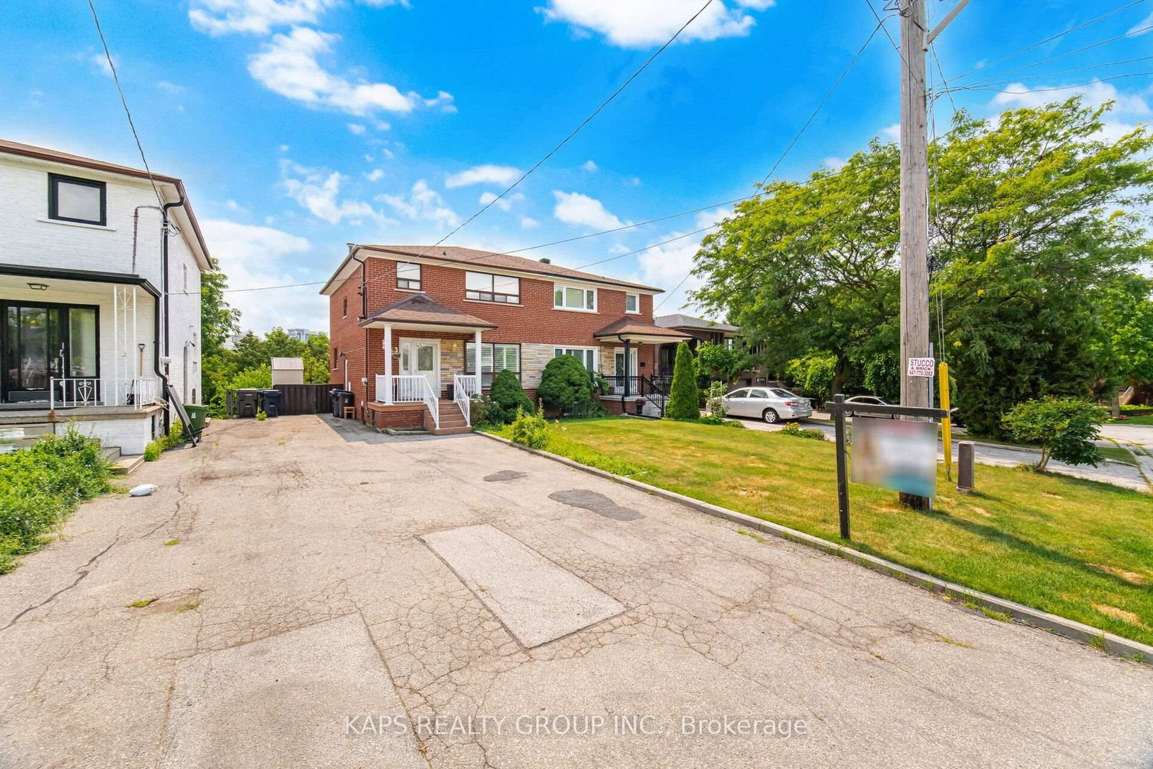
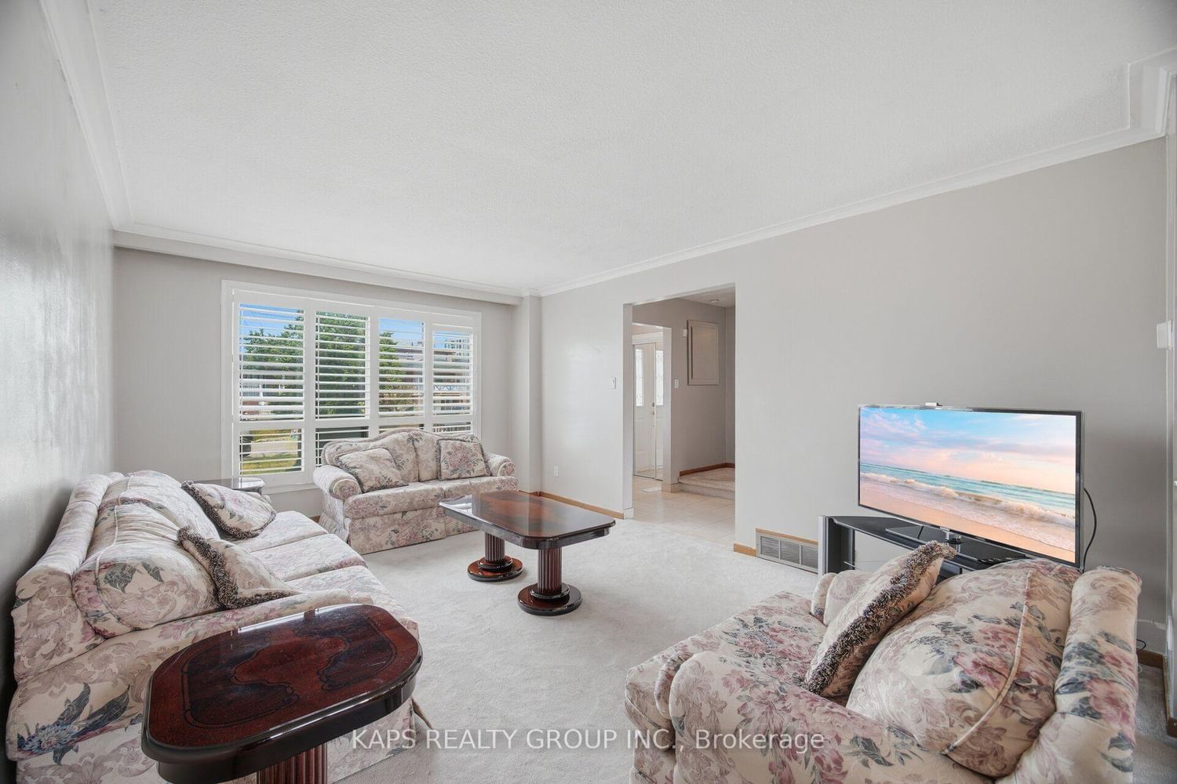
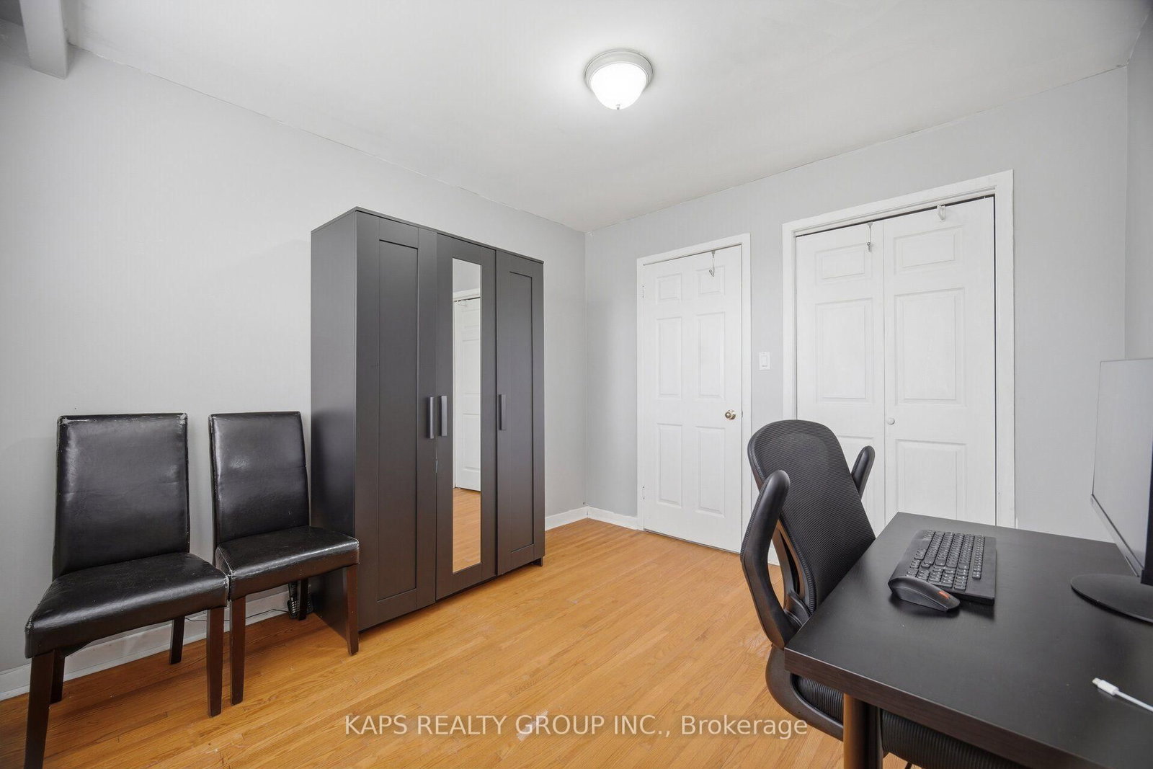
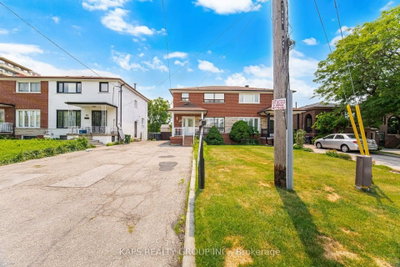
43 Donofree Toronto,ON M6L 2P4 — Photo 2
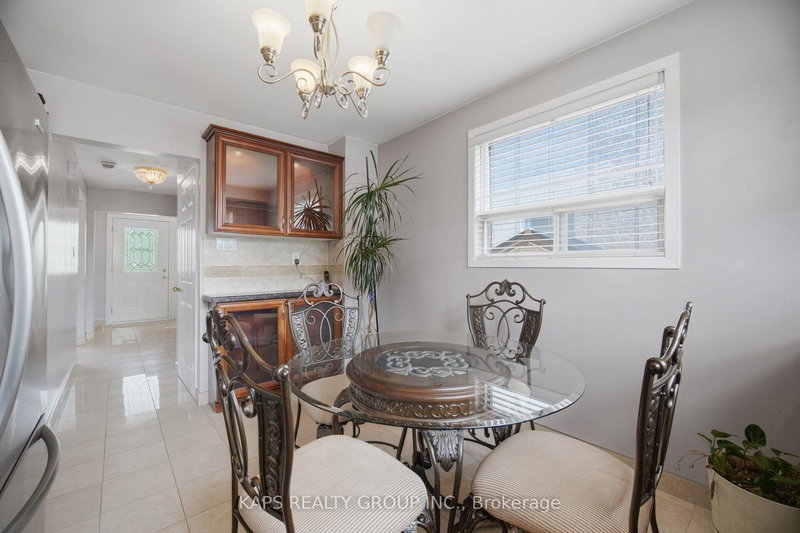
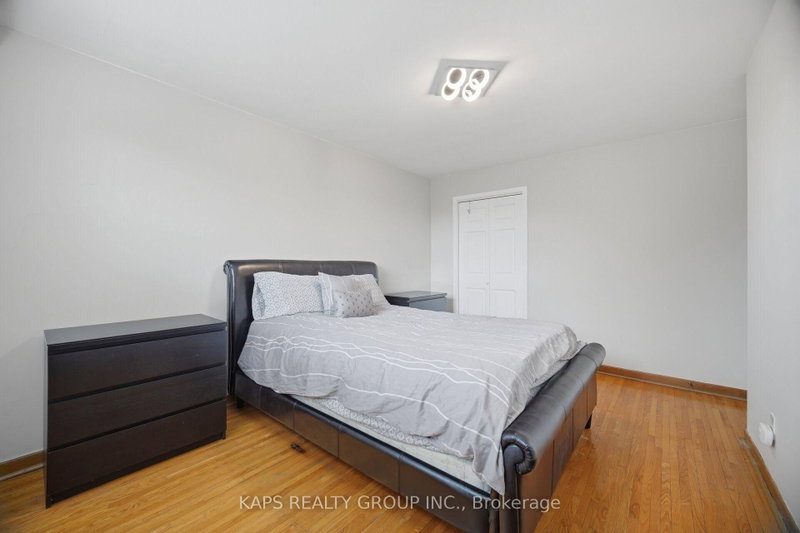
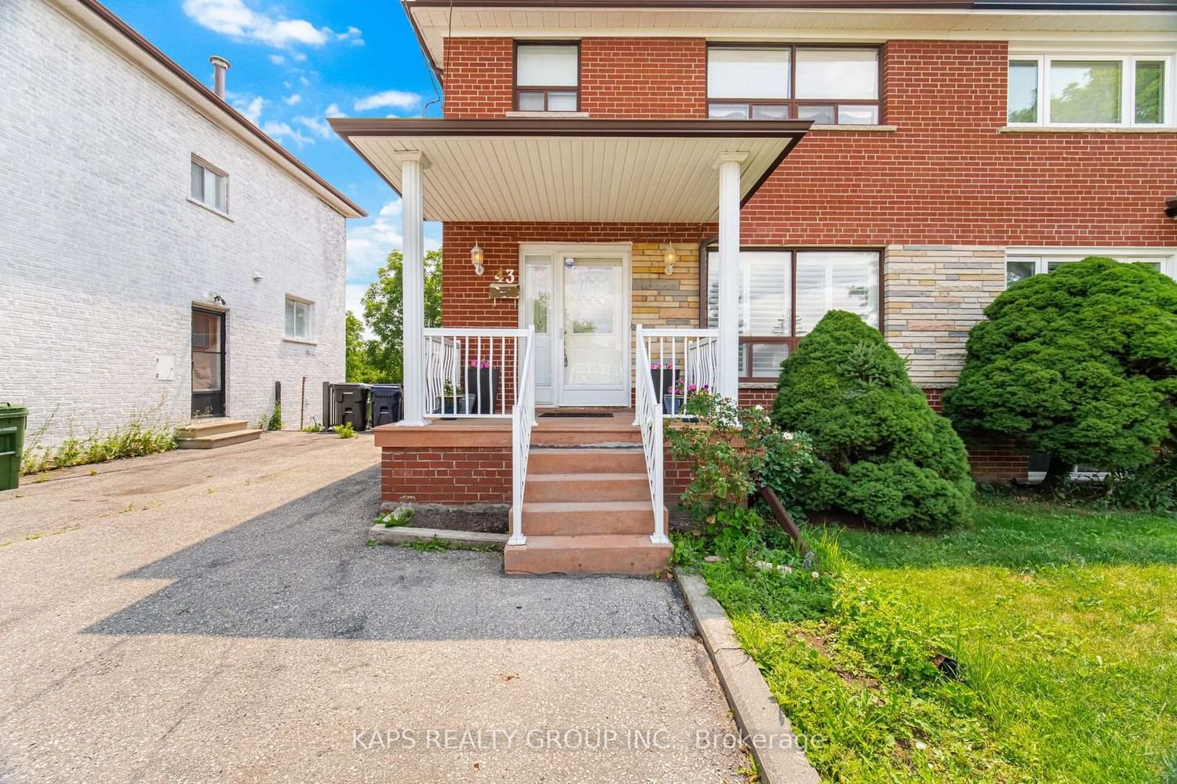
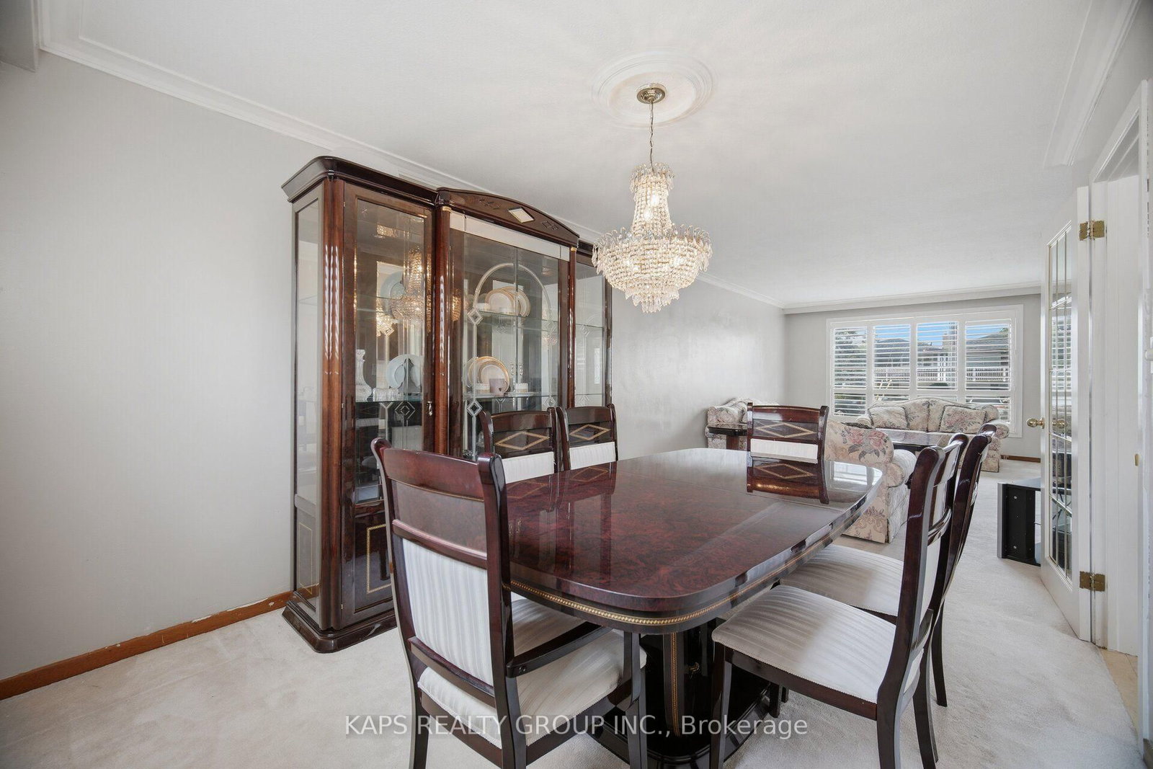
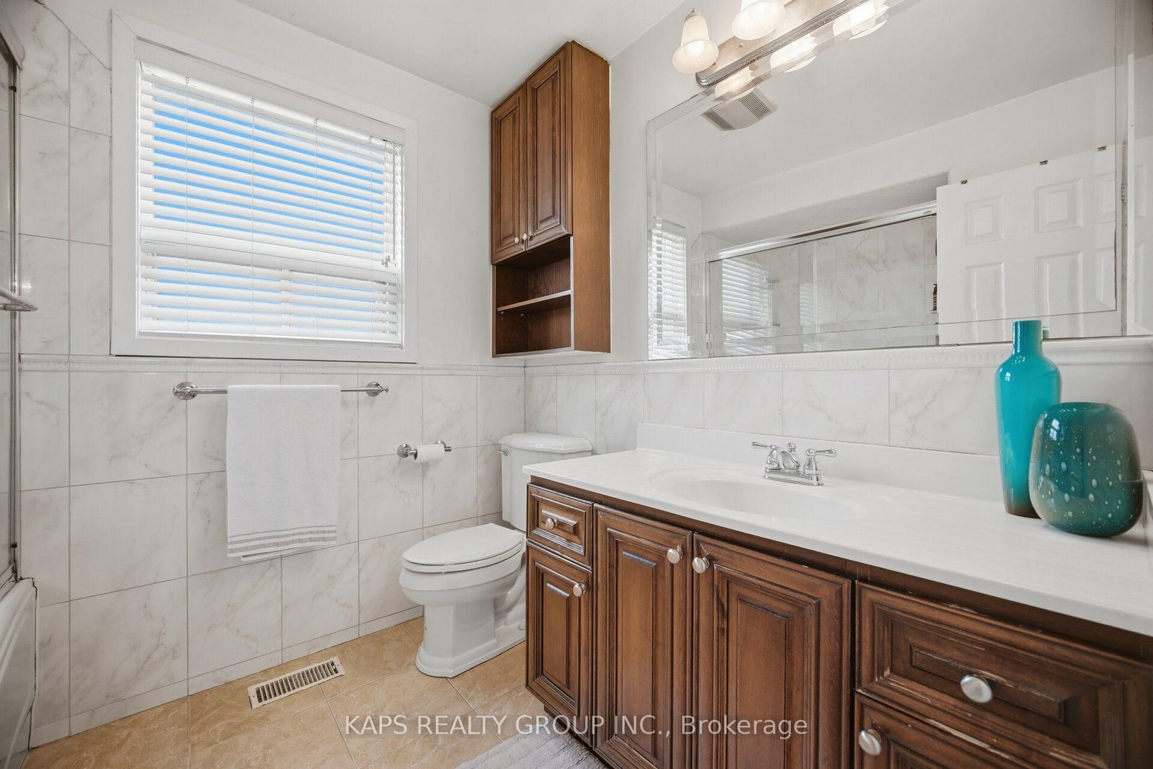
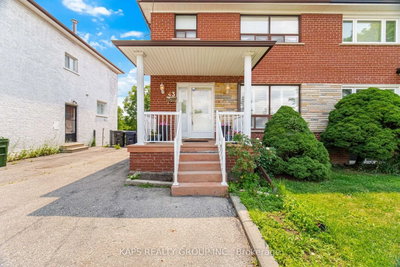
43 Donofree Toronto,ON M6L 2P4 — Photo 3
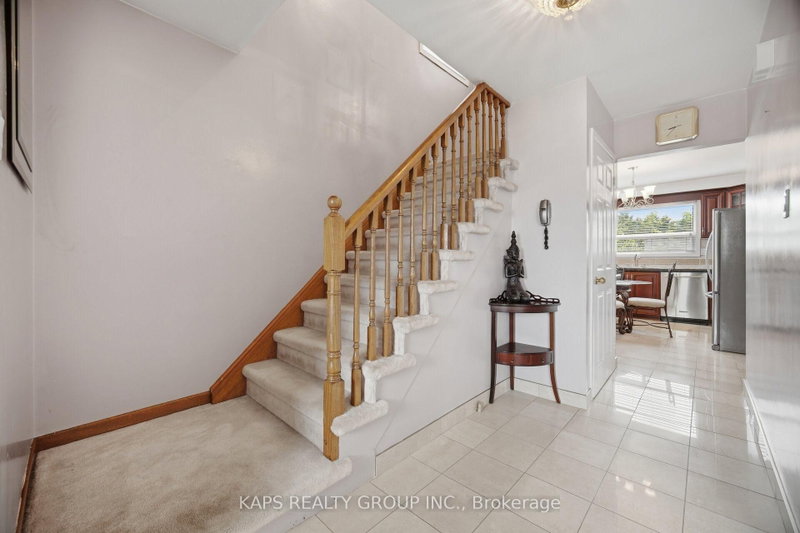
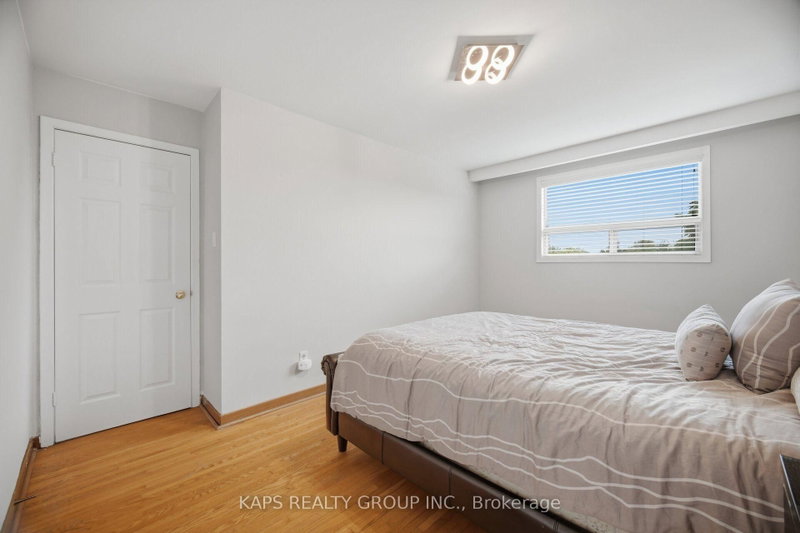
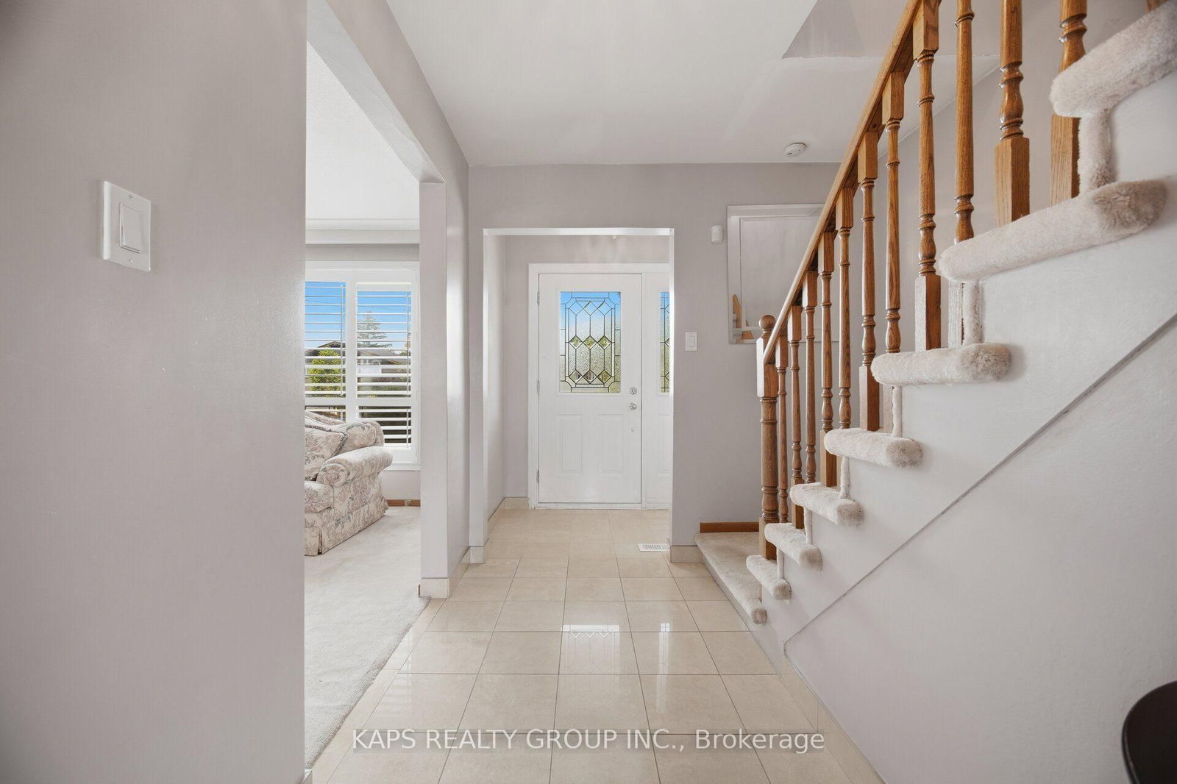
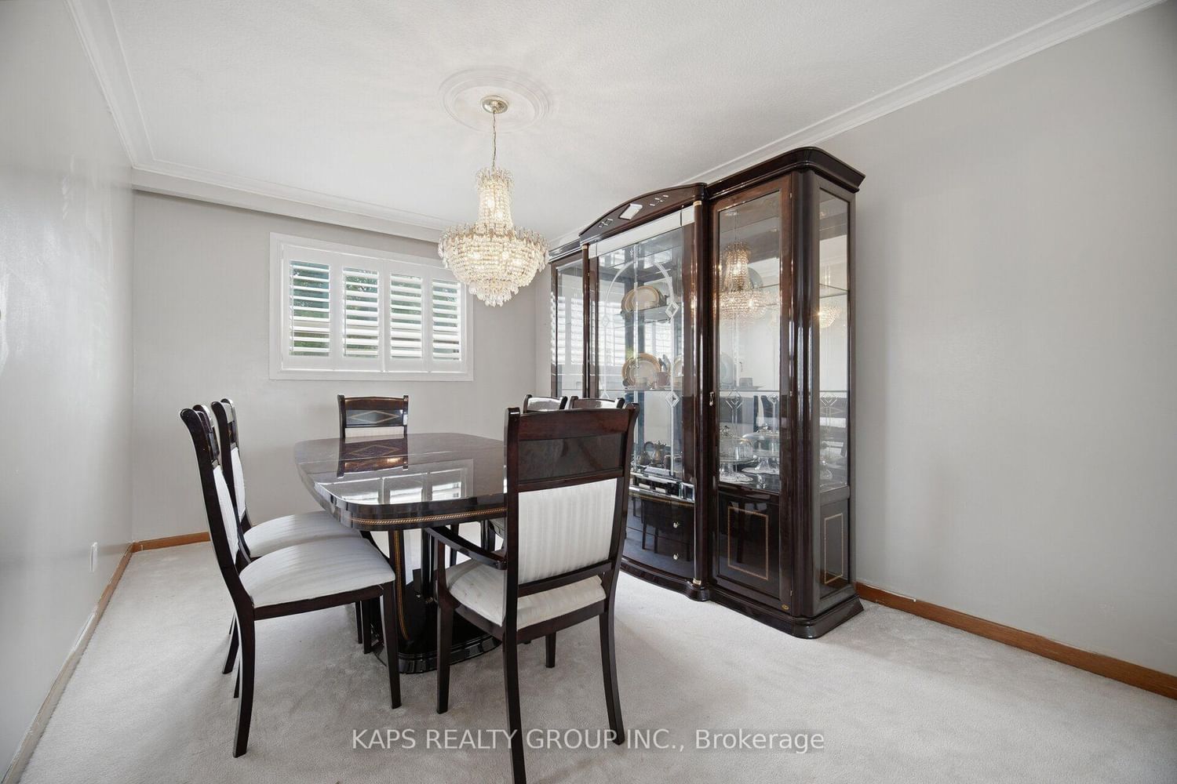
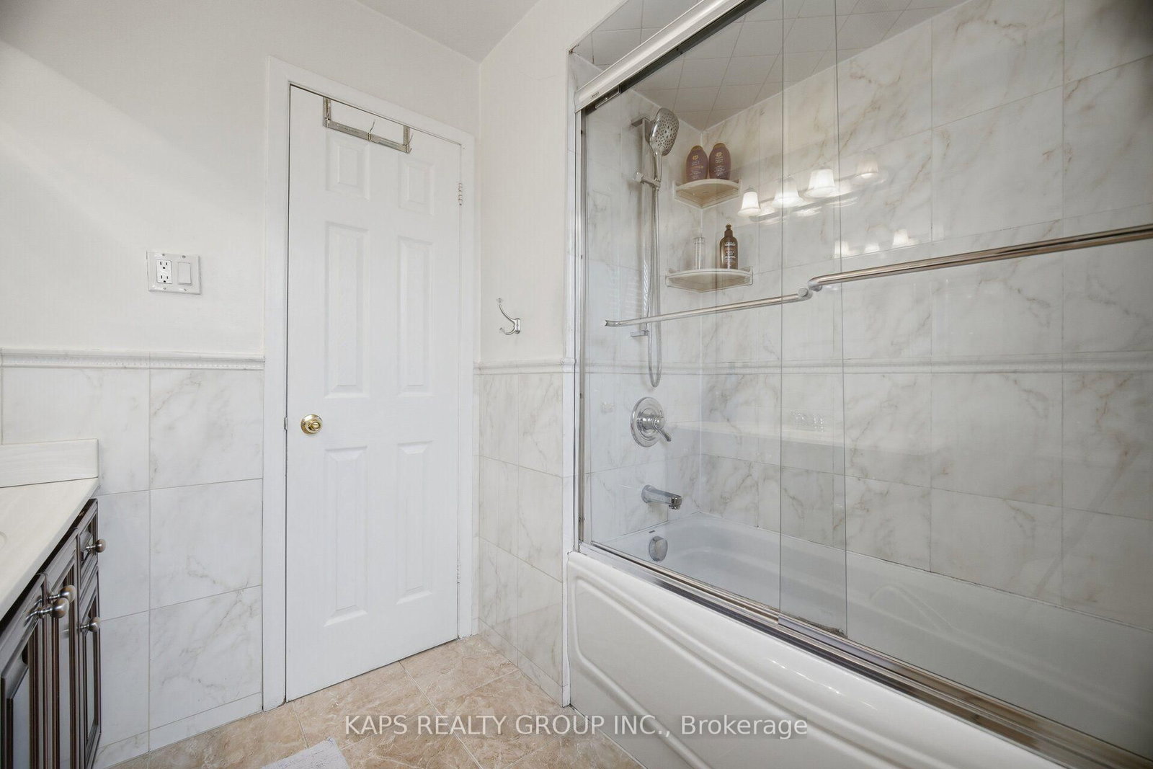
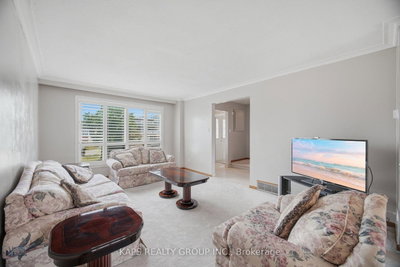
43 Donofree Toronto,ON M6L 2P4 — Photo 4
43 Donofree Toronto,ON M6L 2P4 — Photo 5
43 Donofree Toronto,ON M6L 2P4 — Photo 6
43 Donofree Toronto,ON M6L 2P4 — Photo 7
43 Donofree Toronto,ON M6L 2P4 — Photo 8
43 Donofree Toronto,ON M6L 2P4 — Photo 9
43 Donofree Toronto,ON M6L 2P4 — Photo 10
43 Donofree Toronto,ON M6L 2P4 — Photo 11
43 Donofree Toronto,ON M6L 2P4 — Photo 12
43 Donofree Toronto,ON M6L 2P4 — Photo 13
43 Donofree Toronto,ON M6L 2P4 — Photo 14
43 Donofree Toronto,ON M6L 2P4 — Photo 15
43 Donofree Toronto,ON M6L 2P4 — Photo 16
43 Donofree Toronto,ON M6L 2P4 — Photo 17
43 Donofree Toronto,ON M6L 2P4 — Photo 18
43 Donofree Toronto,ON M6L 2P4 — Photo 19
43 Donofree Toronto,ON M6L 2P4 — Photo 20
43 Donofree Toronto,ON M6L 2P4 — Photo 21
43 Donofree Toronto,ON M6L 2P4 — Photo 22
43 Donofree Toronto,ON M6L 2P4 — Photo 23
43 Donofree Toronto,ON M6L 2P4 — Photo 24
43 Donofree Toronto,ON M6L 2P4 — Photo 25
43 Donofree Toronto,ON M6L 2P4 — Photo 26
43 Donofree Toronto,ON M6L 2P4 — Photo 27
43 Donofree Toronto,ON M6L 2P4 — Photo 28
43 Donofree Toronto,ON M6L 2P4 — Photo 29
43 Donofree Toronto,ON M6L 2P4 — Photo 30
43 Donofree Toronto,ON M6L 2P4 — Photo 31
43 Donofree Toronto,ON M6L 2P4 — Photo 32
43 Donofree Toronto,ON M6L 2P4 — Photo 33
43 Donofree Toronto,ON M6L 2P4 — Photo 34
43 Donofree Toronto,ON M6L 2P4 — Photo 35
43 Donofree Toronto,ON M6L 2P4 — Photo 36
43 Donofree Toronto,ON M6L 2P4 — Photo 37
43 Donofree Toronto,ON M6L 2P4 — Photo 38
43 Donofree Toronto,ON M6L 2P4 — Photo 39
43 Donofree Toronto,ON M6L 2P4 — Photo 40
43 Donofree Toronto,ON M6L 2P4 — Photo 41
43 Donofree Toronto,ON M6L 2P4 — Photo 42
43 Donofree Toronto,ON M6L 2P4 — Photo 43
43 Donofree Toronto,ON M6L 2P4 — Photo 44
43 Donofree Toronto,ON M6L 2P4 — Photo 45
43 Donofree Toronto,ON M6L 2P4 — Photo 46
43 Donofree Toronto,ON M6L 2P4 — Photo 47
43 Donofree Toronto,ON M6L 2P4 — Photo 48
43 Donofree Toronto,ON M6L 2P4 — Photo 49
43 Donofree Toronto,ON M6L 2P4 — Photo 50
Single Family Semi-detached · Listed 7 days ago

43 Donofree Toronto,ON M6L 2P4

Toronto, ON, Canada

3 Beds2 Baths1,500–1,500 sqft0 Built

List price

$949,000

Why This Property?

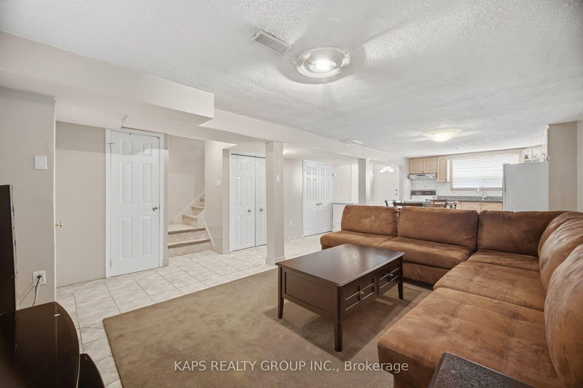
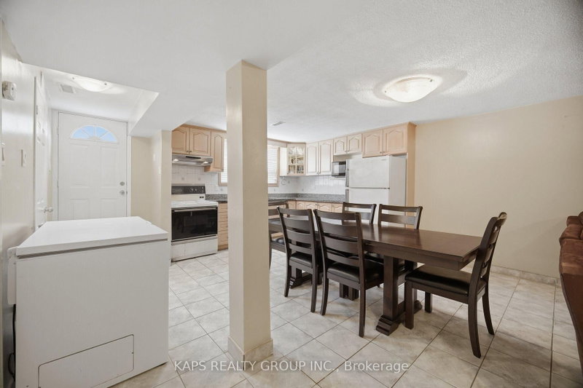
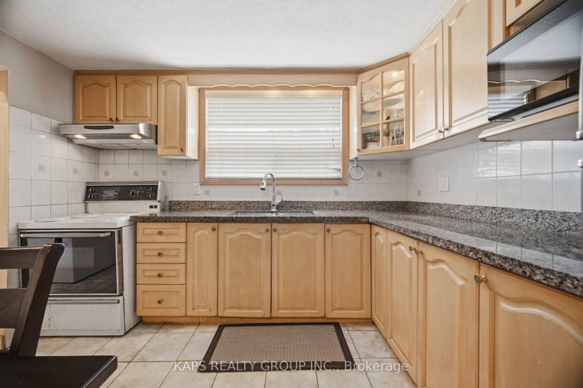
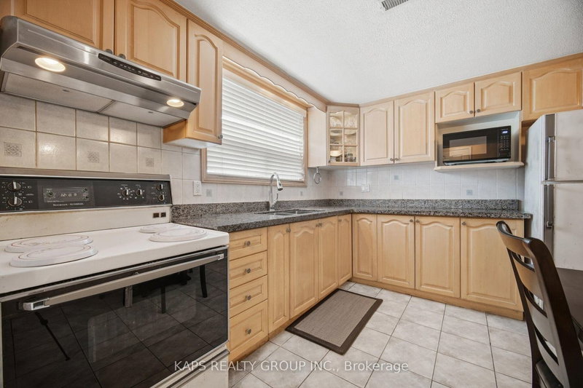
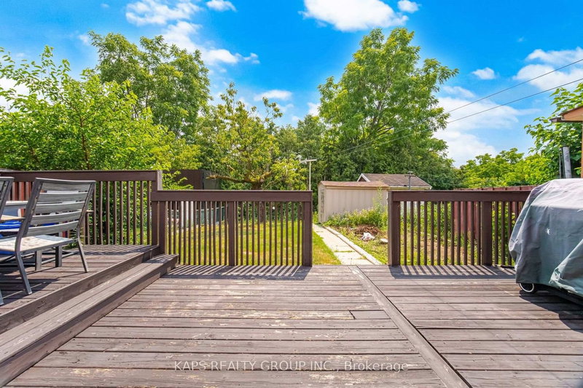
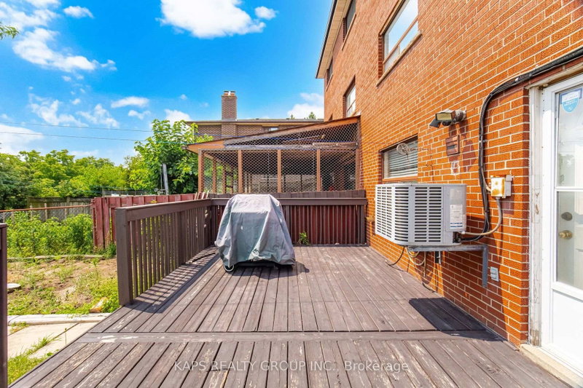
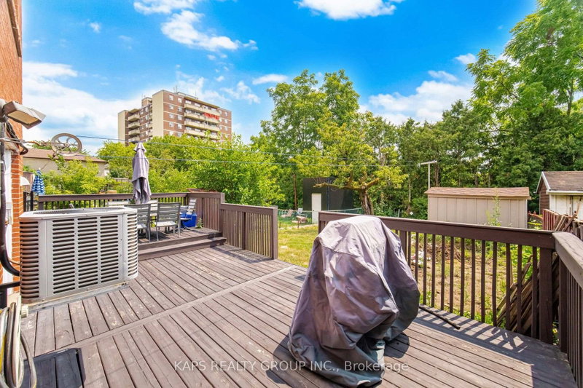
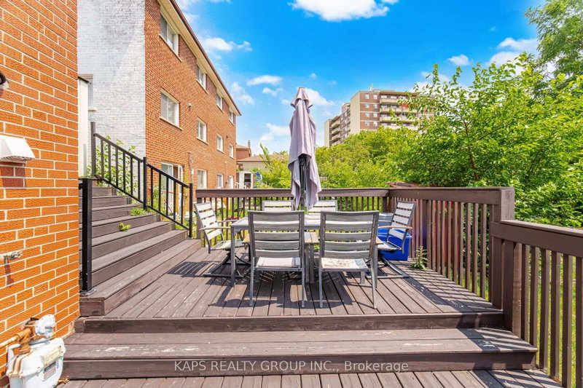
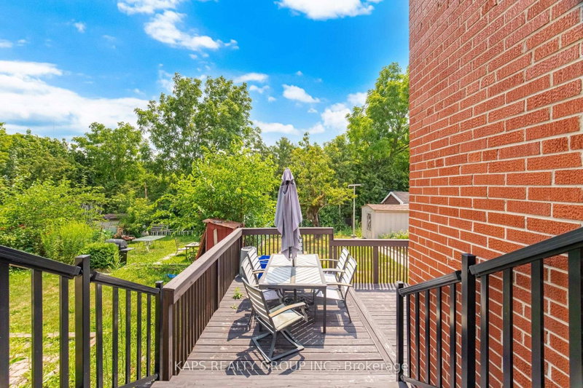
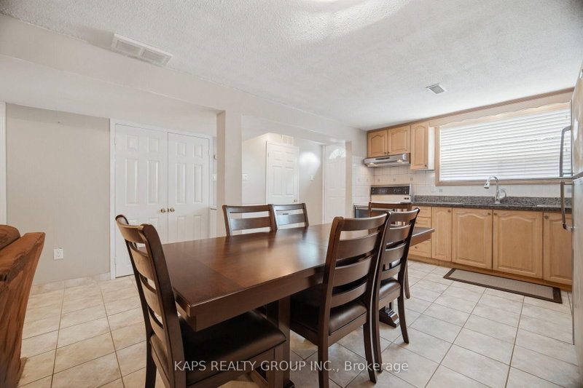
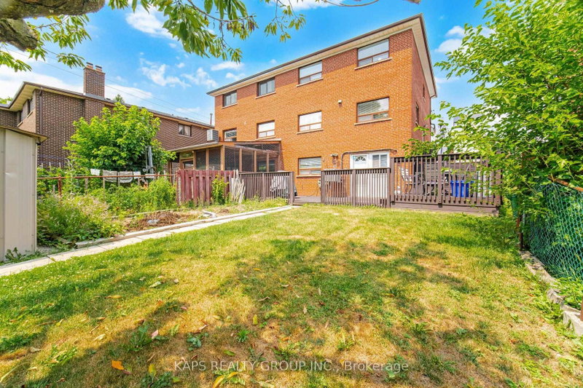
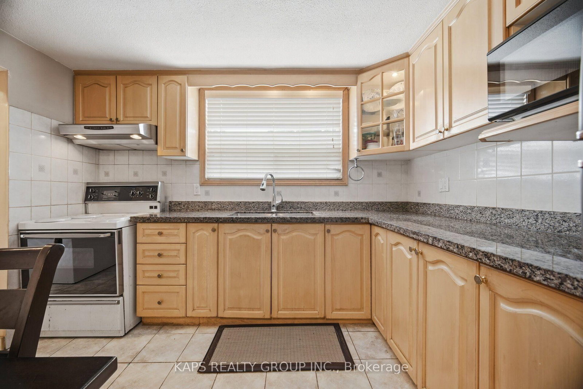
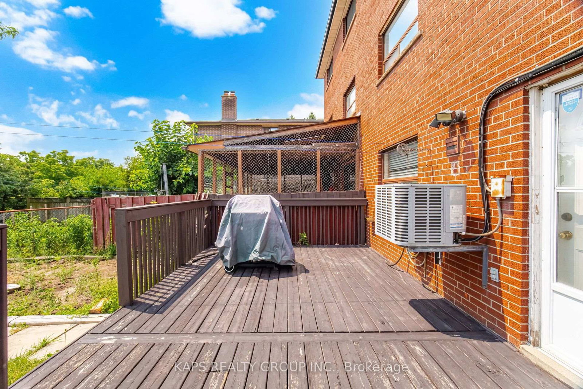
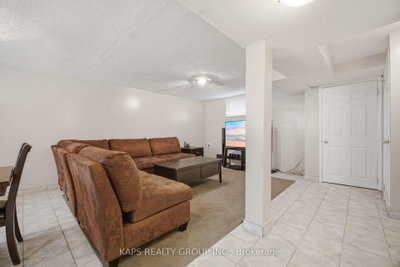
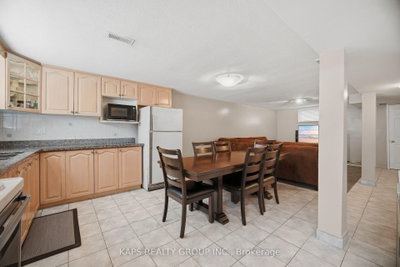
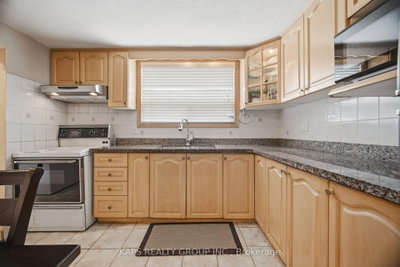
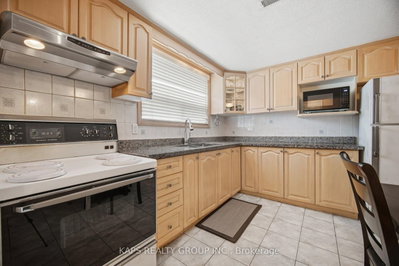
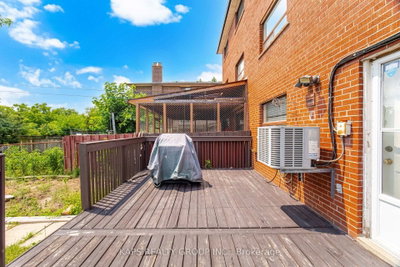
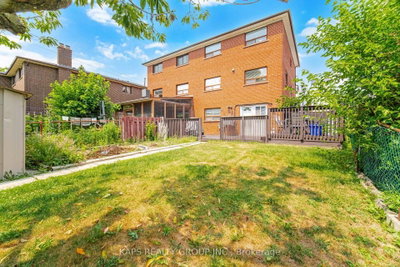
This 1,500-square-foot Maple Leaf semi offers three bedrooms, two kitchens and a finished basement with separate entrance. A renovated main-floor kitchen, oversized backyard deck, garden, shed and private drive with parking for five add practical space. TTC buses serve the area, and Maple Leaf Public School is a local school option.

Facts & Features

Highlights

  • basement
  • finished basement

Bedrooms & bathrooms

  • Bedrooms: 3
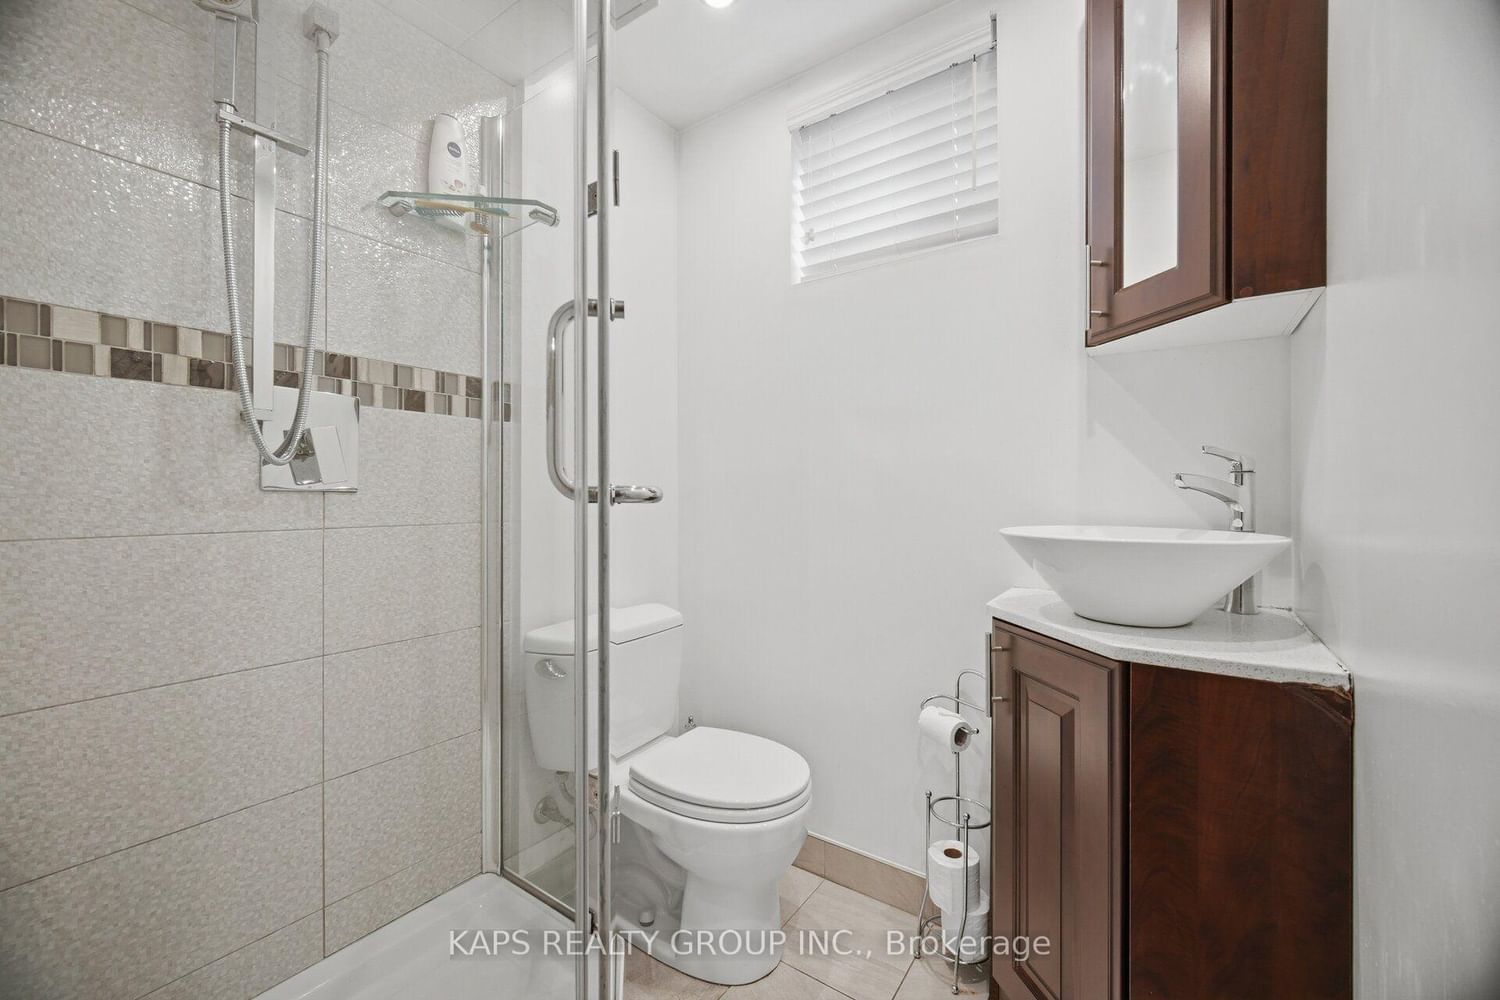
  • Bathrooms: 2
  • Full: 2
  • Half: 0

Living Area

  • 1,500–1,500 sqft

Stories

Lot size

  • 0.018 acres

Year built

  • 0

Property type

  • Single Family Semi-detached

Standard status

  • Active

Cooling

Heating

View

    Utilities

      Water / Sewer

      About This Property

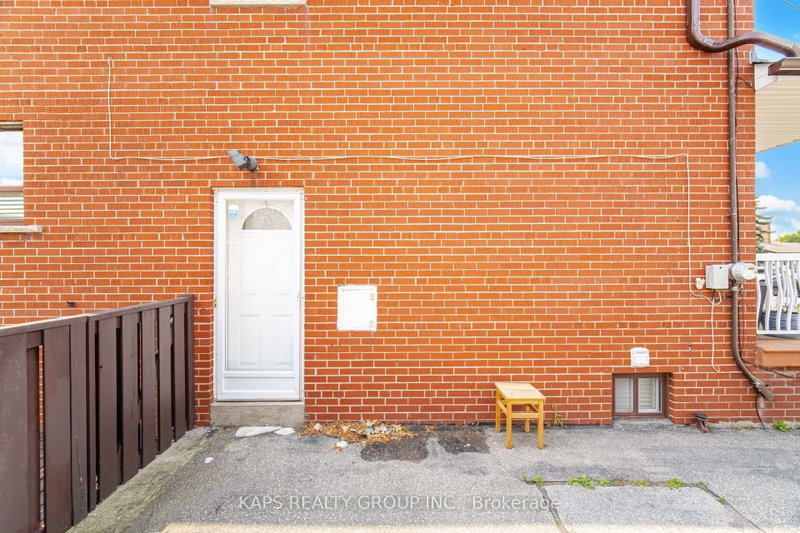
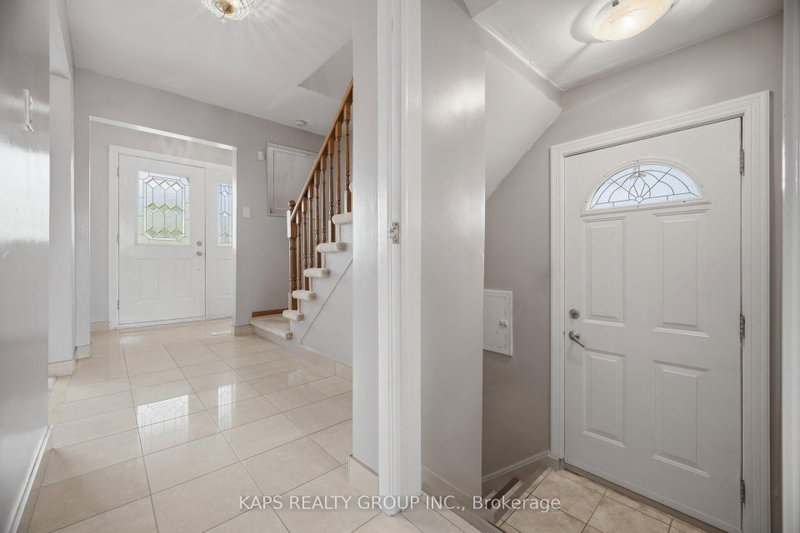
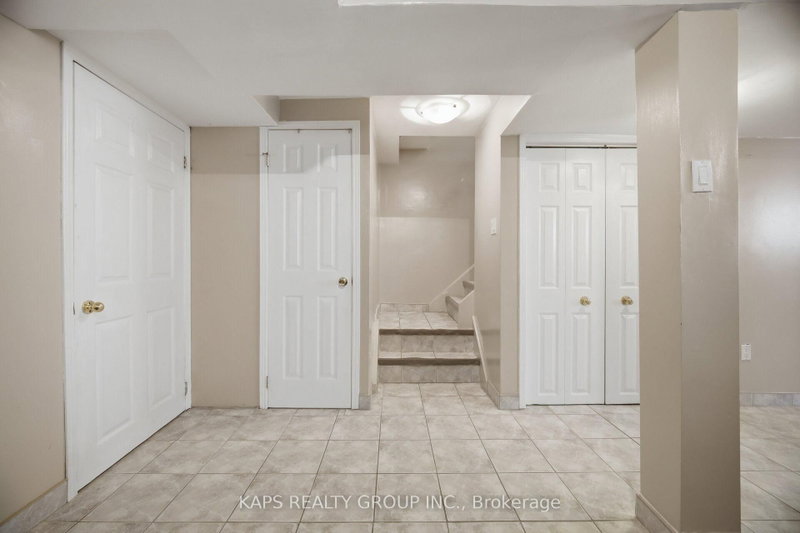
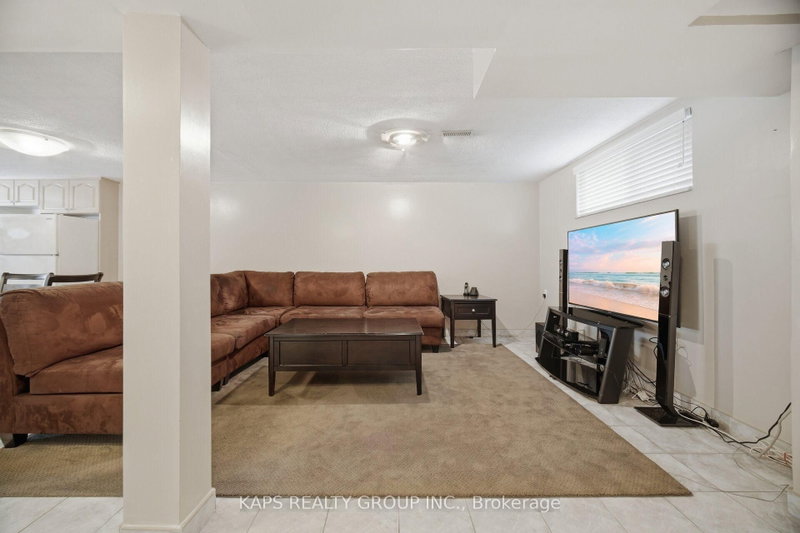
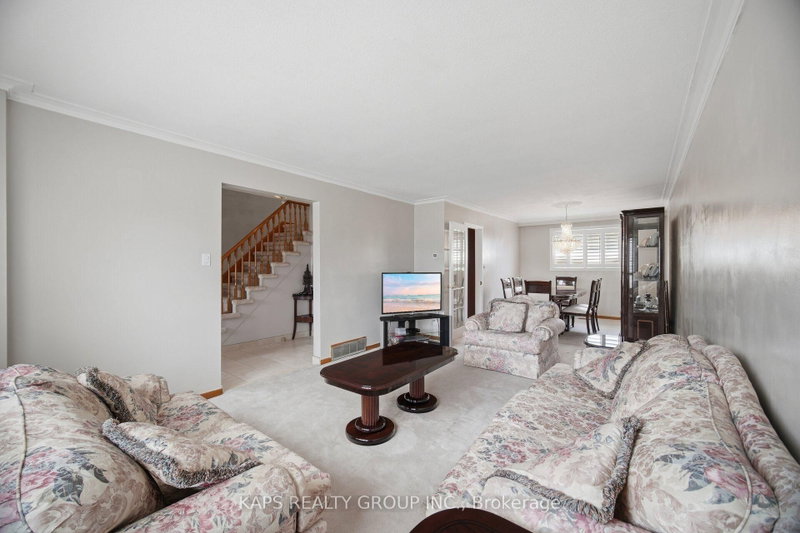
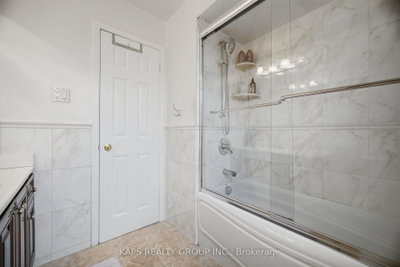
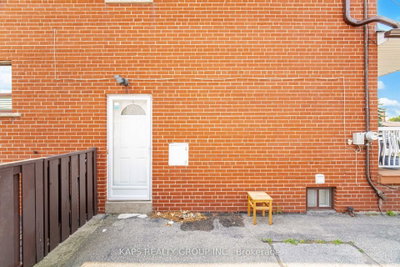
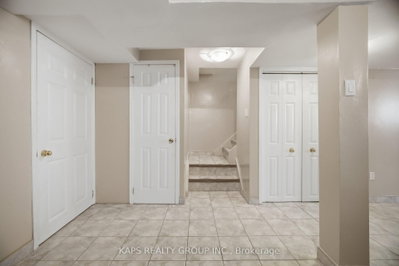
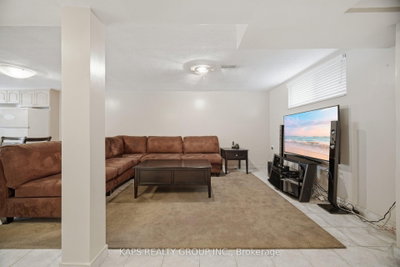
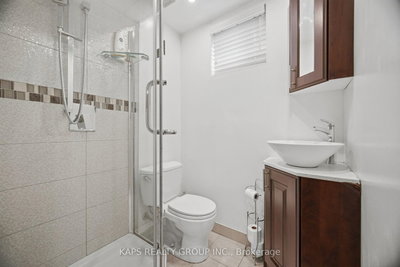
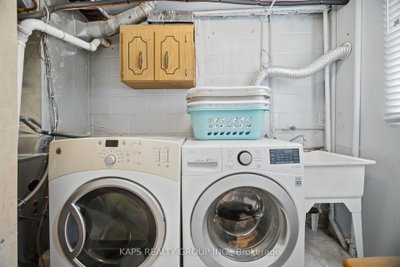
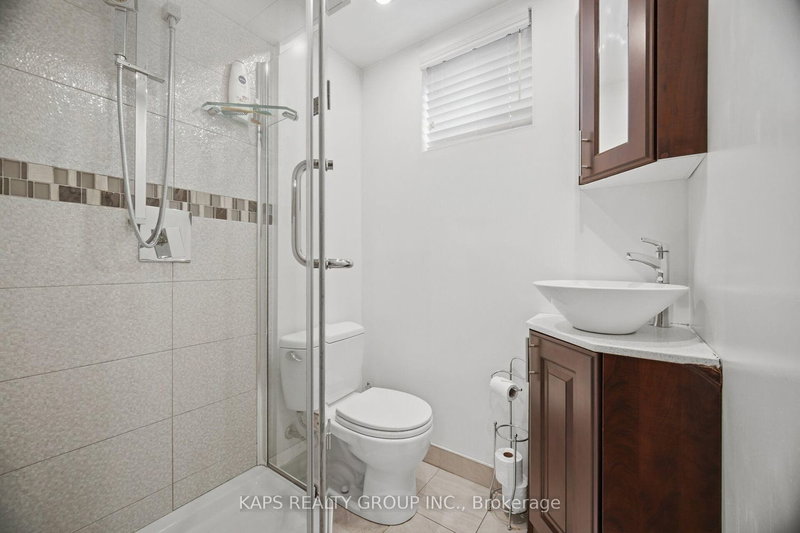
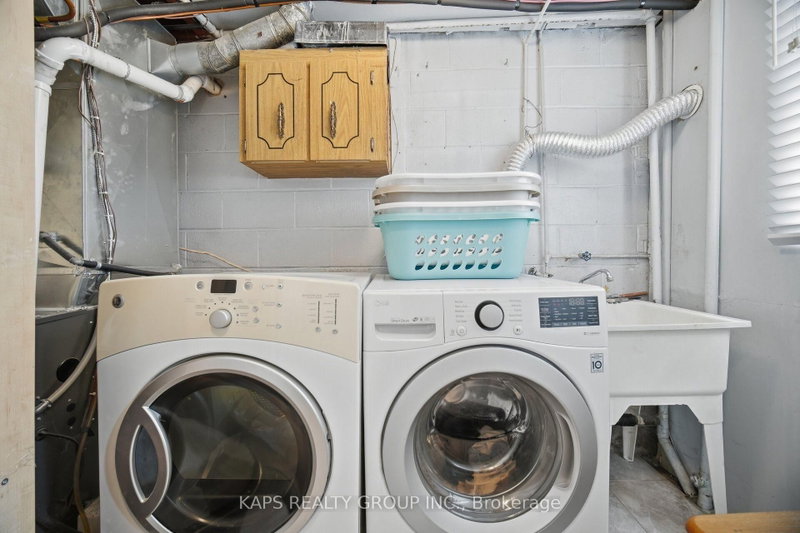
      Beautiful semi-detached home in the Maple Leaf Community. Located on a quiet cul de sac and backing on the natural greenery. Large and well maintained home with 3 bedrooms, 2 Kitchens with main floor kitchen recently renovated. Separate entrance to fully finished basement. Formal living and dining room. Potential Rental Income For The First Time Home Buyer. Private Drive Park 5 Cars, Private Backyard With Oversized Deck, Garden and Shed. Ravine Access Down The Street Takes You Through The Prestigious North Park Area!! TTC right around the corner, schools close by, minutes away from the Highway 401, Yorkdale Mall, Transit, Humber River Hospital and More.

      Request More Information

      Ask about 43 Donofree Toronto,ON M6L 2P4, book a private showing, or get pre-approved — at no cost to buyers.

      A RealOrca agent will be in touch shortly. Your information is handled per our Privacy Policy.

      More Listings

      Listing Broker

      KAPS REALTY GROUP INC.

      MLS® TRREB · Listing #W13733444

      Frequently Asked Questions

      Everything you need to know about valuing and buying with RealOrca.

      Does the home have a separate basement entrance?
      Yes. The fully finished basement has a separate entrance and a second kitchen.
      What school and transit options are in Maple Leaf?
      Maple Leaf Public School is a local option, though school placement depends on the address. TTC bus service serves the neighbourhood.
      What is a single-family semi-detached home in Toronto?
      A single-family semi-detached home is one side of a duplex-style property that shares one common wall with the neighbouring home. In Toronto, this type of housing often offers a good balance between the privacy of a detached home and the more efficient land use of attached housing.
      What should buyers consider when purchasing a semi-detached home in Toronto?
      Buyers should review the condition of shared walls, the age and maintenance history of the home, lot size, parking, basement features, and any renovations or additions. It’s also wise to understand local zoning, permits, and the surrounding neighbourhood’s long-term livability.
      Are semi-detached homes in Toronto usually close to transit?
      Many Toronto neighbourhoods with semi-detached homes have access to TTC subway, streetcar, and bus routes, and some areas also connect well to GO Transit and UP Express through major hubs like Union Station. Transit access can vary by neighbourhood, so location remains an important factor for daily commuting.
      What are common features of semi-detached homes in Toronto?
      These homes often include multiple storeys, front and back yards, basements, and a shared side wall with an attached neighbour. Depending on the age of the home and neighbourhood, buyers may also find older character details, updated interiors, laneway or rear parking, and finished lower levels.