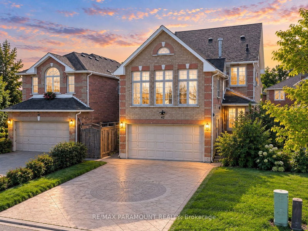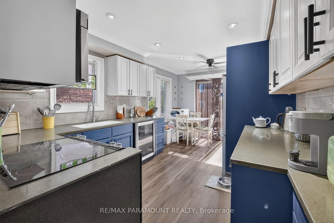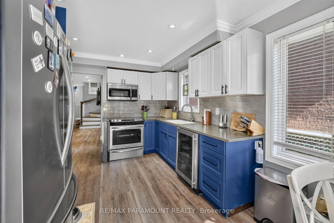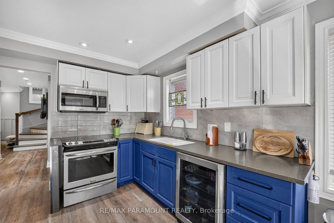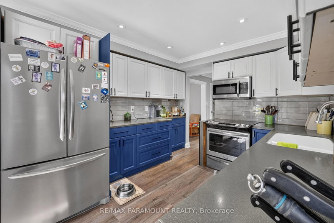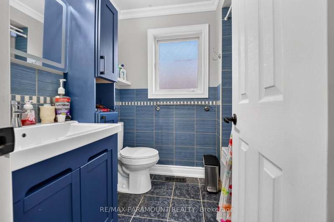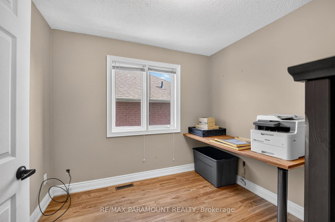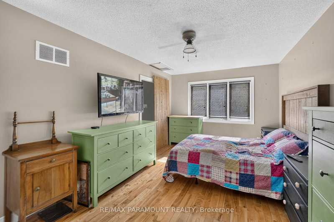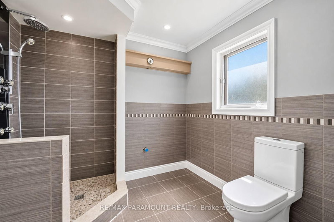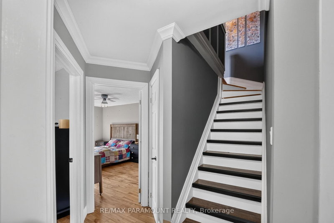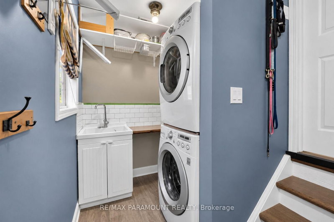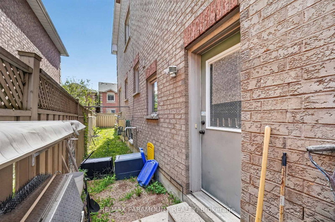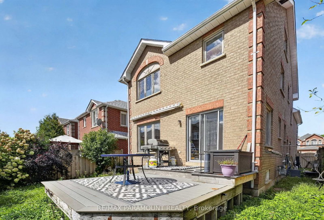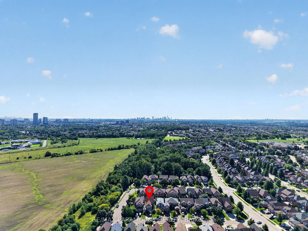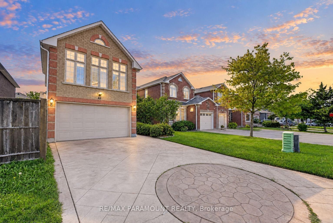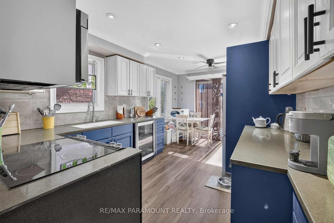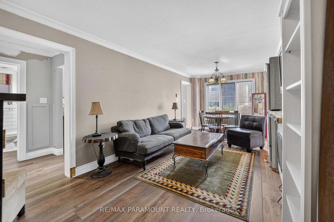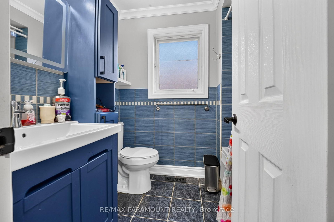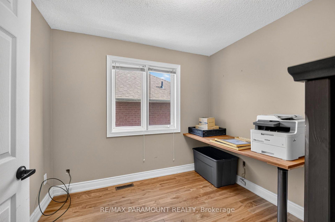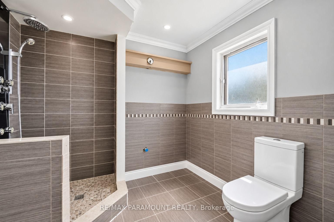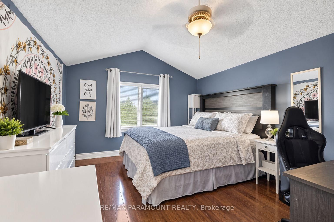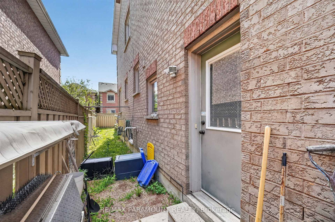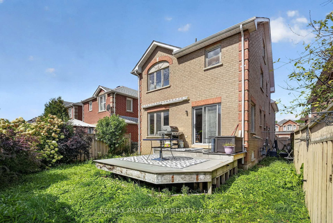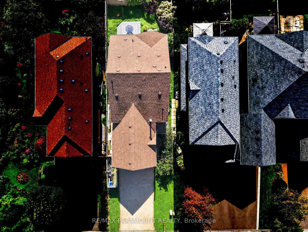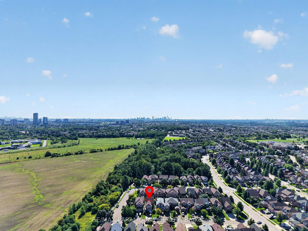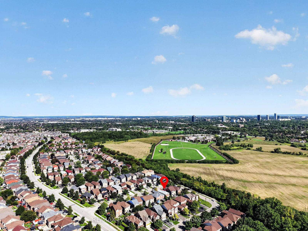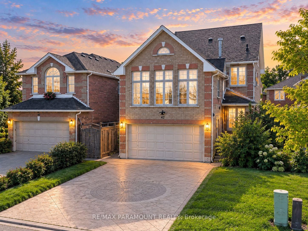
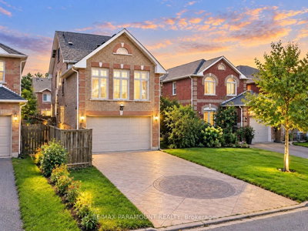
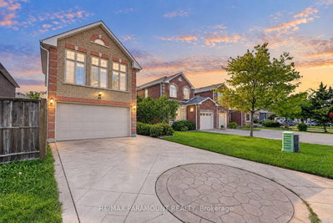
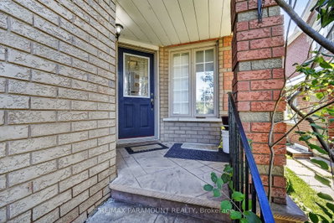
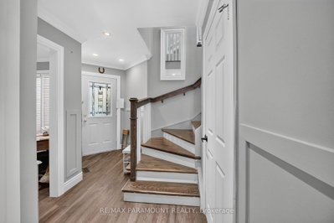
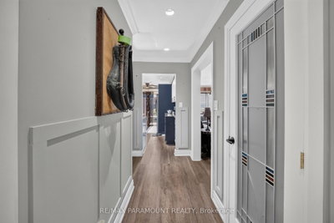
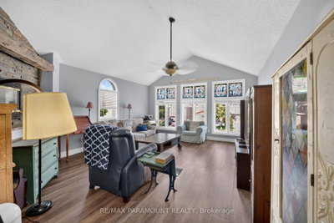
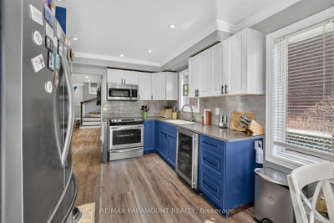
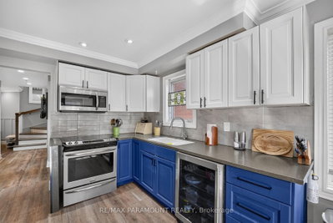
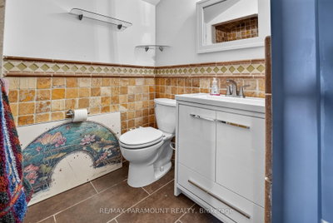
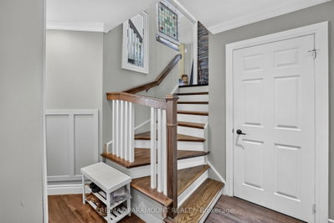
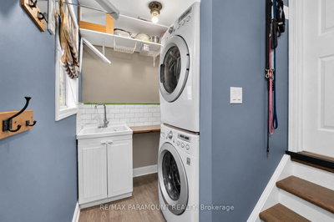
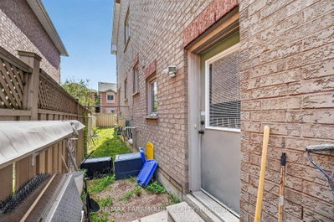
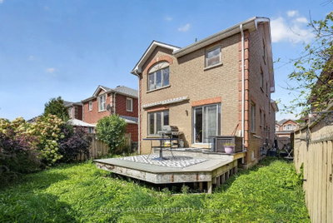
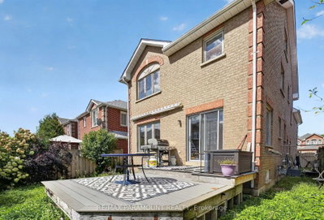
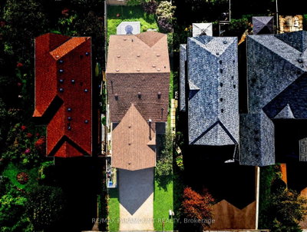
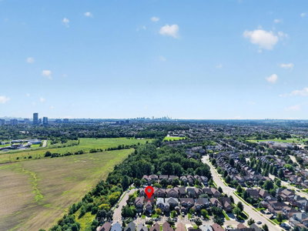
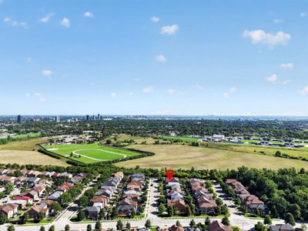
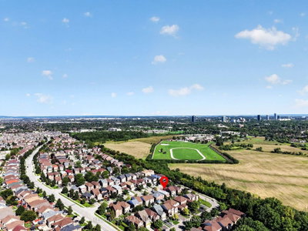
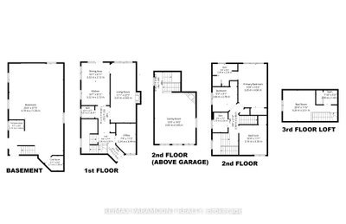
42 Ripley Brampton,ON L6Y 5C4 — Photo 1
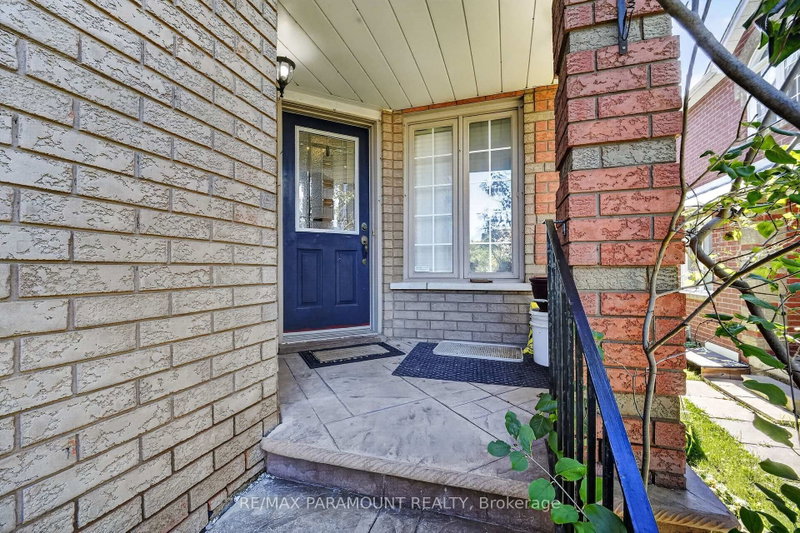
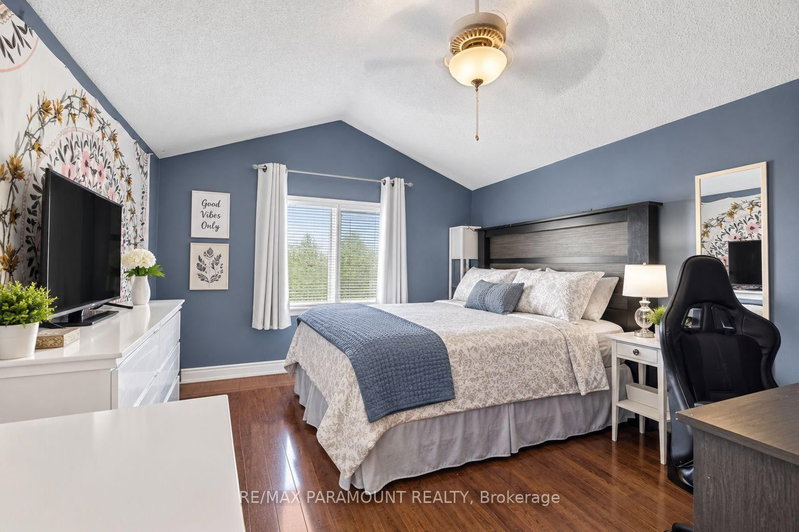
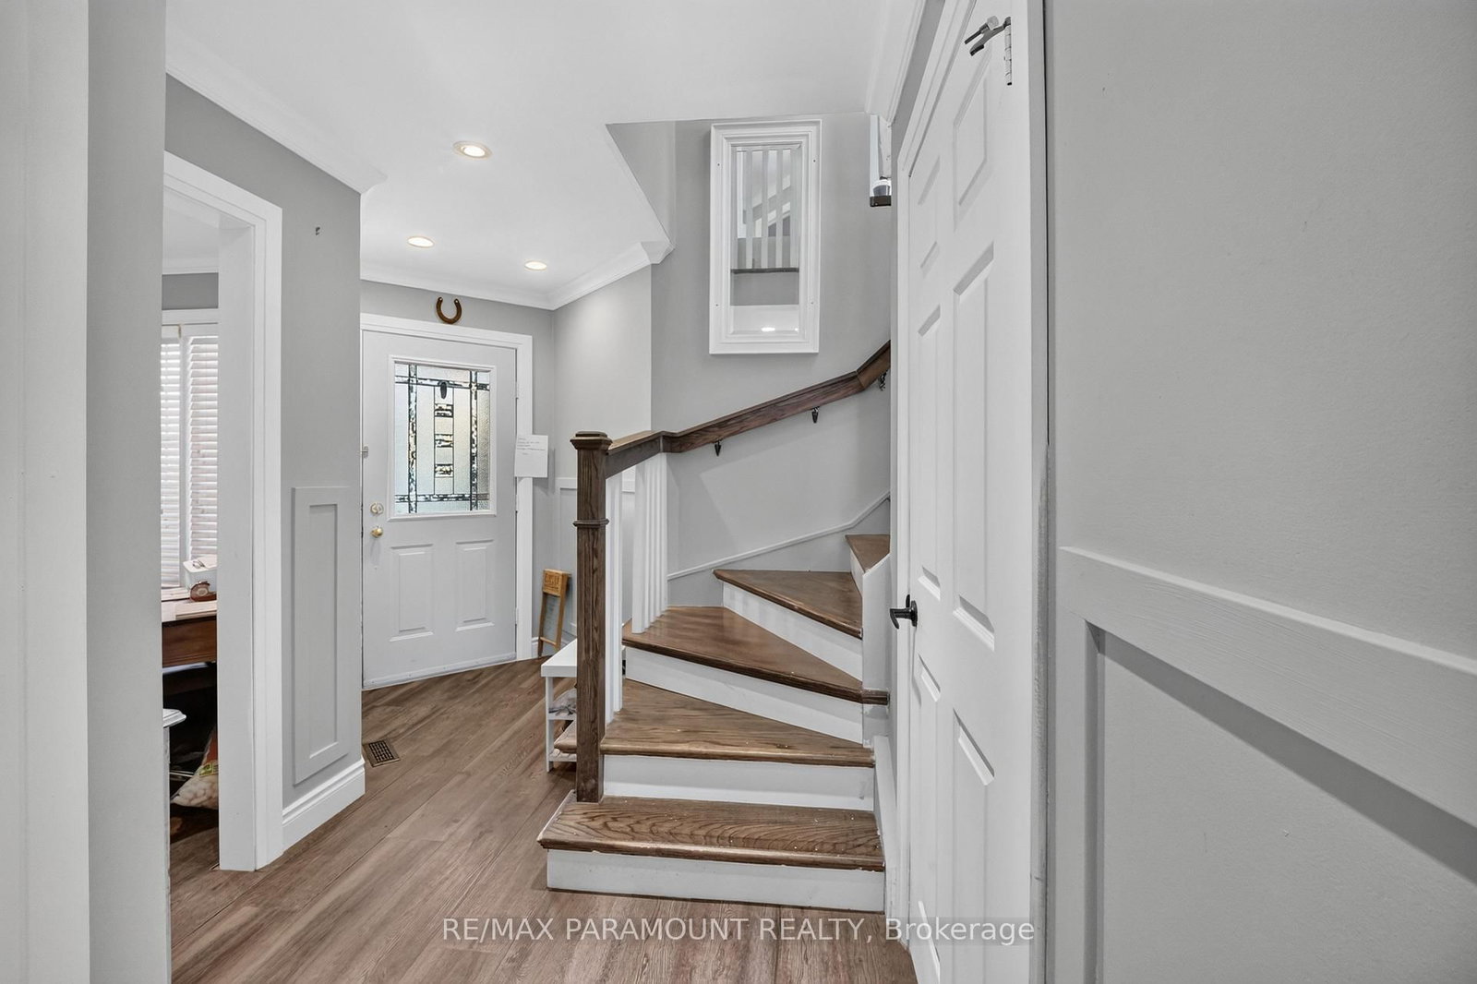
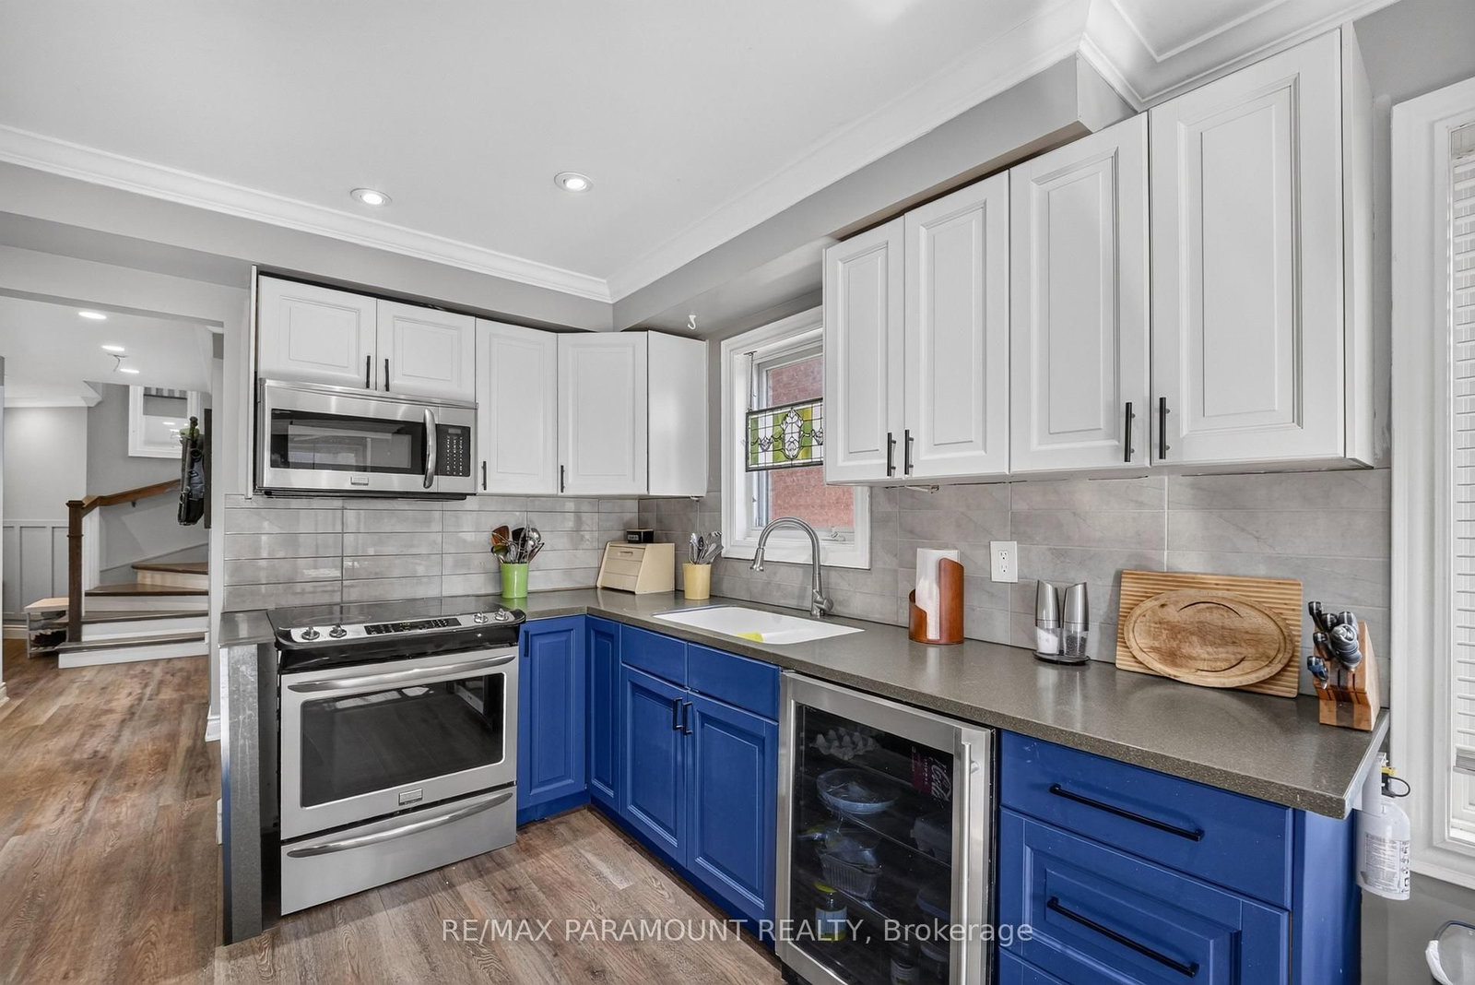
42 Ripley Brampton,ON L6Y 5C4 — Photo 2
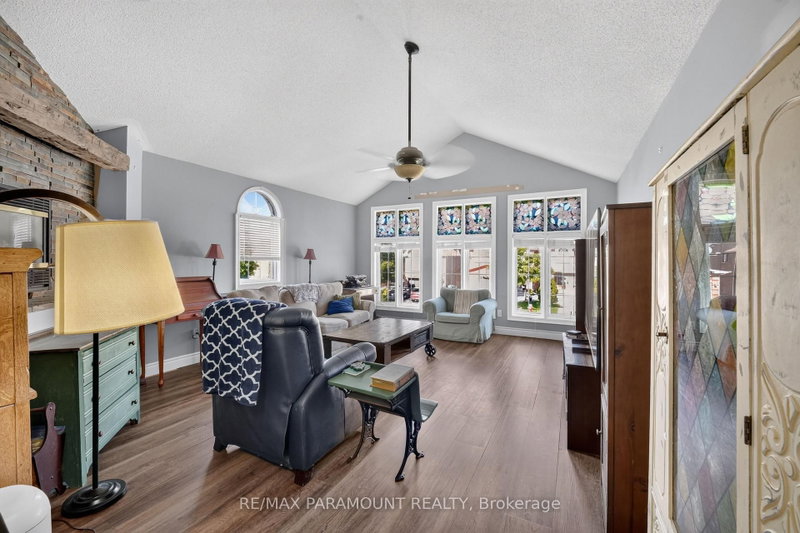
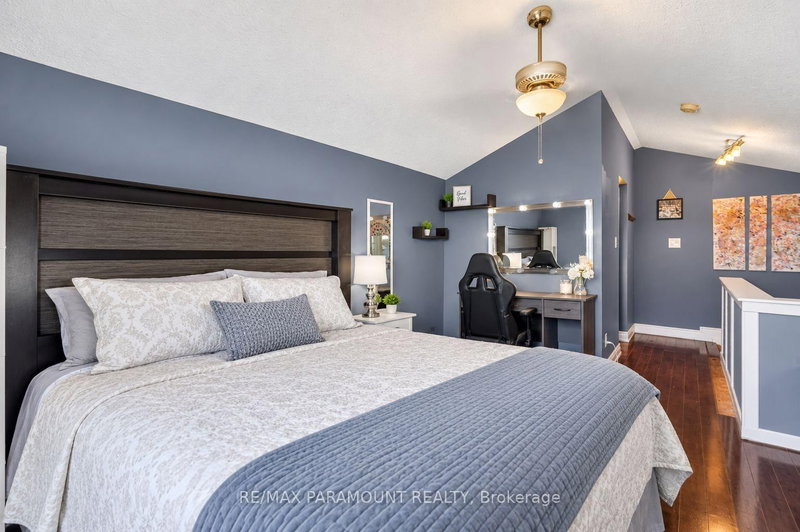
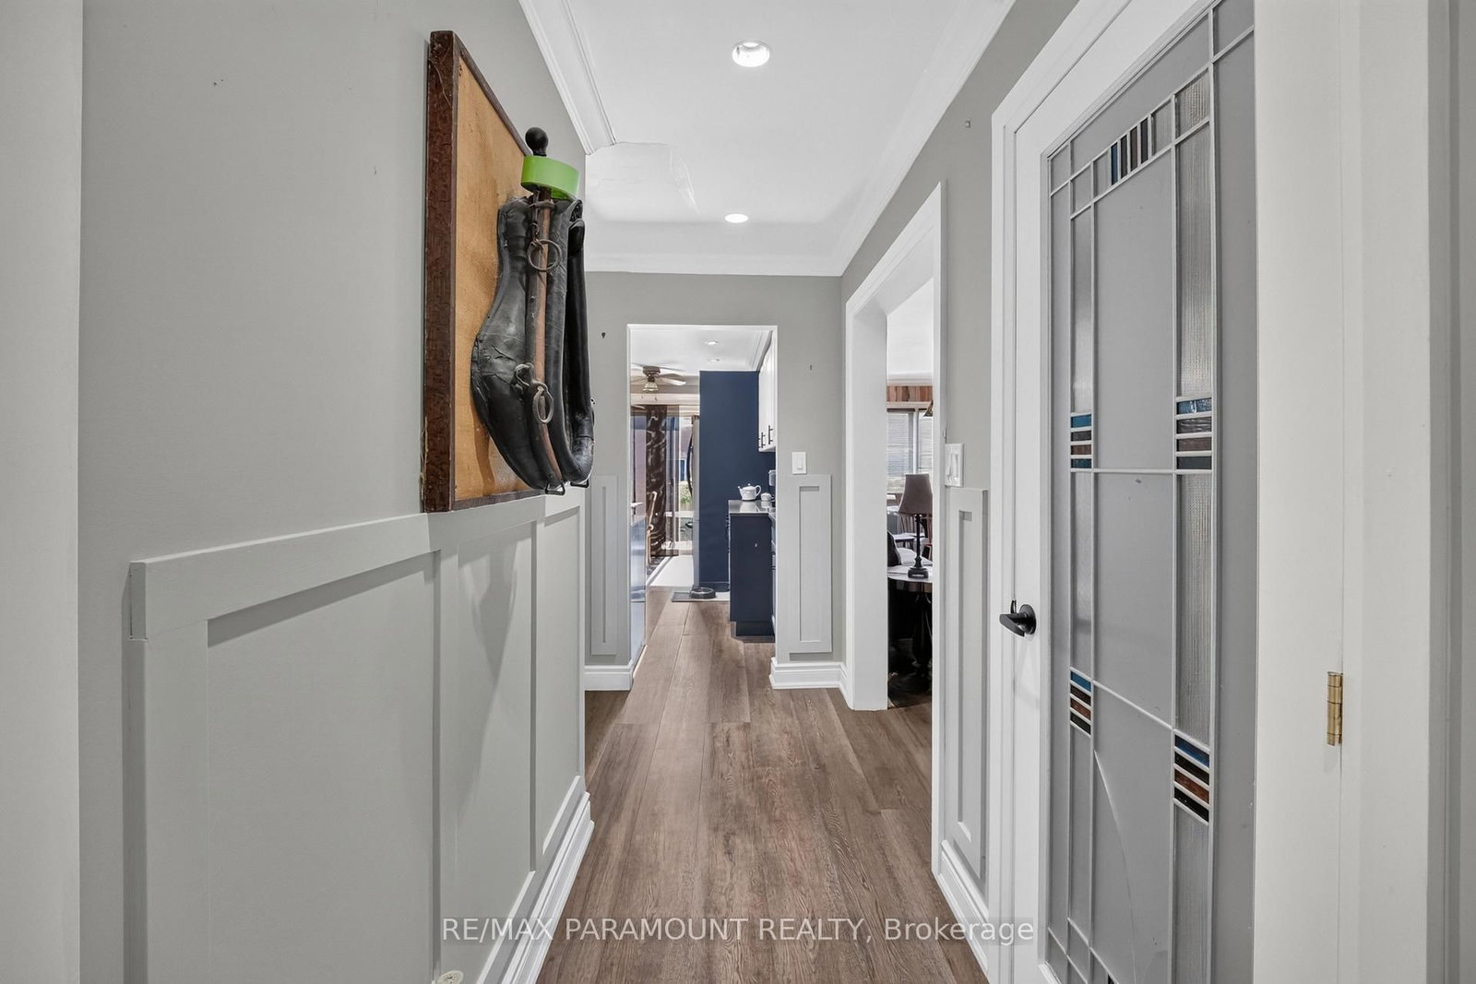
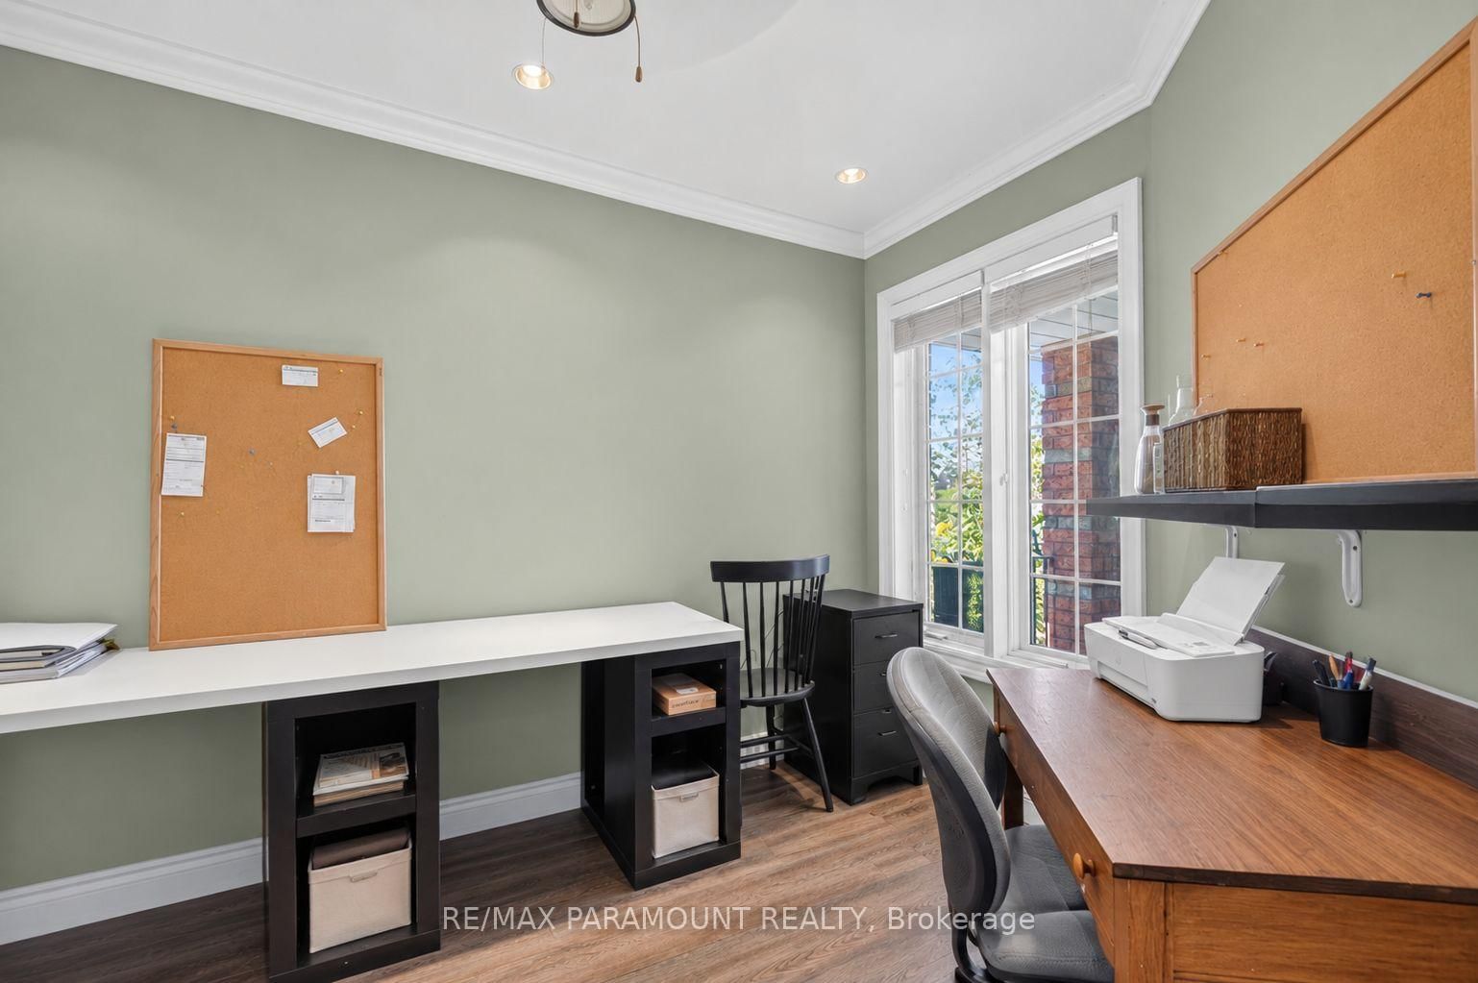
42 Ripley Brampton,ON L6Y 5C4 — Photo 3
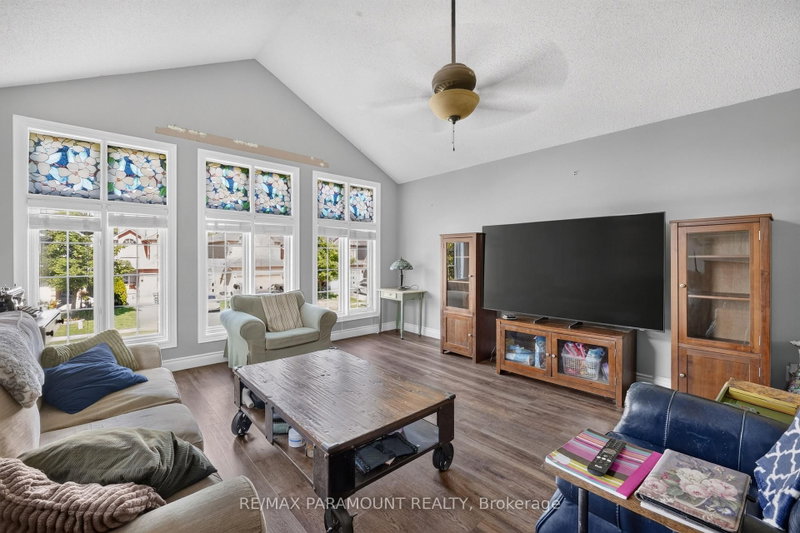
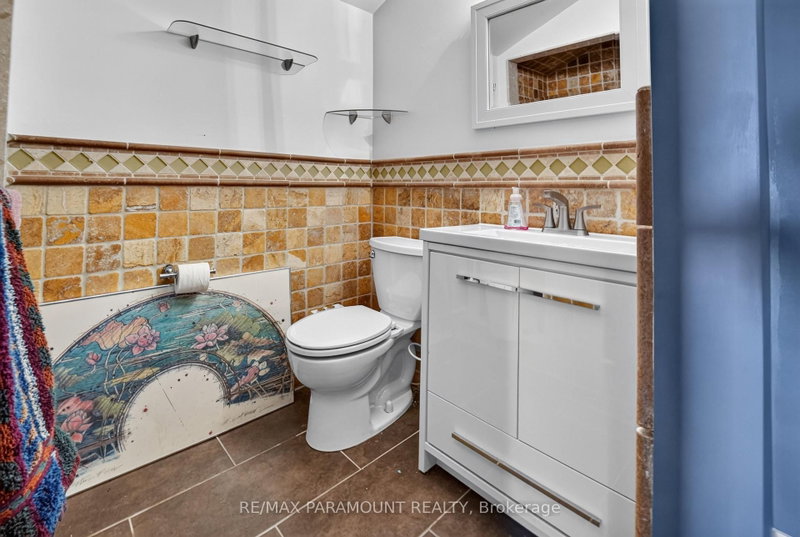
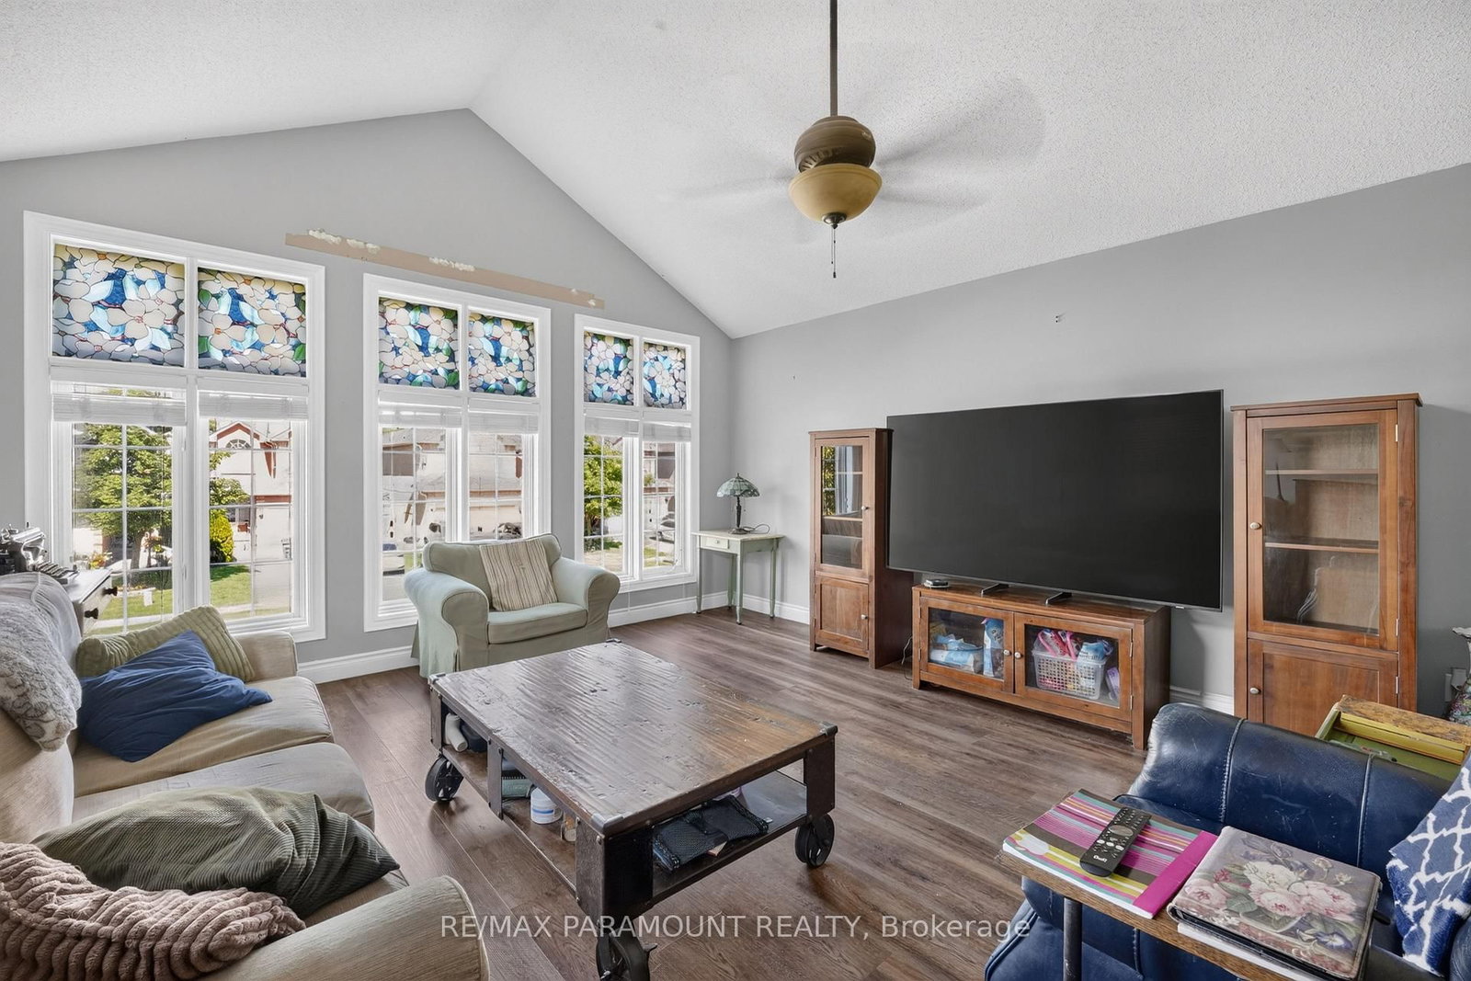
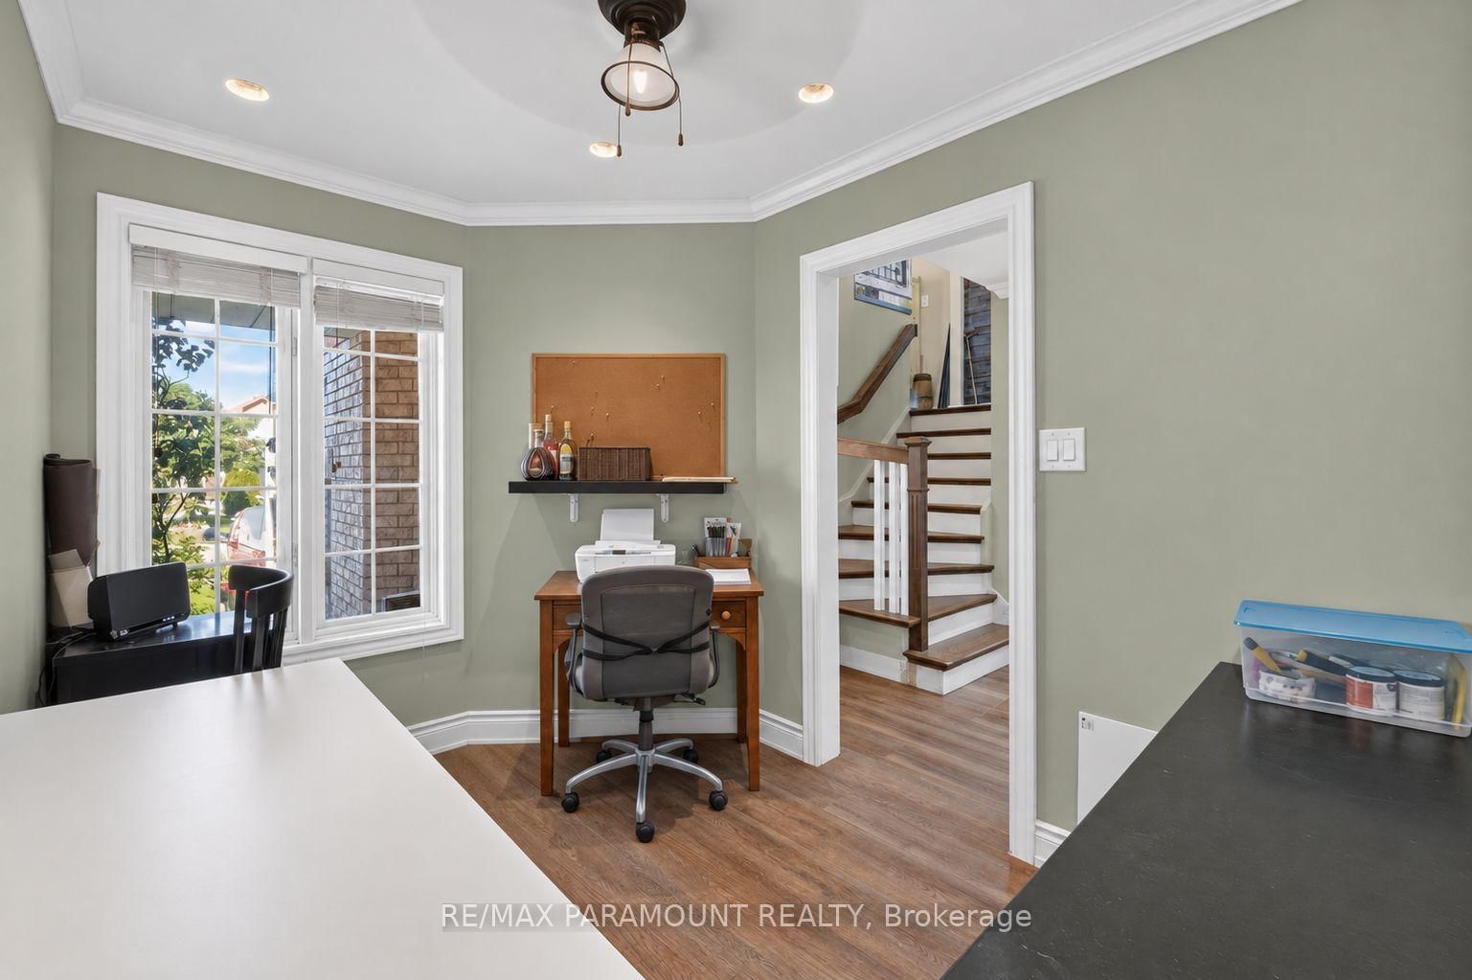
42 Ripley Brampton,ON L6Y 5C4 — Photo 4
42 Ripley Brampton,ON L6Y 5C4 — Photo 5
42 Ripley Brampton,ON L6Y 5C4 — Photo 6
42 Ripley Brampton,ON L6Y 5C4 — Photo 7
42 Ripley Brampton,ON L6Y 5C4 — Photo 8
42 Ripley Brampton,ON L6Y 5C4 — Photo 9
42 Ripley Brampton,ON L6Y 5C4 — Photo 10
42 Ripley Brampton,ON L6Y 5C4 — Photo 11
42 Ripley Brampton,ON L6Y 5C4 — Photo 12
42 Ripley Brampton,ON L6Y 5C4 — Photo 13
42 Ripley Brampton,ON L6Y 5C4 — Photo 14
42 Ripley Brampton,ON L6Y 5C4 — Photo 15
42 Ripley Brampton,ON L6Y 5C4 — Photo 16
42 Ripley Brampton,ON L6Y 5C4 — Photo 17
42 Ripley Brampton,ON L6Y 5C4 — Photo 18
42 Ripley Brampton,ON L6Y 5C4 — Photo 19
42 Ripley Brampton,ON L6Y 5C4 — Photo 20
42 Ripley Brampton,ON L6Y 5C4 — Photo 21
42 Ripley Brampton,ON L6Y 5C4 — Photo 22
42 Ripley Brampton,ON L6Y 5C4 — Photo 23
42 Ripley Brampton,ON L6Y 5C4 — Photo 24
42 Ripley Brampton,ON L6Y 5C4 — Photo 25
42 Ripley Brampton,ON L6Y 5C4 — Photo 26
42 Ripley Brampton,ON L6Y 5C4 — Photo 27
42 Ripley Brampton,ON L6Y 5C4 — Photo 28
42 Ripley Brampton,ON L6Y 5C4 — Photo 29
42 Ripley Brampton,ON L6Y 5C4 — Photo 30
42 Ripley Brampton,ON L6Y 5C4 — Photo 31
42 Ripley Brampton,ON L6Y 5C4 — Photo 32
42 Ripley Brampton,ON L6Y 5C4 — Photo 33
42 Ripley Brampton,ON L6Y 5C4 — Photo 34
42 Ripley Brampton,ON L6Y 5C4 — Photo 35
42 Ripley Brampton,ON L6Y 5C4 — Photo 36
42 Ripley Brampton,ON L6Y 5C4 — Photo 37
42 Ripley Brampton,ON L6Y 5C4 — Photo 38
42 Ripley Brampton,ON L6Y 5C4 — Photo 39
42 Ripley Brampton,ON L6Y 5C4 — Photo 40
42 Ripley Brampton,ON L6Y 5C4 — Photo 41
42 Ripley Brampton,ON L6Y 5C4 — Photo 42
42 Ripley Brampton,ON L6Y 5C4 — Photo 43
42 Ripley Brampton,ON L6Y 5C4 — Photo 44
42 Ripley Brampton,ON L6Y 5C4 — Photo 45
42 Ripley Brampton,ON L6Y 5C4 — Photo 46
Single Family Detached · Listed 9 days ago

42 Ripley Brampton,ON L6Y 5C4

Brampton, ON, Canada

4 Beds4 Baths2,500–2,500 sqft0 Built

List price

$949,900

Why This Property?

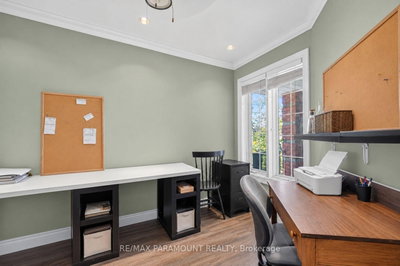
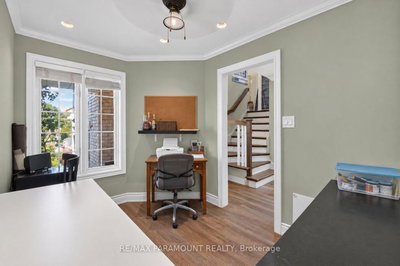
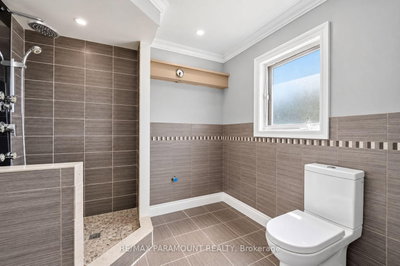
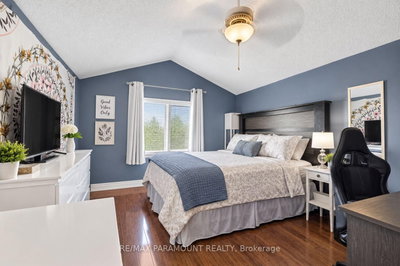
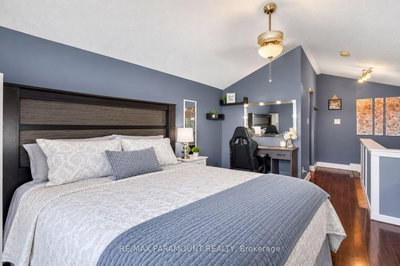
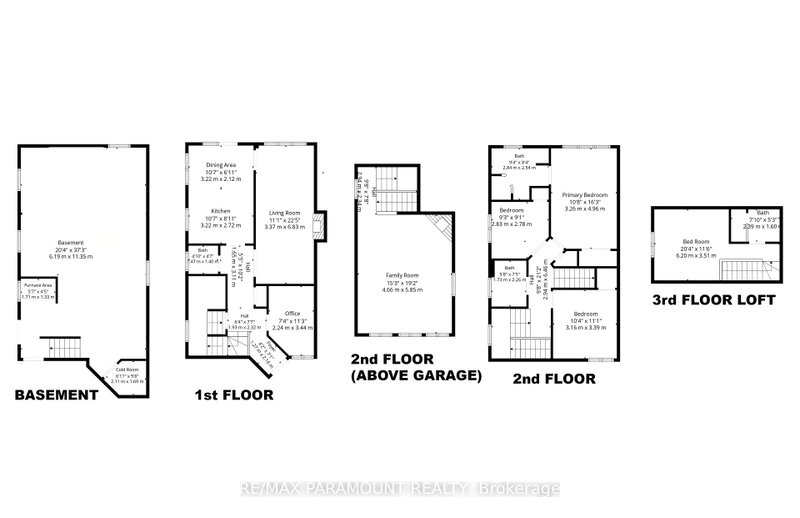
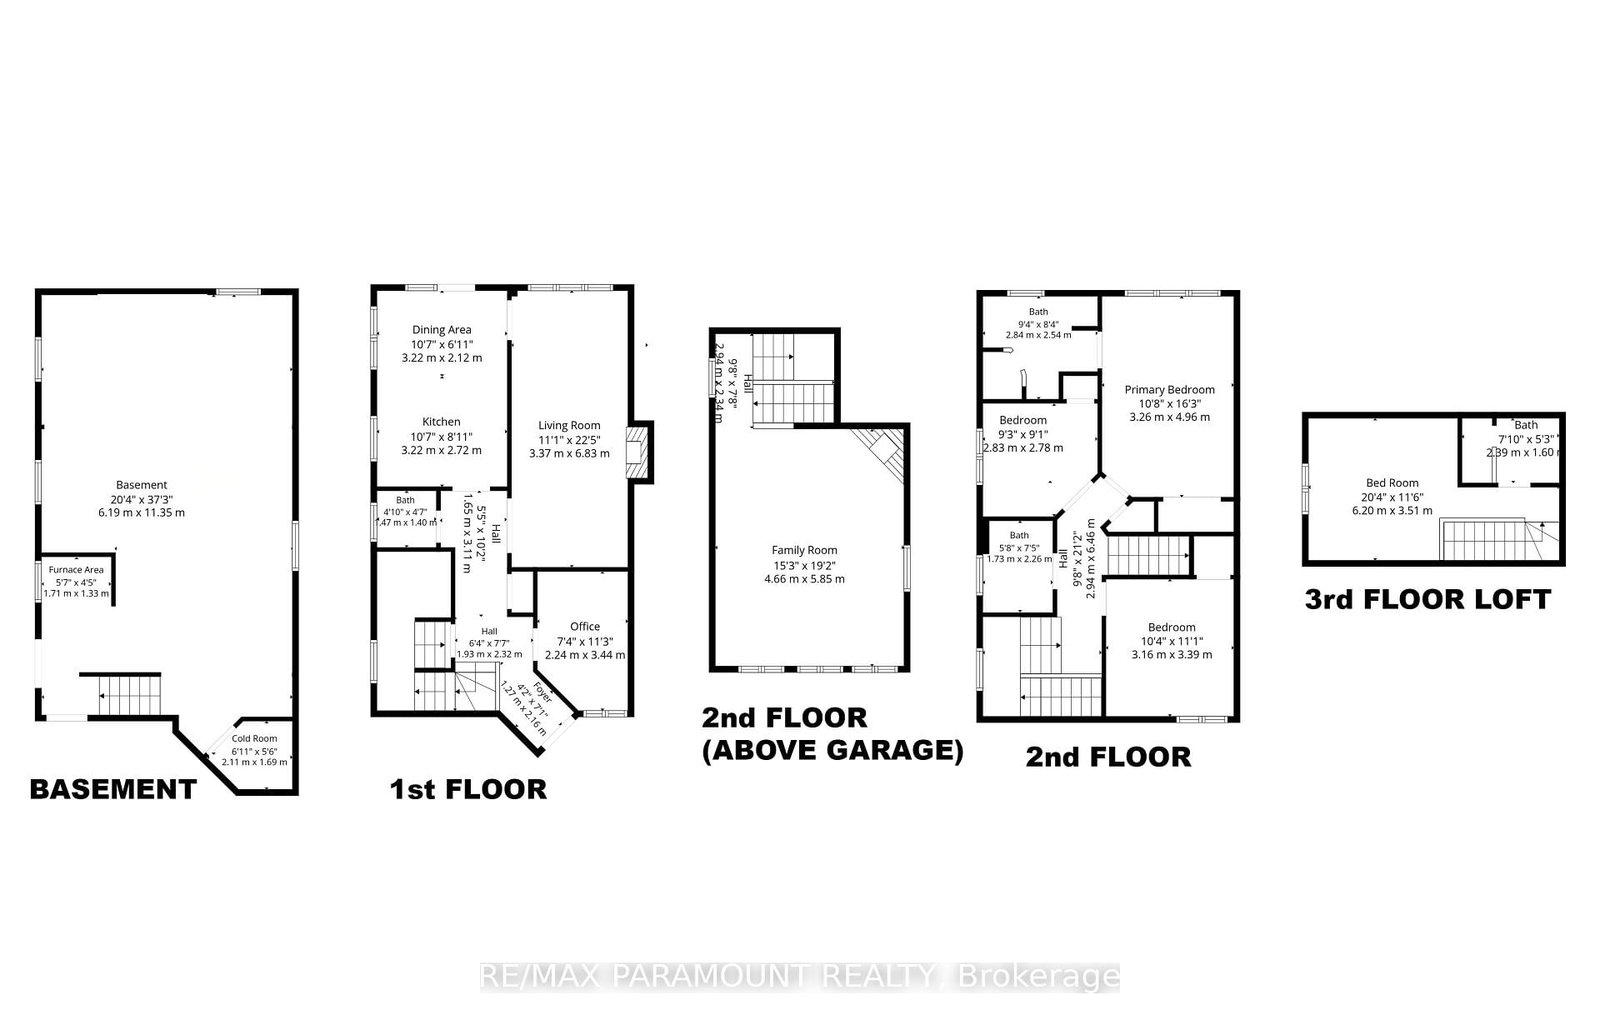
This 4-bed, 4-bath detached home in Fletcher's West offers about 2,500 sq ft, a double-car garage, main-floor office and a loft-style bedroom with its own ensuite. The primary bedroom has a walk-in closet and 4-piece ensuite, and the home includes a finished basement and walk-in features.
Facts & Features

Highlights

  • parking
  • garage
  • basement
  • ensuite
  • walk-in closet
  • walk-in
  • finished basement

Bedrooms & bathrooms

  • Bedrooms: 4
  • Bathrooms: 4
  • Full: 4
  • Half: 0

Living Area

  • 2,500–2,500 sqft

Stories

Lot size

  • 0.078 acres

Year built

  • 0

Property type
  • Single Family Detached

Standard status

  • Active

Cooling

Heating

View

    Utilities

      Water / Sewer

      About This Property

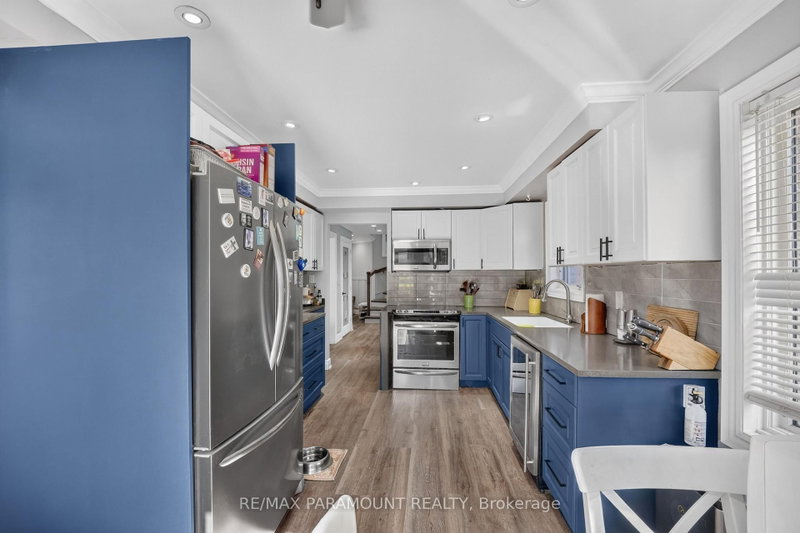
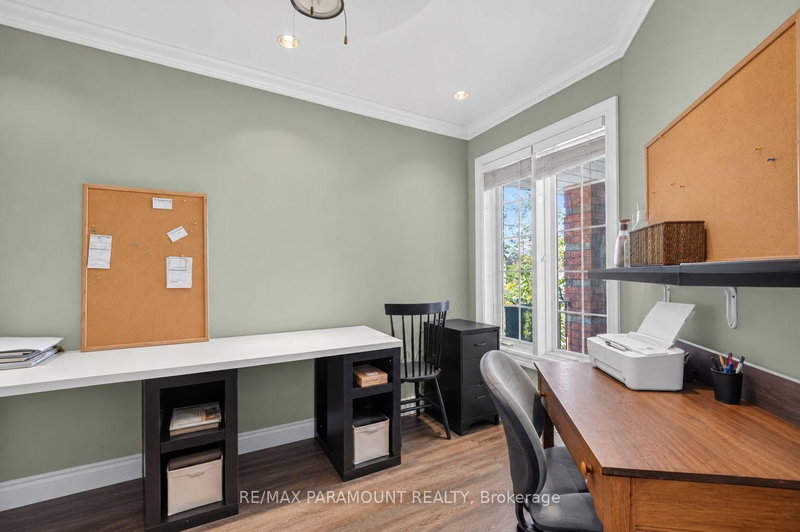
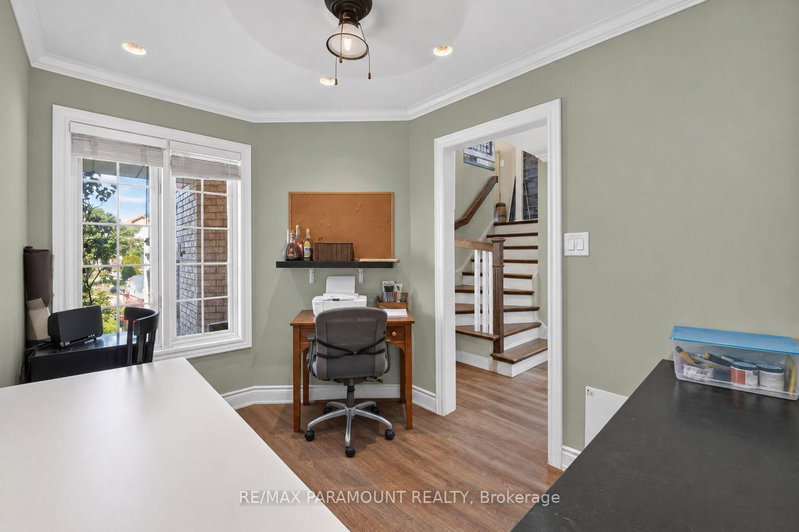
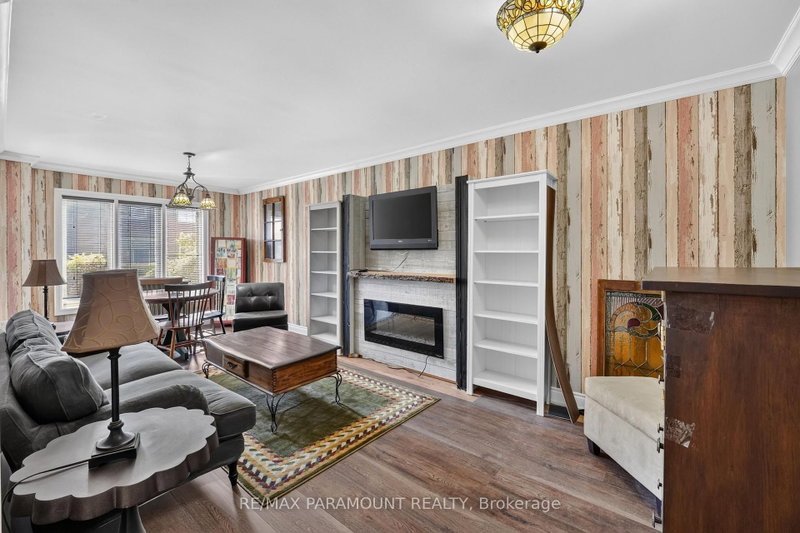
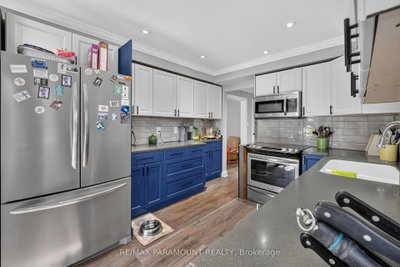
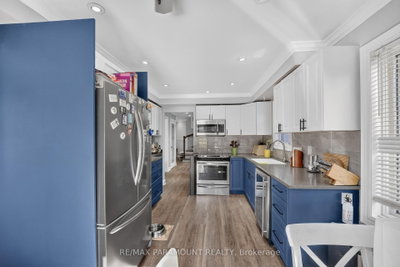
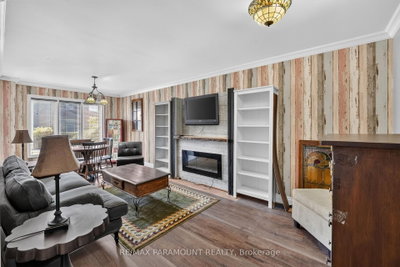
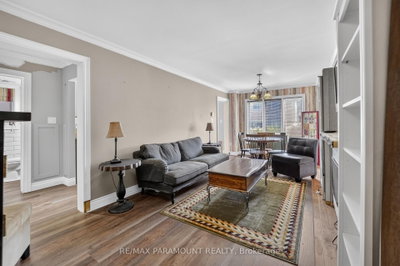
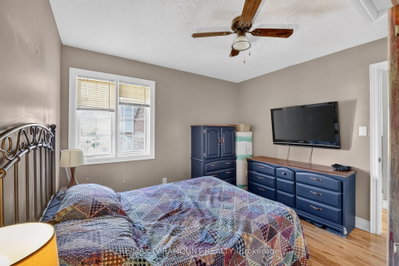
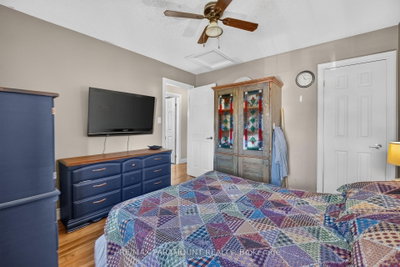
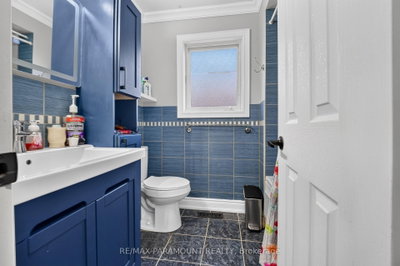
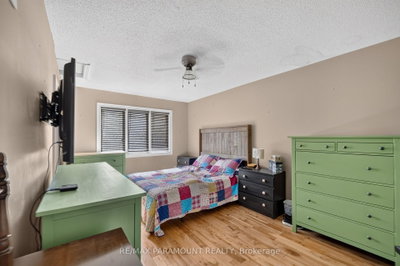
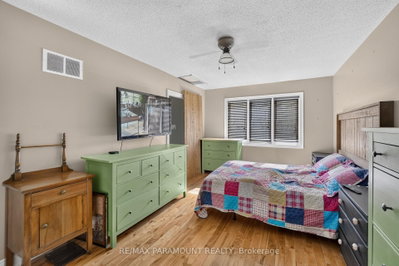
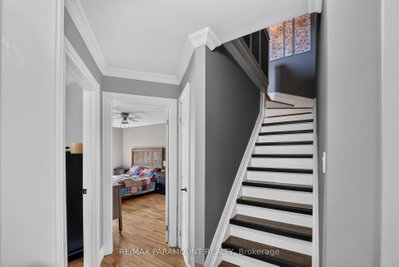
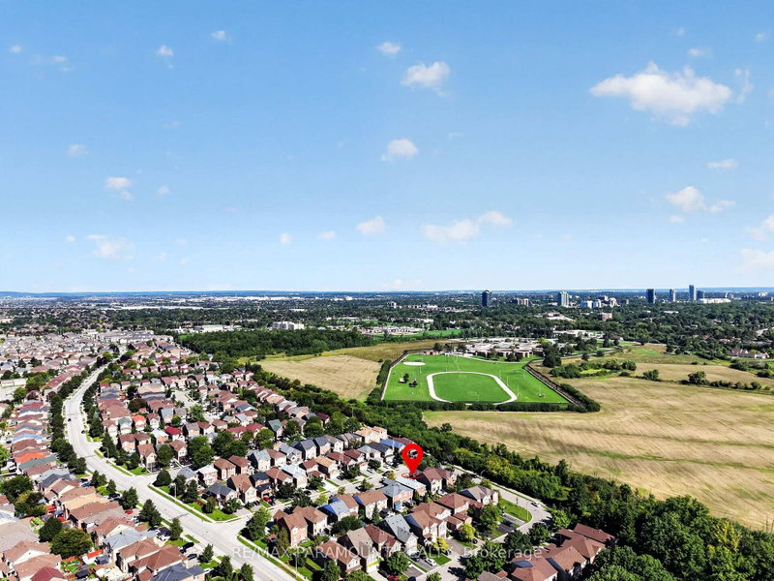
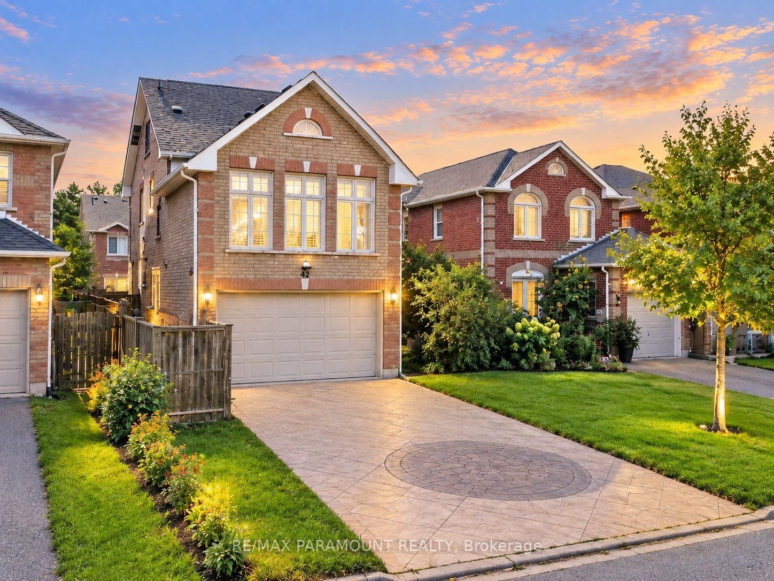
      Welcome to this spacious and beautifully designed detached home offering the perfect combination of space, convenience, and modern family living in the desirable Fletcher\'s West community! Featuring 4 bedrooms, 4 bathrooms, a double-car garage, main-floor office, and a unique loft-style bedroom with its own ensuite, this home offers an exceptional and versatile layout with tremendous future potential. The main level offers an impressive amount of living space, featuring a grand family room above the garage, spacious living room, separate dining area, large kitchen, and convenient main-floor office-perfect for everyday family living, working from home, and entertaining. Upstairs, the spacious primary bedroom features a walk-in closet and private 4-piece ensuite. The additional generously sized bedrooms offer plenty of natural light and closet space. A unique loft-style bedroom with its own ensuite bathroom provides added privacy and versatility, making it ideal for extended family, or guests. The unfinished basement with a separate entrance is a blank canvas ready to be customized to suit your family\'s needs. Its generous space offers excellent potential for additional living space, an in-law suite, or a future second dwelling for rental income. Outside, enjoy a beautifully maintained front and backyard, double-car garage, and a spacious stamped concrete driveway providing ample parking. Ideally located in the heart of Fletcher\'s West, within walking distance to schools, parks, trails, and public transit, with convenient access to major highways, shopping, and everyday amenities. A rare combination of generous living space, a unique layout, separate basement entrance, double-car garage, and excellent future potential in one of Brampton\'s established family-friendly communities. Don\'t miss the opportunity to make this exceptional property your new home!

      Request More Information

      Ask about 42 Ripley Brampton,ON L6Y 5C4, book a private showing, or get pre-approved — at no cost to buyers.

      A RealOrca agent will be in touch shortly. Your information is handled per our Privacy Policy.

      More Listings

      Listing Broker

      RE/MAX PARAMOUNT REALTY

      MLS® TRREB · Listing #W13772246

      Frequently Asked Questions

      Everything you need to know about valuing and buying with RealOrca.
      What makes Fletcher's West appealing for families?
      The area context describes it as family-oriented with practical transit access and walkable access to schools and daycares.
      What nearby recreation is noted for Fletcher's West?
      Neighbourhood sources in the area context describe a high density of nearby parks, including over 50 parks in the wider neighbourhood area.
      What should buyers know about purchasing a single-family detached home in Brampton?
      Buyers should expect a competitive GTA market with a mix of established and newer neighbourhoods. It helps to review financing, get pre-approved, understand local school catchments, and work with a Realtor who knows Brampton’s neighbourhoods and resale patterns.
      What are some typical features of single-family detached homes in Brampton?
      Single-family detached homes in Brampton often offer private yards, attached garages, multiple bedrooms, and family-friendly layouts. Many homes are located on residential streets with access to schools, parks, shopping, and transit.
      Which neighbourhood amenities are important for families looking in Brampton?
      Families often look for proximity to parks, recreation centres, schools, libraries, and convenient transit. Brampton’s planning priorities emphasize housing, parks, schools, and transportation, which supports a wide range of family-oriented neighbourhoods.
      How does transit access affect homebuyers in Brampton?
      Transit can be an important factor for commuters and households that prefer convenient local travel. Brampton Transit serves the city, and many buyers consider access to bus routes, major roads, and nearby transit connections when choosing a neighbourhood.