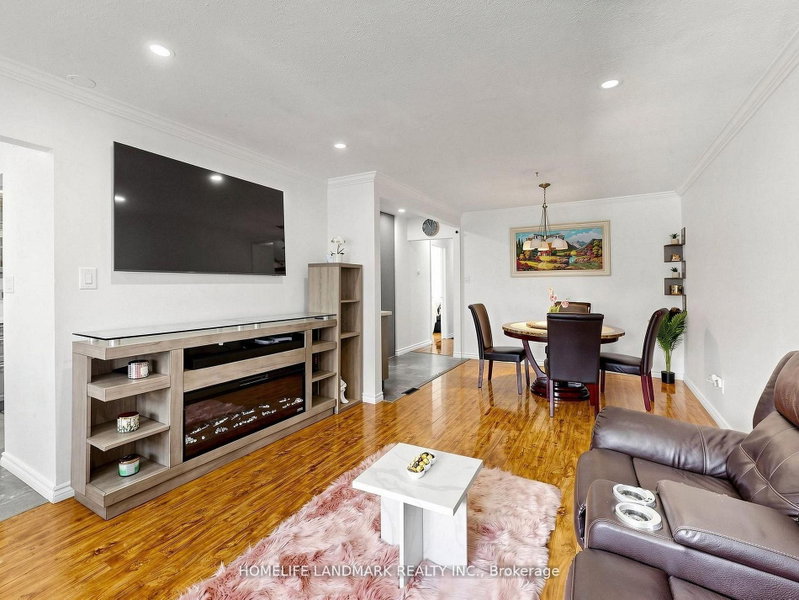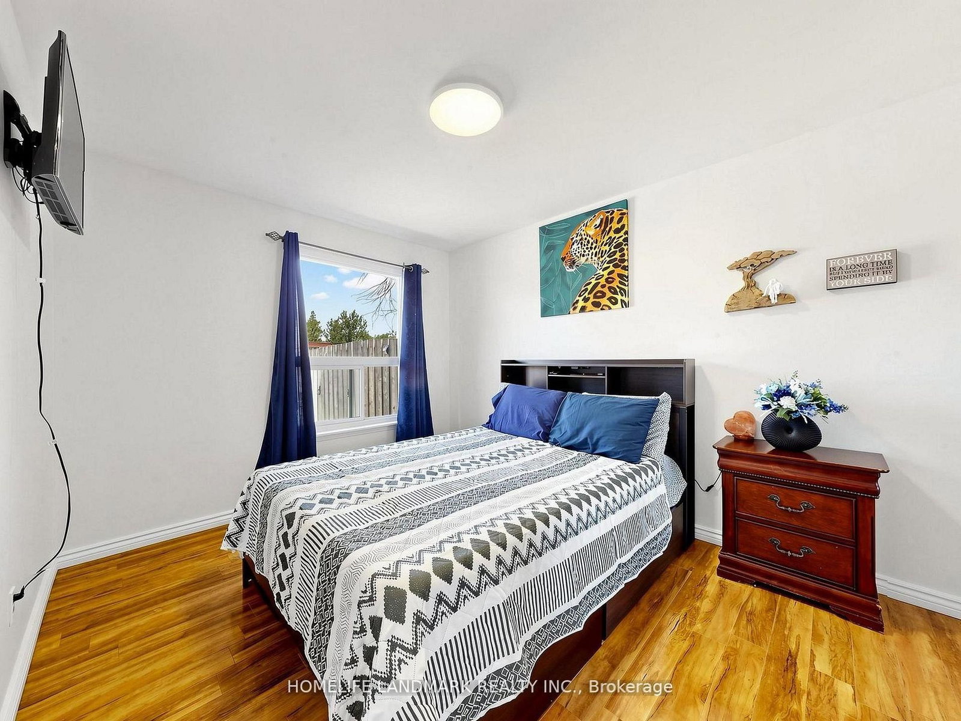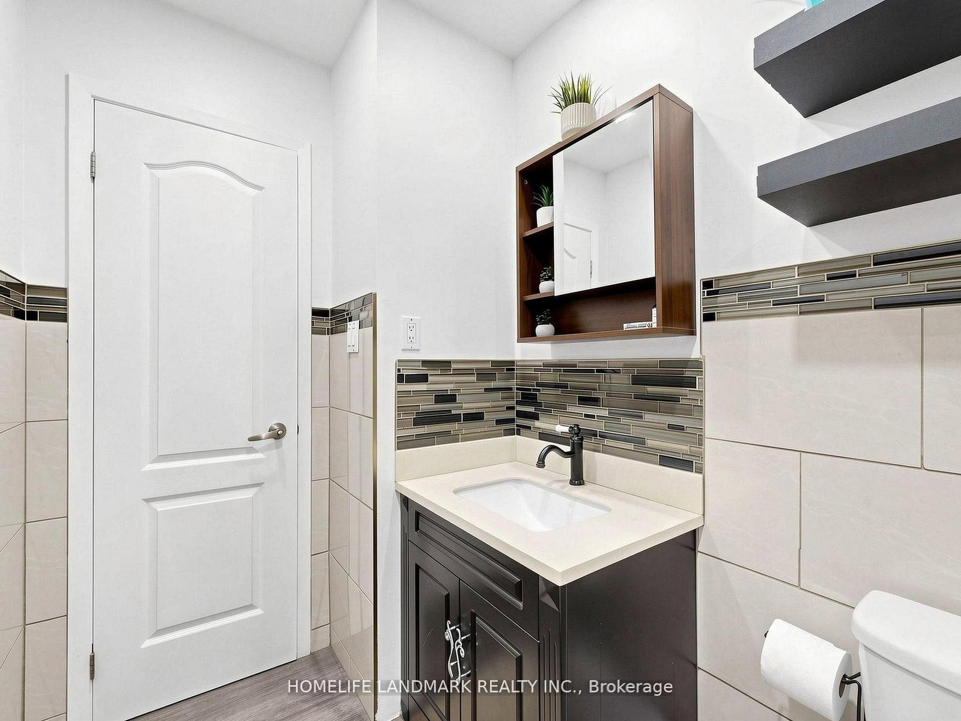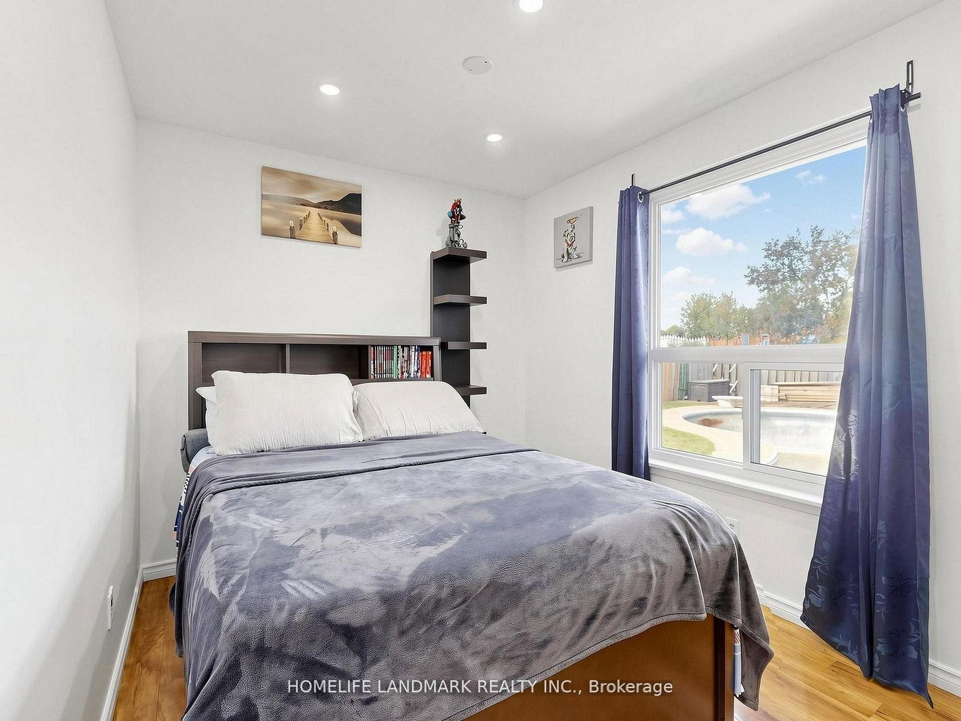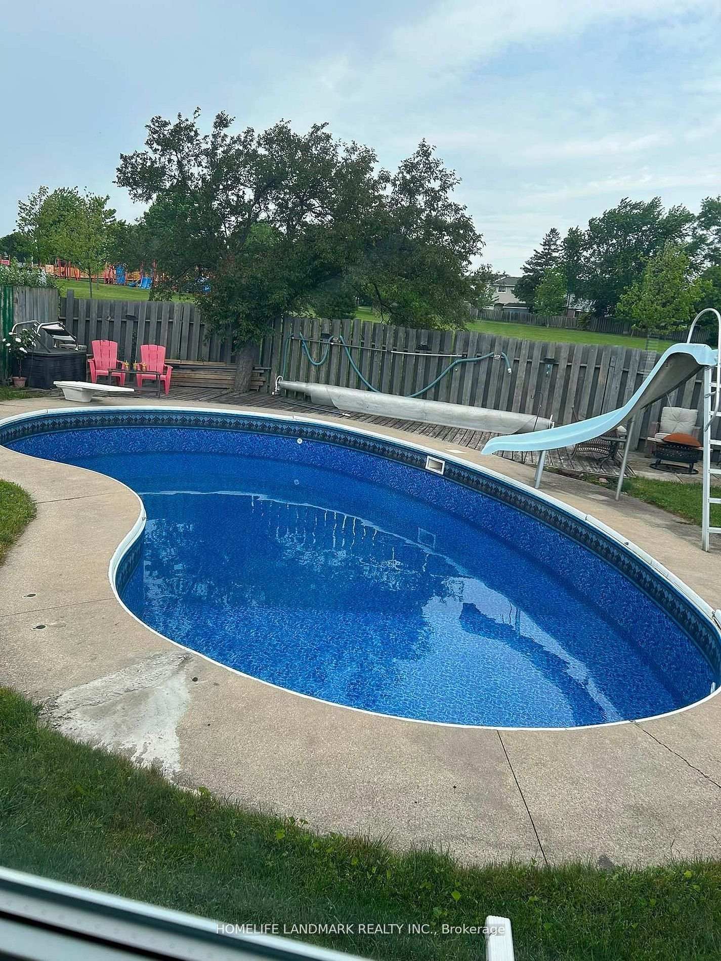
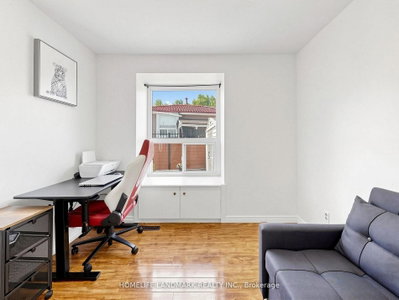
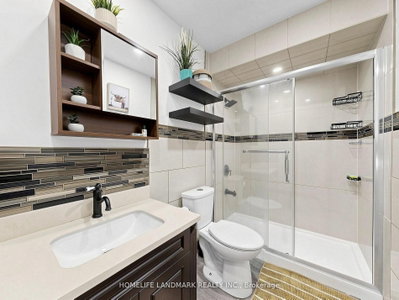
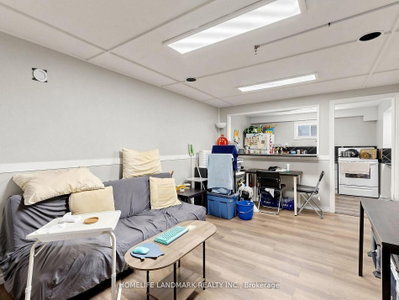
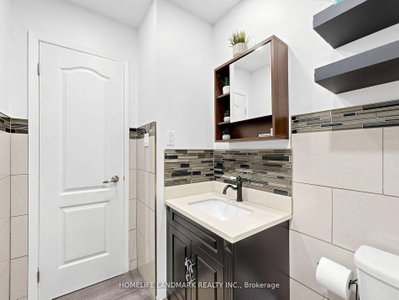
42 Glenmore Brampton,ON L6S 1H8 — Photo 1
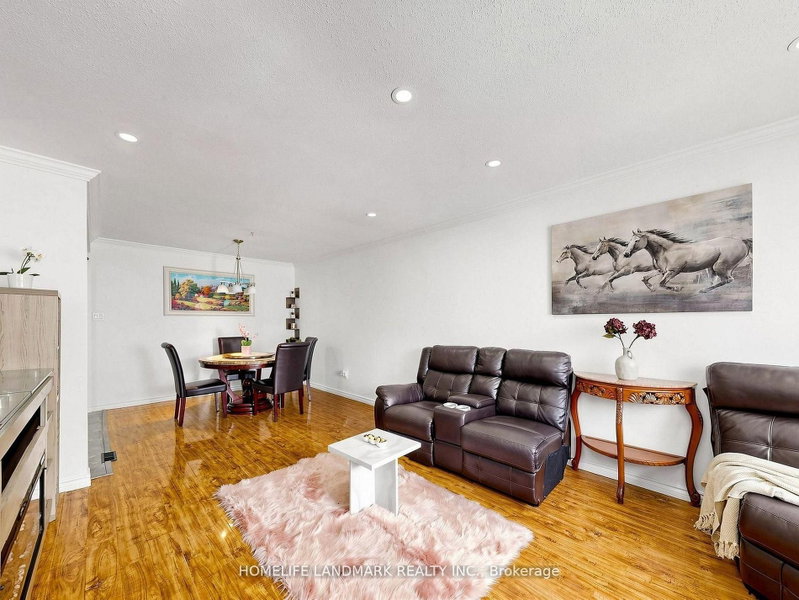
42 Glenmore Brampton,ON L6S 1H8 — Photo 2
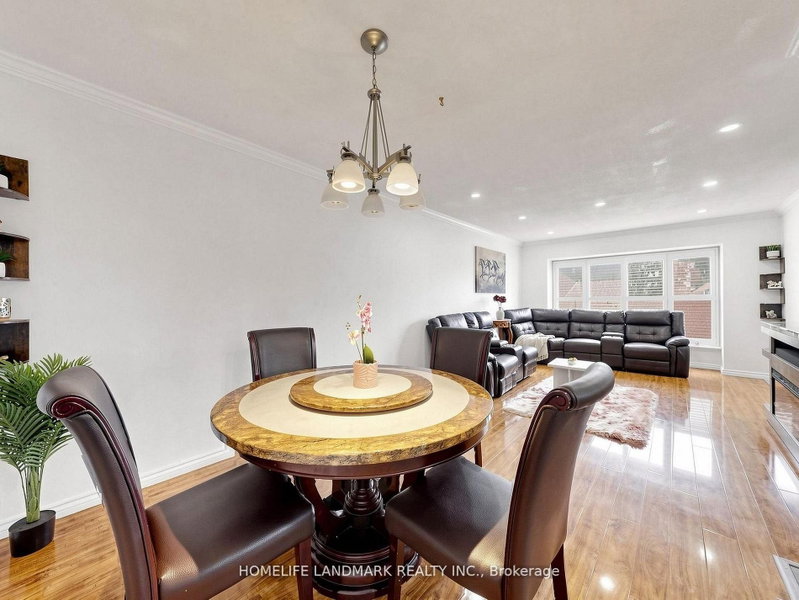
42 Glenmore Brampton,ON L6S 1H8 — Photo 3
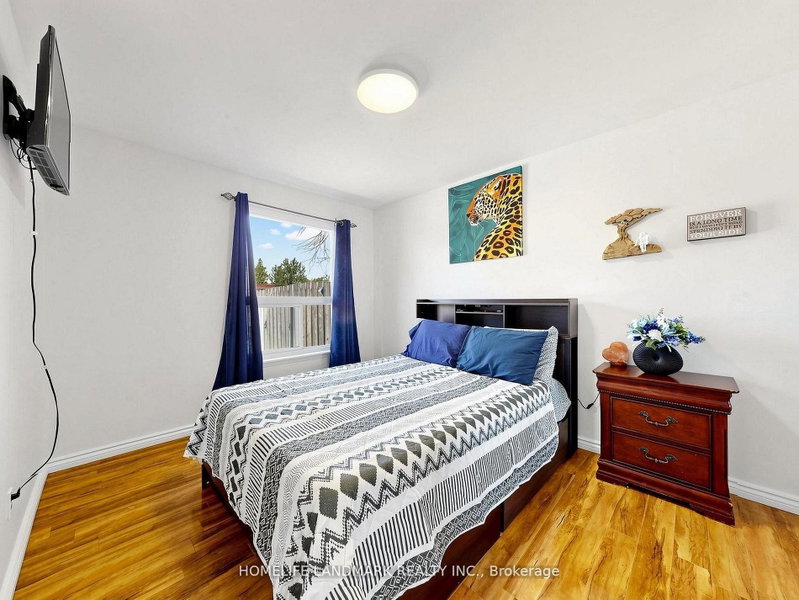
42 Glenmore Brampton,ON L6S 1H8 — Photo 4
42 Glenmore Brampton,ON L6S 1H8 — Photo 5
42 Glenmore Brampton,ON L6S 1H8 — Photo 6
42 Glenmore Brampton,ON L6S 1H8 — Photo 7
42 Glenmore Brampton,ON L6S 1H8 — Photo 8
42 Glenmore Brampton,ON L6S 1H8 — Photo 9
42 Glenmore Brampton,ON L6S 1H8 — Photo 10
42 Glenmore Brampton,ON L6S 1H8 — Photo 11
42 Glenmore Brampton,ON L6S 1H8 — Photo 12
42 Glenmore Brampton,ON L6S 1H8 — Photo 13
42 Glenmore Brampton,ON L6S 1H8 — Photo 14
42 Glenmore Brampton,ON L6S 1H8 — Photo 15
42 Glenmore Brampton,ON L6S 1H8 — Photo 16
42 Glenmore Brampton,ON L6S 1H8 — Photo 17
42 Glenmore Brampton,ON L6S 1H8 — Photo 18
42 Glenmore Brampton,ON L6S 1H8 — Photo 19
42 Glenmore Brampton,ON L6S 1H8 — Photo 20
42 Glenmore Brampton,ON L6S 1H8 — Photo 21
42 Glenmore Brampton,ON L6S 1H8 — Photo 22
Single Family Semi-detached · Listed 25 days ago

42 Glenmore Brampton,ON L6S 1H8

Brampton, ON, Canada

3 Beds2 Baths1,100–1,100 sqft0 Built

List price

$810,000

Why This Property?

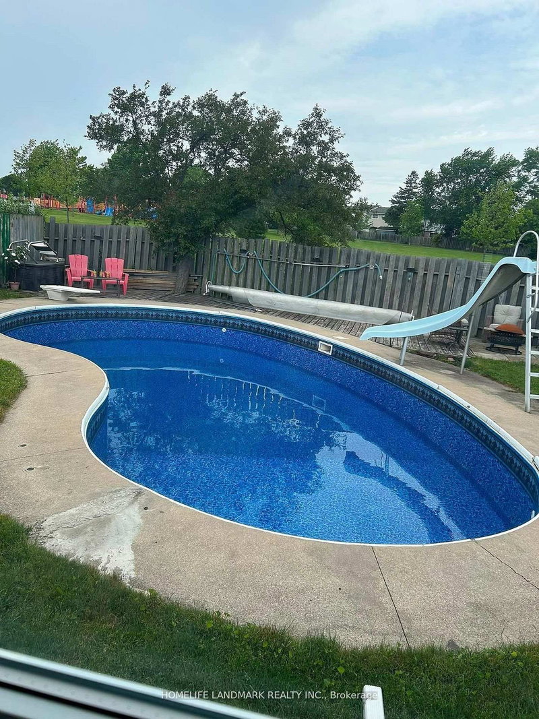
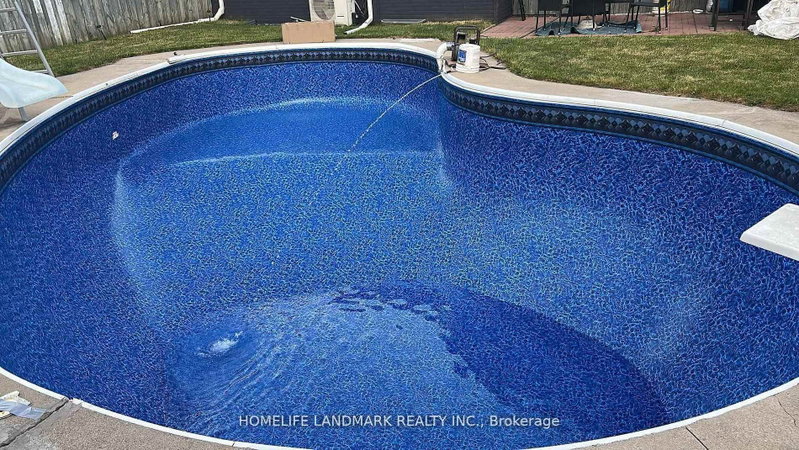
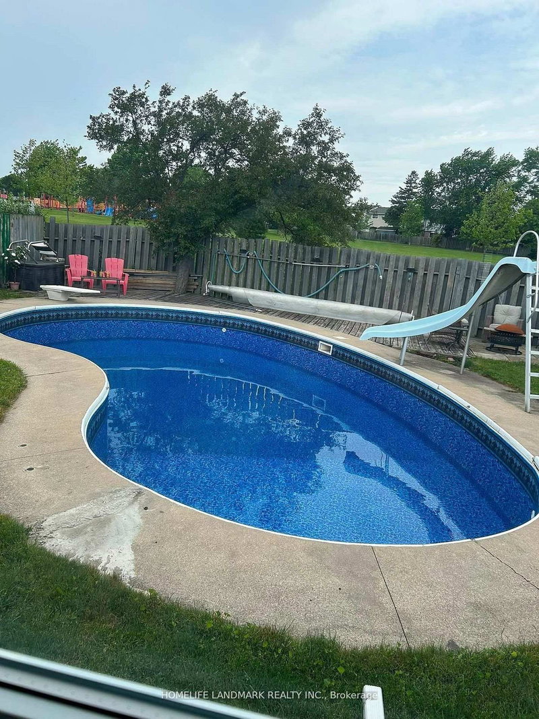
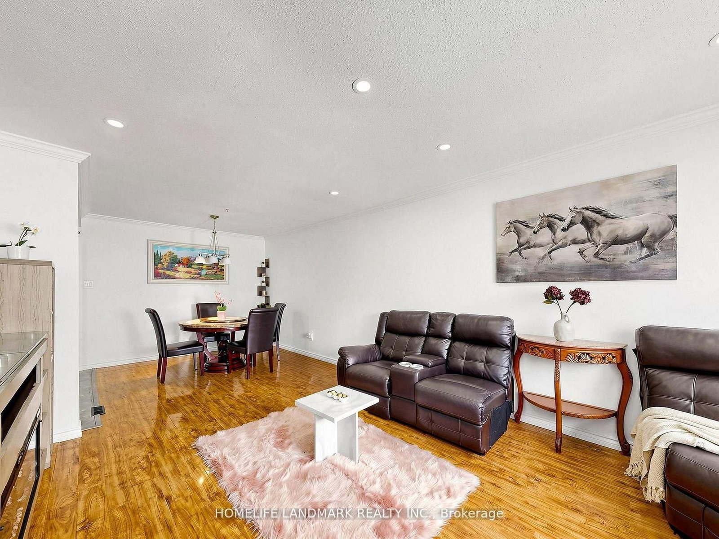
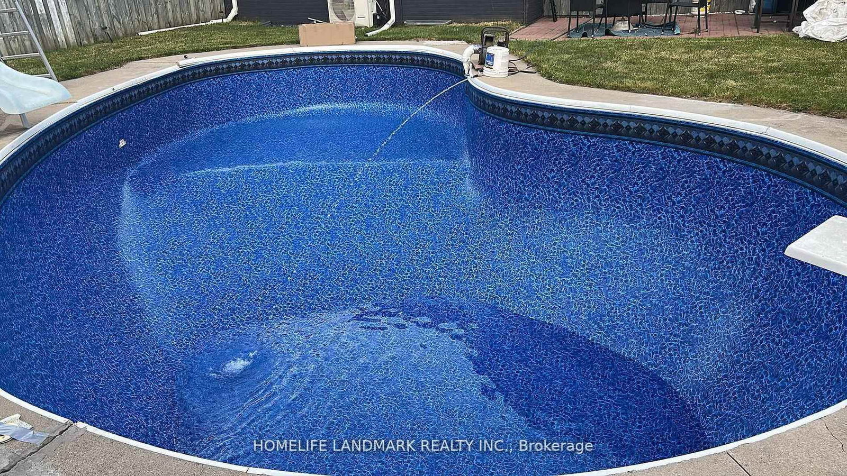
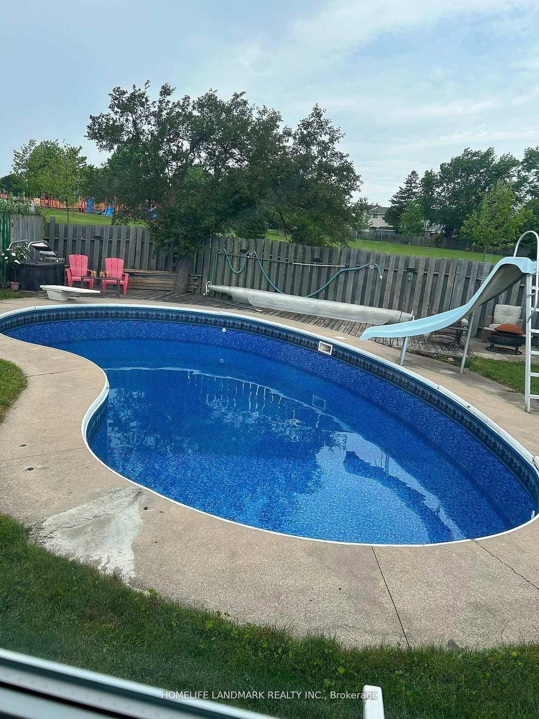
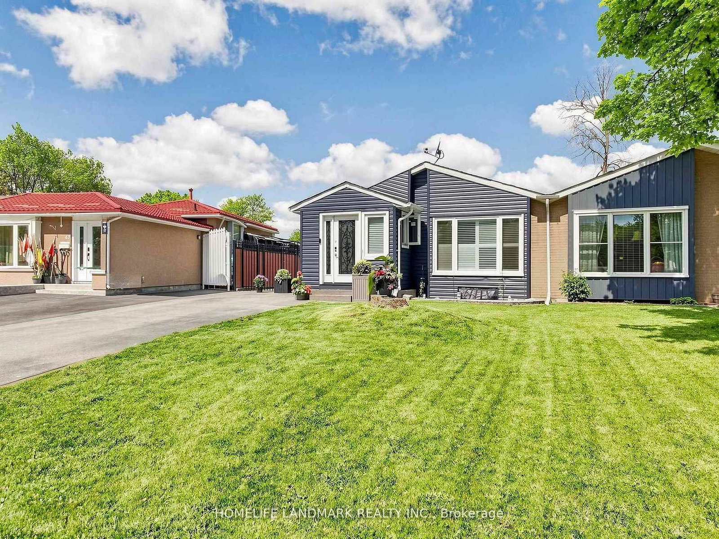
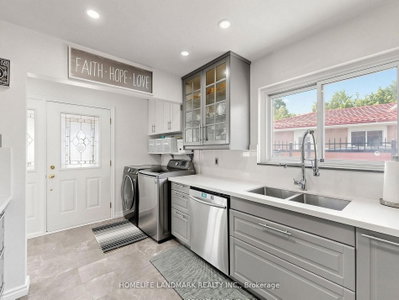
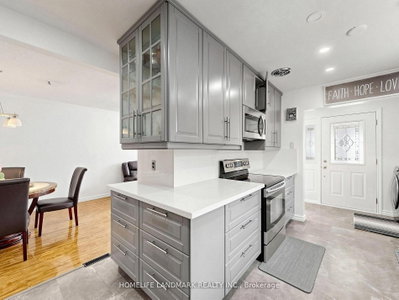
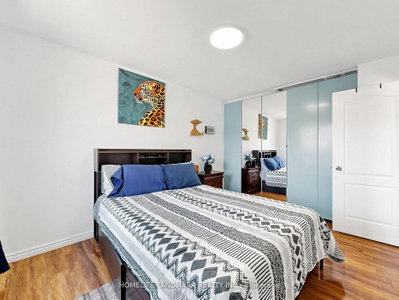
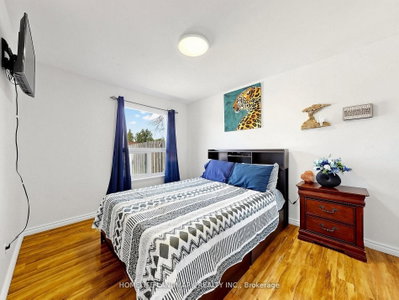
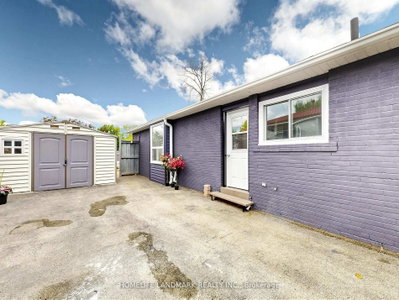
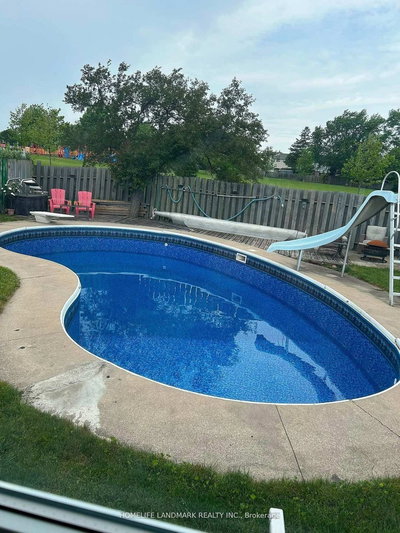
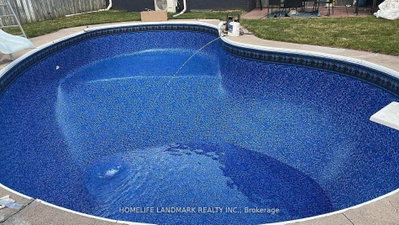
This 3-bed, 2-bath semi-detached in Northgate sits on a 32' x 122' lot and includes a legal basement apartment with tenant in place. The renovated main floor features a carpet-free layout, pot lights, quartz counters, stainless steel appliances, and an open living/dining area, plus an in-ground pool and new liner.

Facts & Features

Highlights

  • pool
  • basement
  • stainless steel
  • quartz

Bedrooms & bathrooms

  • Bedrooms: 3
  • Bathrooms: 2
  • Full: 2
  • Half: 0

Living Area

  • 1,100–1,100 sqft

Stories

Lot size

  • 0.09 acres

Year built

  • 0

Property type

  • Single Family Semi-detached

Standard status

  • Active

Cooling

Heating

View

    Utilities

      Water / Sewer

      About This Property

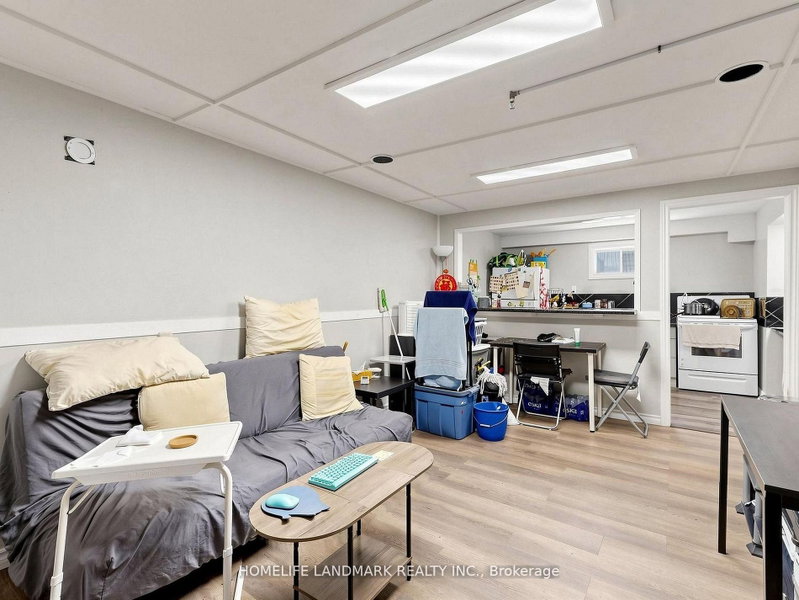
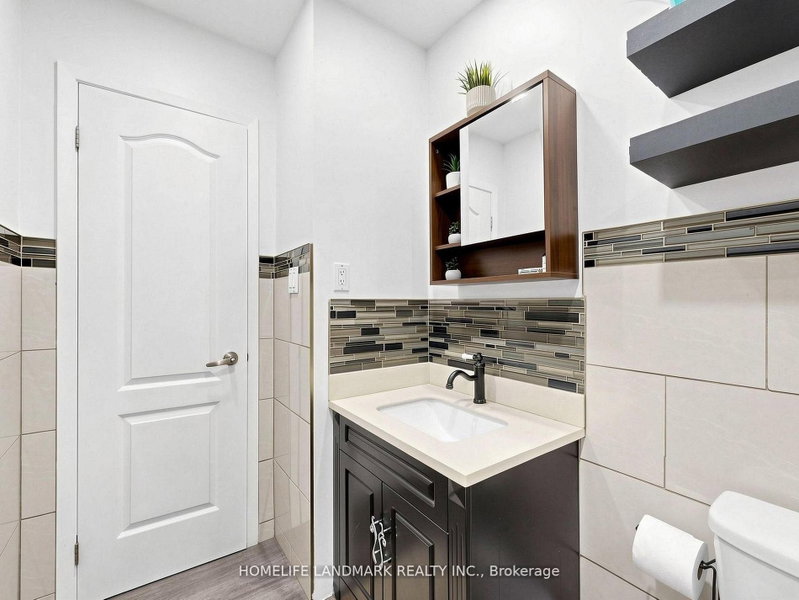
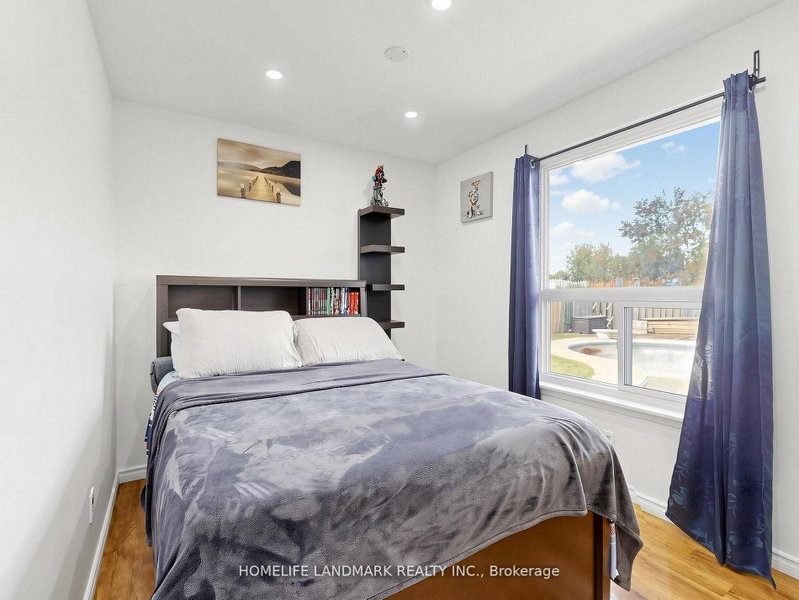
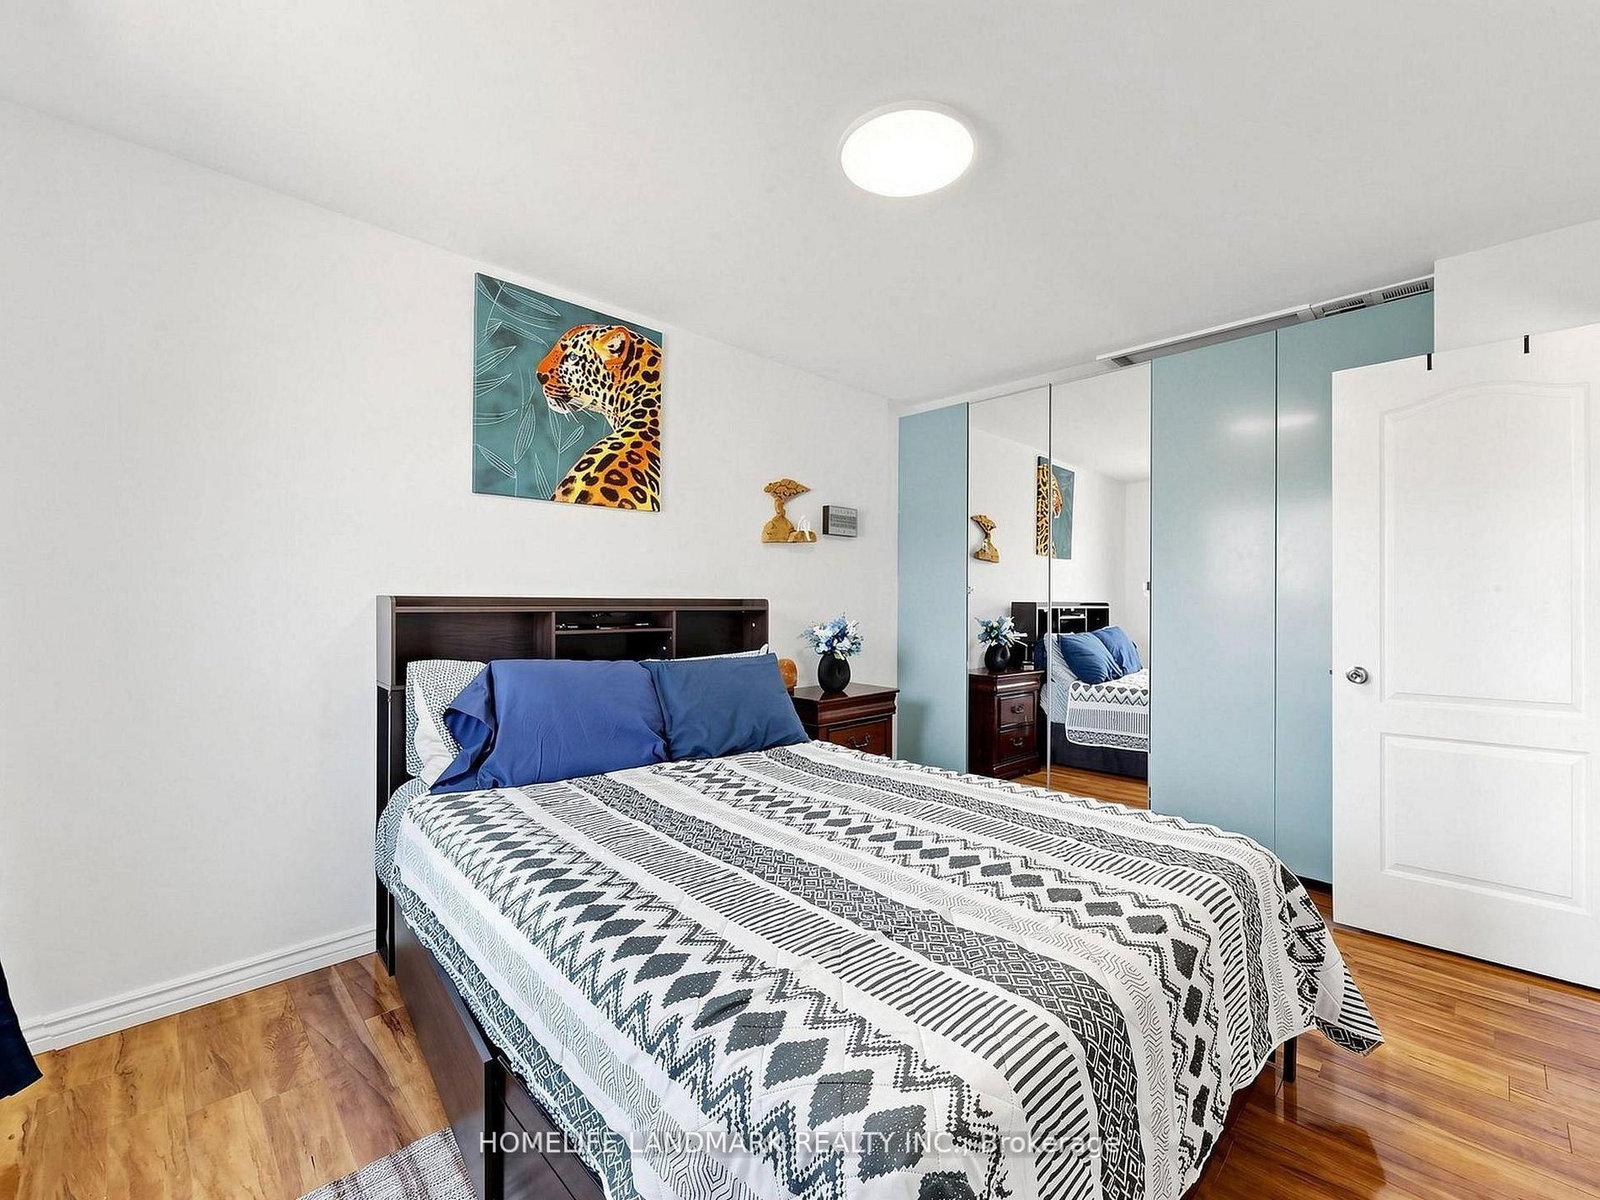
      Rare Opportunity to Own a Beautifully Upgraded Semi-Detached Home with a Legal Income-Generating Basement Apartment! Currently tenanted, providing rental income to help offset mortgage costs-an excellent opportunity for homeowners and investors alike. Situated on a premium 32\' x 122\' lot, this move-in-ready home features a renovated main floor with modern finishes, a carpet-free interior, pot lights throughout, and a chef-inspired kitchen with modern cabinetry, quartz countertops, stainless steel appliances, and an open-concept living and dining area. Functional layout designed for comfortable family living. Step outside to your private backyard oasis featuring an in-ground pool with a new pool liner installed, professionally maintained landscaping, a sprinkler system, and a 10\' x 10\' storage shed. Enjoy added privacy with no homes behind and the perfect outdoor space for entertaining, relaxation, and family enjoyment. Conveniently located within walking distance to major schools and close to Hwy 410, parks, shopping, transit, and all essential amenities. This is a legal one-bedroom with the option to add a second room. The basement apartment will be professionally cleaned, freshly painted, and any necessary repairs completed prior to closing. Best of all, there\'s no sidewalk to shovel.

      Request More Information

      Ask about 42 Glenmore Brampton,ON L6S 1H8, book a private showing, or get pre-approved — at no cost to buyers.

      A RealOrca agent will be in touch shortly. Your information is handled per our Privacy Policy.

      More Listings

      Listing Broker

      HOMELIFE LANDMARK REALTY INC.

      MLS® TRREB · Listing #W13597428

      Frequently Asked Questions

      Everything you need to know about valuing and buying with RealOrca.

      Does the basement generate income?
      Yes. The home includes a legal income-generating basement apartment, and it is currently tenanted.
      Which Northgate schools are named in the area context?
      North Park Secondary School and Jefferson Public School are both named as nearby school references for Northgate.
      What should buyers know about purchasing a semi-detached home in Brampton?
      Semi-detached homes in Brampton are a popular option for buyers who want a balance between affordability, space, and a more residential feel. When buying, it’s important to review the home’s condition, layout, lot size, parking, and any shared wall considerations. Buyers should also check the neighbourhood’s access to schools, transit, parks, and daily amenities, since these are key parts of Brampton’s community planning.
      What are the typical features of single-family semi-detached homes in Brampton?
      Many semi-detached homes in Brampton offer practical family-oriented layouts, multiple bedrooms, attached or nearby parking, and private yards or outdoor space. They are often found in established neighbourhoods as well as newer communities, and can vary in style from more traditional homes to modern builds with updated finishes.
      Which Brampton neighbourhood factors matter most when choosing a semi-detached home?
      Location is often a major factor, especially access to schools, transit, parks, recreation centres, and shopping. Buyers may also want to consider commute routes, neighbourhood maturity, and the mix of housing around the property. In a fast-growing city like Brampton, community infrastructure and future development plans can also influence long-term livability.
      How does transit access affect buying a semi-detached home in Brampton?
      Transit can be an important consideration for many Brampton buyers, especially for commuters and families with students. Brampton Transit serves the city’s main local network, and homes near frequent routes or major transit corridors may offer added convenience. It’s a good idea to evaluate current transit access as well as how the area fits into the city’s broader growth and transportation plans.