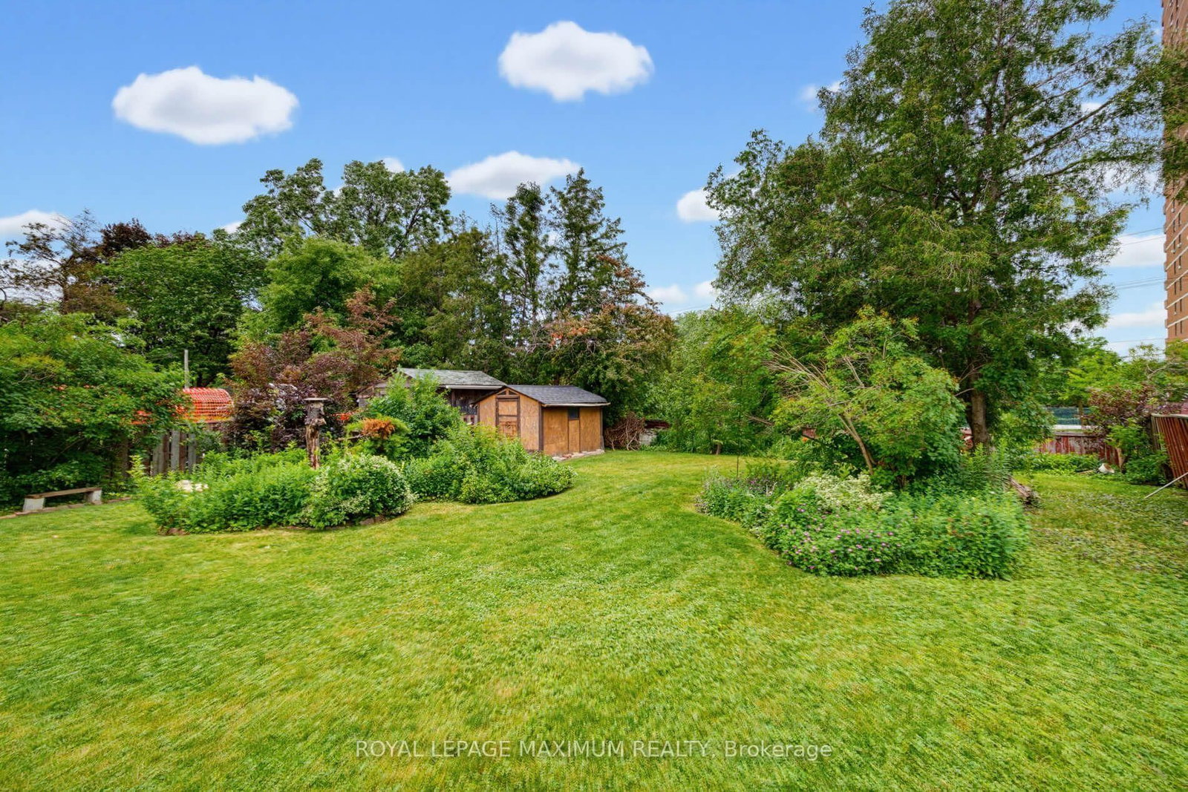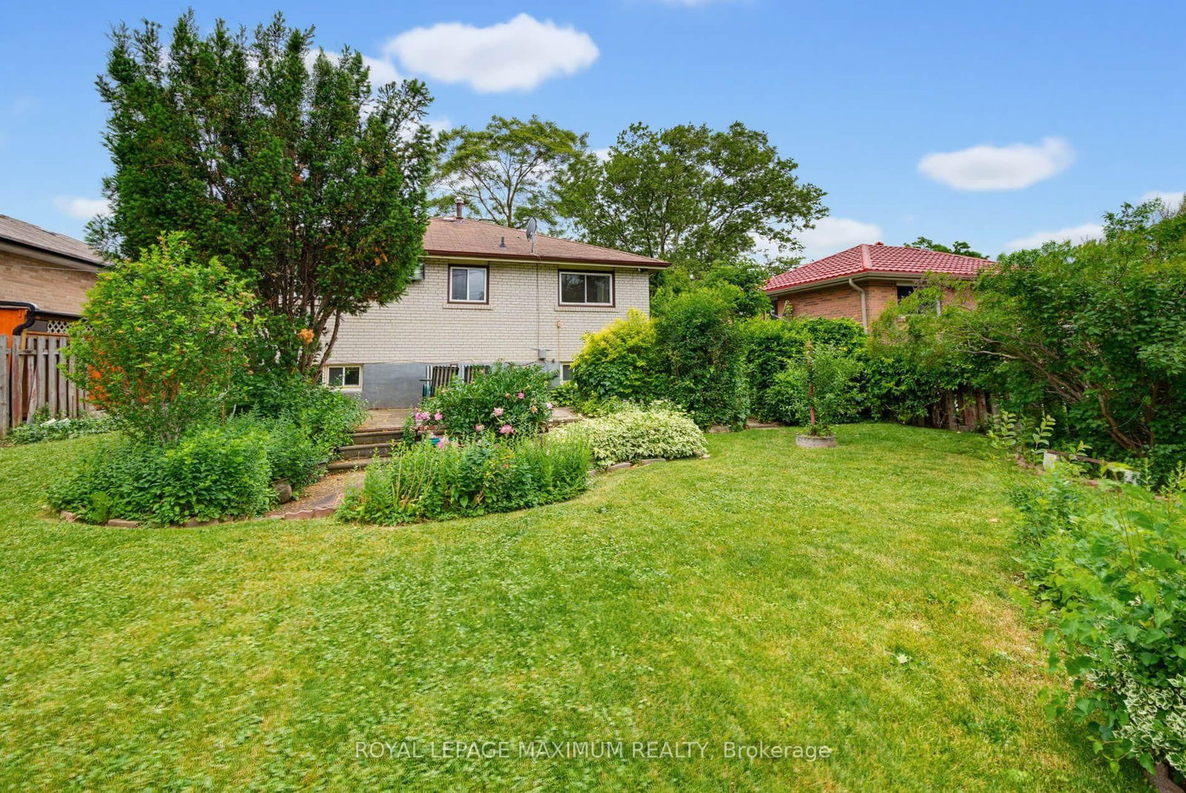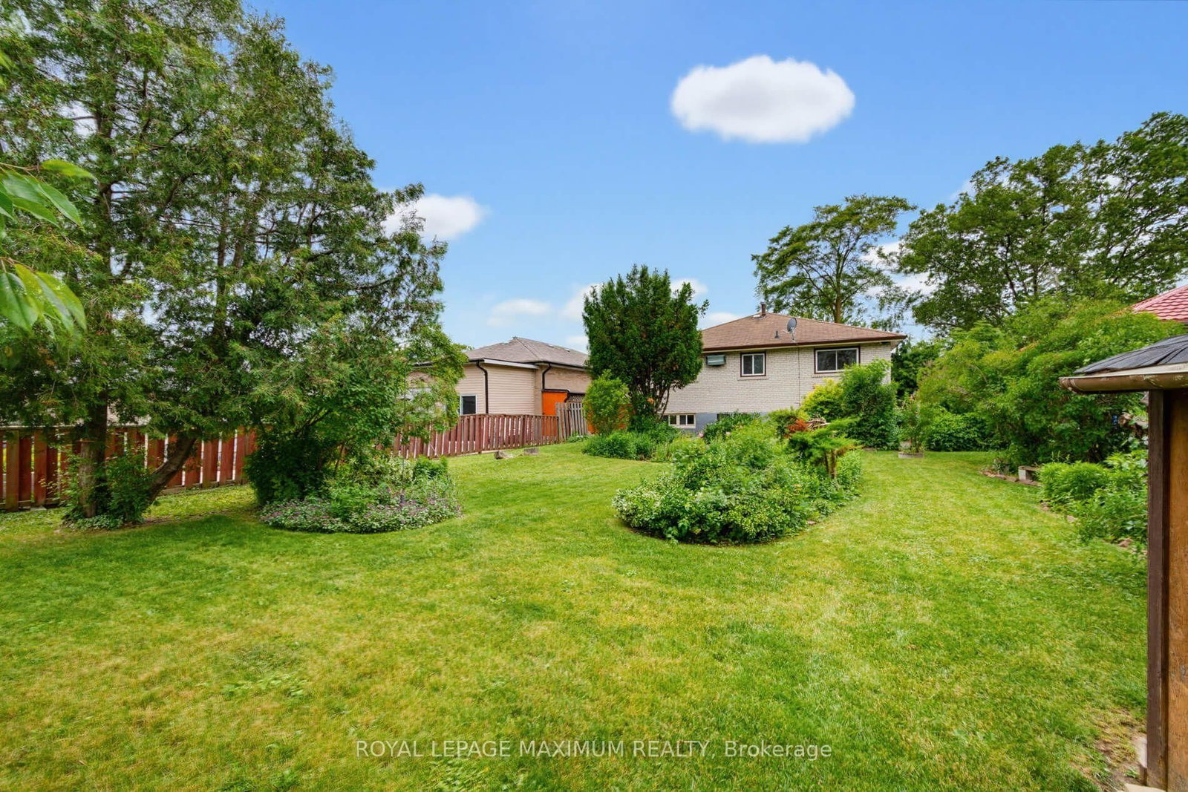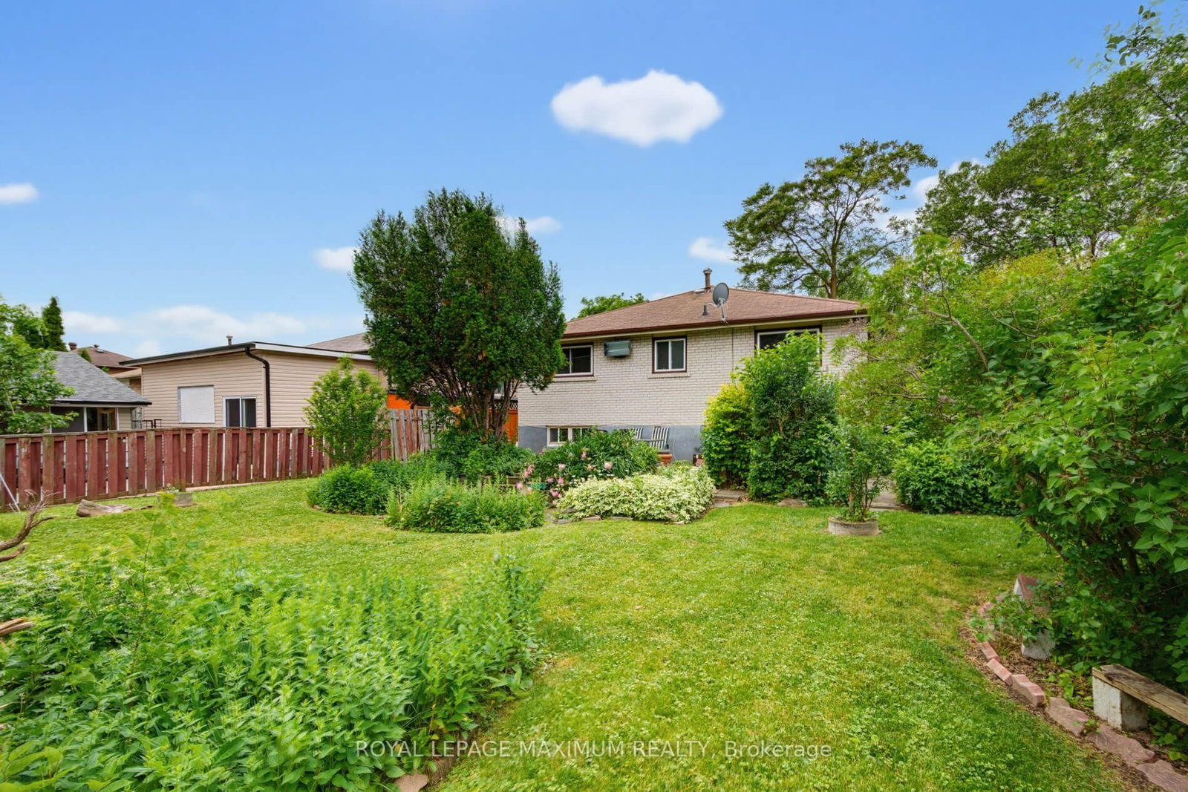







41 Strathavon Toronto,ON M9V 2H4
Toronto, ON, Canada
List price
$849,900
Why This Property?
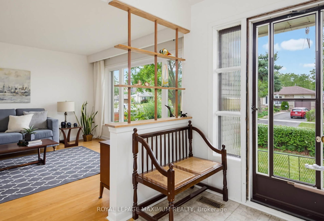
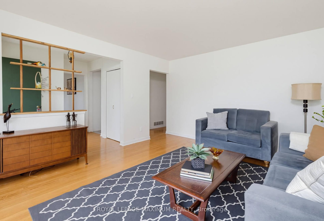
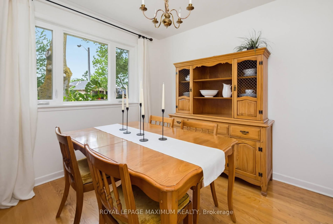
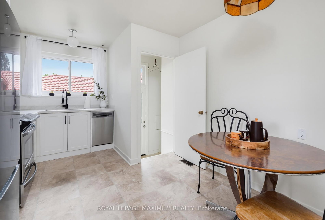
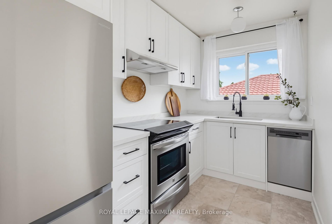
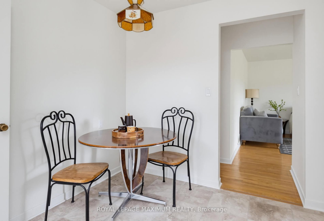
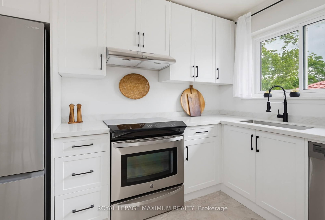
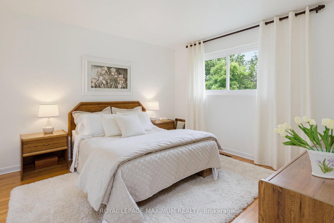
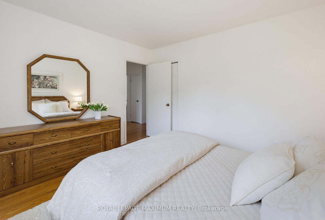
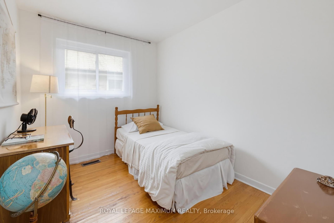
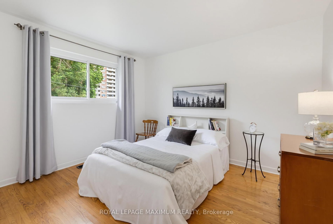
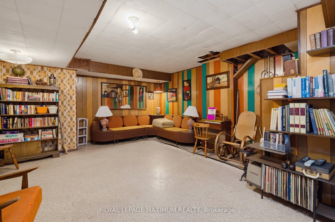
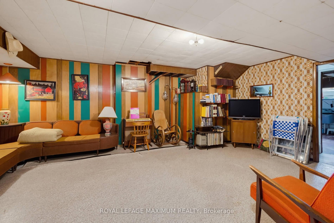
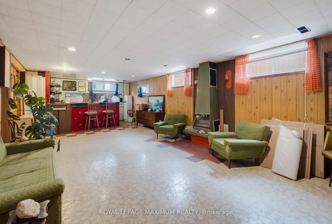
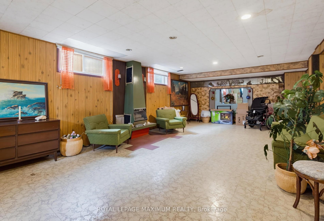
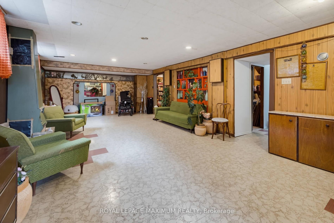
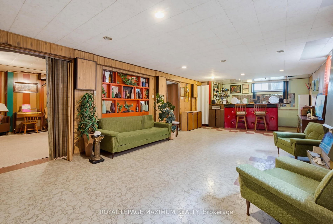
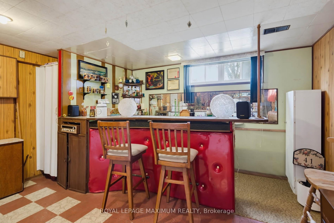
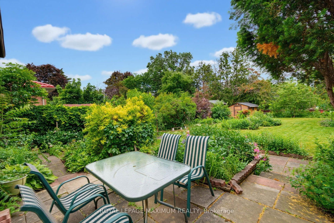
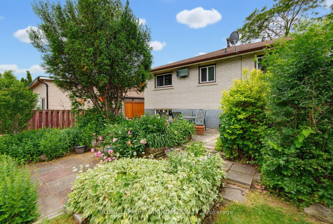
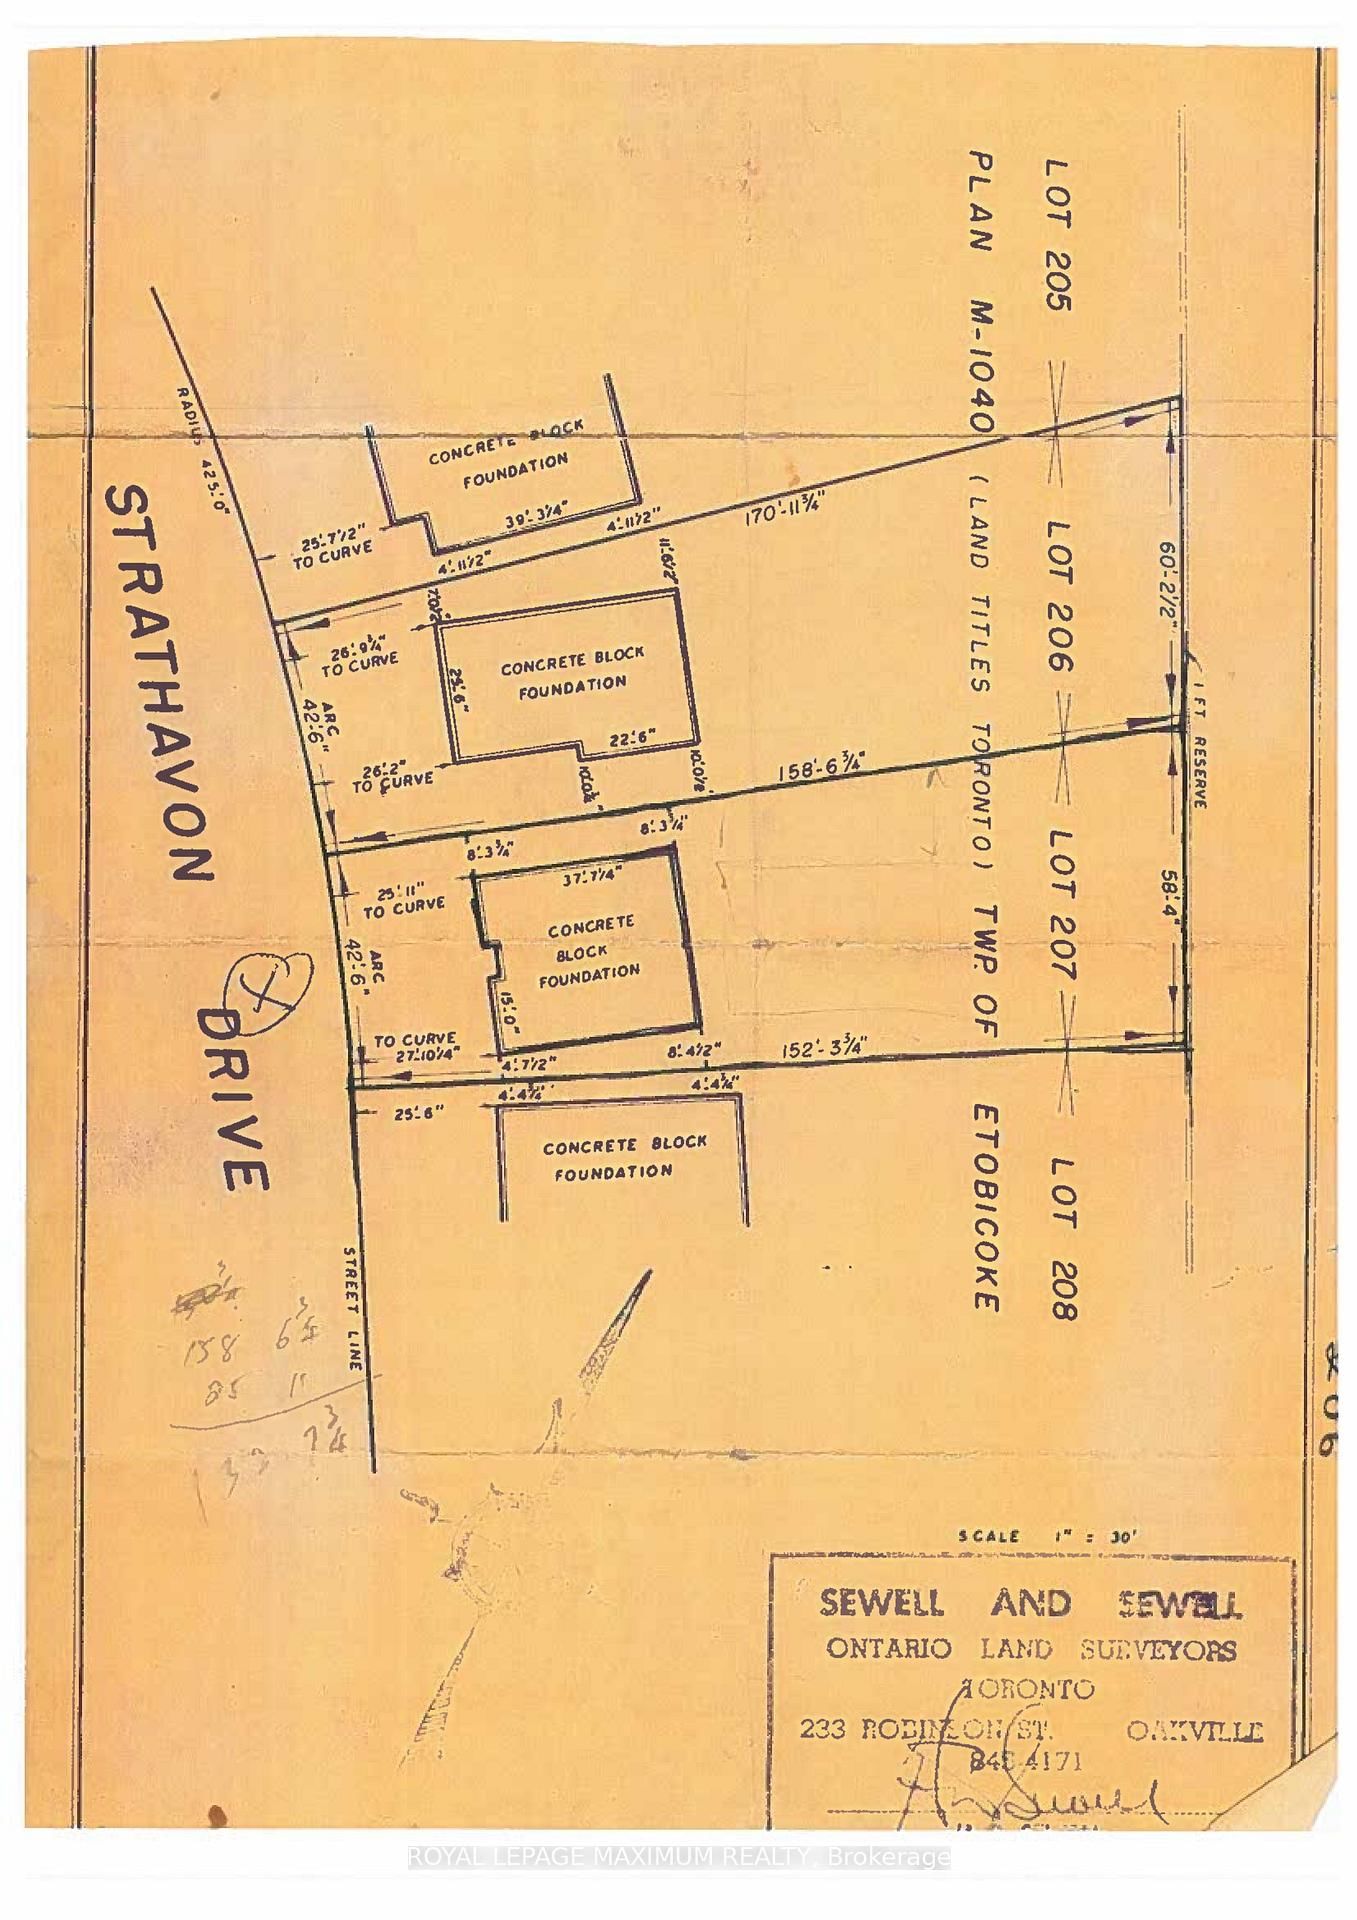
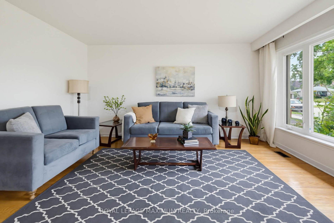
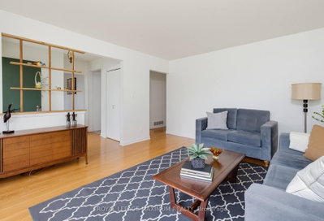
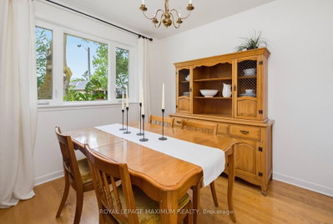
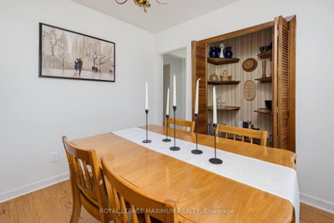
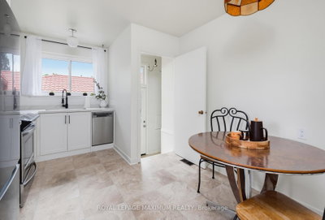
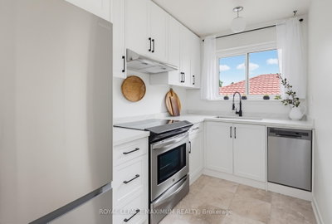
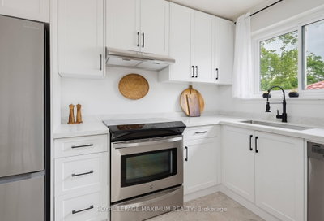
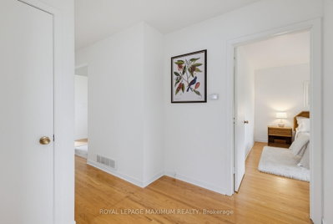
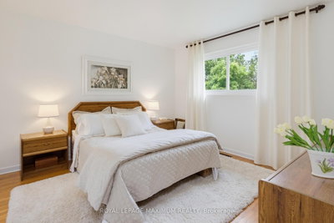
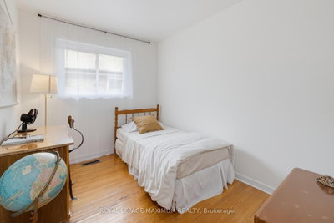
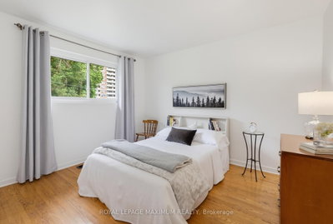
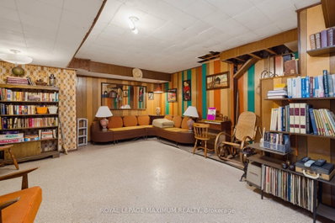
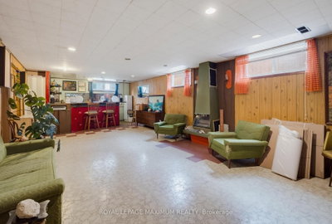
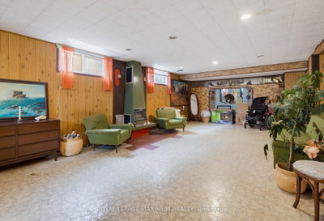
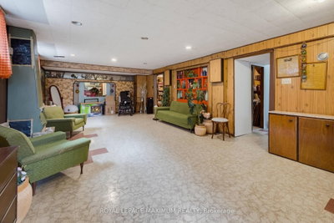
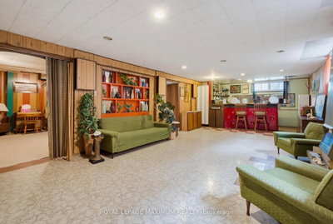
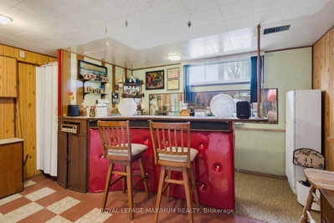
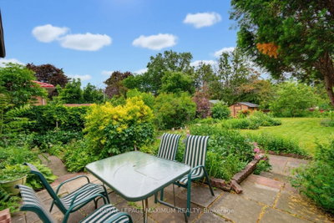
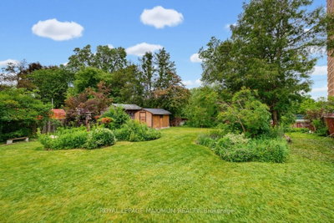
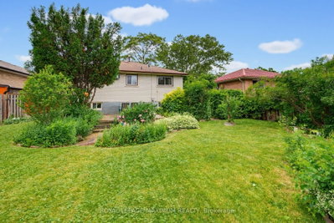
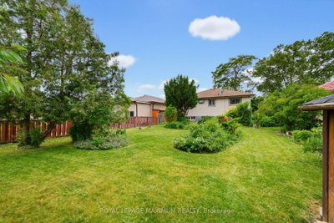
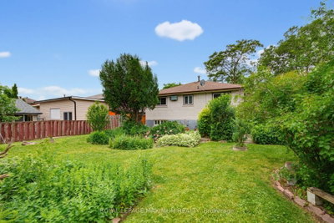
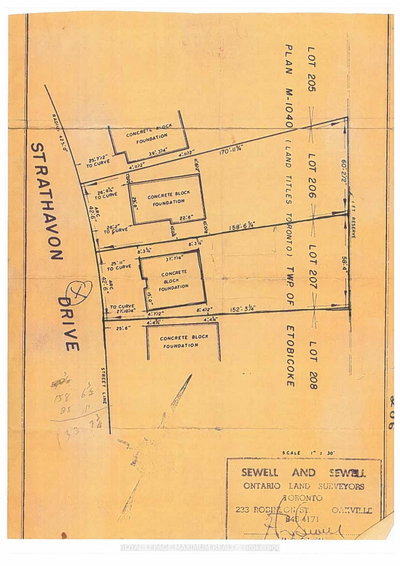
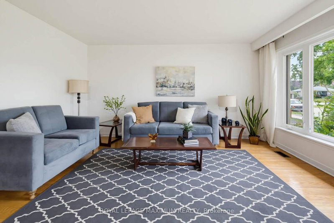
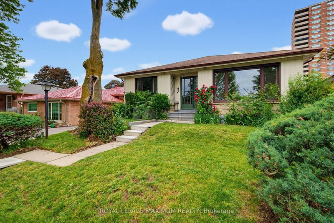
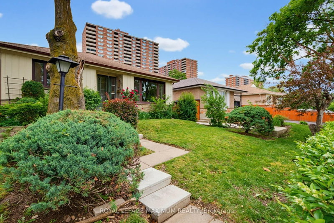
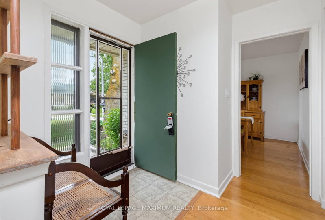
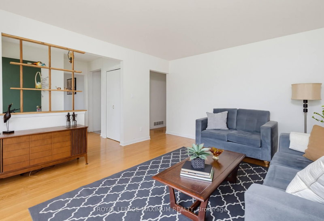
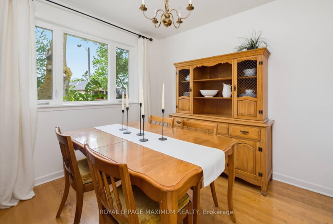
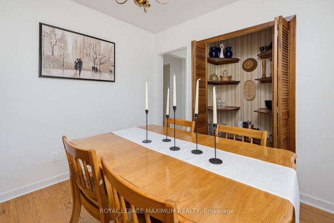
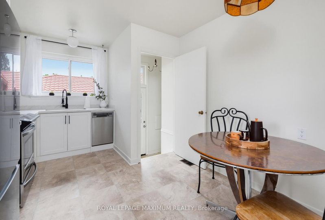
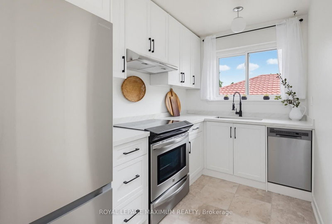
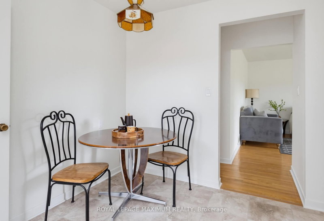
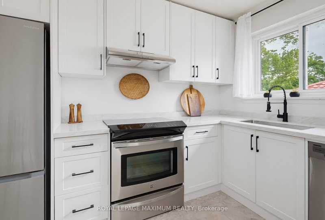
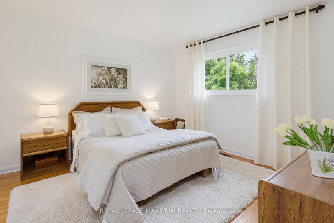
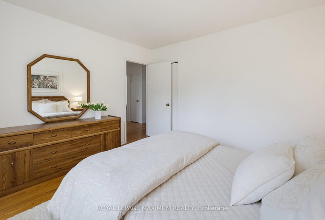
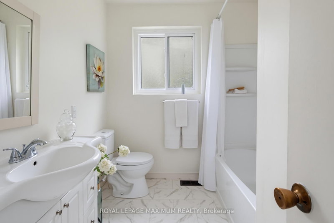
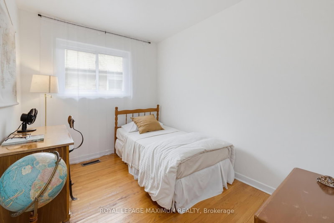
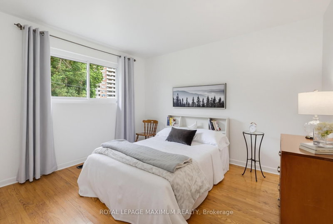
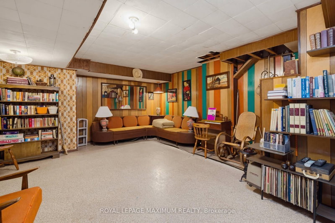
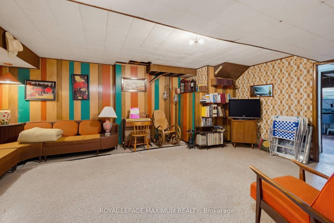
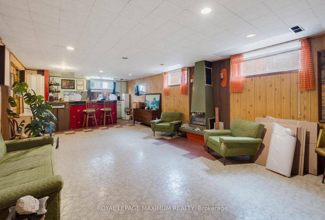
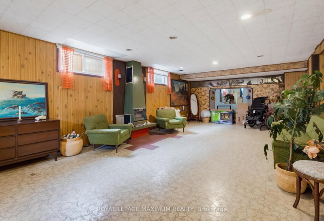
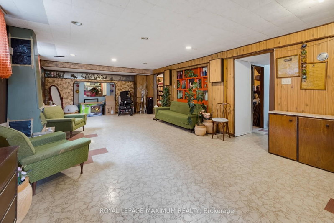
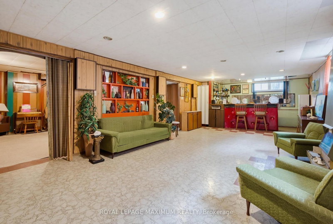
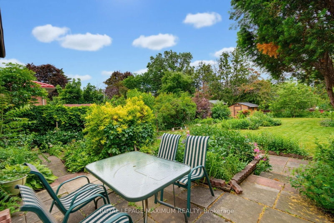
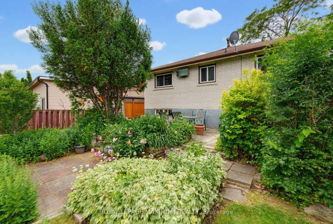
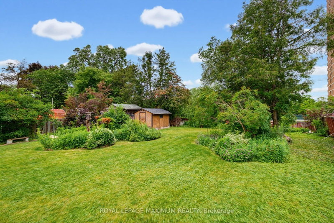
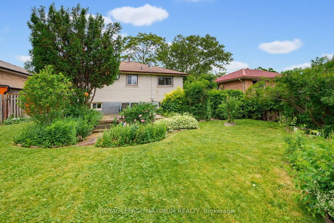
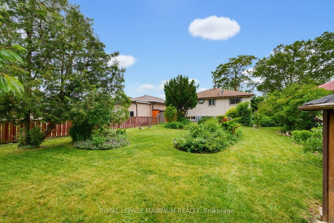
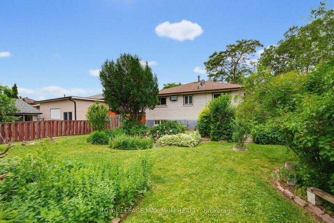
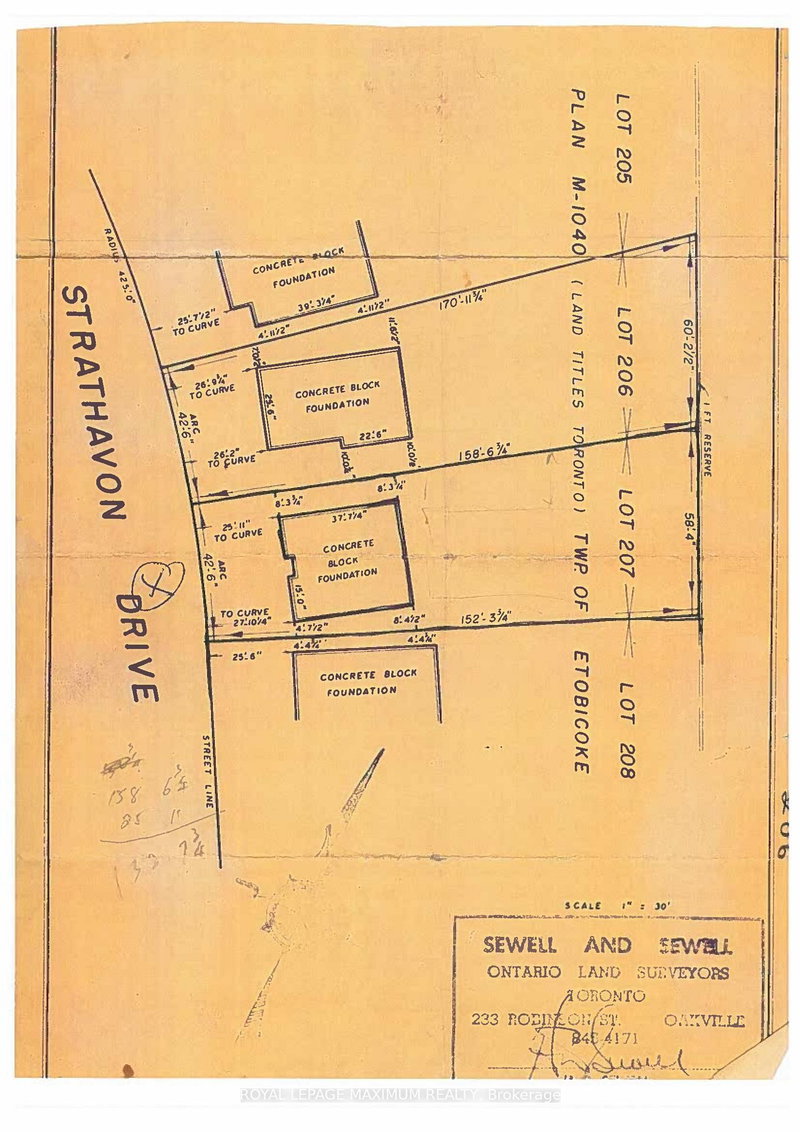
This 1,500 sq. ft. Mount Olive–Silverstone–Jamestown bungalow has 4 bedrooms and 2 bathrooms, including a fourth bedroom currently used as a dining room. The 42.5-by-158-foot pie-shaped lot, quartz kitchen and finished basement with a rec room, wet bar and three-piece bath stand out. TTC buses serve the area, with Humber River trails nearby.
Facts & Features
Highlights
- basement
- stainless steel
- quartz
Bedrooms & bathrooms
- Bedrooms: 4
- Bathrooms: 2
- Full: 2
- Half: 0
Living Area
- 1,500–1,500 sqft
Stories
Lot size
- 0.178 acres
Year built
- 1957
Property type
- Single Family Detached
Standard status
- Active
Cooling
Heating
View
Utilities
Water / Sewer
About This Property
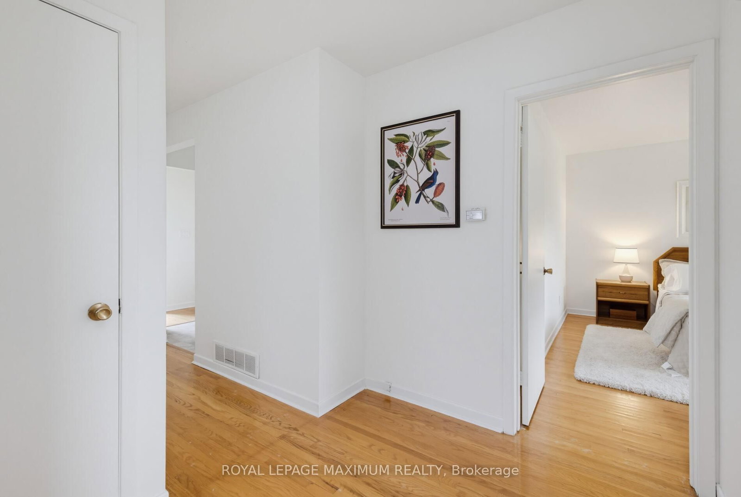
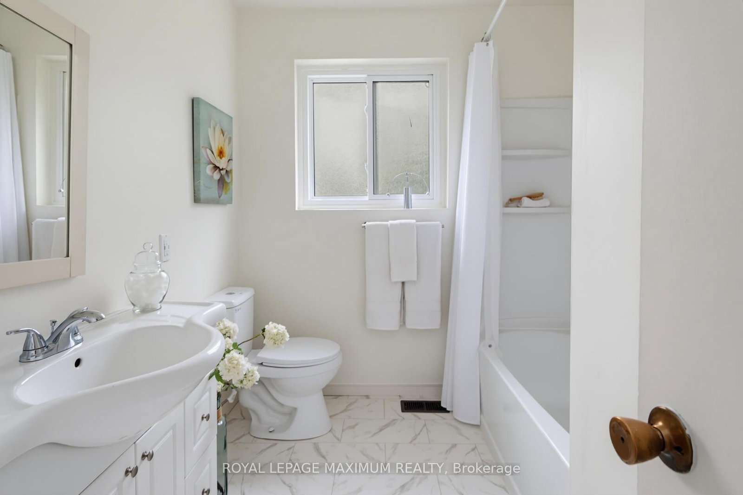
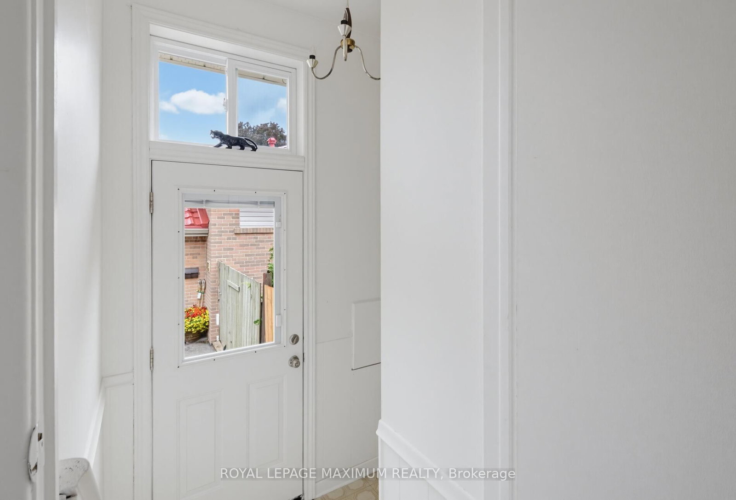
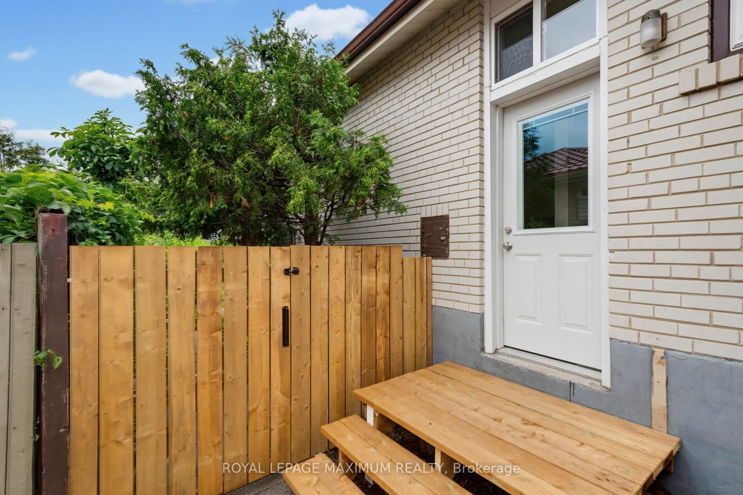
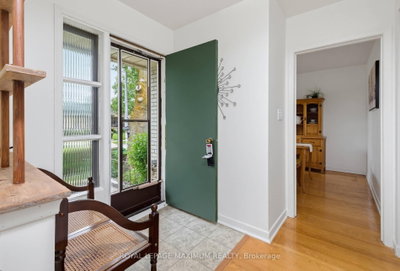
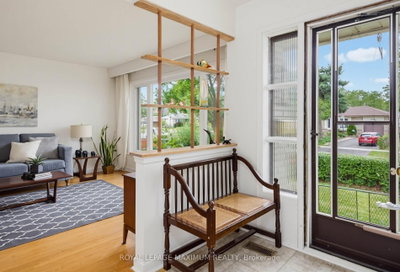
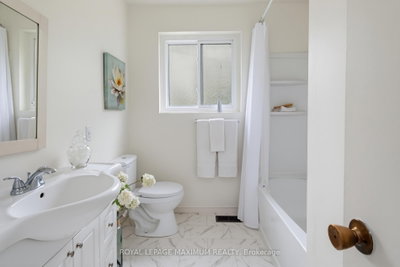
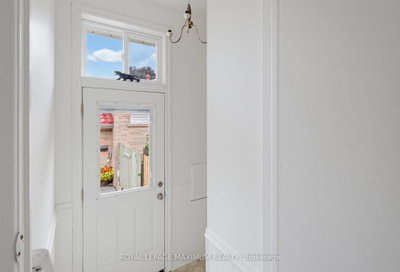
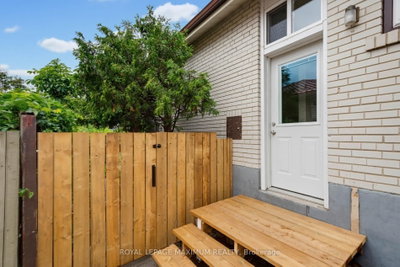
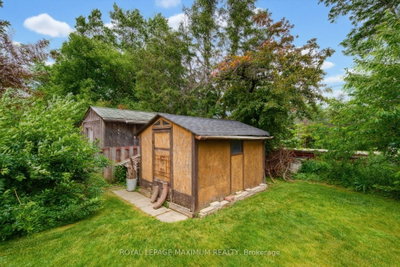
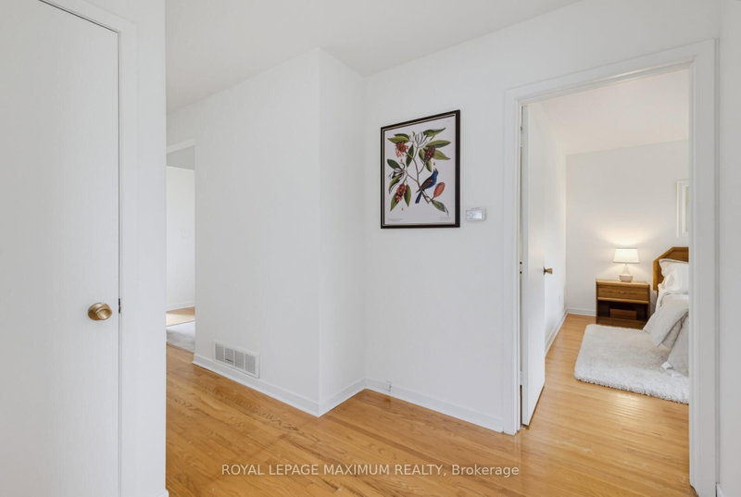
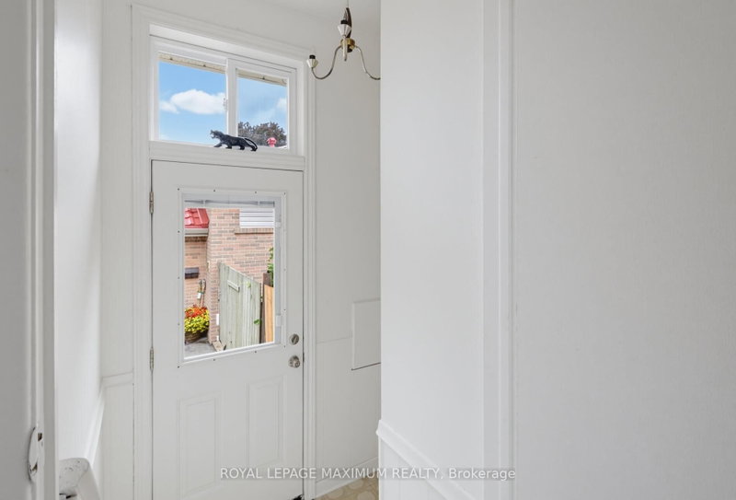
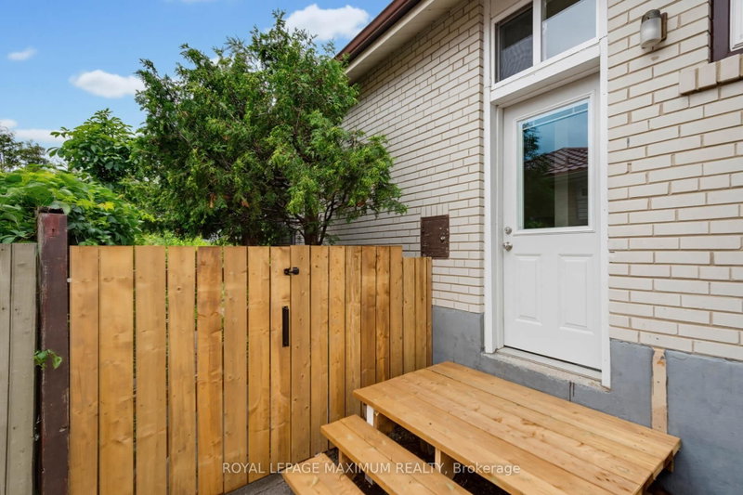
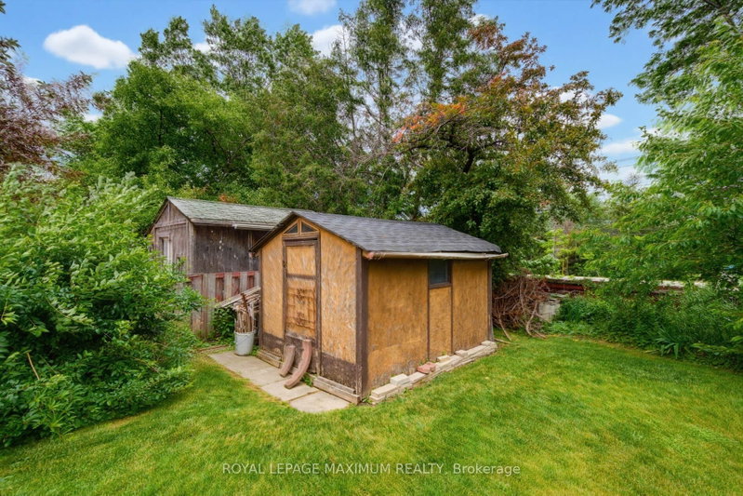
\\\\ Dare To Compare\\\\ Lovely 4-Bedroom Bungalow \\ 4th Bedroom Currently Used as Dining Room \\ On A Super Premium Pie Shape Lot 42.5 x 158 Foot Lot \\ Huge Backyard Possibly...Suitable to Add-On....Build Backyard Garden House (check with City to Verify) \\ Large Driveway \\ Brand-New White Shaker Kitchen W/ Quartz Counters \\ Newer Stainless Steel Appliances \\ Updated Main Bathroom \\ Freshly Painted Separate Side Door Entrance \\ Newer Windows Main Floor \\ Extra Spacious Basement W/ 3 Piece Bath \\ Ball-Room Sized Rec Room W/ Wet-bar \\ Retro Lounge Room \\ Nice High Basement with Super Large Windows \\
Photo Gallery




Request More Information
Ask about 41 Strathavon Toronto,ON M9V 2H4, book a private showing, or get pre-approved — at no cost to buyers.
More Listings


Listing Broker
ROYAL LEPAGE MAXIMUM REALTY
MLS® TRREB · Listing #W13708714
Frequently Asked Questions
Everything you need to know about valuing and buying with RealOrca.