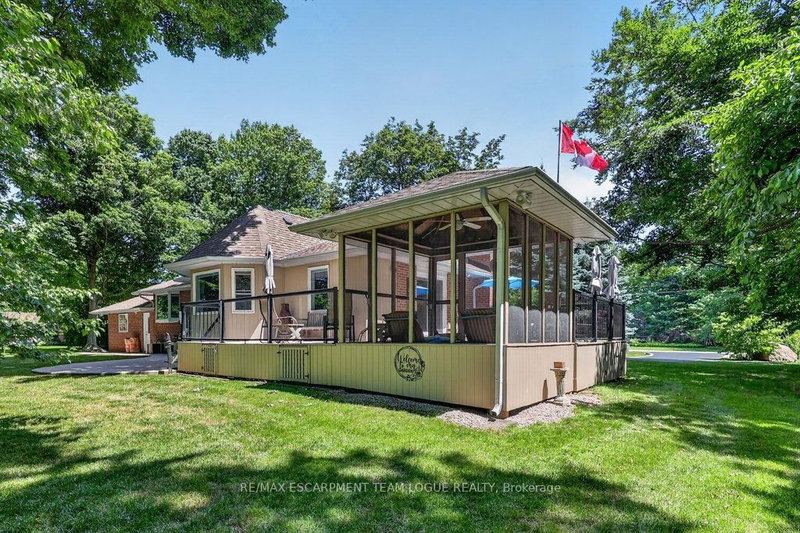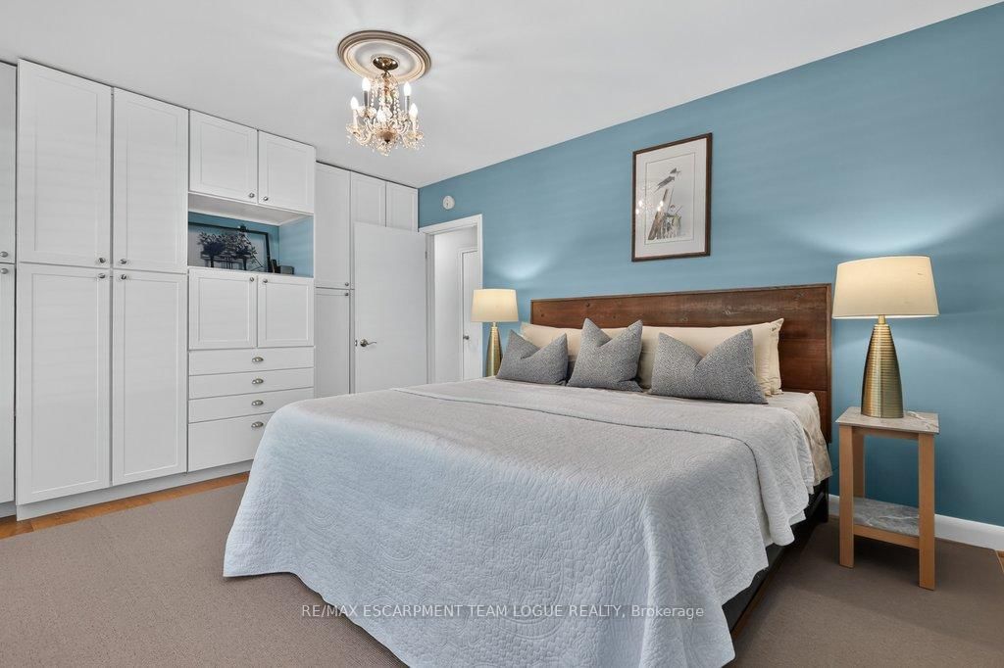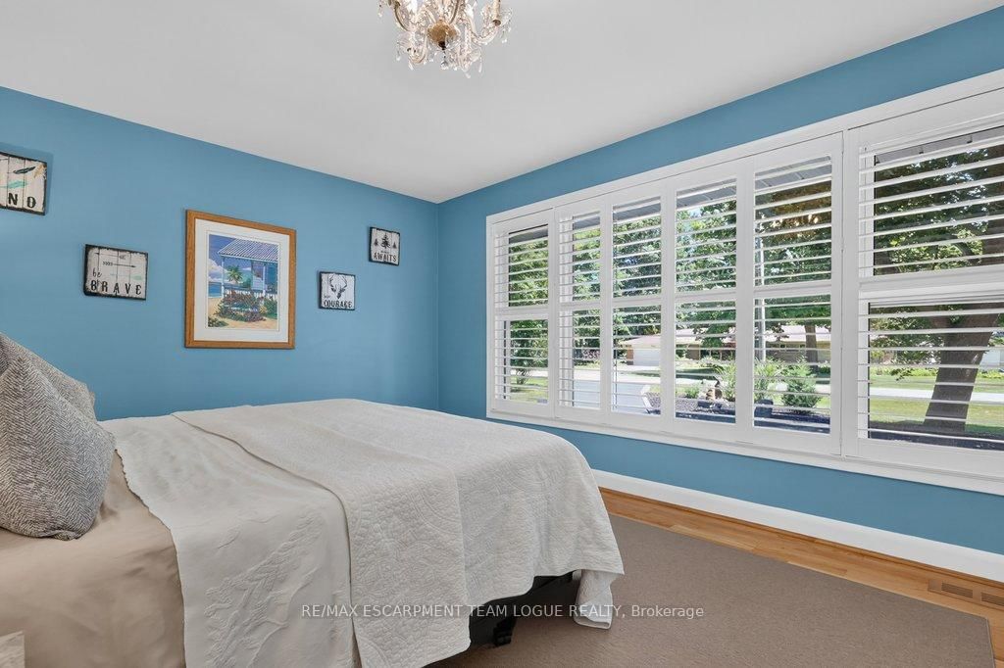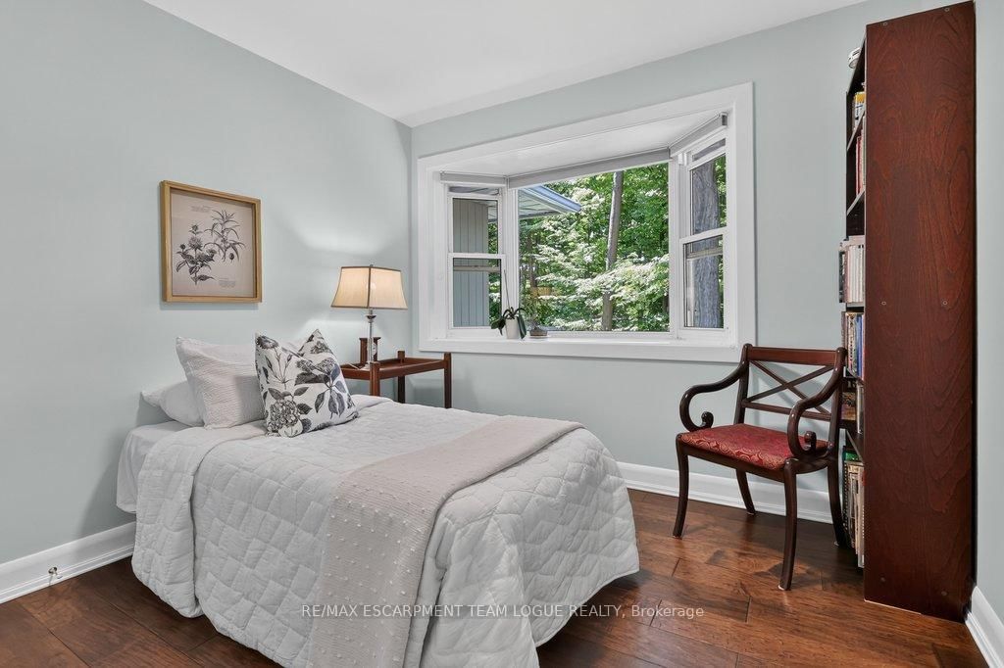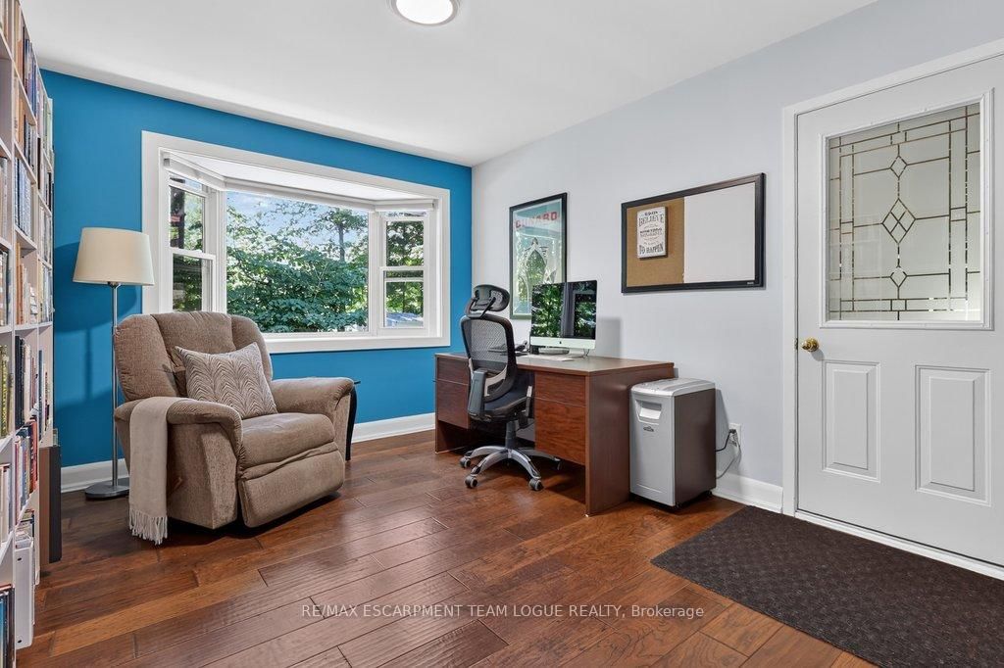
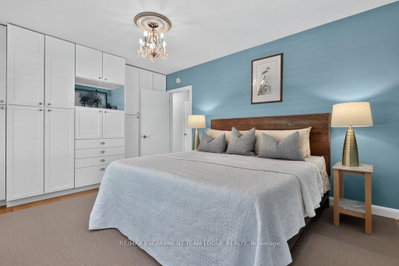
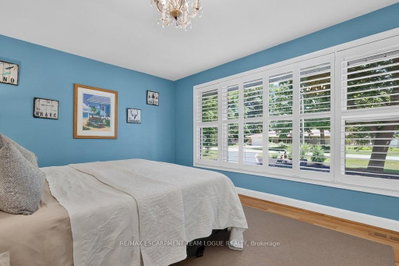
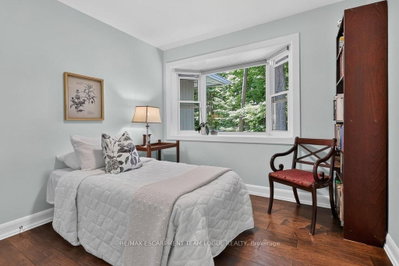
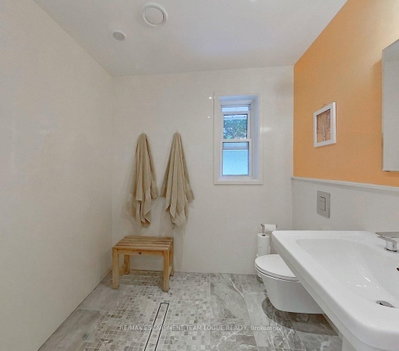
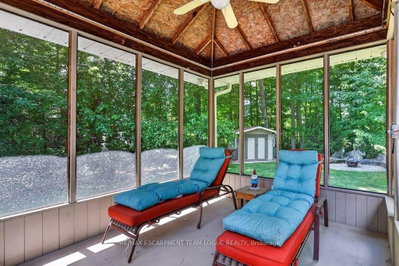
403 Donald Campbell Milton,ON L9T 1C1 — Photo 1
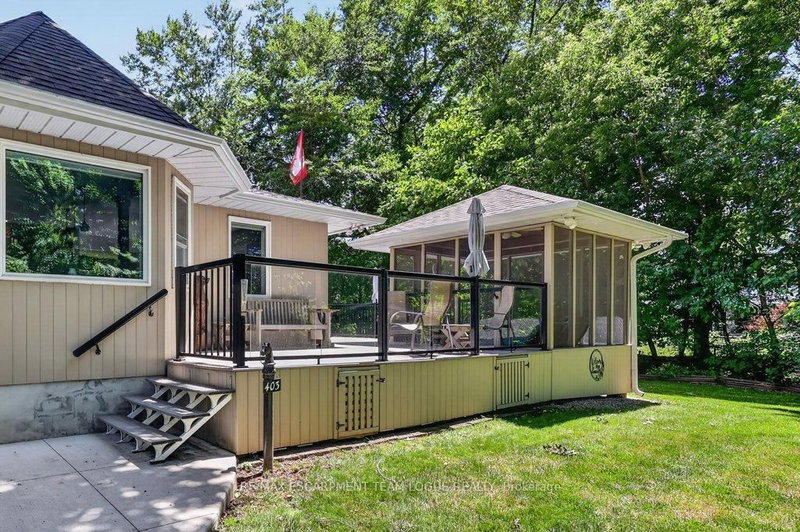
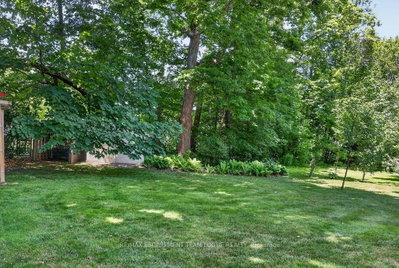
403 Donald Campbell Milton,ON L9T 1C1 — Photo 2
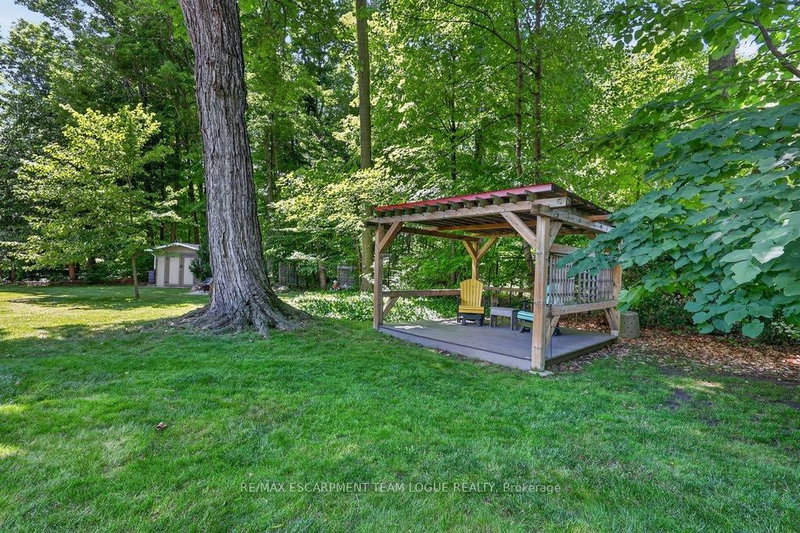
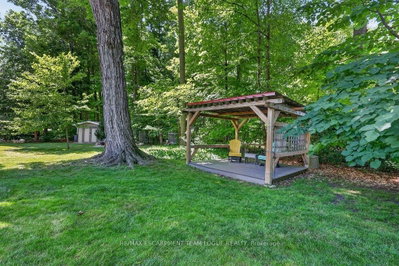
403 Donald Campbell Milton,ON L9T 1C1 — Photo 3
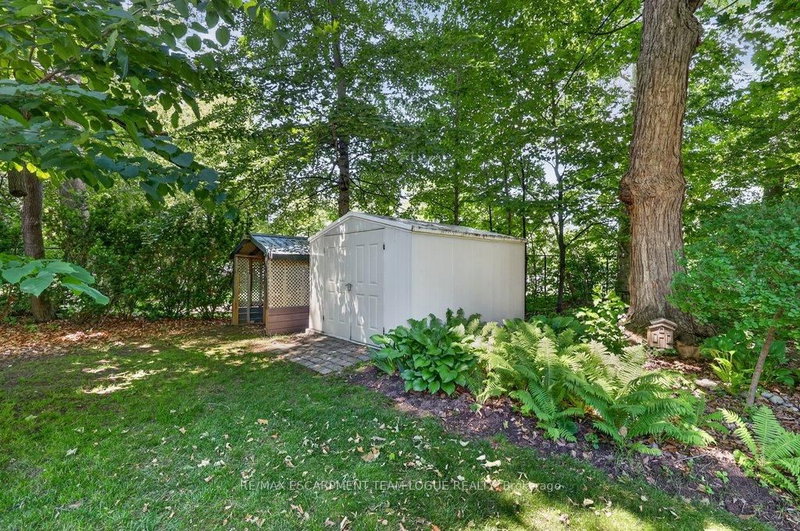
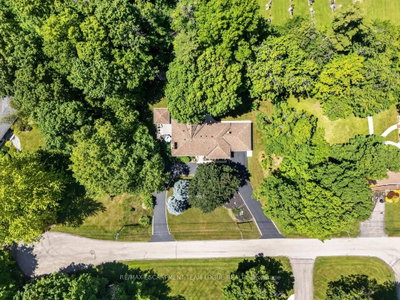
403 Donald Campbell Milton,ON L9T 1C1 — Photo 4
403 Donald Campbell Milton,ON L9T 1C1 — Photo 5
403 Donald Campbell Milton,ON L9T 1C1 — Photo 6
403 Donald Campbell Milton,ON L9T 1C1 — Photo 7
403 Donald Campbell Milton,ON L9T 1C1 — Photo 8
403 Donald Campbell Milton,ON L9T 1C1 — Photo 9
403 Donald Campbell Milton,ON L9T 1C1 — Photo 10
403 Donald Campbell Milton,ON L9T 1C1 — Photo 11
403 Donald Campbell Milton,ON L9T 1C1 — Photo 12
403 Donald Campbell Milton,ON L9T 1C1 — Photo 13
403 Donald Campbell Milton,ON L9T 1C1 — Photo 14
403 Donald Campbell Milton,ON L9T 1C1 — Photo 15
403 Donald Campbell Milton,ON L9T 1C1 — Photo 16
403 Donald Campbell Milton,ON L9T 1C1 — Photo 17
403 Donald Campbell Milton,ON L9T 1C1 — Photo 18
403 Donald Campbell Milton,ON L9T 1C1 — Photo 19
403 Donald Campbell Milton,ON L9T 1C1 — Photo 20
403 Donald Campbell Milton,ON L9T 1C1 — Photo 21
403 Donald Campbell Milton,ON L9T 1C1 — Photo 22
403 Donald Campbell Milton,ON L9T 1C1 — Photo 23
403 Donald Campbell Milton,ON L9T 1C1 — Photo 24
403 Donald Campbell Milton,ON L9T 1C1 — Photo 25
403 Donald Campbell Milton,ON L9T 1C1 — Photo 26
403 Donald Campbell Milton,ON L9T 1C1 — Photo 27
403 Donald Campbell Milton,ON L9T 1C1 — Photo 28
403 Donald Campbell Milton,ON L9T 1C1 — Photo 29
403 Donald Campbell Milton,ON L9T 1C1 — Photo 30
403 Donald Campbell Milton,ON L9T 1C1 — Photo 31
403 Donald Campbell Milton,ON L9T 1C1 — Photo 32
403 Donald Campbell Milton,ON L9T 1C1 — Photo 33
403 Donald Campbell Milton,ON L9T 1C1 — Photo 34
403 Donald Campbell Milton,ON L9T 1C1 — Photo 35
403 Donald Campbell Milton,ON L9T 1C1 — Photo 36
403 Donald Campbell Milton,ON L9T 1C1 — Photo 37
403 Donald Campbell Milton,ON L9T 1C1 — Photo 38
403 Donald Campbell Milton,ON L9T 1C1 — Photo 39
403 Donald Campbell Milton,ON L9T 1C1 — Photo 40
403 Donald Campbell Milton,ON L9T 1C1 — Photo 41
403 Donald Campbell Milton,ON L9T 1C1 — Photo 42
403 Donald Campbell Milton,ON L9T 1C1 — Photo 43
403 Donald Campbell Milton,ON L9T 1C1 — Photo 44
403 Donald Campbell Milton,ON L9T 1C1 — Photo 45
403 Donald Campbell Milton,ON L9T 1C1 — Photo 46
403 Donald Campbell Milton,ON L9T 1C1 — Photo 47
403 Donald Campbell Milton,ON L9T 1C1 — Photo 48
403 Donald Campbell Milton,ON L9T 1C1 — Photo 49
Single Family Detached · Listed 23 days ago

403 Donald Campbell Milton,ON L9T 1C1

Milton, ON, Canada

2 Beds2 Baths2,000–2,000 sqft0 Built

List price

$1,549,900

Why This Property?

This 2,000-sq.-ft. Old Milton bungalow has two bedrooms, two bathrooms and a den, with interior access to a double garage. Set on a 160-by-154-foot lot, it backs onto a forested area and features a gas fireplace and basement. Milton GO and Milton Sports Centre are town-wide destinations; proximity is not established.

Facts & Features

Highlights

  • garage
  • fireplace
  • basement

Bedrooms & bathrooms

  • Bedrooms: 2
  • Bathrooms: 2
  • Full: 2
  • Half: 0

Living Area

  • 2,000–2,000 sqft

Stories

Lot size

  • N/A — Condo

Year built

  • 0

Property type

  • Single Family Detached

Standard status

  • Active

Cooling

Heating

View

    Utilities

      Water / Sewer

      About This Property

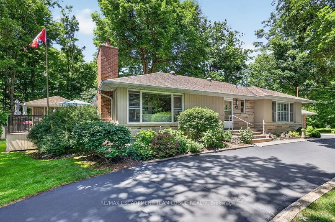
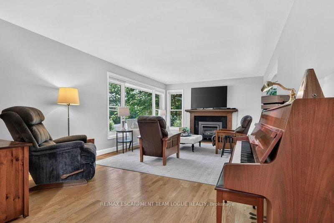
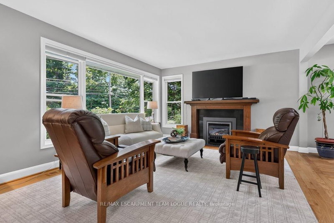
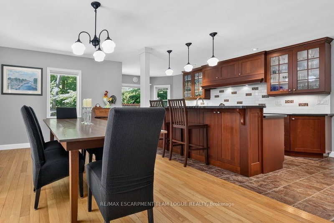
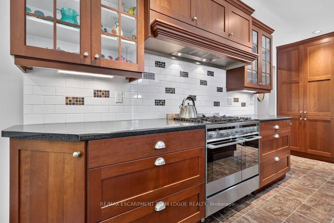
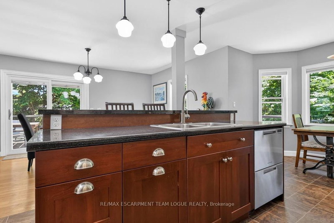
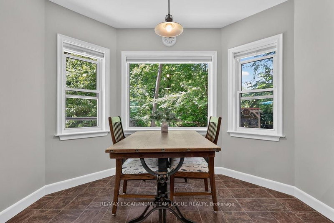
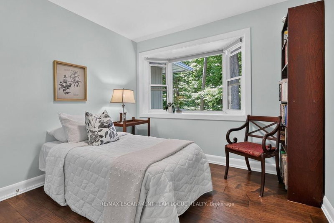
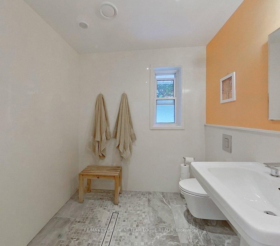
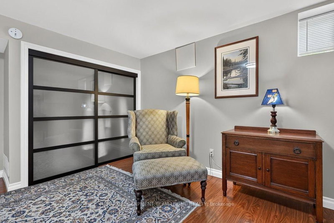
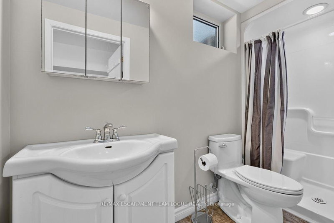
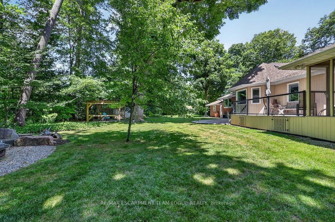
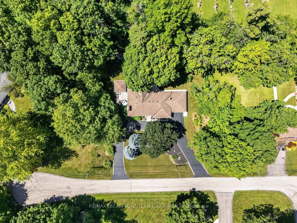
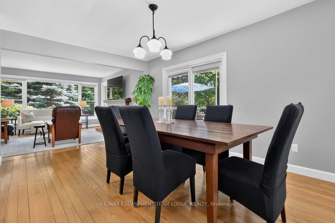
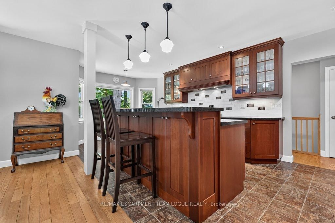
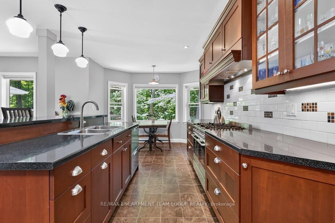
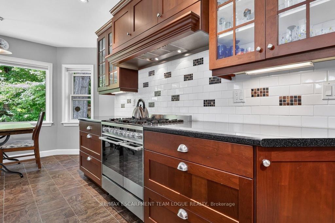
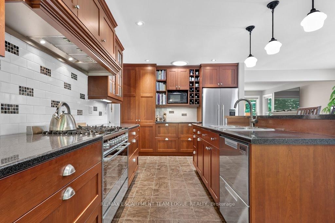
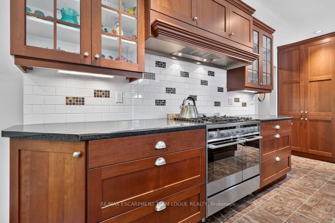
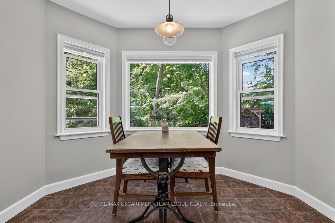
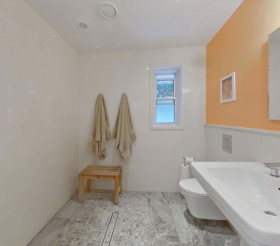
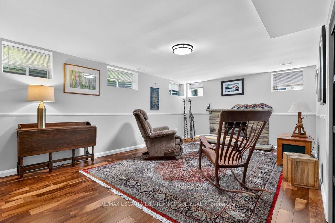
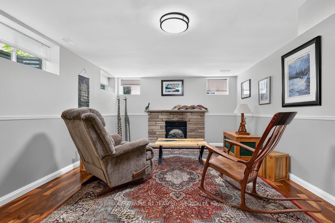
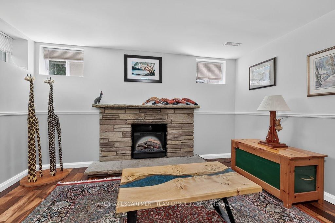
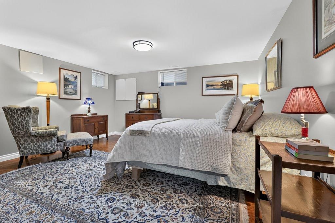
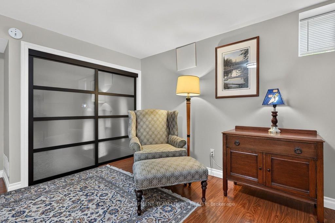
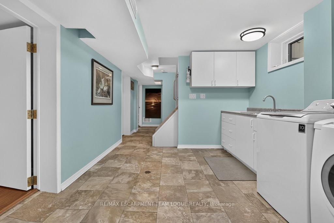
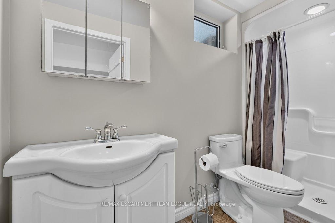
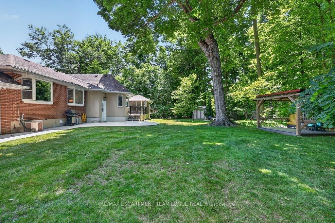
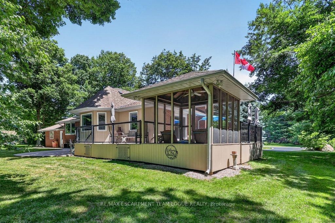
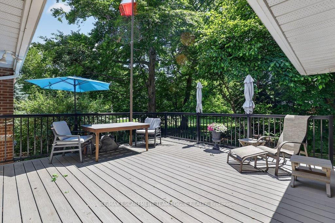
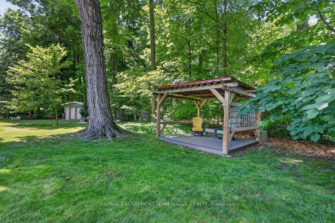
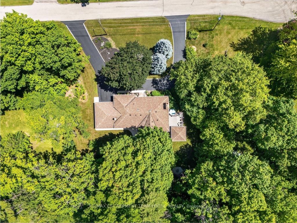
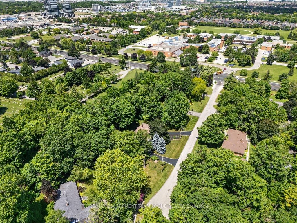
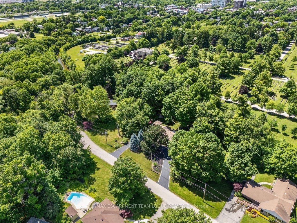
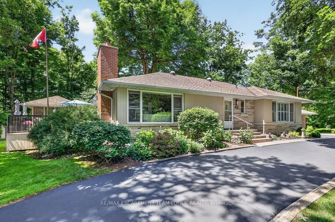
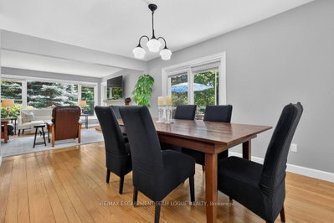
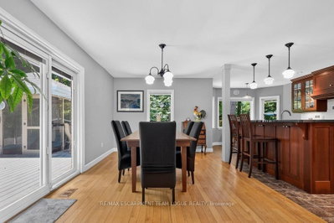
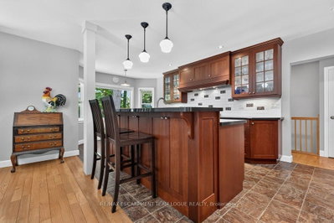
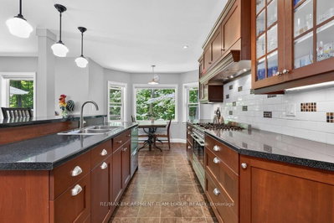
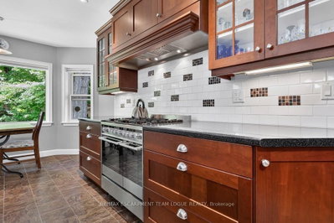
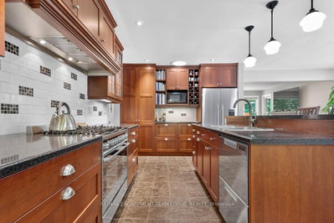
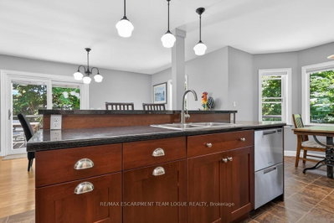
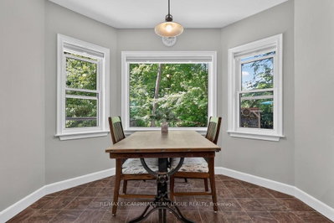
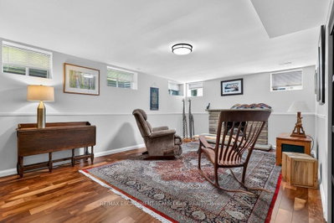
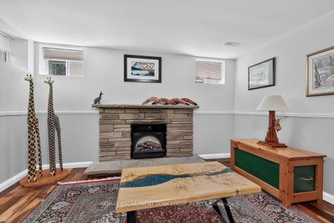
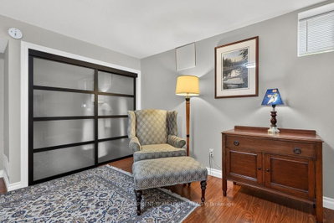
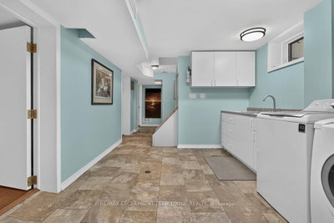
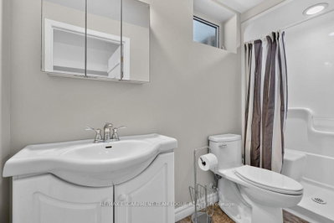
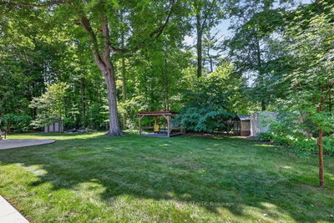
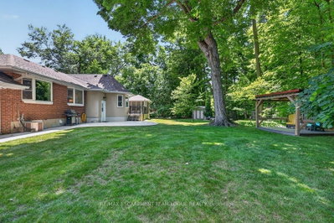
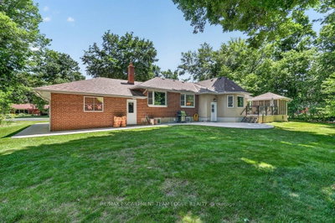
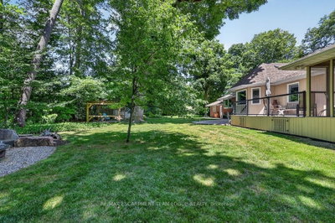
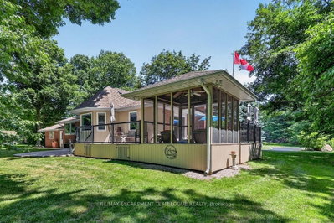
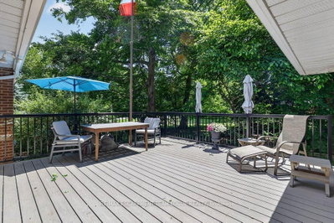
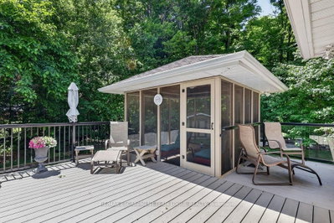
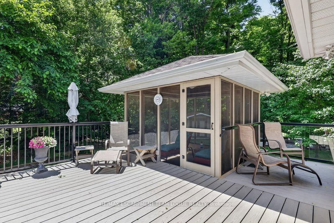
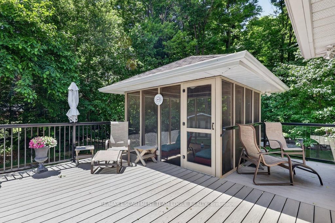
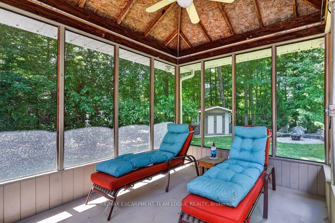
      Welcome Home. Located in an exclusive enclave of only 20 homes within Old Milton, 403 Donald Campbell Avenue is an exceptionally maintained bungalow on a 160\' x 154\' lot. Surrounded by mature trees and backing onto a forested area, this home is the perfect spot for anyone who appreciates being surrounded by nature without leaving town. The main level features two bedrooms and a den with interior access to the double garage (could be converted back to a third bedroom) The updated washroom has a curbless shower, floating toilet and double sinks. A spacious living room with gas fireplace features oversized windows allowing a beautiful view of the mature trees surrounding the property. The open concept kitchen was thoughtfully designed with pot and pan drawers, pull out pantry drawers and built in wine storage. The kitchen also has quality Fisher Paykel appliances (gas stove with double oven, double drawer dishwasher and fridge). Enjoy family dinners in the formal dining room and casual meals in the breakfast area with peaceful views. Walk out to the sunny deck with a screened in gazebo and down to the private backyard with multiple sheds, pergola sitting area and a fire pit with built in seating. The basement is where you\'ll find another bedroom, laundry area, full washroom, workshop, large recreation room with wood burning fireplace and a storage area with built in shelving. With egress windows providing opportunity to consider a second suite for extended family living. From the quaint circular driveway to the professional landscaping- enjoy great curb appeal in a fantastic neighbourhood. Whether you\'re looking to enjoy main floor living in a gorgeous setting, or a fantastic build site, this property has it all.
      Request More Information

      Ask about 403 Donald Campbell Milton,ON L9T 1C1, book a private showing, or get pre-approved — at no cost to buyers.

      A RealOrca agent will be in touch shortly. Your information is handled per our Privacy Policy.

      More Listings

      Listing Broker

      RE/MAX ESCARPMENT TEAM LOGUE REALTY

      MLS® TRREB · Listing #W13485976

      Frequently Asked Questions

      Everything you need to know about valuing and buying with RealOrca.

      What does the bungalow offer?
      The 2,000-sq.-ft. home has two bedrooms, two bathrooms, a den, a basement and interior access to a double garage. It also has a gas fireplace and backs onto a forested area.
      What Milton-wide transit and recreation destinations are available?
      Milton has local Milton Transit service and Milton GO Station, as well as the Milton Sports Centre. No specific route, walking distance or proximity from this property is established, so check current schedules and directions.
      What should buyers know about purchasing a single-family detached home in Milton, Ontario?
      Buyers in Milton should be prepared for a fast-growing suburban market where location, lot size, school access, and commute options can all influence demand. It’s important to confirm zoning, property condition, and any planned area development, especially in newer neighbourhoods.
      Which Milton neighbourhood features are especially attractive for families buying detached homes?
      Many families look for detached homes near parks, trails, recreation centres, and schools. In Milton, newer planned communities and established family neighbourhoods often appeal to buyers who want a balance of green space, community amenities, and convenient access to daily needs.
      How does school access work for detached home buyers in Milton?
      School assignment depends on the exact property address and the school board serving that area. Milton is served by both the Halton District School Board and the Halton Catholic District School Board, so buyers should verify current catchments and eligibility before making an offer.
      What transit options are available for Milton residents living in single-family detached homes?
      Milton offers commuter rail access through Milton GO Station, along with local Milton Transit service. This makes the community practical for buyers who commute within Halton, the Greater Toronto Area, or downtown Toronto by combining local and regional transit options.