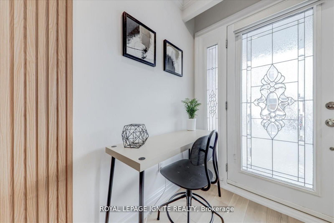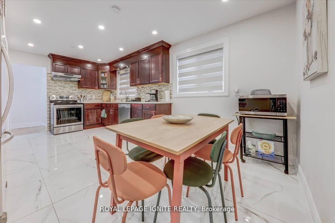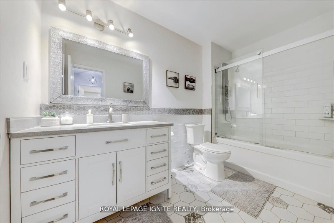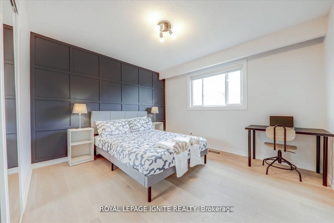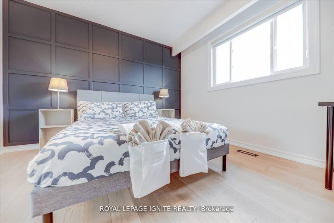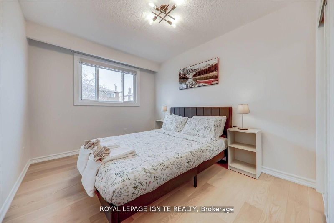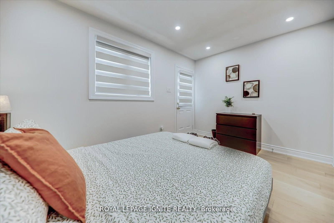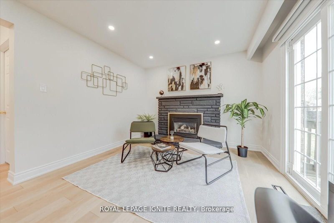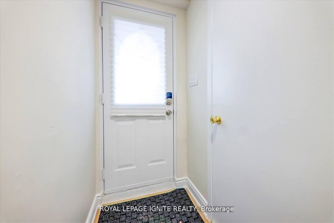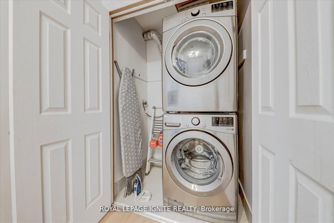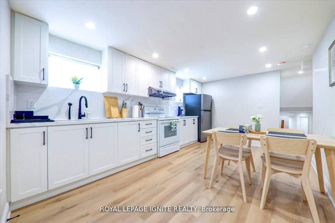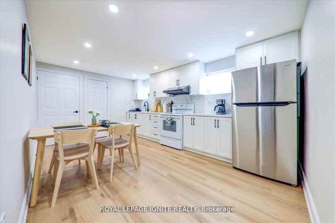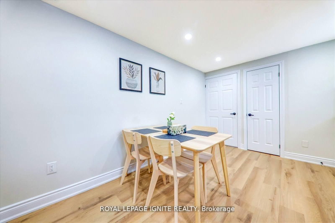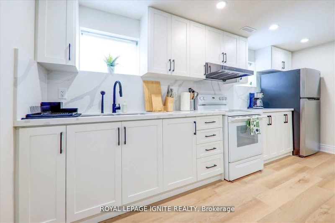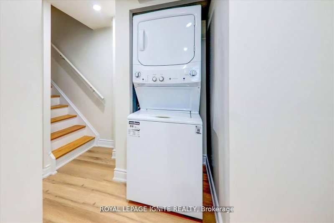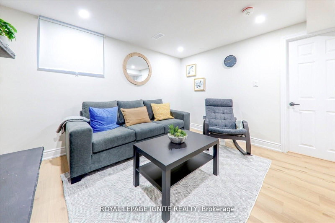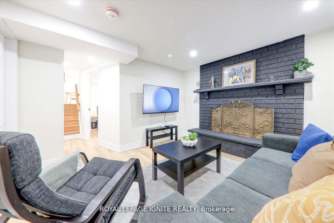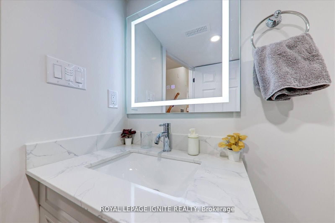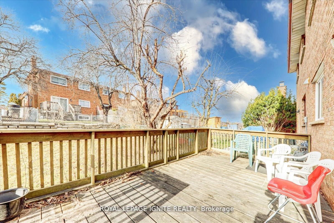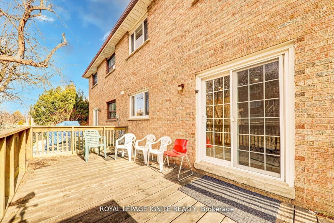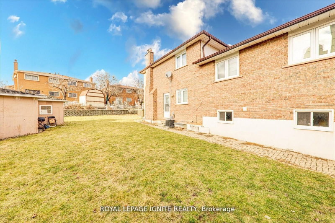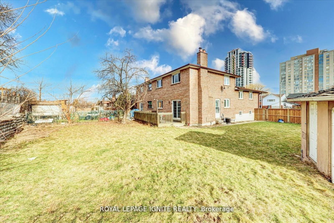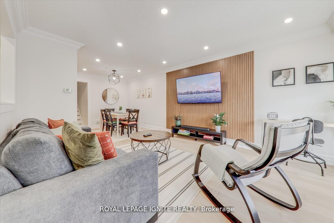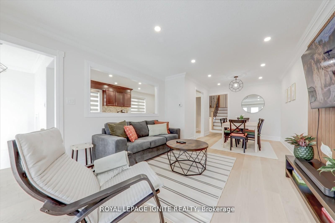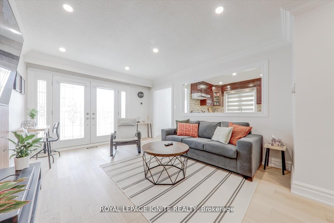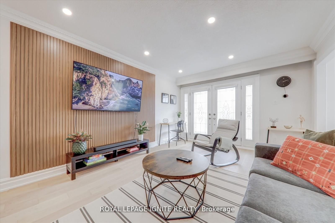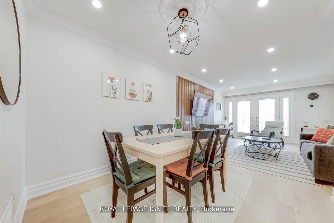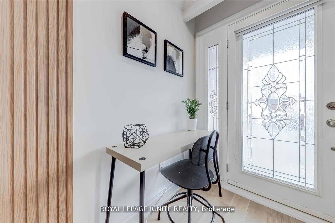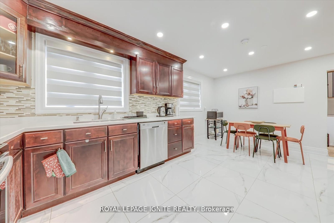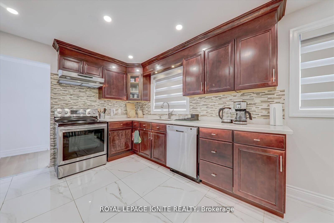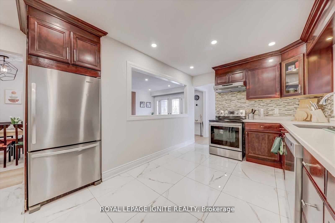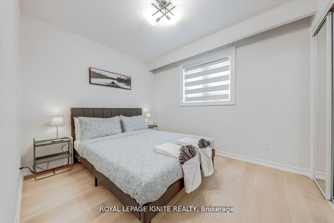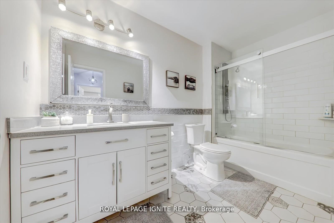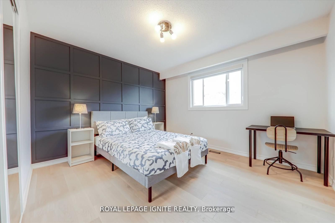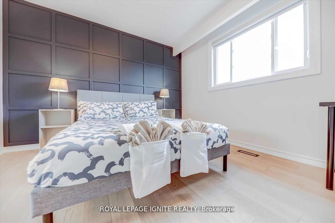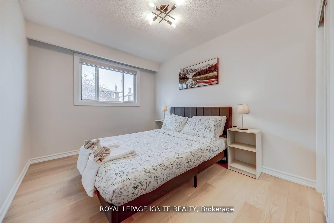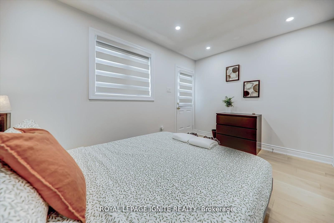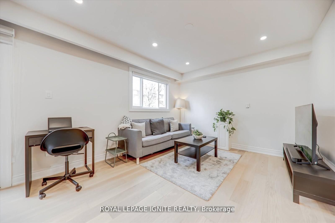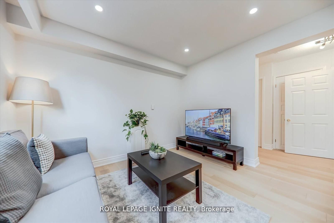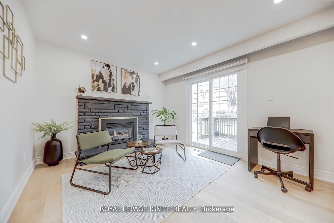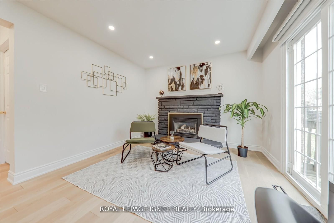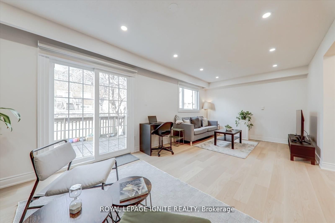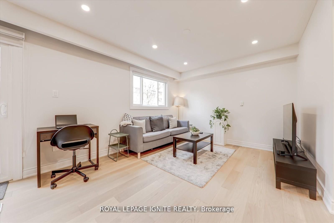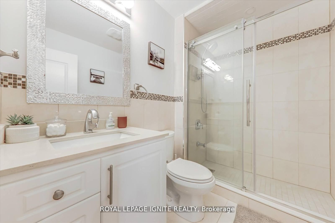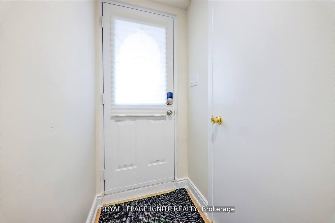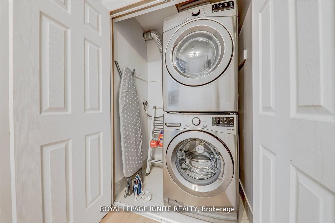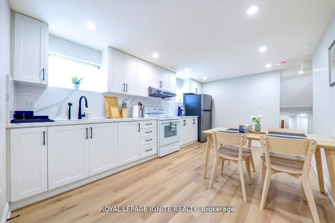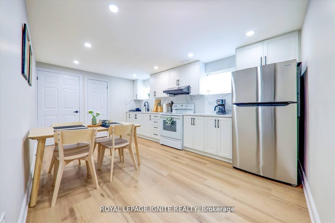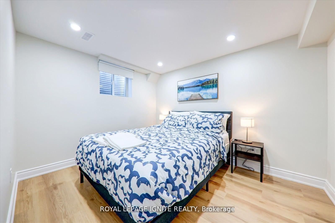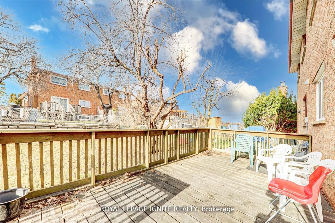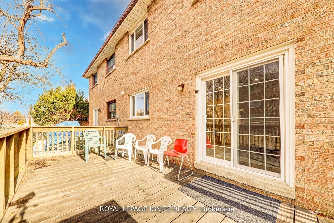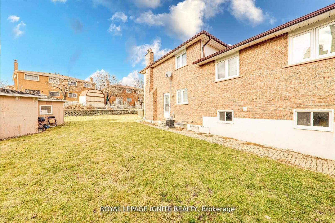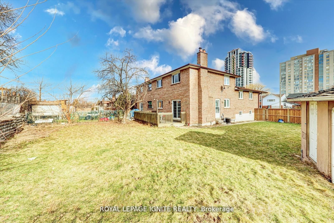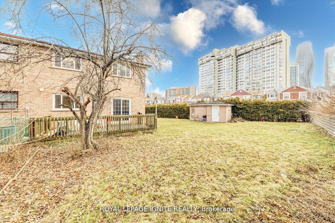
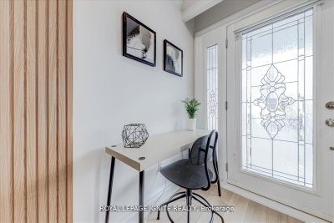
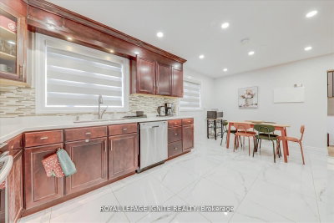
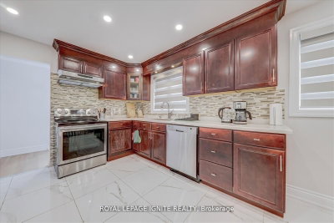
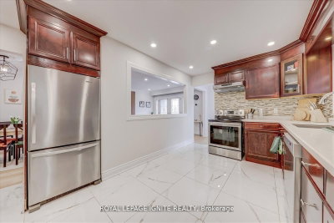
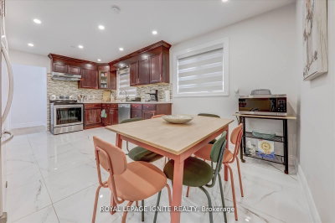
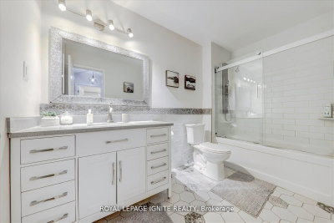
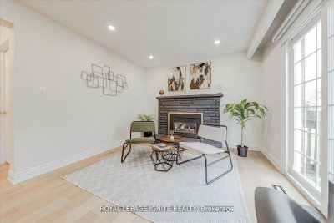
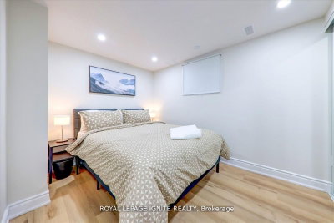
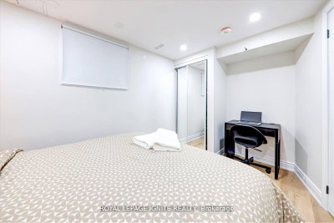
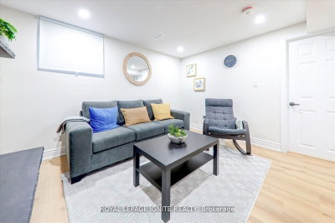
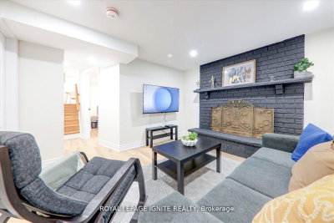
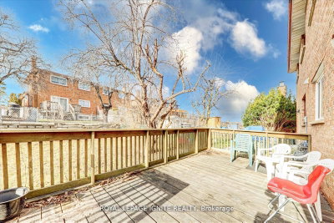
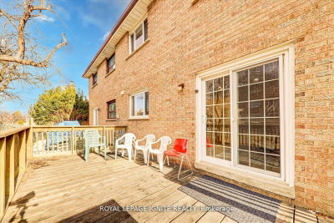
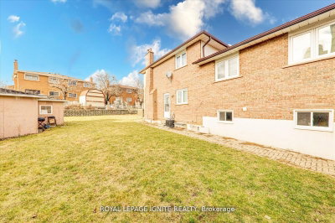
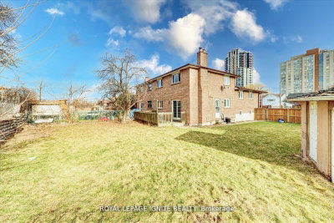
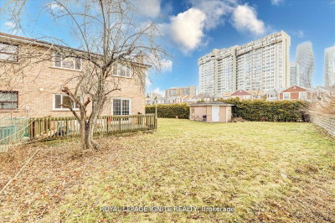
4023 Bishopstoke Mississauga,ON L4Z 1H9 — Photo 1
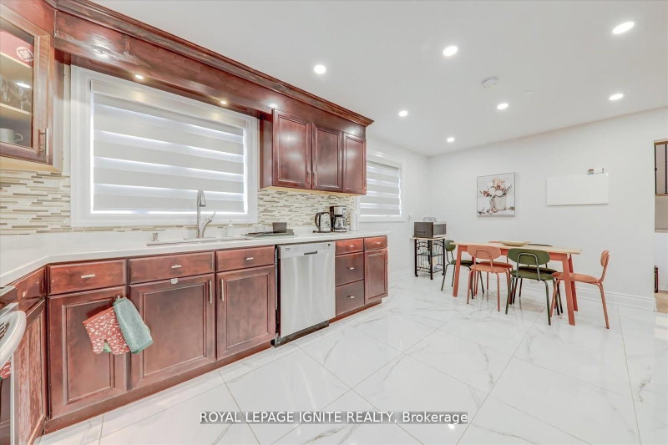
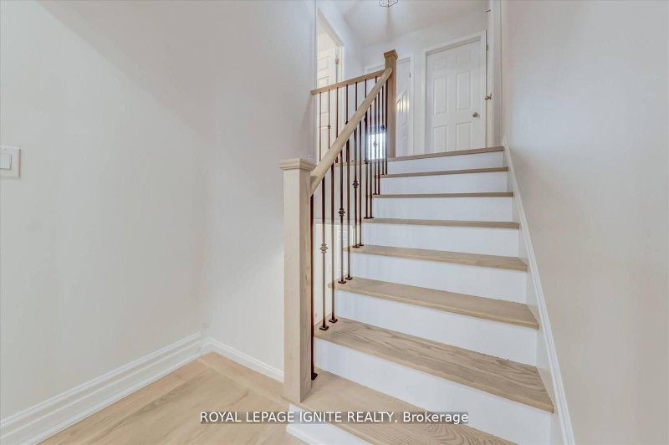
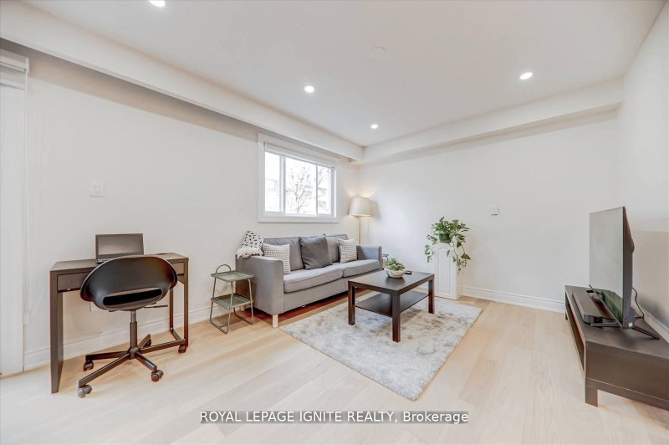
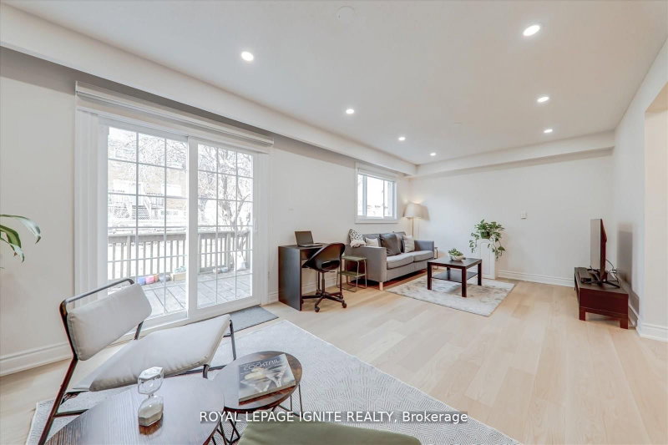
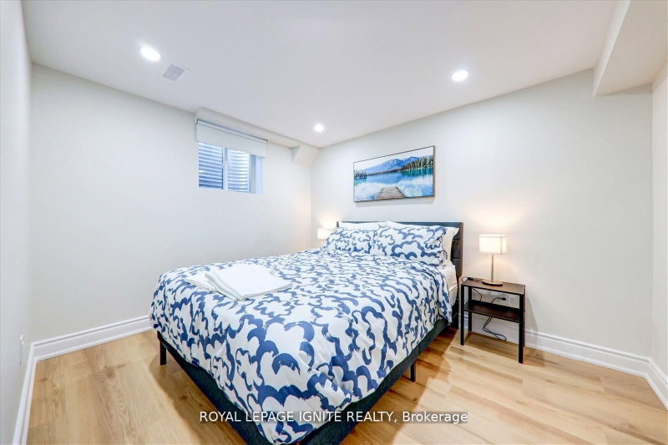
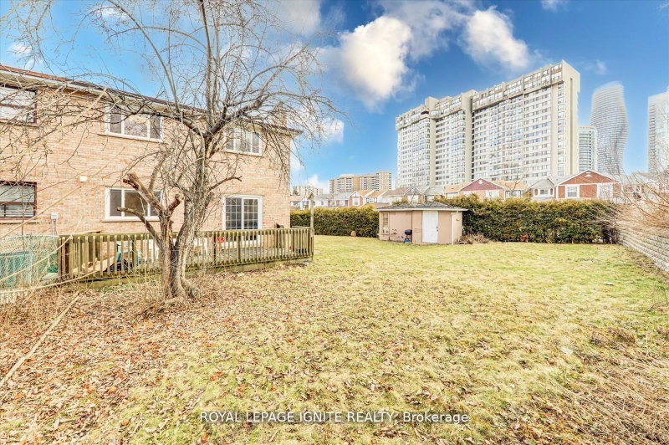
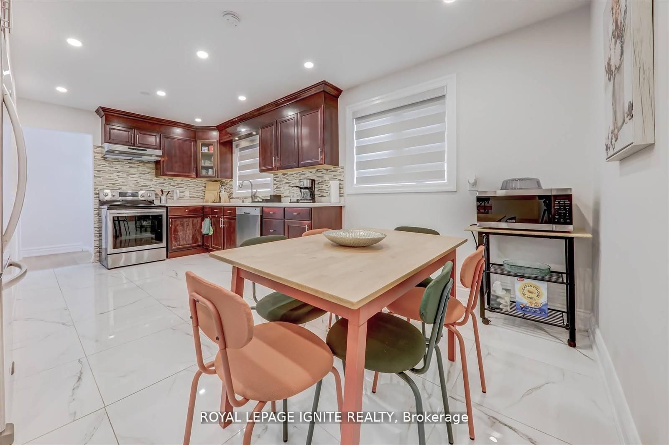
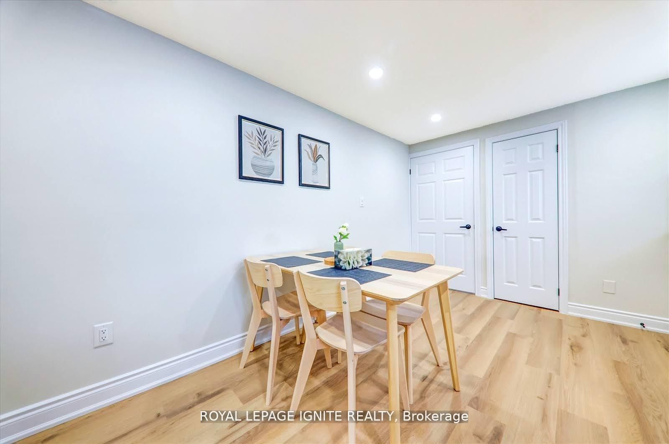
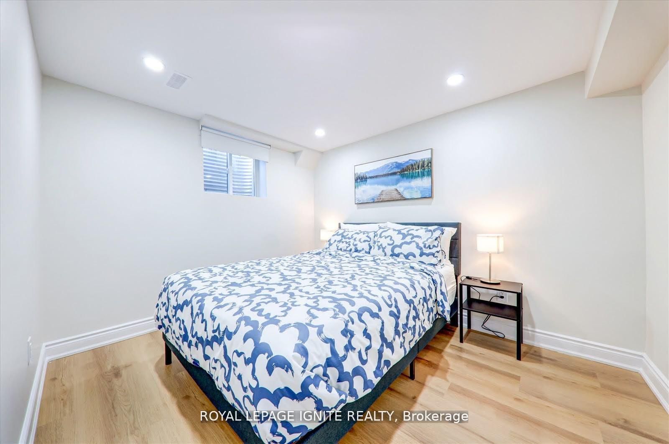
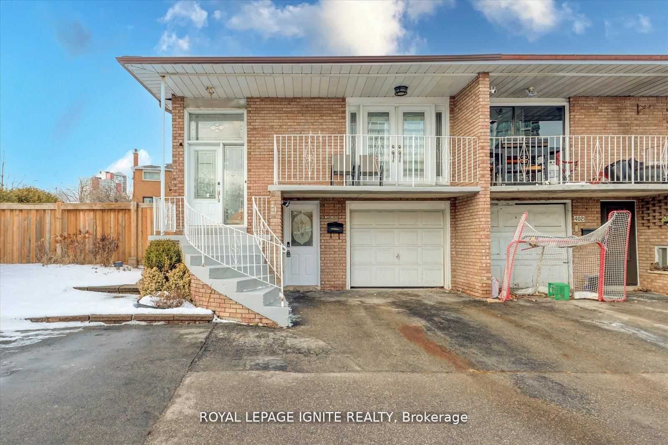
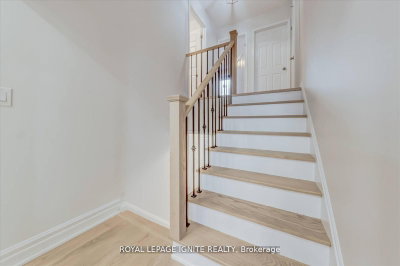
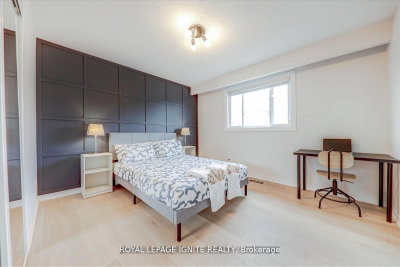
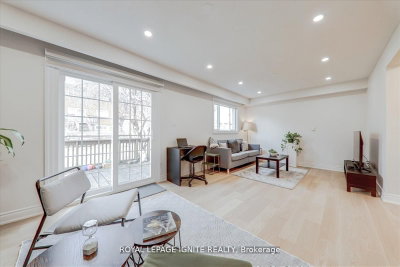
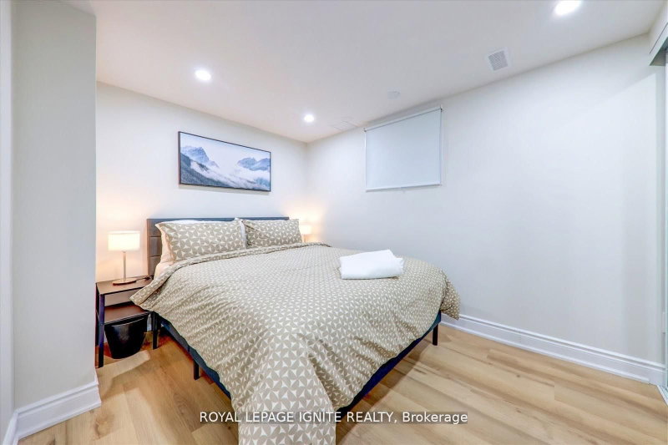
4023 Bishopstoke Mississauga,ON L4Z 1H9 — Photo 2
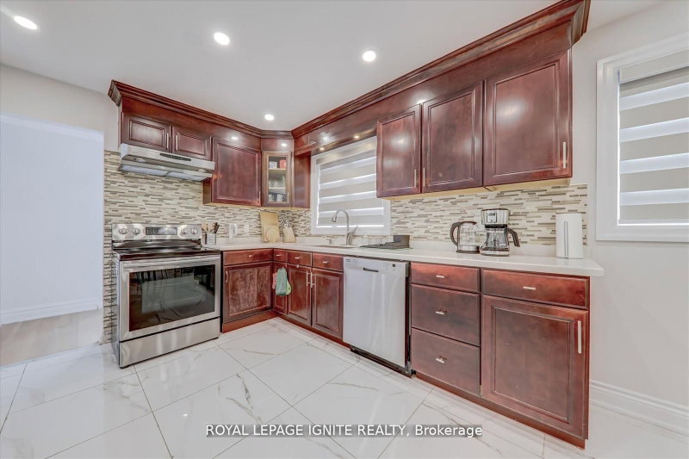
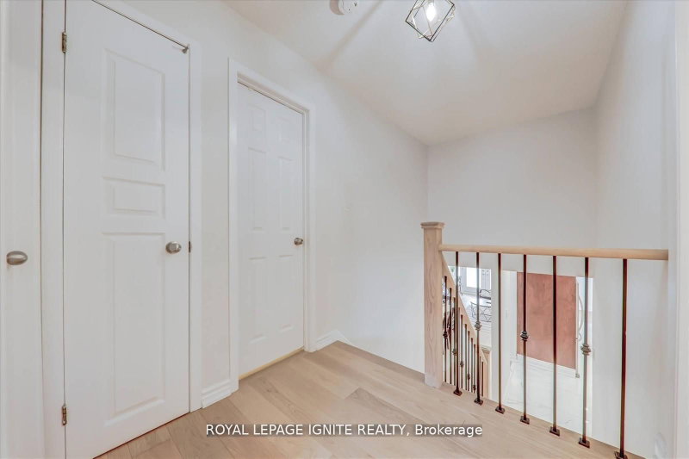
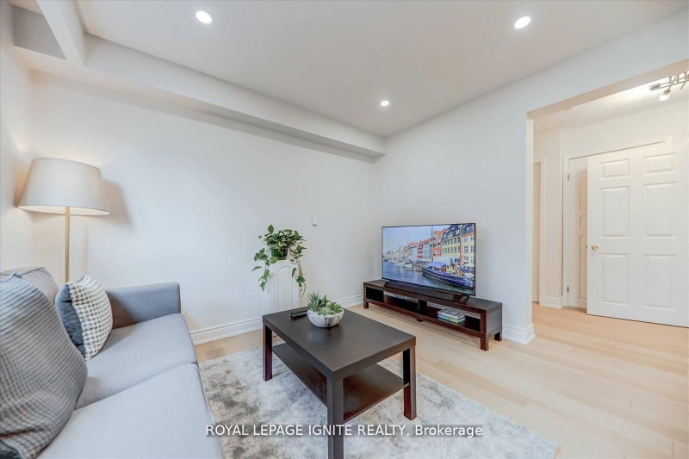
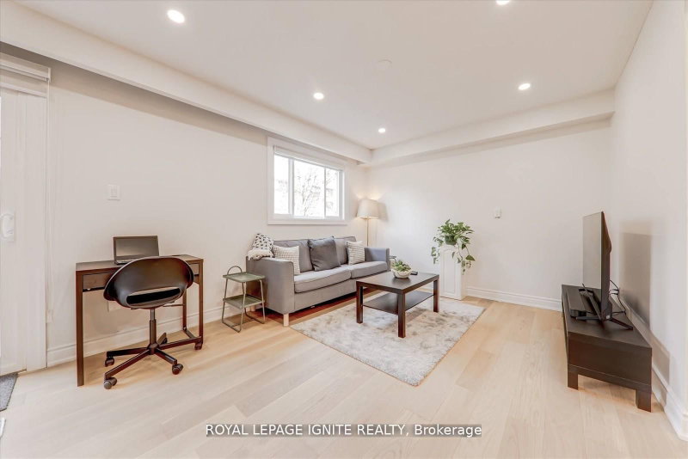
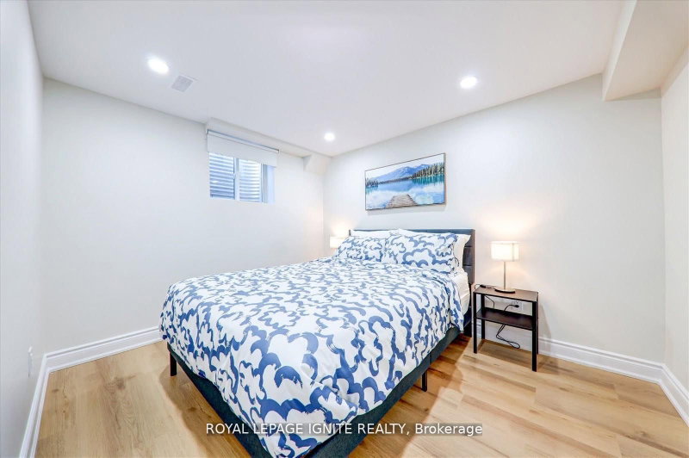
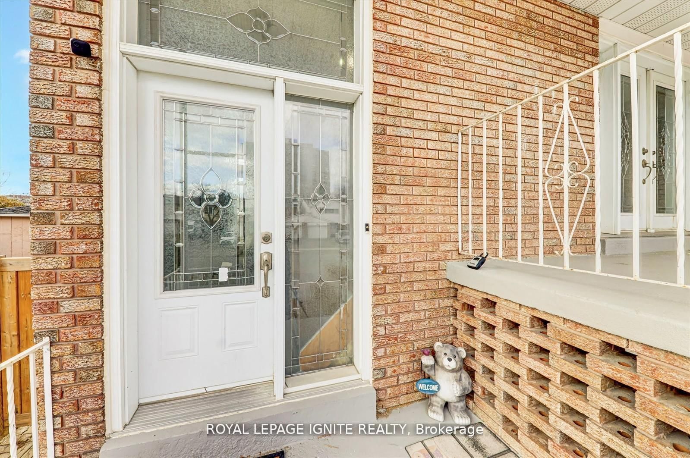
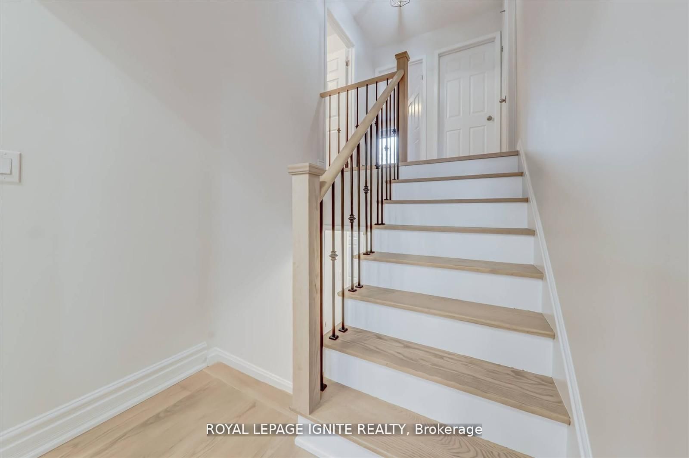
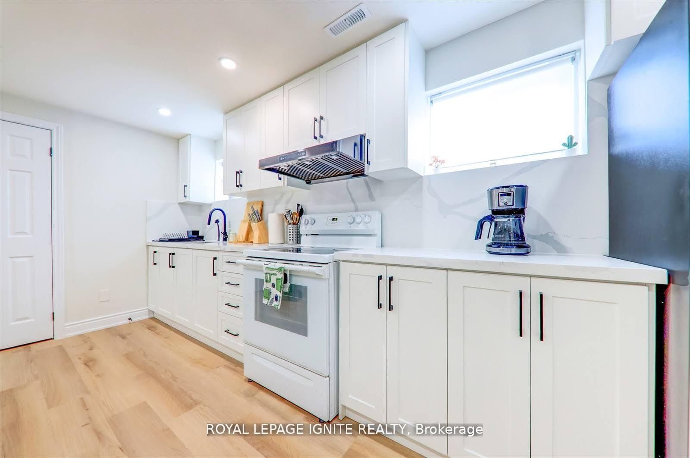
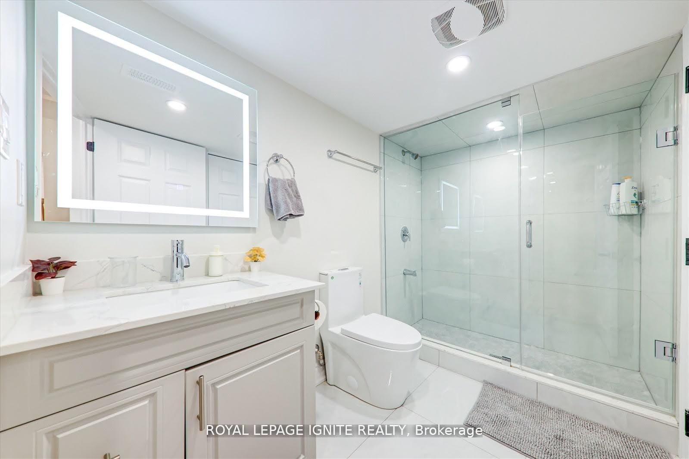
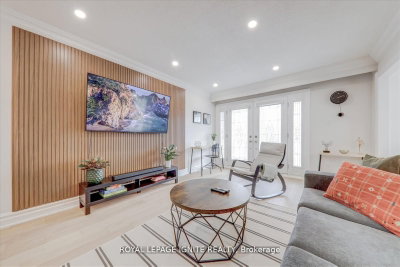
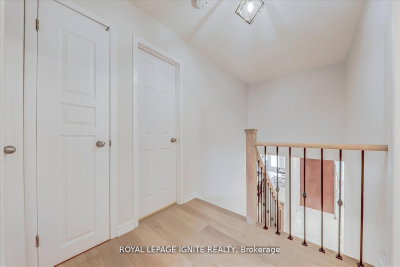
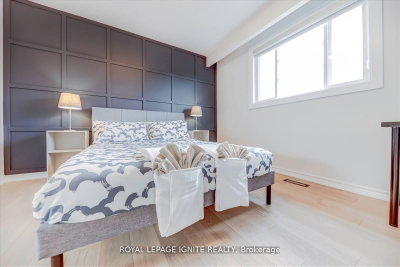
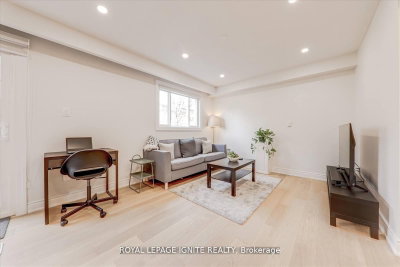
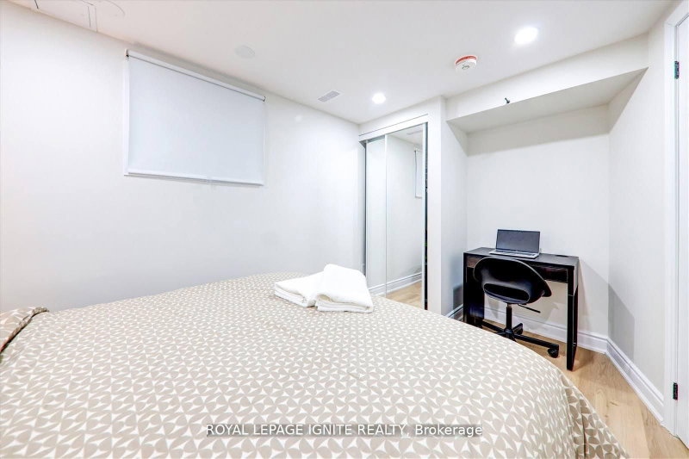
4023 Bishopstoke Mississauga,ON L4Z 1H9 — Photo 3
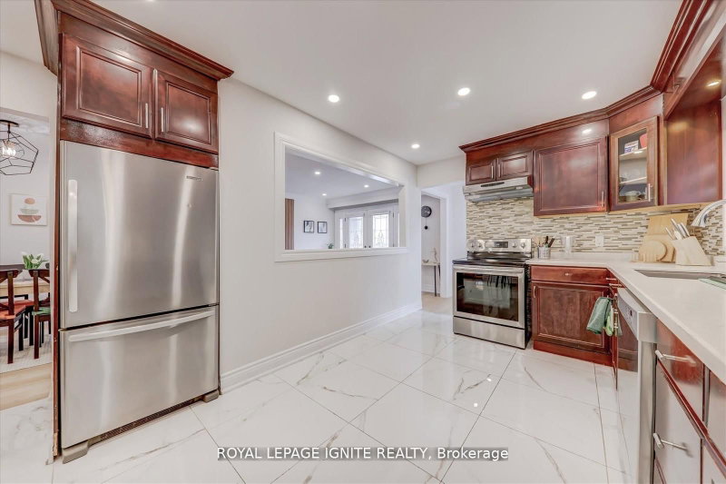
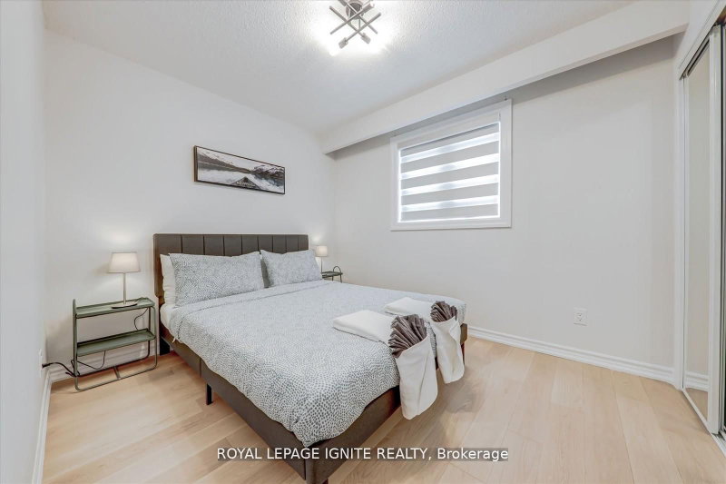
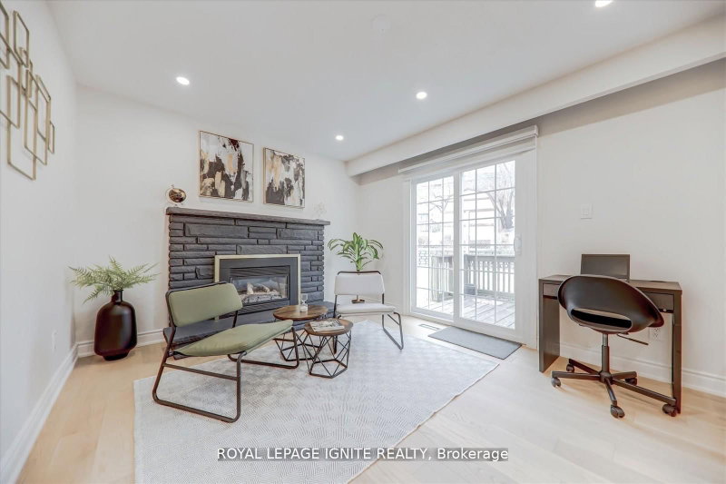
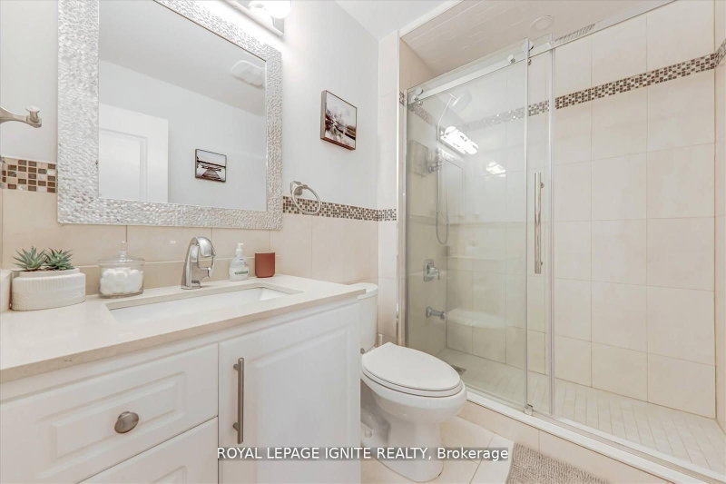
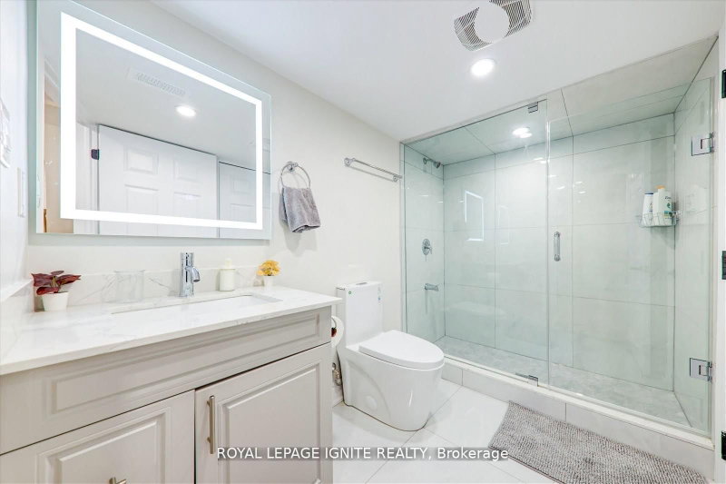
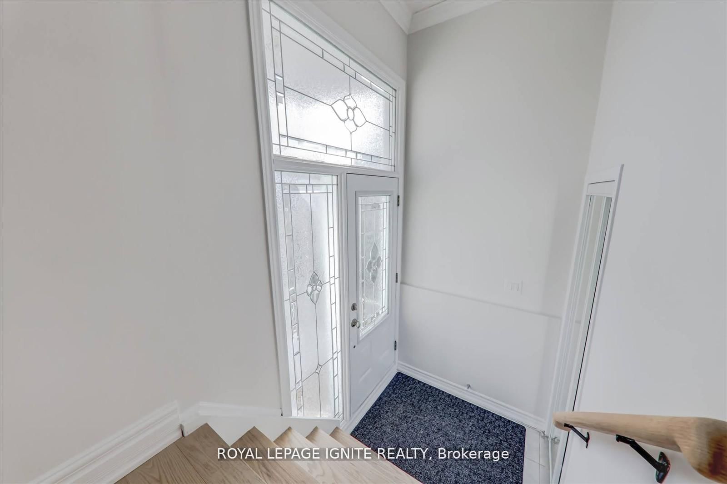
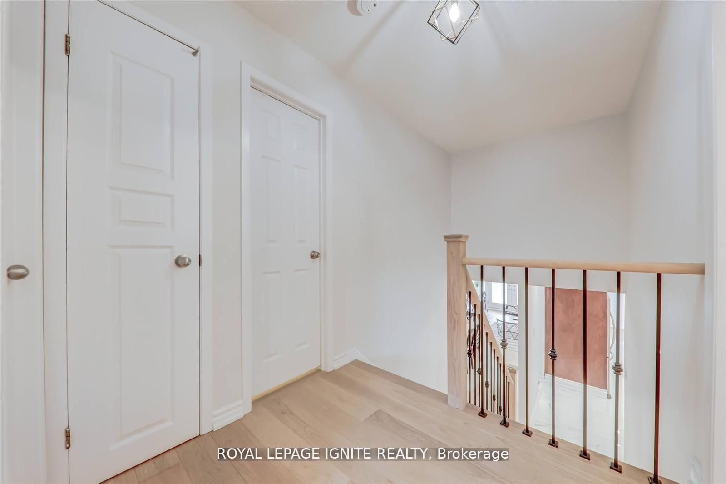
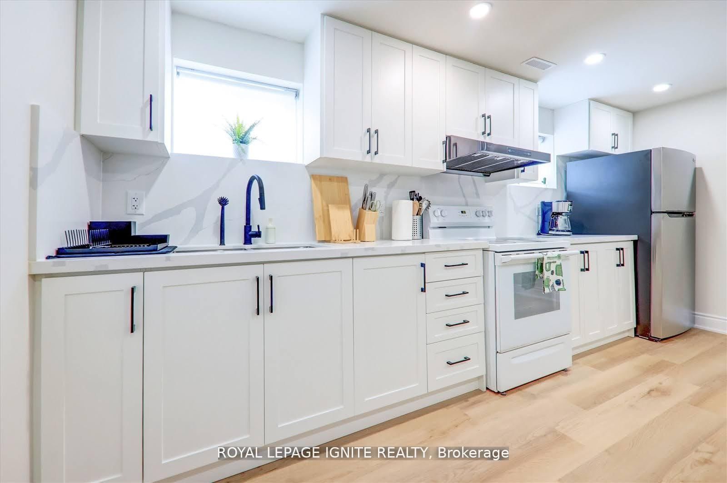
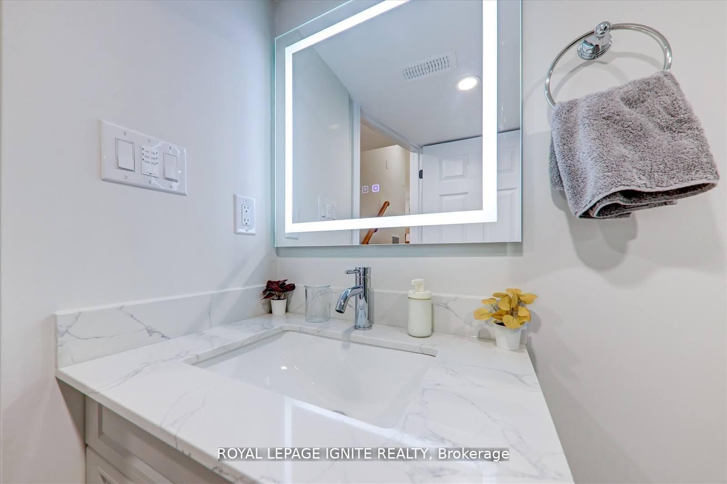
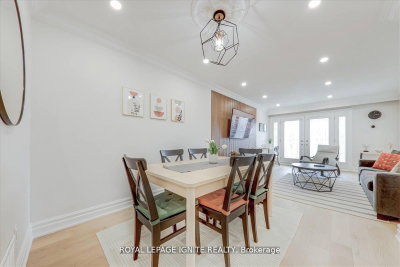
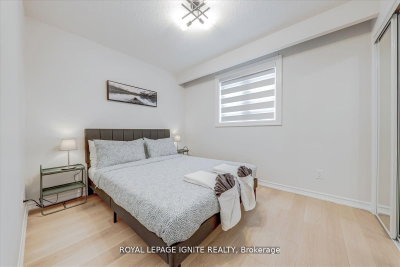
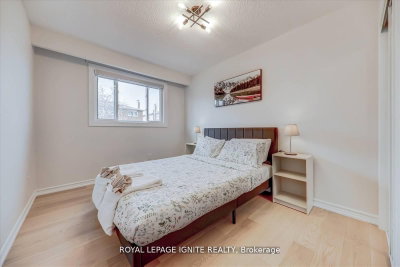
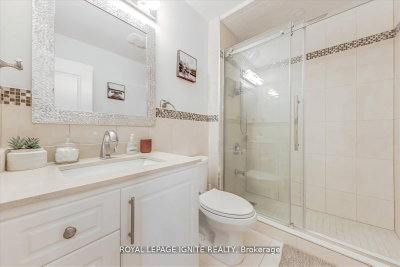
4023 Bishopstoke Mississauga,ON L4Z 1H9 — Photo 4
4023 Bishopstoke Mississauga,ON L4Z 1H9 — Photo 5
4023 Bishopstoke Mississauga,ON L4Z 1H9 — Photo 6
4023 Bishopstoke Mississauga,ON L4Z 1H9 — Photo 7
4023 Bishopstoke Mississauga,ON L4Z 1H9 — Photo 8
4023 Bishopstoke Mississauga,ON L4Z 1H9 — Photo 9
4023 Bishopstoke Mississauga,ON L4Z 1H9 — Photo 10
4023 Bishopstoke Mississauga,ON L4Z 1H9 — Photo 11
4023 Bishopstoke Mississauga,ON L4Z 1H9 — Photo 12
4023 Bishopstoke Mississauga,ON L4Z 1H9 — Photo 13
4023 Bishopstoke Mississauga,ON L4Z 1H9 — Photo 14
4023 Bishopstoke Mississauga,ON L4Z 1H9 — Photo 15
4023 Bishopstoke Mississauga,ON L4Z 1H9 — Photo 16
4023 Bishopstoke Mississauga,ON L4Z 1H9 — Photo 17
4023 Bishopstoke Mississauga,ON L4Z 1H9 — Photo 18
4023 Bishopstoke Mississauga,ON L4Z 1H9 — Photo 19
4023 Bishopstoke Mississauga,ON L4Z 1H9 — Photo 20
4023 Bishopstoke Mississauga,ON L4Z 1H9 — Photo 21
4023 Bishopstoke Mississauga,ON L4Z 1H9 — Photo 22
4023 Bishopstoke Mississauga,ON L4Z 1H9 — Photo 23
4023 Bishopstoke Mississauga,ON L4Z 1H9 — Photo 24
4023 Bishopstoke Mississauga,ON L4Z 1H9 — Photo 25
4023 Bishopstoke Mississauga,ON L4Z 1H9 — Photo 26
4023 Bishopstoke Mississauga,ON L4Z 1H9 — Photo 27
4023 Bishopstoke Mississauga,ON L4Z 1H9 — Photo 28
4023 Bishopstoke Mississauga,ON L4Z 1H9 — Photo 29
4023 Bishopstoke Mississauga,ON L4Z 1H9 — Photo 30
4023 Bishopstoke Mississauga,ON L4Z 1H9 — Photo 31
4023 Bishopstoke Mississauga,ON L4Z 1H9 — Photo 32
4023 Bishopstoke Mississauga,ON L4Z 1H9 — Photo 33
4023 Bishopstoke Mississauga,ON L4Z 1H9 — Photo 34
4023 Bishopstoke Mississauga,ON L4Z 1H9 — Photo 35
4023 Bishopstoke Mississauga,ON L4Z 1H9 — Photo 36
4023 Bishopstoke Mississauga,ON L4Z 1H9 — Photo 37
4023 Bishopstoke Mississauga,ON L4Z 1H9 — Photo 38
4023 Bishopstoke Mississauga,ON L4Z 1H9 — Photo 39
4023 Bishopstoke Mississauga,ON L4Z 1H9 — Photo 40
4023 Bishopstoke Mississauga,ON L4Z 1H9 — Photo 41
4023 Bishopstoke Mississauga,ON L4Z 1H9 — Photo 42
4023 Bishopstoke Mississauga,ON L4Z 1H9 — Photo 43
4023 Bishopstoke Mississauga,ON L4Z 1H9 — Photo 44
4023 Bishopstoke Mississauga,ON L4Z 1H9 — Photo 45
4023 Bishopstoke Mississauga,ON L4Z 1H9 — Photo 46
4023 Bishopstoke Mississauga,ON L4Z 1H9 — Photo 47
4023 Bishopstoke Mississauga,ON L4Z 1H9 — Photo 48
4023 Bishopstoke Mississauga,ON L4Z 1H9 — Photo 49
4023 Bishopstoke Mississauga,ON L4Z 1H9 — Photo 50
Single Family Semi-detached · Listed 160 days ago

4023 Bishopstoke Mississauga,ON L4Z 1H9

Mississauga, ON, Canada

4 Beds3 Baths2,000–2,000 sqft0 Built

List price

$1,199,910

Why This Property?

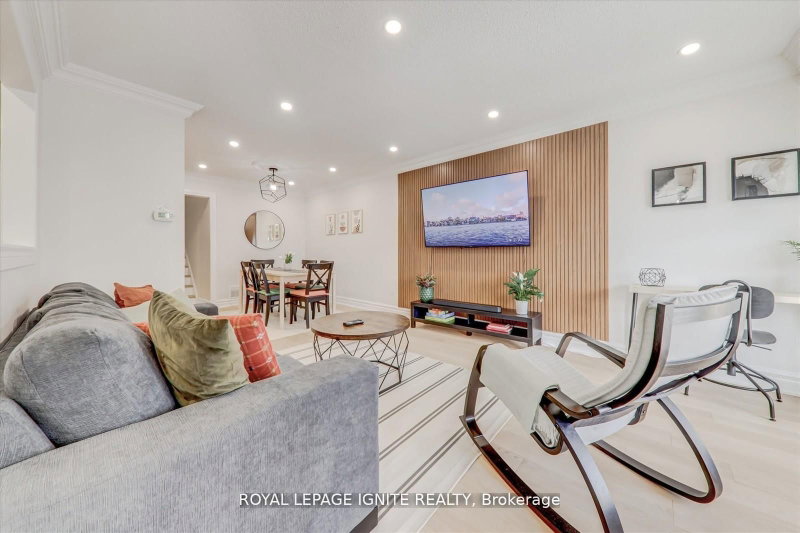
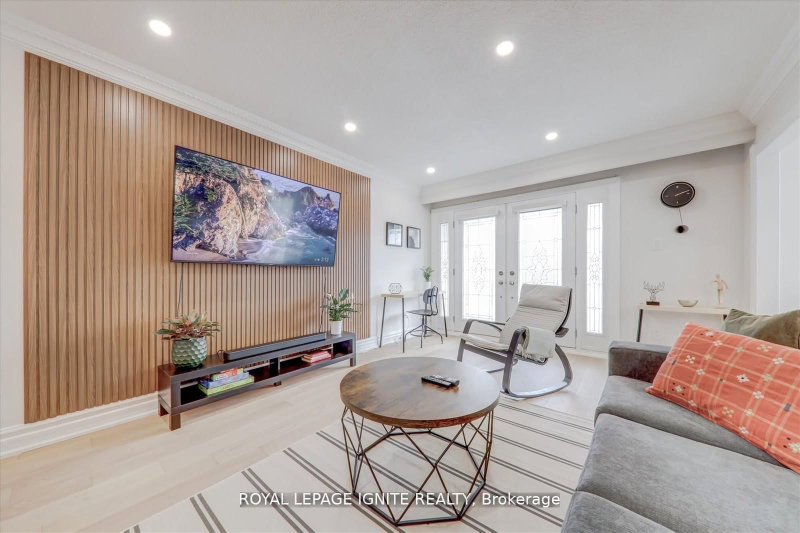
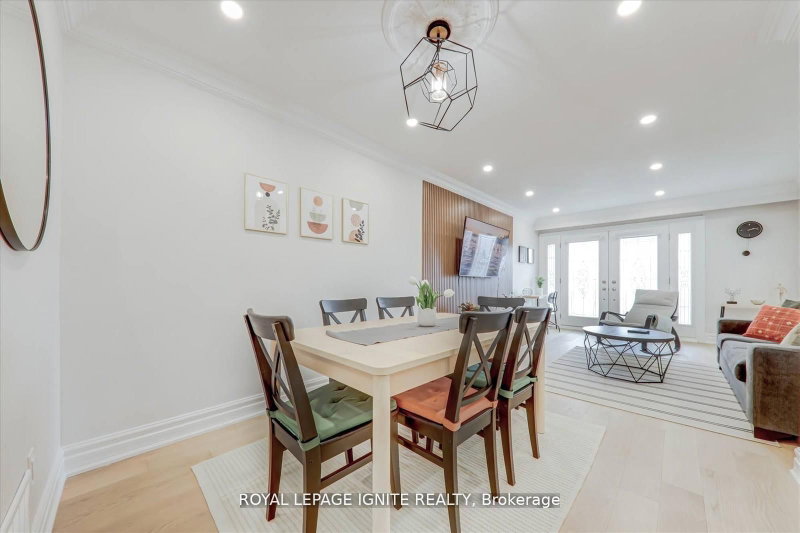
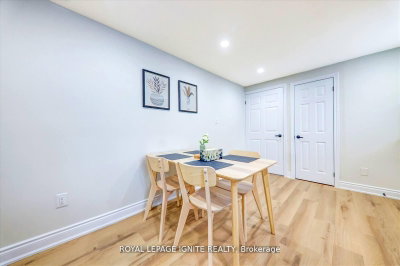
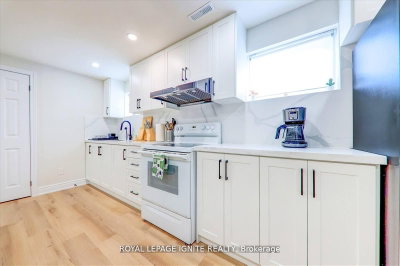
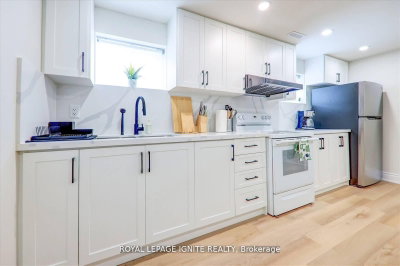
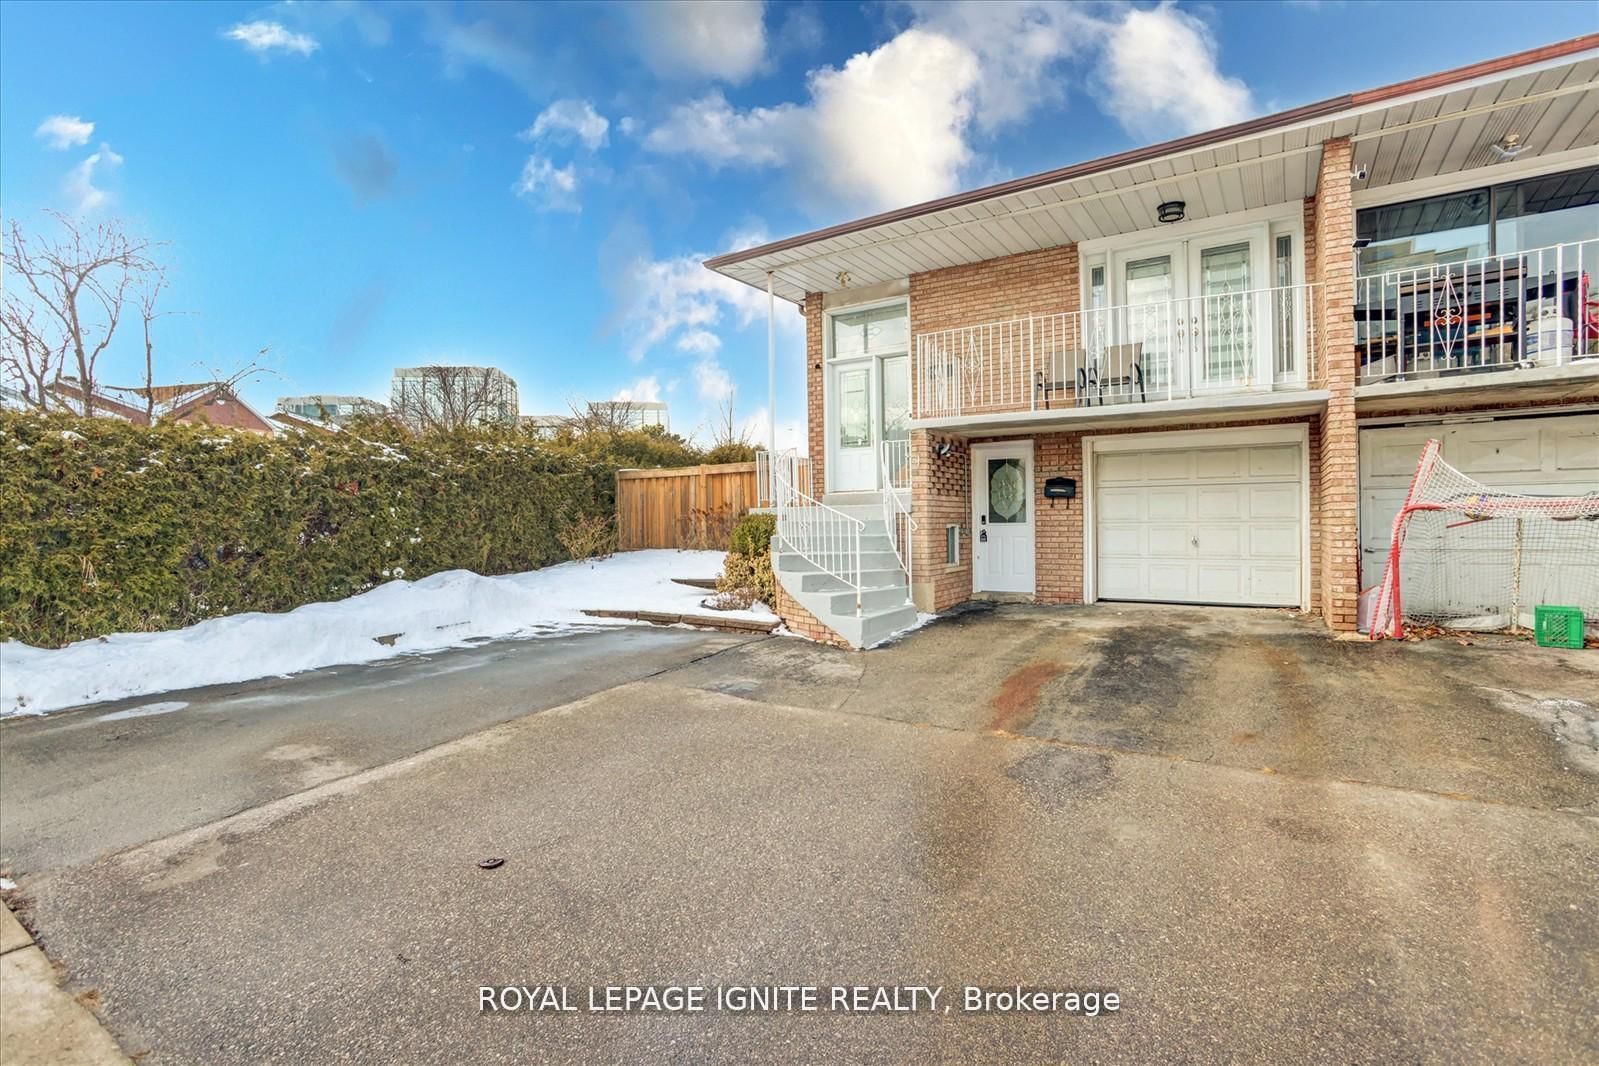
This 2,000 sq. ft. Rathwood semi offers four bedrooms, three bathrooms and a five-level backsplit layout. White oak engineered hardwood, a new legal basement, four separate entrances and five-car parking stand out for flexible use. MiWay serves the neighbourhood, with Rathwood District Park and Mississauga Valley Park among its green spaces.

Facts & Features

Highlights

  • parking
  • basement
  • hardwood

Bedrooms & bathrooms

  • Bedrooms: 4
  • Bathrooms: 3
  • Full: 3
  • Half: 0

Living Area

  • 2,000–2,000 sqft

Stories

Lot size

  • N/A — Condo

Year built

  • 0

Property type

  • Single Family Semi-detached

Standard status

  • Active

Cooling

Heating

View

    Utilities

      Water / Sewer

      About This Property

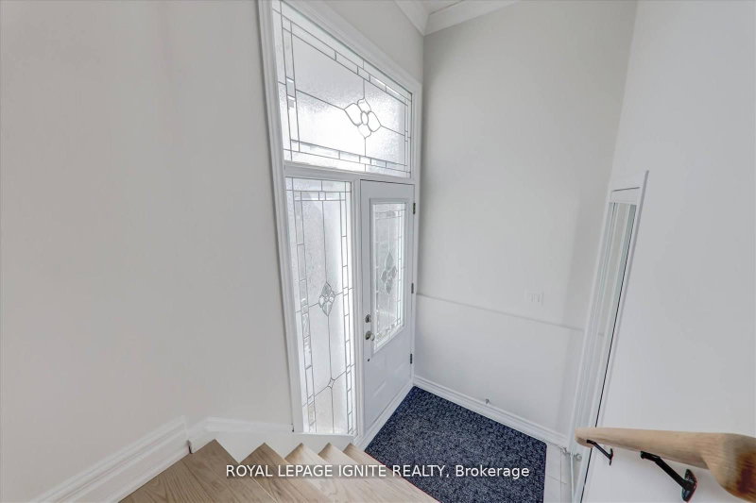
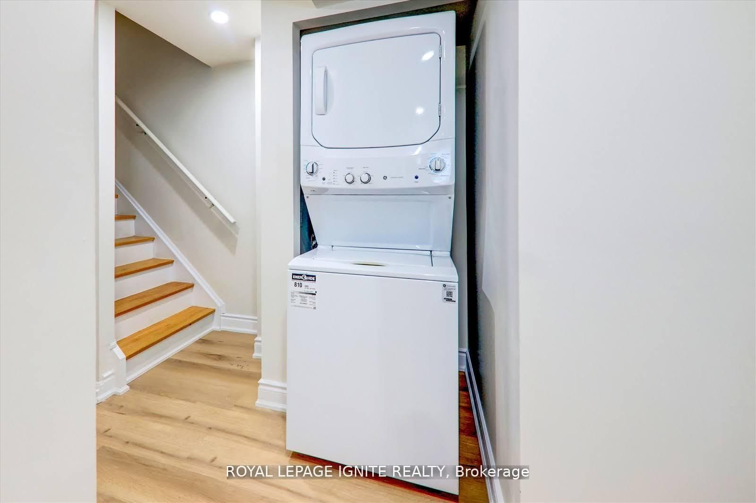
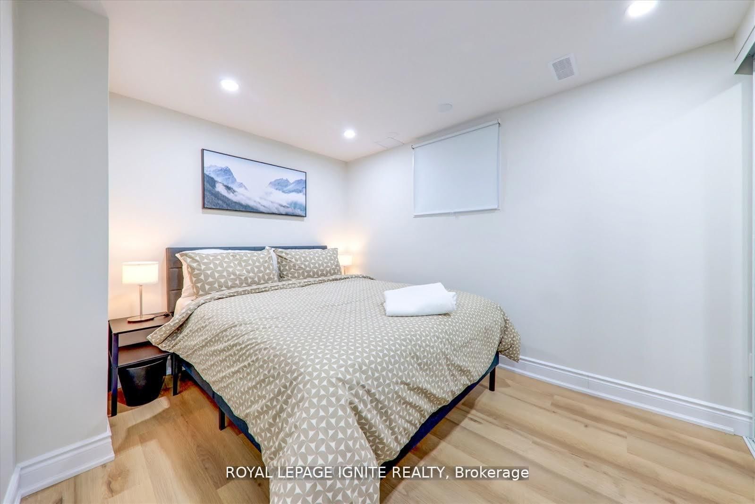
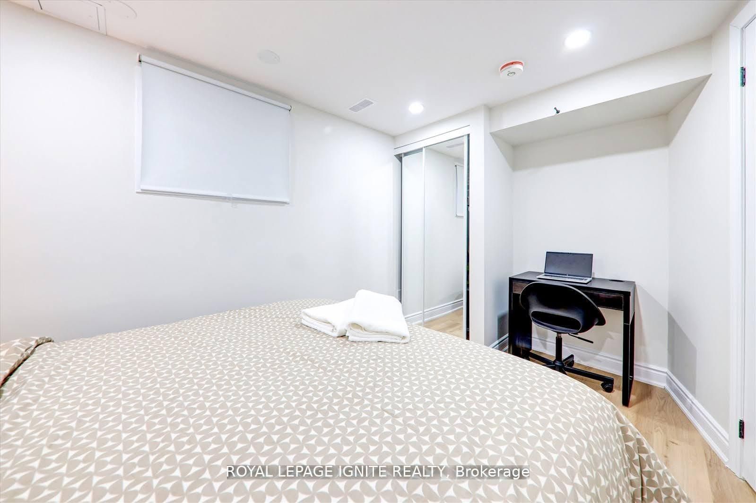
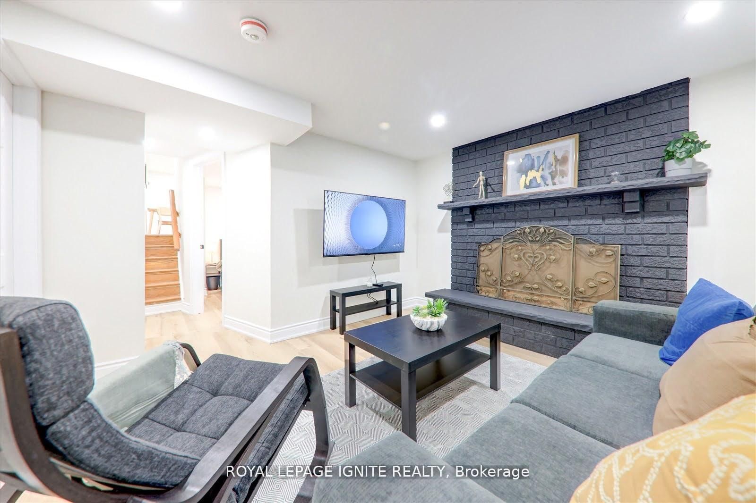
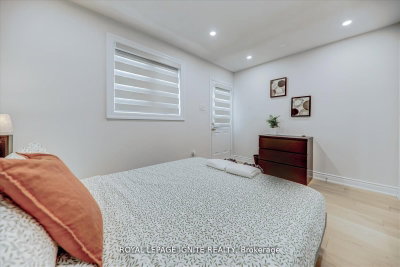
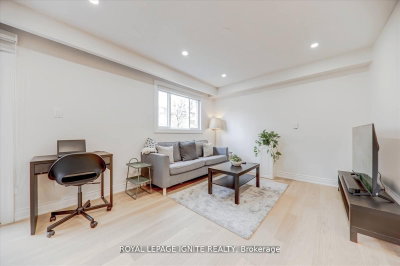
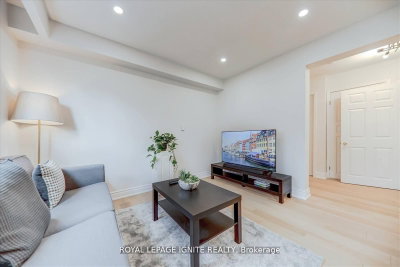
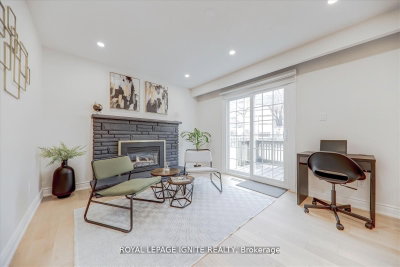
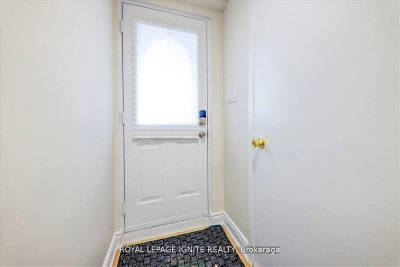
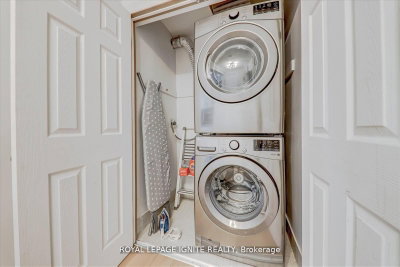
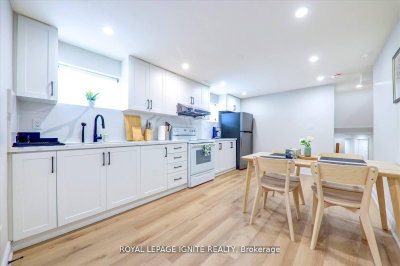
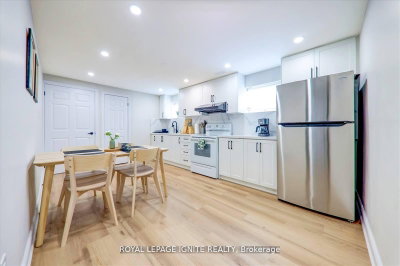
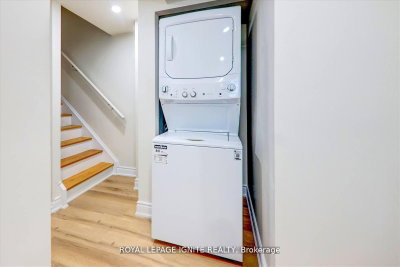
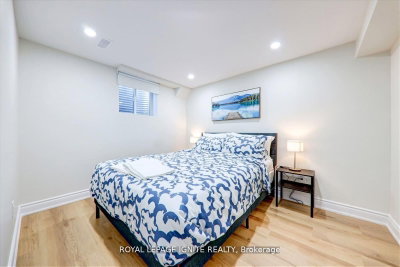
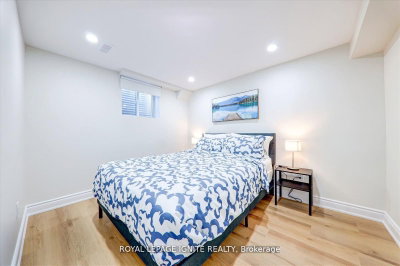
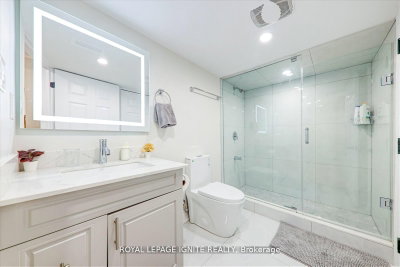
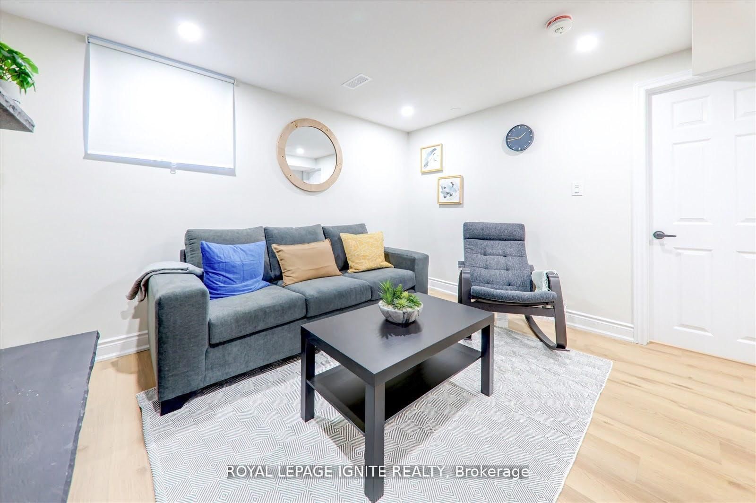
      One of Mississauga\'s most unique properties - the cashflow generating machine. This fully renovated5-level backsplit offers 4+2 bedrooms, 3 full bathrooms, and 4 separate entrances, supporting flexible modular living and multi-unit rental potential. Features a brand-new, never lived-in legal basement. Situated on an approximately 6,000 sq ft corner lot with garden suite (ADU) potential. Over $100K spent in upgrades, including white oak engineered hardwood floors throughout, matching luxury vinyl flooring in the basement, elegant crown molding, modern feature wall, smart locks, and smart thermostat. Includes 2 fridges, 3 washer/dryer sets, and rare 5-car parking in Downtown Mississauga. Minutes to Square One and the upcoming LRT. Check out this rare, flexible property with immediate income potential in a prime Mississauga location. Shows 10 +++
      Request More Information

      Ask about 4023 Bishopstoke Mississauga,ON L4Z 1H9, book a private showing, or get pre-approved — at no cost to buyers.

      A RealOrca agent will be in touch shortly. Your information is handled per our Privacy Policy.

      More Listings

      Listing Broker

      ROYAL LEPAGE IGNITE REALTY

      MLS® TRREB · Listing #W13098964

      Frequently Asked Questions

      Everything you need to know about valuing and buying with RealOrca.
      What does the home offer for flexible living?
      The five-level backsplit has four bedrooms, three bathrooms, four separate entrances and a brand-new legal basement.
      What parks and transit are available in Rathwood?
      MiWay bus service serves Rathwood, and Rathwood District Park and Mississauga Valley Park are neighbourhood green spaces.
      What are the benefits of buying a single family semi-detached home in Mississauga?
      Single family semi-detached homes in Mississauga can offer a balance of space, privacy, and value. Buyers often choose them for features like private entrances, backyards, multiple bedrooms, and a more traditional neighborhood setting, while still benefiting from access to major roads, transit, schools, parks, and shopping throughout the city.
      Which Mississauga neighborhoods are popular for semi-detached homes?
      Semi-detached homes can appeal to buyers in family-oriented areas such as Meadowvale, Erin Mills, and Rathwood, where established residential streets, parks, schools, and community amenities are common. Buyers may also explore other parts of Mississauga depending on whether they prefer suburban surroundings, proximity to transit, or easier access to waterfront and urban amenities.
      What should buyers look for when purchasing a semi-detached home in Mississauga?
      Buyers should review the home's layout, lot use, parking, storage, and outdoor space, along with the condition of major systems such as the roof, windows, plumbing, and electrical. Because semi-detached homes share one wall, it is also helpful to consider sound separation, maintenance responsibilities, and any renovation history. Location factors like school access, commute options, and nearby parks or shopping are also important.
      How is transit access for semi-detached homeowners in Mississauga?
      Mississauga offers a range of transit options that can support daily commuting and local travel. Residents may benefit from MiWay bus routes, GO stations such as Port Credit and Meadowvale, and expanding regional connections including the Hurontario LRT. Many buyers consider how close a home is to transit, major roads, and key destinations within Mississauga and the Greater Toronto Area.