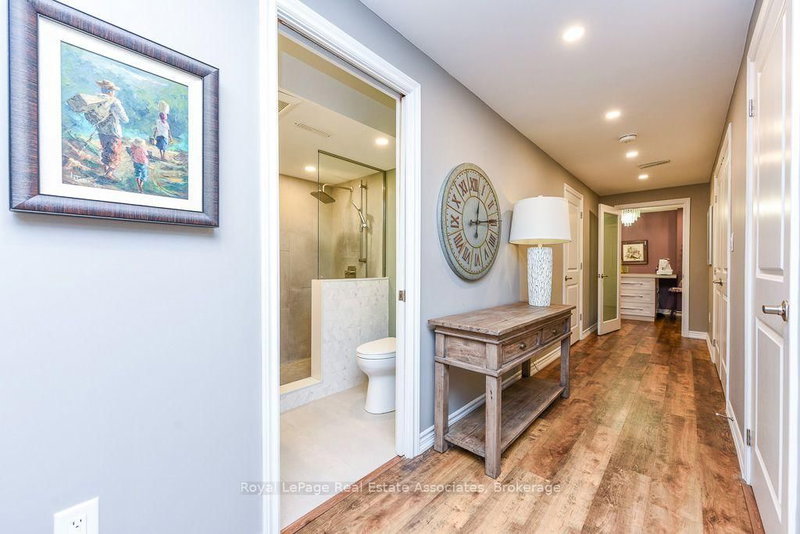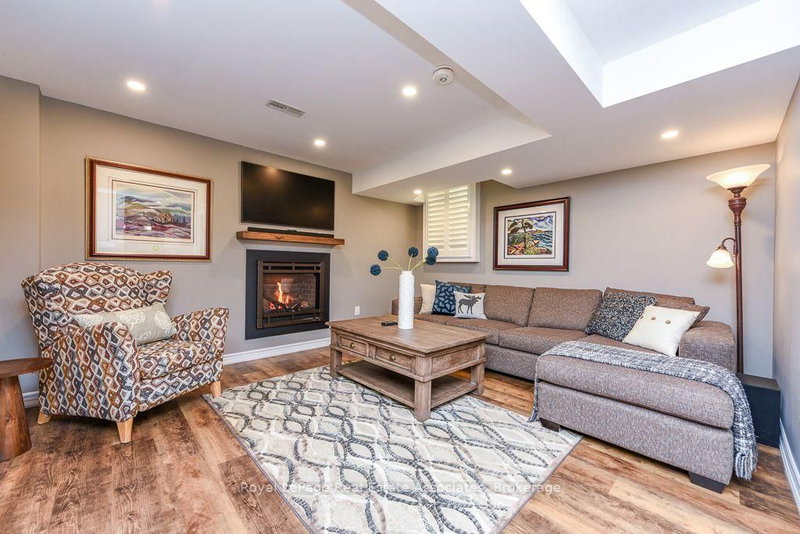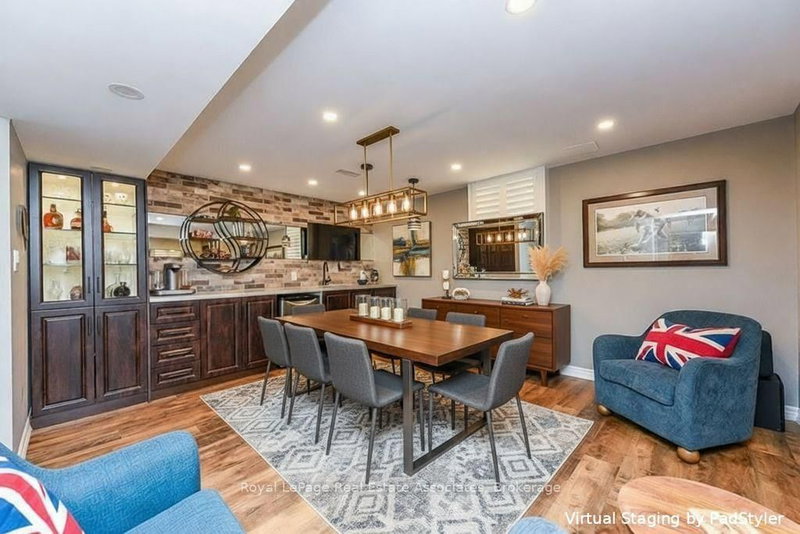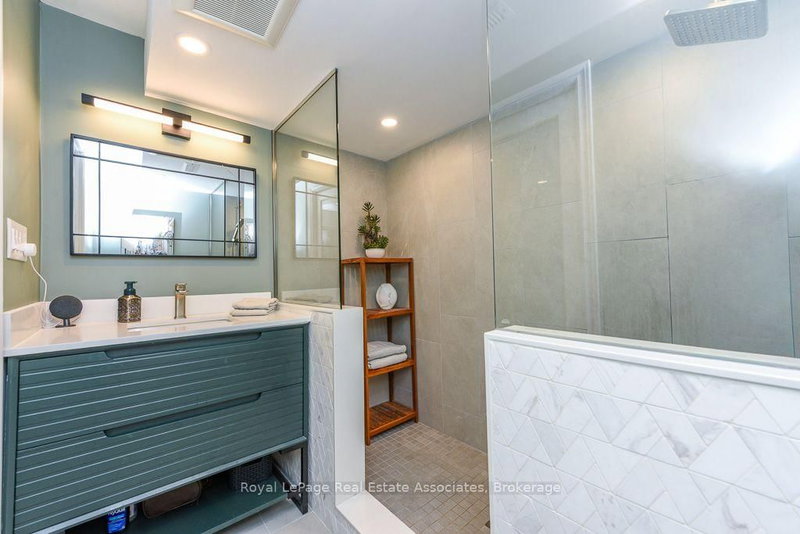
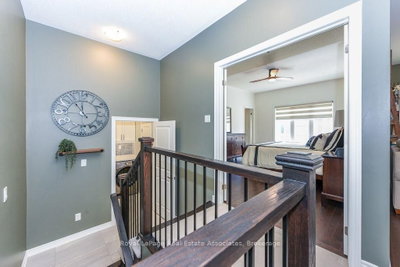
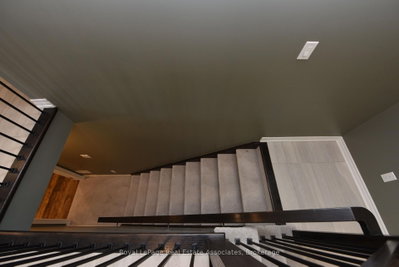
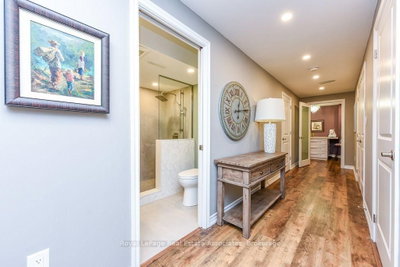
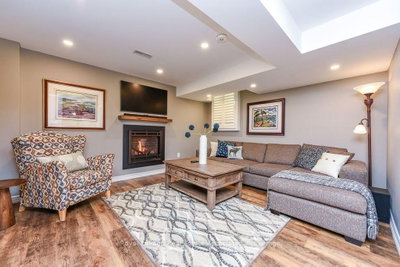
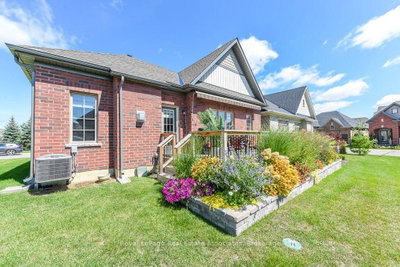
4 Abelia Brampton,ON L6R 3W9 — Photo 1
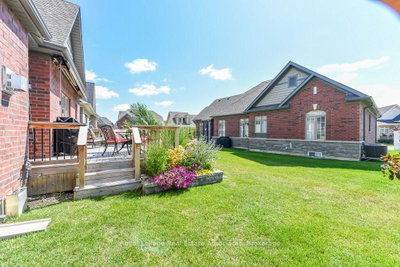
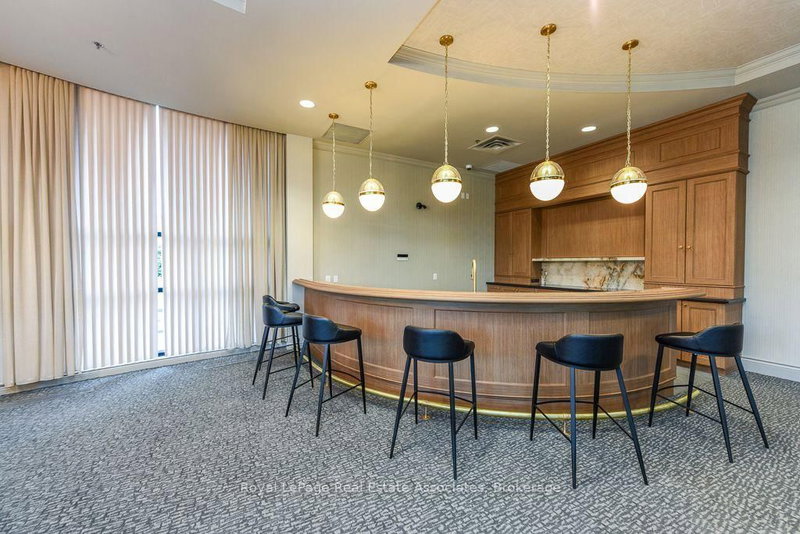
4 Abelia Brampton,ON L6R 3W9 — Photo 2
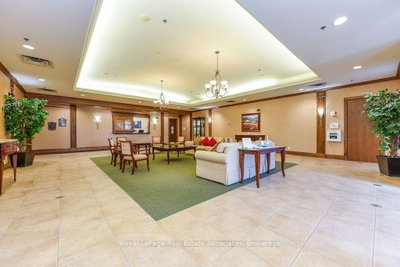
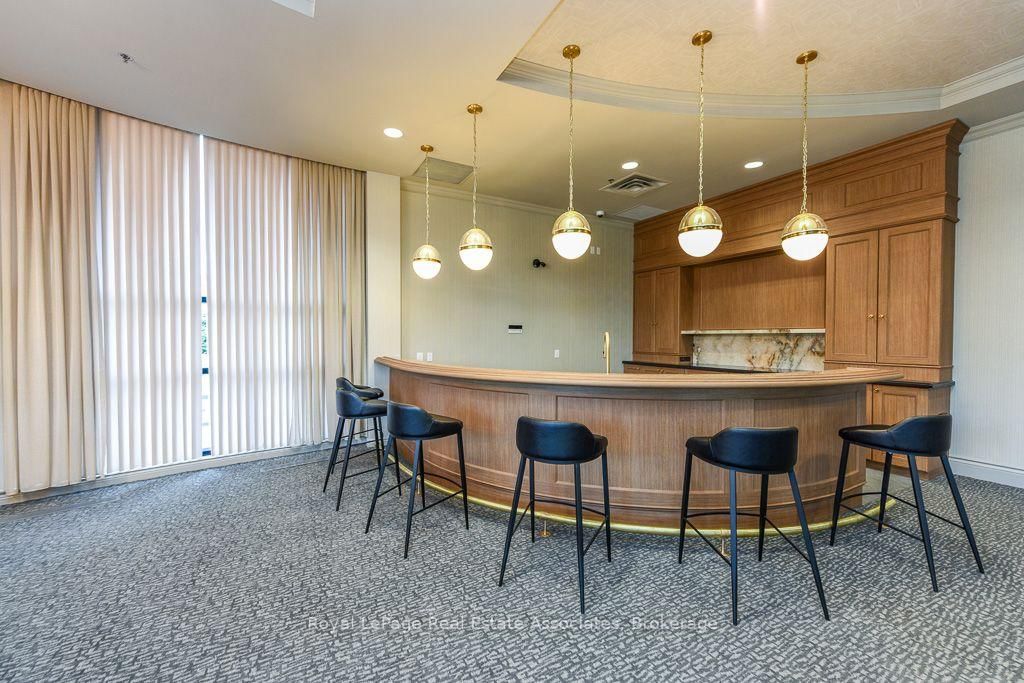
4 Abelia Brampton,ON L6R 3W9 — Photo 3
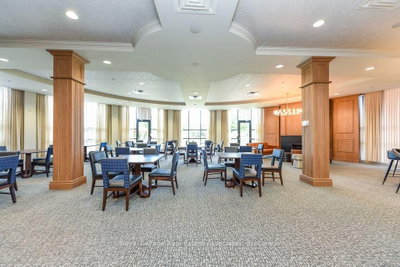
4 Abelia Brampton,ON L6R 3W9 — Photo 4
4 Abelia Brampton,ON L6R 3W9 — Photo 5
4 Abelia Brampton,ON L6R 3W9 — Photo 6
4 Abelia Brampton,ON L6R 3W9 — Photo 7
4 Abelia Brampton,ON L6R 3W9 — Photo 8
4 Abelia Brampton,ON L6R 3W9 — Photo 9
4 Abelia Brampton,ON L6R 3W9 — Photo 10
4 Abelia Brampton,ON L6R 3W9 — Photo 11
4 Abelia Brampton,ON L6R 3W9 — Photo 12
4 Abelia Brampton,ON L6R 3W9 — Photo 13
4 Abelia Brampton,ON L6R 3W9 — Photo 14
4 Abelia Brampton,ON L6R 3W9 — Photo 15
4 Abelia Brampton,ON L6R 3W9 — Photo 16
4 Abelia Brampton,ON L6R 3W9 — Photo 17
4 Abelia Brampton,ON L6R 3W9 — Photo 18
4 Abelia Brampton,ON L6R 3W9 — Photo 19
4 Abelia Brampton,ON L6R 3W9 — Photo 20
4 Abelia Brampton,ON L6R 3W9 — Photo 21
4 Abelia Brampton,ON L6R 3W9 — Photo 22
4 Abelia Brampton,ON L6R 3W9 — Photo 23
4 Abelia Brampton,ON L6R 3W9 — Photo 24
4 Abelia Brampton,ON L6R 3W9 — Photo 25
4 Abelia Brampton,ON L6R 3W9 — Photo 26
4 Abelia Brampton,ON L6R 3W9 — Photo 27
4 Abelia Brampton,ON L6R 3W9 — Photo 28
4 Abelia Brampton,ON L6R 3W9 — Photo 29
4 Abelia Brampton,ON L6R 3W9 — Photo 30
4 Abelia Brampton,ON L6R 3W9 — Photo 31
4 Abelia Brampton,ON L6R 3W9 — Photo 32
4 Abelia Brampton,ON L6R 3W9 — Photo 33
4 Abelia Brampton,ON L6R 3W9 — Photo 34
4 Abelia Brampton,ON L6R 3W9 — Photo 35
4 Abelia Brampton,ON L6R 3W9 — Photo 36
4 Abelia Brampton,ON L6R 3W9 — Photo 37
4 Abelia Brampton,ON L6R 3W9 — Photo 38
4 Abelia Brampton,ON L6R 3W9 — Photo 39
Single Family Detached · Listed 1 day ago

4 Abelia Brampton,ON L6R 3W9

Brampton, ON, Canada

2 Beds3 Baths1,399–1,399 sqft2023 Built

List price

$975,500

Why This Property?

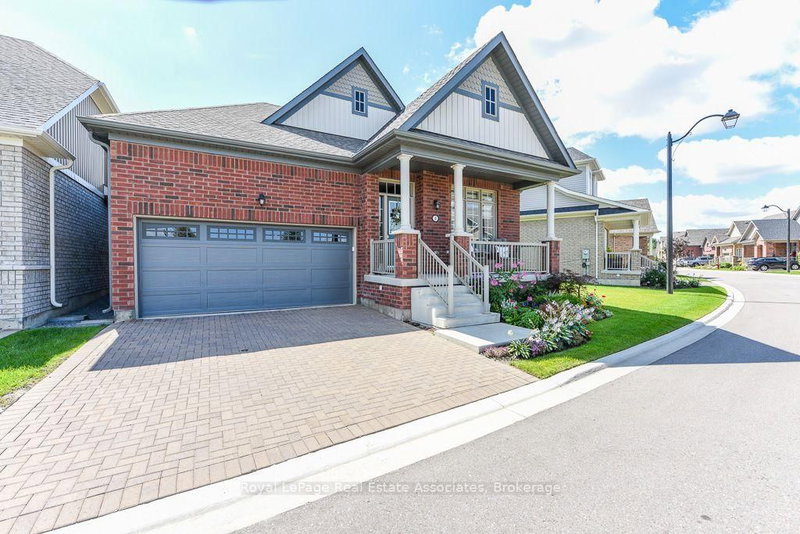
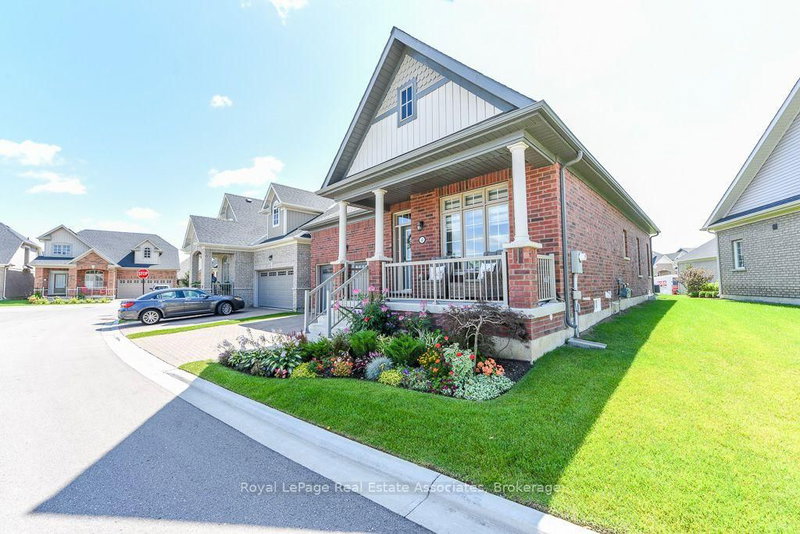
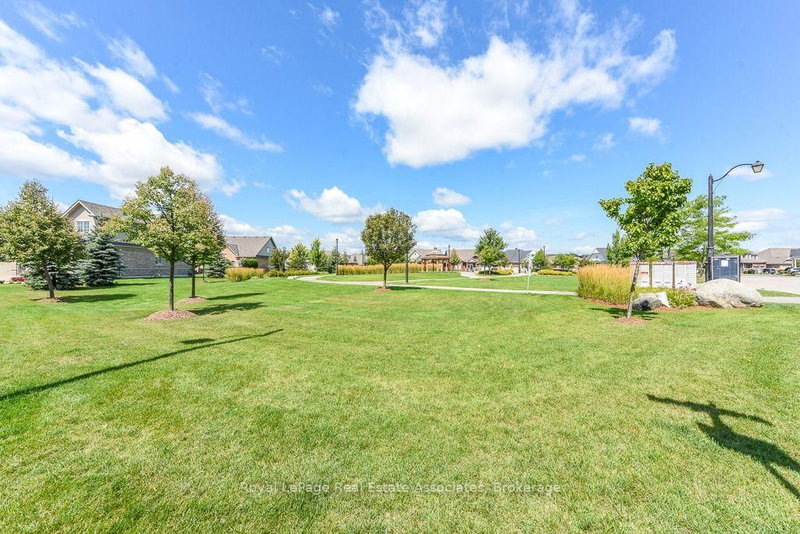
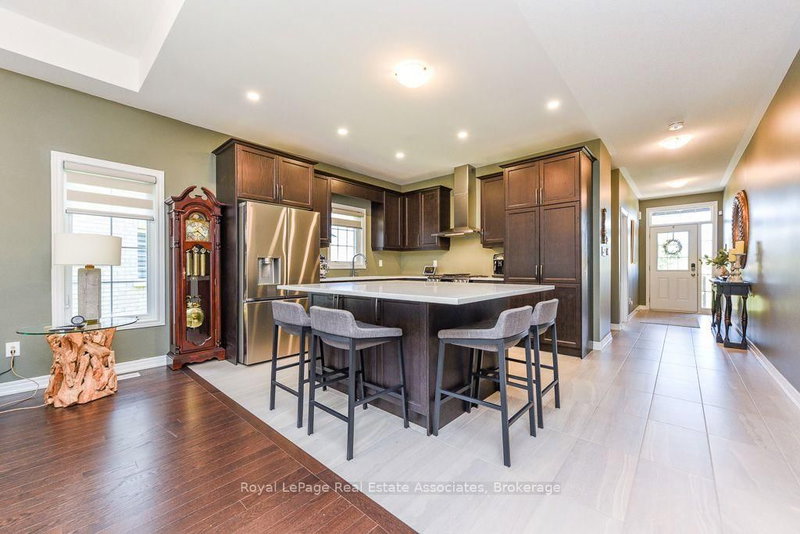
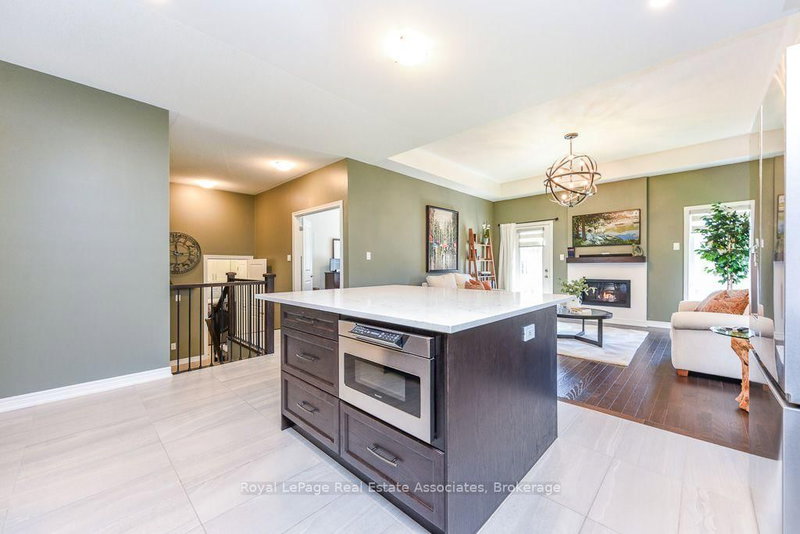
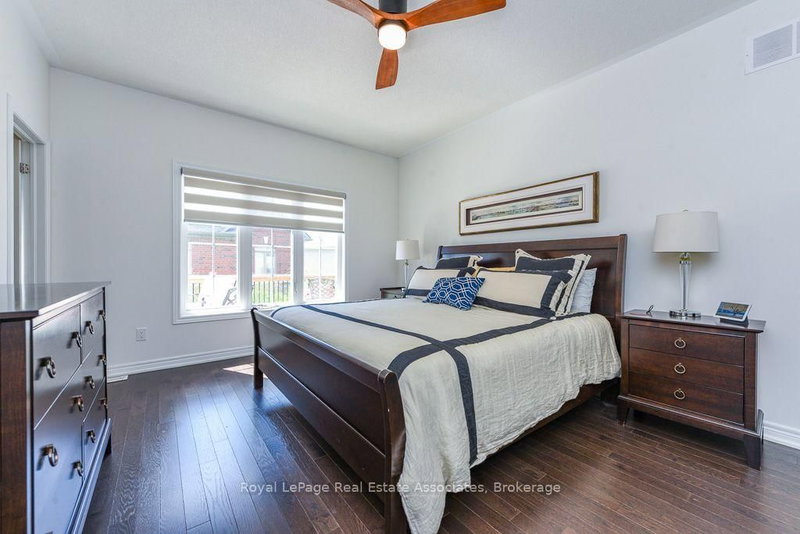
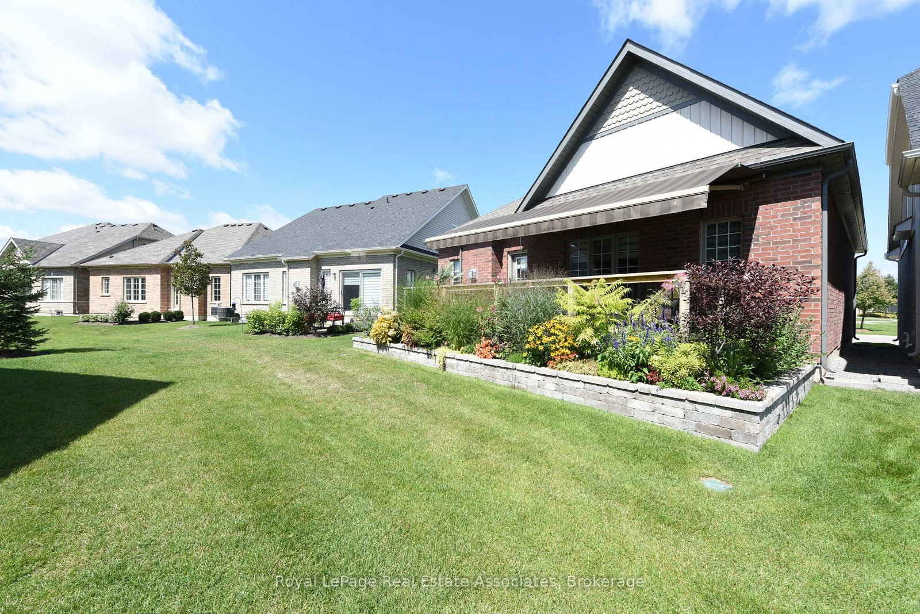
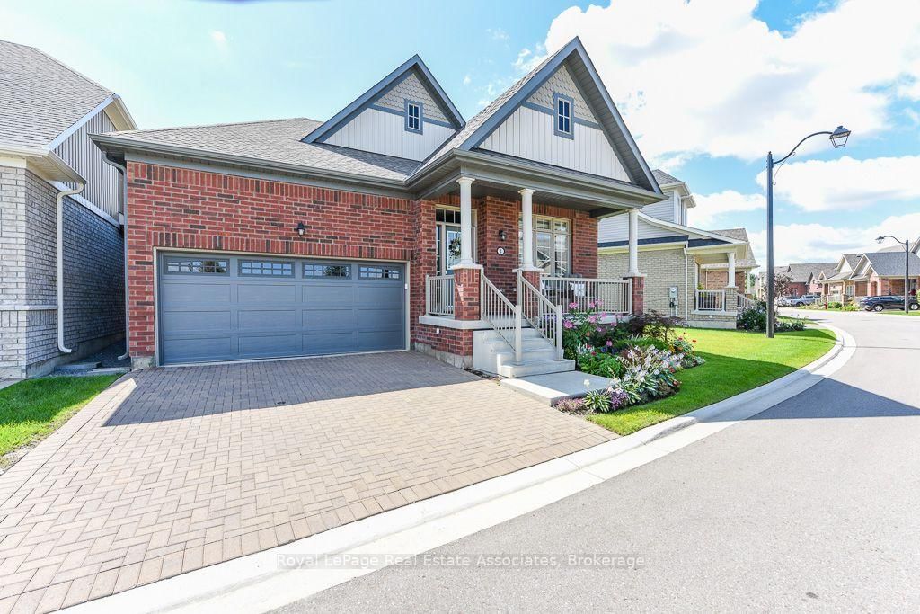
2-bedroom, 3-bath bungalow in Rosedale Village, set fronting Alfredo Park. Features include 1,399 sq ft, hardwood, 9' ceilings, a coffered great room with gas fireplace, quartz finishes, a main-floor bedroom beside a 4-piece bath, plus a finished basement, garage, pool, and sauna.

Facts & Features

Highlights

  • pool
  • sauna
  • garage
  • fireplace
  • basement
  • hardwood
  • ensuite
  • walk-in closet
  • walk-in
  • quartz
  • finished basement

Bedrooms & bathrooms

  • Bedrooms: 2
  • Bathrooms: 3
  • Full: 3
  • Half: 0

Living Area

  • 1,399–1,399 sqft

Stories

Lot size

  • N/A — Condo

Year built

  • 2023

Property type

  • Single Family Detached

Standard status

  • Active

Cooling

Heating

View

    Utilities

      Water / Sewer

      About This Property

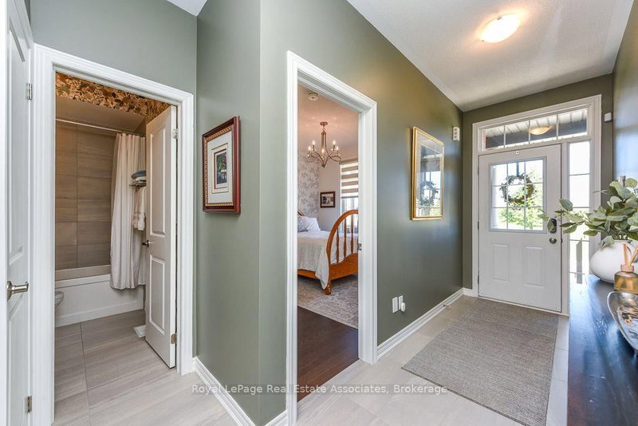
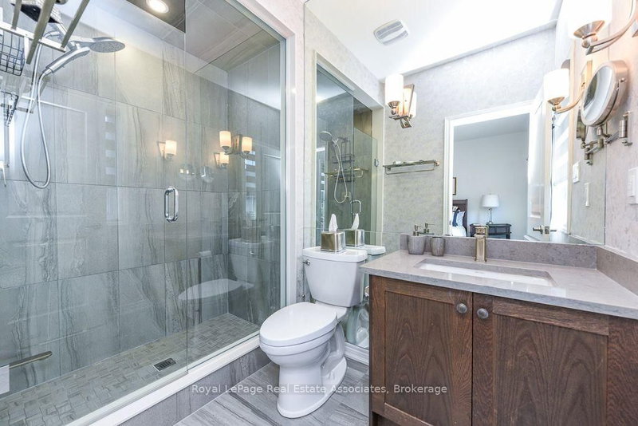
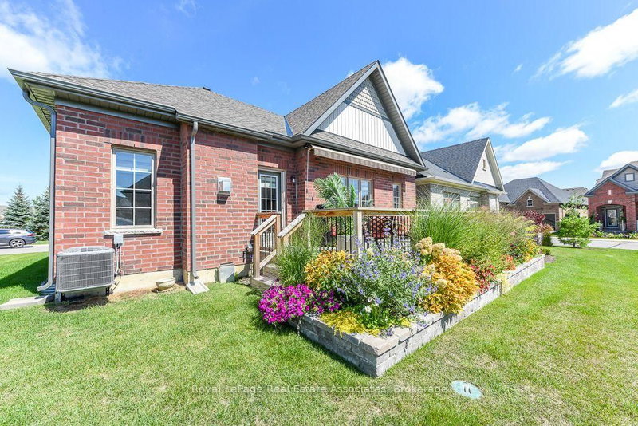
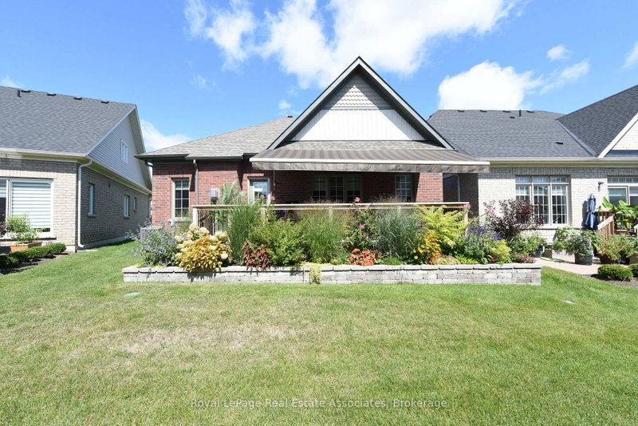
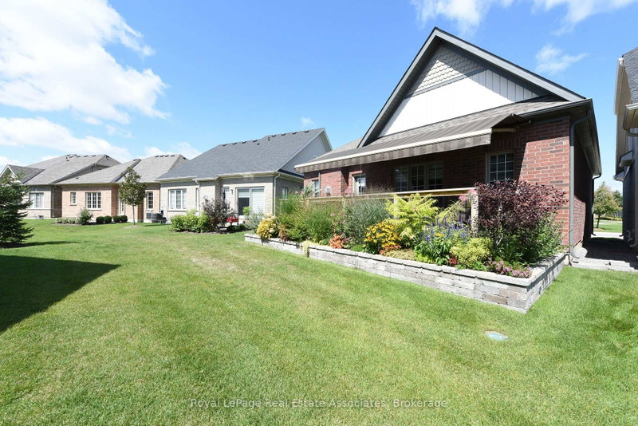
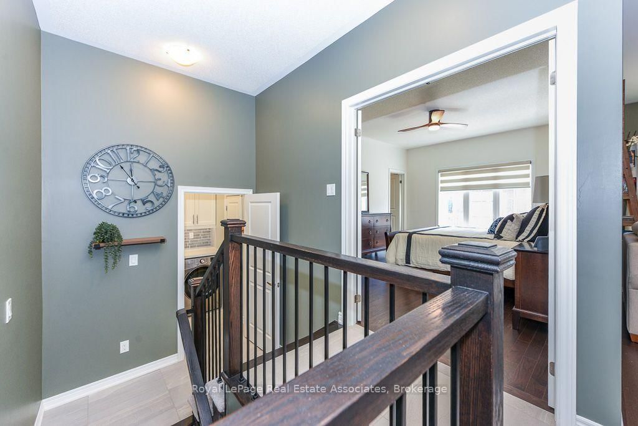
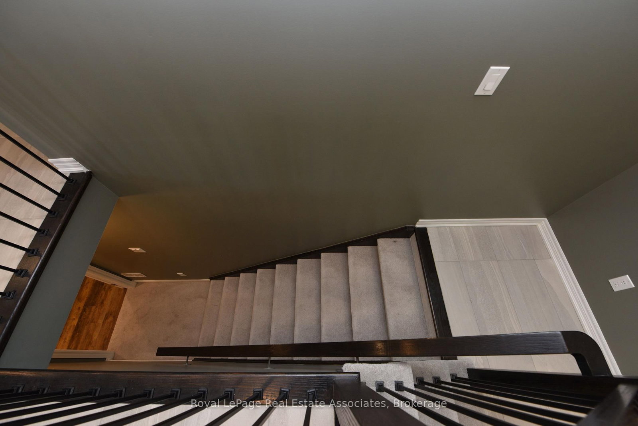
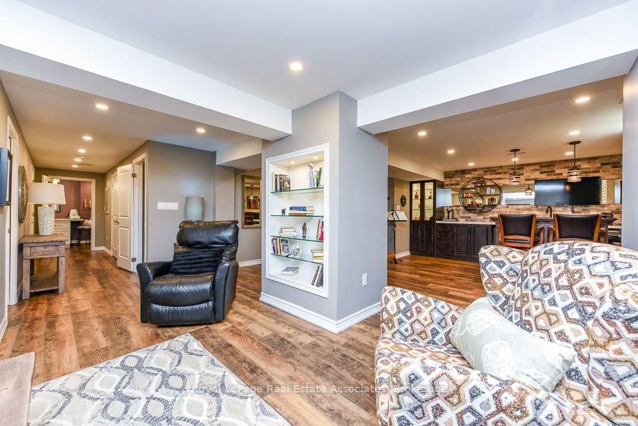
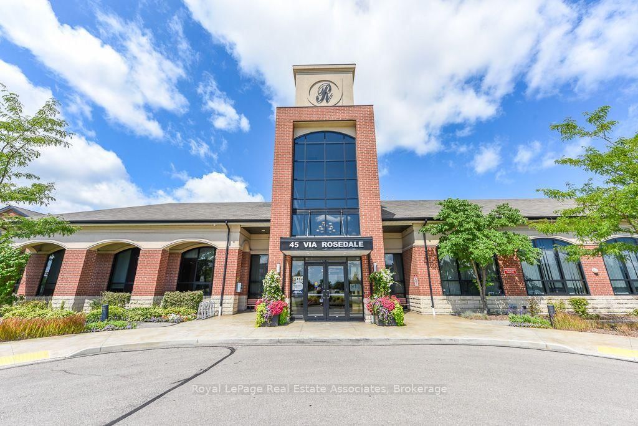
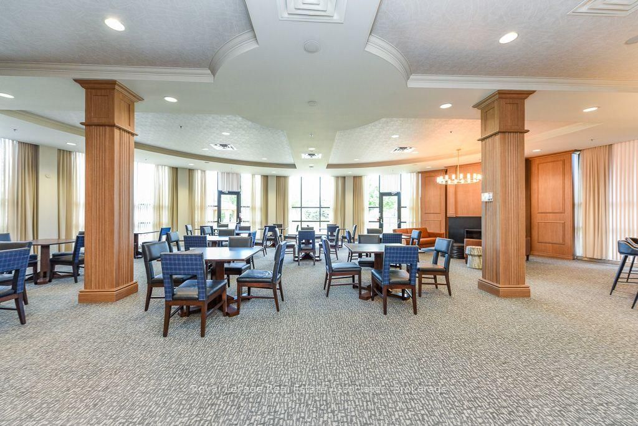
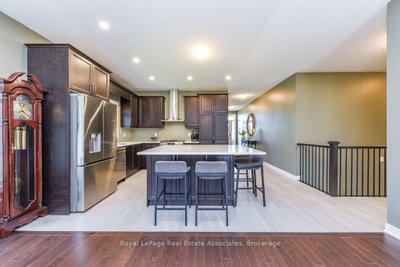
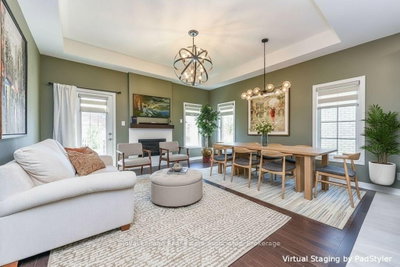
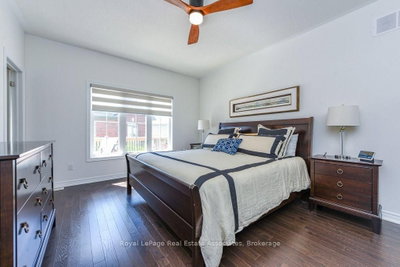
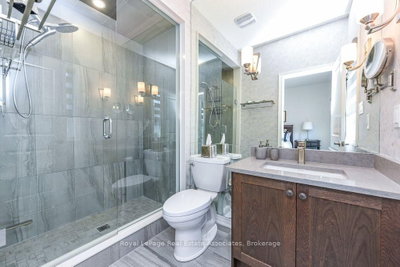
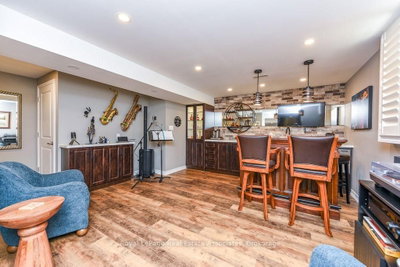
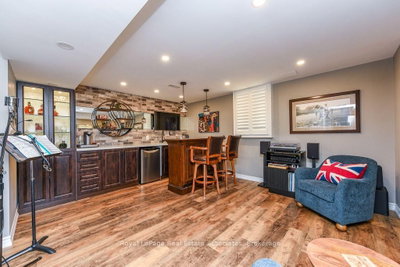
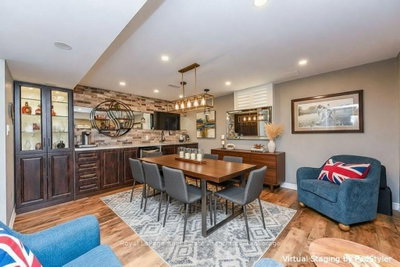
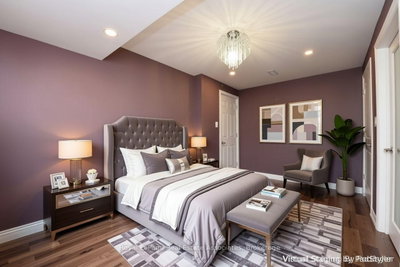
      Welcome to Rosedale Village, a highly sought-after adult lifestyle gated community offering resort-style living. RARELY OFFERED! This Sabrina Model Bungalow is Fronting Onto Alfredo Park! This exceptional home features $150K+ in premium finishes & upgrades and an impressive open-concept layout designed for both everyday living and entertaining. The spacious ceramic floor foyer opens to a beautifully finished main level with hardwood flooring and 9\' ceilings. The bright front bedroom features a large picture window & is conveniently located beside a stylish 4-piece bath with soaker tub, quartz vanity & designer sconces. The spectacular great room boasts a stunning coffered ceiling, statement circular iron chandelier & gas fireplace, with a walkout to a large wooden deck featuring metal railings & retractable awning. The entertainer\'s kitchen showcases an oversized centre island with seating for 6, quartz counters, extended wood cabinetry, large pantry & built-in drawer microwave, stainless-steel 5 Burner Gas Range with center cast iron grill. The generous primary suite offers a walk-in closet & beautifully appointed 3-piece ensuite with glass shower doors. The FULLY FINISHED basement with access from garage via laundry, features a gas fireplace, impressive wet bar with wine fridge & drawer dishwasher, additional bedroom, modern 3-piece bath & laminate flooring. Main level laundry room includes LG premium front-load washer/dryer, built-in sink, wall-to-wall quartz counter, extended cabinetry, hanging rack and full closet, with convenient garage access. Enjoy the carefree lifestyle of Rosedale Village, including lawn care and snow removal. Residents enjoy a state-of-the-art clubhouse with indoor pool, fitness room, sauna, auditorium and lounge, plus a 9-hole golf course, tennis, pickleball, bocce, shuffleboard, lawn bowling and more. A truly exceptional home offering luxury, lifestyle and location - just move in and enjoy! CHECK OUT THE FEATURE SHEET OF THIS HOME.
      Request More Information

      Ask about 4 Abelia Brampton,ON L6R 3W9, book a private showing, or get pre-approved — at no cost to buyers.

      A RealOrca agent will be in touch shortly. Your information is handled per our Privacy Policy.

      More Listings

      Listing Broker

      Royal LePage Real Estate Associates

      MLS® TRREB · Listing #W13716074

      Frequently Asked Questions

      Everything you need to know about valuing and buying with RealOrca.

      What makes this Rosedale Village bungalow stand out?
      It fronts Alfredo Park and offers 1,399 sq ft with 2 bedrooms, 3 bathrooms, hardwood floors, 9' ceilings, a gas fireplace, quartz finishes, a finished basement, and access to community amenities including a pool and sauna.
      What schools or transit are noted for Sandringham-Wellington?
      Area context notes Father Clair Tipping Catholic School and transit connections that commonly run through the Bramalea area, including access toward Bramalea Terminal. Exact school catchment should be verified by address.
      What should buyers know about purchasing a single-family detached home in Brampton?
      Buyers should expect a competitive GTA market with a mix of established and newer neighbourhoods. It helps to review financing, get pre-approved, understand local school catchments, and work with a Realtor who knows Brampton’s neighbourhoods and resale patterns.
      What are some typical features of single-family detached homes in Brampton?
      Single-family detached homes in Brampton often offer private yards, attached garages, multiple bedrooms, and family-friendly layouts. Many homes are located on residential streets with access to schools, parks, shopping, and transit.
      Which neighbourhood amenities are important for families looking in Brampton?
      Families often look for proximity to parks, recreation centres, schools, libraries, and convenient transit. Brampton’s planning priorities emphasize housing, parks, schools, and transportation, which supports a wide range of family-oriented neighbourhoods.
      How does transit access affect homebuyers in Brampton?
      Transit can be an important factor for commuters and households that prefer convenient local travel. Brampton Transit serves the city, and many buyers consider access to bus routes, major roads, and nearby transit connections when choosing a neighbourhood.