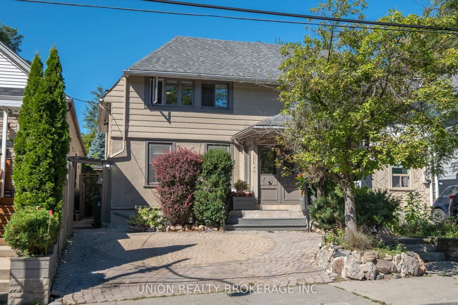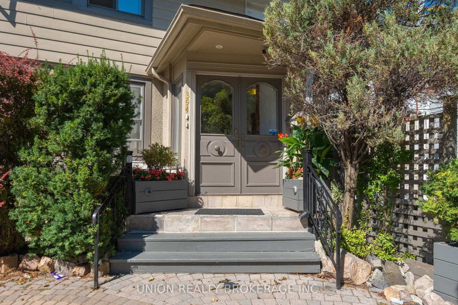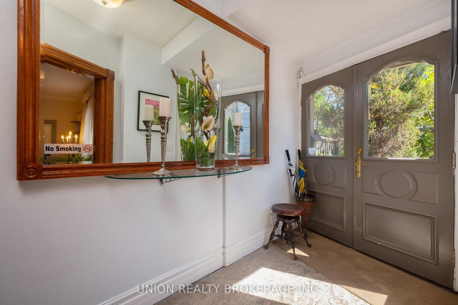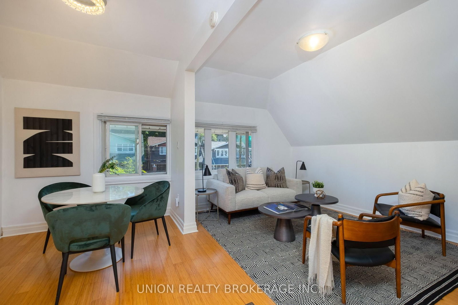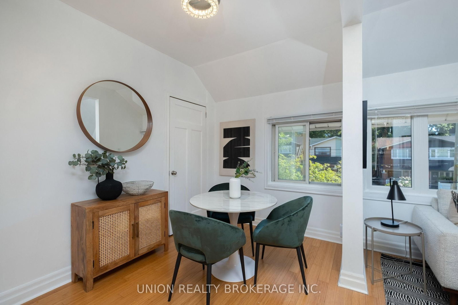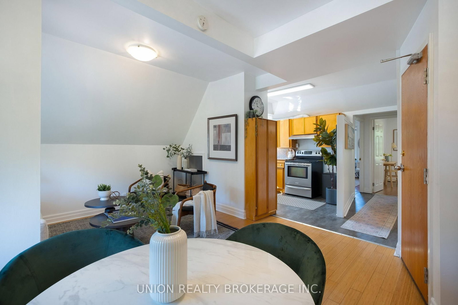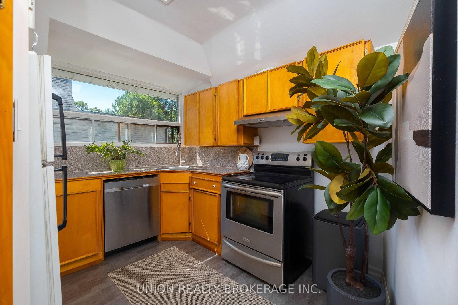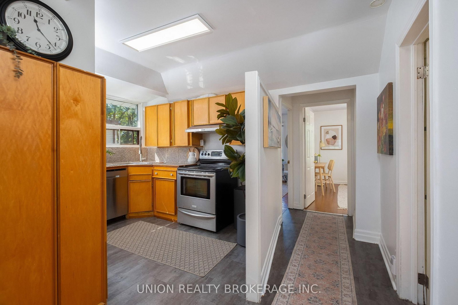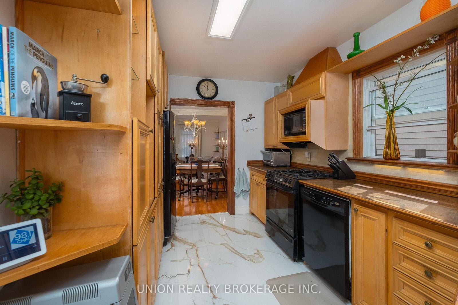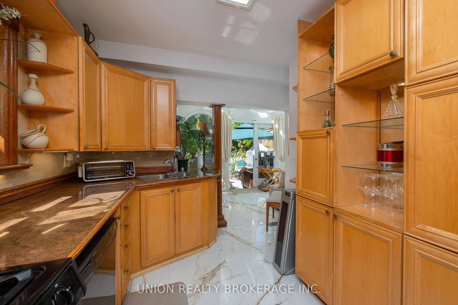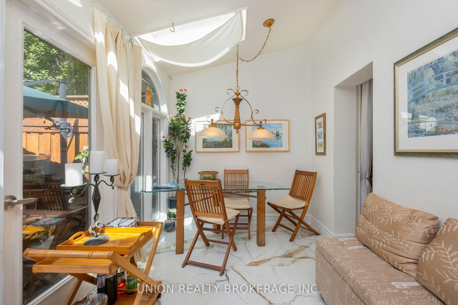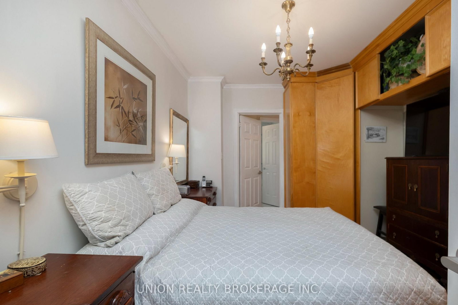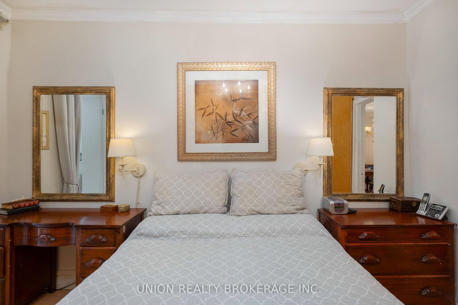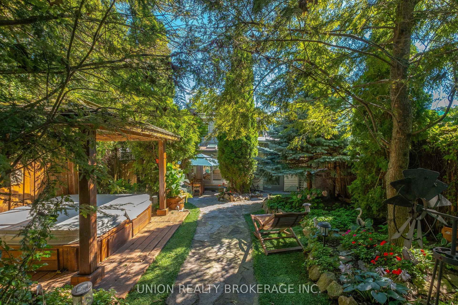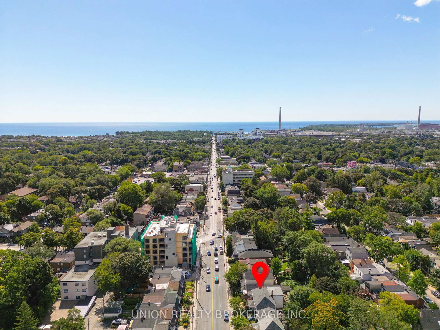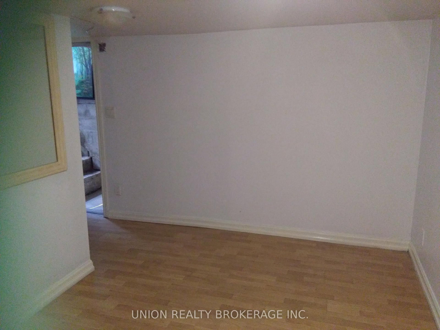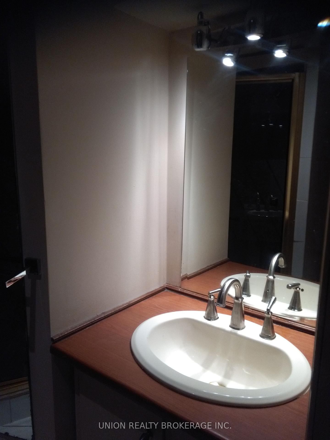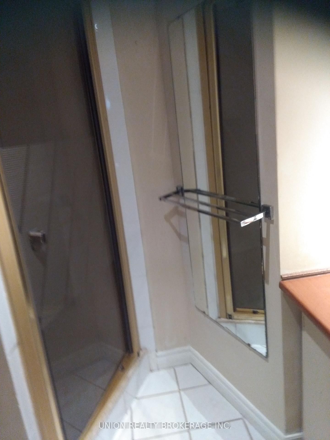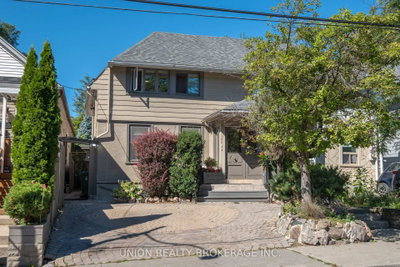
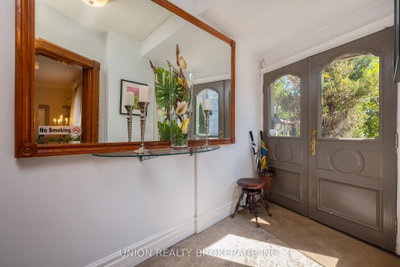
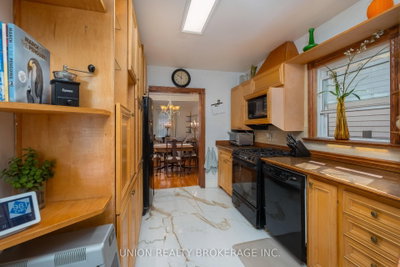
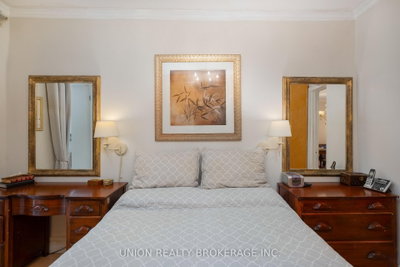
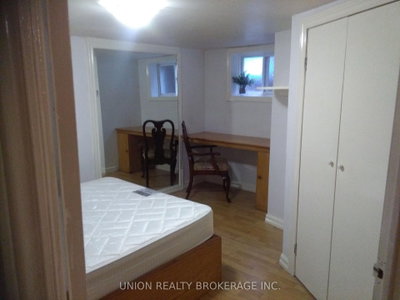
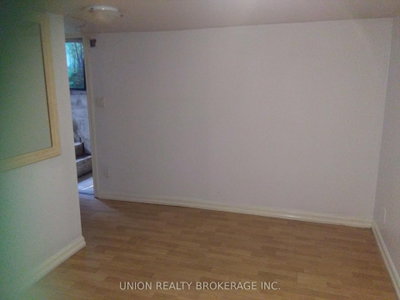
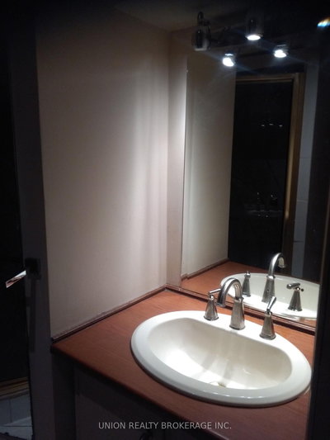
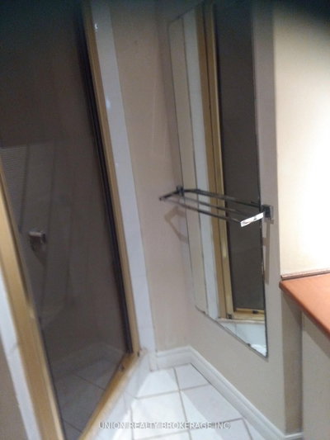
394 Coxwell Toronto,ON M4L 3B7 — Photo 1
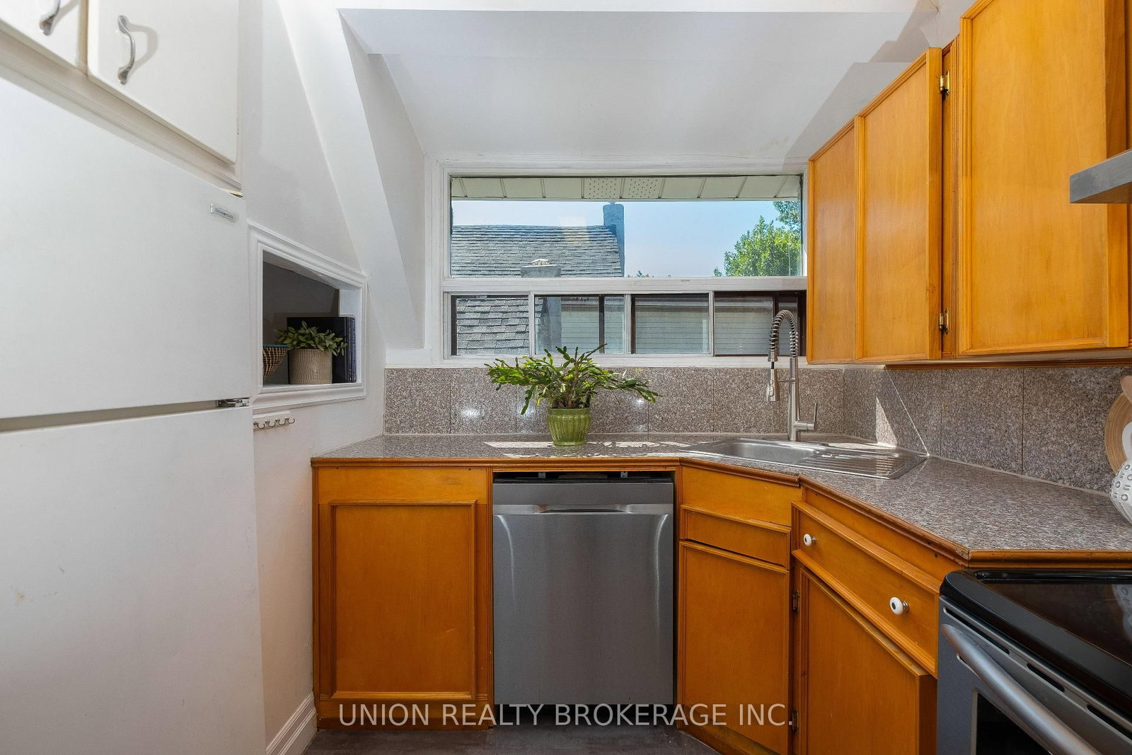
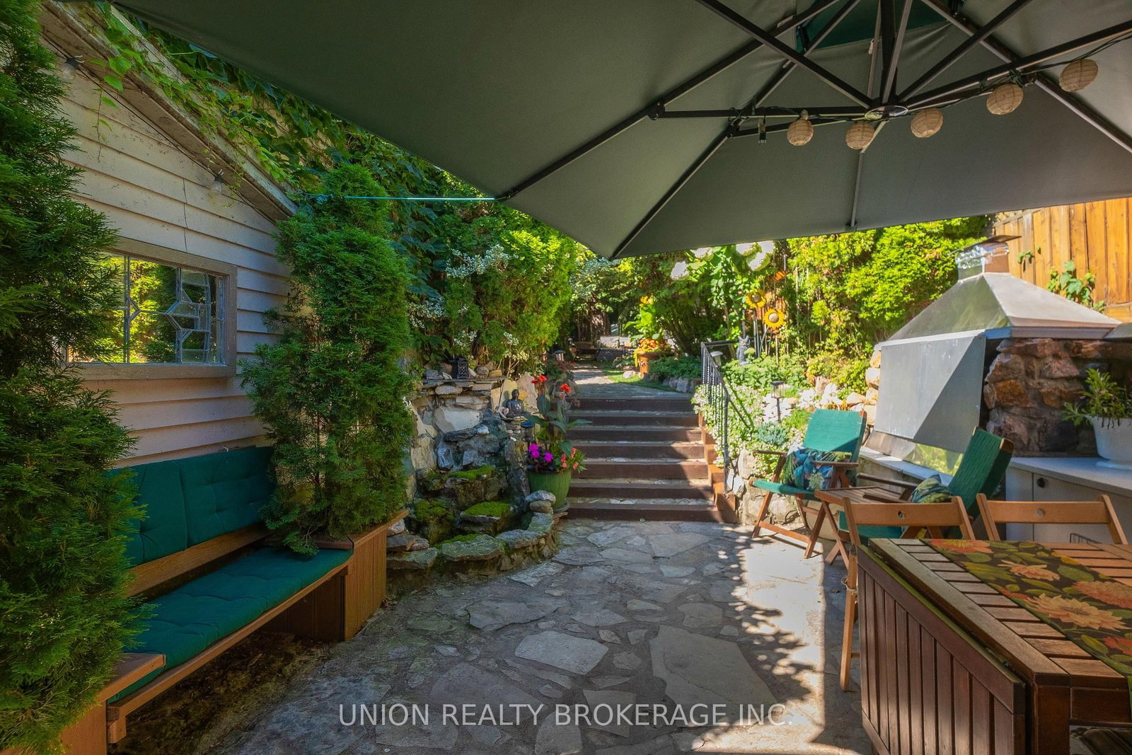
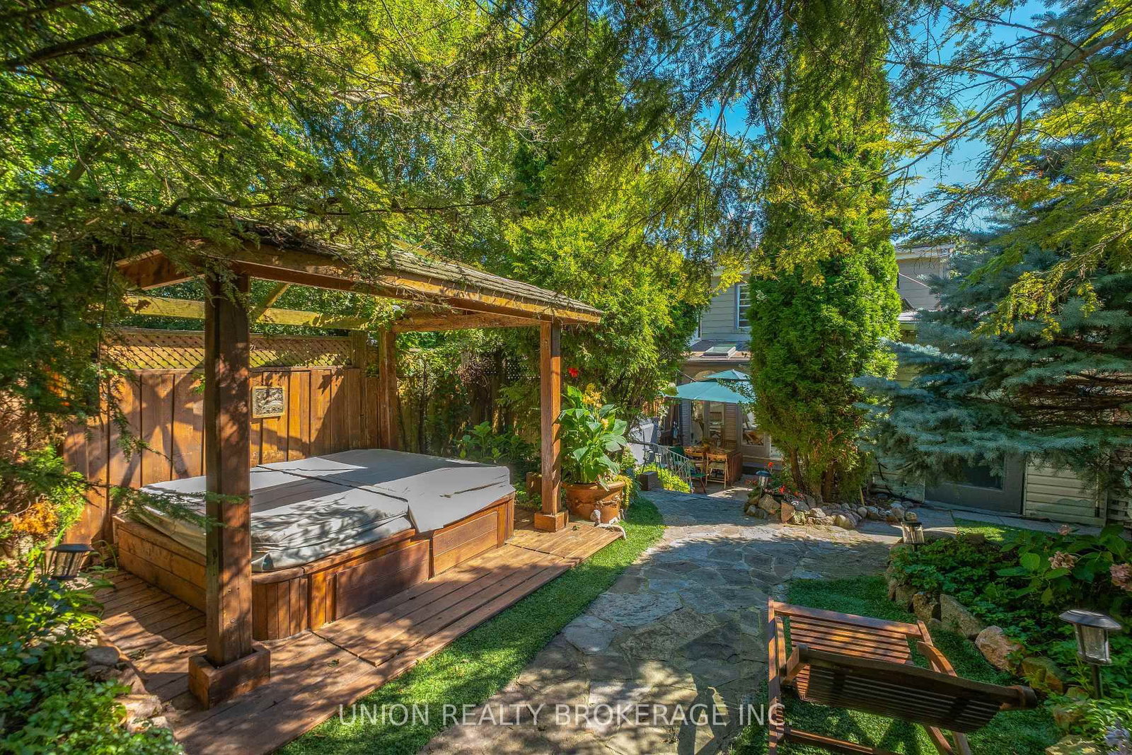
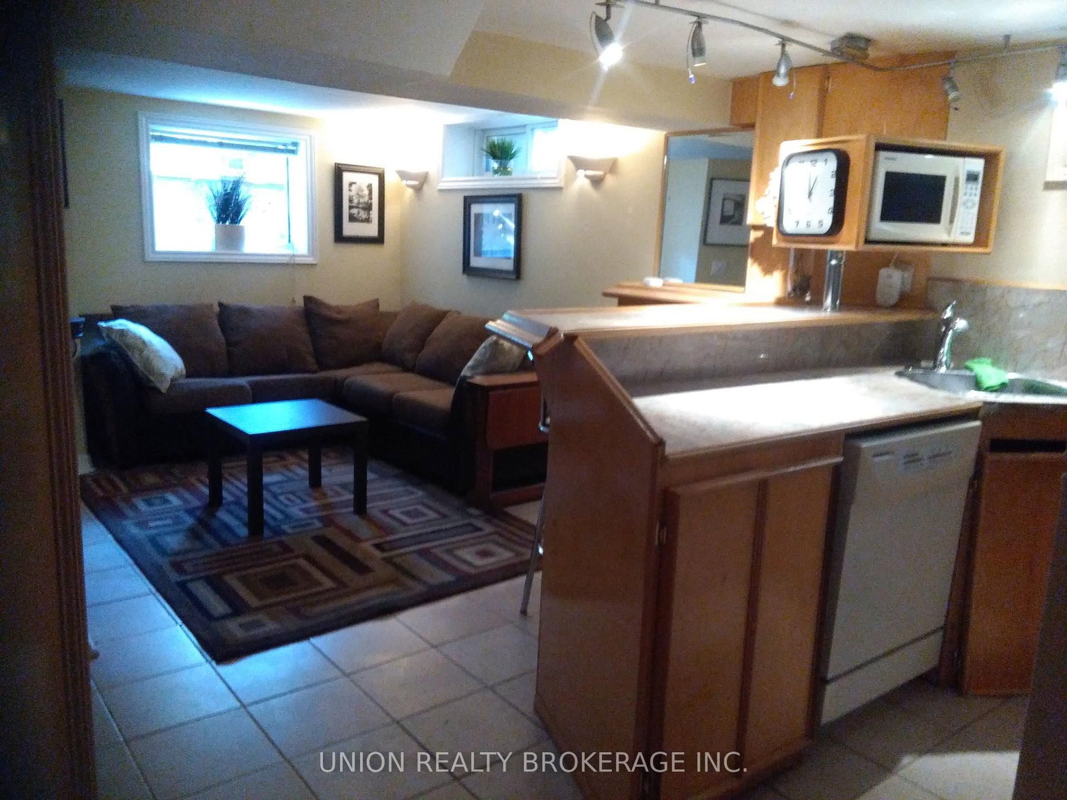
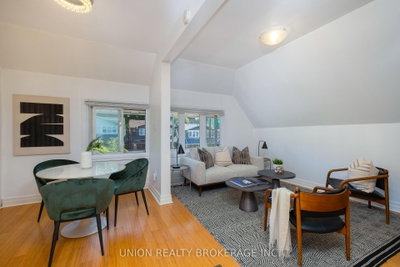
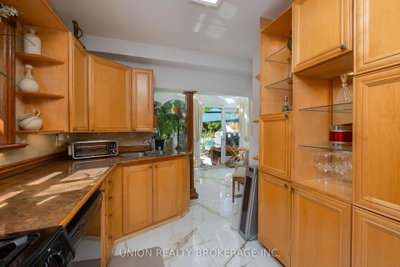
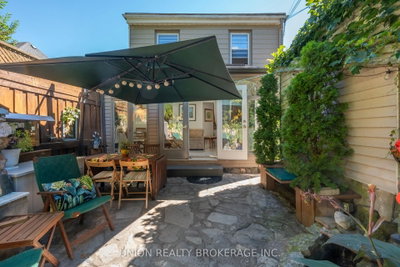
394 Coxwell Toronto,ON M4L 3B7 — Photo 2
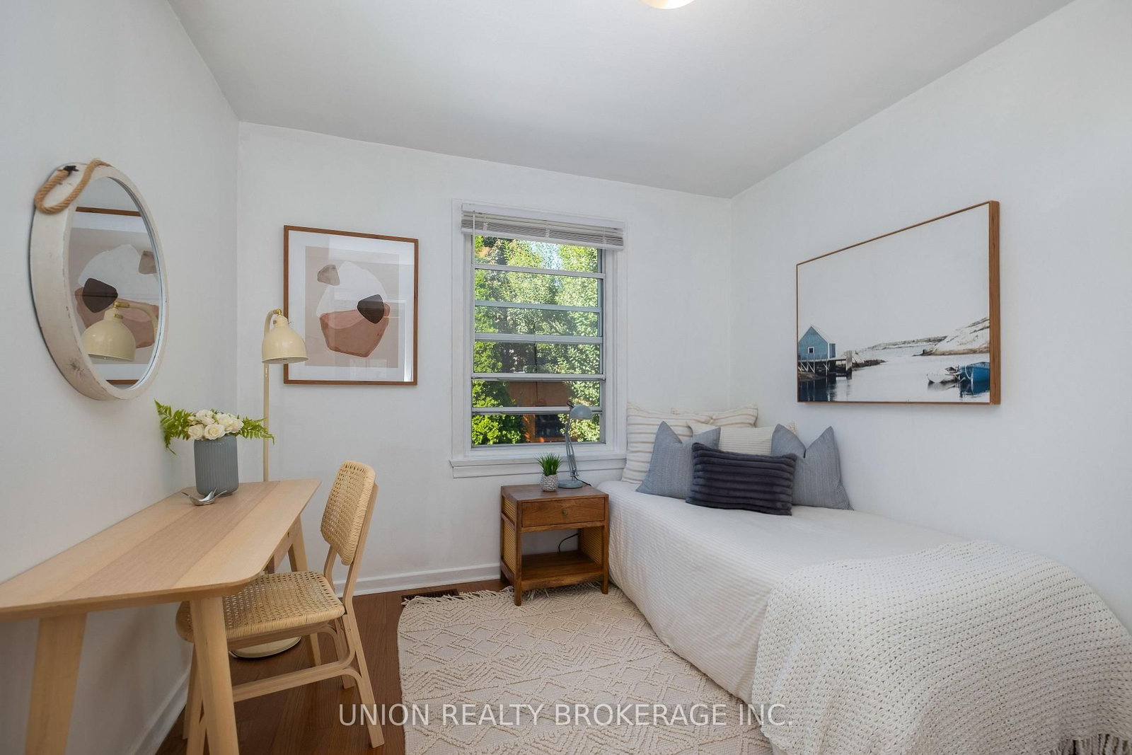
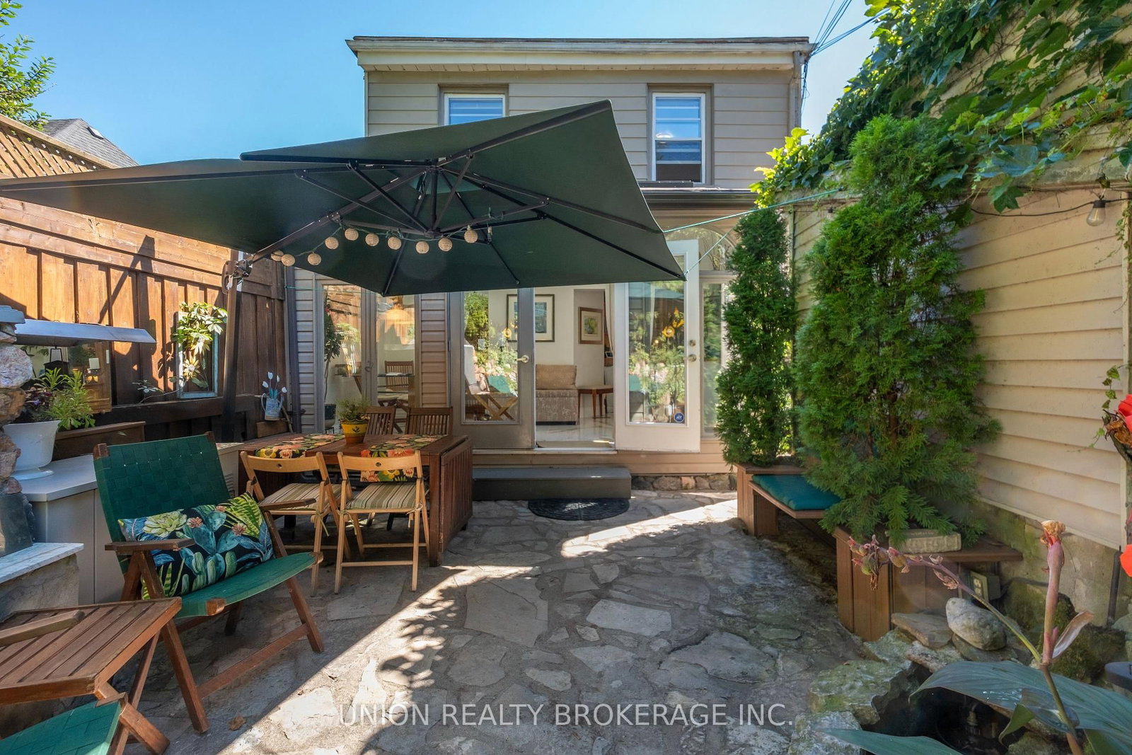
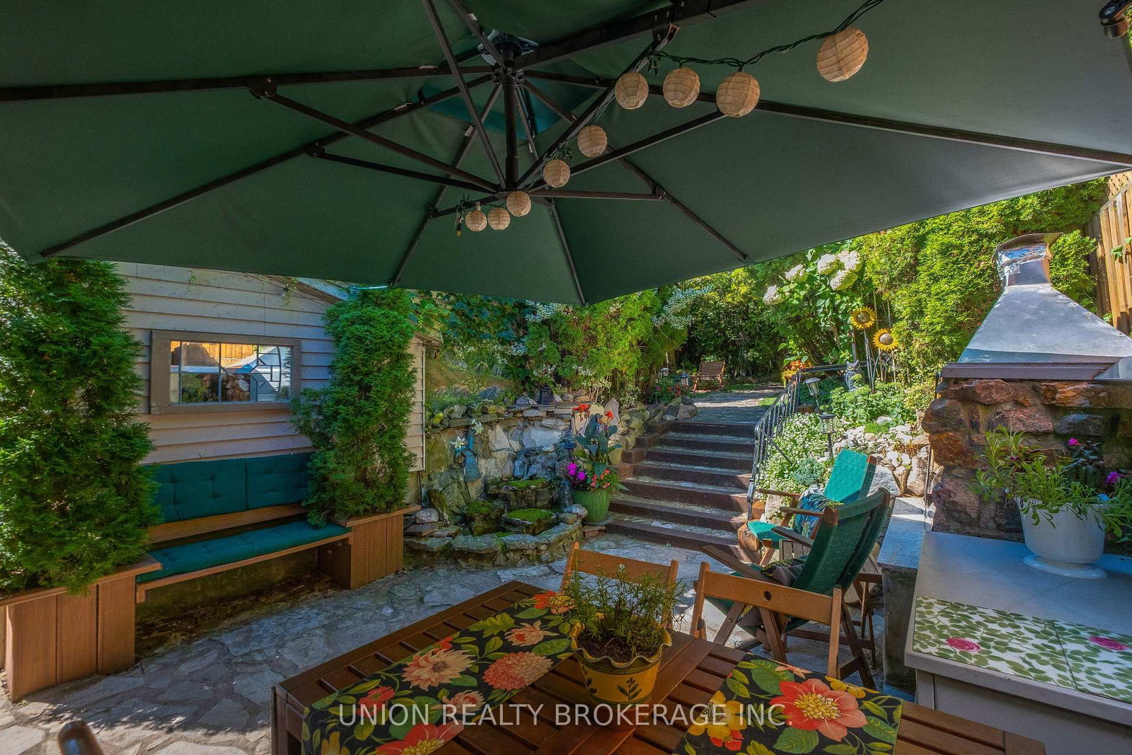
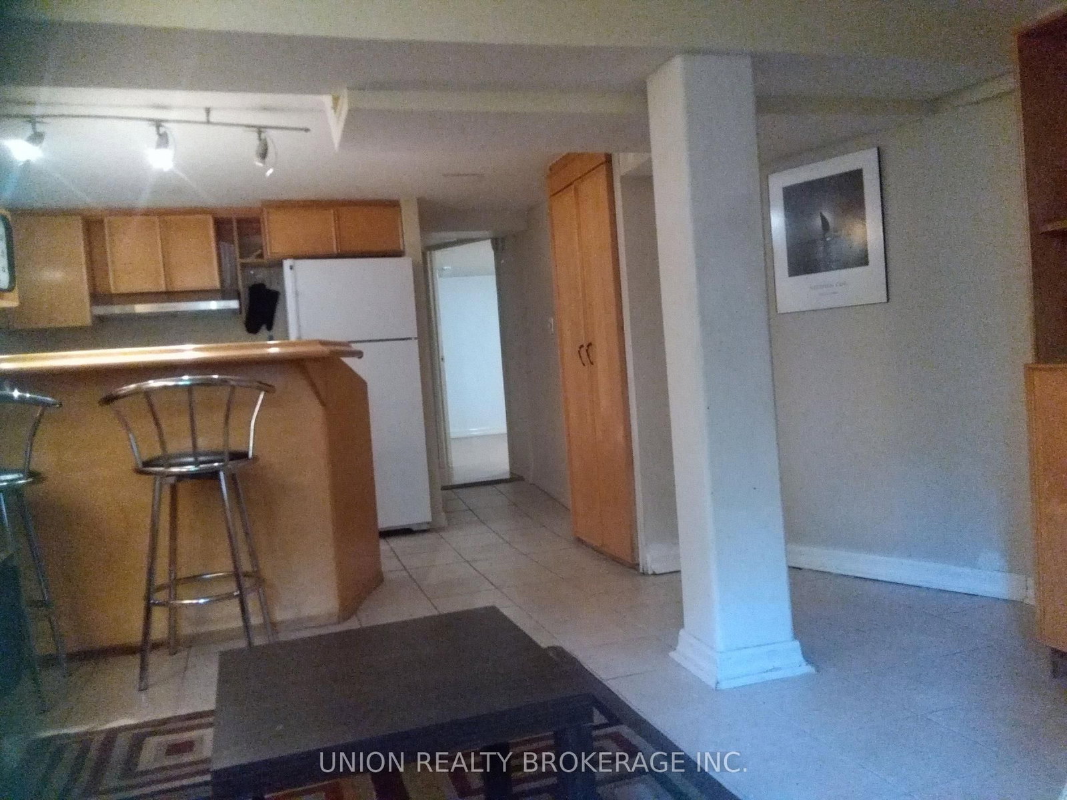
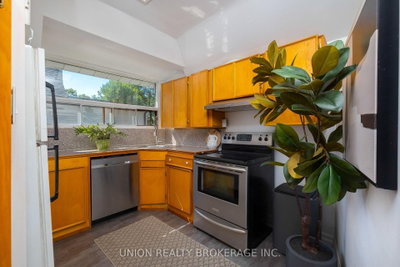
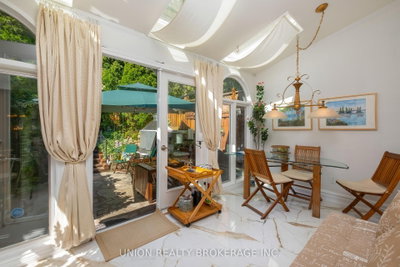
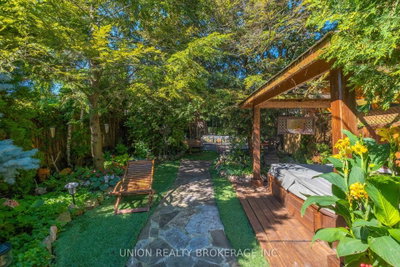
394 Coxwell Toronto,ON M4L 3B7 — Photo 3
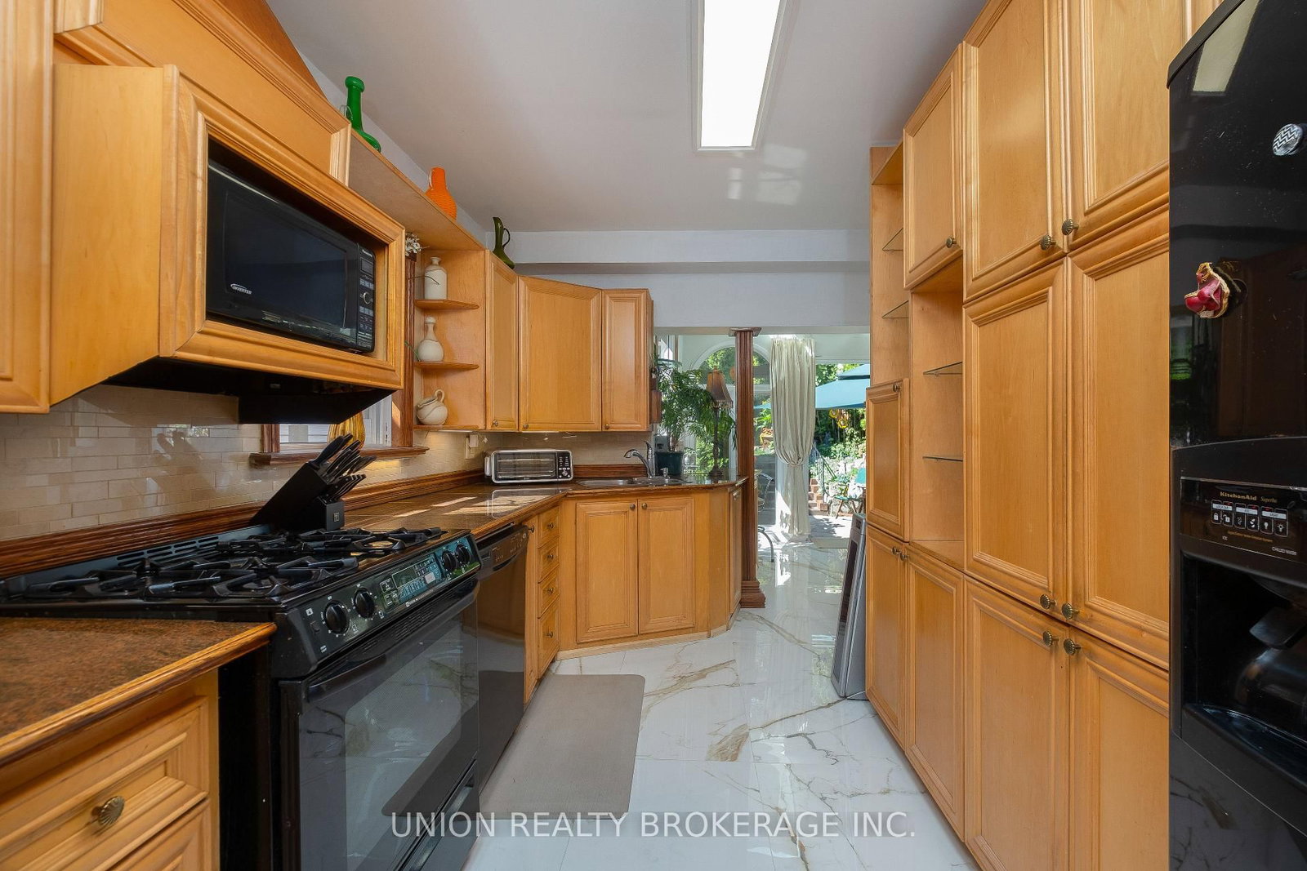
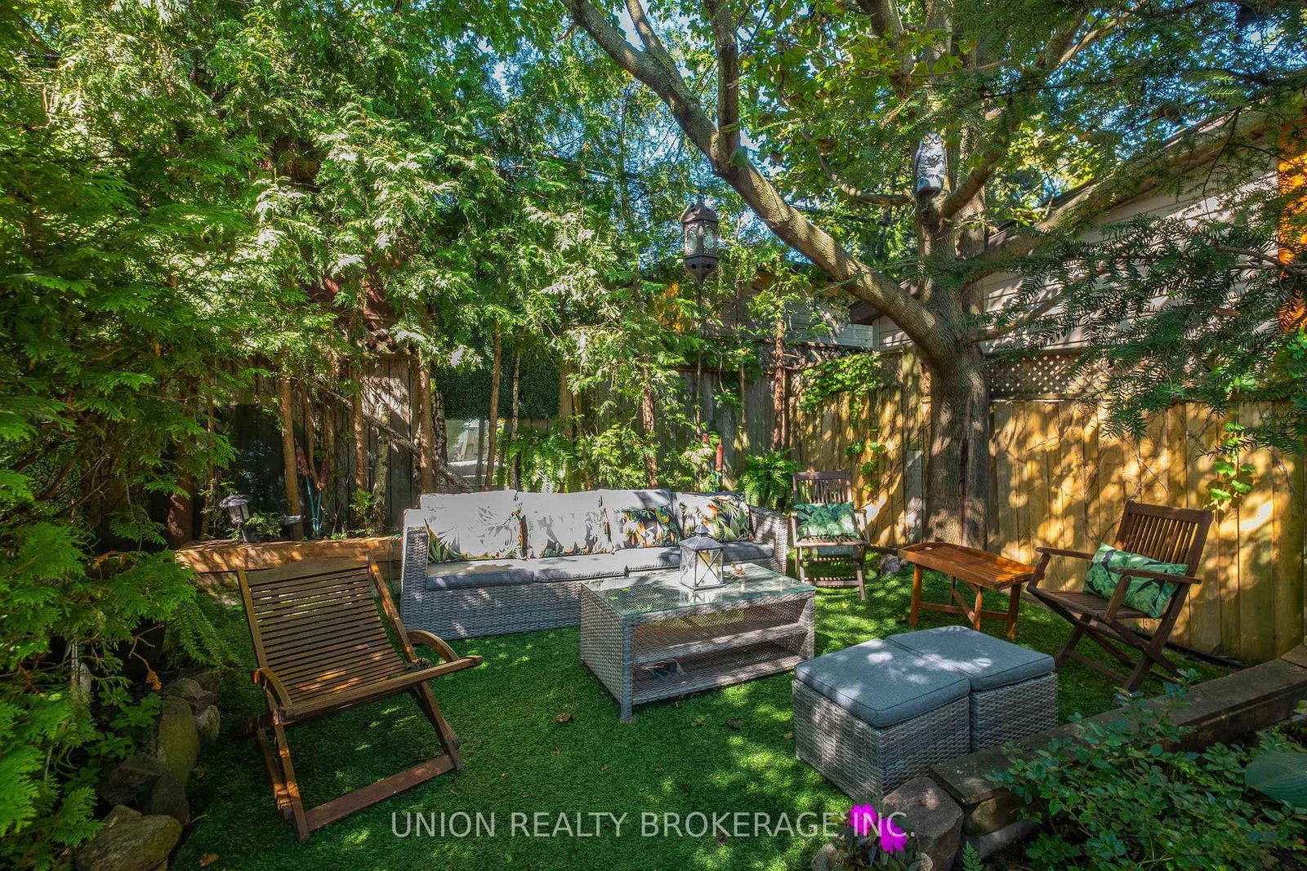
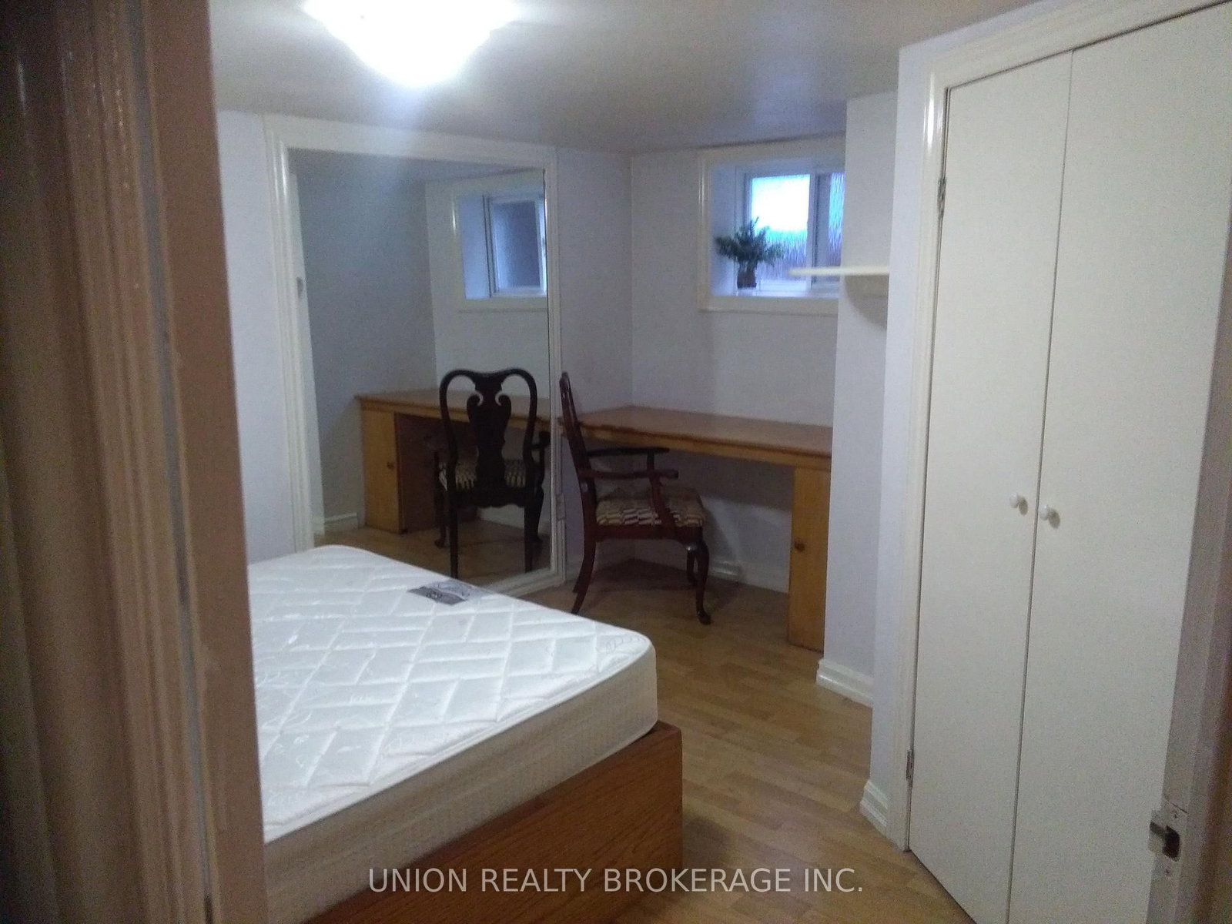
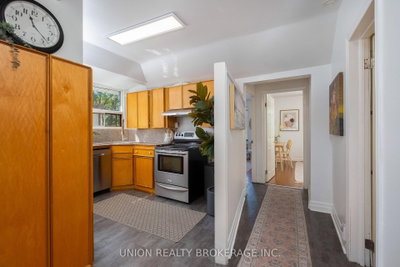
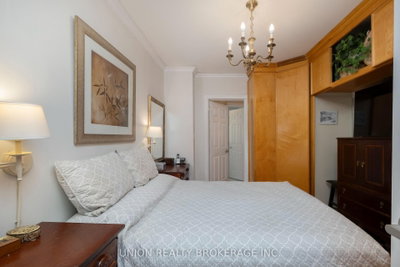
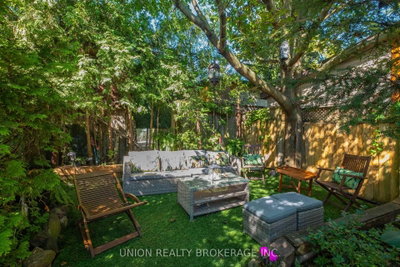
394 Coxwell Toronto,ON M4L 3B7 — Photo 4
394 Coxwell Toronto,ON M4L 3B7 — Photo 5
394 Coxwell Toronto,ON M4L 3B7 — Photo 6
394 Coxwell Toronto,ON M4L 3B7 — Photo 7
394 Coxwell Toronto,ON M4L 3B7 — Photo 8
394 Coxwell Toronto,ON M4L 3B7 — Photo 9
394 Coxwell Toronto,ON M4L 3B7 — Photo 10
394 Coxwell Toronto,ON M4L 3B7 — Photo 11
394 Coxwell Toronto,ON M4L 3B7 — Photo 12
394 Coxwell Toronto,ON M4L 3B7 — Photo 13
394 Coxwell Toronto,ON M4L 3B7 — Photo 14
394 Coxwell Toronto,ON M4L 3B7 — Photo 15
394 Coxwell Toronto,ON M4L 3B7 — Photo 16
394 Coxwell Toronto,ON M4L 3B7 — Photo 17
394 Coxwell Toronto,ON M4L 3B7 — Photo 18
394 Coxwell Toronto,ON M4L 3B7 — Photo 19
394 Coxwell Toronto,ON M4L 3B7 — Photo 20
394 Coxwell Toronto,ON M4L 3B7 — Photo 21
394 Coxwell Toronto,ON M4L 3B7 — Photo 22
394 Coxwell Toronto,ON M4L 3B7 — Photo 23
394 Coxwell Toronto,ON M4L 3B7 — Photo 24
394 Coxwell Toronto,ON M4L 3B7 — Photo 25
394 Coxwell Toronto,ON M4L 3B7 — Photo 26
394 Coxwell Toronto,ON M4L 3B7 — Photo 27
394 Coxwell Toronto,ON M4L 3B7 — Photo 28
394 Coxwell Toronto,ON M4L 3B7 — Photo 29
394 Coxwell Toronto,ON M4L 3B7 — Photo 30
394 Coxwell Toronto,ON M4L 3B7 — Photo 31
394 Coxwell Toronto,ON M4L 3B7 — Photo 32
394 Coxwell Toronto,ON M4L 3B7 — Photo 33
394 Coxwell Toronto,ON M4L 3B7 — Photo 34
394 Coxwell Toronto,ON M4L 3B7 — Photo 35
394 Coxwell Toronto,ON M4L 3B7 — Photo 36
394 Coxwell Toronto,ON M4L 3B7 — Photo 37
394 Coxwell Toronto,ON M4L 3B7 — Photo 38
394 Coxwell Toronto,ON M4L 3B7 — Photo 39
394 Coxwell Toronto,ON M4L 3B7 — Photo 40
394 Coxwell Toronto,ON M4L 3B7 — Photo 41
394 Coxwell Toronto,ON M4L 3B7 — Photo 42
394 Coxwell Toronto,ON M4L 3B7 — Photo 43
394 Coxwell Toronto,ON M4L 3B7 — Photo 44
394 Coxwell Toronto,ON M4L 3B7 — Photo 45
394 Coxwell Toronto,ON M4L 3B7 — Photo 46
394 Coxwell Toronto,ON M4L 3B7 — Photo 47
394 Coxwell Toronto,ON M4L 3B7 — Photo 48
394 Coxwell Toronto,ON M4L 3B7 — Photo 49
Triplex · Listed 14 days ago

394 Coxwell Toronto,ON M4L 3B7

Toronto, ON, Canada

3 Beds3 Baths2,000–2,000 sqft0 Built

List price

$1,390,000

Why This Property?

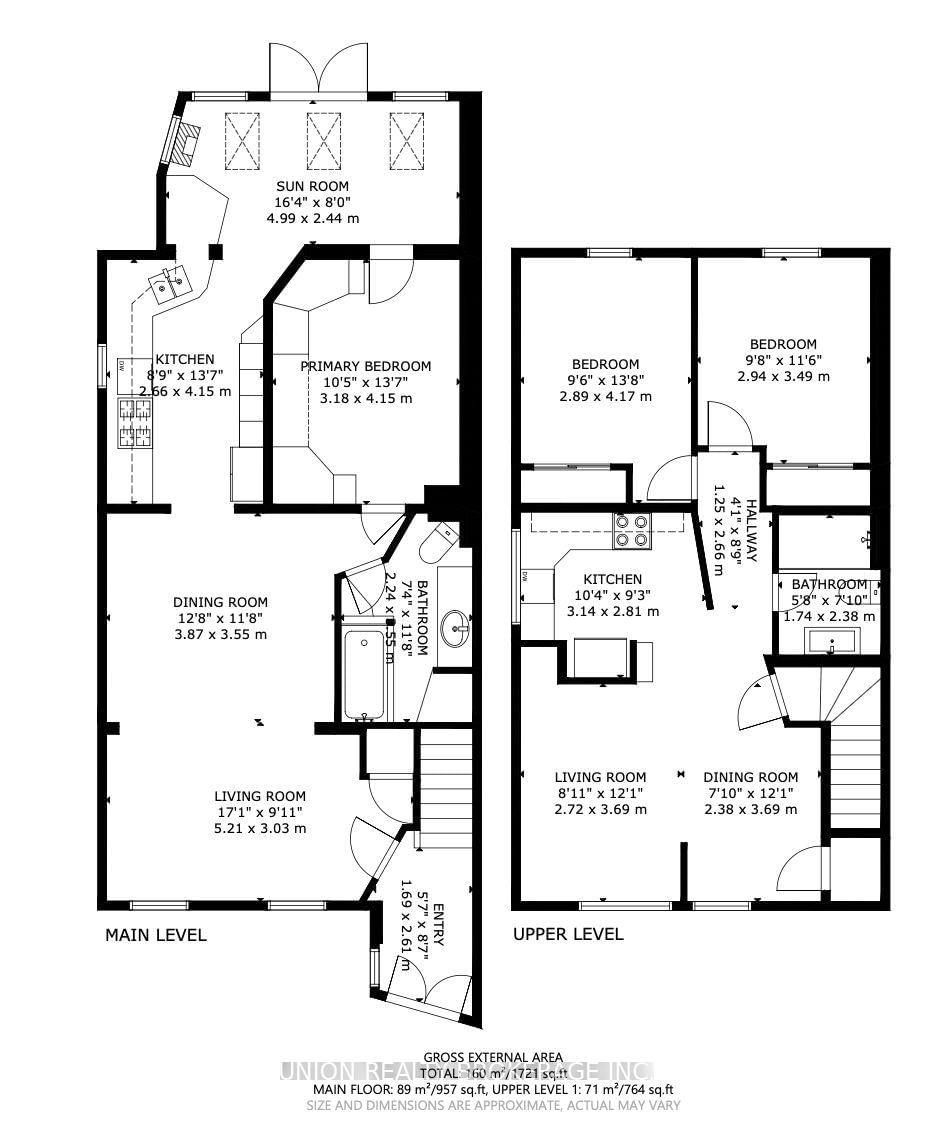
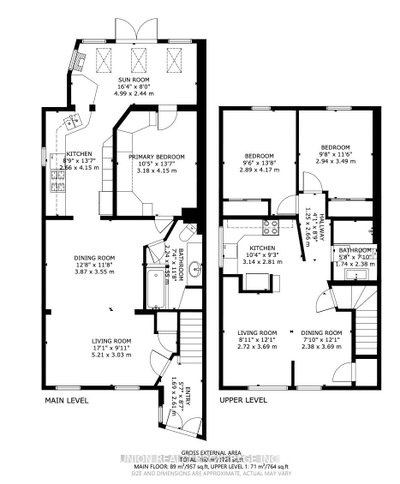
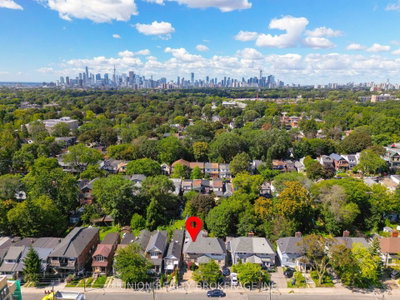
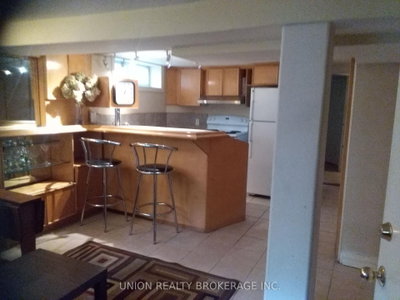
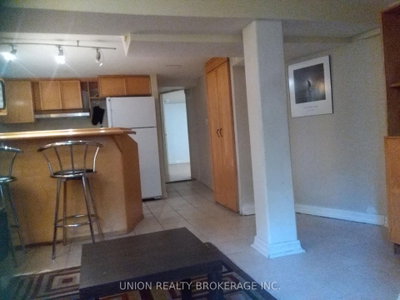
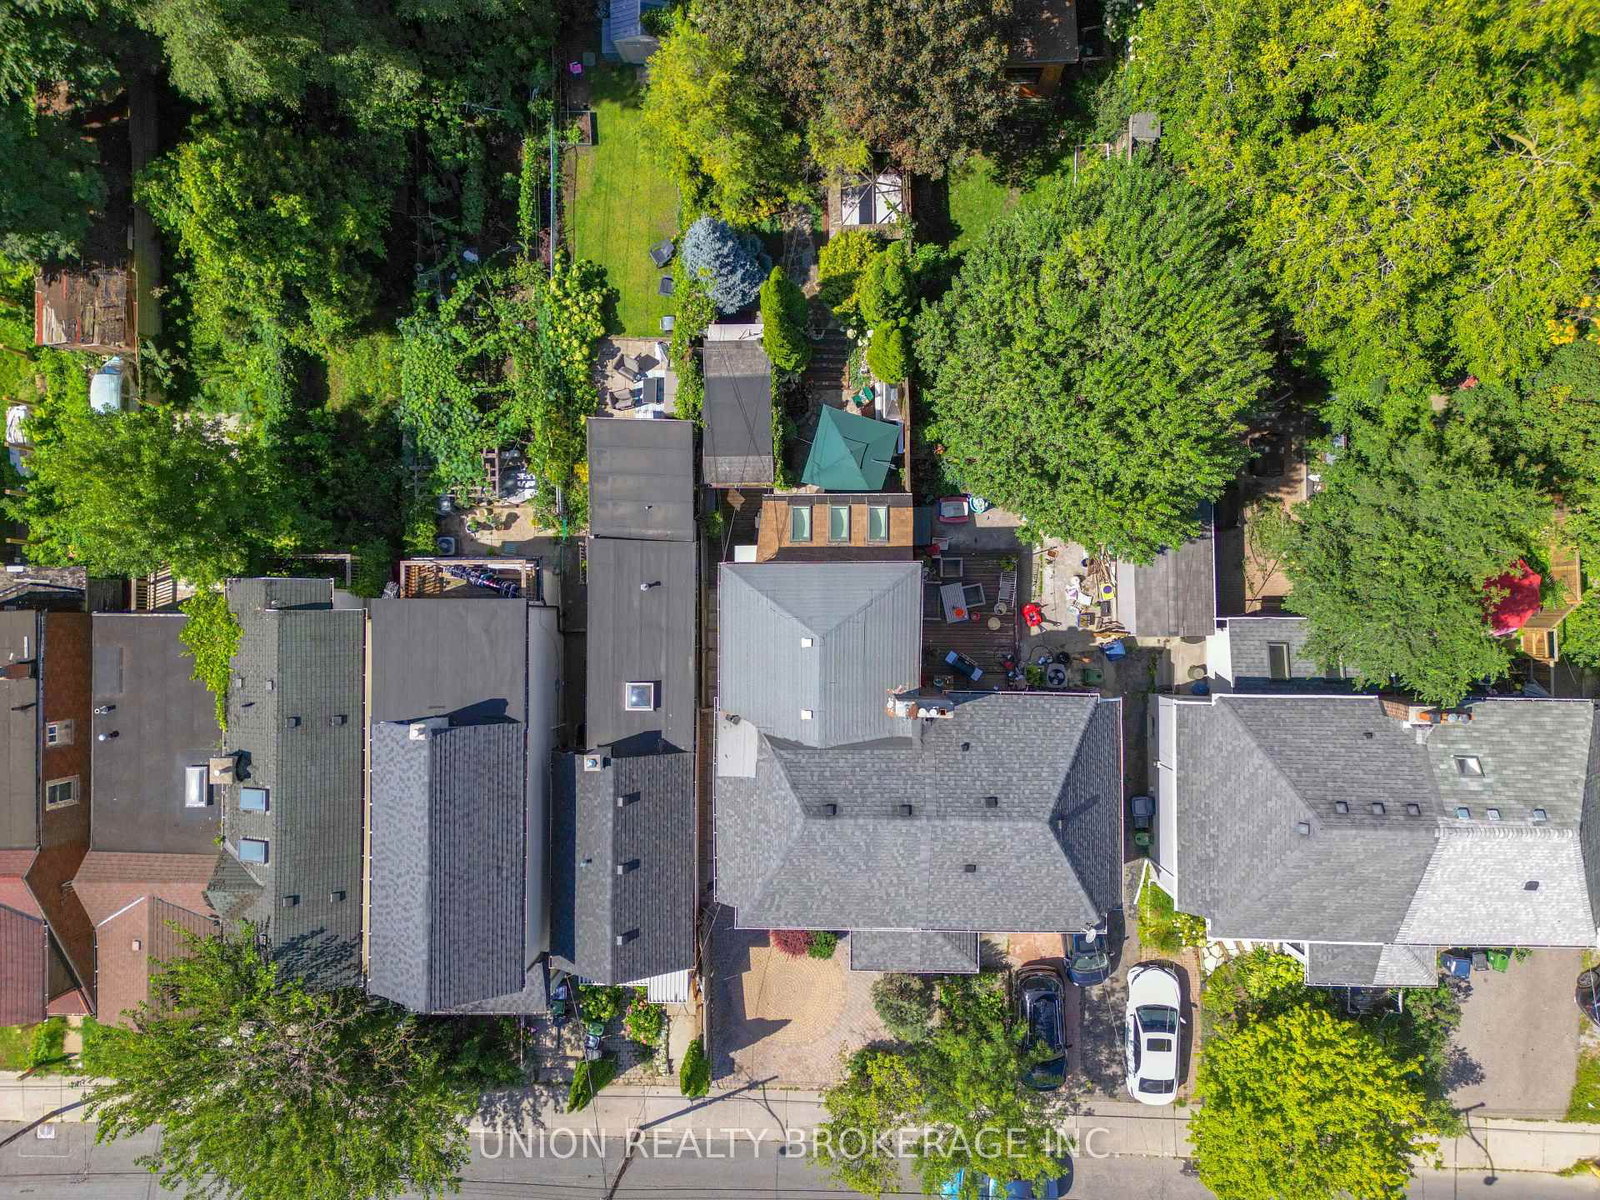
A 3-unit semi-detached triplex with 3 beds, 3 baths and about 2,000 sq ft on Coxwell north of Gerrard. Offers a vacant 1-bed main-floor suite, a vacant 2-bed upper unit, a tenanted 2-bed basement apartment, plus deep-lot gardens, seating areas, water feature and hot tub.

Facts & Features

Highlights

  • basement

Bedrooms & bathrooms

  • Bedrooms: 3
  • Bathrooms: 3
  • Full: 3
  • Half: 0

Living Area

  • 2,000–2,000 sqft

Stories

Lot size

  • N/A — Condo

Year built

  • 0

Property type

  • Triplex

Standard status

  • Active

Cooling

Heating

View

    Utilities

      Water / Sewer

      About This Property

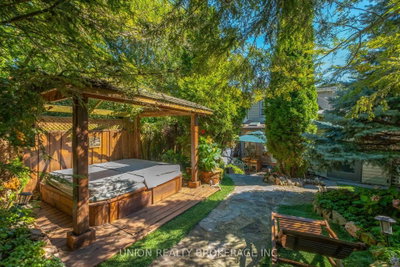
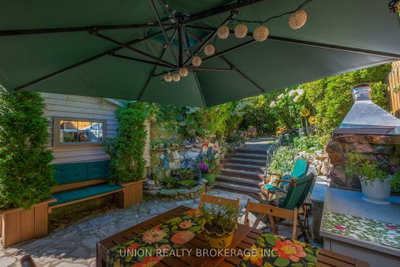
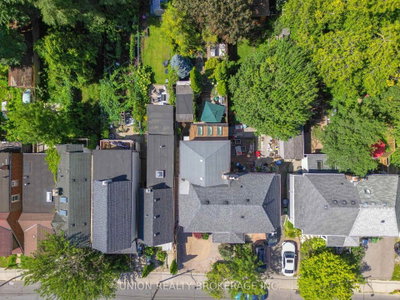
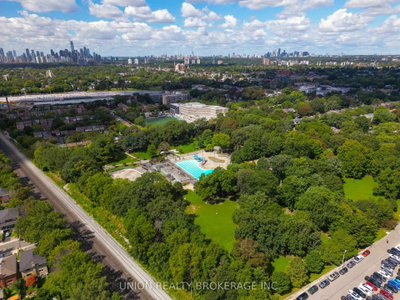
      Situated on the West side of Coxwell just north of (upper) Gerrard, this charming semi-detached home offers the kind of flexibility that\'s hard to find. Thoughtfully transformed into three self contained units; (a) 2 bedroom basement apartment (tenanted), (b) a light filled 1 bedroom main floor suite (owner occupied and will be vacant), and (c) a spacious bright 2 bedroom second floor unit (currently vacant). Perfect for multi-generational living, or restore back to a single family home for ample space and possibilities. The main floor is truly special, with beautiful gardens woven throughout the deep lot, creating a peaceful and private oasis. With multiple seating areas, water feature and complete with a hot tub, it\'s perfect for entertaining. All this in a fantastic East End location, close to Gerrard Street\'s shops, restaurants, transit, parks, ravine, great schools, and everything that makes this neighbourhood so much fun to call home.

      Request More Information

      Ask about 394 Coxwell Toronto,ON M4L 3B7, book a private showing, or get pre-approved — at no cost to buyers.

      A RealOrca agent will be in touch shortly. Your information is handled per our Privacy Policy.

      More Listings

      Listing Broker

      UNION REALTY BROKERAGE INC.

      MLS® TRREB · Listing #E13739708

      Frequently Asked Questions

      Everything you need to know about valuing and buying with RealOrca.

      What are the unit configurations in this Greenwood-Coxwell triplex?
      It is arranged as a tenanted 2-bedroom basement apartment, a vacant 1-bedroom main-floor suite, and a vacant 2-bedroom second-floor unit.
      What nearby school and transit options serve this location?
      Duke of Connaught Junior and Senior Public School is the named local school, and TTC Line 2, plus nearby bus and streetcar routes, serve the area.
      What is a triplex, and how is it different from other multi-unit homes in Toronto?
      A triplex is a property with three separate dwelling units within one building. In Toronto, triplexes are often chosen by buyers who want a home that can accommodate multiple households, support extended family living, or offer rental income potential, while still being managed as a single property.
      What should buyers know about purchasing a triplex in Toronto?
      Buying a triplex in Toronto usually involves reviewing the property’s zoning, permitted uses, unit configuration, and any existing tenancies. Buyers should also consider financing, inspections, insurance, and whether they plan to live in one unit, rent all units, or renovate over time. Working with a real estate professional familiar with multi-unit properties is helpful.
      Which Toronto neighbourhood features are important for triplex buyers?
      For triplex buyers, access to TTC transit, GO Transit connections, schools, parks, and everyday amenities can strongly influence both livability and rental appeal. Neighbourhoods with strong transit access and nearby services are often attractive because they make commuting and daily routines easier for residents in all three units.
      Are triplexes common in Toronto, and what are they typically like?
      Triplexes are a well-established housing type in Toronto, especially in older residential areas and along transit corridors. They are often found in low-rise buildings and may feature separate entrances, shared utilities, or a mix of updated and original finishes depending on the property’s age and renovation history.