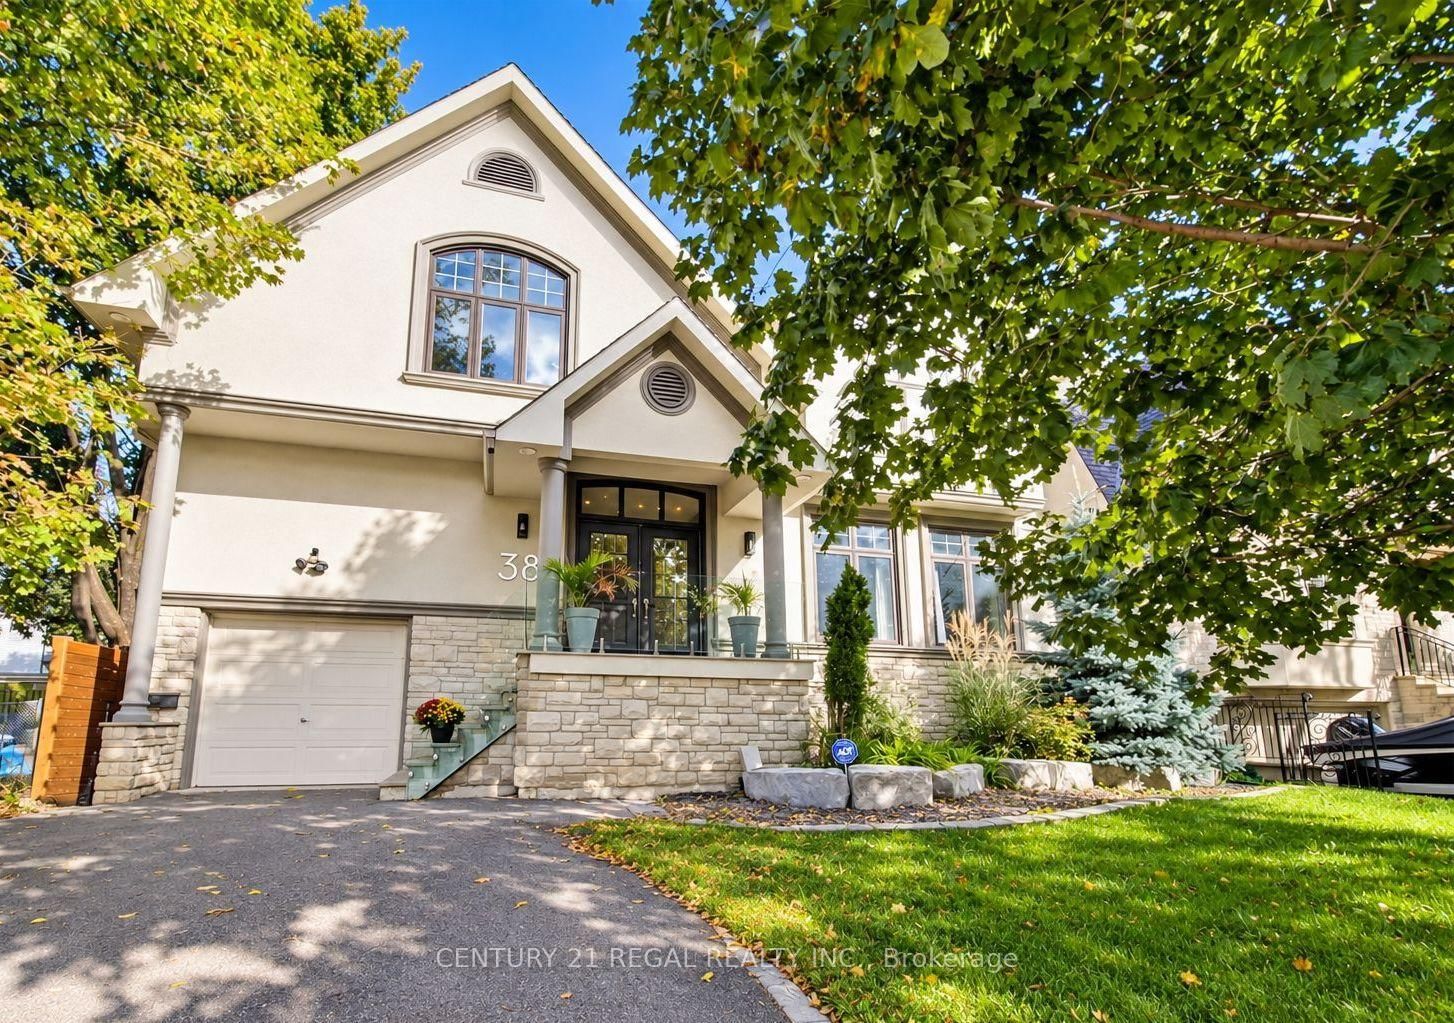
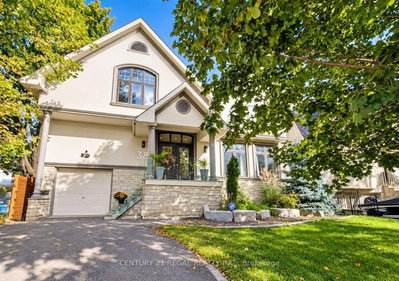











38 Mattice Toronto,ON M9A 1E6
Toronto, ON, Canada
List price
$2,599,900
Why This Property?
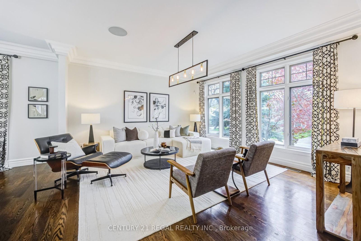
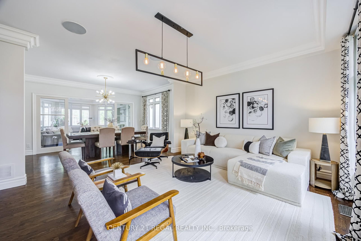
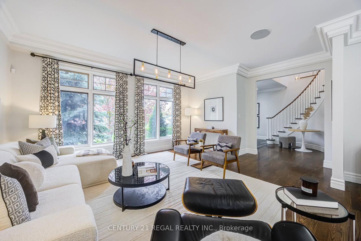
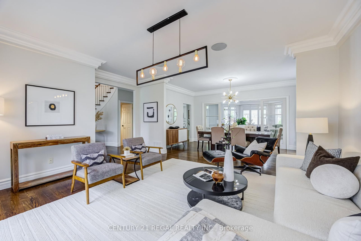
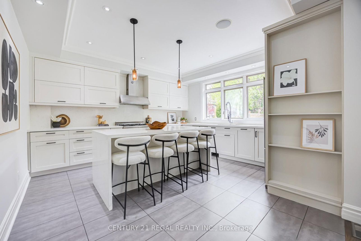
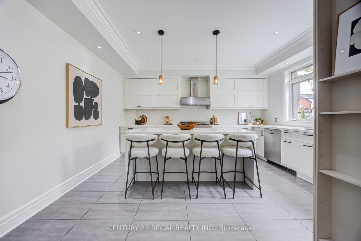
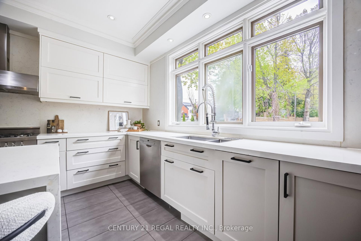
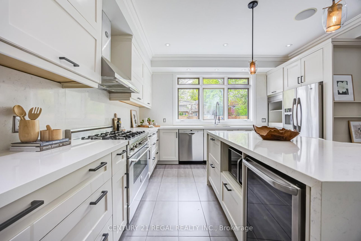
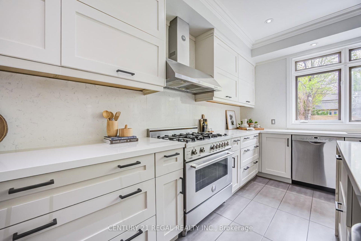
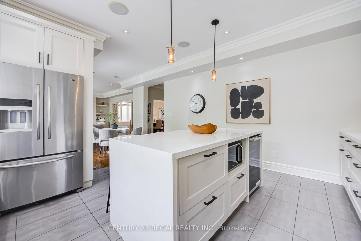
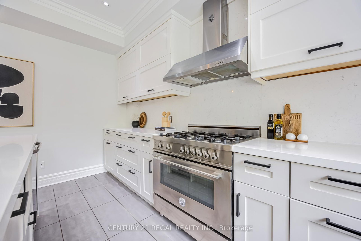
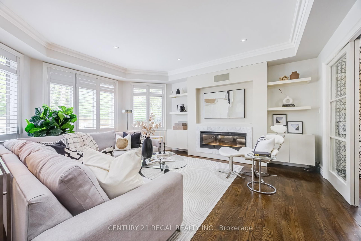
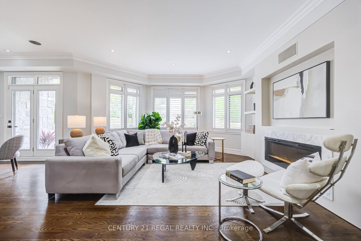
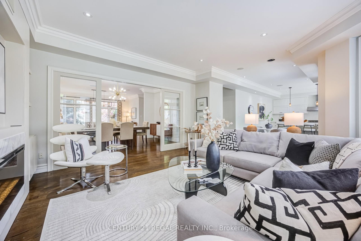
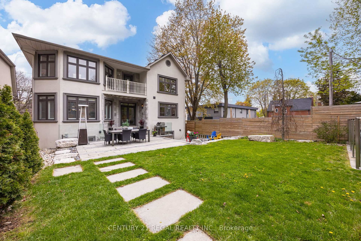
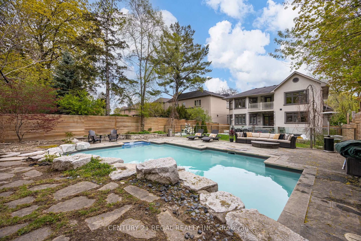
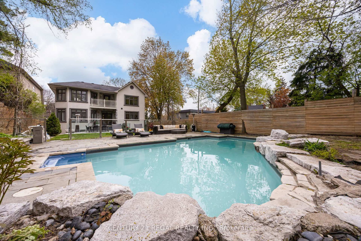
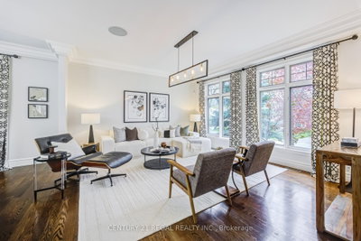
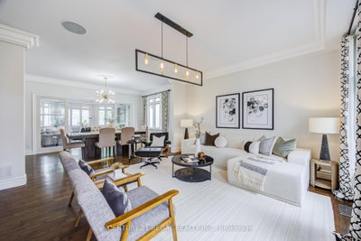
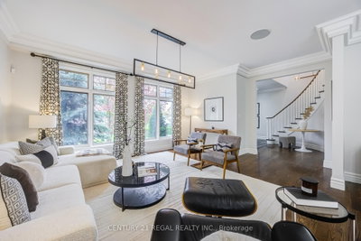
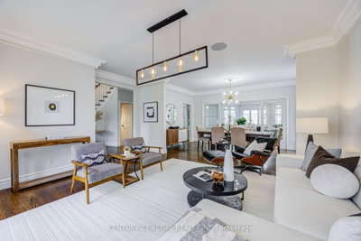
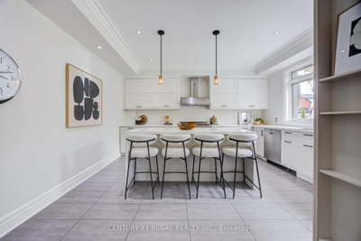
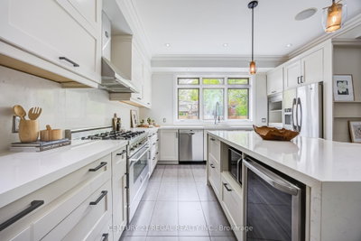
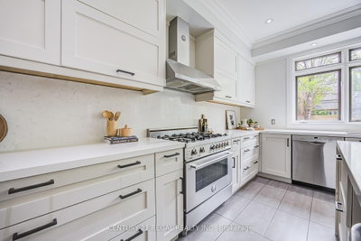
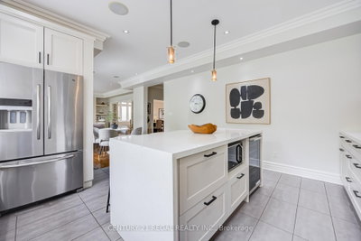
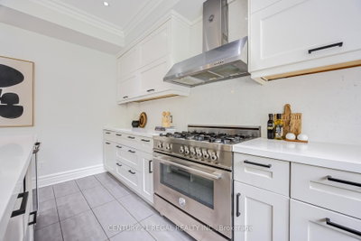
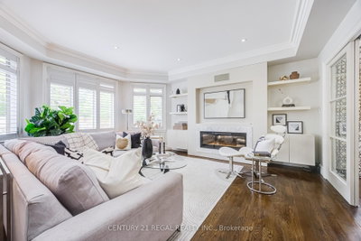
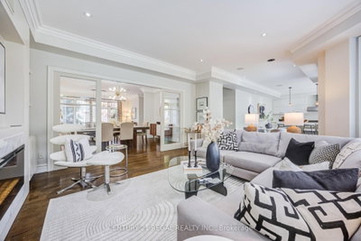
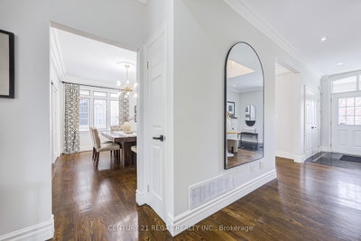
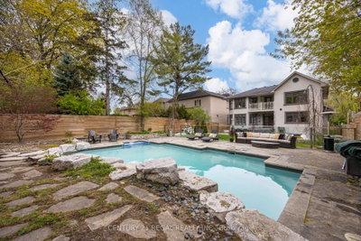
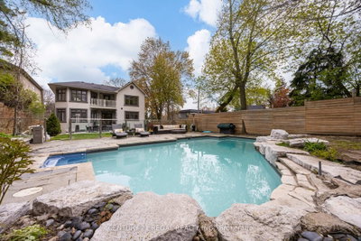
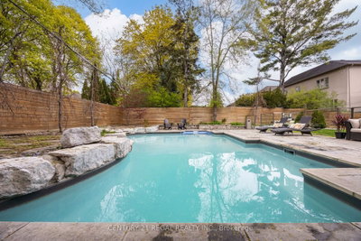
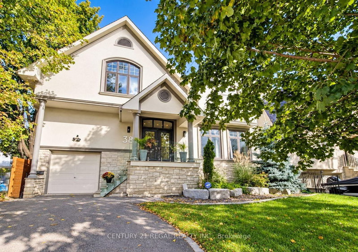
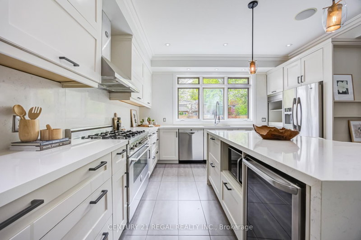
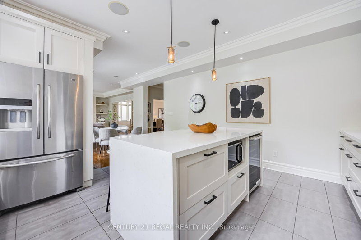
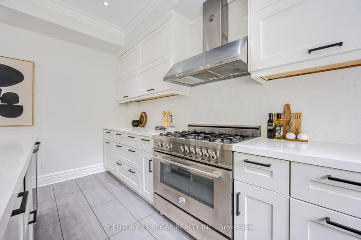
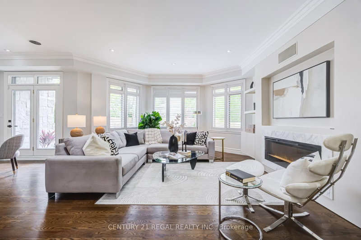
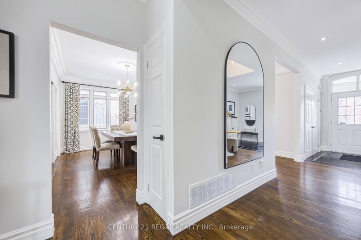
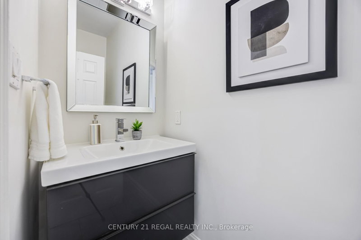
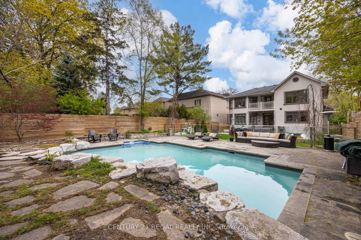
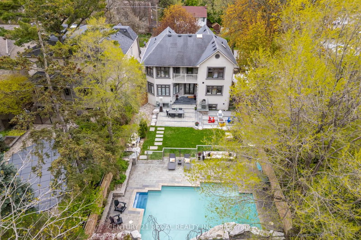
This 3,500 sq. ft. Islington-City Centre West detached home has four bedrooms and six bathrooms on a 50-by-160-foot lot. Hardwood floors, a quartz kitchen with a six-burner Bertazzoni gas range, a family-room fireplace and a backyard pool are among its features. Sherway Gardens is a major area shopping destination, while Islington and Kipling stations provide Line 2 access.
Facts & Features
Highlights
- pool
- balcony
- fireplace
- hardwood
- ensuite
- walk-in closet
- walk-in
- quartz
Bedrooms & bathrooms
- Bedrooms: 4
- Bathrooms: 6
- Full: 6
- Half: 0
Living Area
- 3,500–3,500 sqft
Stories
Lot size
- 0.184 acres
Year built
- 0
Property type
- Single Family Detached
Standard status
- Active
Cooling
Heating
View
Utilities
Water / Sewer
About This Property
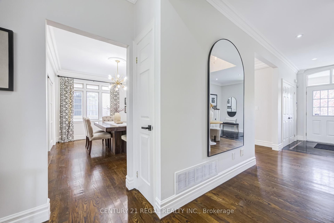
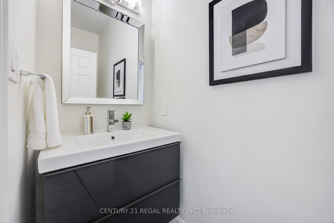
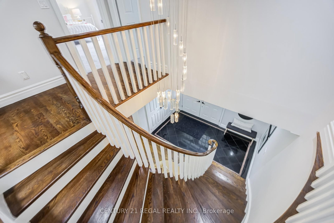
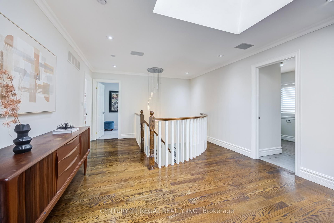
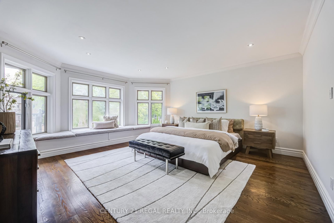
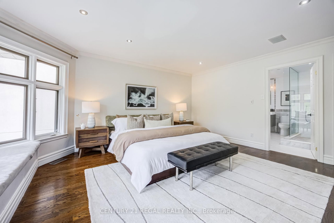
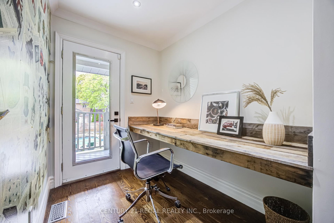
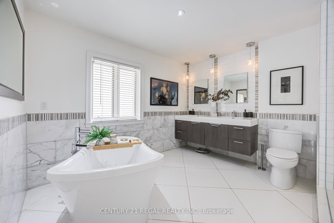
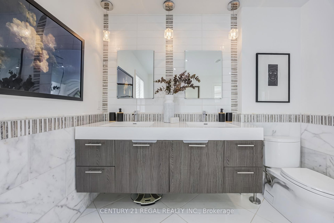
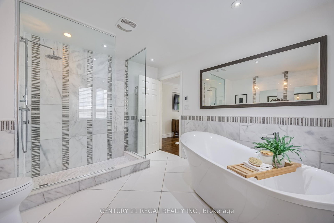
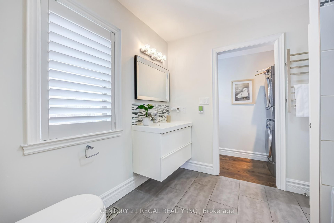
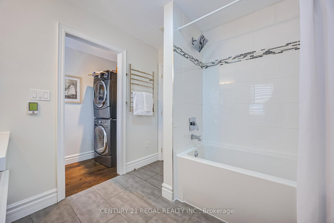
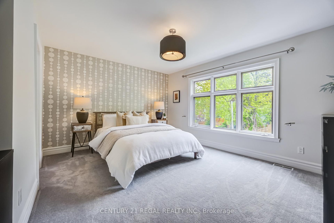
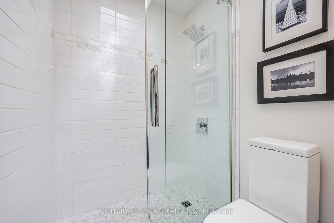
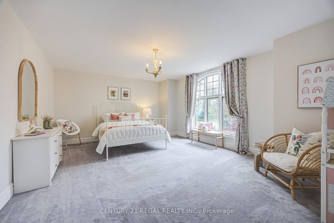
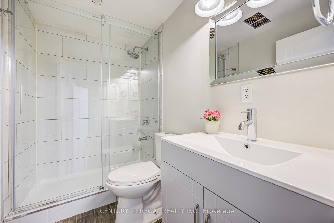
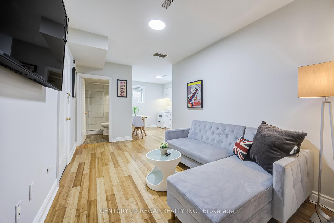
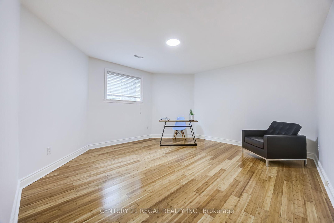
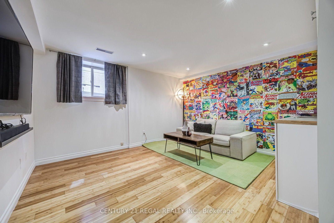
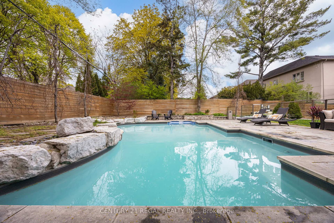
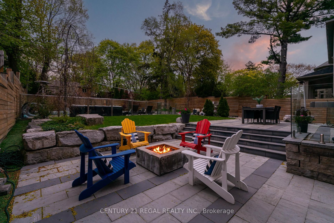
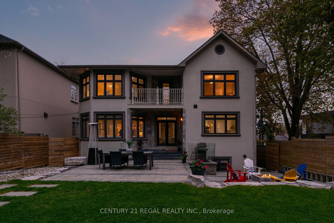
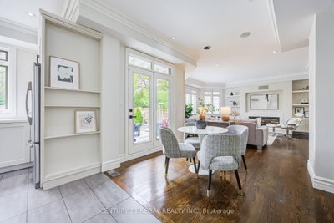
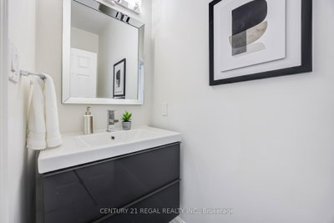
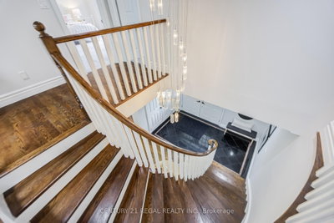
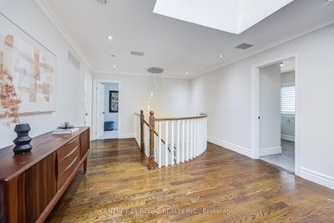
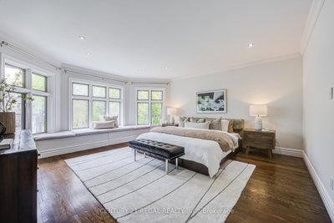
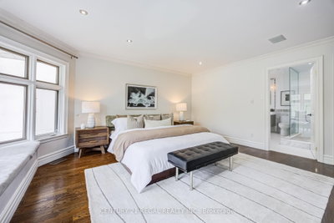
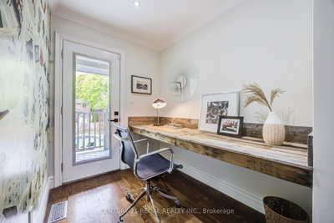
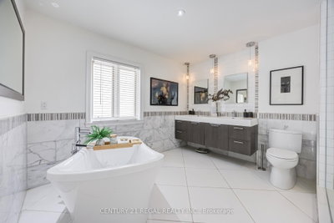
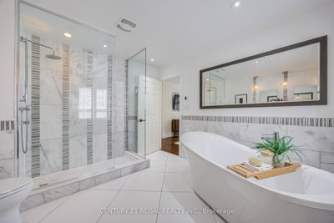
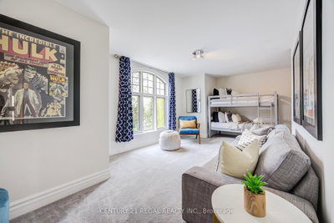
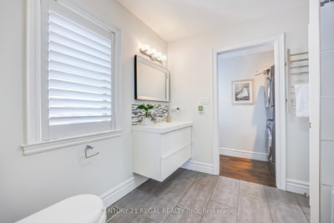
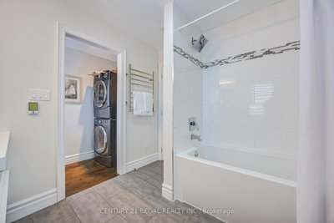
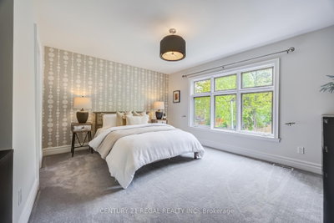
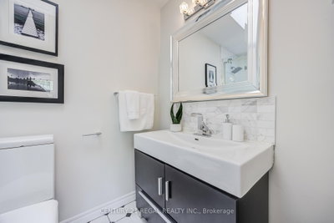
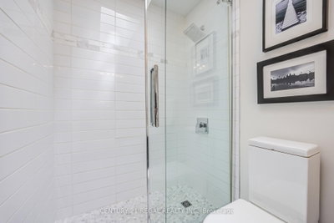
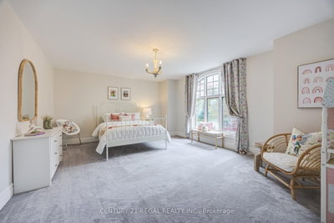
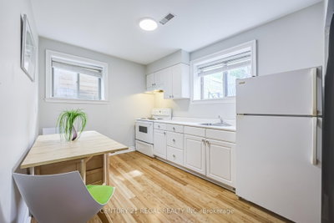
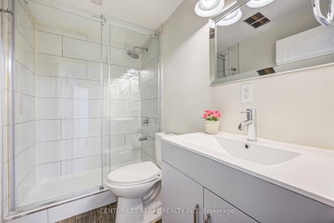
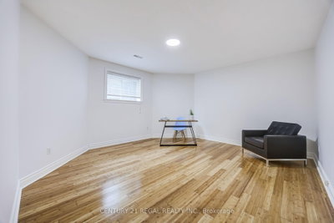
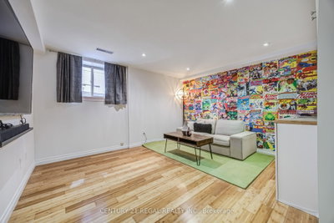
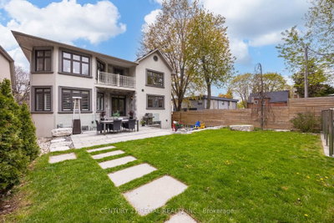
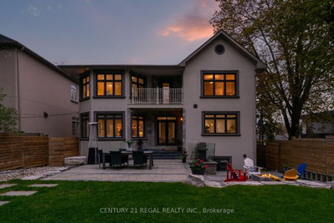
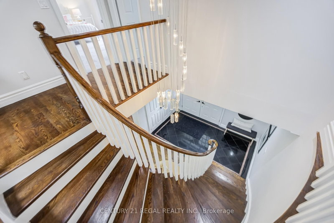
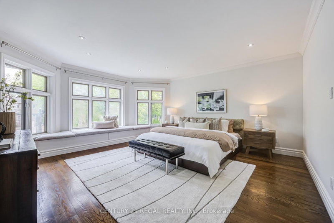
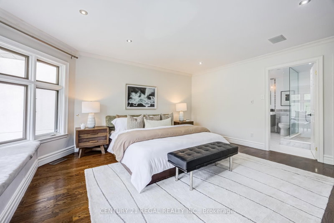
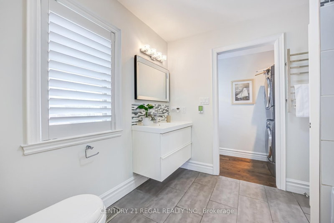
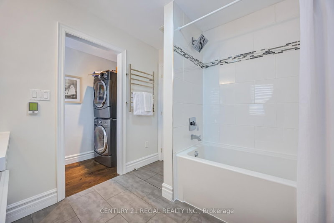
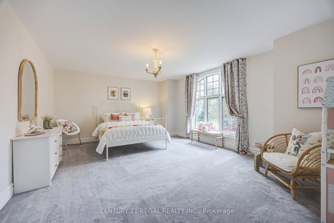
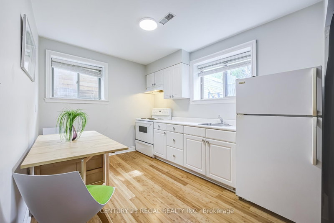
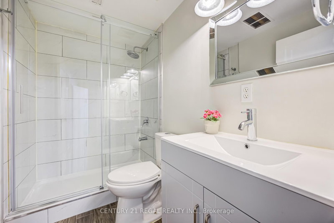
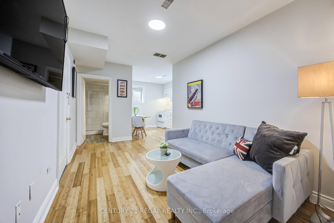
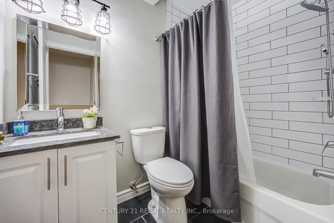
Exceptional Space, Versatility And Value In The Heart Of Etobicoke. Set On An Impressive 50 X 160 Ft Lot, This Spacious 4+2 Bedroom, 6 Bathroom Residence Offers Approximately 4,700 Sq. Ft. Of Finished Living Space Designed For Modern Family Living. The Main Level Features Generously Proportioned Principal Rooms, Hardwood Flooring And A Bright, Open-Concept Layout Ideal For Both Everyday Living And Entertaining. The Chef-Inspired Kitchen Is Finished With Quartz Countertops, Contemporary Cabinetry And A Statement 6-Burner Bertazzoni Gas Range, And Overlooks The Expansive Backyard. The Large Family Room With Fireplace Offers A Walkout To The Outdoor Living Space, Creating A Seamless Connection Between Indoors And Out. Upstairs, Four Exceptionally Spacious Bedrooms Provide The Kind Of Room Sizes Rarely Found In Newer Homes. The Oversized Primary Retreat Features A Walk-In Closet, 5-Piece Ensuite And W/O Balcony. The Second Bedroom Includes Its Own Ensuite, While The Remaining Bedrooms Offer excellent space and flexibility for growing families. The Finished Lower Level Adds Tremendous Versatility With Two Additional Bedrooms, A Second Kitchen, Living Space, Bathroom, Separate Entrance And Additional Laundry. Ideal For Extended Family, Older Children, Nanny Accommodation, Guests Or A Private Home Office Setup, With The Added Benefit Of An Existing Accessory Apartment Configuration. Outside, The Extraordinary 160-Ft-Deep Property Offers A Private Backyard Retreat Complete With A Saltwater Inground Pool, Armour-Stone Landscaping And Sunken Gas Fire Pit - An Exceptional Setting For Entertaining, Relaxing And Family Living. Offering Exceptional Interior Space, A Rare Oversized Lot And Flexible Multi-Generational Living Options, 38 Mattice Road Is A Unique Opportunity In One Of Etobicoke\'s Most Established And Desirable Neighbourhoods.
Photo Gallery


















Request More Information
Ask about 38 Mattice Toronto,ON M9A 1E6, book a private showing, or get pre-approved — at no cost to buyers.
More Listings


Listing Broker
CENTURY 21 REGAL REALTY INC.
MLS® TRREB · Listing #W13763112
Frequently Asked Questions
Everything you need to know about valuing and buying with RealOrca.